Start of property details
Share this property:
11210 BLOOMINGTON DRIVE
Tampa, FL 33635
today NEW · Active
$815,000
$252 / Sqft
4
Beds
4
Baths
3
Garage
3,232
Sqft
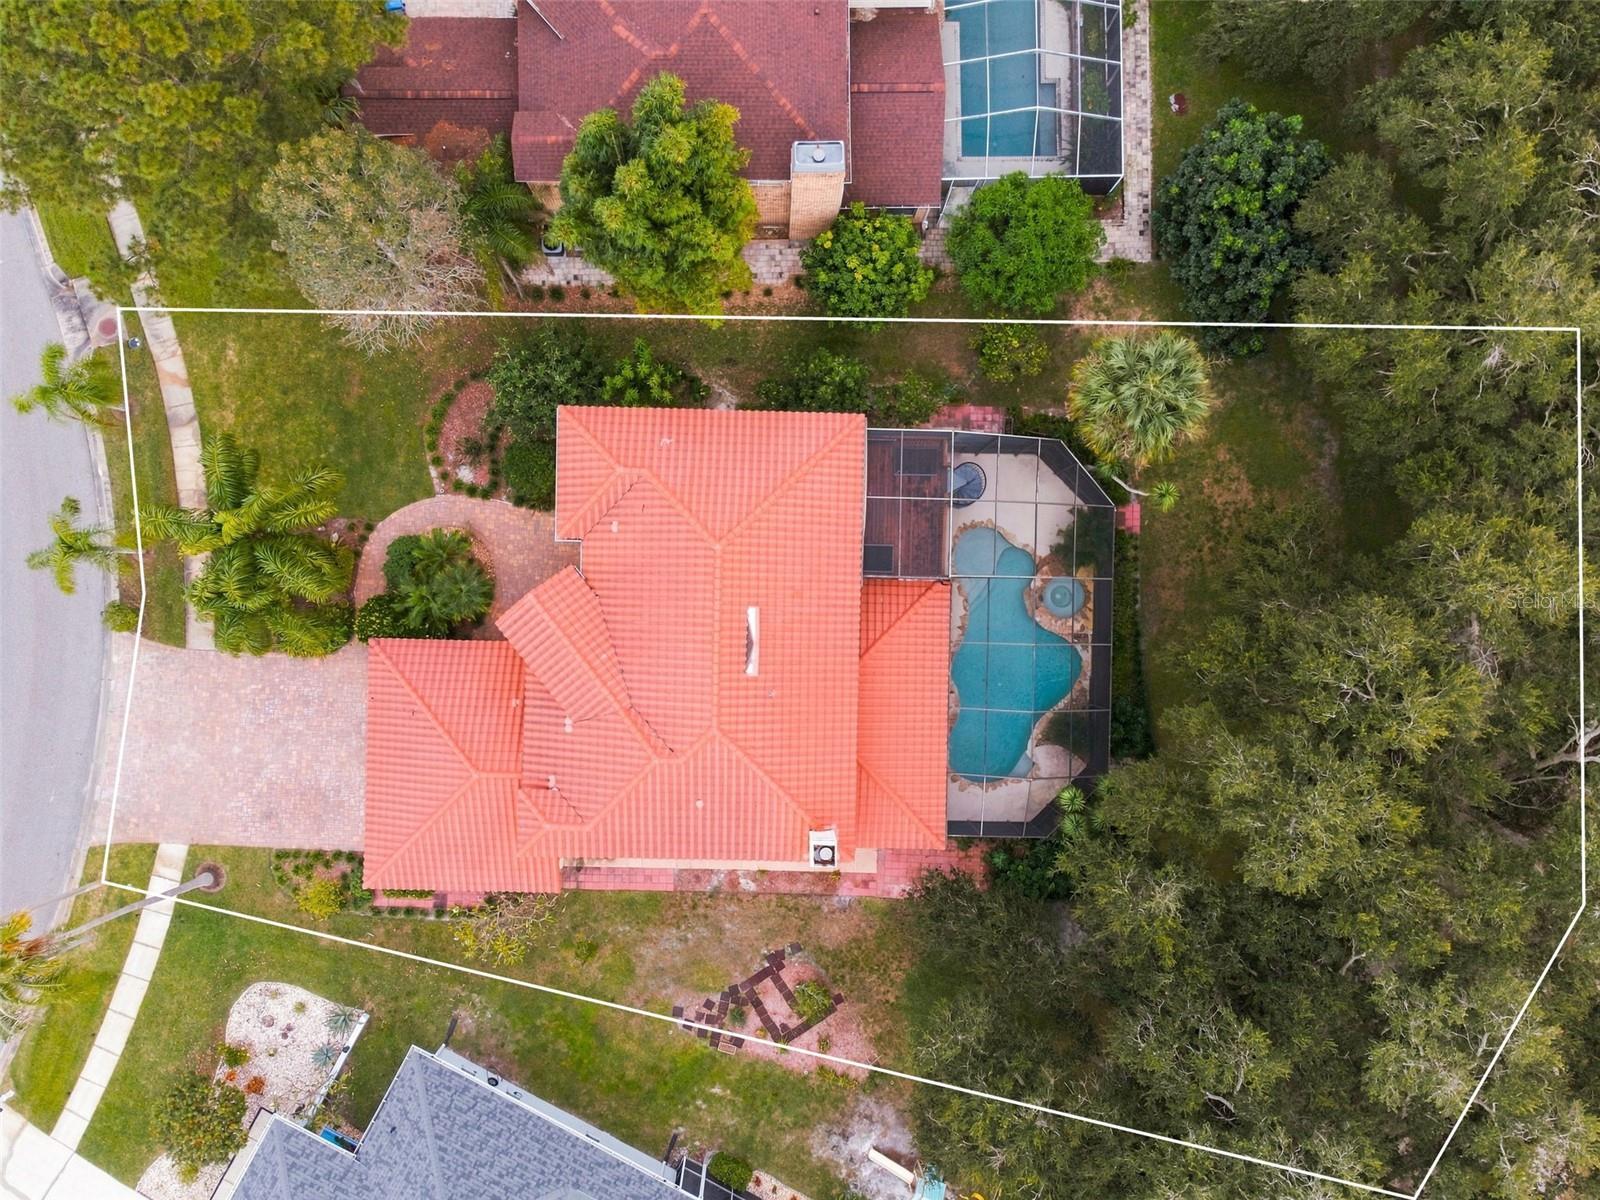
0.28
Acres
MLS# W7891108
Cumulative Days on Market: Less than 1 · Includes prior listings · Currently listed since 11/12/26 · Data provided by the MLS.

Property Description

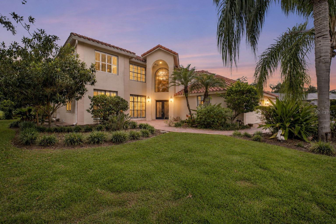
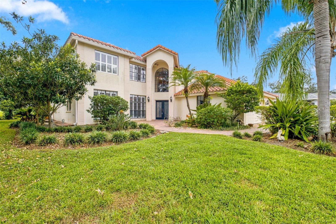
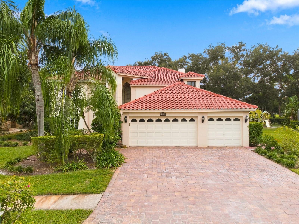
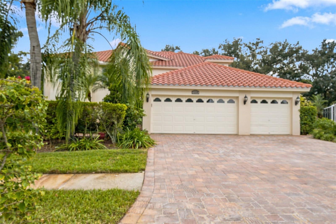
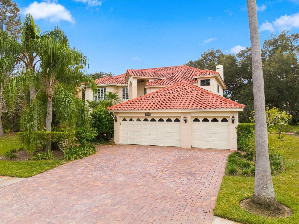
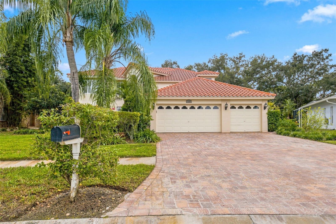
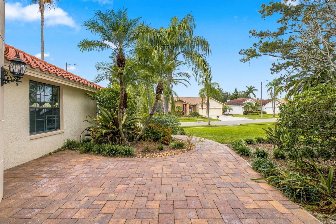
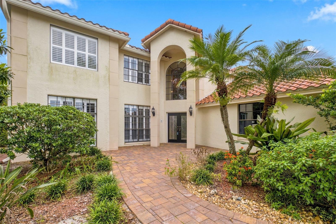
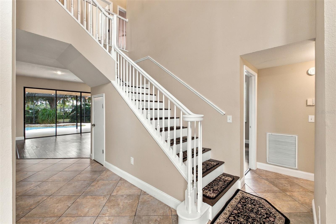
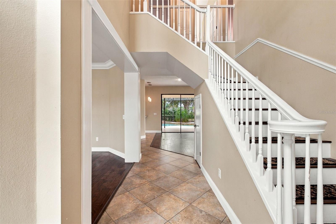
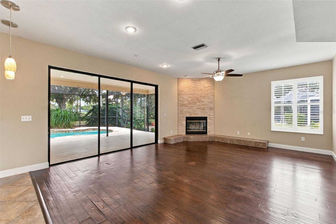
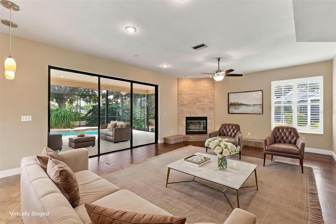
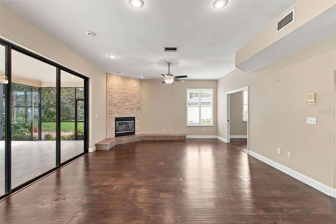
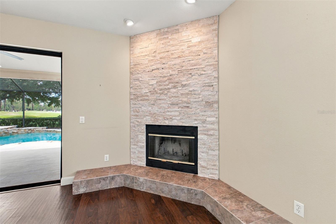
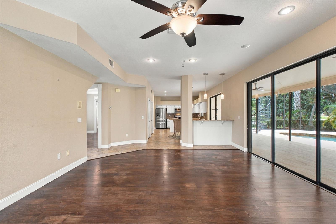
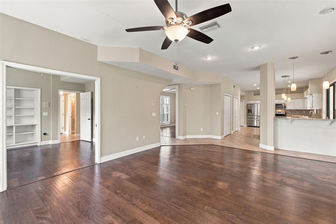
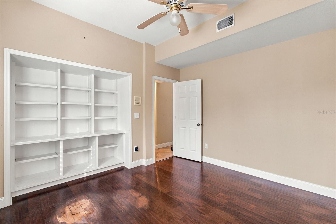
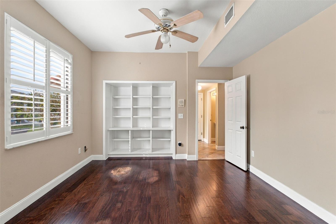
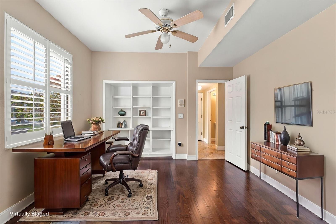
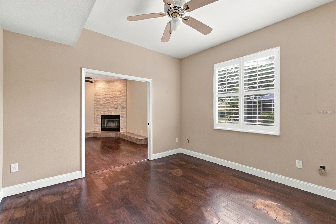
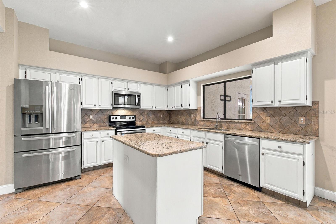
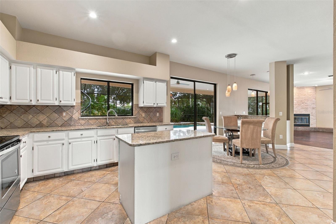
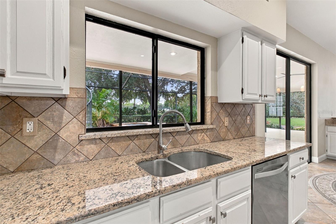
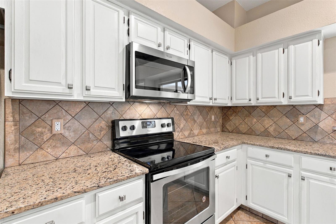
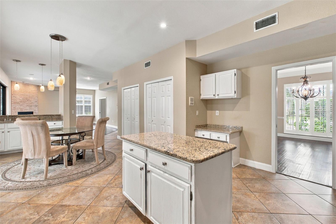
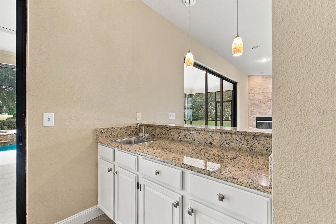
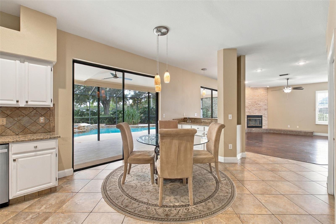
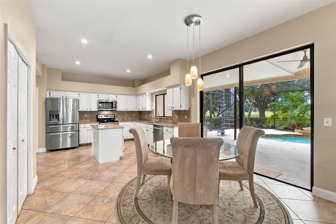
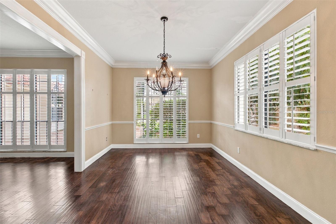
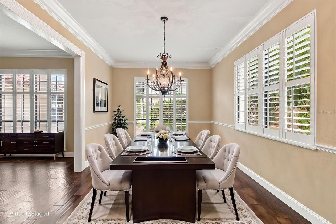
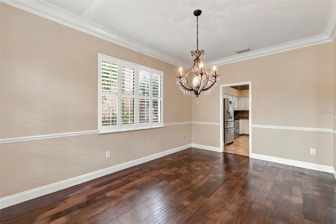
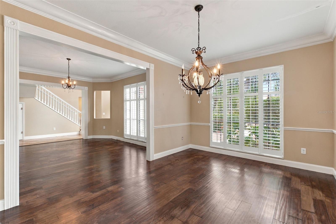
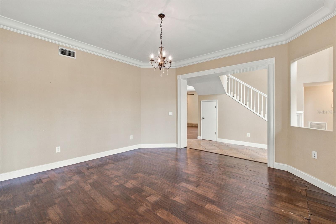
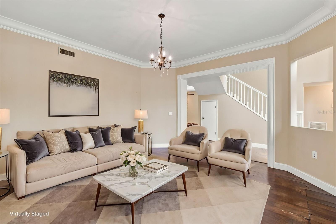
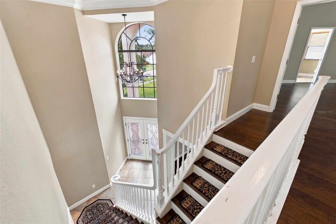
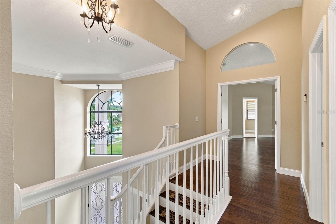
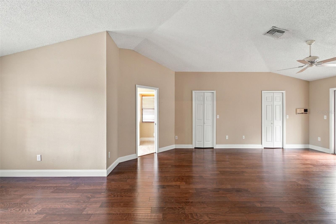
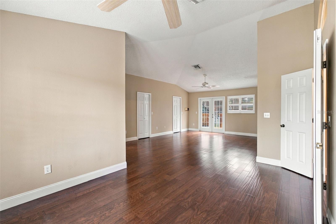
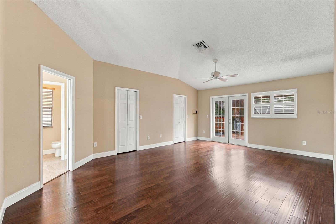
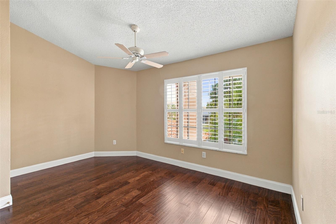
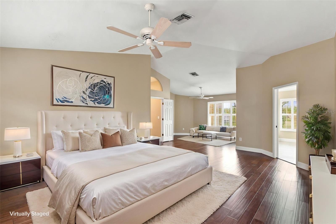
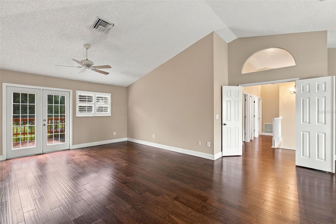
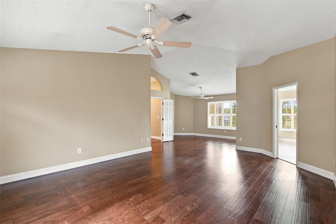
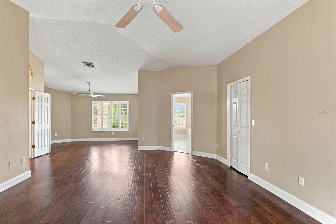
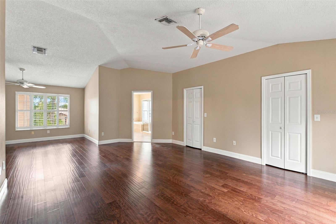
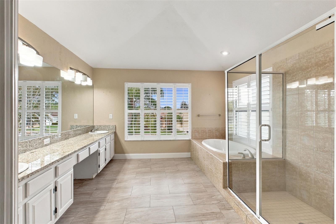
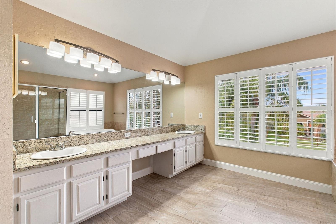
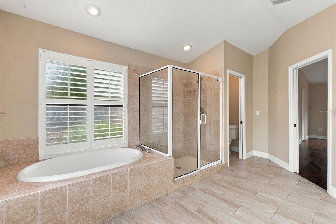
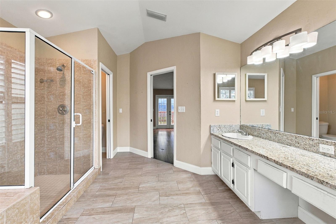
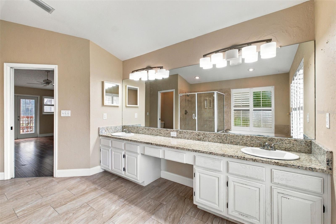
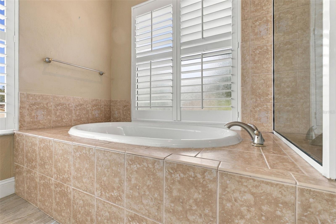
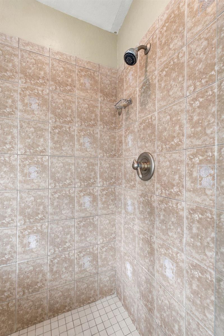
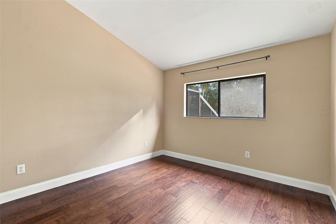
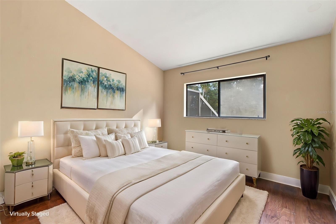
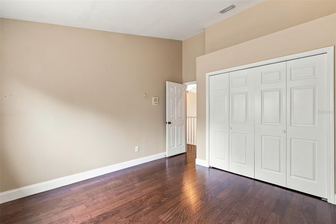
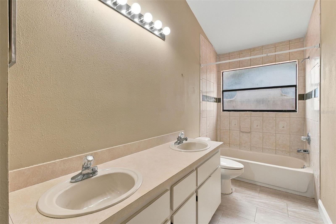
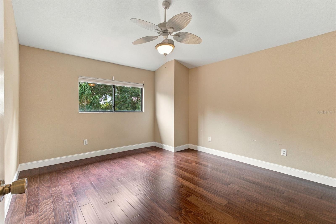
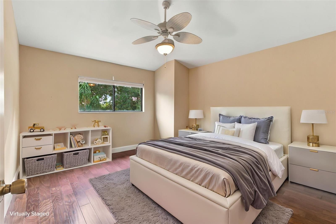
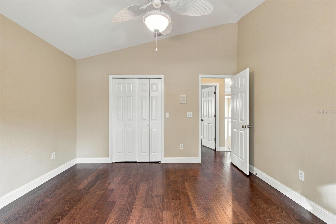
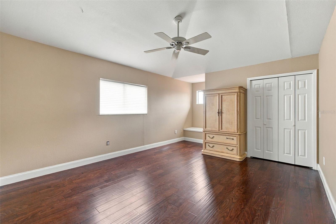
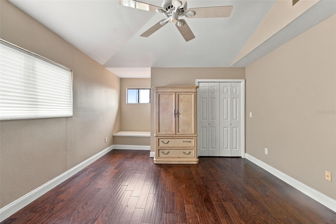
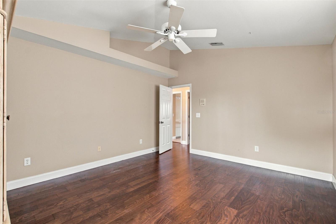
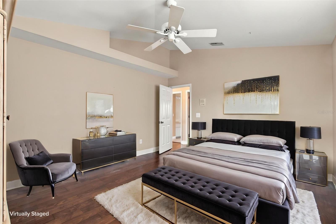
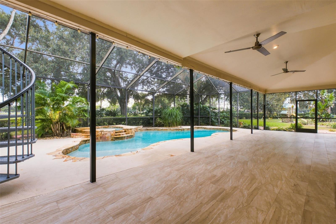
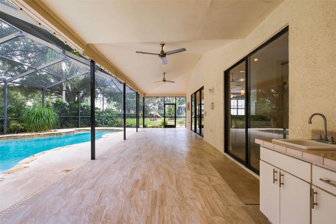
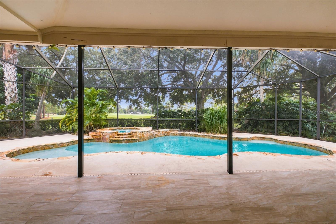
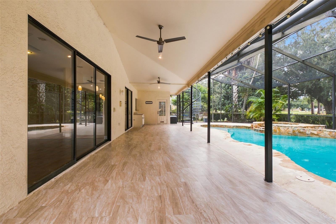
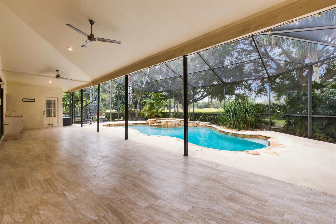
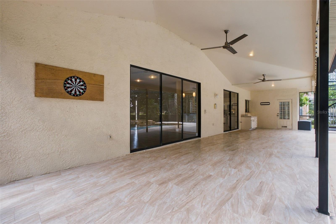
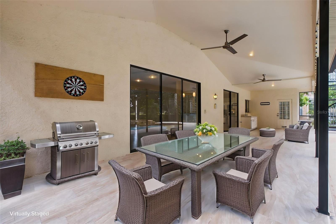
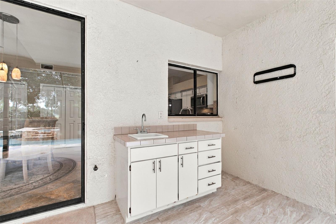
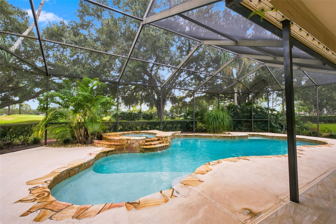
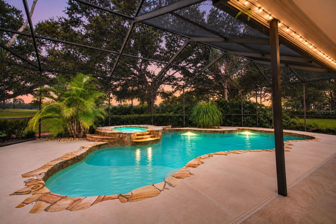
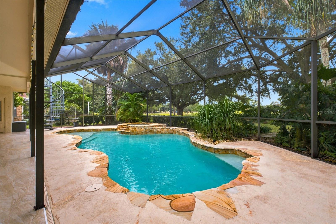
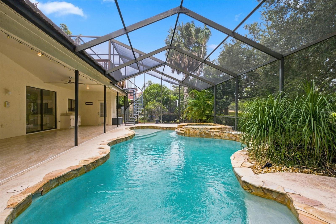
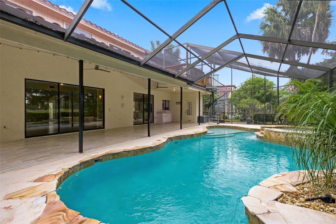
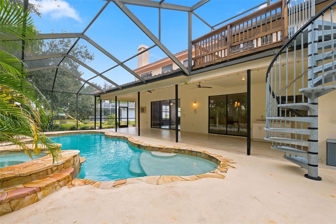
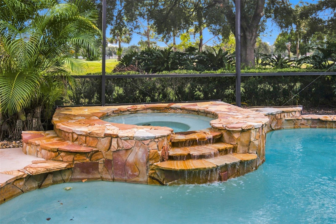
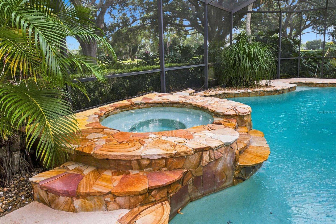
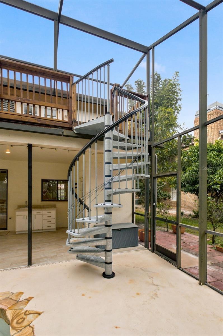
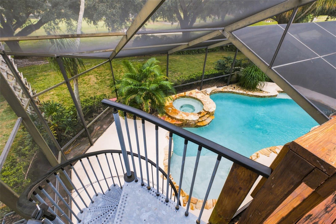
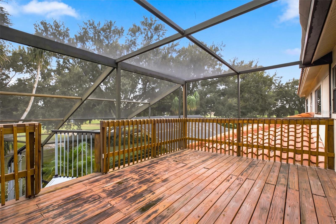
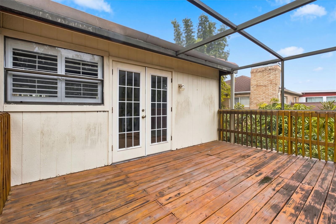
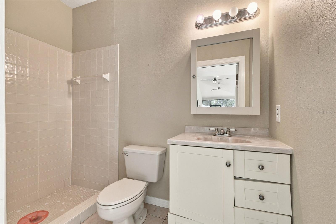
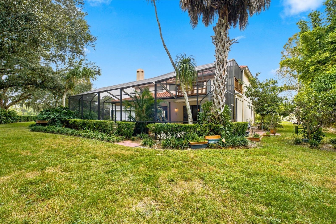
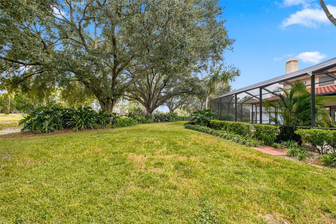
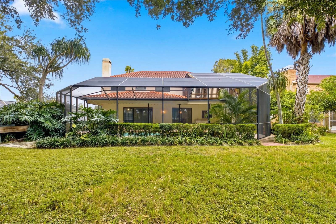
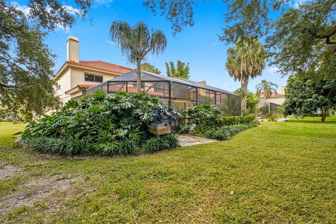
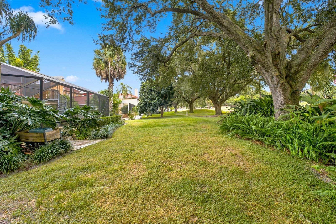
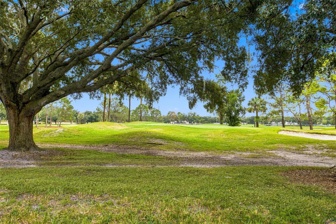
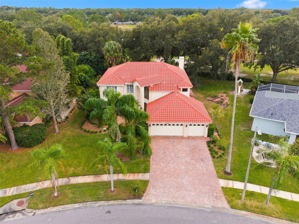
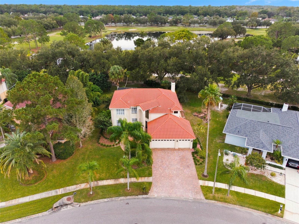
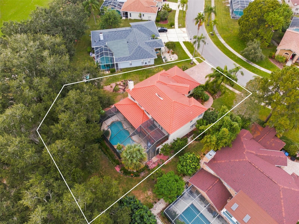
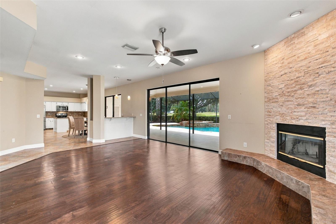
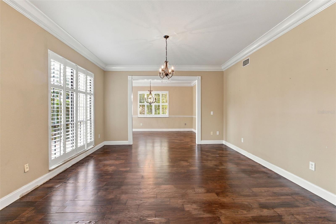
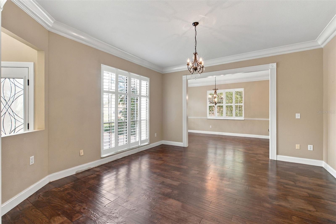
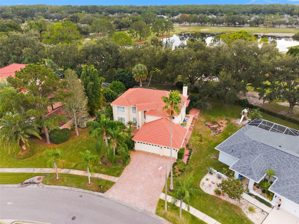
Virtually Staged. Enjoy the beauty of golf course living in this spacious 4-bedroom, 3-bathroom pool home overlooking Countryway Golf Course in the desirable Estates of Countryway community. With soaring ceilings, generous living spaces, and beautiful views of the pool and golf course, this home offers a wonderful blend of comfort, character, and Florida living. Upon entering, you are welcomed by an impressive staircase, dramatic ceiling heights, and an inviting sense of space. Plantation shutters add timeless character and an elegant touch throughout the home. The kitchen features crisp white cabinetry, granite countertops, stainless steel appliances, and a wet bar, flowing naturally into the living room where a fireplace creates a warm gathering space. Large views of the pool and outdoor living area bring the beauty of the backyard into the heart of the home. A formal dining room sits just off the kitchen, while a private office provides a quiet and convenient workspace. Upstairs, the spacious primary suite offers a peaceful retreat, complete with dual vanities, a walk-in shower, and a separate soaking tub. The private balcony provides lovely views of the golf course, while a distinctive spiral staircase leads down to the pool area. Three additional bedrooms and a guest bathroom with dual sinks offer comfortable accommodations for family and visitors. The outdoor setting is equally inviting, with a generous screened-in patio, and saltwater pool, overlooking the golf course. Whether enjoying a quiet morning outdoors, an afternoon swim, or an evening entertaining friends and family, this space offers a wonderful backdrop for everyday Florida living. A full pool bathroom adds convenience without having to enter the home. Additional features include no carpet throughout, a brick paver driveway, and a spacious 3-car garage. Conveniently located near shopping, dining, and entertainment, the Estates of Countryway offers an appealing setting to enjoy both the home and the surrounding area. A home with generous proportions, distinctive architectural details, and golf course views, offering a wonderful setting to enjoy the best of Florida living.

Property Highlights

Property Type
Residential
Property Sub Type
Single Family Residence
Bedrooms
4
Total Bathrooms
4
Living Area
3,232 Sqft
Price / Sqft
$252
Acres
0.28
Year Built
1992

Location

Area
33635 - Tampa
City/Township
TAMPA
Direction Faces
Southwest
View
Golf Course
Subdivision
COUNTRYWAY PRCL B TRCT 10 PH 1
County
Hillsborough
Zoning
PD

Property Details
Price
$815,000
Property Type
Residential
Property Sub Type
Single Family Residence
Flood Zone Code
X500

Building

Levels
Two
Total Area
4,556 Sqft

Community

Community Features
Deed Restrictions

Interior Features

Bedrooms and Bathrooms

Total Bathrooms
4
Full Bathrooms
3
1/2 Bathrooms
1
Bedrooms
4

Area and Spaces

Living Area
3,232 Sqft

Appliances

Appliances
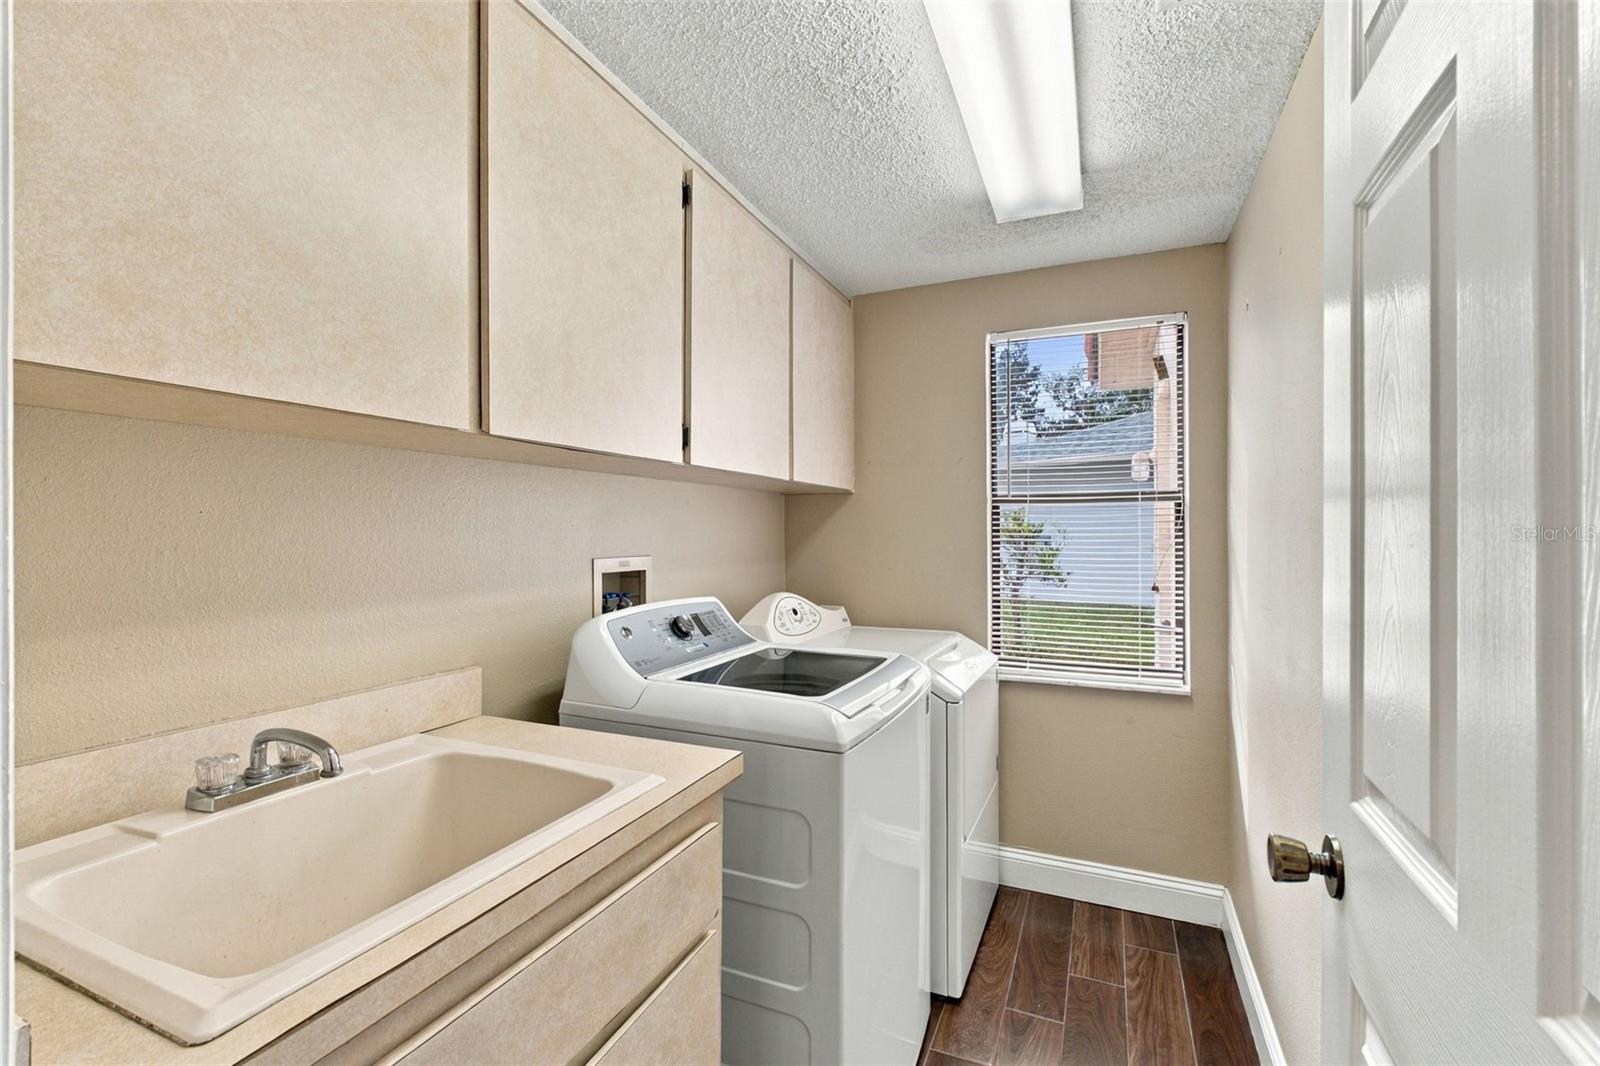
Dishwasher, Dryer, Electric Water Heater, Microwave, Range, Refrigerator, Washer

Interior Features

Interior Features
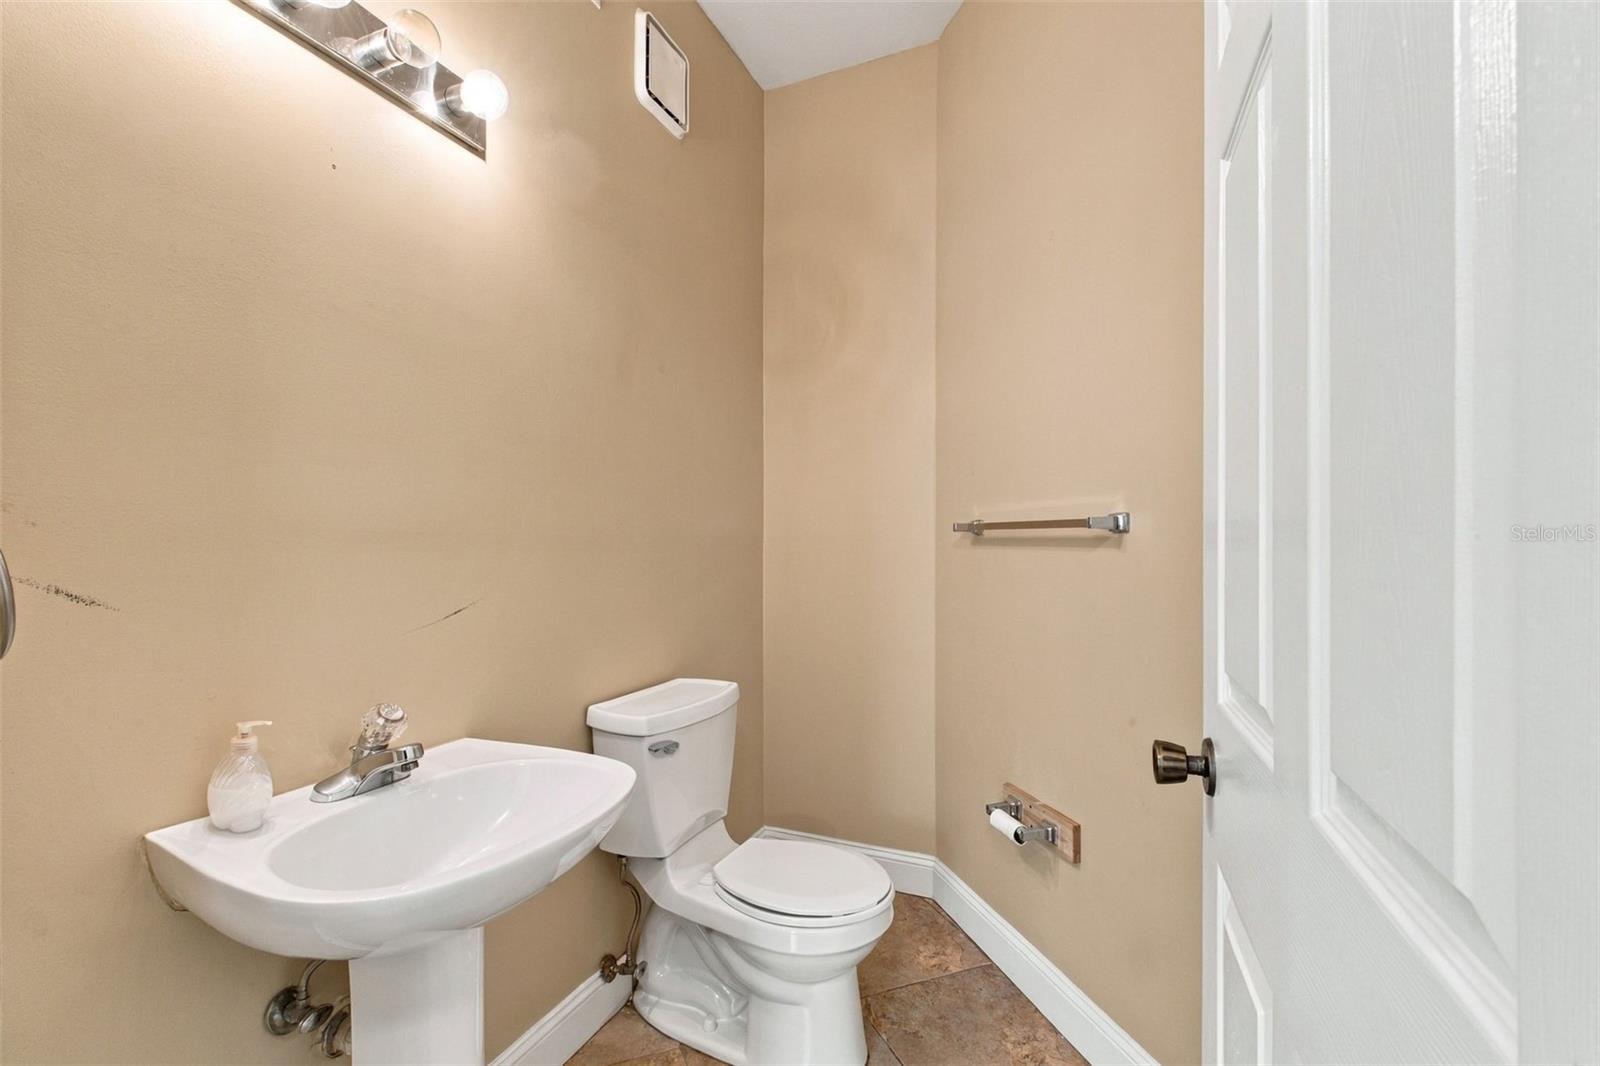
Ceiling Fans(s), Kitchen/Family Room Combo, Living Room/Dining Room Combo, Wet Bar
Flooring
Ceramic Tile, Other
Laundry Features
Electric Dryer Hookup, Inside, Laundry Room
Fireplace Features
Living Room
Furnished
Unfurnished

Heating and Cooling

Heating Features
Central
Has Fireplace
Yes

Building Details
Construction

Year Built
1992
Foundations
Concrete Perimeter

Materials
Construction Materials
Block, Concrete, Stucco, Frame
Roof
Tile

Terms

Terms

Ownership
Fee Simple

Rental Terms

Pets Allowed
Cats OK, Dogs OK

Terms

Special Conditions
None
Special Terms
Cash, Conventional

Taxes

Tax

Tax (Annual)
$7,112

HOA

Has HOA
Yes
Association Fee
$350 /yr
Association Fee2
$450 /yr

Heating, Cooling & Utilities

Cooling Features
Central Air

Utilities

Utilities
Cable Available, Electricity Connected, Sewer Connected, Water Connected
Sewer
Public Sewer
Water Source
Public

Lot

Acres
0.28
Lot Size Area Sq Ft
12,218
Road Surface
Asphalt

Exterior Features

Exterior Features
Balcony, Rain Gutters
Patio And Porch Features
Covered, Patio, Screened

Parking

Garage Capacity
3
Parking Features
Driveway, Garage Door Opener

Pool Features

Has Private Pool
Yes
Pool Features
In Ground, Salt Water, Screen Enclosure
Listed by RE/MAX Marketing Specialists, 352-686-0540
Listing Data last updated 11/12/2026 07:00 pm
Get a Link to this Property: Copy To Clipboard
QR Code link to this property

Phone:
Connect with:

Payment Calculator

per month. fixed. % interest.
$
%
$
%
Principal & Interest
+ Home Insurance
+ Property Tax
+ HOA Fees
per month
Total interest paid over s will be:
All estimates and provided for informational purposes only. Actual amounts may vary. The output of the tool is not a loan offer or solicitation, nor is it financial or legal advice. Information, rates, programs and loan scenarios shown are for example only as of 13-Nov-2026 and are subject to change without notice. Interest rates provided by the St. Louis Federal Reserve Economic Data (FRED). All products are subject to credit and property approval. Not all products are available in all states or for all loan amounts. Other restrictions and limitations apply. Contact your preferred lender for the pricing associated with your specific transaction. Calculations are generated by Open Source mortgage calculation software tools using common mathematical formulas. All calculations should be independently verified.
Get Walk Score Content

Property History

Today
Property information last updated
Today
Status Active. This is the date the listing was placed on market.
Cumulative Days on Market: Less than 1 days (includes prior listings) · Currently listed since November 12, 2026. Data provided by the MLS.

Similar Properties

Scroll to Top