Start of property details

Share this property:
8008 LA SERENA DRIVE
Tampa, FL 33614
today
NEW
$420,000
Active
3
Beds
2
Baths
1
Garage
1,534
Sqft
0.12
Acres
MLS# W7889449
Cumulative Days on Market: Less than 1 · Includes prior listings · Currently listed since 09/13/26 · Data provided by the MLS.

Property Description

Where Convenience Meets Comfort — And Life Just Feels Easier!
Imagine coming home to a place that puts everything you love within reach. This 3-bedroom, 2-bath Lago Vista home sits in one of Tampa’s most effortless locations — minutes to the Veterans Expressway, I 275, Tampa International Airport, and Downtown. Whether it’s a sunrise commute, a routine flight, or a night out in the city, life flows naturally from here.
Inside, you’ll find two inviting full suites, an office space, and a bonus room in the rear, with separate exterior entrance. Perfect for hosting guests, multi-family / multi-generational living, creating a peaceful work-from-home sanctuary, or simply enjoying the extra space to breathe.
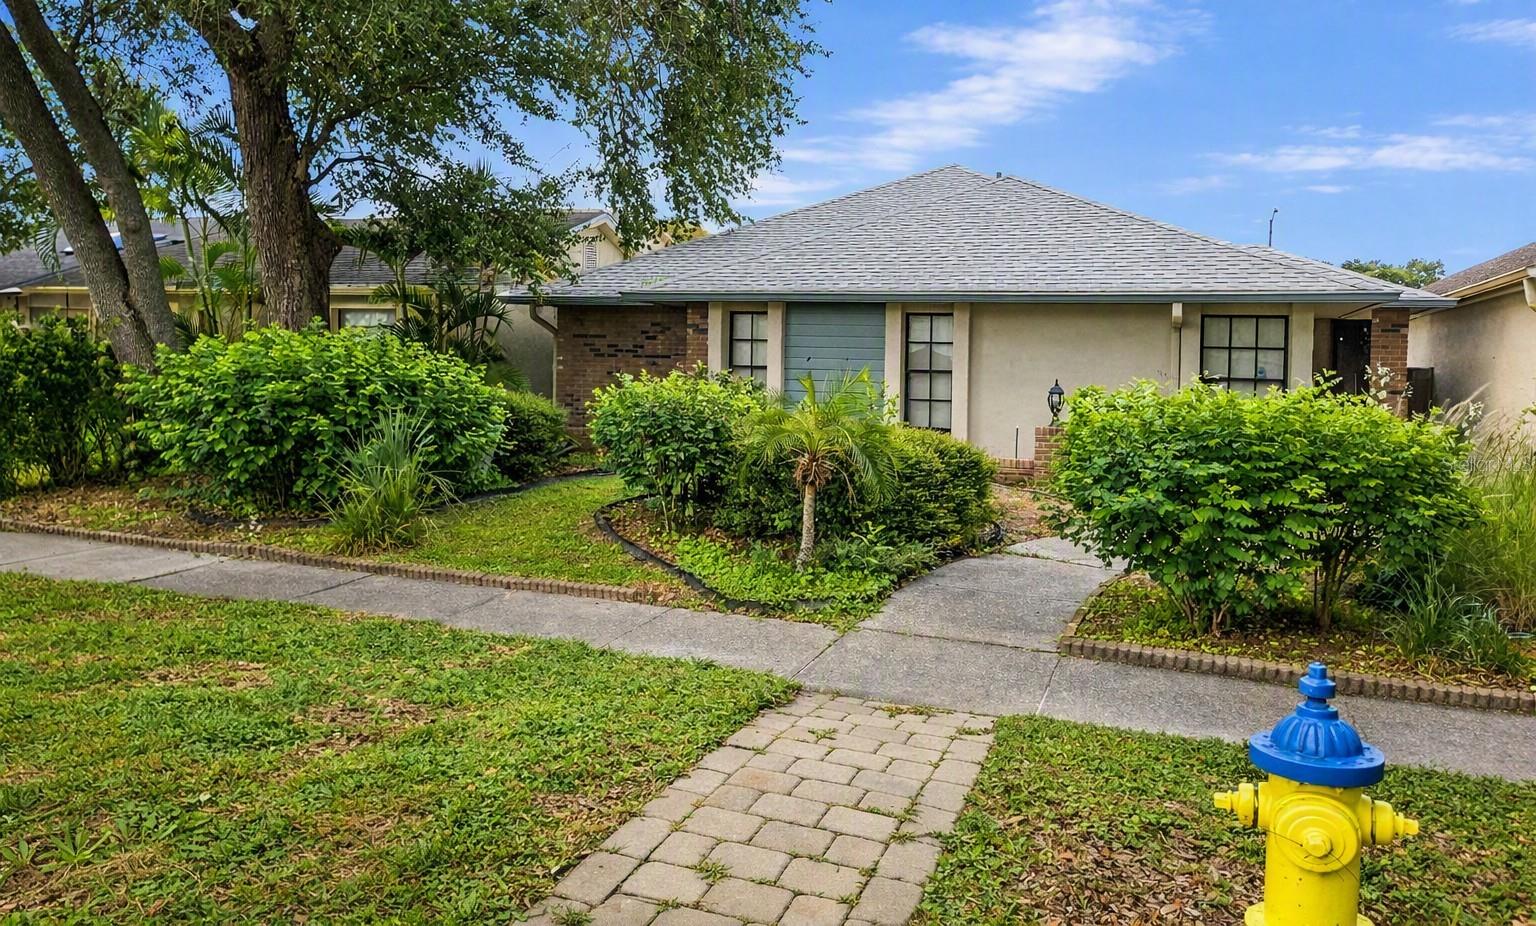
Outside, enjoy a bounty of landscaping in the front and rear garden area.
The home has been thoughtfully cared for, with a newer roof (2022), and updated HVAC and water heater (2019), giving you comfort and confidence from day one. The home may be entered via La Serena Drive or Pico Ally.
This isn’t just a house. It’s a lifestyle upgrade waiting to happen — priced right and positioned perfectly for the next owner who sees the potential and feels the possibilities.
Your next chapter could start here. Schedule your showing today!

Ask a Local Expert

Property Highlights

Property Type
Residential
Property Sub Type
Single Family Residence
Bedrooms
3
Total Bathrooms
2
Living Area
1,534 Sqft
Price / Sqft
$274
Acres
0.12
Year Built
1986

Location

Area
33614 - Tampa
City/Township
TAMPA
Direction Faces
South
Subdivision
LAGO VISTA UNIT 3
County
Hillsborough
Zoning
PD

Property Details

Price
$420,000
Property Type
Residential
Property Sub Type
Single Family Residence
Flood Zone Code
X

Building

Levels
One
Stories
1
Total Area
2,316 Sqft

Community

Community Features
Street Lights

Local Schools

Elementary School
Crestwood-HB
Middle School
Memorial-HB
High School
Chamberlain-HB

Interior Features

Bedrooms and Bathrooms

Total Bathrooms
2
Full Bathrooms
2
Bedrooms
3

Area and Spaces

Living Area
1,534 Sqft

Appliances

Appliances
Dishwasher, Disposal, Electric Water Heater, Exhaust Fan, Range, Range Hood, Refrigerator

Interior Features

Interior Features
Accessibility Features, Ceiling Fans(s), Open Floorplan, Vaulted Ceiling(s), Walk-In Closet(s), Window Treatments
Flooring
Carpet, Laminate
Laundry Features
Electric Dryer Hookup, In Kitchen, Inside, Laundry Closet, Washer Hookup
Window Features
Blinds, Drapes
Security Features
Security System Owned
Furnished
Unfurnished

Heating and Cooling

Heating Features
Central, Electric, Heat Pump

Building Details

Construction

Year Built
1986
Foundations
Slab

Materials

Construction Materials
Stucco
Roof
Shingle

Terms

Terms

Ownership
Fee Simple

Rental Terms

Pets Allowed
Yes

Terms

Special Conditions
None
Special Terms
Cash, Conventional, FHA, VA Loan

Taxes

Tax

Tax (Annual)
$4,987.53

Heating, Cooling & Utilities

Cooling Features
Central Air

Utilities

Utilities
Cable Connected, Electricity Connected, Fire Hydrant, Phone Available, Public, Sewer Connected
Sewer
Public Sewer
Water Source
Public

Lot

Acres
0.12
Lot Size Area Sq Ft
5,400
Lot Dimensions
45x120
Lot Features
Landscaped, Sidewalk, Street Dead-End, Paved
Number of Lots
1
Road Surface
Paved

Exterior Features

Exterior Features
Private Mailbox, Private Yard, Sidewalk
Patio And Porch Features
Enclosed, Rear Porch, Screened
Fencing
Masonry

Parking

Garage Capacity
1
Parking Features
Garage Door Opener, Garage Faces Rear, Off Street, On Street
Listed by Bridge Point Business Real Est, 352-515-0226
Listing Data last updated 09/14/2026 12:40 am
Get a Link to this Property: Copy To Clipboard
QR Code link to this property

Phone:
Connect with:

Payment Calculator

per month. fixed. % interest.
$
%
$
%
Principal & Interest
+ Home Insurance
+ Property Tax
+ HOA Fees
per month
Total interest paid over s will be:
All estimates and provided for informational purposes only. Actual amounts may vary. The output of the tool is not a loan offer or solicitation, nor is it financial or legal advice. Information, rates, programs and loan scenarios shown are for example only as of 14-Sep-2026 and are subject to change without notice. Interest rates provided by the St. Louis Federal Reserve Economic Data (FRED). All products are subject to credit and property approval. Not all products are available in all states or for all loan amounts. Other restrictions and limitations apply. Contact your preferred lender for the pricing associated with your specific transaction. Calculations are generated by Open Source mortgage calculation software tools using common mathematical formulas. All calculations should be independently verified.
Get Walk Score Content

Property History

Today
Property information last updated
Today
Status Active. This is the date the listing was placed on market.
Cumulative Days on Market: Less than 1 days (includes prior listings) · Currently listed since September 13, 2026. Data provided by the MLS.

Similar Properties

Scroll to Top