
Start of property details


Property Description
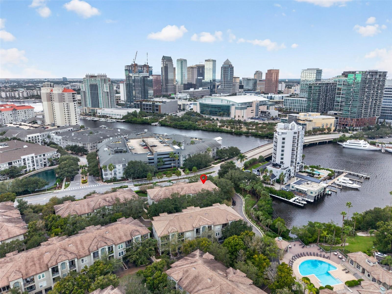
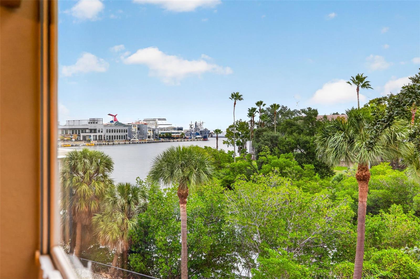
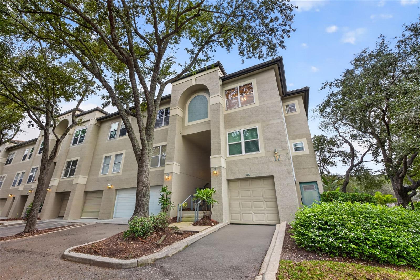
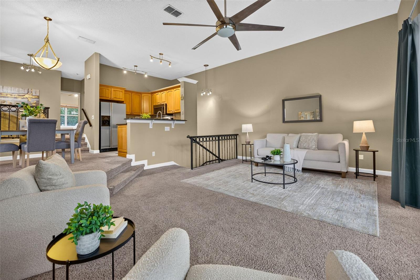
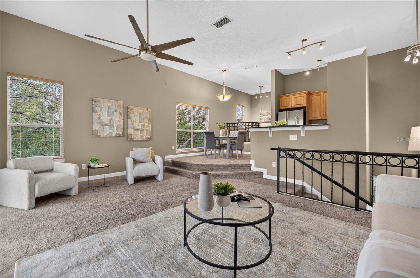
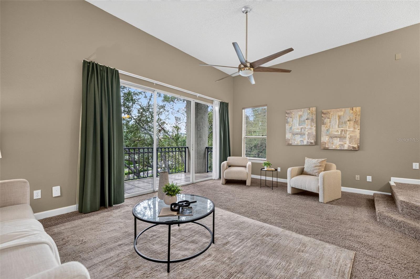
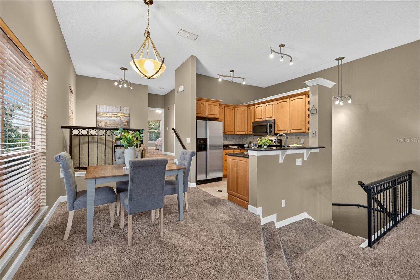
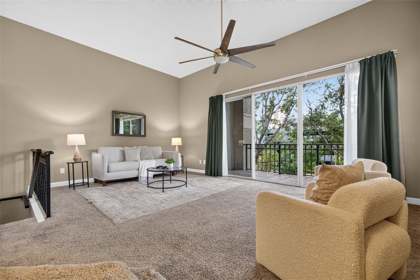
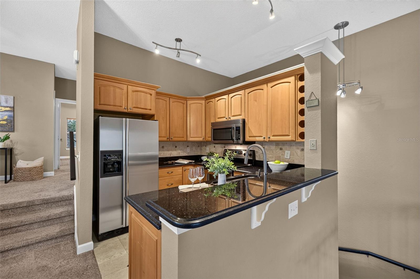
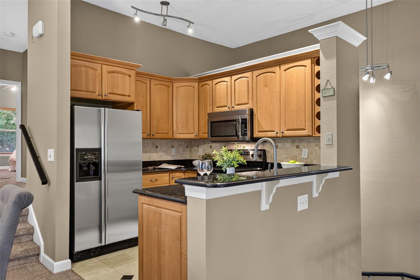
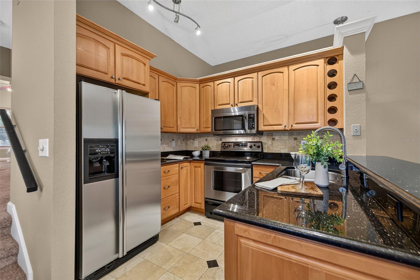
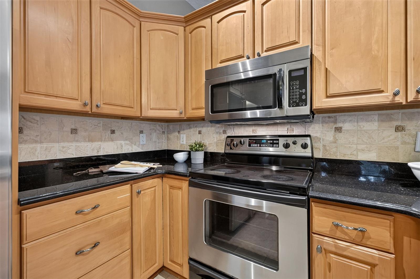
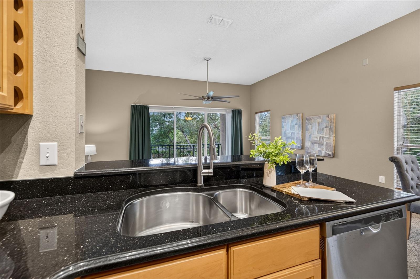
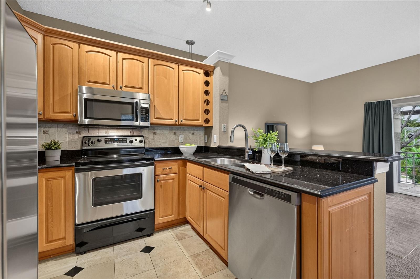
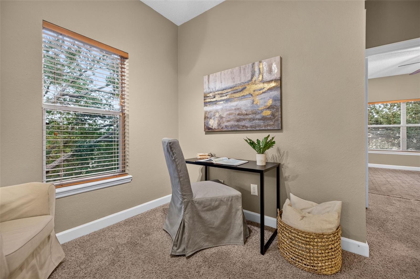
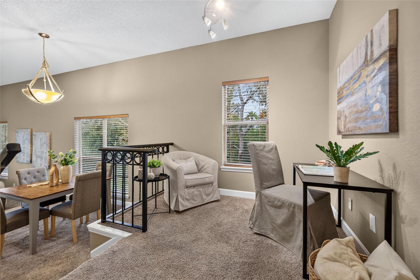
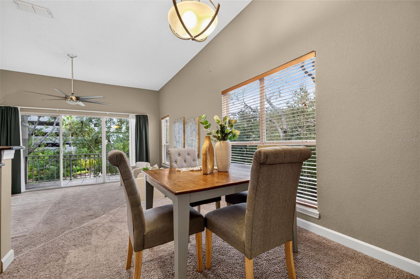
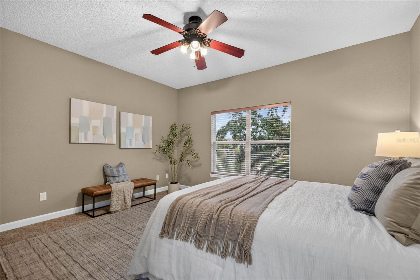
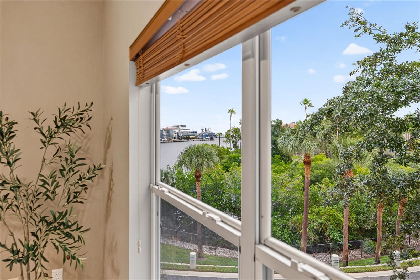
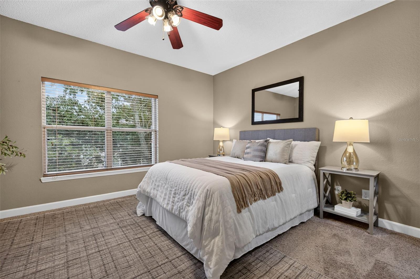
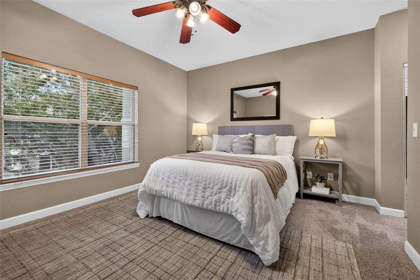
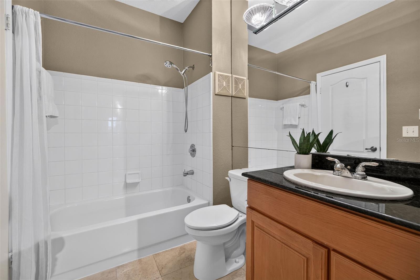
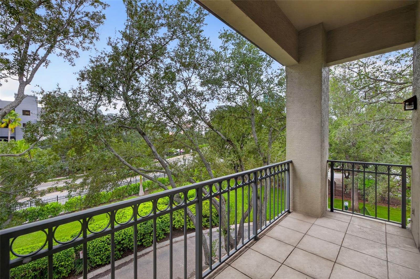
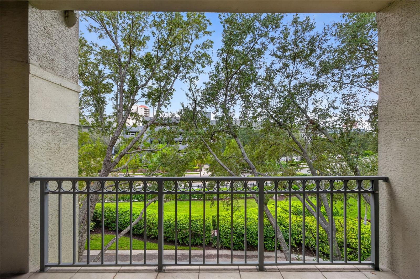
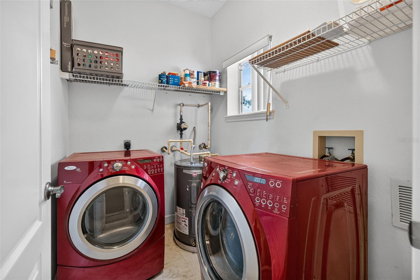
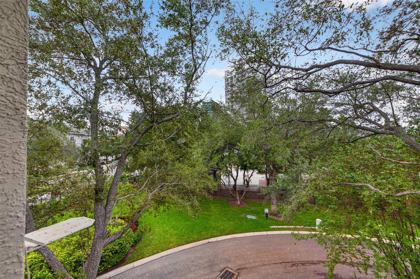
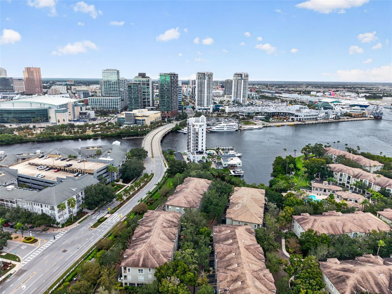
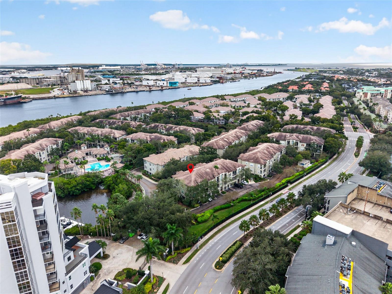
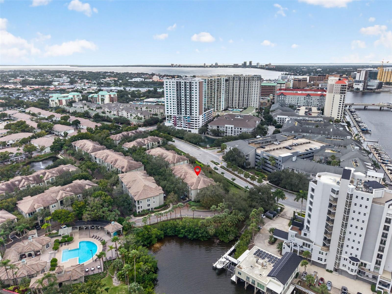
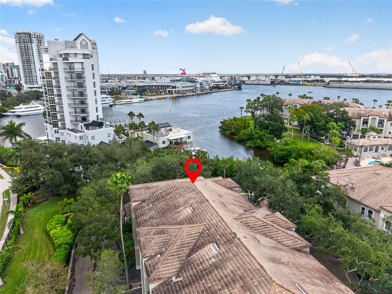
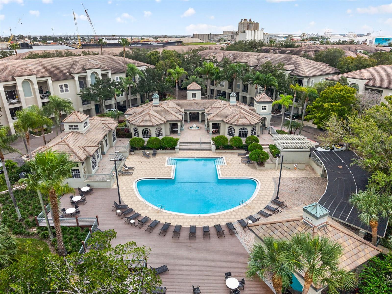
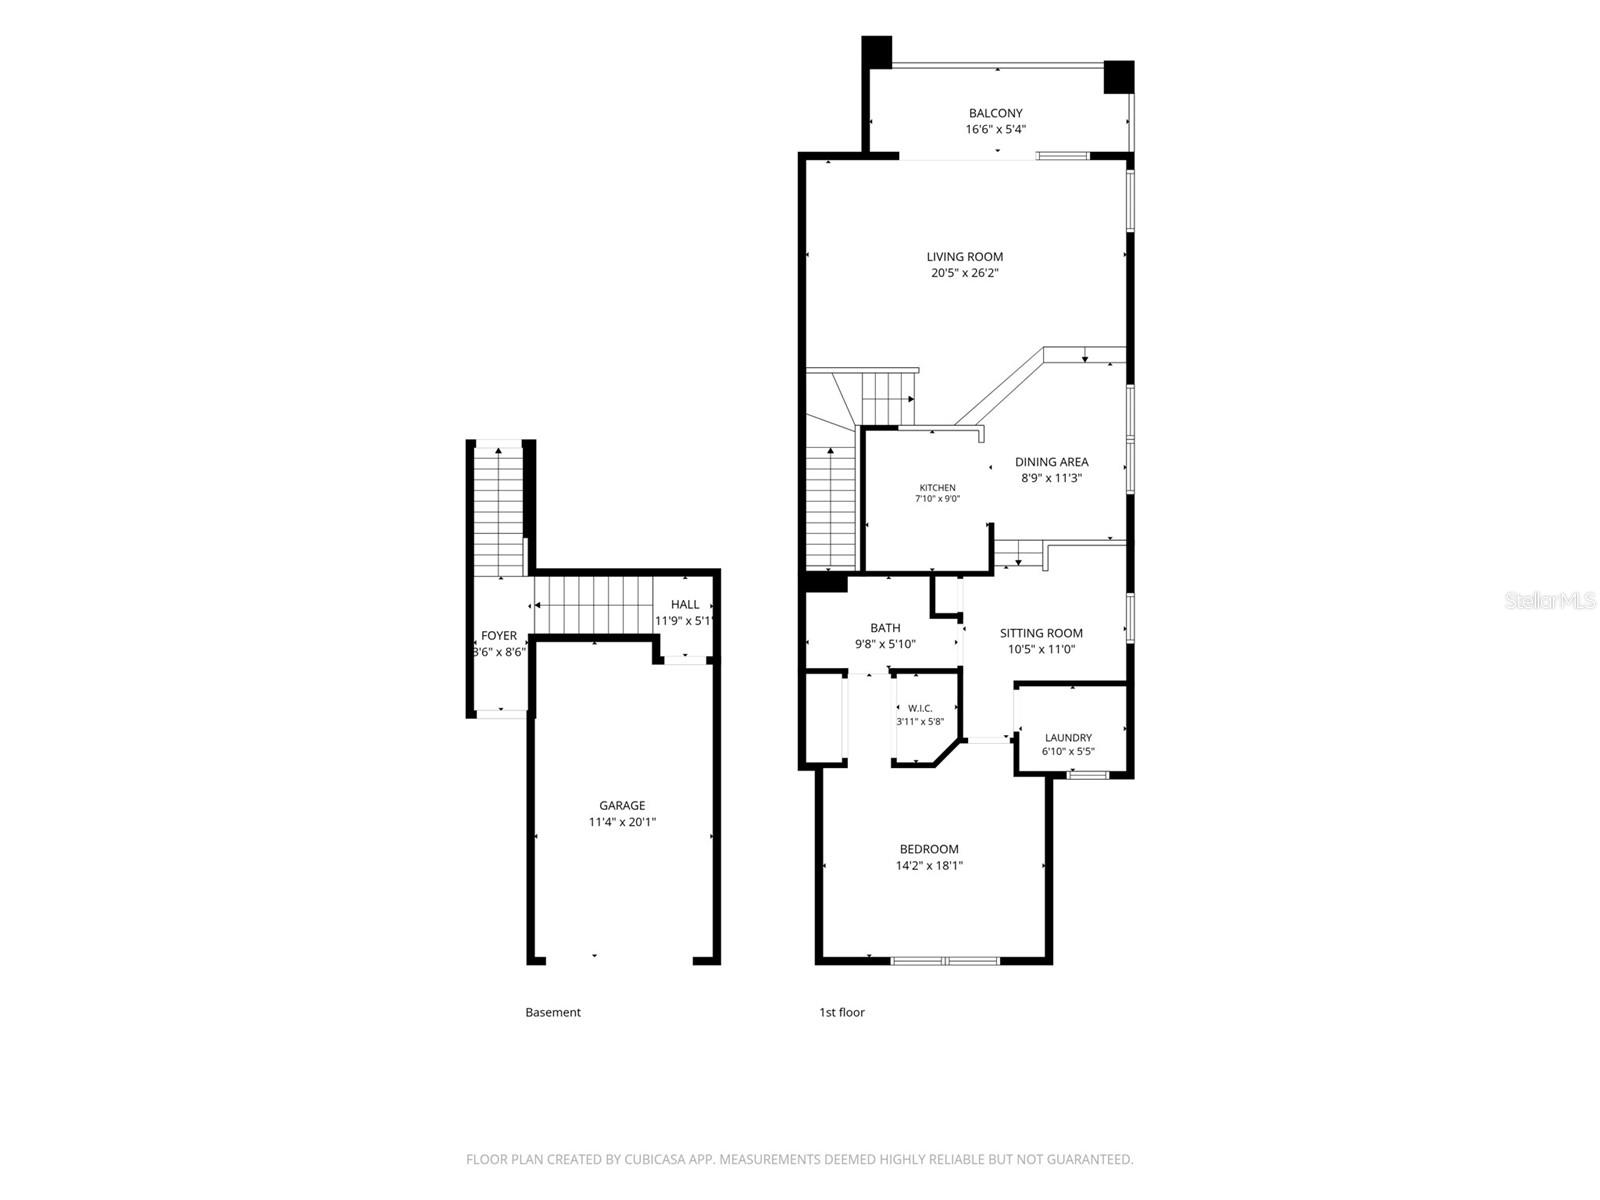
Rare Harbour Island Corner Townhome with Waterfront Views and Unbeatable Downtown Tampa Walkability! Welcome to Island Place, one of Tampa's most desirable gated waterfront communities, where the convenience of downtown living meets the privacy and security of Harbour Island. This rarely available end-unit residence offers approximately 1, 100 square feet of thoughtfully designed living space, a private attached garage, and beautiful views overlooking the harbor, Channelside, the Port of Tampa, and Downtown Tampa's skyline. Inside, you'll find a spacious one-bedroom, one-bath split-level floor plan that lives much larger than expected. High ceilings in the living room create an impressive sense of volume, while the corner-unit positioning provides added privacy and natural light. The open-concept layout flows comfortably between the living and dining areas, with a versatile loft that makes an ideal home office, study, or additional flex space. The generously sized primary bedroom offers beautiful views of the water and surrounding cityscape, while interior laundry, abundant storage, and an attached one-car garage add everyday convenience rarely found in urban townhome living. Step onto your private balcony and take in the activity of the harbor, passing cruise ships, and the Downtown Tampa skyline. Beyond your front door, Island Place delivers an impressive collection of resort-style amenities. Enjoy the peace of mind of a 24-hour manned guard gate, on-site property management, swimming pools, heated spas, fitness facilities, tennis courts, a clubhouse, playground, and waterfront picnic and grilling areas. Additional conveniences include pet-friendly grounds with designated dog-walking areas, a car wash station, curbside trash collection, and access to a canoe and paddleboard launch. Residents also enjoy shared access to select amenities in the neighboring Island Walk community. But perhaps the most compelling feature of this property is its location. Leave the car in your garage and experience the best of Tampa on foot! You're just a short walk from the vibrant Water Street District, Sparkman Wharf, Channelside, Benchmark International Arena, the Tampa Riverwalk, and Downtown Tampa's incredible collection of restaurants, shops, and entertainment. The Florida Aquarium, Tampa Convention Center, and waterfront attractions are all nearby, while the TECO Streetcar provides convenient access to historic Ybor City. For boating enthusiasts, nearby marinas and Freedom Boat Club offer additional opportunities to enjoy Tampa Bay. Located within the desirable Plant High School district, this property also offers convenient access to Tampa General Hospital, MacDill Air Force Base, and major employment centers throughout the Tampa Bay area. The community's pet-friendly and investor-friendly appeal adds flexibility for a variety of ownership needs, subject to association guidelines. Whether you're searching for a primary residence, a convenient Tampa pied-à-terre, or an investment opportunity, this Harbour Island townhome checks the boxes. Rare corner-unit privacy, elevated water and skyline views, a flexible split-level design, private garage, gated security, and one of the most walkable locations in Tampa. Experience the best of urban waterfront living without sacrificing the comforts of home. Welcome to Island Place on Harbour Island!
Property Highlights
Location
Lake/Waterfront Information
Property Details
Building
Community
Local Schools
Interior Features
Bedrooms and Bathrooms
Area and Spaces
Appliances
Interior Features
Heating and Cooling
Building Details
Construction
Materials
Terms
Terms
Rental Terms
Terms
Taxes
Tax
HOA
Heating, Cooling & Utilities
Utilities
Lot
Exterior Features
Parking
Payment Calculator
Property History
Similar Properties
