Start of property details
Share this property:
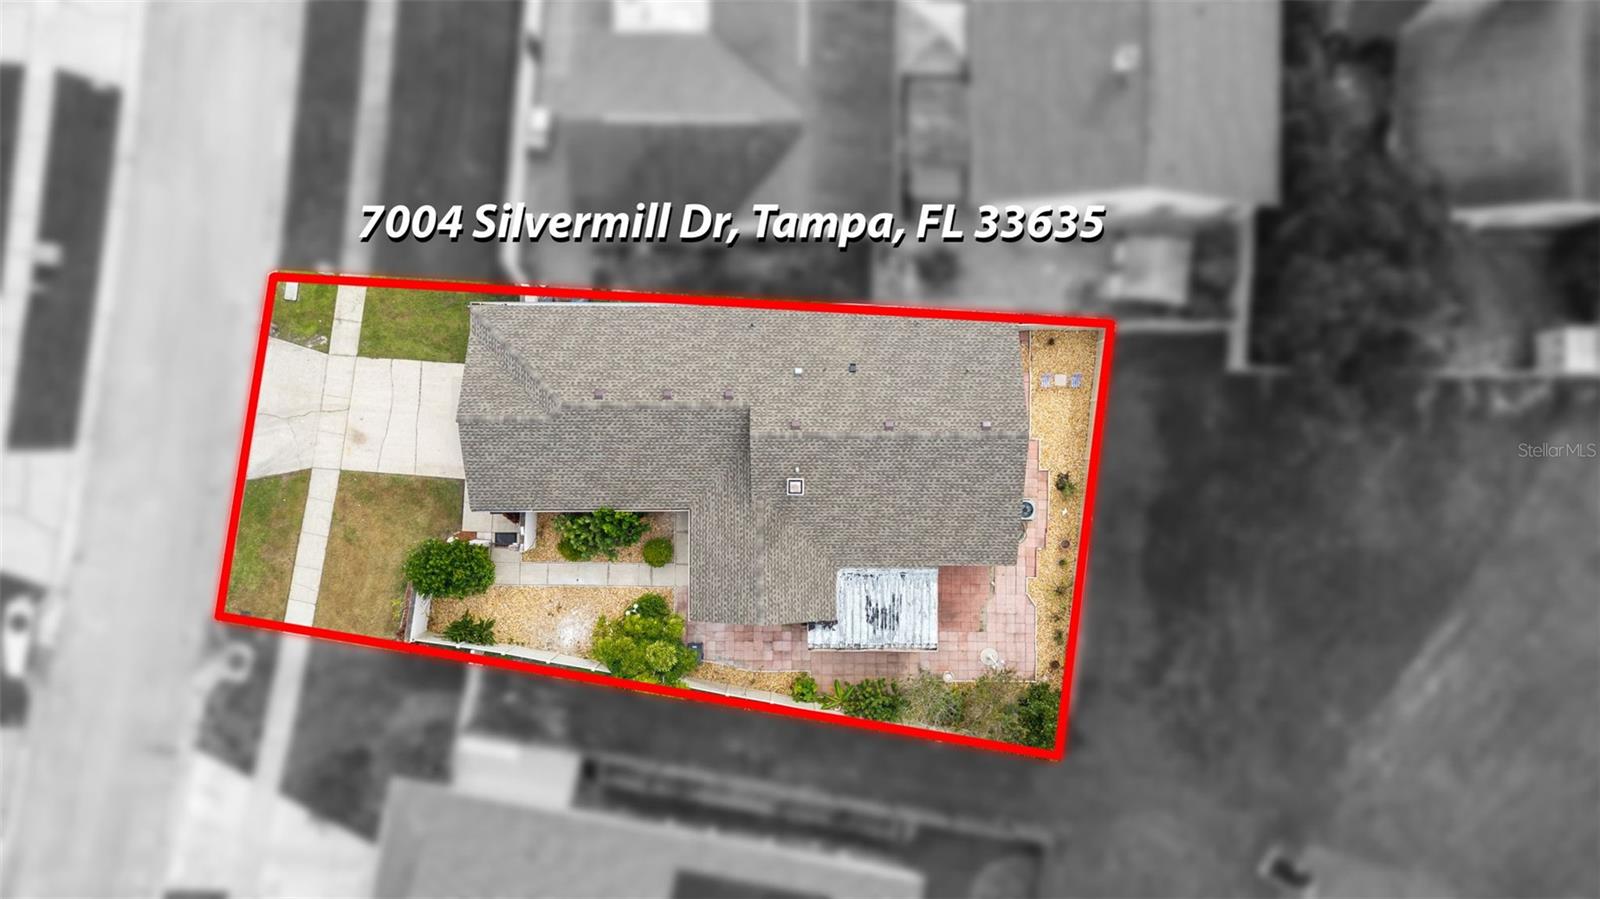
7004 SILVERMILL DRIVE
Tampa, FL 33635
today NEW · Active
$399,998
$279 / Sqft
3
Beds
2
Baths
2
Garage
1,432
Sqft
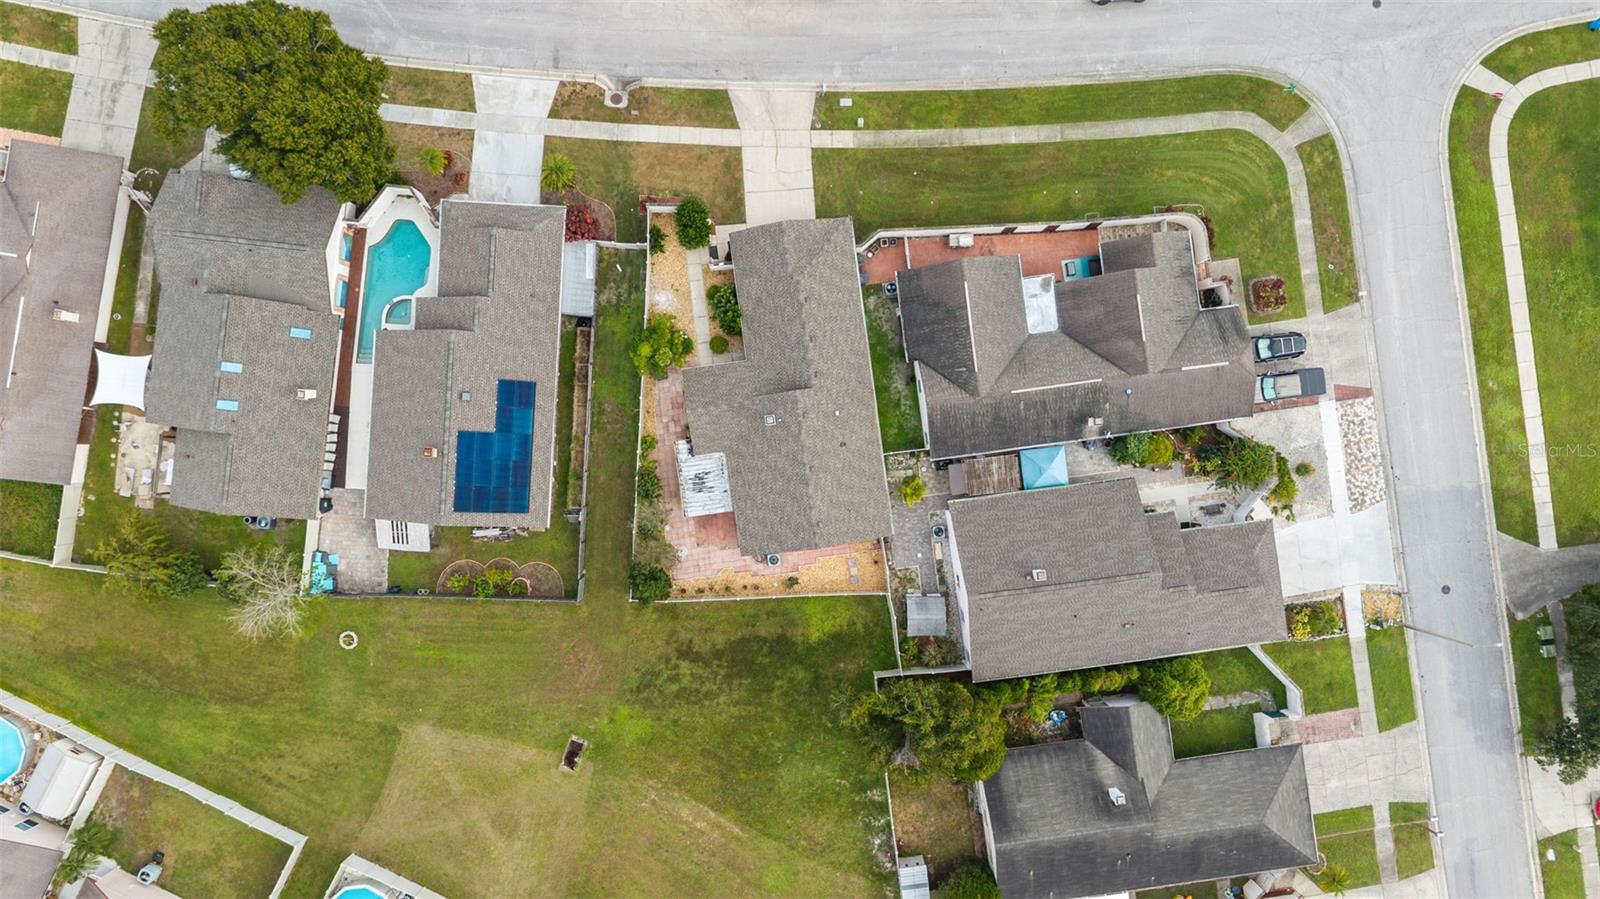
0.13
Acres
MLS# TB8568962
Cumulative Days on Market: 1 · Includes prior listings · Currently listed since 11/19/26 · Data provided by the MLS.

Property Description

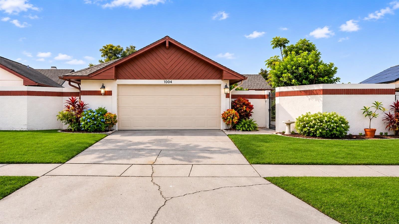
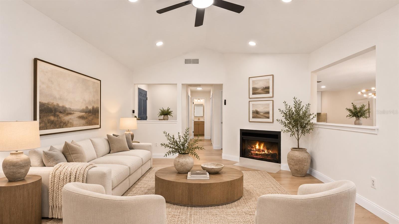
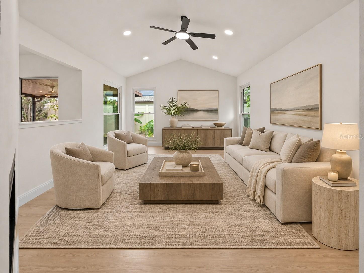
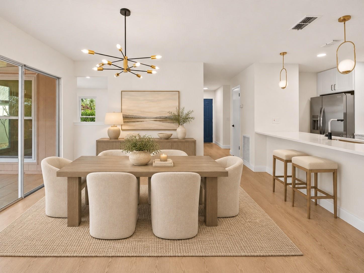
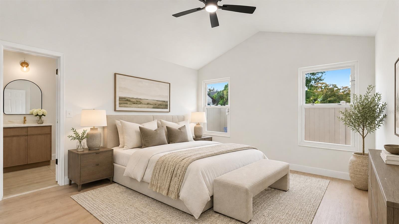
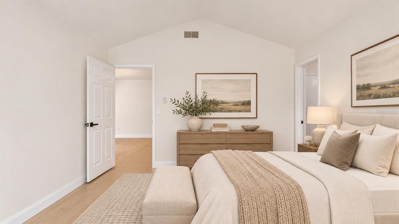
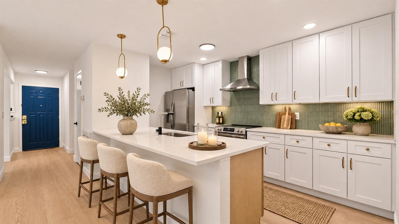
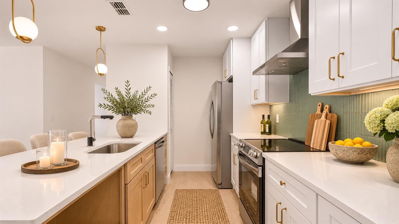
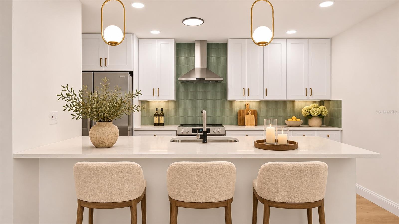
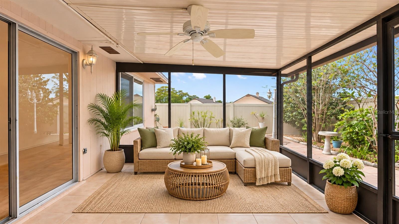
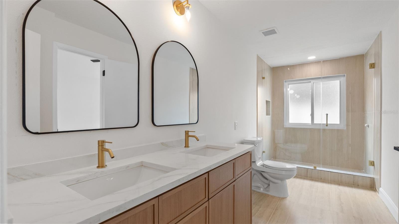
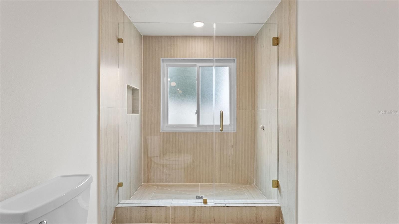
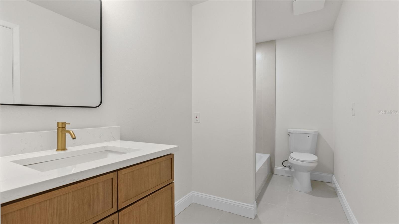
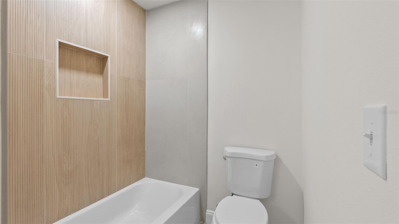
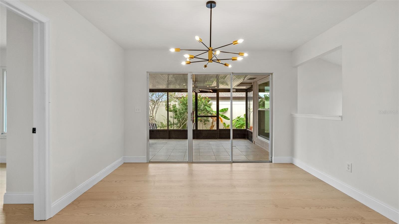
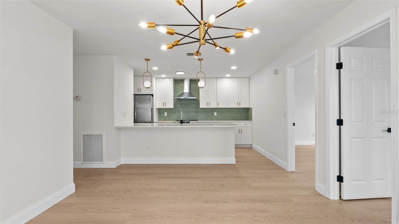
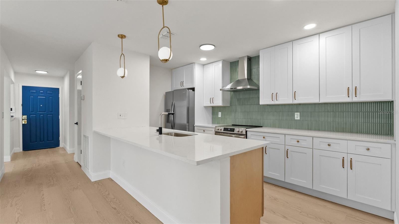
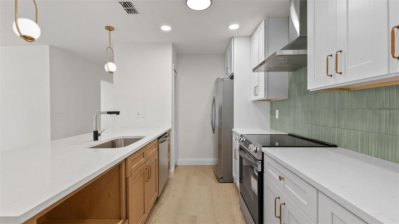
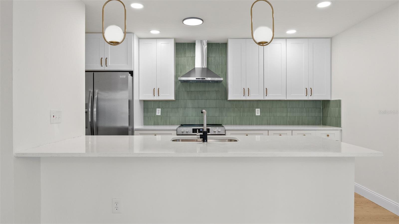
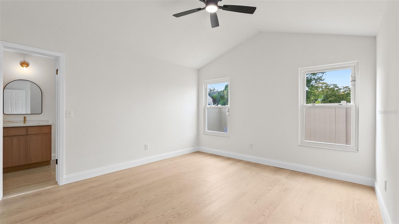
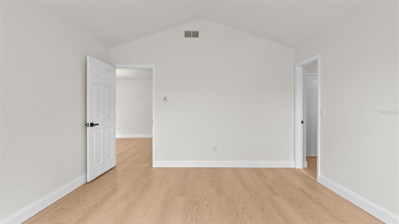
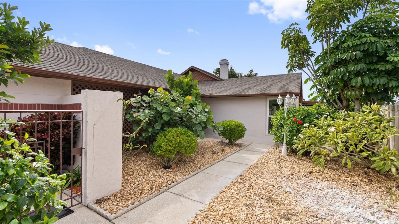
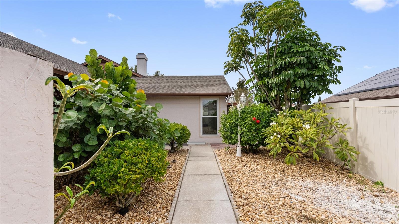
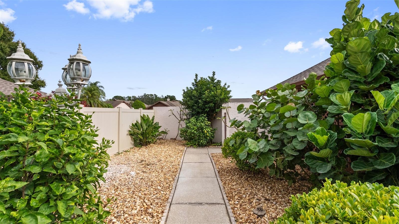
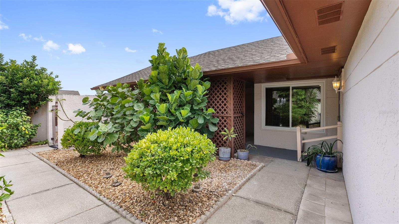
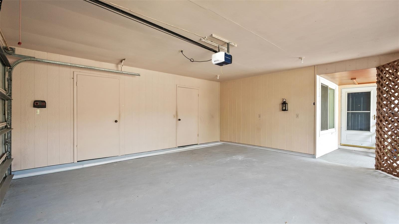
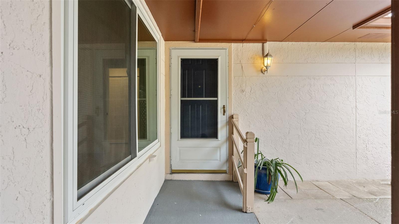
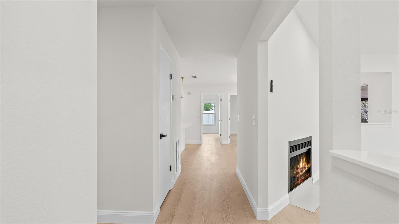
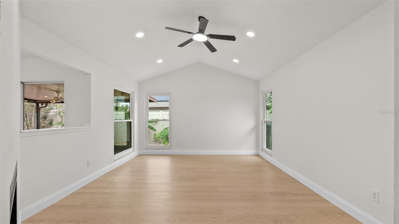
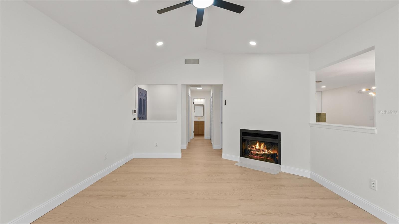
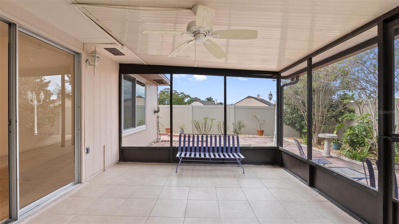
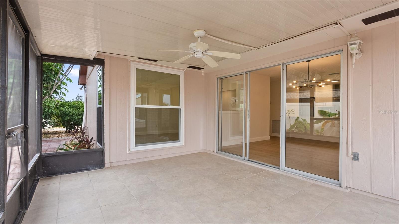
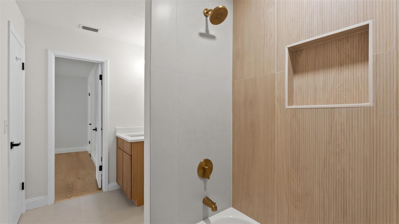
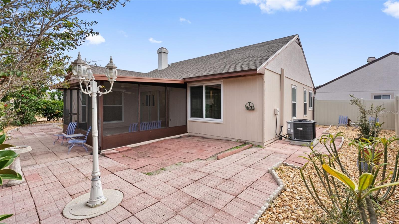
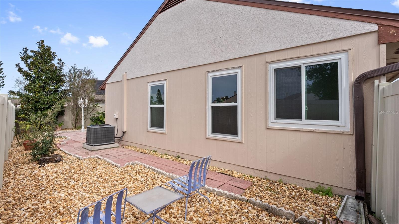
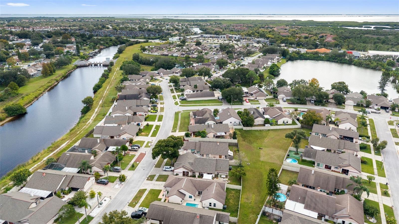
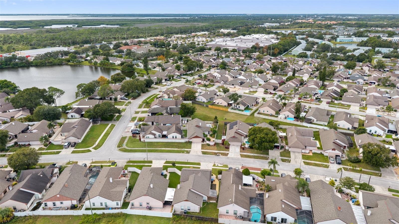
Virtually Staged. STUNNINGLY RENOVATED AND MOVE-IN READY! High Ceiling, OPEN Concept! NO FLOOD INSURANCE REQUIRED Featuring high-end finishes typically found in much more expensive homes! Low HOA $355 per Year. Never lived in since its recent renovation, this home feels brand new! Major updates, including a BRAND NEW ROOF, 2025 - IMPACT Windows! 2023 HVAC, 2022 water heater, and 2025 garage door opener. Step inside to discover beautiful NEW luxury vinyl plank flooring throughout, a DREAM KITCHEN featuring a spacious peninsula, stylish finishes, and BRAND NEW appliances. BOTH BATHROOMS have been beautifully renovated with modern finishes! Newer Vinyl fence (2024), BEAUTIFUL Landscaping with rocks etc. Every detail has been thoughtfully updated to deliver style, comfort, and functionality. Conveniently located with easy access to Downtown Tampa, Tampa International Airport, beautiful Gulf beaches, shopping, restaurants, grocery stores, and major highways. Enjoy everything Tampa Bay has to offer! This exceptional, turnkey home offers the look and feel of a much higher-priced property without the premium price tag. Simply move in and enjoy!

Property Highlights

Property Type
Residential
Property Sub Type
Single Family Residence
Bedrooms
3
Total Bathrooms
2
Living Area
1,432 Sqft
Price / Sqft
$279
Acres
0.13
Year Built
1984
Cumulative Days on Market
1

Location

Area
33635 - Tampa
City/Township
TAMPA
Direction Faces
South
Subdivision
BAYPORT WEST PH I
County
Hillsborough
Zoning
PD

Property Details
Price
$399,998
Property Type
Residential
Property Sub Type
Single Family Residence
Flood Zone Code
X

Building

Levels
One
Stories
1
Total Area
2,106 Sqft

Community

Local Schools

Elementary School
Lowry-HB
Middle School
Farnell-HB
High School
Alonso-HB

Interior Features

Bedrooms and Bathrooms

Total Bathrooms
2
Full Bathrooms
2
Bedrooms
3

Area and Spaces

Living Area
1,432 Sqft

Appliances

Appliances
Dishwasher, Disposal, Range, Refrigerator

Interior Features

Interior Features
Cathedral Ceiling(s), Ceiling Fans(s), High Ceilings, Thermostat
Flooring
Luxury Vinyl, Tile
Laundry Features
Inside
Fireplace Features
Gas
Furnished
Unfurnished

Heating and Cooling

Heating Features
Electric
Has Fireplace
Yes

Building Details
Construction

Year Built
1984
Foundations
Slab

Materials
Construction Materials
Block
Roof
Shingle

Terms

Terms

Ownership
Fee Simple

Rental Terms

Pets Allowed
Cats OK, Dogs OK

Terms

Special Conditions
None
Special Terms
Cash, Conventional, FHA, VA Loan
Cumulative Days on Market
1

Taxes

Tax

Tax (Annual)
$1,517.17

HOA

Has HOA
Yes
Association Fee
$355 /yr

Heating, Cooling & Utilities

Cooling Features
Central Air

Utilities

Utilities
Electricity Available, Sewer Available, Water Available
Sewer
Public Sewer
Water Source
Public

Lot

Acres
0.13
Lot Size Area Sq Ft
5,637
Lot Dimensions
55.81x101
Road Surface
Asphalt

Exterior Features

Exterior Features
Garden

Parking

Garage Capacity
2
Listed by Lpt Realty, LLC, 877-366-2213
Listing Data last updated 11/20/2026 04:00 pm
Get a Link to this Property: Copy To Clipboard
QR Code link to this property

Phone:
Connect with:

Payment Calculator

per month. fixed. % interest.
$
%
$
%
Principal & Interest
+ Home Insurance
+ Property Tax
+ HOA Fees
per month
Total interest paid over s will be:
All estimates and provided for informational purposes only. Actual amounts may vary. The output of the tool is not a loan offer or solicitation, nor is it financial or legal advice. Information, rates, programs and loan scenarios shown are for example only as of 20-Nov-2026 and are subject to change without notice. Interest rates provided by the St. Louis Federal Reserve Economic Data (FRED). All products are subject to credit and property approval. Not all products are available in all states or for all loan amounts. Other restrictions and limitations apply. Contact your preferred lender for the pricing associated with your specific transaction. Calculations are generated by Open Source mortgage calculation software tools using common mathematical formulas. All calculations should be independently verified.
Get Walk Score Content

Property History

Today
Property information last updated
Yesterday
Status Active. This is the date the listing was placed on market.
Cumulative Days on Market: 1 day (includes prior listings) · Currently listed since November 19, 2026. Data provided by the MLS.

Similar Properties

Scroll to Top