Start of property details
Share this property:
6116 YEATS MANOR DRIVE
Tampa, FL 33616
today NEW · Active
$1,495,000
$426 / Sqft
5
Beds
4
Baths
2
Garage
3,506
Sqft
0.14
Acres
MLS# TB8567124
Cumulative Days on Market: Less than 1 · Includes prior listings · Currently listed since 11/12/26 · Data provided by the MLS.

Property Description

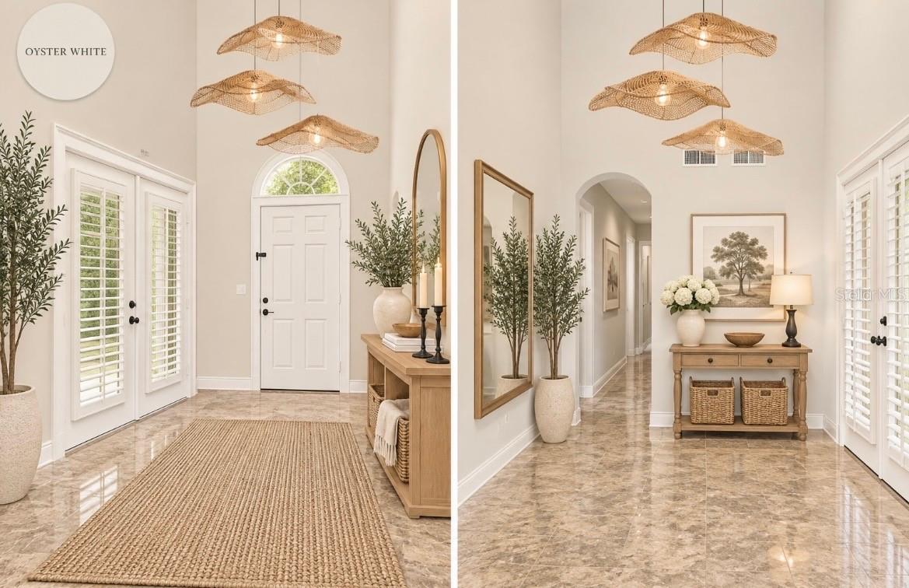
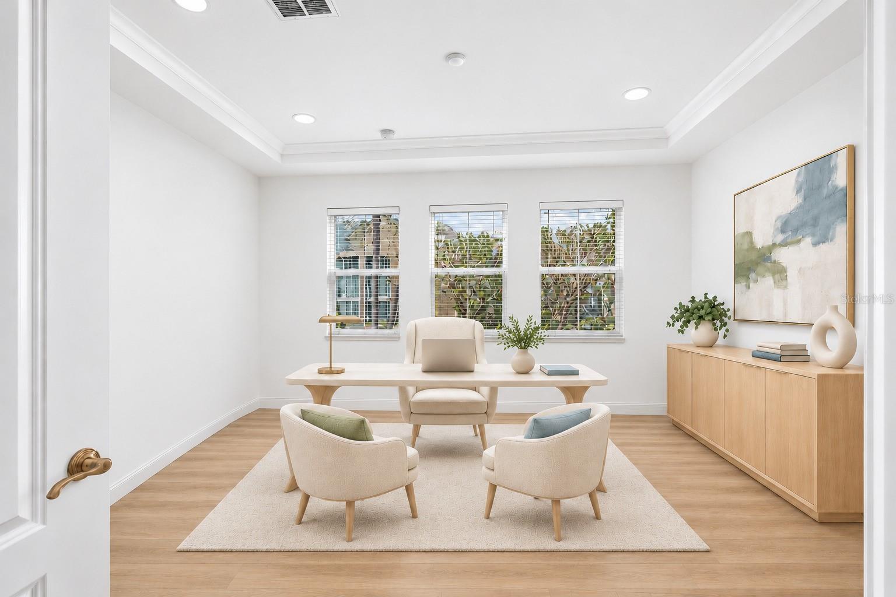
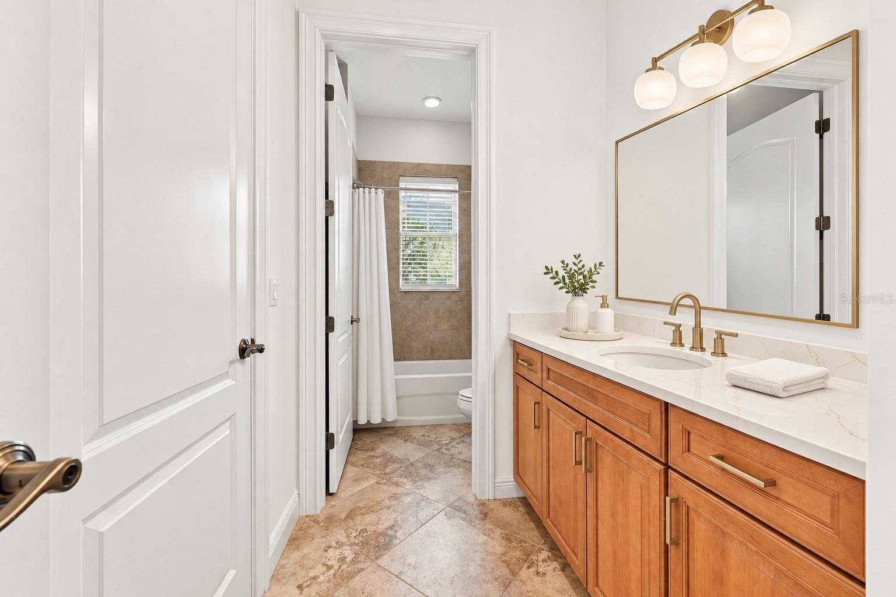
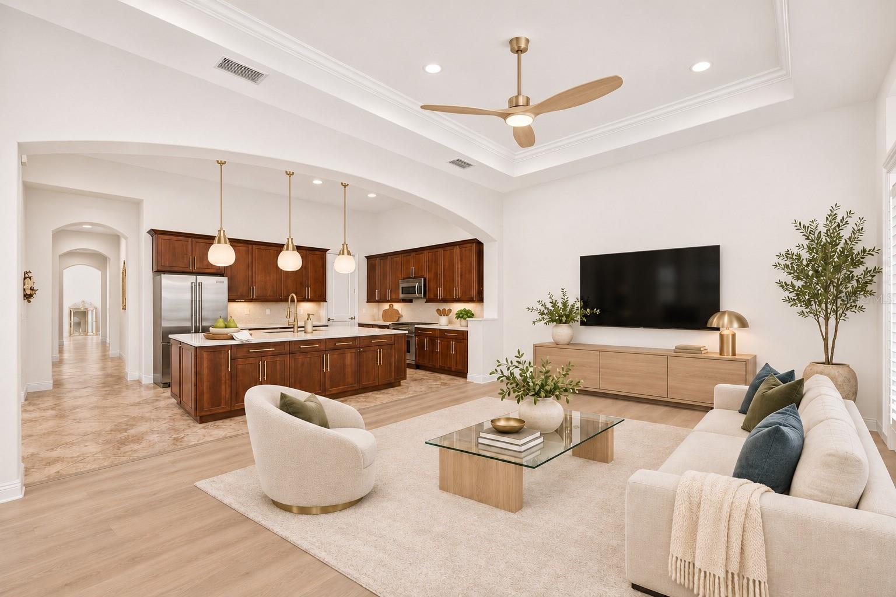
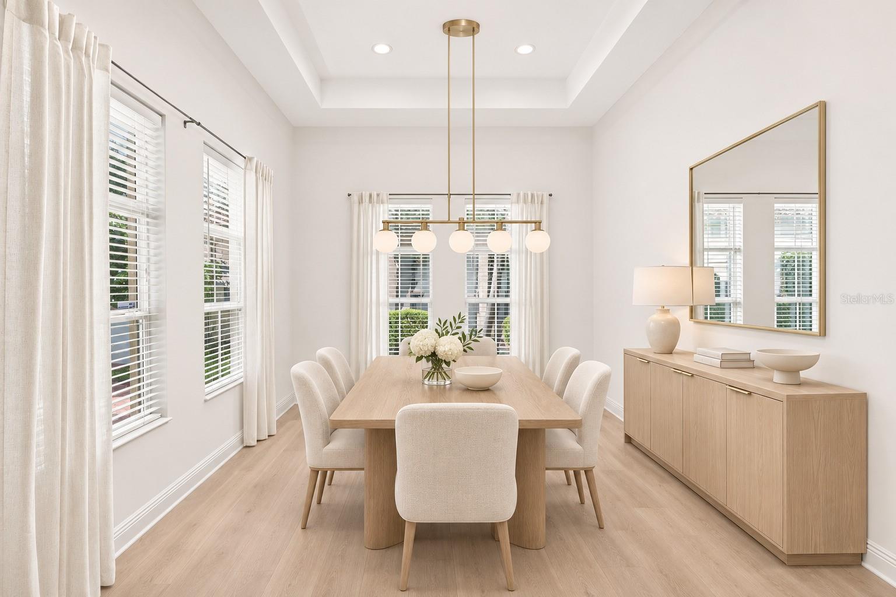
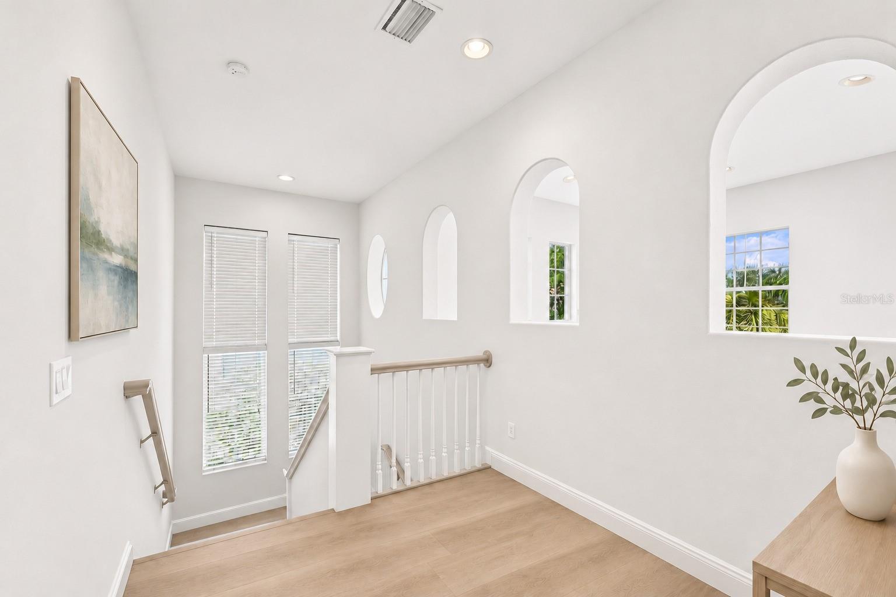
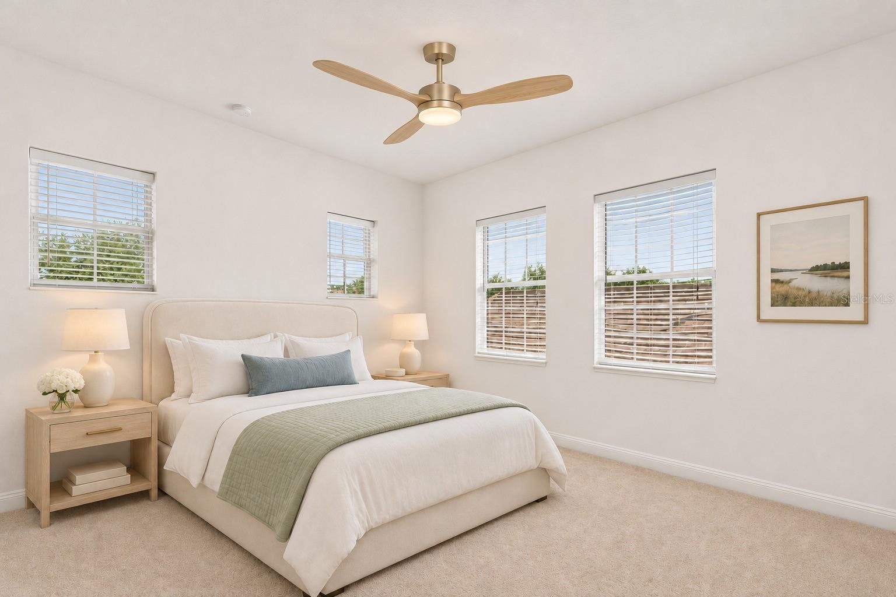
Virtually Staged. TIMELESS ELEGANCE, PRIVATE GARDEN LIVING, AND THE WESTSHORE YACHT CLUB LIFESTYLE.
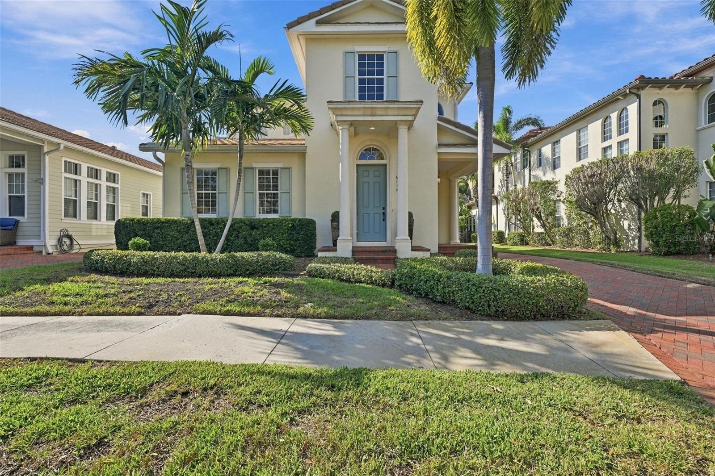
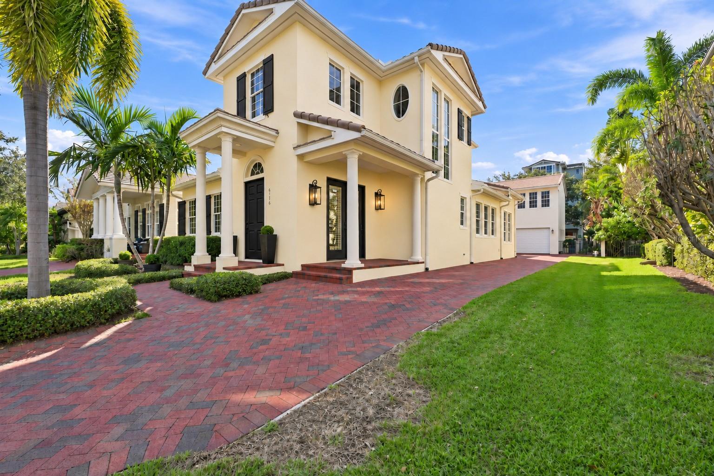
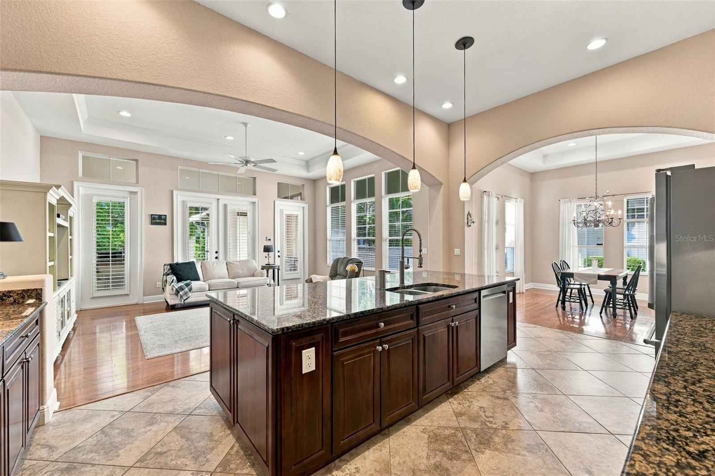
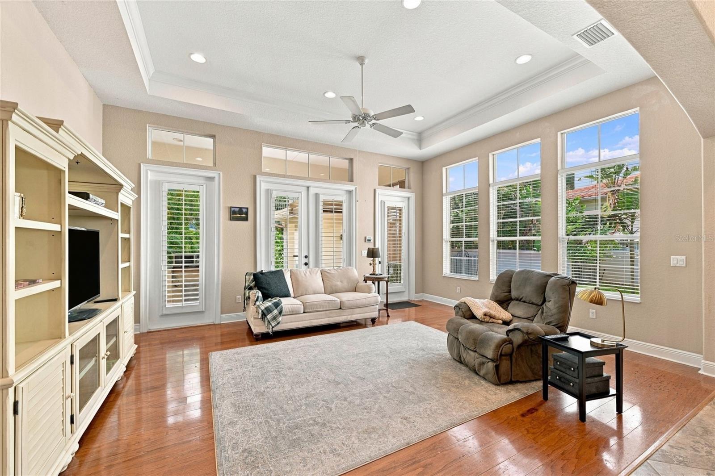
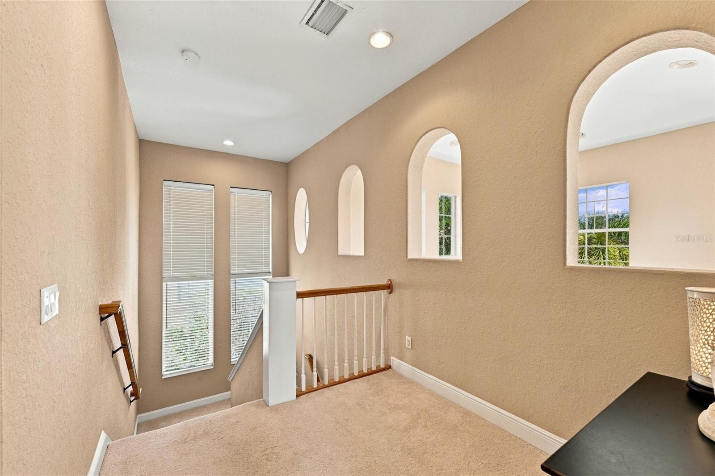
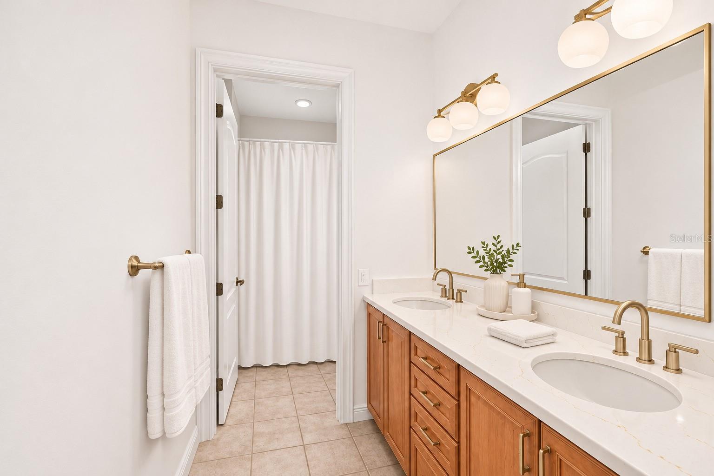
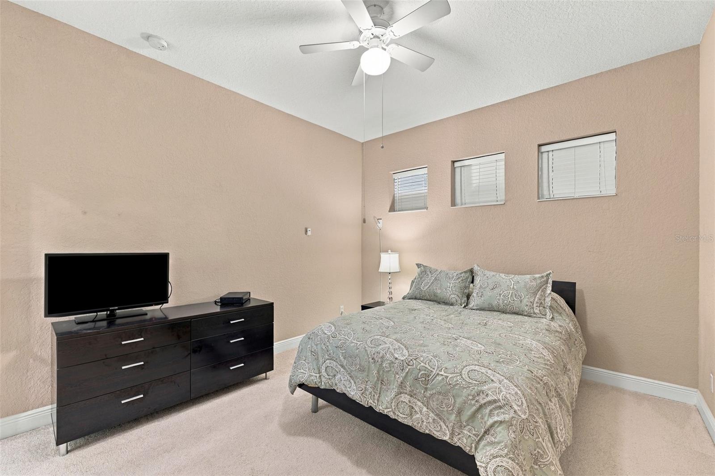
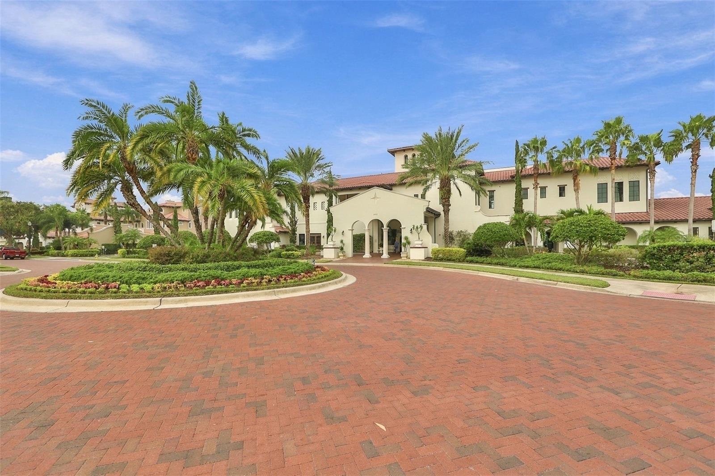
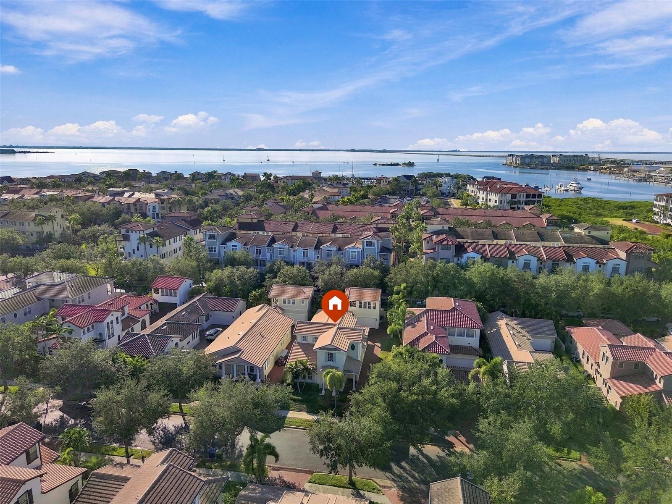
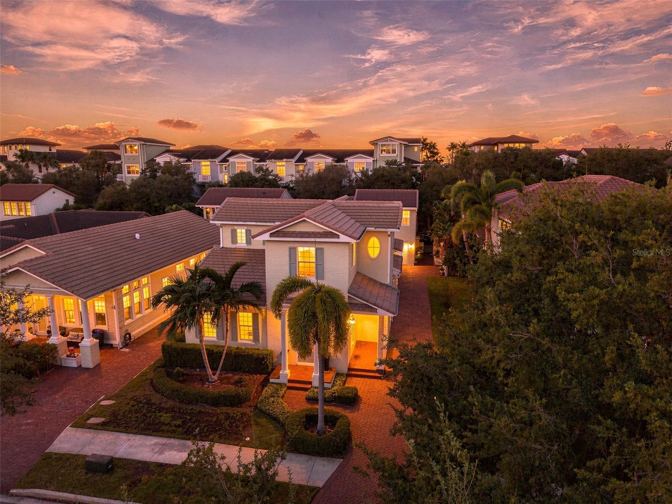
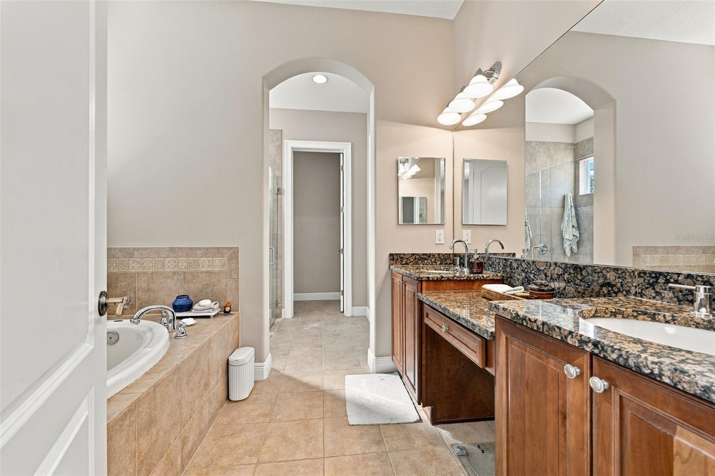
Welcome to this distinctive five-bedroom, four-bath traditional single-family residence tucked along a quiet street in Westshore Yacht Club, Tampa Bays 24-hour guard-gated yacht club community. Designed with both privacy and connection in mind, the home offers light-filled interiors, generous proportions, high ceilings, and a versatile floor plan with room to gather and space to retreat.
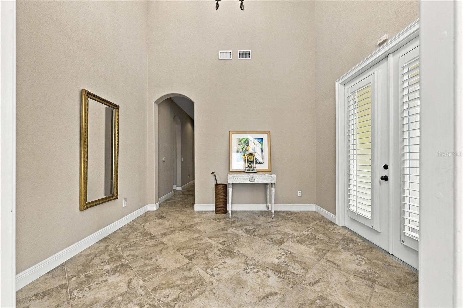
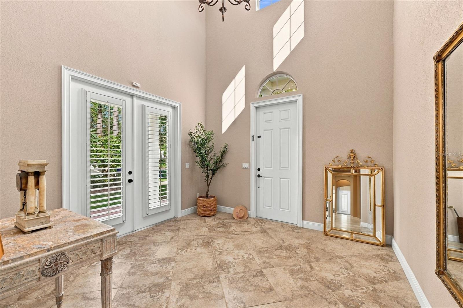
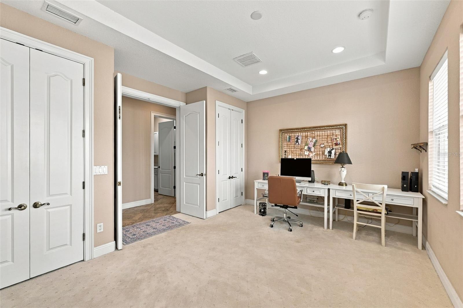
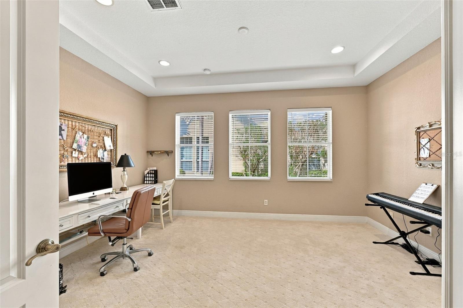
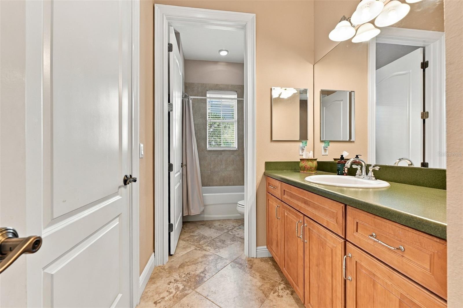
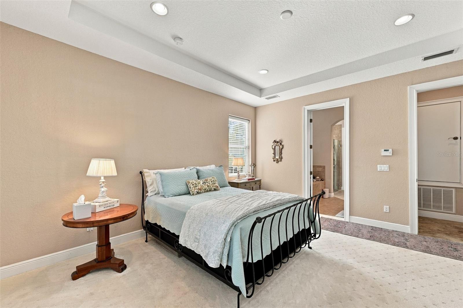
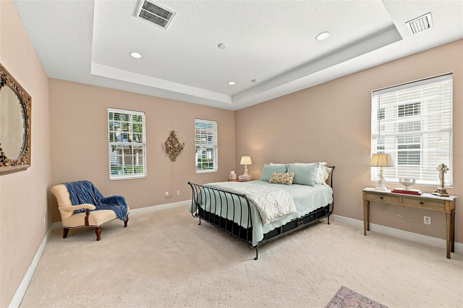
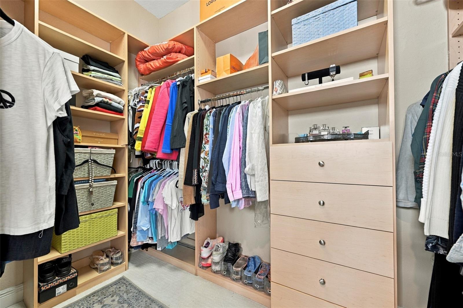
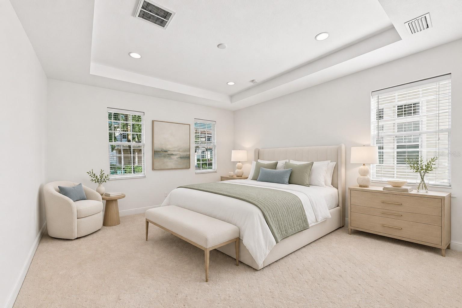
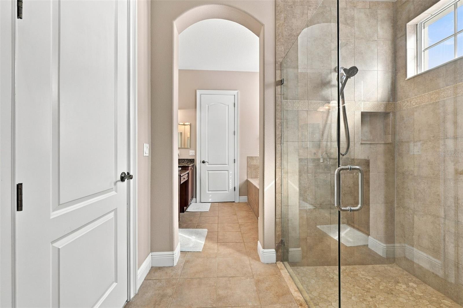
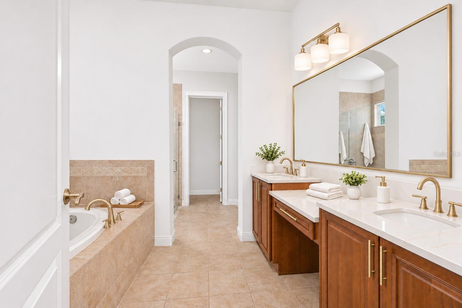
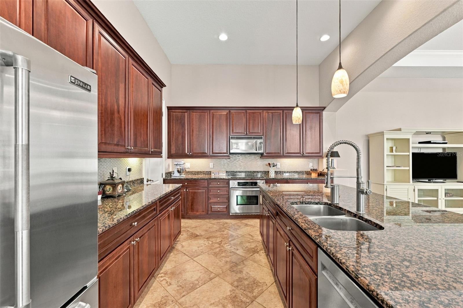
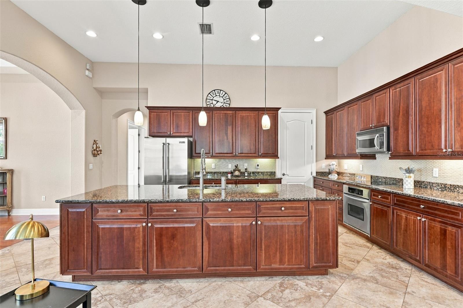
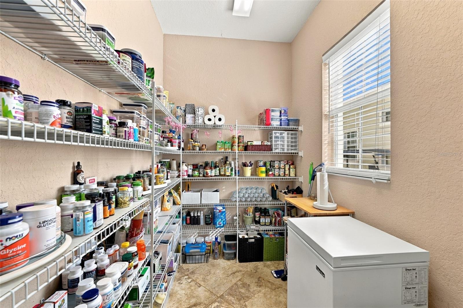
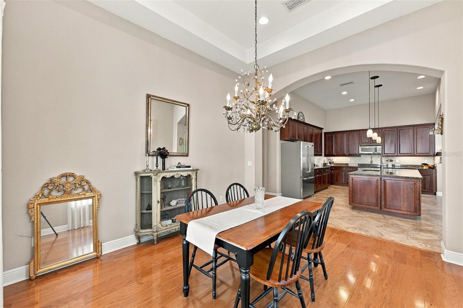
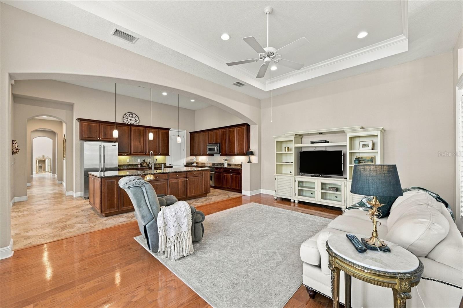
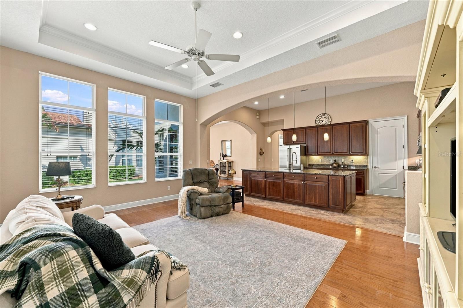
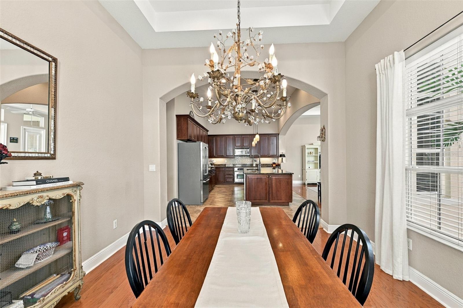
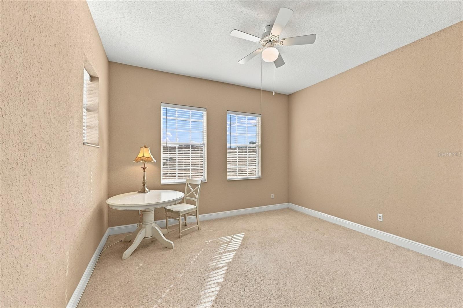
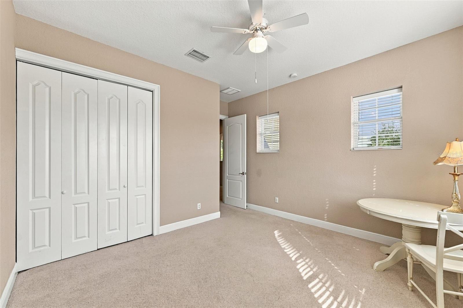
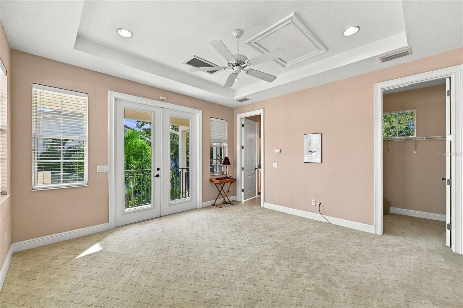
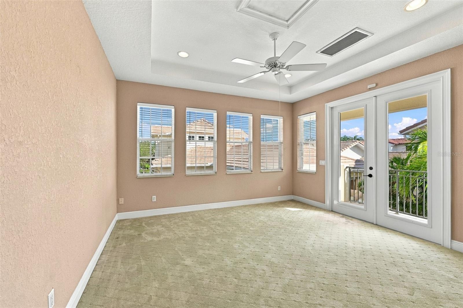
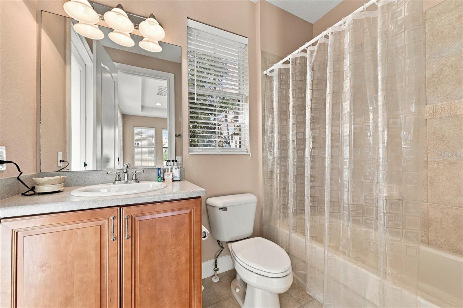
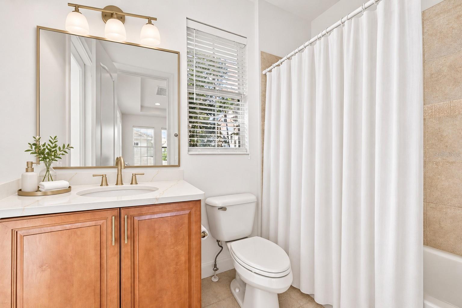
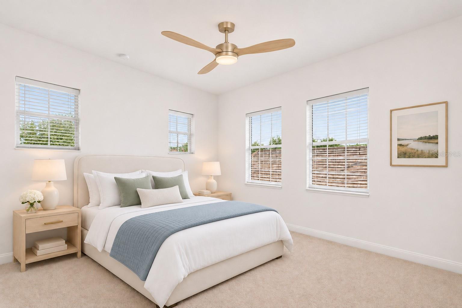
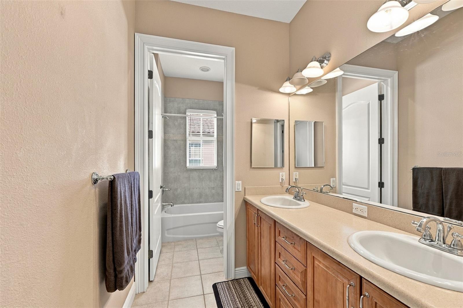
An impressive travertine stone entry welcomes you into gracious, light-filled living areas, where warm wood flooring and high ceilings complement the traditional design. A formal dining room and gourmet kitchen with a walk-in pantry provide inviting spaces for everyday living and entertaining. The first-floor primary suite offers everyday convenience, while upstairs bedrooms and full bathrooms provide separation and privacy for guests or household members. A flexible office or additional bedroom, ample closets, and abundant storage throughout make the layout as practical as it is welcoming. New air-conditioning systems (2025) with UV-C HVAC air purification technology add comfort and peace of mind. Impeccably maintained by just its second owners, the home reflects pride of ownership and is move-in ready, while offering the freedom to personalize its timeless interiors to suit your own style.
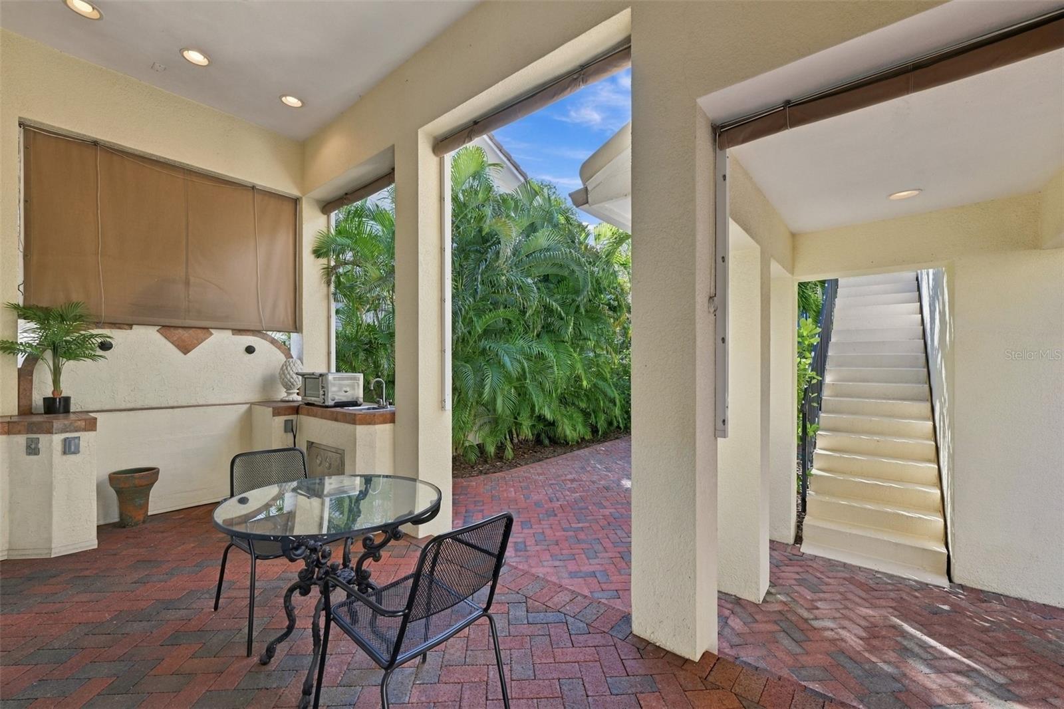
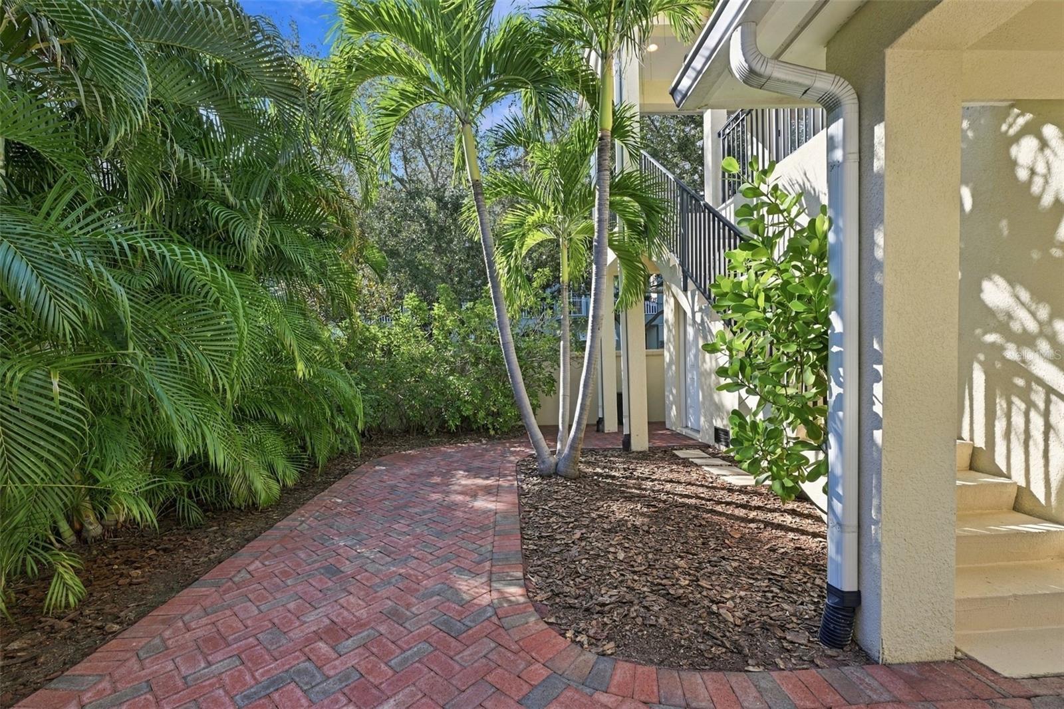
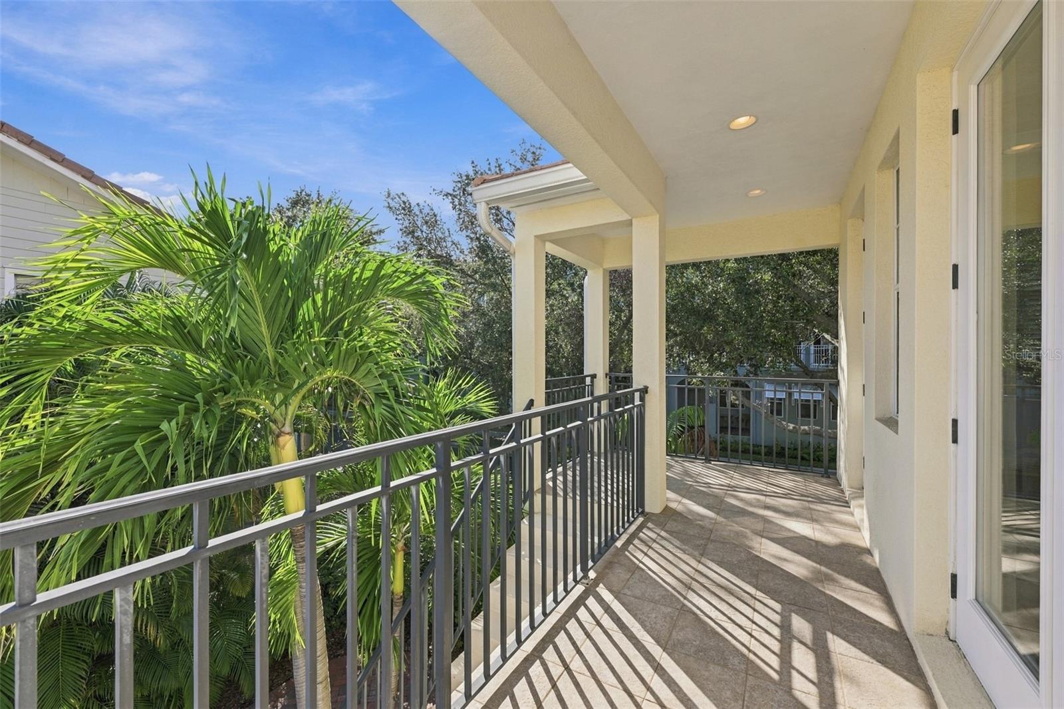
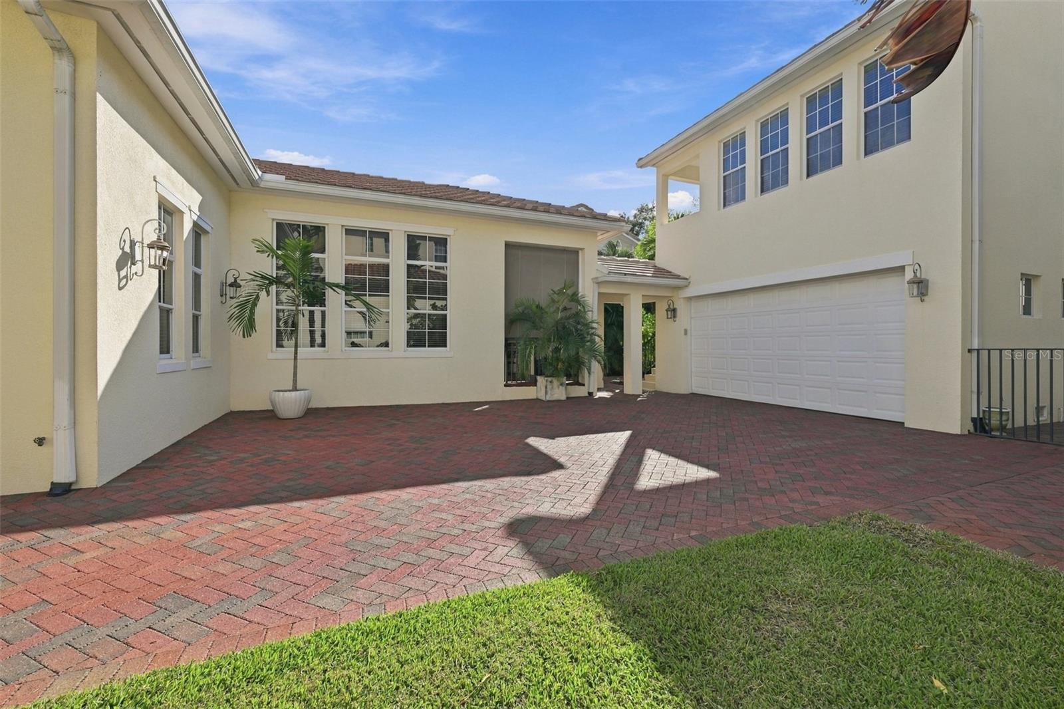
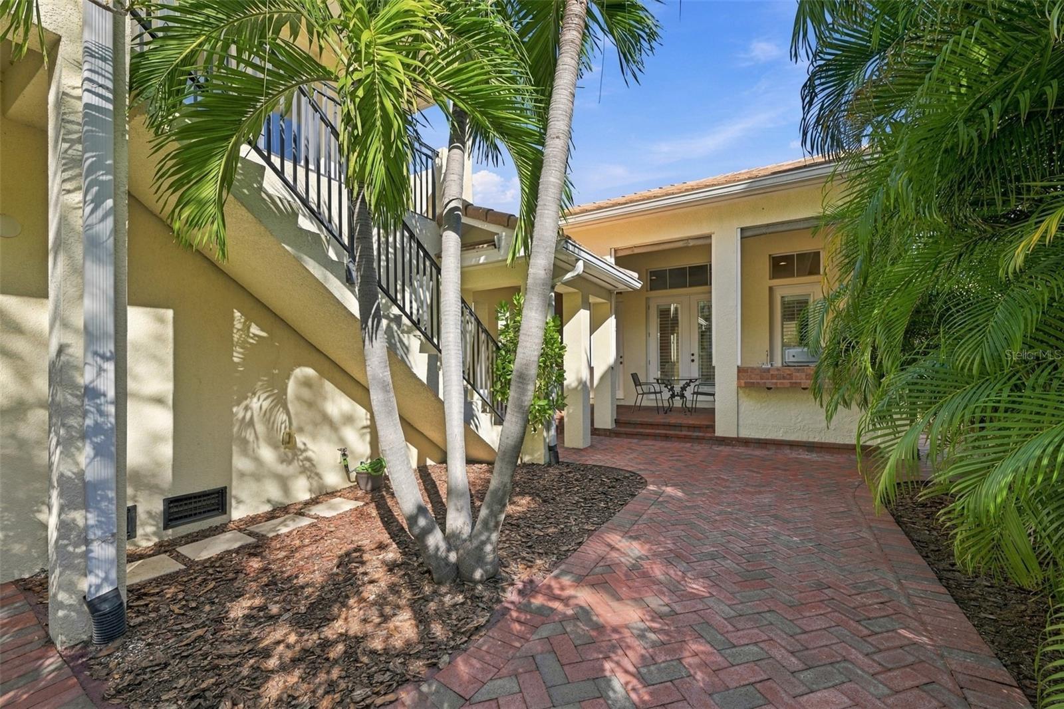
French doors lead to a beautifully enclosed, Mediterranean-inspired garden courtyard, where lush tropical plantings, brick pavers, plumbed for an outdoor kitchen, and an inviting al fresco dining area create an intimate outdoor retreat. Just beyond is the homes standout feature: private guest quarters above the detached two-car garage, complete with a bedroom, full bathroom, and separate entrance. Included in the homes five-bedroom, four-bath configuration, this flexible space is ideal for extended stays, multigenerational needs, or a quiet work-from-home retreat. The two-car garage provides room for vehicles and potentially a golf cart.
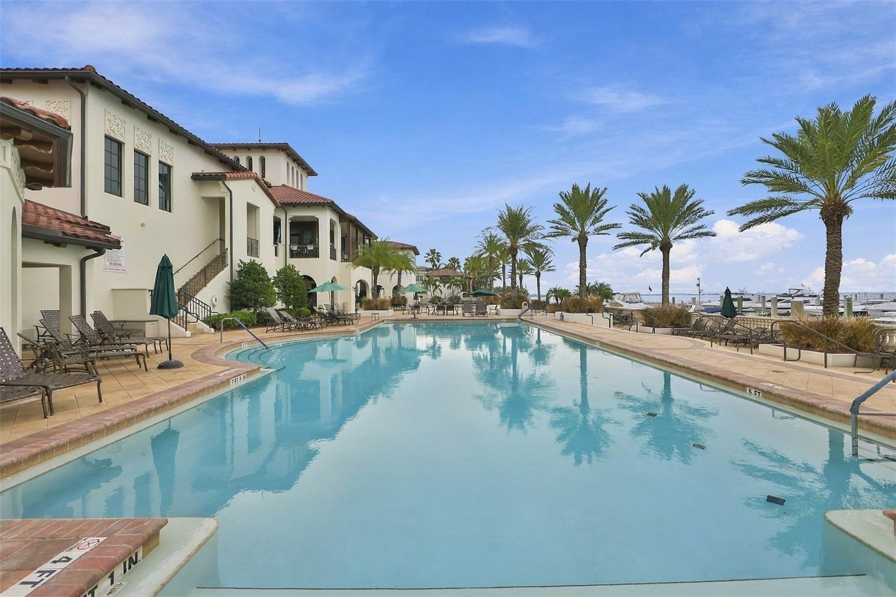
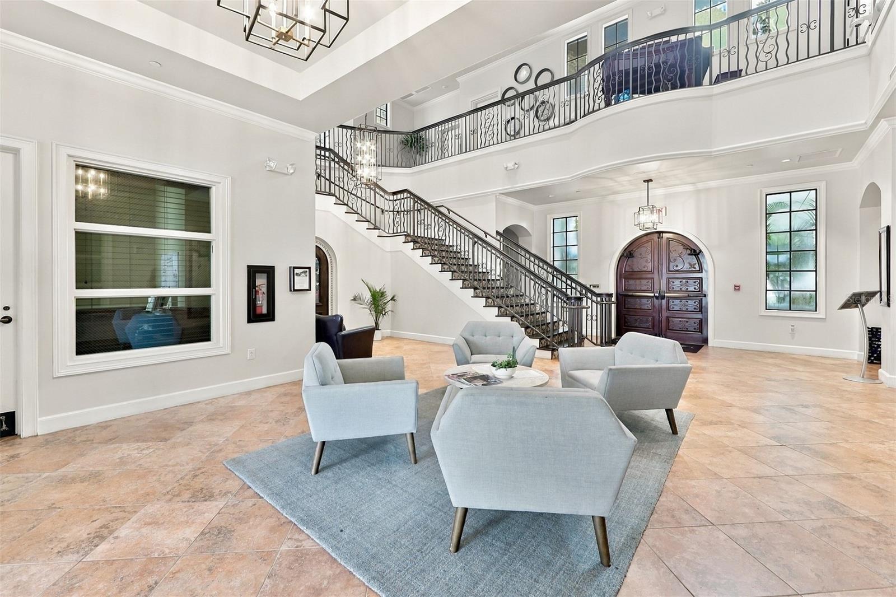
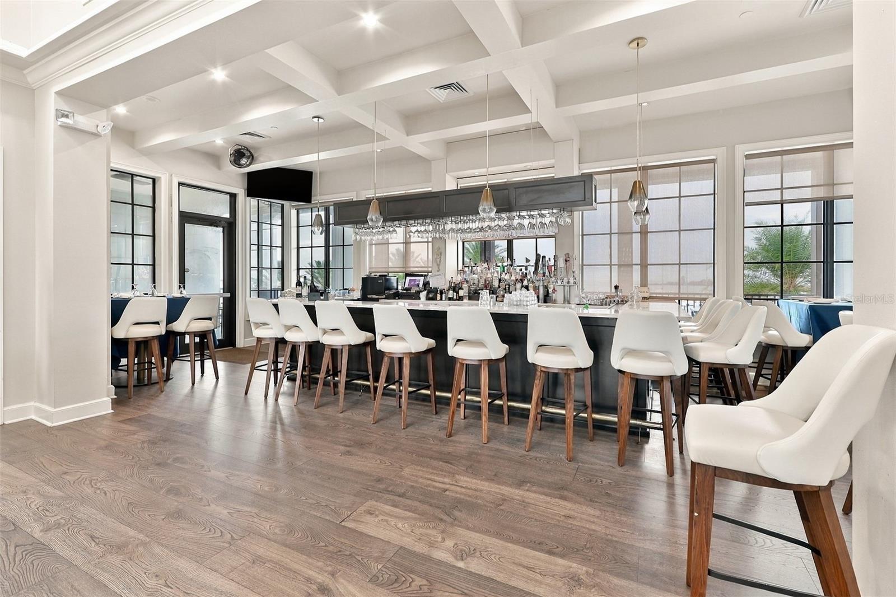
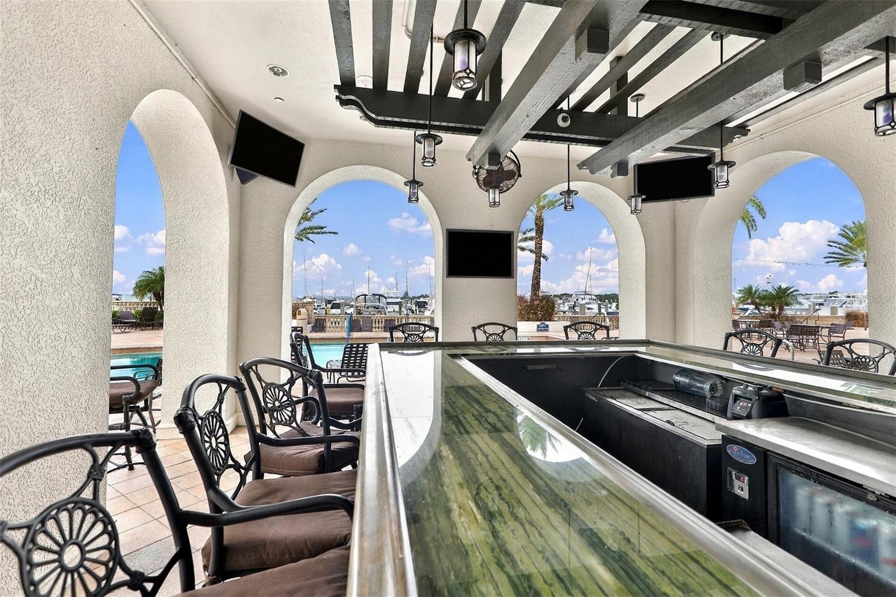
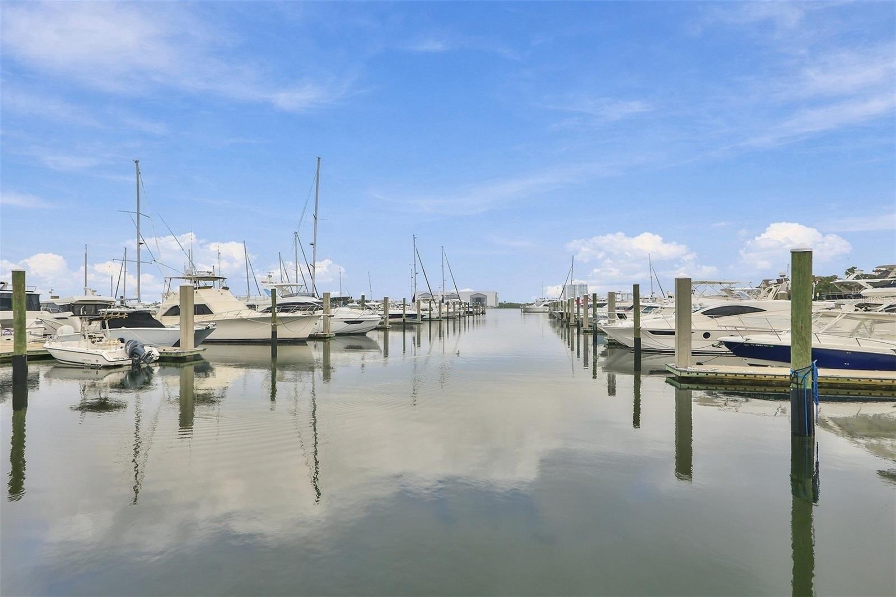
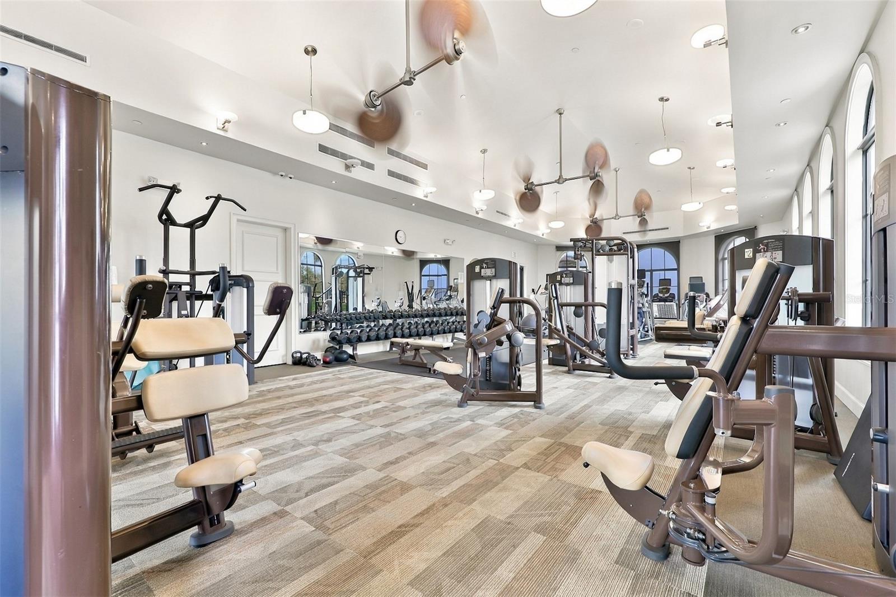
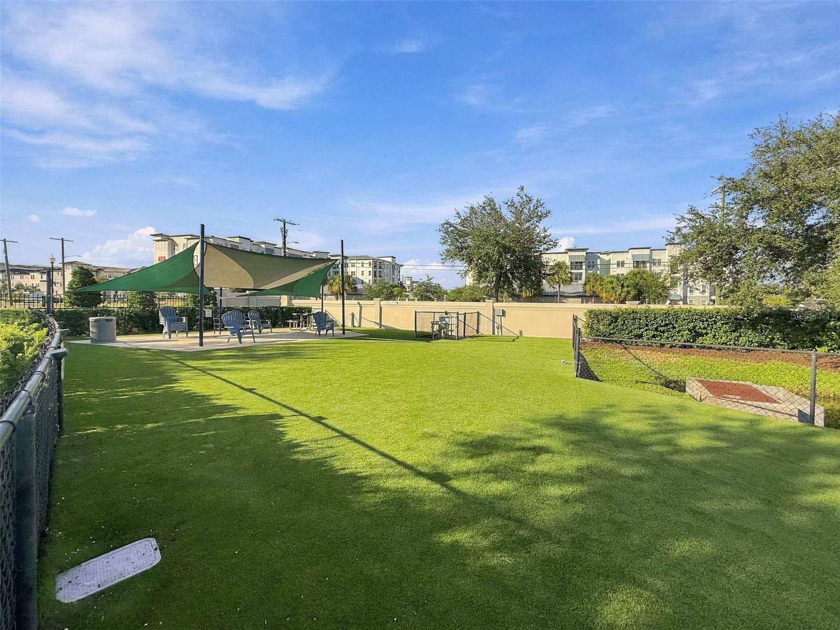
Beyond the front door, sidewalks invite walking, biking, and enjoying Florida's outdoors year-round. Ownership of this home includes membership in the private Bay Club at Westshore Yacht Club, just a stroll or golf cart ride away. Overlooking the community's 175-slip deep-water marina, the club offers indoor and outdoor waterfront dining, resort-style pools for adults and families, a 24-hour fitness center, and a lively calendar of social events. With boating access to Tampa Bay and onward to Gulf waters, enjoy sunset walks along the docks, where dolphins and manatees may be spotted, along with neighborhood parks, a children's playground, and a dog park.
Conveniently located for Tampa's dining, sports, arts, and entertainment, with access to Tampa International Airport, boating and fishing on Tampa Bay, and the beaches of St. Petersburg and Pinellas County, this home pairs a private residential setting with an active coastal lifestyle. An appealing opportunity to own a spacious single-family residence with detached guest accommodations in Westshore Yacht Club.

Property Highlights

Property Type
Residential
Property Sub Type
Single Family Residence
Architectural Style
Contemporary
Bedrooms
5
Total Bathrooms
4
Living Area
3,506 Sqft
Price / Sqft
$426
Acres
0.14
Year Built
2007

Location

Area
33616 - Tampa
City/Township
TAMPA
Direction Faces
East
View
Garden
Subdivision
WESTSHORE YACHT CLUB PH 2
County
Hillsborough
Zoning
PD-A

Property Details
Price
$1,495,000
Property Type
Residential
Property Sub Type
Single Family Residence
Flood Zone Code
AE

Building

Levels
Two
Total Area
4,489 Sqft

Community

Community Features
Association Recreation - Owned, Clubhouse, Deed Restrictions, Dog Park, Fitness Center, Gated Community - Guard, Golf Carts OK, Park, Playground, Pool, Restaurant, Sidewalks, Street Lights

Local Schools

Elementary School
Lanier-HB
Middle School
Monroe-HB
High School
Robinson-HB

Interior Features

Bedrooms and Bathrooms

Total Bathrooms
4
Full Bathrooms
4
Bedrooms
5
In-Law Suite
Yes

Area and Spaces

Living Area
3,506 Sqft

Appliances

Appliances
Cooktop, Dishwasher, Disposal, Dryer, Electric Water Heater, Freezer, Microwave, Refrigerator, Washer, Water Softener

Interior Features

Interior Features
Ceiling Fans(s), Coffered Ceiling(s), Crown Molding, High Ceilings, Kitchen/Family Room Combo, Open Floorplan, Primary Bedroom Main Floor, Solid Wood Cabinets, Stone Counters, Thermostat, Walk-In Closet(s), Window Treatments
Flooring
Carpet, Travertine, Wood
Laundry Features
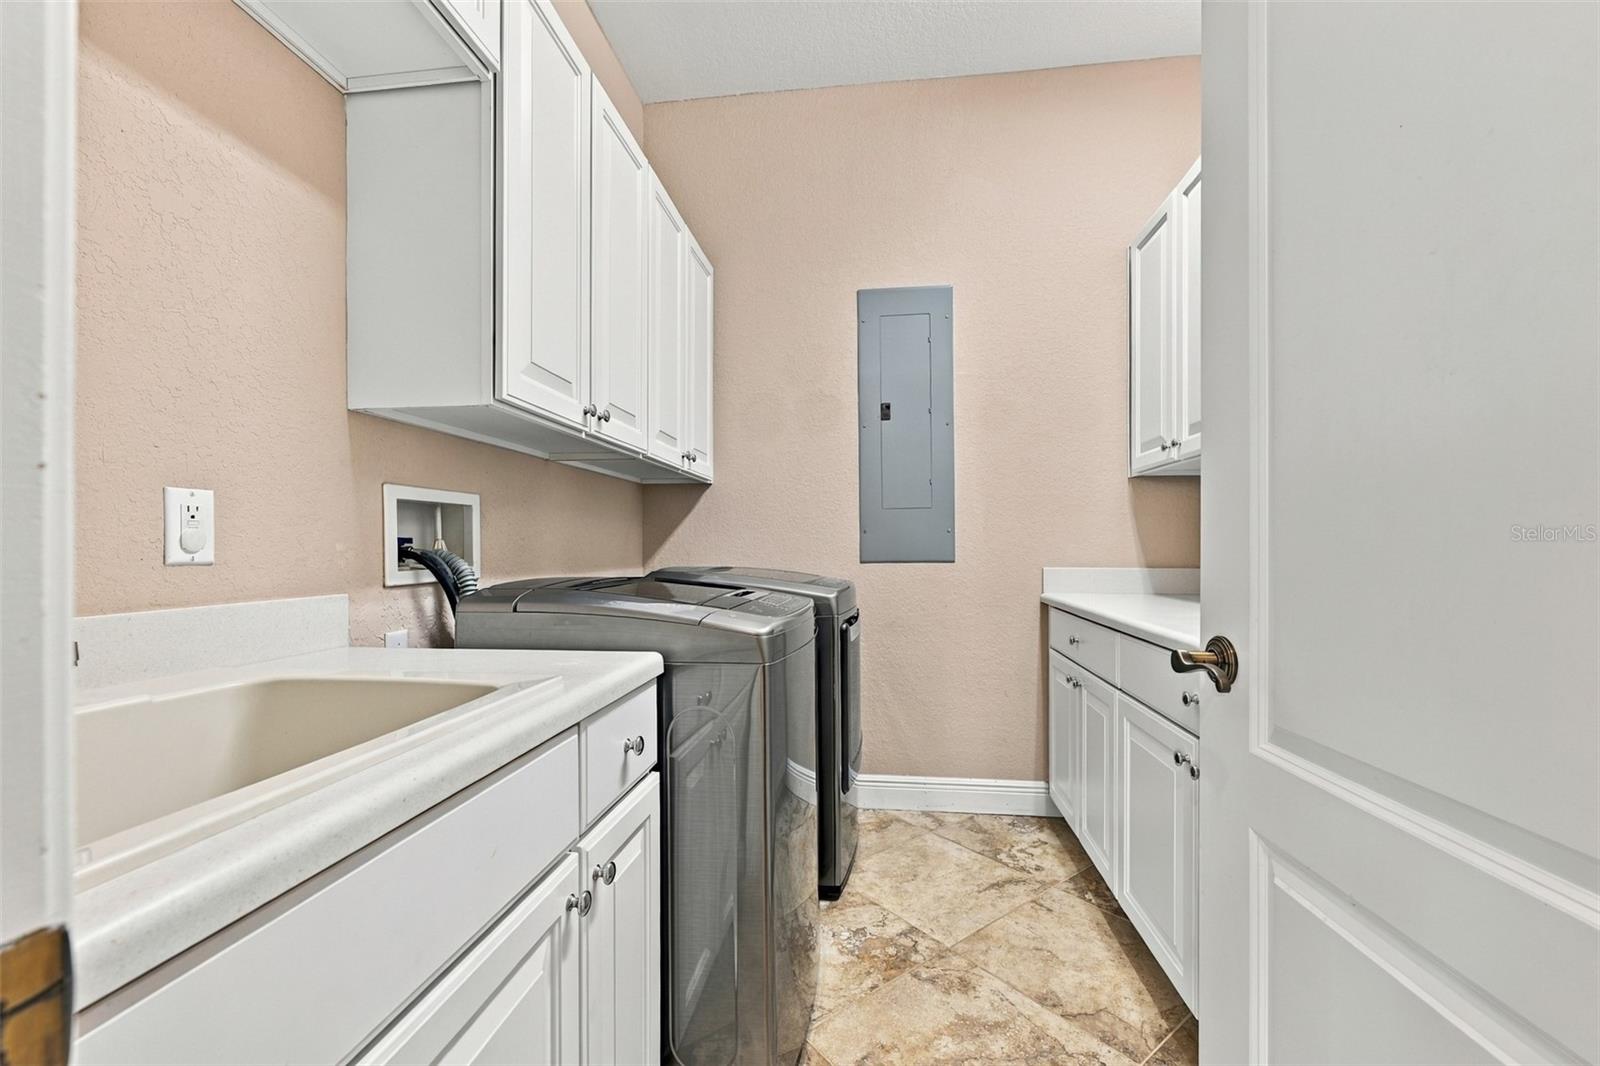
Inside, Laundry Room, Sink
Window Features
Blinds, Shutters
Security Features
Gated Community, Secured Garage/Parking, Security Gate, Security Lights, Security System, Smoke Detector(s)
Furnished
Unfurnished

Heating and Cooling

Heating Features
Central, Electric

Building Details
Construction

Architectural Style
Contemporary
Year Built
2007
Foundations
Slab

Materials
Construction Materials
Block
Roof
Tile

Terms

Terms

Ownership
Fee Simple

Rental Terms

Pets Allowed
Yes

Terms

Special Conditions
None
Special Terms
Cash, Conventional

Taxes

Tax

Tax (Annual)
$11,415

HOA

Has HOA
Yes
Association Fee
$4,716 /6mo
Association Ammenities
Clubhouse, Fitness Center, Gated, Park, Pool, Recreation Facilities, Security
Association Fee Includes
Cable TV, Common Area Taxes, Escrow Reserves Fund, Insurance, Maintenance Grounds, Pool, Recreational Facilities, Security

Heating, Cooling & Utilities

Cooling Features
Central Air, Zoned

Utilities

Utilities
BB/HS Internet Available, Cable Connected, Electricity Connected, Natural Gas Available, Sewer Connected, Water Connected
Sewer
Public Sewer
Water Source
Public

Lot

Acres
0.14
Lot Size Area Sq Ft
6,143
Lot Dimensions
46x135
Lot Features
City Limits, Landscaped, Sidewalk, Paved
Road Surface
Paved

Exterior Features

Exterior Features
Courtyard, Outdoor Kitchen, Private Entrance, Private Yard, Rain Gutters, Sidewalk, Sprinkler Metered
Patio And Porch Features
Covered, Patio

Parking

Garage Capacity
2
Parking Features
Covered, Driveway, Garage Door Opener, Guest
Listed by Century 21 List With Beggins, 813-658-2121
Listing Data last updated 11/12/2026 07:00 pm
Get a Link to this Property: Copy To Clipboard
QR Code link to this property

Phone:
Connect with:

Payment Calculator

per month. fixed. % interest.
$
%
$
%
Principal & Interest
+ Home Insurance
+ Property Tax
+ HOA Fees
per month
Total interest paid over s will be:
All estimates and provided for informational purposes only. Actual amounts may vary. The output of the tool is not a loan offer or solicitation, nor is it financial or legal advice. Information, rates, programs and loan scenarios shown are for example only as of 13-Nov-2026 and are subject to change without notice. Interest rates provided by the St. Louis Federal Reserve Economic Data (FRED). All products are subject to credit and property approval. Not all products are available in all states or for all loan amounts. Other restrictions and limitations apply. Contact your preferred lender for the pricing associated with your specific transaction. Calculations are generated by Open Source mortgage calculation software tools using common mathematical formulas. All calculations should be independently verified.
Get Walk Score Content

Property History

Today
Property information last updated
Today
Status Active. This is the date the listing was placed on market.
Cumulative Days on Market: Less than 1 days (includes prior listings) · Currently listed since November 12, 2026. Data provided by the MLS.

Similar Properties

Scroll to Top