Start of property details
Share this property:
4730 W FAIRVIEW HEIGHTS
Tampa, FL 33616
today NEW · Active
$399,900
$347 / Sqft
3
Beds
2
Baths
1,152
Sqft
0.17
Acres
1957
Yr. Built
MLS# TB8566953
Cumulative Days on Market: Less than 1 · Includes prior listings · Currently listed since 11/12/26 · Data provided by the MLS.

Property Description

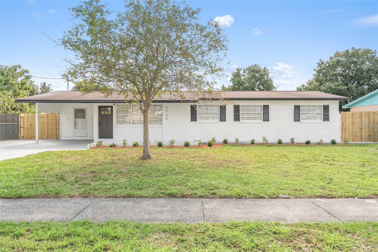
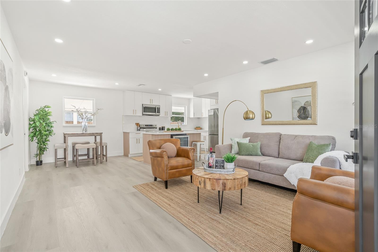
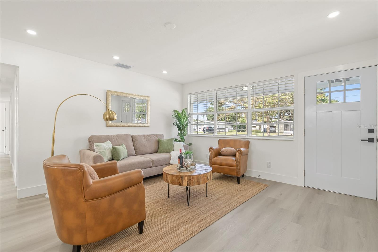
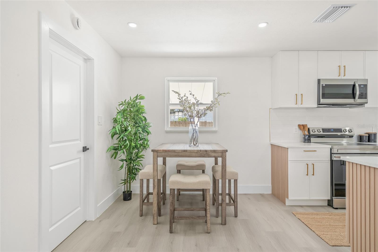
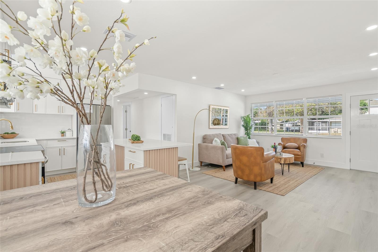
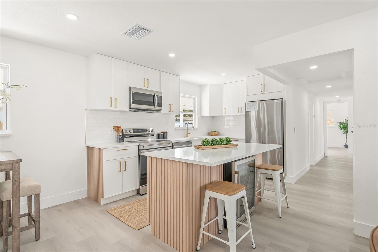
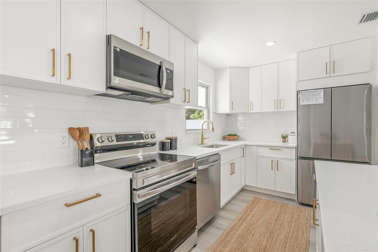
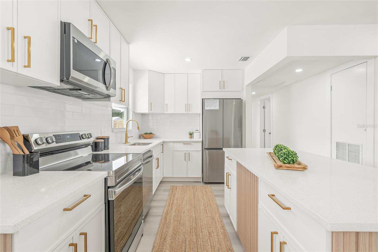
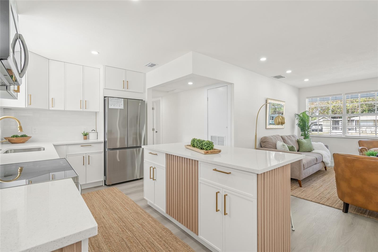
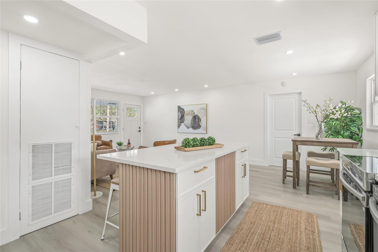
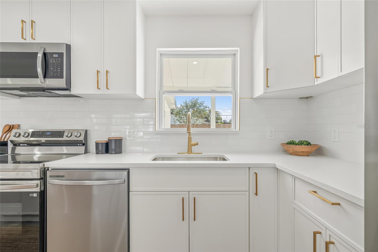
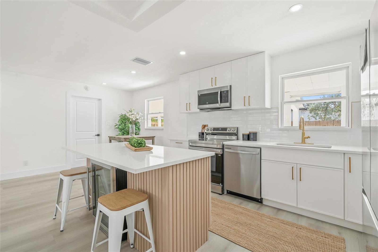
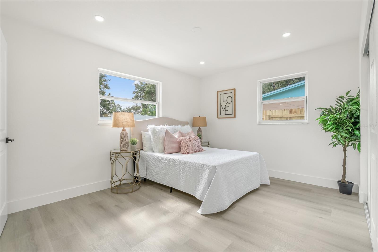
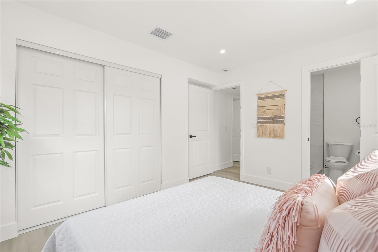
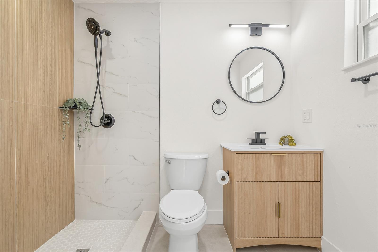
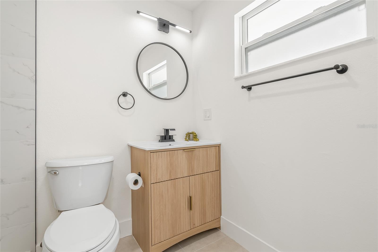
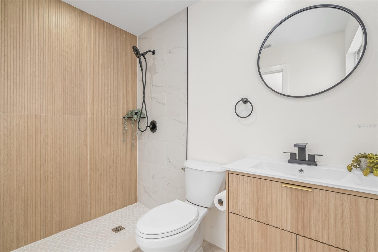
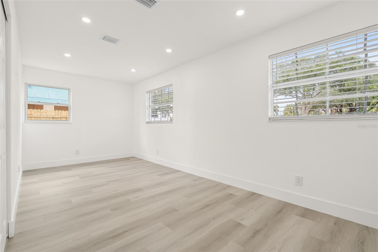
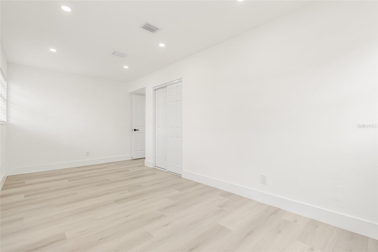
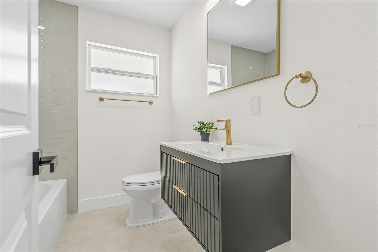
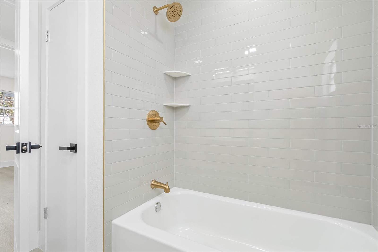
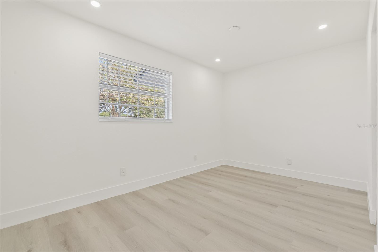
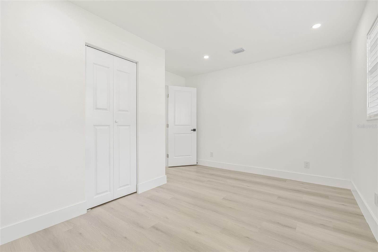
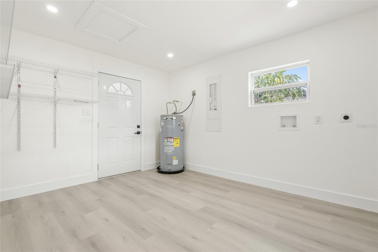
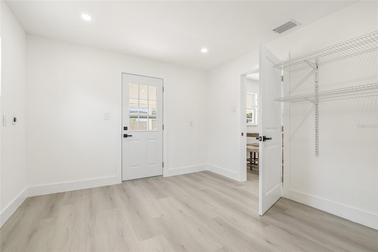
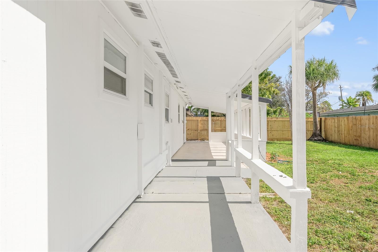
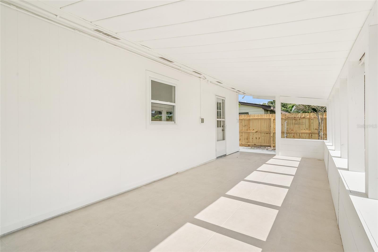
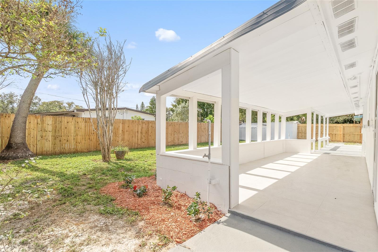
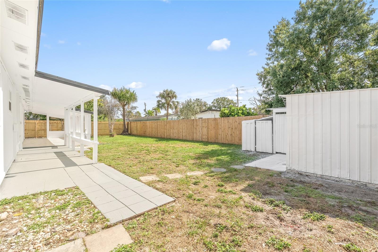
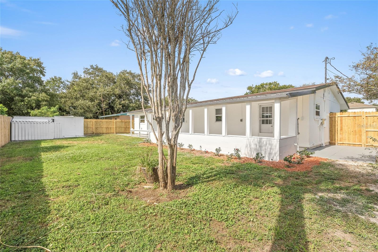
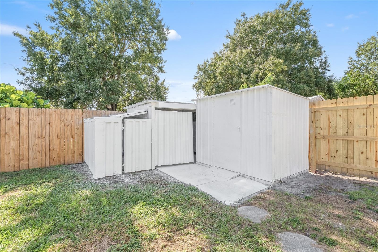
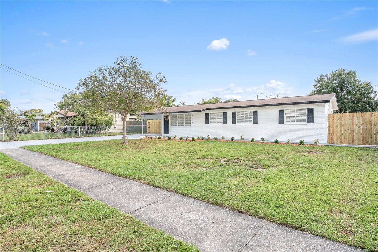
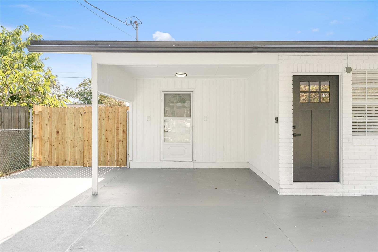
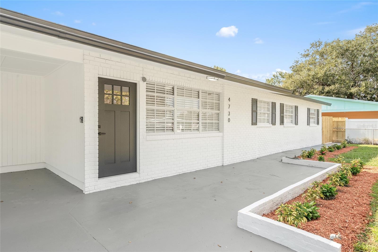
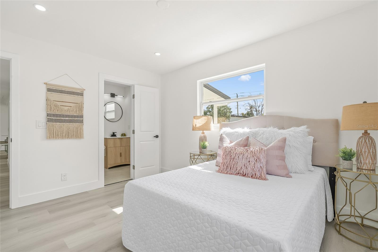
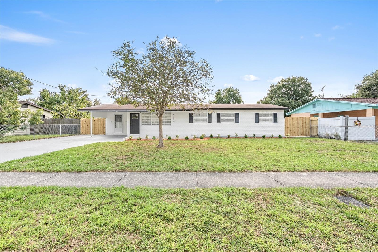
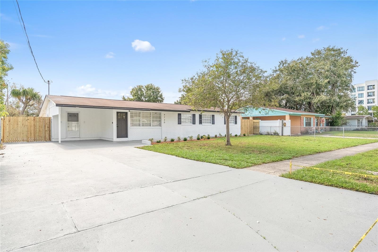
Beautifully updated and move-in ready, this stunning 3-bedroom, 2-bathroom home offers stylish modern finishes, a thoughtfully updated interior, and plenty of space to enjoy both indoor and outdoor living! Featuring a charming brick exterior, this home welcomes you with a covered front entry and an inviting open floor plan filled with a ton of natural light. Step inside to discover beautiful luxury vinyl plank flooring throughout the main living areas and a completely remodeled kitchen showcasing sleek quartz countertops, soft-close slim shaker cabinetry, all-new appliances, a wine fridge, and a spacious center island perfect for entertaining! A dedicated dining area just off the kitchen creates the ideal space for everyday meals and gatherings. The primary bedroom features its own beautifully updated en suite bathroom, while the second full bathroom has also been completely renovated with stylish, contemporary finishes. An indoor laundry room adds everyday convenience and functionality. Additional highlights include a 2023 HVAC system and 2021 water heater, offering added peace of mind! Step outside to a large covered back patio, perfect for relaxing, grilling, or entertaining guests year-round! The fully fenced backyard offers plenty of room for pets, play, or outdoor activities, along with a metal storage shed for added convenience. Ideally located in Tampa with easy access to MacDill Air Force Base, Gandy Boulevard, the Selmon Expressway, shopping, dining, and the beautiful waterfront destinations of South Tampa, this home combines modern updates, comfortable living, and a convenient location!

Open House Announcements

Nov 15th 12:00pm to 2:00pm
In person. Please join us!

Property Highlights

Property Type
Residential
Property Sub Type
Single Family Residence
Bedrooms
3
Total Bathrooms
2
Living Area
1,152 Sqft
Price / Sqft
$347
Acres
0.17
Year Built
1957

Location

Area
33616 - Tampa
City/Township
TAMPA
Direction Faces
North
Subdivision
GANDY GARDENS 5
County
Hillsborough
Zoning
RS-60

Property Details
Price
$399,900
Property Type
Residential
Property Sub Type
Single Family Residence
Flood Zone Code
AE

Building

Levels
One
Stories
1
Total Area
1,821 Sqft

Community

Local Schools

Elementary School
Lanier-HB
Middle School
Madison-HB
High School
Robinson-HB

Interior Features

Bedrooms and Bathrooms

Total Bathrooms
2
Full Bathrooms
2
Bedrooms
3

Area and Spaces

Living Area
1,152 Sqft

Appliances

Appliances
Dishwasher, Electric Water Heater, Microwave, Range, Refrigerator, Wine Refrigerator

Interior Features

Interior Features
Eat-in Kitchen, Open Floorplan, Stone Counters, Thermostat
Flooring
Luxury Vinyl, Tile
Laundry Features
Inside, Laundry Room
Security Features
Smoke Detector(s)
Furnished
Unfurnished

Heating and Cooling

Heating Features
Central

Building Details
Construction

Year Built
1957
Foundations
Slab

Materials

Construction Materials
Block, Brick
Roof
Shingle

Terms

Terms

Ownership
Fee Simple
Special Conditions
None
Special Terms
Cash, Conventional, FHA, VA Loan

Taxes

Tax

Tax (Annual)
$957.22

Heating, Cooling & Utilities

Cooling Features
Central Air

Utilities

Utilities
BB/HS Internet Available, Electricity Connected, Sewer Connected, Water Connected
Sewer
Public Sewer
Water Source
Public

Lot

Acres
0.17
Lot Size Area Sq Ft
7,254
Lot Dimensions
78x93
Lot Features
Sidewalk, Paved
Road Surface
Asphalt

Exterior Features

Exterior Features
Lighting, Private Mailbox, Sidewalk, Storage
Patio And Porch Features
Covered, Front Porch, Rear Porch
Fencing
Fenced, Wood
Listed by Networth Realty Of Tampa, LLC, 813-282-7444
Listing Data last updated 11/12/2026 07:00 pm
Get a Link to this Property: Copy To Clipboard
QR Code link to this property

Phone:
Connect with:

Payment Calculator

per month. fixed. % interest.
$
%
$
%
Principal & Interest
+ Home Insurance
+ Property Tax
+ HOA Fees
per month
Total interest paid over s will be:
All estimates and provided for informational purposes only. Actual amounts may vary. The output of the tool is not a loan offer or solicitation, nor is it financial or legal advice. Information, rates, programs and loan scenarios shown are for example only as of 13-Nov-2026 and are subject to change without notice. Interest rates provided by the St. Louis Federal Reserve Economic Data (FRED). All products are subject to credit and property approval. Not all products are available in all states or for all loan amounts. Other restrictions and limitations apply. Contact your preferred lender for the pricing associated with your specific transaction. Calculations are generated by Open Source mortgage calculation software tools using common mathematical formulas. All calculations should be independently verified.
Get Walk Score Content

Property History

Today
Property information last updated
Today
Status Active. This is the date the listing was placed on market.
Cumulative Days on Market: Less than 1 days (includes prior listings) · Currently listed since November 12, 2026. Data provided by the MLS.

Similar Properties

Scroll to Top