Start of property details
Share this property:
4403 W IDLEWILD AVENUE
Tampa, FL 33614
2 days ago NEW · Active
$489,000
$291 / Sqft
4
Beds
2
Baths
1,683
Sqft
0.15
Acres
1959
Yr. Built
MLS# TB8566563
Cumulative Days on Market: 2 · Includes prior listings · Currently listed since 11/15/26 · Data provided by the MLS.

Property Description

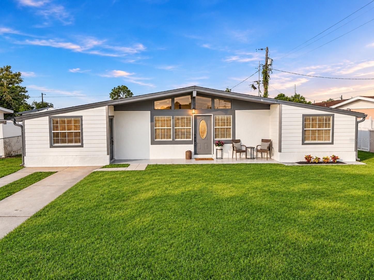
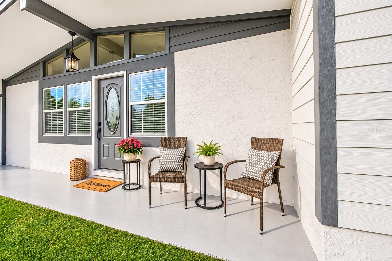
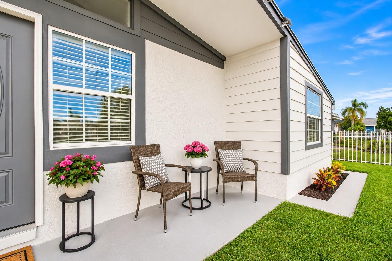
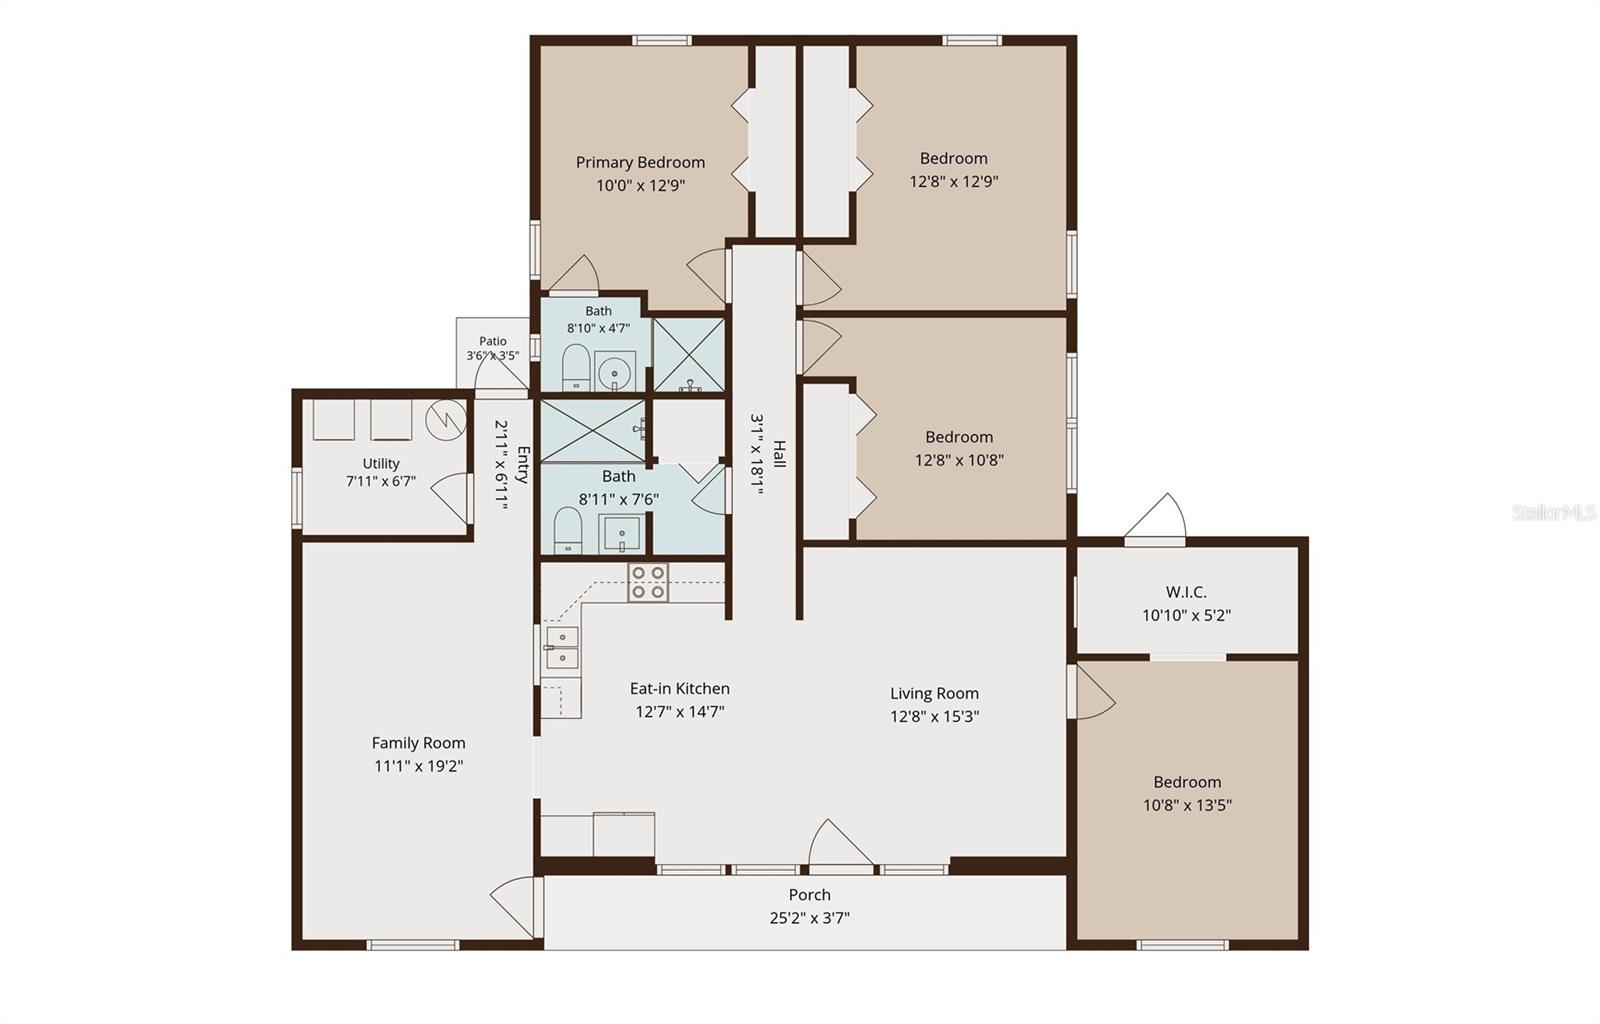
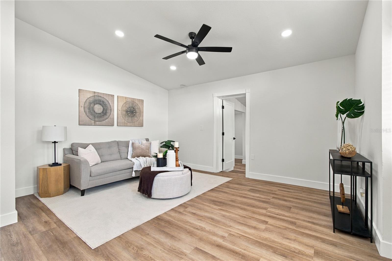
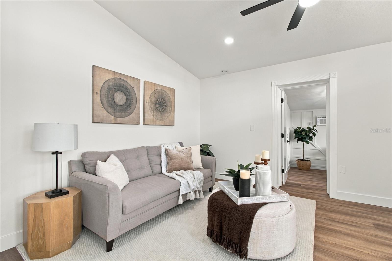
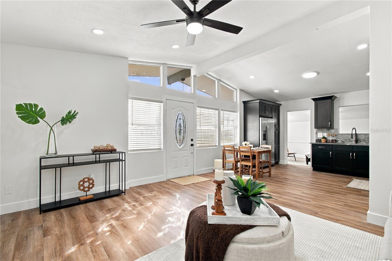
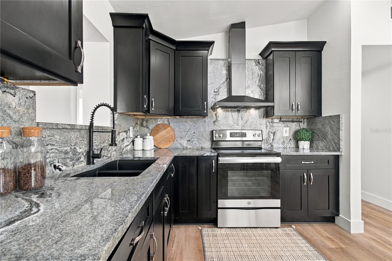
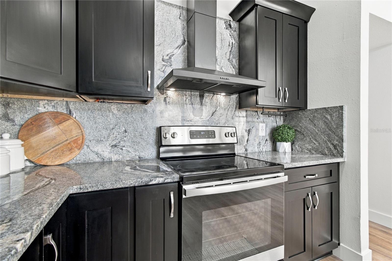
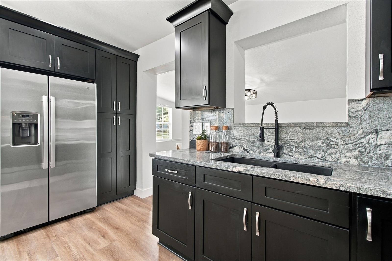
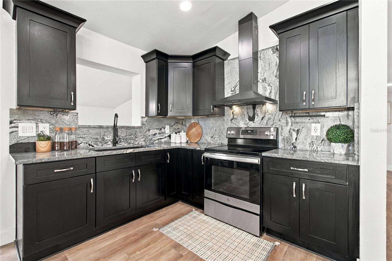
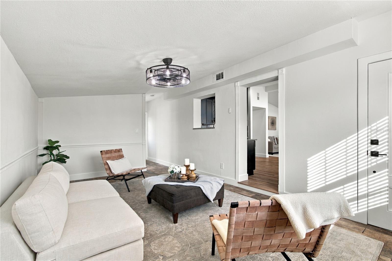
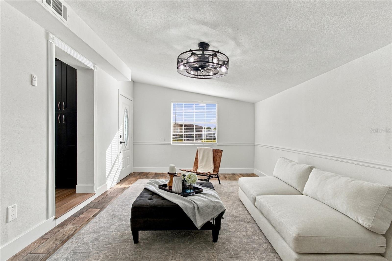
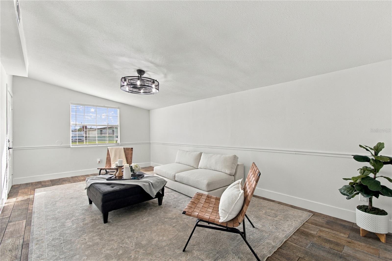
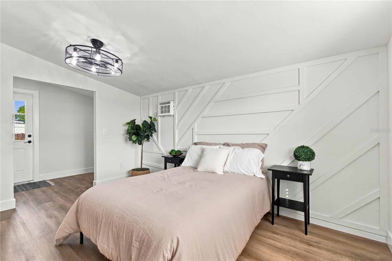
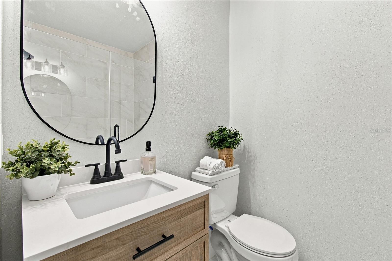
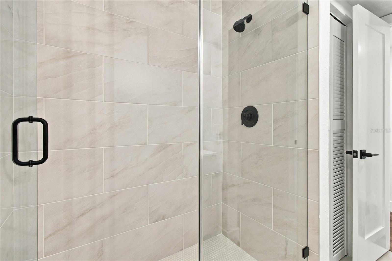
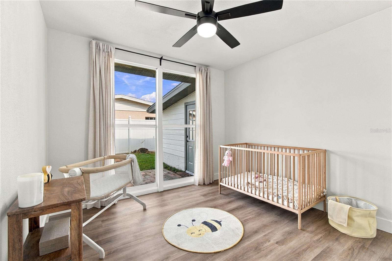
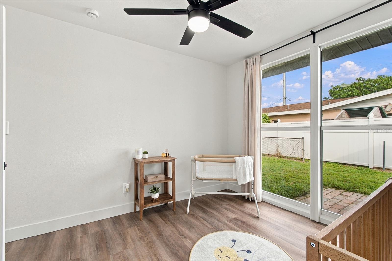
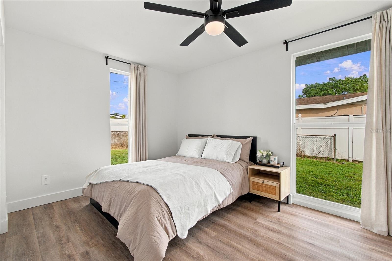
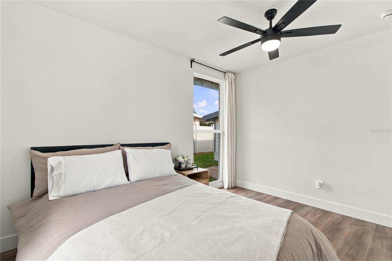
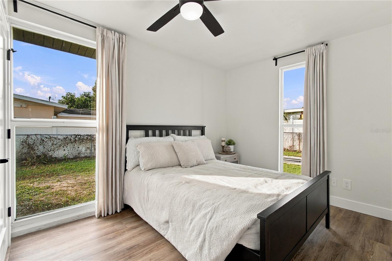
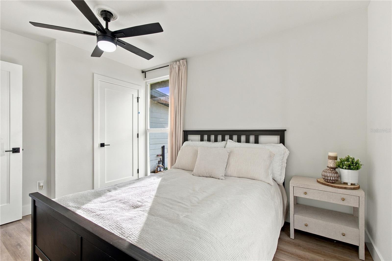
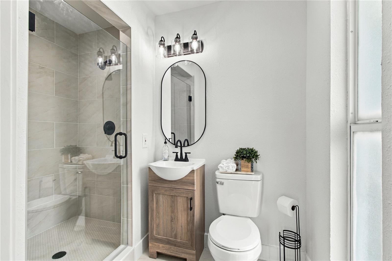
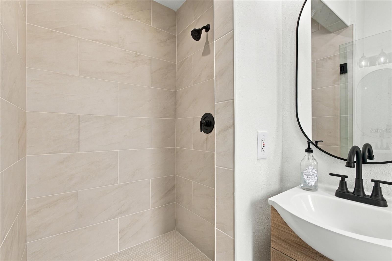
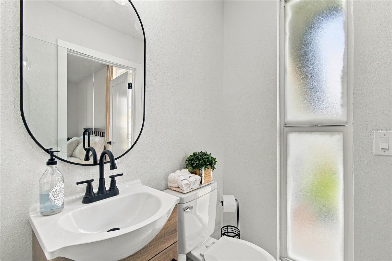
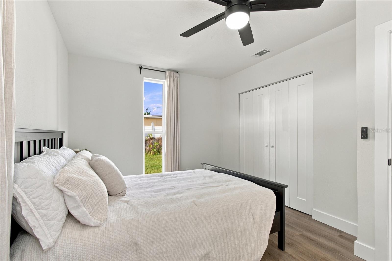
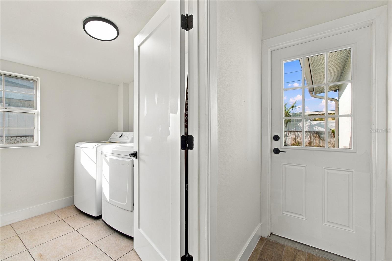
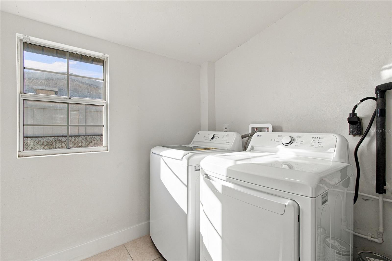
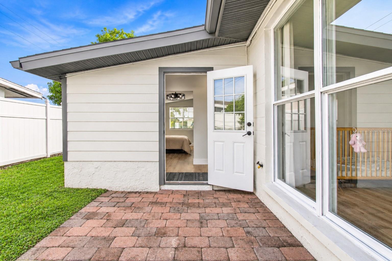
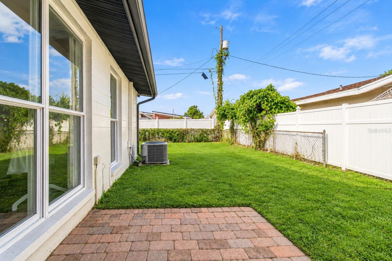
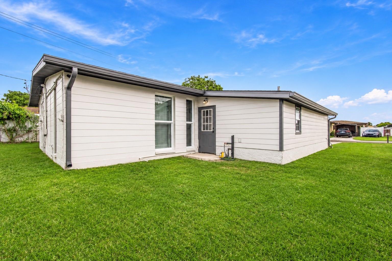
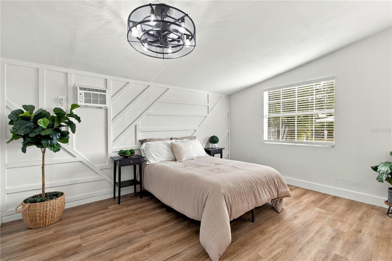
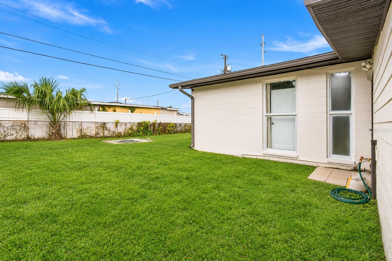
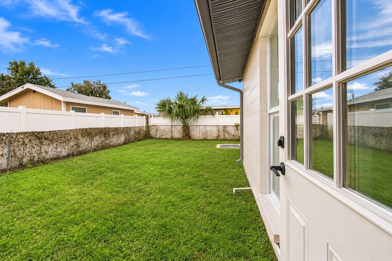
COMPLETELY REMODELED 4-BEDROOM, 2-BATH HOME WITH MULTIGENERATIONAL LIVING OR INCOME POTENTIAL! Welcome to this beautifully transformed Tampa residence offering updated, modern finishes, and a versatile floor plan designed to accommodate a variety of lifestyles. Step inside to discover bright, inviting living spaces featuring attractive wood-look flooring, fresh interior paint, updated trim, recessed lighting, stylish ceiling fans, and abundant natural light. The open living and dining areas create a welcoming atmosphere, while the separate, spacious family room provides additional flexibility. THE GORGEOUS REMODELED KITCHEN features shaker-style cabinetry, stunning granite countertops with dramatic full-height granite backsplashes, stainless steel appliances, a contemporary range hood, and a modern pull-down faucet. The striking finishes create a sophisticated space perfect for everyday living and entertaining. Both bathrooms have been beautifully remodeled with contemporary vanities, updated fixtures, modern accents, and tiled walk-in showers with glass enclosures. IDEAL FOR MULTIGENERATIONAL LIVING OR EXTENDED FAMILY! One of this home's most appealing features is its flexible layout, split floor plan, offering multiple living areas and exterior access that may be well suited for an in-law arrangement, extended family, or guests seeking additional privacy. The spacious secondary living area provides opportunities for a private sitting room, entertainment space, or home office, allowing the home to adapt to changing needs. Additional highlights include an interior laundry room, a covered front porch, a fenced backyard, solid block construction, a newer roof, and a water heater replaced in 2023. Conveniently located in Tampa's established West Park Estates neighborhood, near shopping, dining, major roadways, and Tampa International Airport. BEAUTIFULLY REMODELED WITH ROOM FOR EVERYONE! Whether you're looking for a spacious primary residence, room for extended family, or a flexible living arrangement, this move-in-ready home offers exceptional versatility. Schedule your private showing today!

Property Highlights

Property Type
Residential
Property Sub Type
Single Family Residence
Bedrooms
4
Total Bathrooms
2
Living Area
1,683 Sqft
Price / Sqft
$291
Acres
0.15
Year Built
1959
Cumulative Days on Market
2

Location

Area
33614 - Tampa
City/Township
TAMPA
Direction Faces
South
Subdivision
WEST PARK ESTATES UNIT 2
County
Hillsborough
Zoning
RSC-9

Property Details
Price
$489,000
Property Type
Residential
Property Sub Type
Single Family Residence
Flood Zone Code
X

Building

Levels
One
Stories
1
Total Area
1,791 Sqft

Interior Features

Bedrooms and Bathrooms

Total Bathrooms
2
Full Bathrooms
2
Bedrooms
4

Area and Spaces

Living Area
1,683 Sqft

Appliances

Appliances
Dishwasher, Dryer, Electric Water Heater, Ice Maker, Microwave, Range, Refrigerator, Washer

Interior Features

Interior Features
Ceiling Fans(s)
Flooring
Luxury Vinyl, Tile
Laundry Features
Inside, Laundry Room
Furnished
Unfurnished

Heating and Cooling

Heating Features
Central, Electric

Building Details
Construction

Year Built
1959
Foundations
Slab

Materials

Construction Materials
Block, Stucco
Roof
Shingle

Terms

Terms

Ownership
Fee Simple
Special Conditions
None
Special Terms
Cash, Conventional, FHA, VA Loan
Cumulative Days on Market
2

Taxes

Tax

Tax (Annual)
$1,264.38

Heating, Cooling & Utilities

Cooling Features
Central Air

Utilities

Utilities
Electricity Connected, Public, Sewer Connected, Water Connected
Sewer
Public Sewer
Water Source
Public

Lot

Acres
0.15
Lot Size Area Sq Ft
6,600
Lot Dimensions
66x100
Road Surface
Paved

Exterior Features

Exterior Features
Lighting
Patio And Porch Features
Patio
Listed by Magnate Realty, LLC, 727-424-6499
Listing Data last updated 11/16/2026 07:20 pm
Get a Link to this Property: Copy To Clipboard
QR Code link to this property

Phone:
Connect with:

Payment Calculator

per month. fixed. % interest.
$
%
$
%
Principal & Interest
+ Home Insurance
+ Property Tax
+ HOA Fees
per month
Total interest paid over s will be:
All estimates and provided for informational purposes only. Actual amounts may vary. The output of the tool is not a loan offer or solicitation, nor is it financial or legal advice. Information, rates, programs and loan scenarios shown are for example only as of 17-Nov-2026 and are subject to change without notice. Interest rates provided by the St. Louis Federal Reserve Economic Data (FRED). All products are subject to credit and property approval. Not all products are available in all states or for all loan amounts. Other restrictions and limitations apply. Contact your preferred lender for the pricing associated with your specific transaction. Calculations are generated by Open Source mortgage calculation software tools using common mathematical formulas. All calculations should be independently verified.
Get Walk Score Content

Property History

Today
Property information last updated
Yesterday
Status Active. This is the most recent date the listing was placed on market.
Cumulative Days on Market: 2 days (includes prior listings) · Currently listed since November 15, 2026. Data provided by the MLS.

Similar Properties

Scroll to Top