Start of property details
Share this property:
4612 W BALLAST POINT BOULEVARD
Tampa, FL 33611
today NEW · Active
$700,000
$163 / Sqft
8
Beds
7
Baths
4,300
Sqft
0.26
Acres
1952
Yr. Built
MLS# TB8566209
Cumulative Days on Market: 1 · Includes prior listings · Currently listed since 11/10/26 · Data provided by the MLS.

Property Description

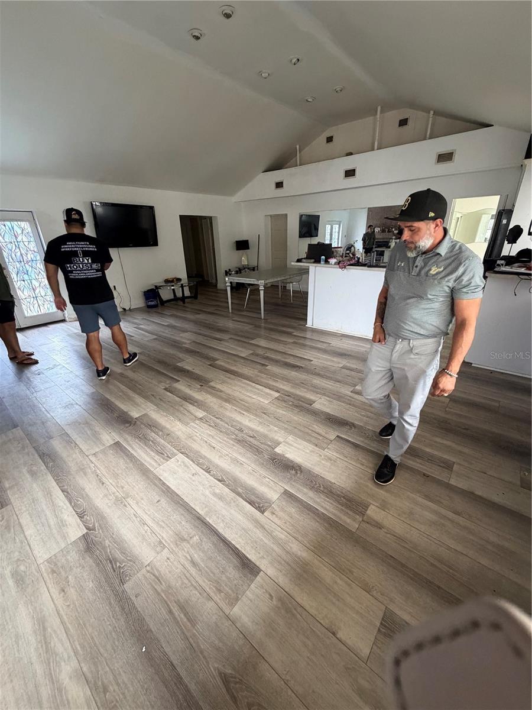
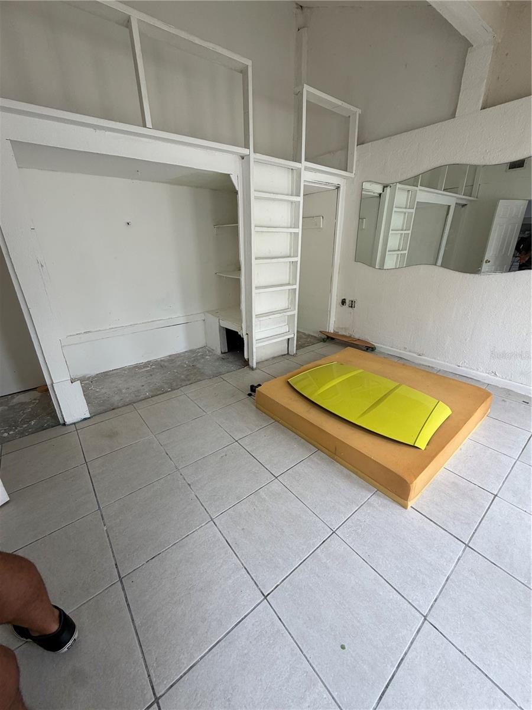
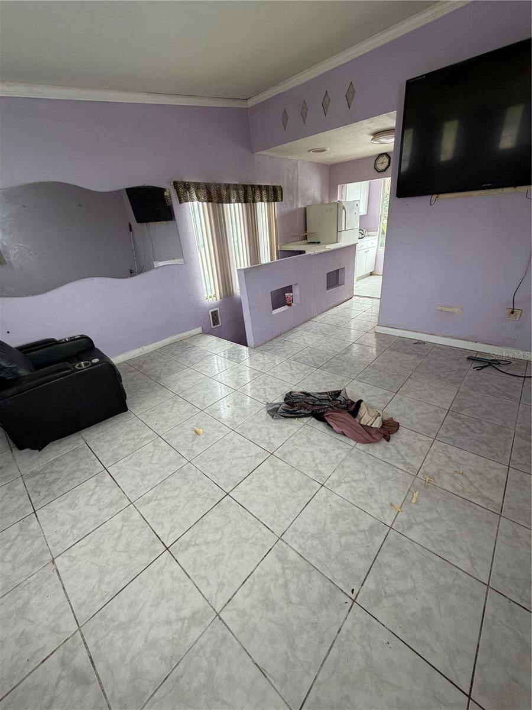
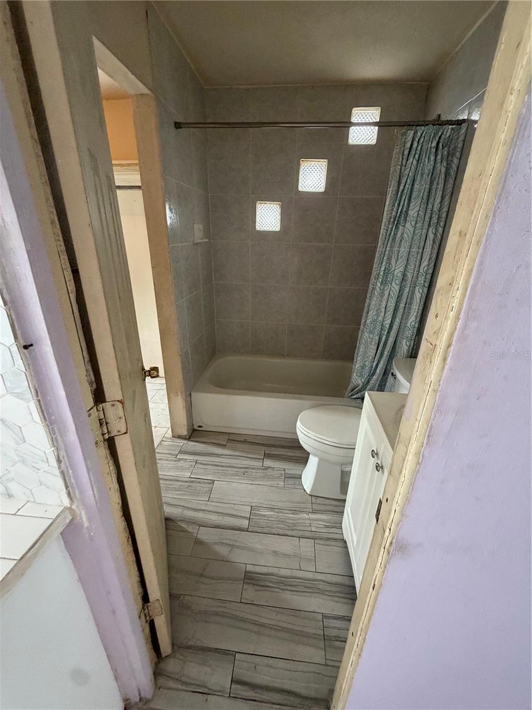
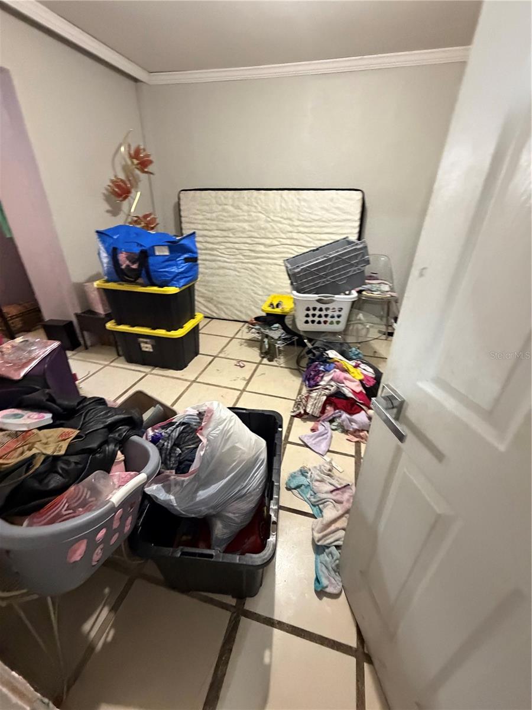
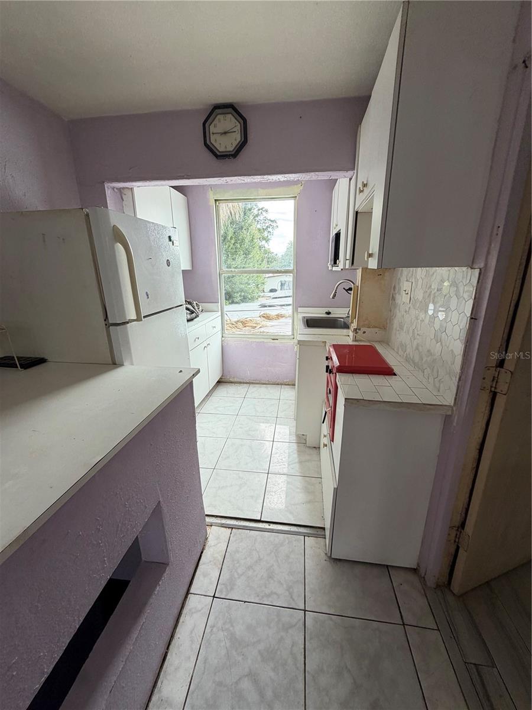
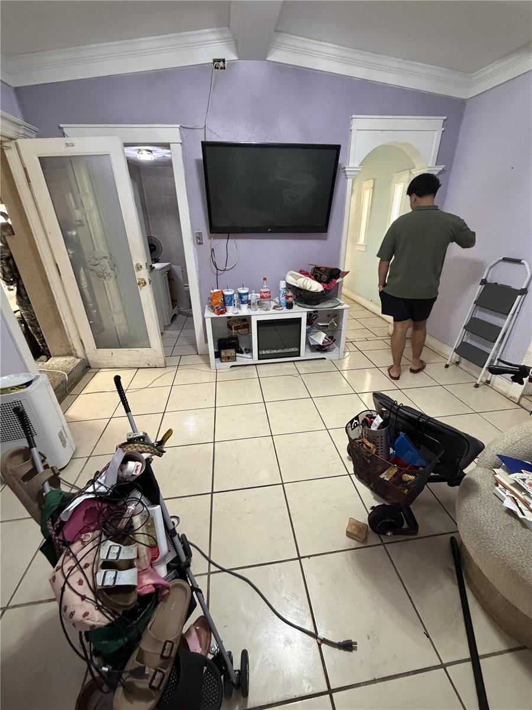
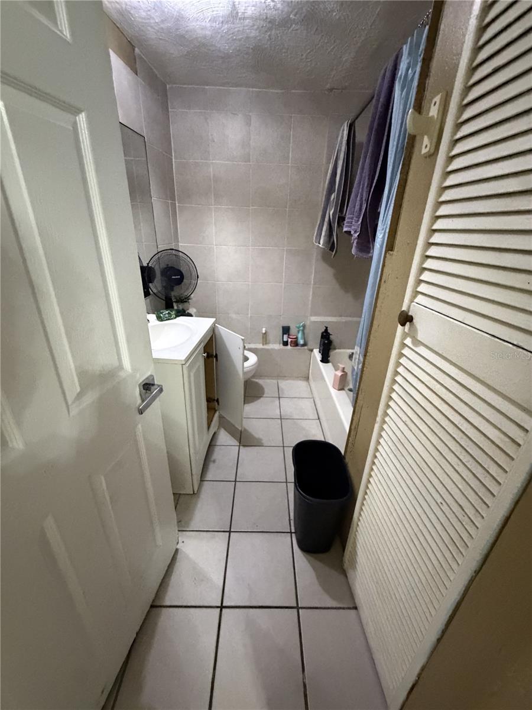
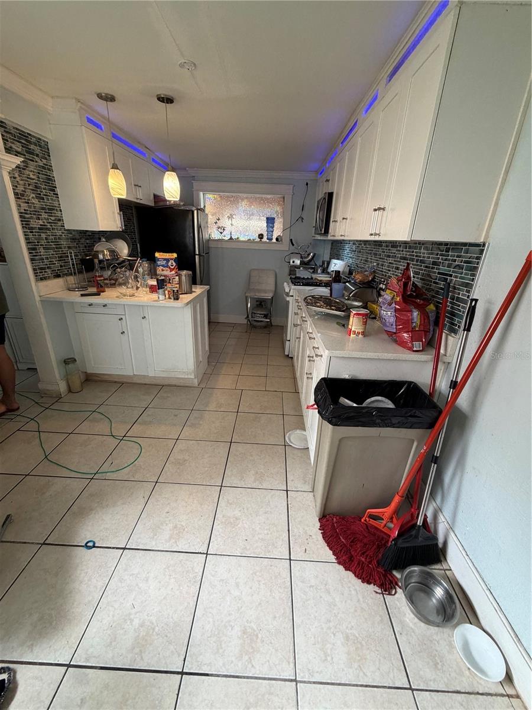
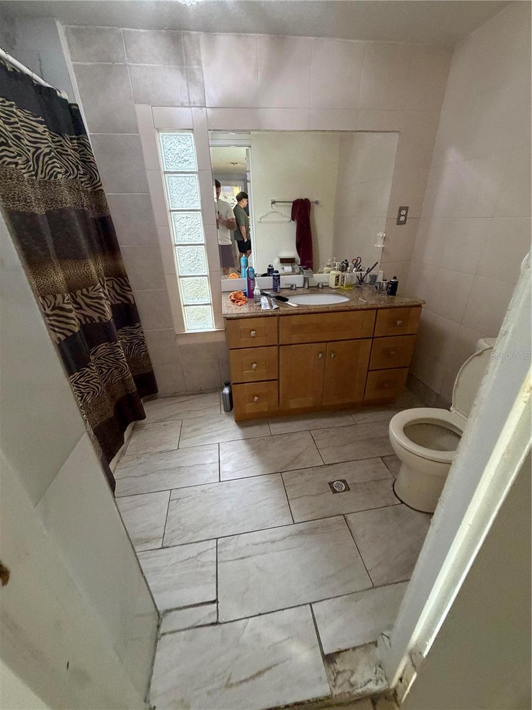
THE LARGEST SINGLE-FAMILY PROPERTY IN SOUTH TAMPA. 4, 300 SF. 8 bedrooms, 7 baths, 4 kitchens — divided into four separate living spaces (3 / 2, 1 / 1, 2 / 1, 2 / 2). Nothing else in Ballast Point offers this footprint.
SELLER FINANCING AVAILABLE WITH SUBSTANTIAL DOWN PAYMENT.
Two ways to play it. Run it as a multi-unit income property — four kitchens and four distinct living areas already in place. Or reposition the site entirely in one of South Tampa’s tightest submarkets, minutes from Bayshore, MacDill AFB and Westshore.
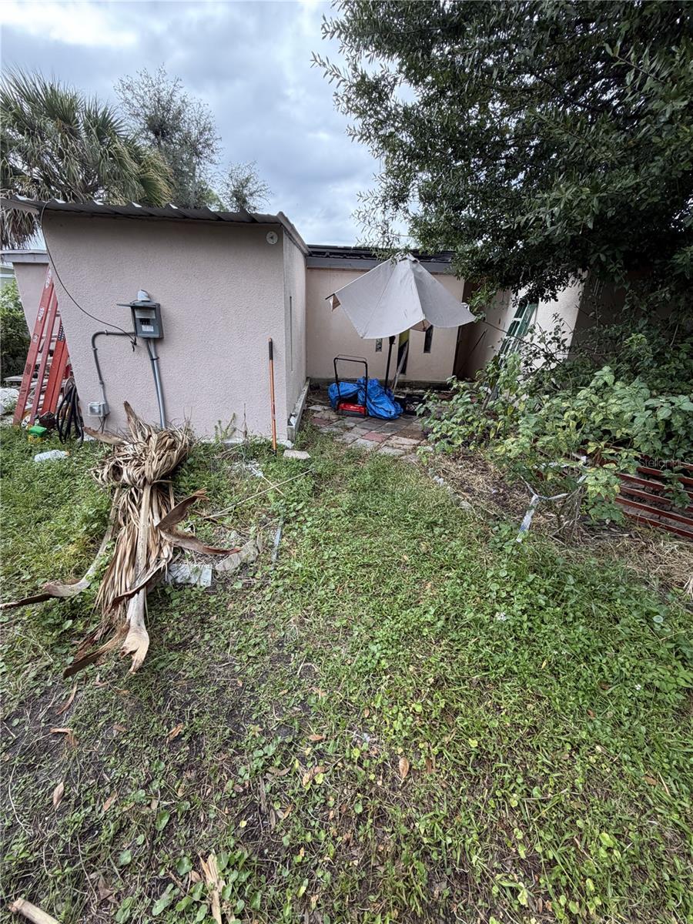
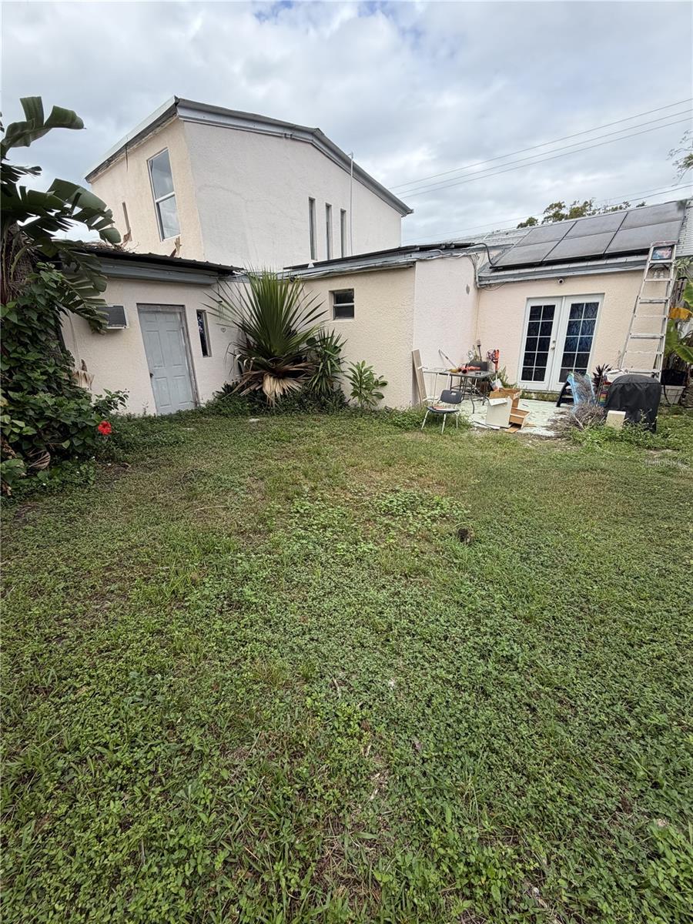
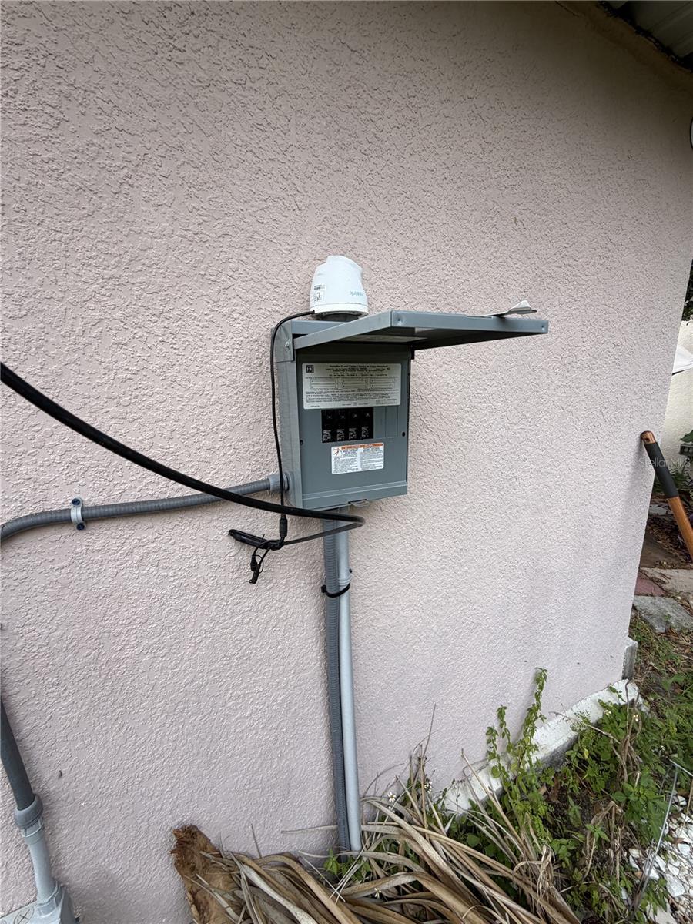
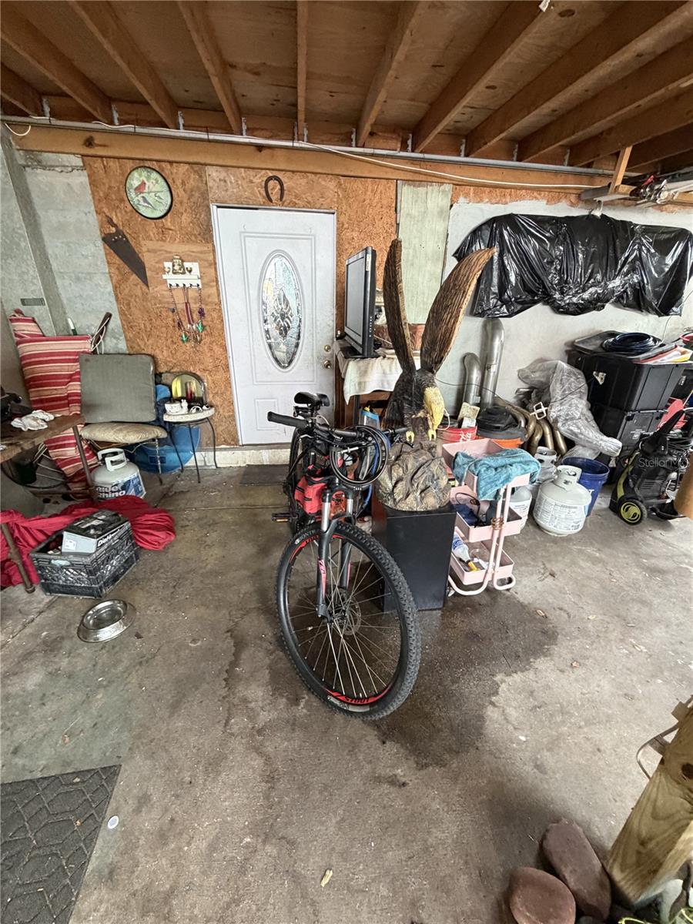
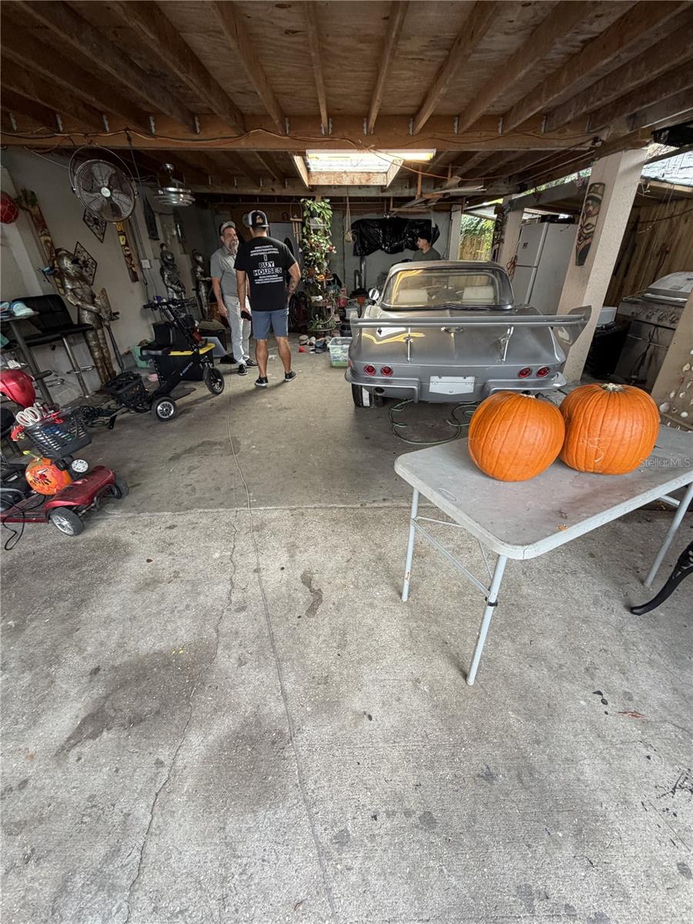
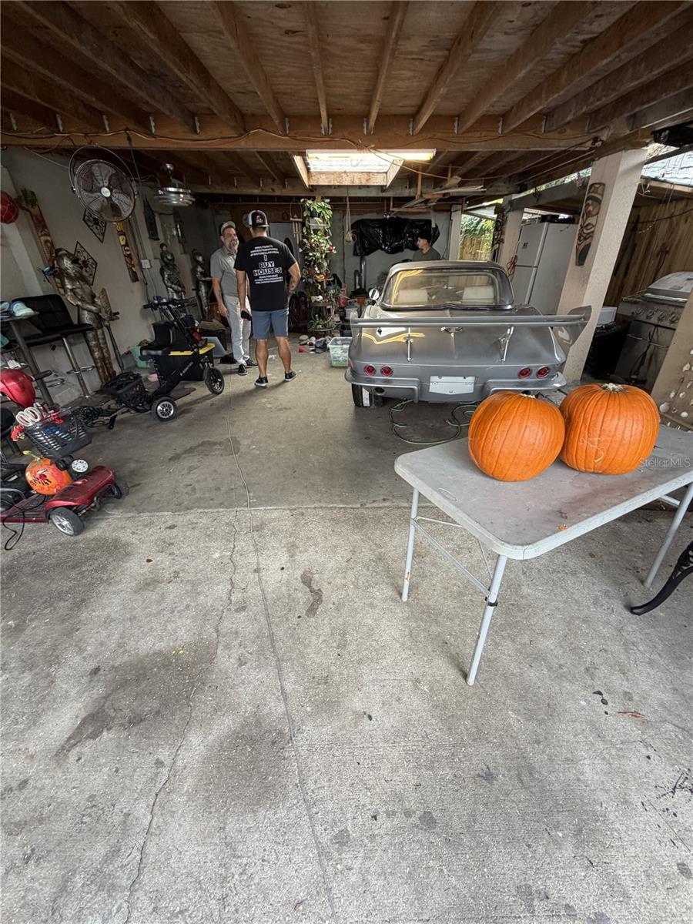
Parking sets it apart: 2-car garage, covered carport for 4–6, plus an RV pad with electric, dump station and sump pump. Wood-burning fireplace, solar hot water heater, fully fenced.
Priced well under replacement cost for 4, 300 SF in this zip. Sold AS-IS — the spread is the opportunity. Cash, hard money, or seller terms.
Buyer to verify permitted use, square footage and all measurements.
Bring your contractor. This one rewards vision.

Property Highlights

Property Type
Residential
Property Sub Type
Single Family Residence
Architectural Style
Patio Home
Bedrooms
8
Total Bathrooms
7
Living Area
4,300 Sqft
Price / Sqft
$163
Acres
0.26
Year Built
1952
Cumulative Days on Market
1

Location

Area
33611 - Tampa
City/Township
TAMPA
Direction Faces
North
Subdivision
ZAPICOS RESUB
County
Hillsborough
Zoning
RS-50

Property Details

Price
$700,000
Property Type
Residential
Property Sub Type
Single Family Residence
Flood Zone Code
AE

Building

Levels
Multi/Split
Stories
2
Total Area
4,500 Sqft

Interior Features

Bedrooms and Bathrooms

Total Bathrooms
7
Full Bathrooms
7
Bedrooms
8

Area and Spaces

Living Area
4,300 Sqft

Appliances

Appliances
Convection Oven, Dishwasher, Electric Cooktop, Freezer

Interior Features

Interior Features
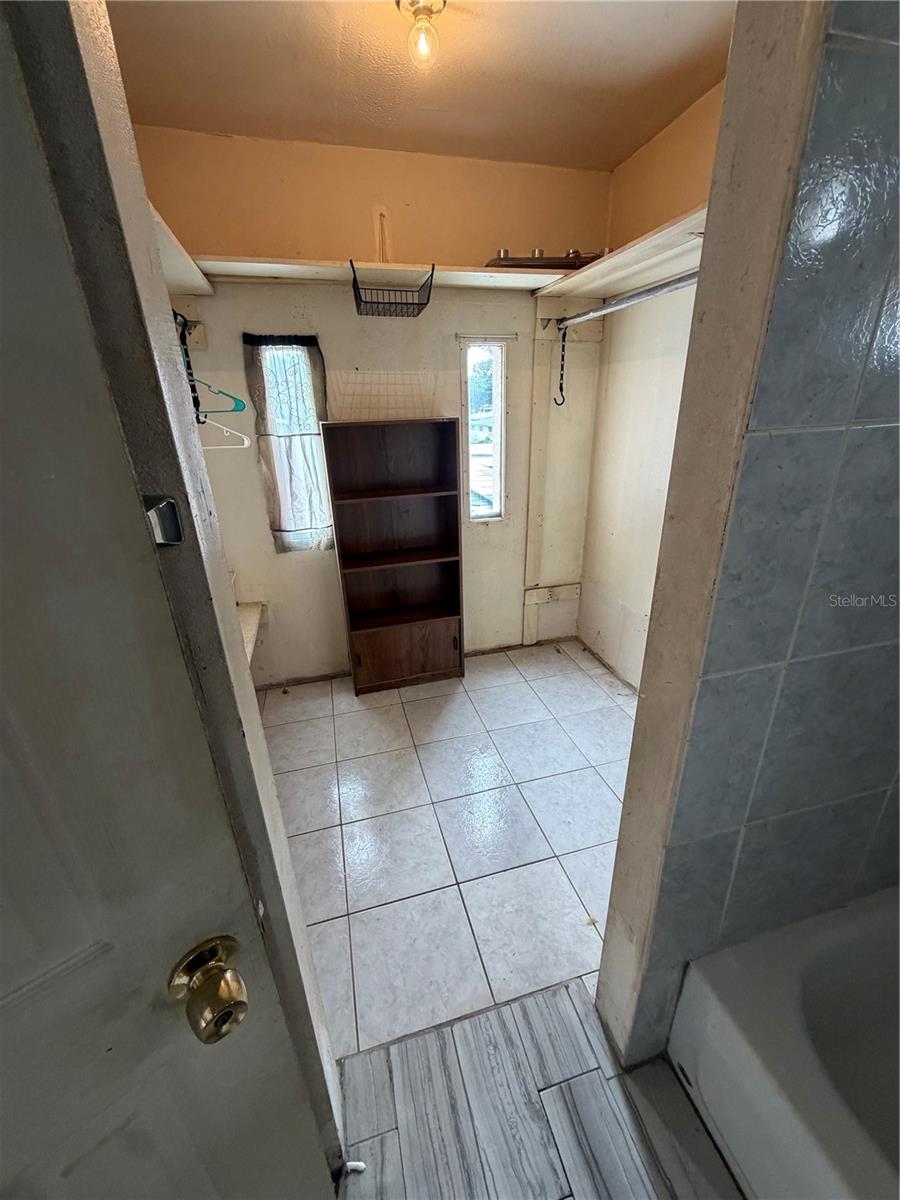
Open Floorplan, Other, Walk-In Closet(s)
Flooring
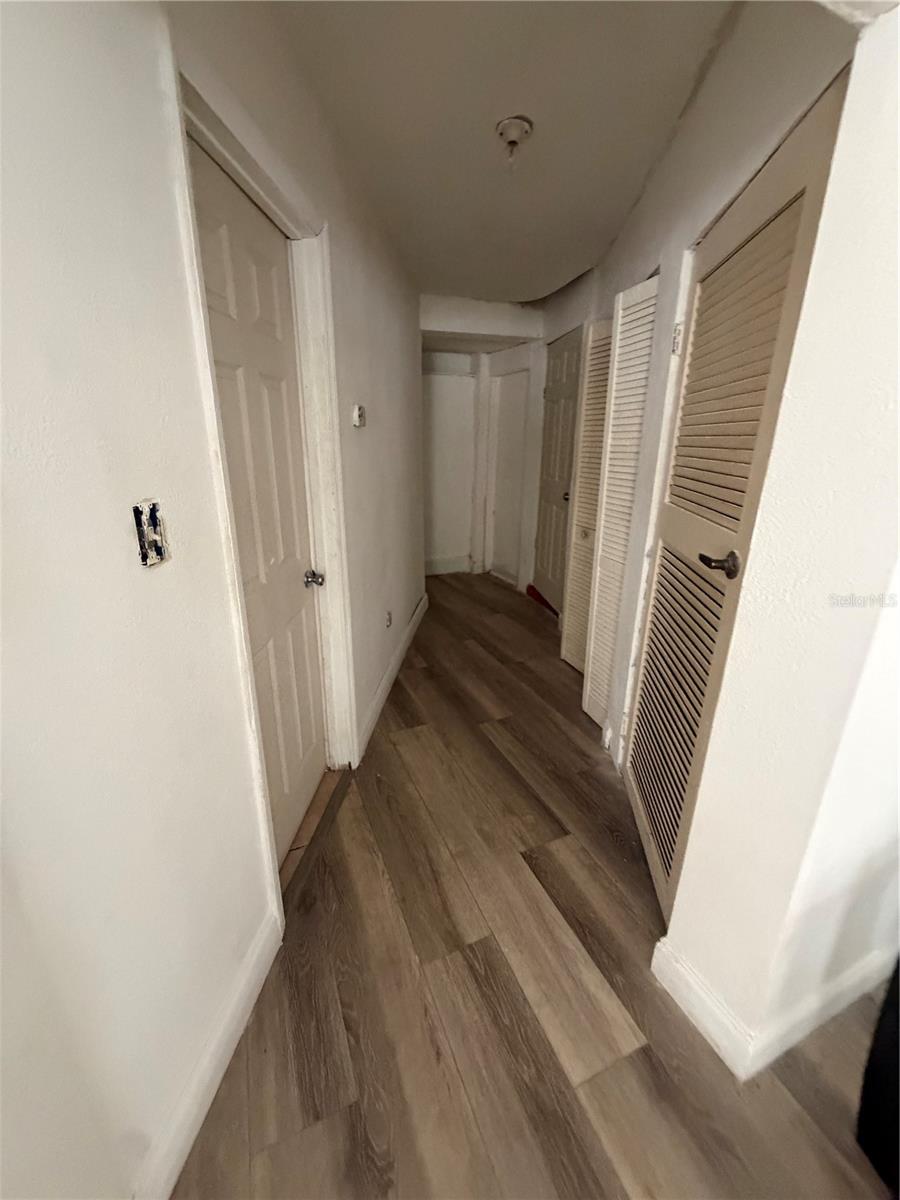
Carpet, Ceramic Tile, Concrete, Vinyl
Laundry Features
Common Area, In Garage, In Kitchen, Laundry Room
Fireplace Features
Living Room
Furnished
Unfurnished

Heating and Cooling

Heating Features
Central
Has Fireplace
Yes

Building Details

Construction

Architectural Style
Patio Home
Year Built
1952
Foundations
Block

Materials

Construction Materials
Stucco
Roof
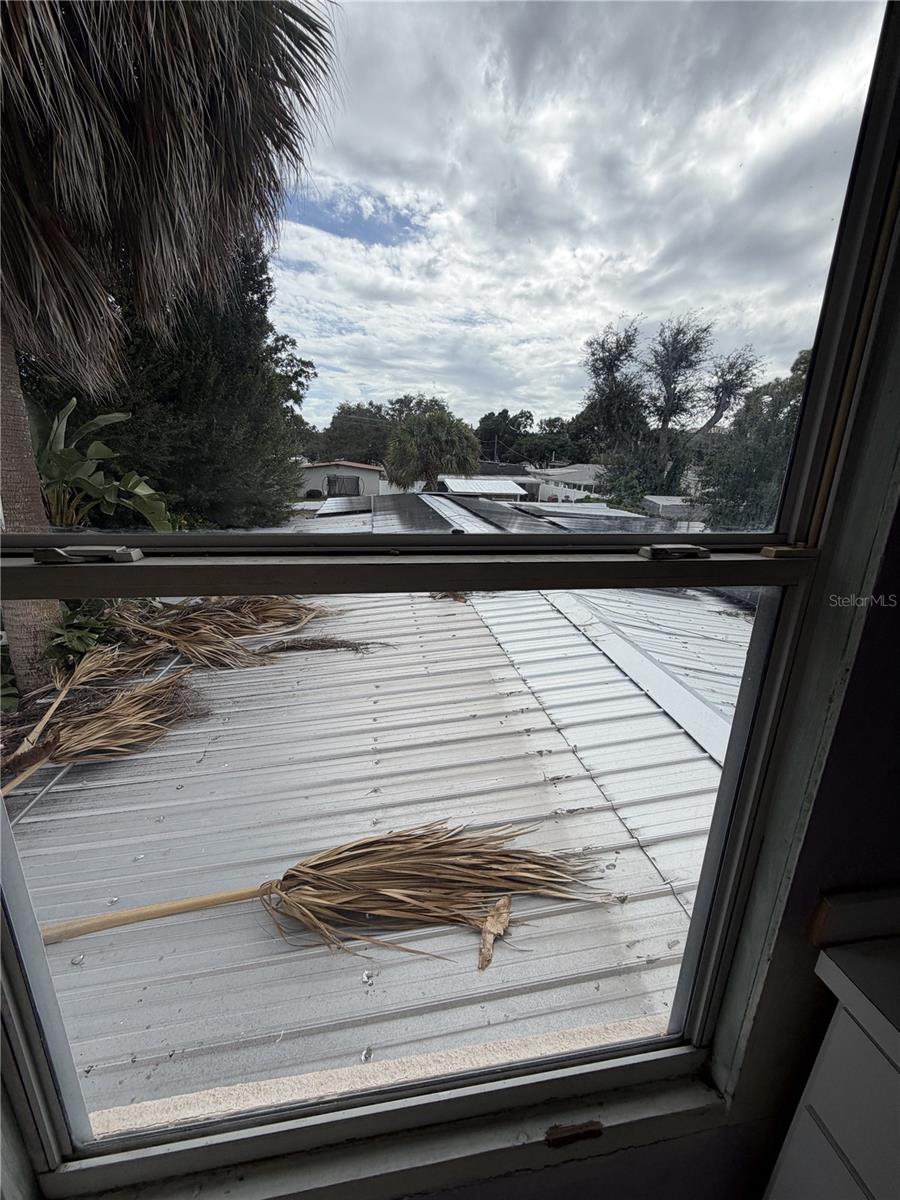
Other

Terms

Terms

Ownership
Fee Simple
Special Conditions
None
Special Terms
Cash, Owner Financing
Cumulative Days on Market
1

Taxes

Tax

Tax (Annual)
$4,992.45

Heating, Cooling & Utilities

Cooling Features
Central Air

Utilities

Utilities
Cable Connected, Electricity Connected, Natural Gas Connected, Public
Sewer
Public Sewer
Water Source
None

Lot

Acres
0.26
Lot Size Area Sq Ft
11,250
Lot Dimensions
75x150
Road Surface
Asphalt

Exterior Features

Exterior Features
Garden, Private Yard, Sidewalk, Storage

Parking

Parking Features
Open, Workshop in Garage
Listed by Lpt Realty, LLC, 877-366-2213
Listing Data last updated 11/11/2026 08:00 am
Get a Link to this Property: Copy To Clipboard
QR Code link to this property

Phone:
Connect with:

Payment Calculator

per month. fixed. % interest.
$
%
$
%
Principal & Interest
+ Home Insurance
+ Property Tax
+ HOA Fees
per month
Total interest paid over s will be:
All estimates and provided for informational purposes only. Actual amounts may vary. The output of the tool is not a loan offer or solicitation, nor is it financial or legal advice. Information, rates, programs and loan scenarios shown are for example only as of 11-Nov-2026 and are subject to change without notice. Interest rates provided by the St. Louis Federal Reserve Economic Data (FRED). All products are subject to credit and property approval. Not all products are available in all states or for all loan amounts. Other restrictions and limitations apply. Contact your preferred lender for the pricing associated with your specific transaction. Calculations are generated by Open Source mortgage calculation software tools using common mathematical formulas. All calculations should be independently verified.
Get Walk Score Content

Property History

Today
Property information last updated
Today
Status Active. This is the most recent date the listing was placed on market.
Cumulative Days on Market: 1 day (includes prior listings) · Currently listed since November 10, 2026. Data provided by the MLS.

Similar Properties

Scroll to Top