
Start of property details


Property Description
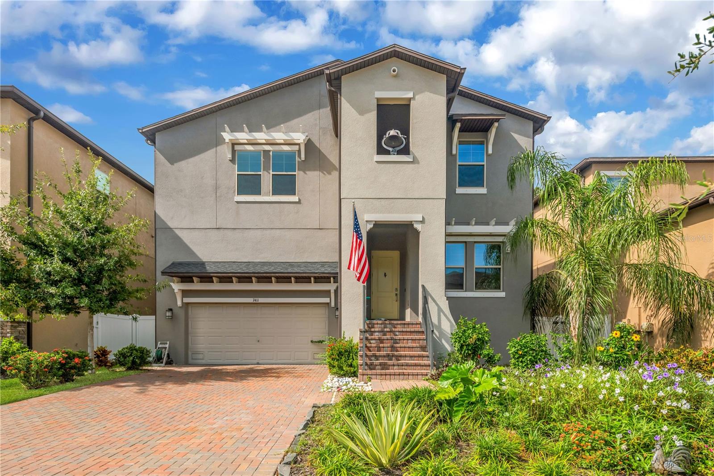
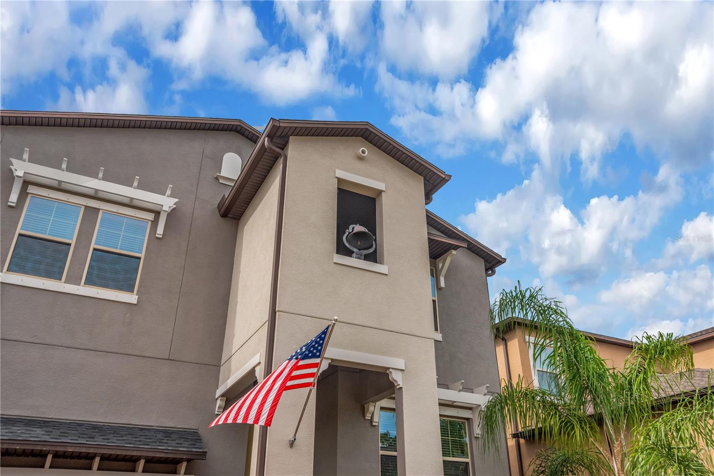
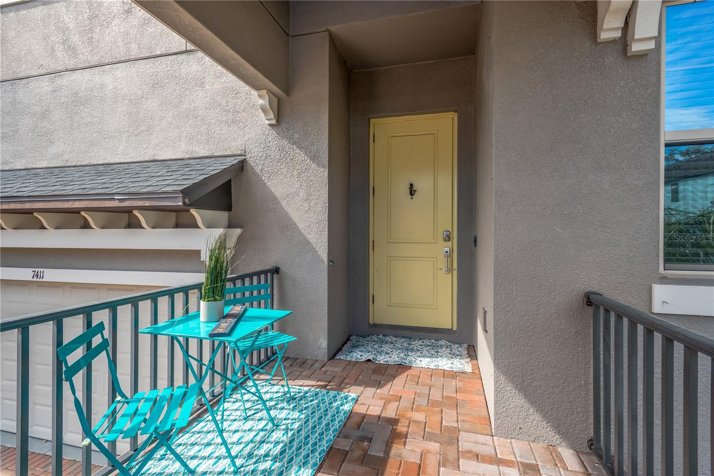
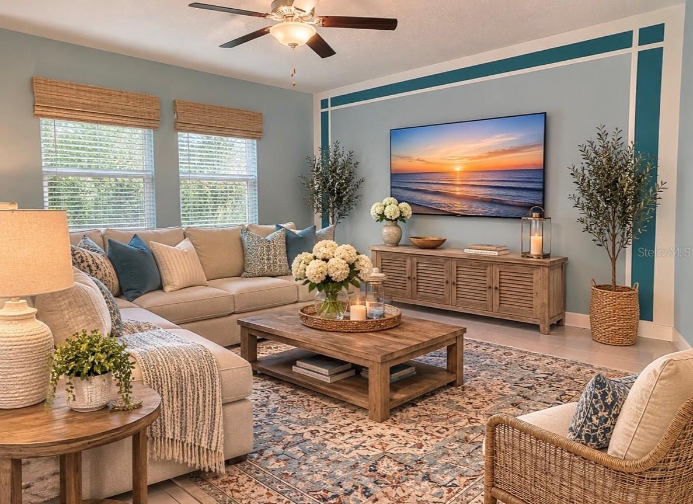
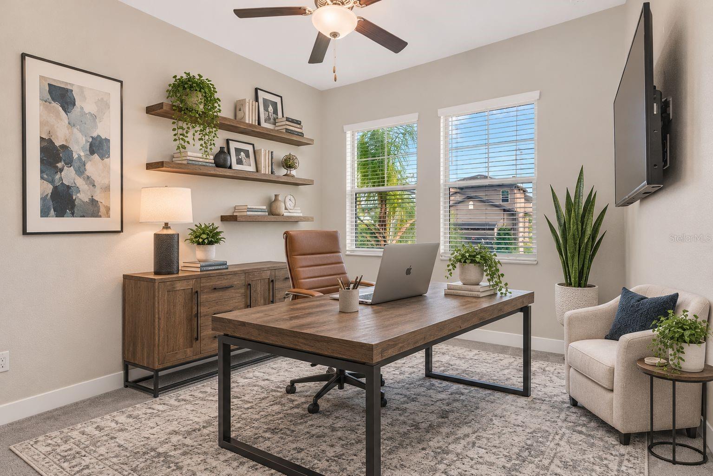
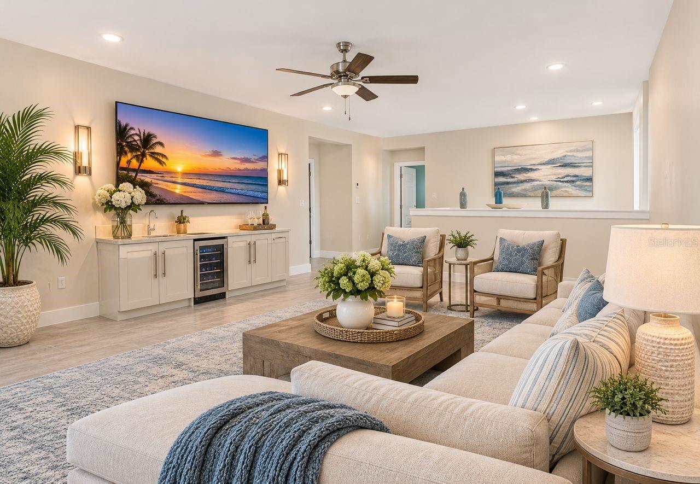
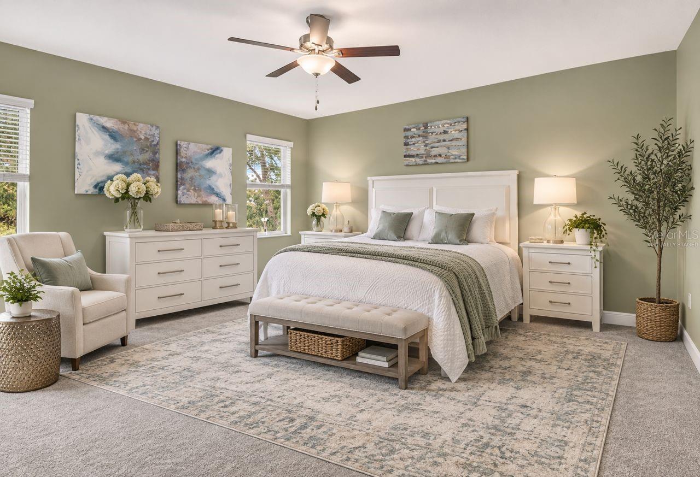
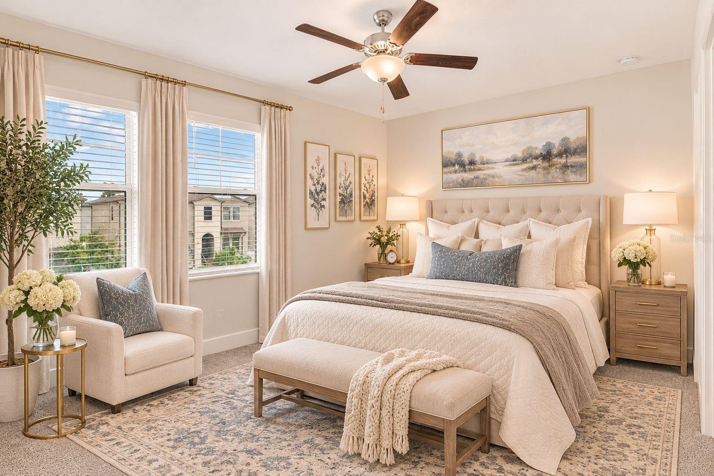
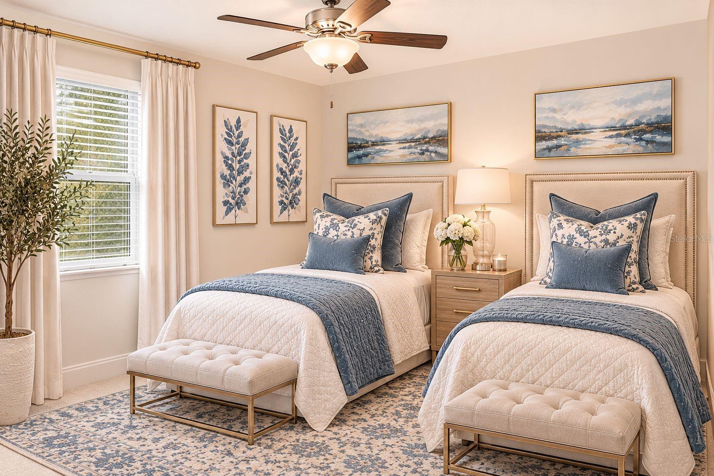
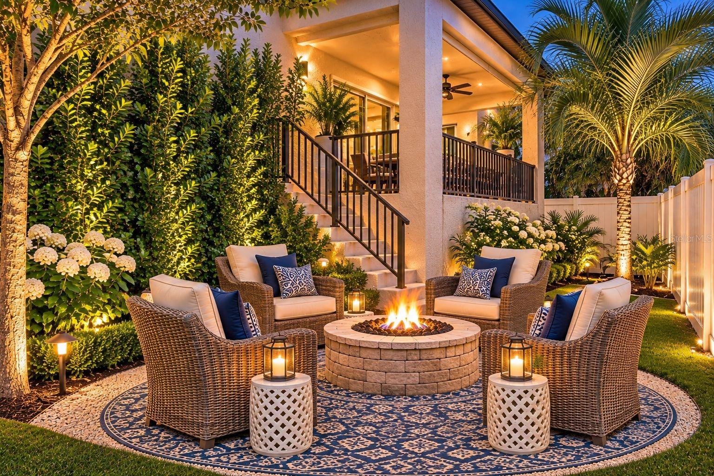
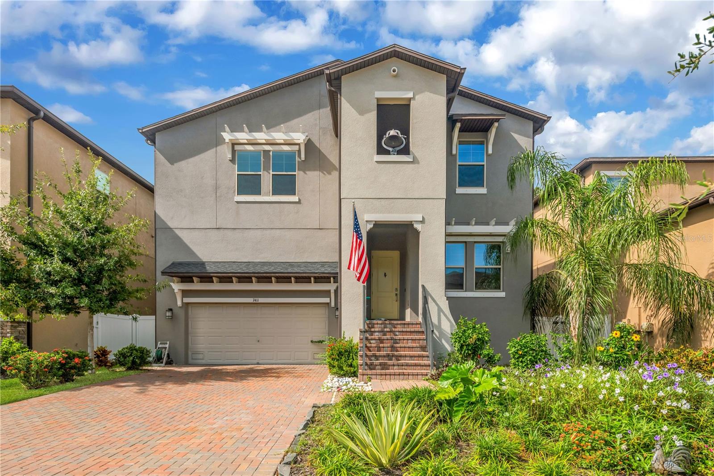
One or more photo(s) has been virtually staged. 6 years new! Four bedrooms. An enormous loft. Endless possibilities. This beautiful home offers the perfect blend of comfort, functionality, and Florida living. From the moment you arrive, you'll fall in love with the lush tropical landscaping and impressive entryway featuring a charming bell tower.
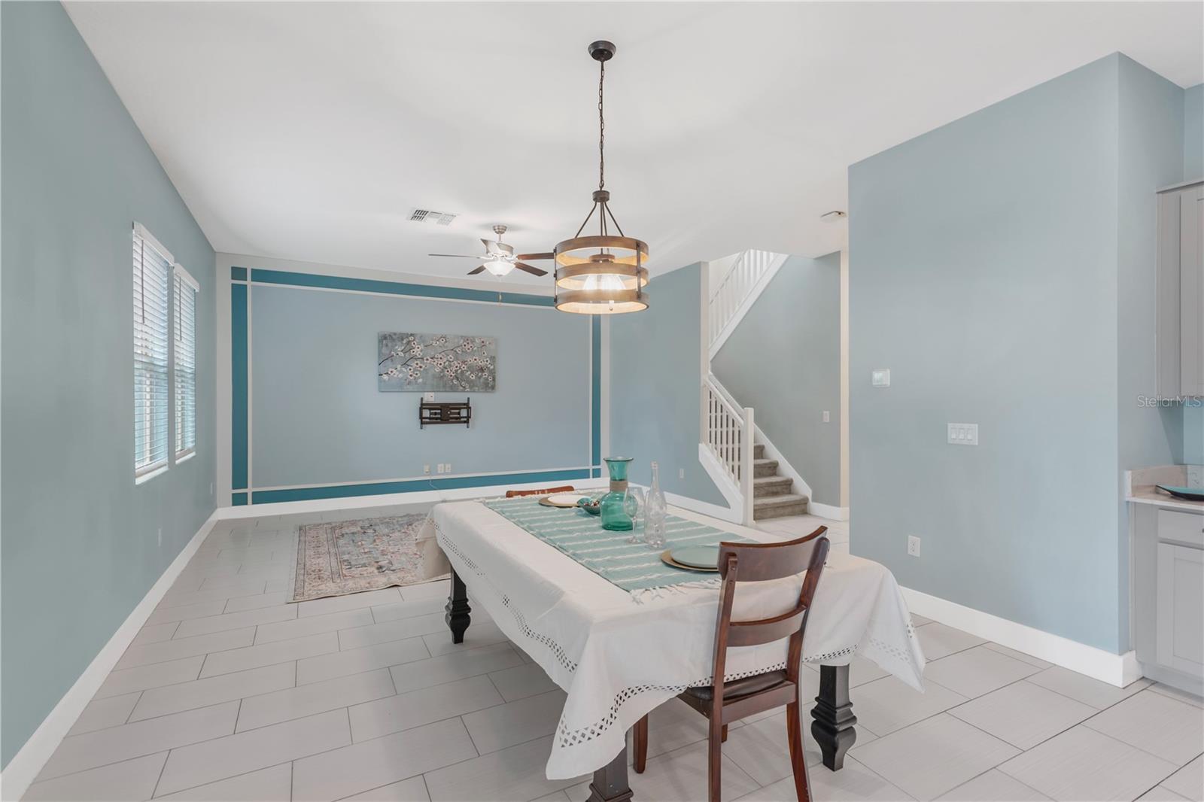
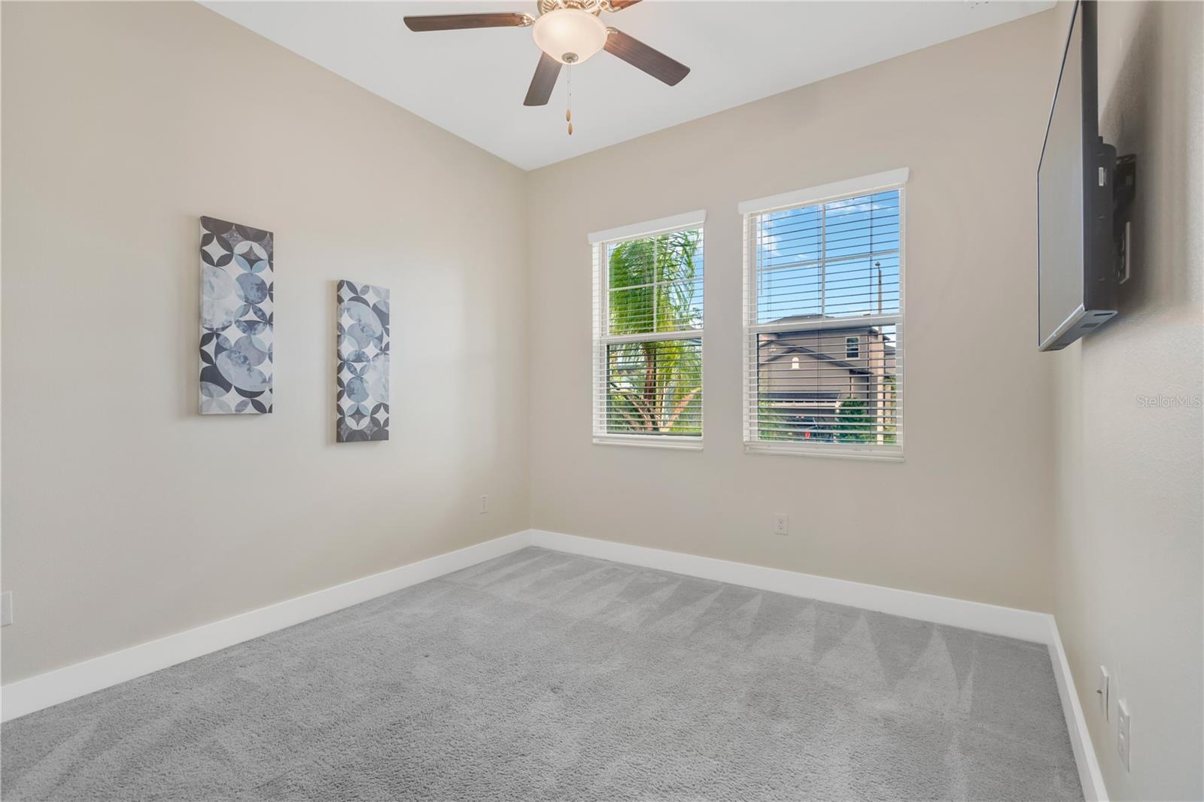
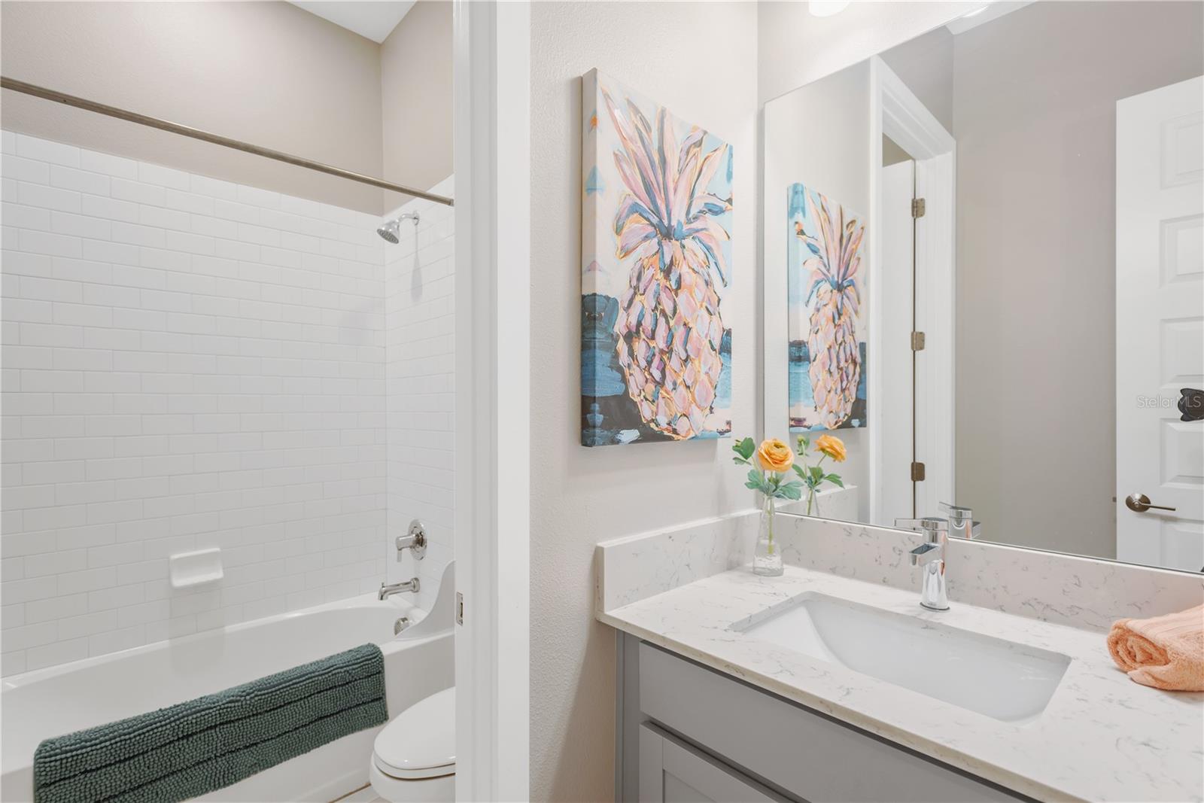
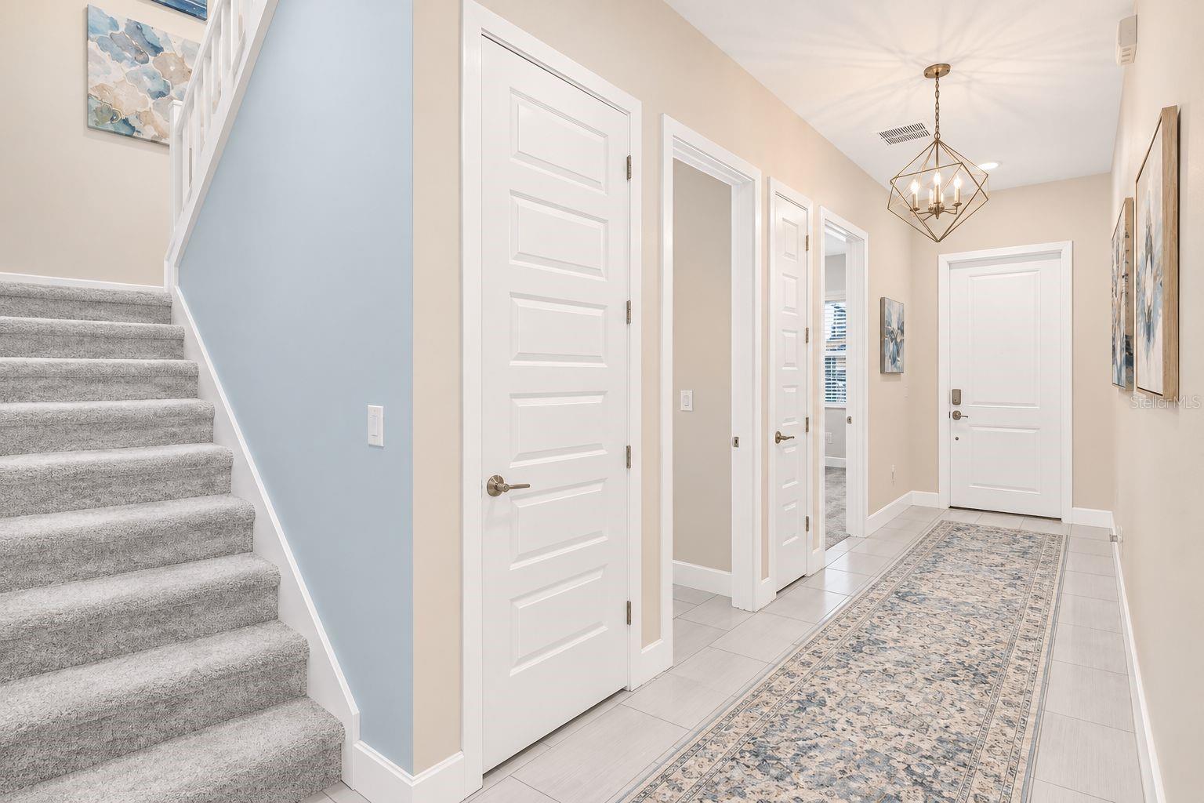
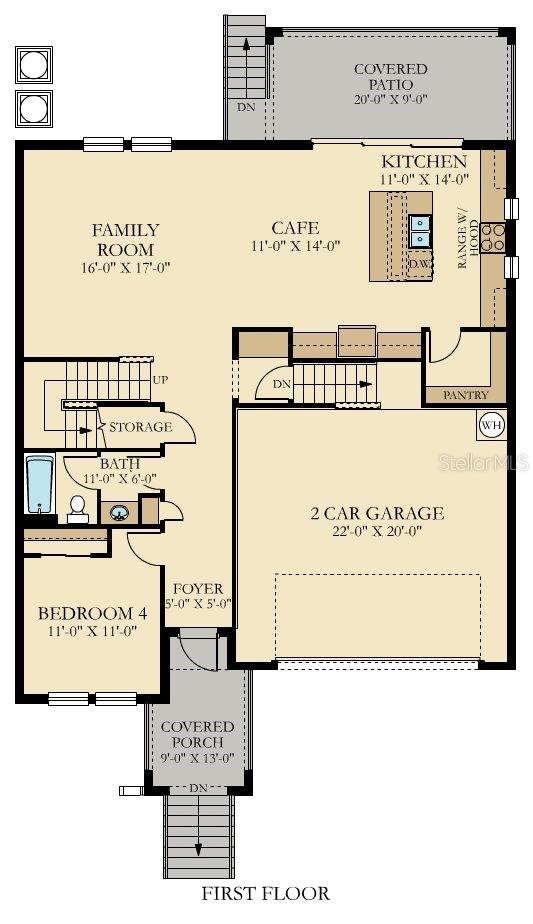
Step inside and be welcomed by soaring 10+ foot ceilings, abundant natural light, and an open, inviting layout. Just to the right of the entry, a versatile room offers endless possibilities as a private guest bedroom, home office, or den. A full bathroom with a tub / shower combination is conveniently located just down the hall.
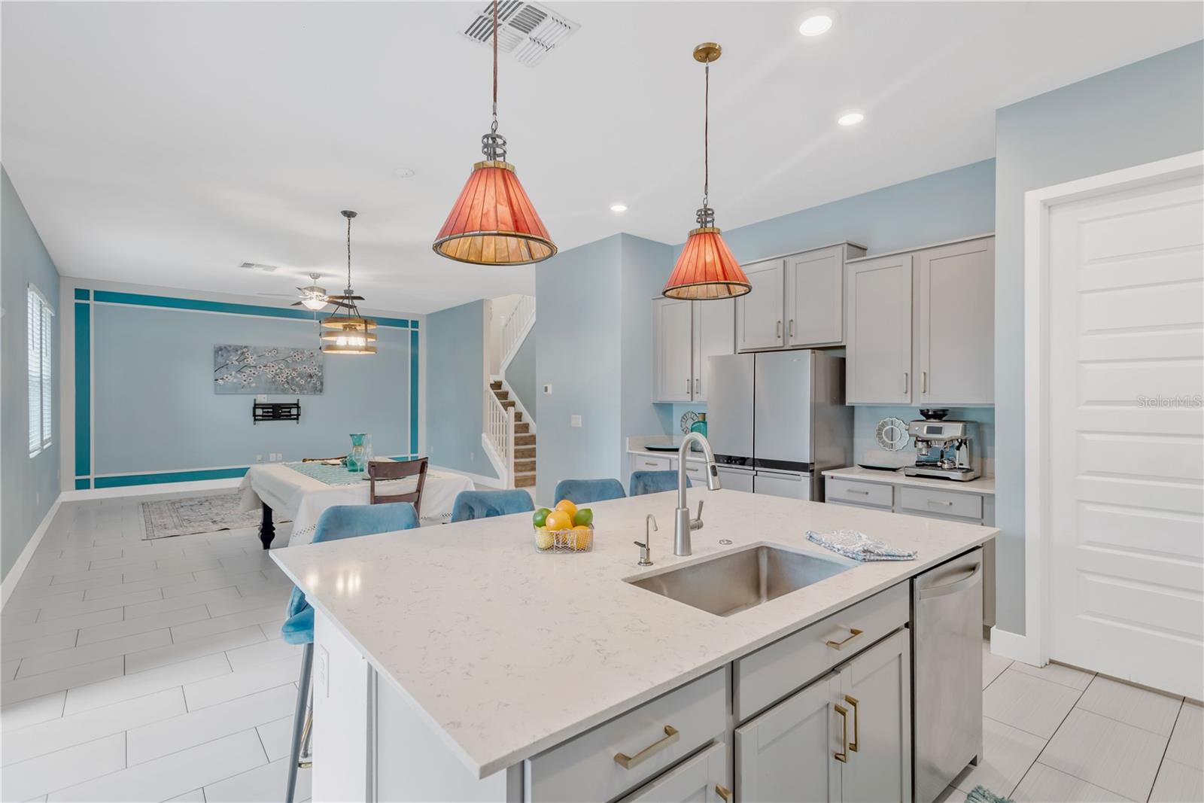
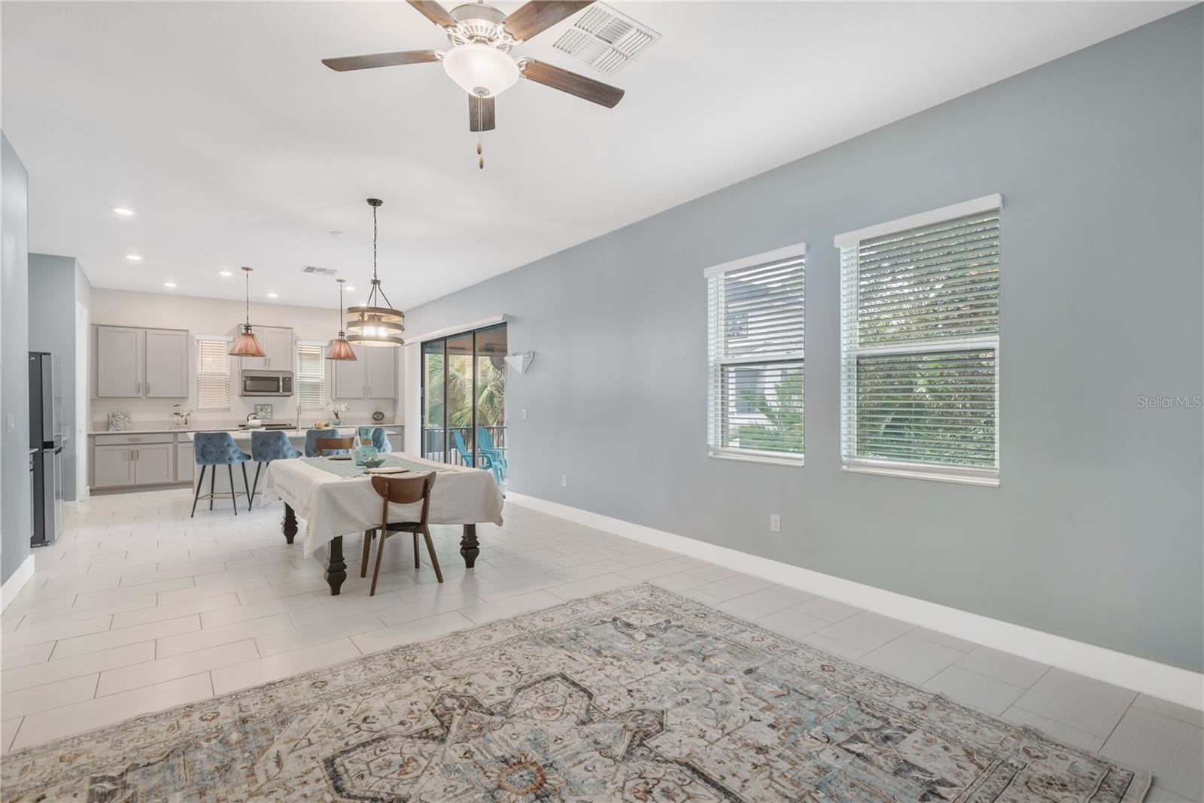
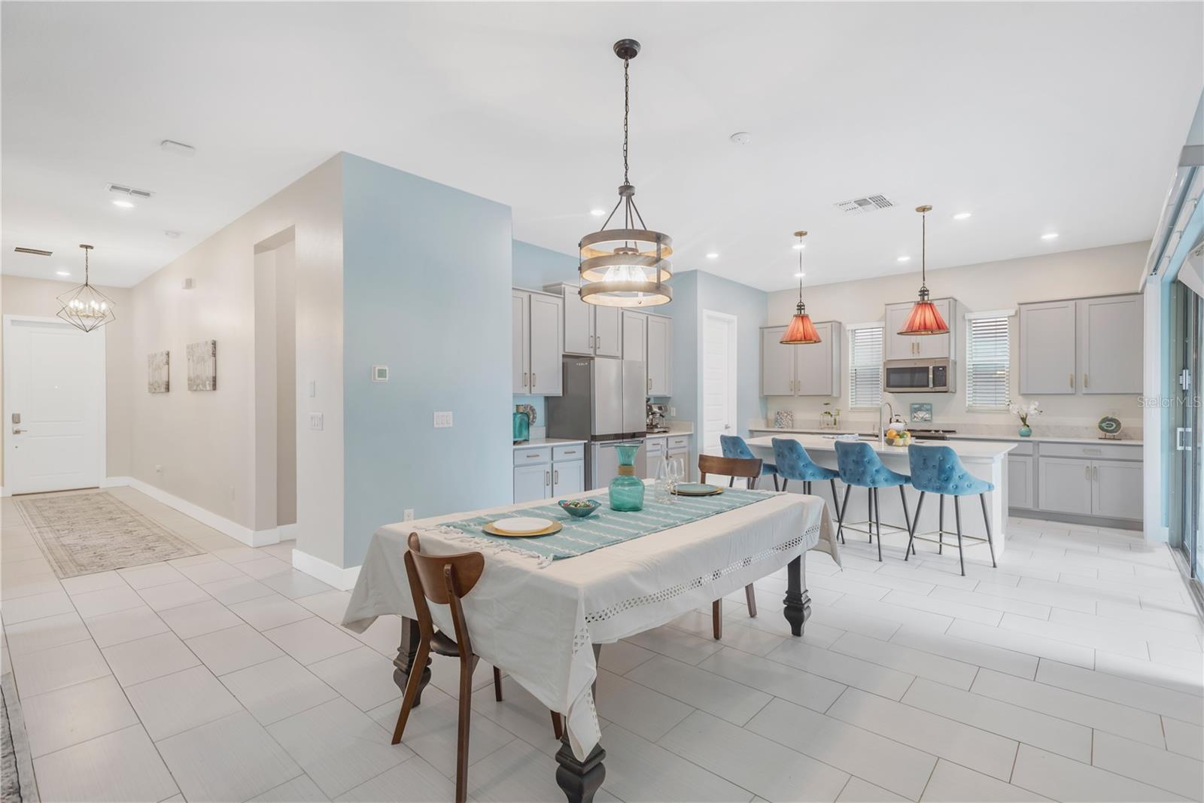
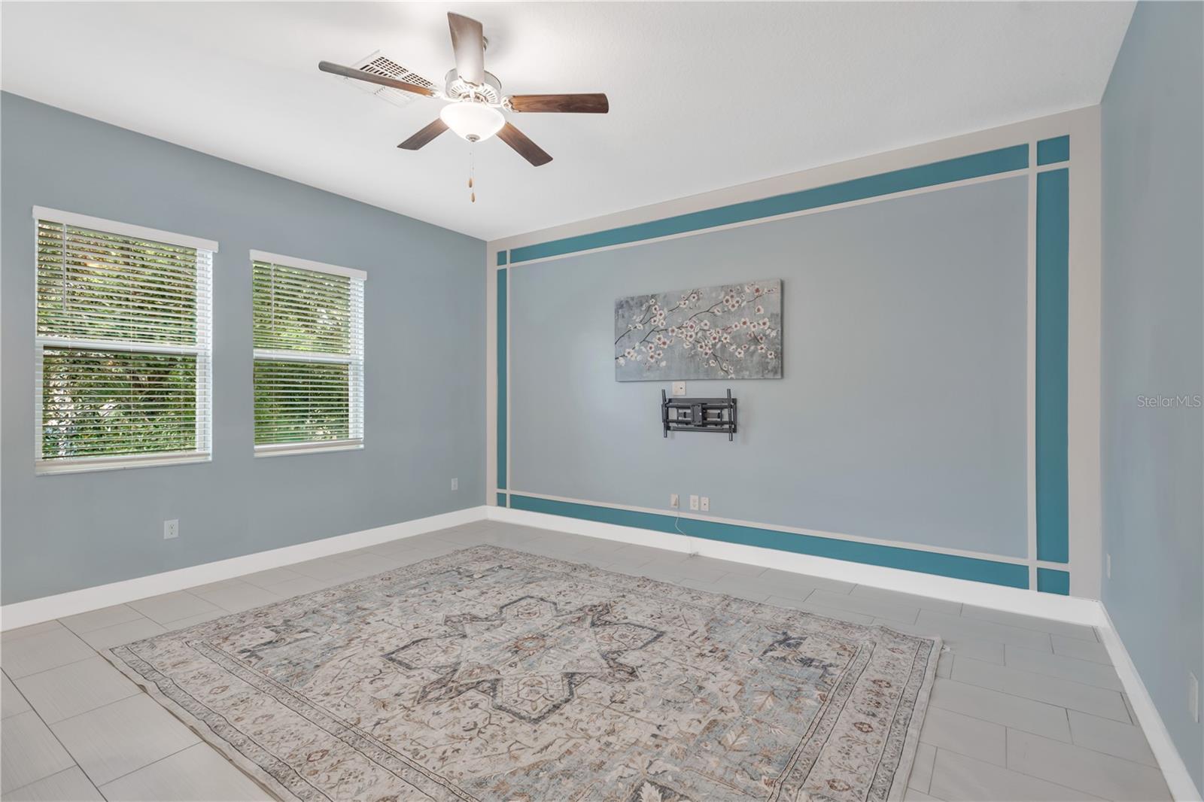
Continue into the spacious open-concept living, dining, and kitchen area, designed for both everyday living and entertaining. The living room makes a statement with its distinctive accent wall and large windows overlooking your private backyard.
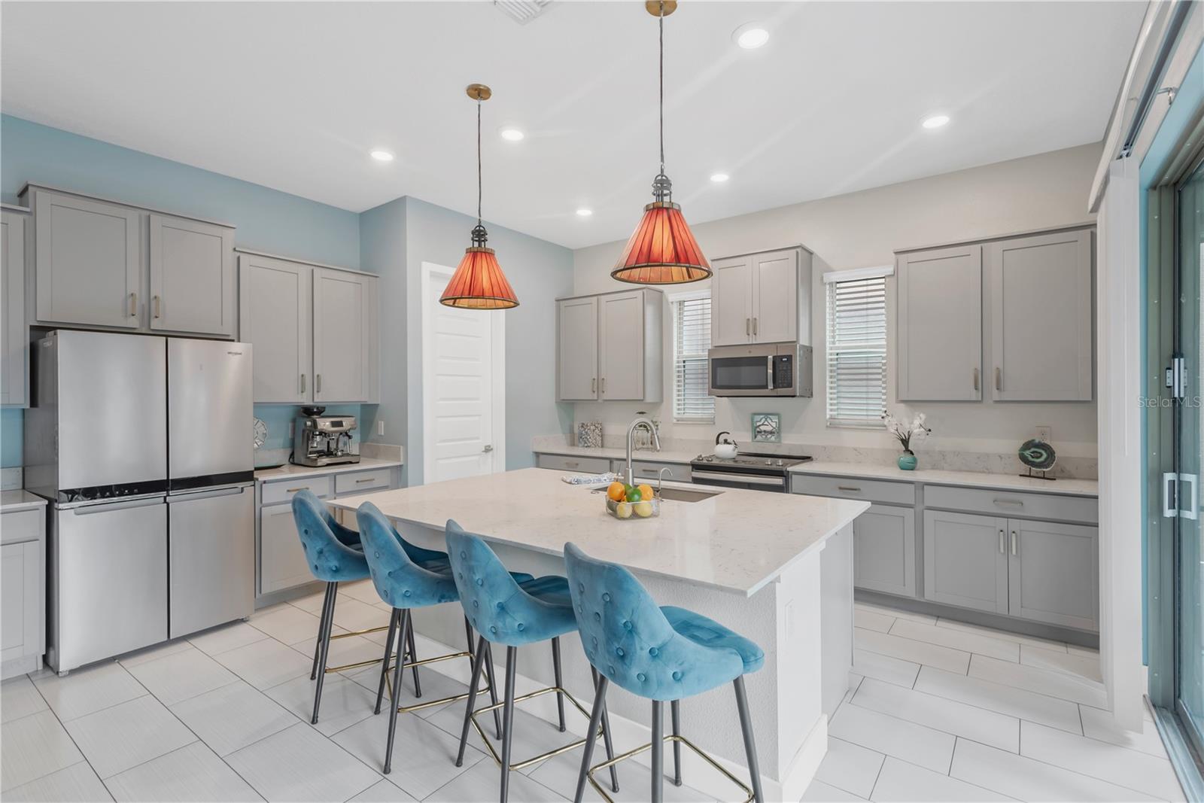
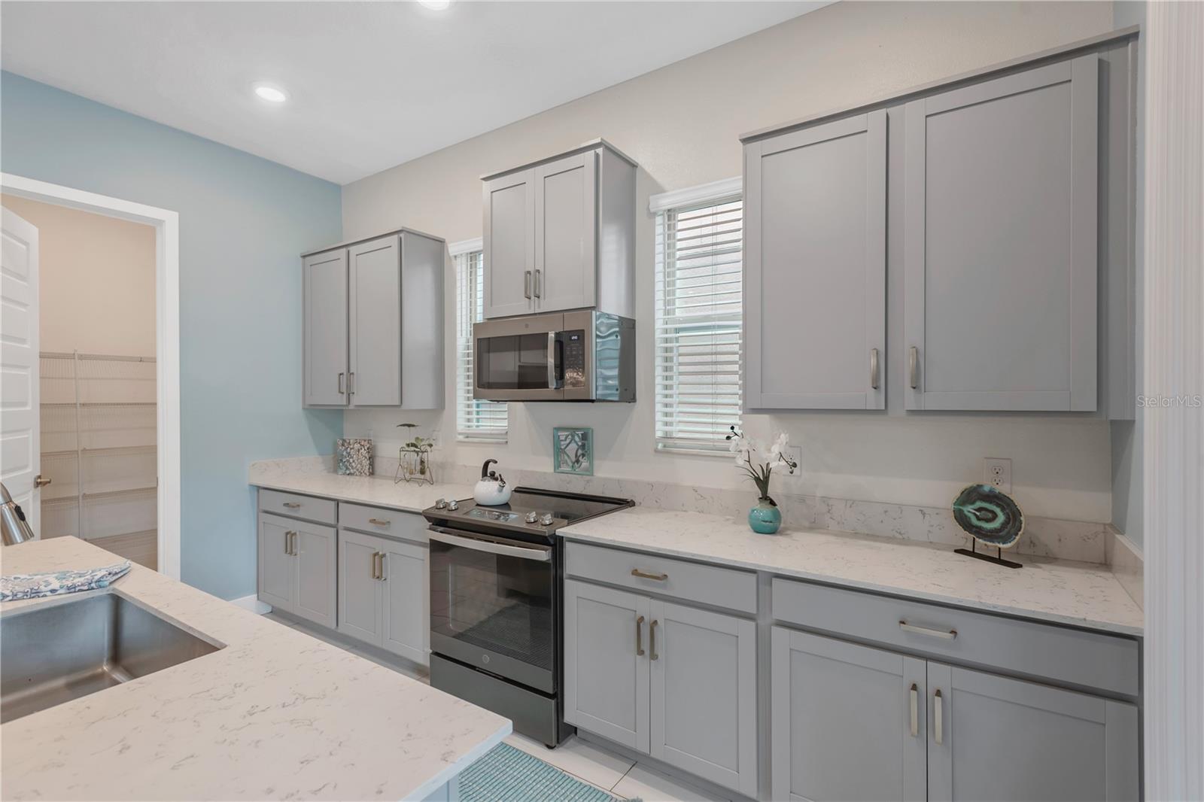
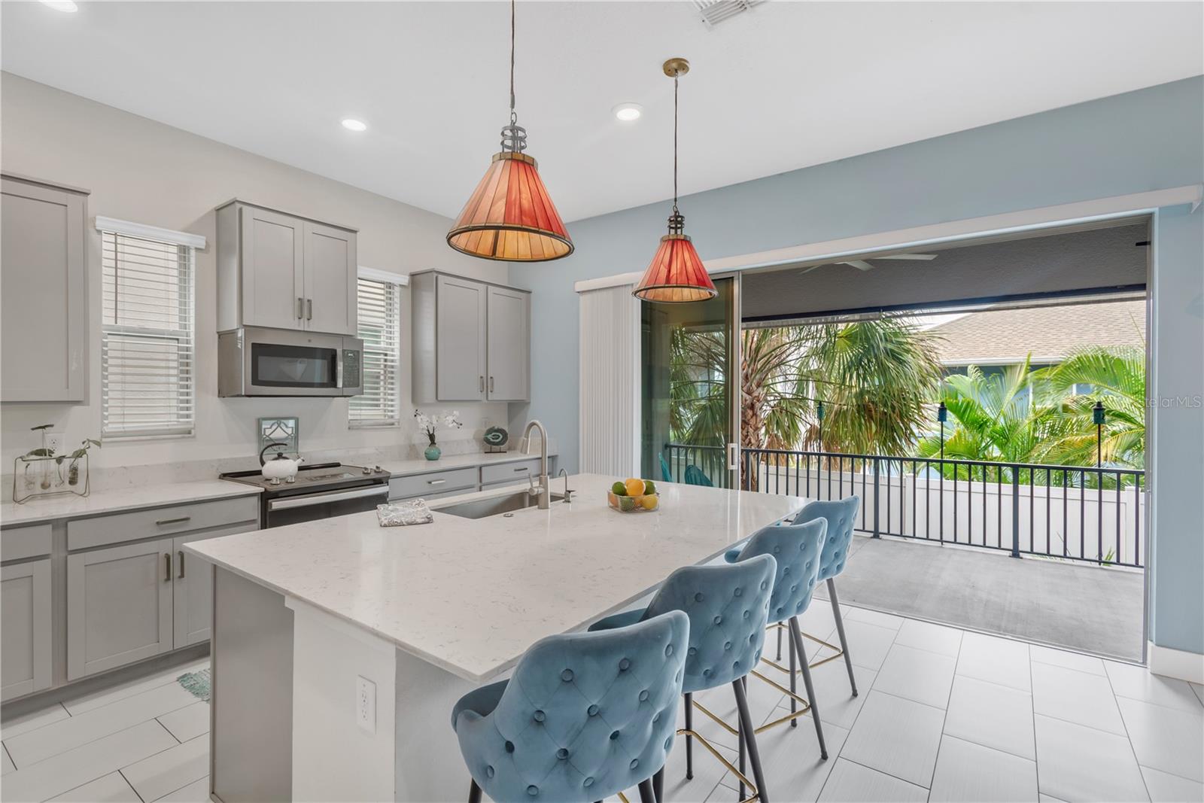
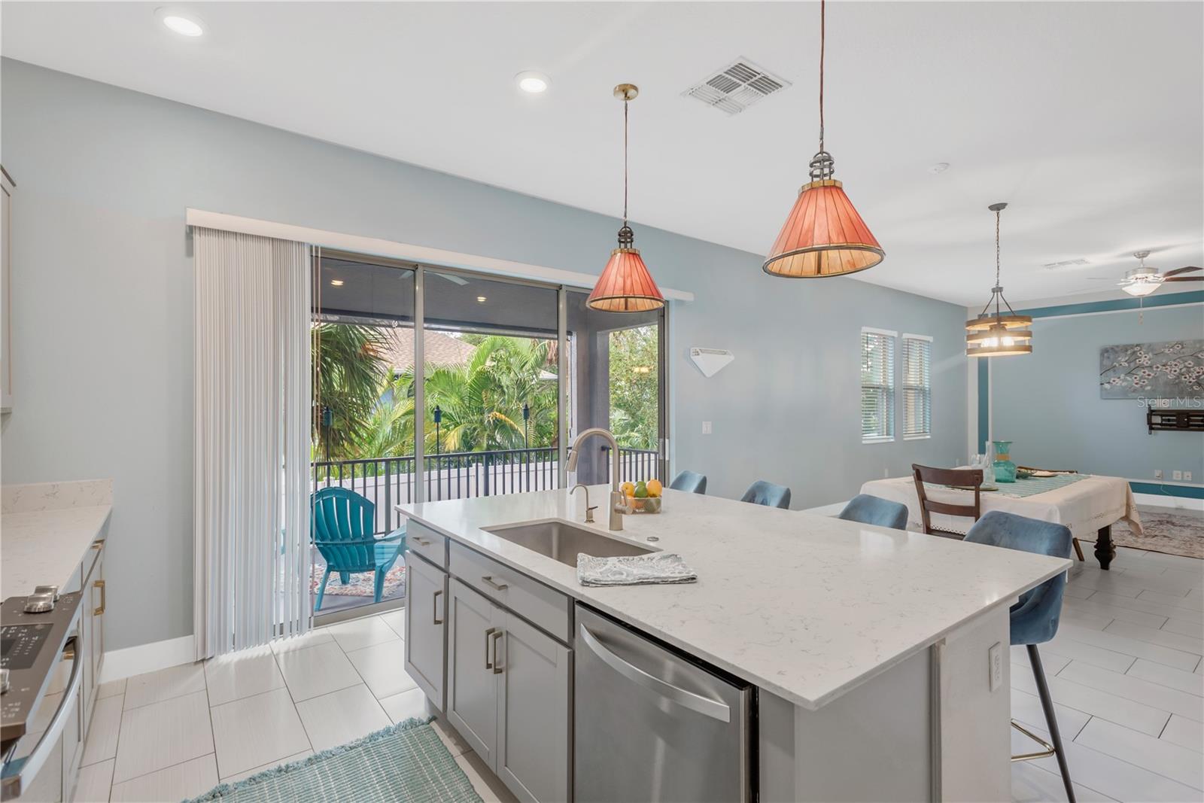
The beautifully appointed kitchen is sure to inspire any home chef, featuring gorgeous quartz countertops, distinctive cabinetry, an oversized island, generous prep space, and a dedicated coffee or wine bar. An oversized walk-in pantry provides even more storage.
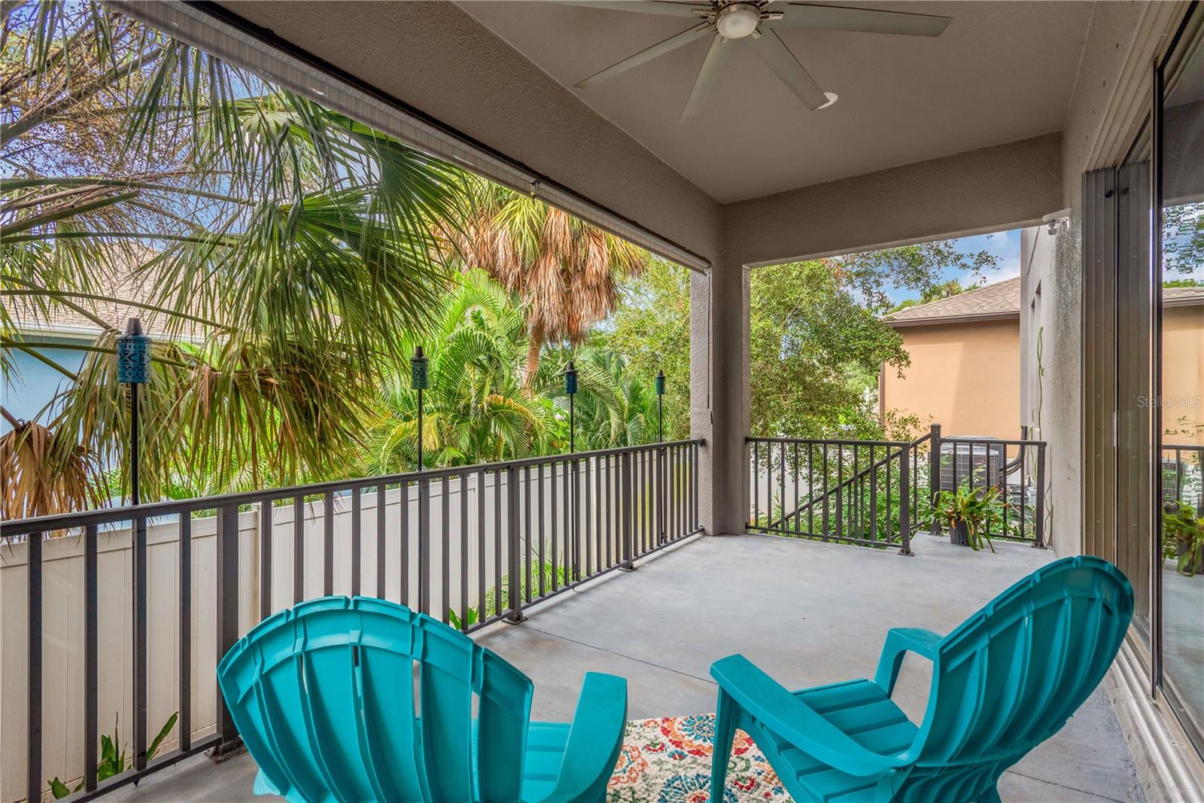
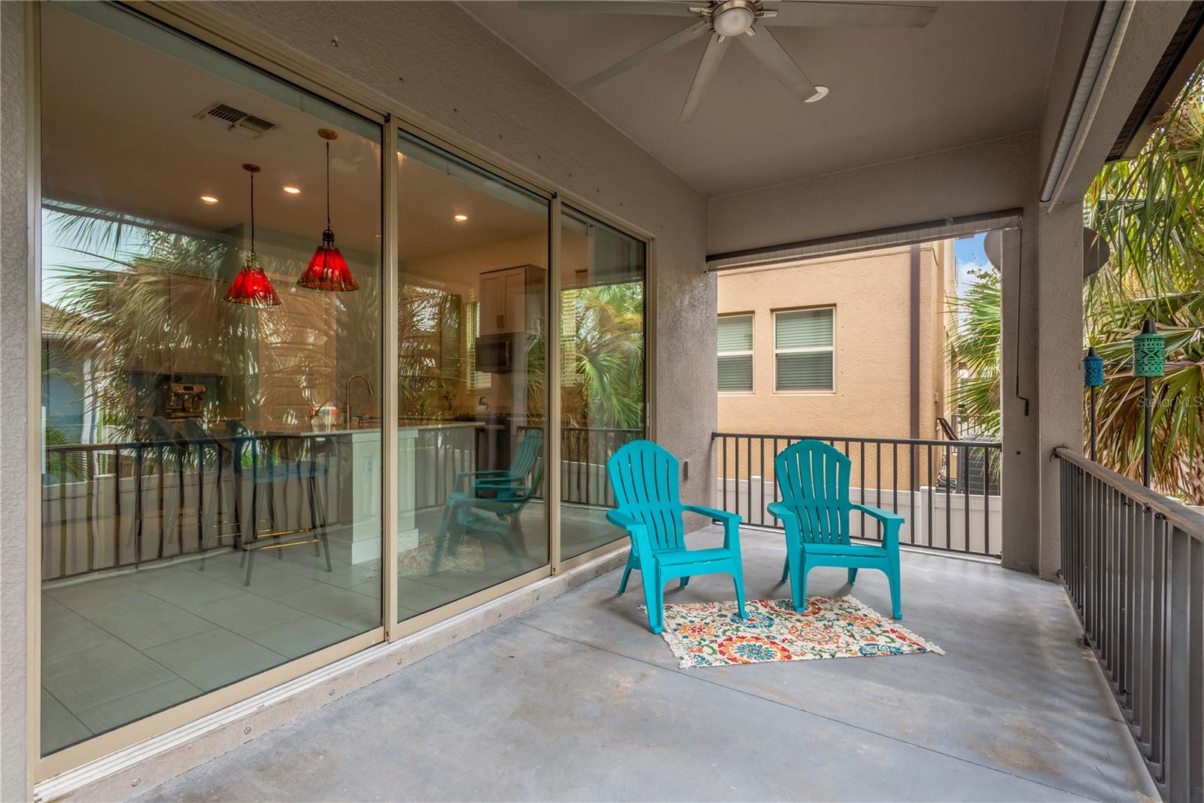
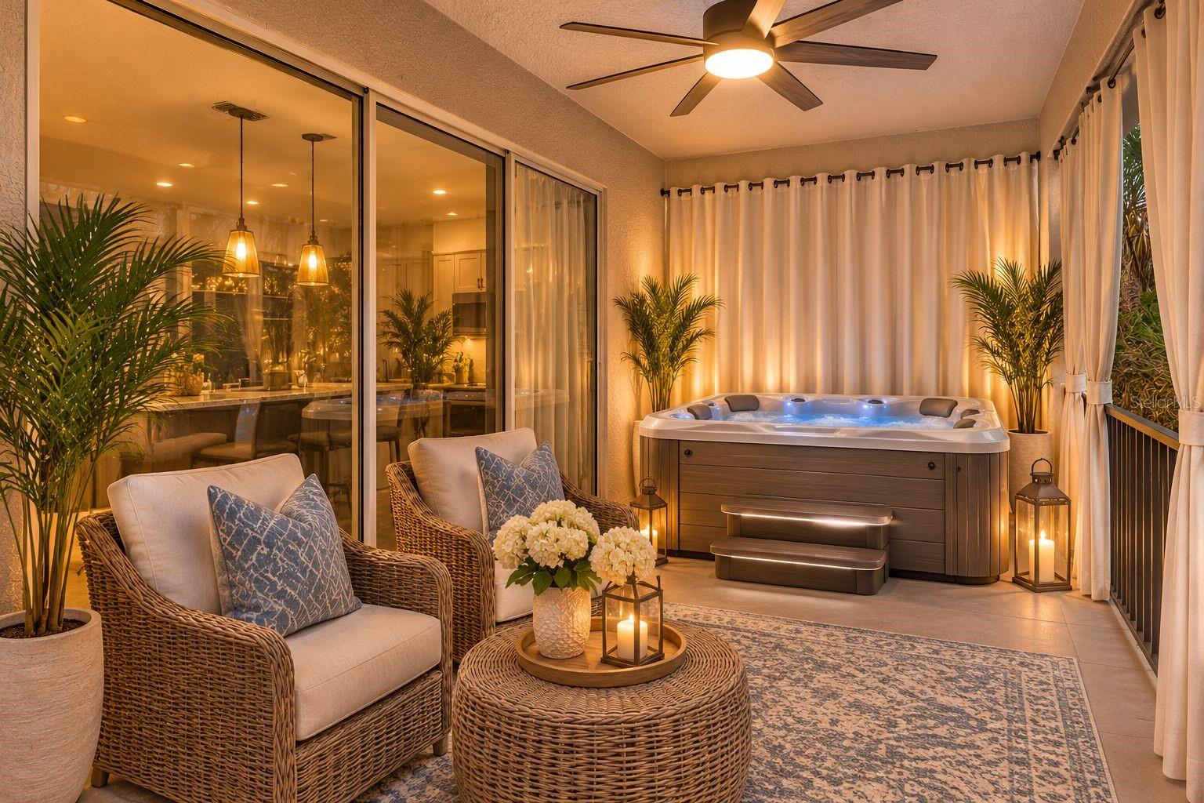
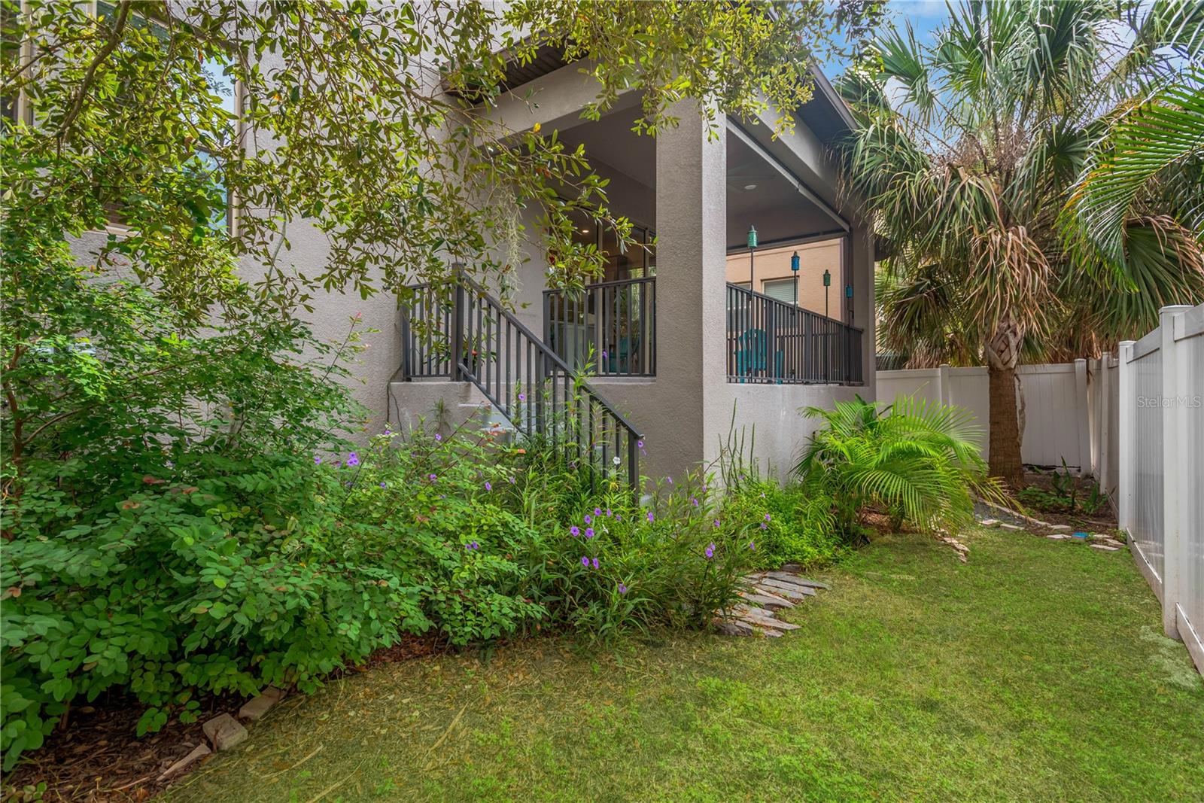
Just off the kitchen, step out onto the expansive covered patio, where there's plenty of room to create your own outdoor retreat. Dreaming of a hot tub? A dedicated 50-amp electrical circuit is already in place!
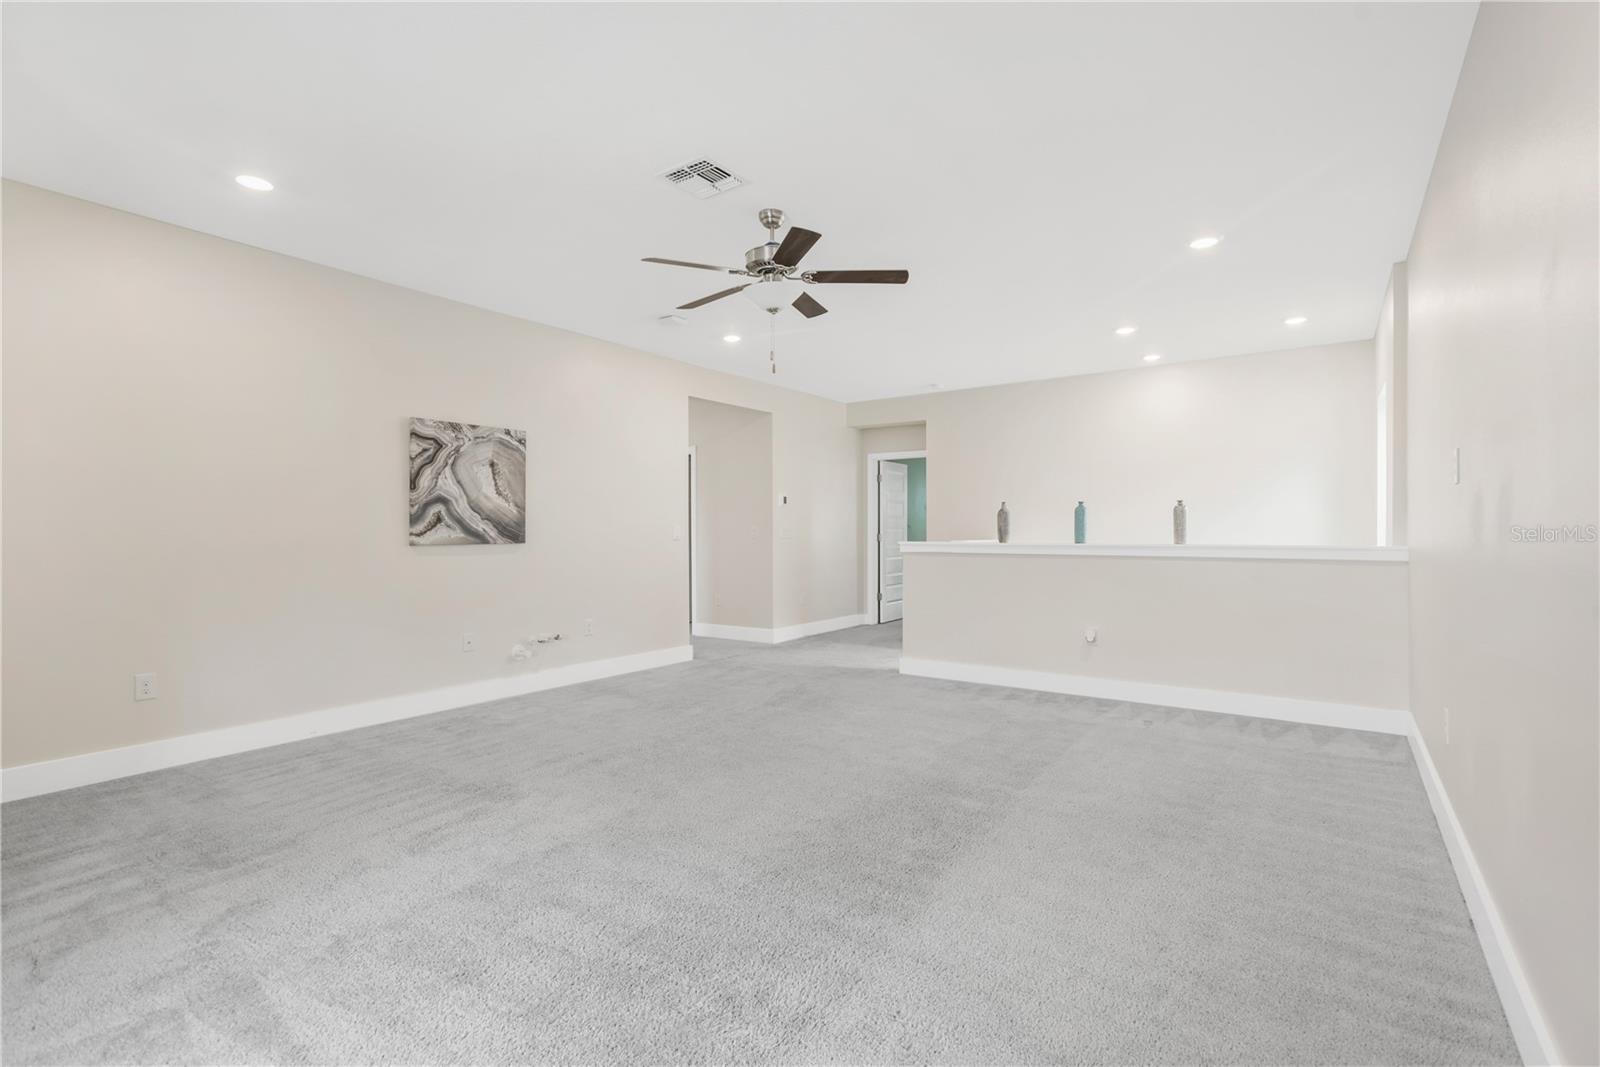
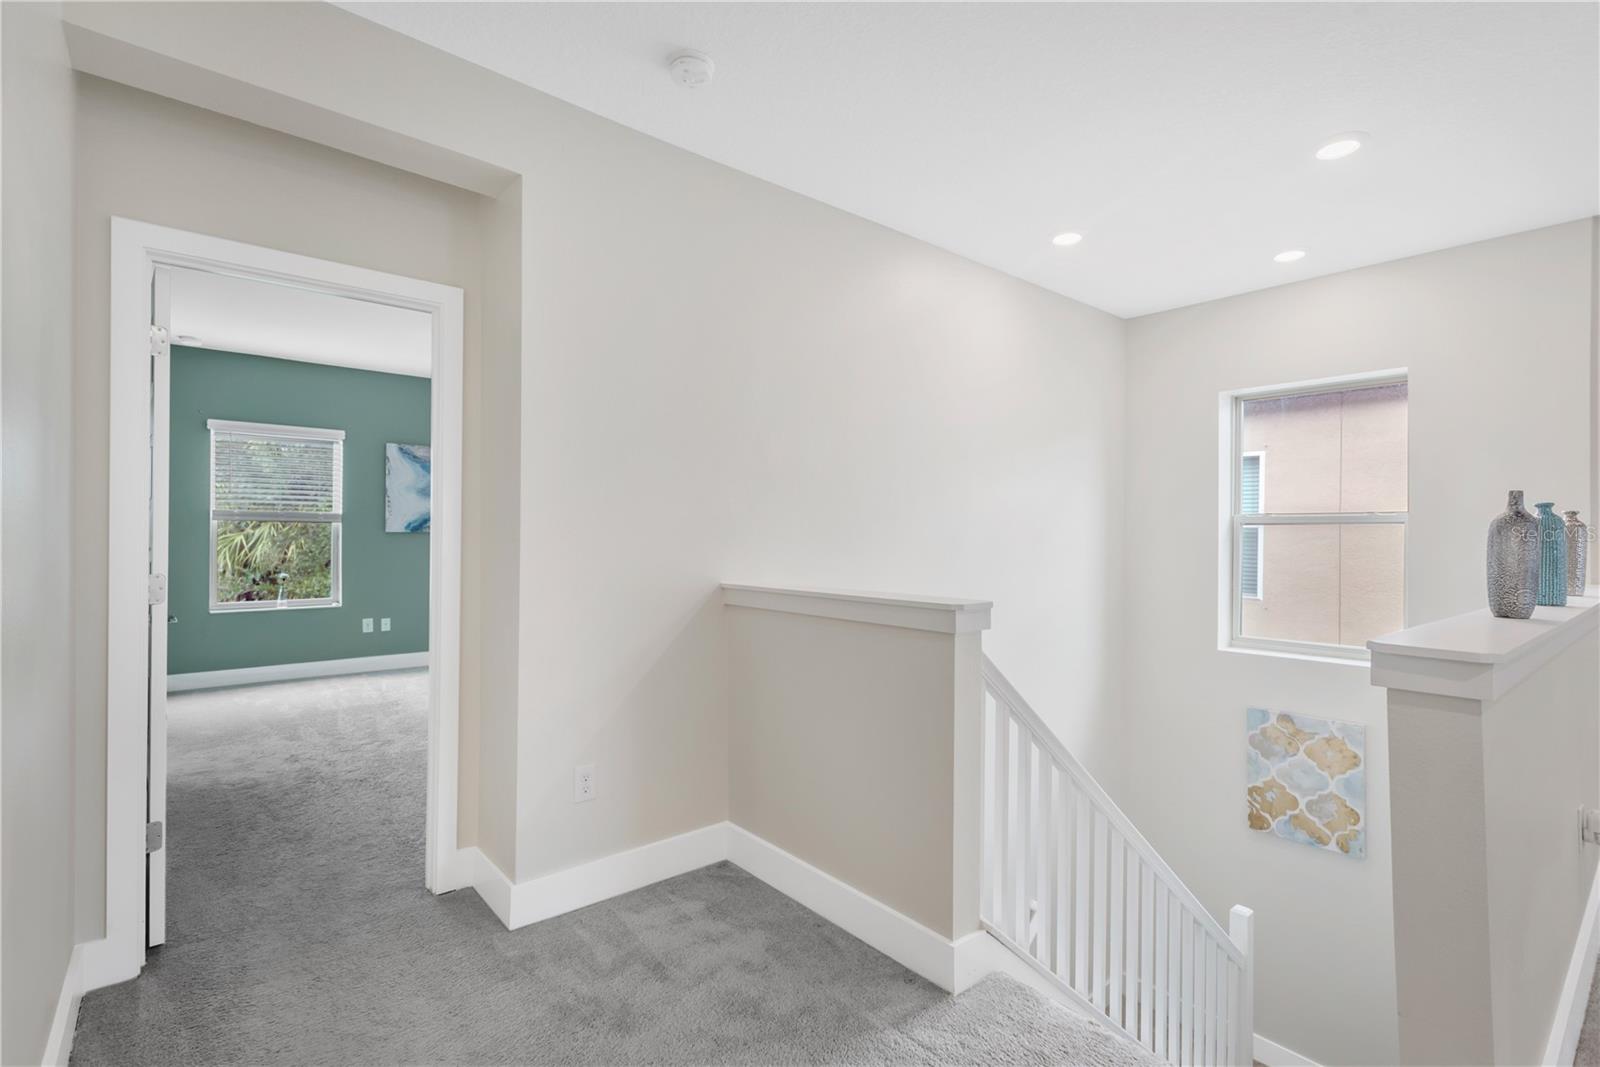
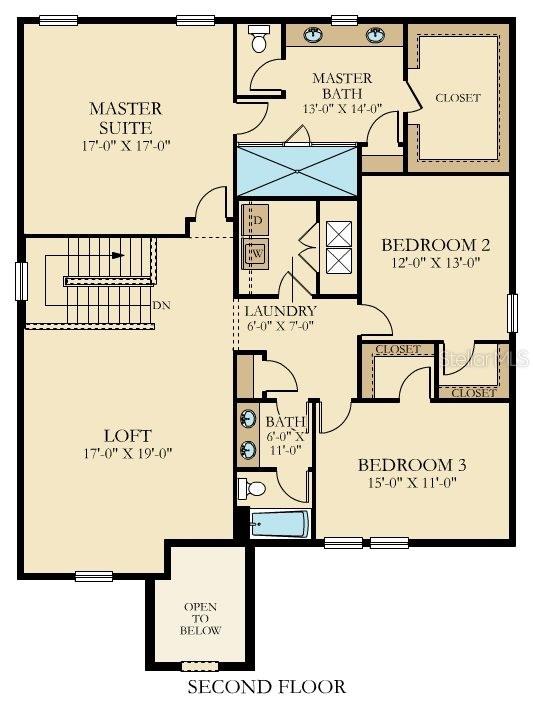
You'll discover an enormous loft with plumbing and electrical already in place for a future wet bar. Imagine hosting friends for the big game, creating a second living room, designing the ultimate game or playroom, or providing additional space for overnight guests. And here in "Champa Bay, " there is always a game worth watching, whether you're cheering for football, hockey, baseball, or soccer!
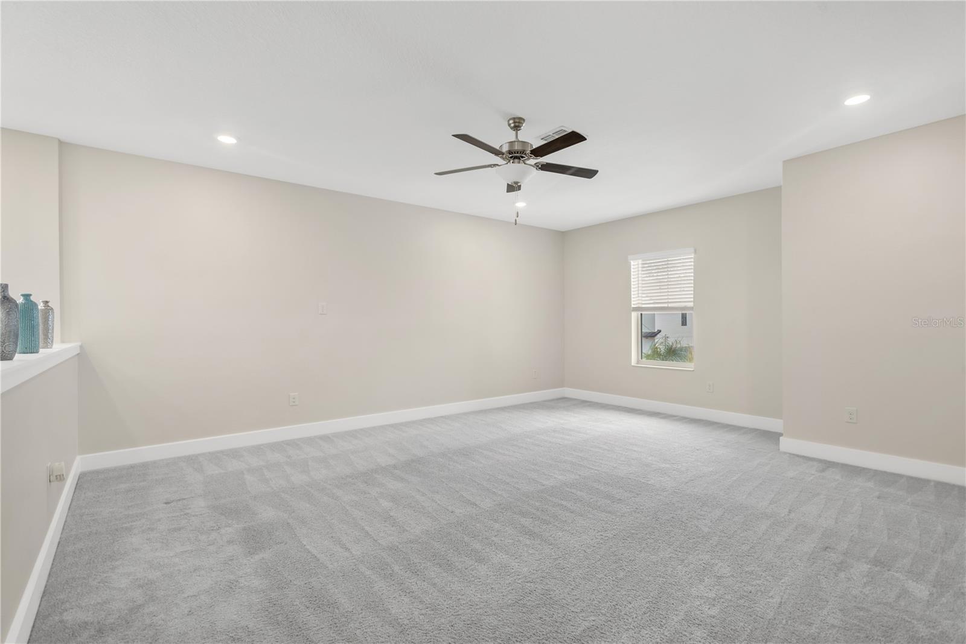
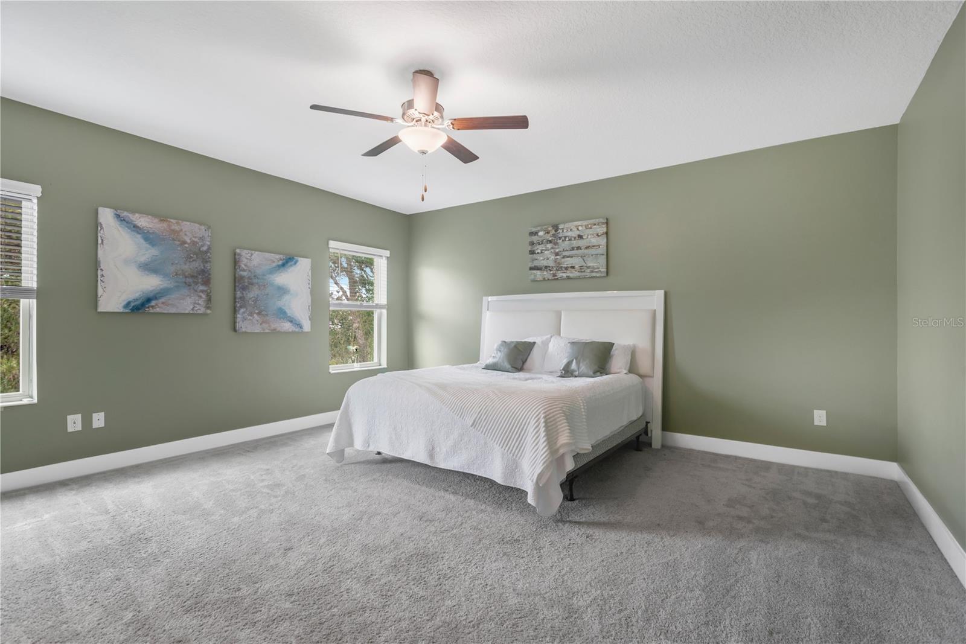
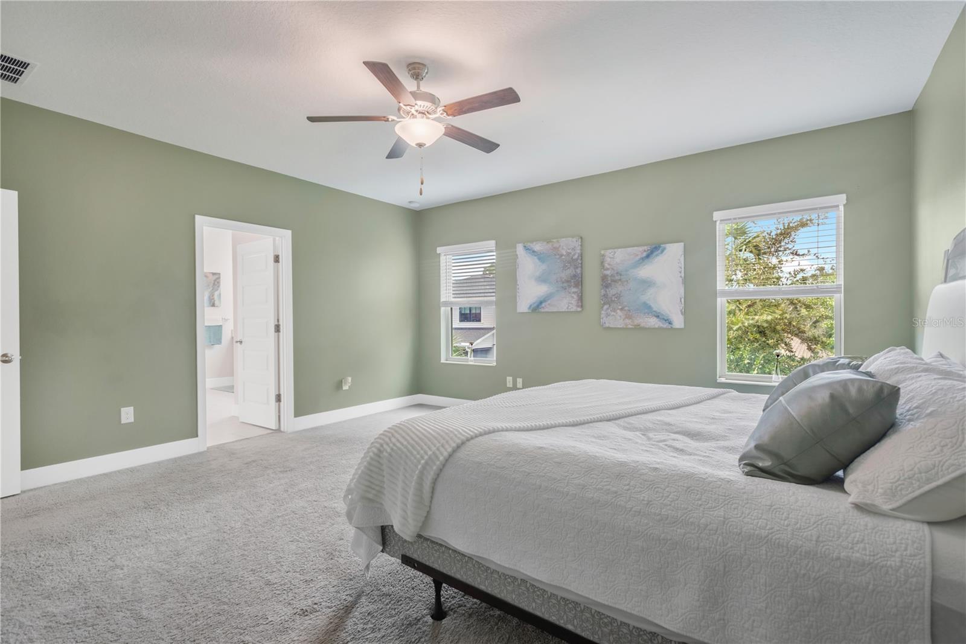
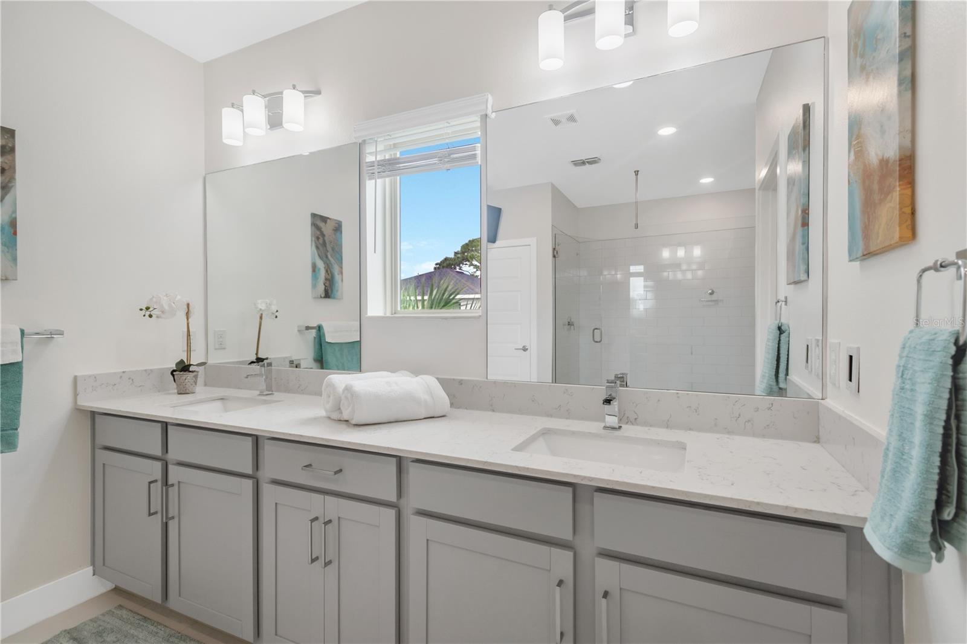
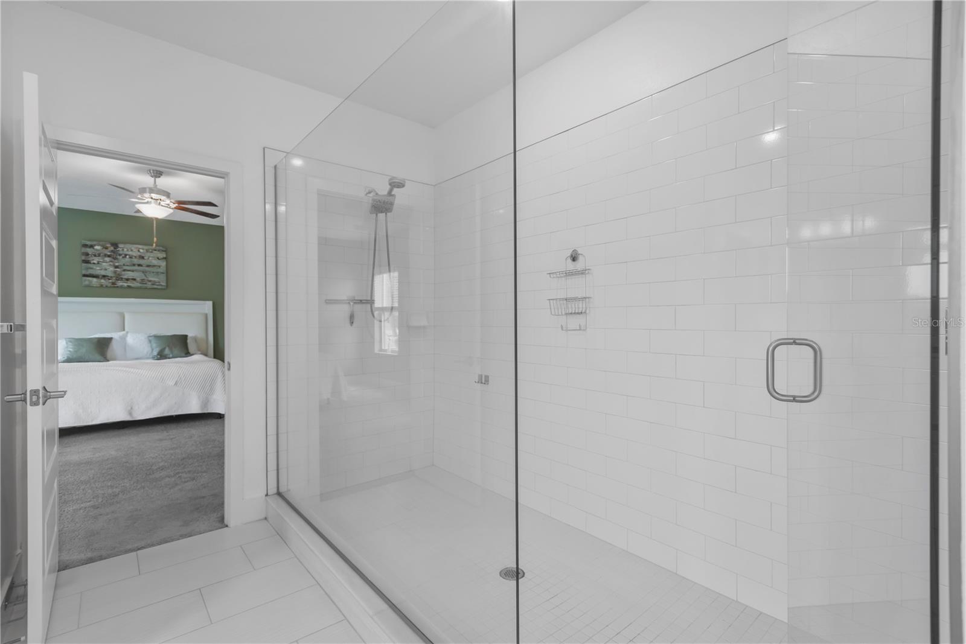
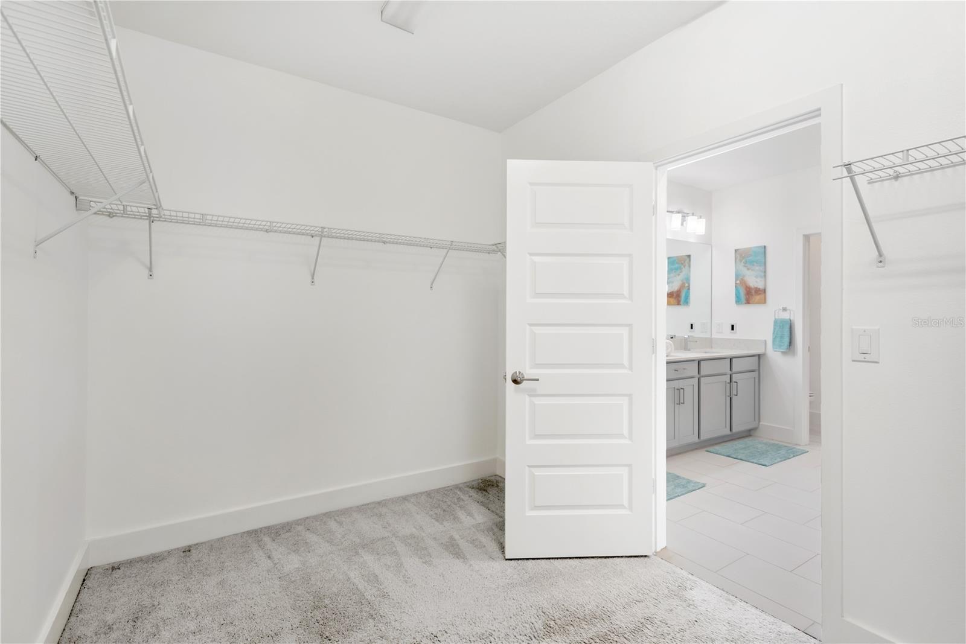
The spacious main suite is a true retreat, featuring a generous walk-in closet and west-facing windows that capture beautiful sunset views. The ensuite bathroom offers an oversized glass-enclosed shower, double vanities, abundant natural light, a linen closet, and a private water closet.
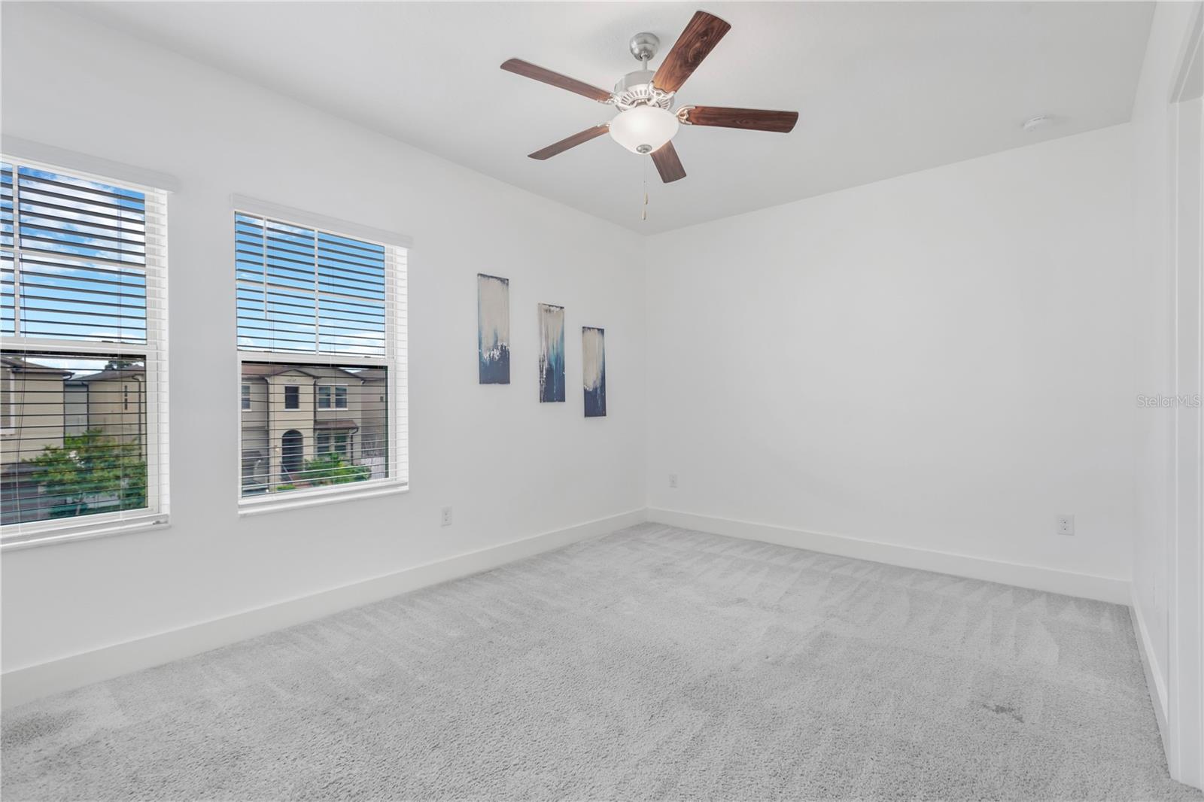
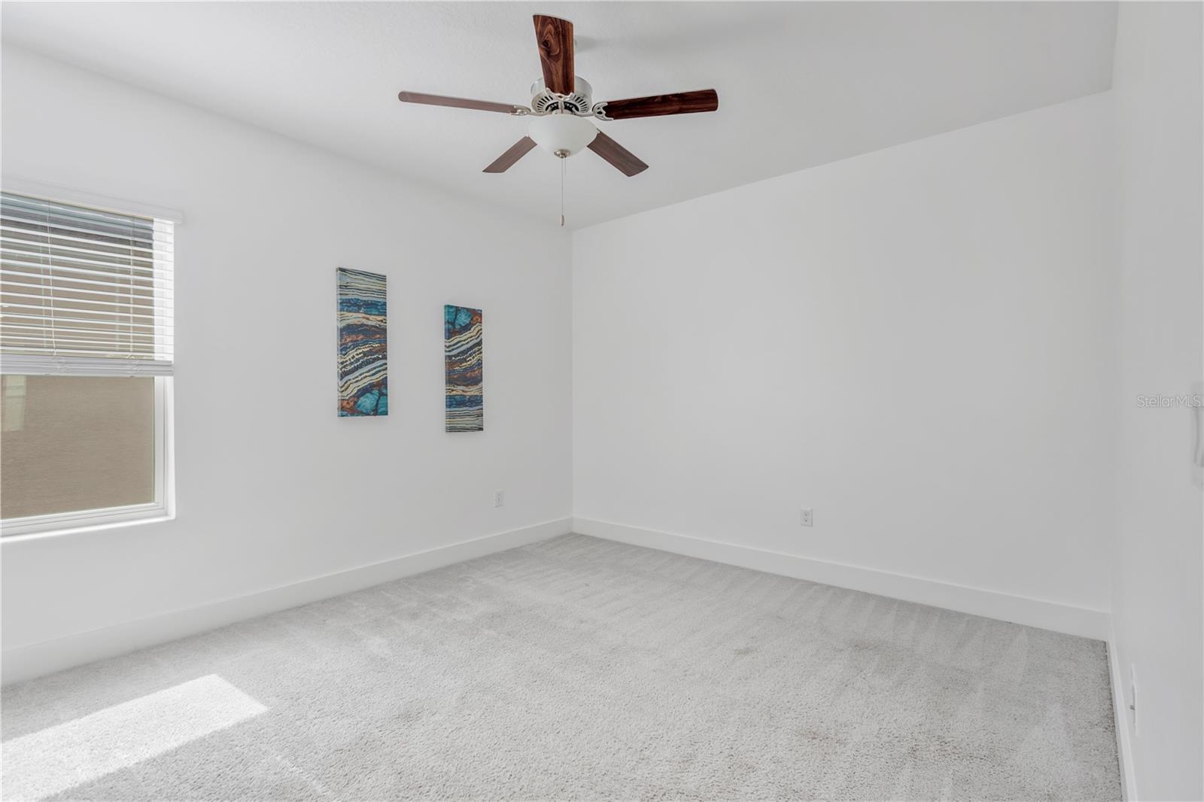
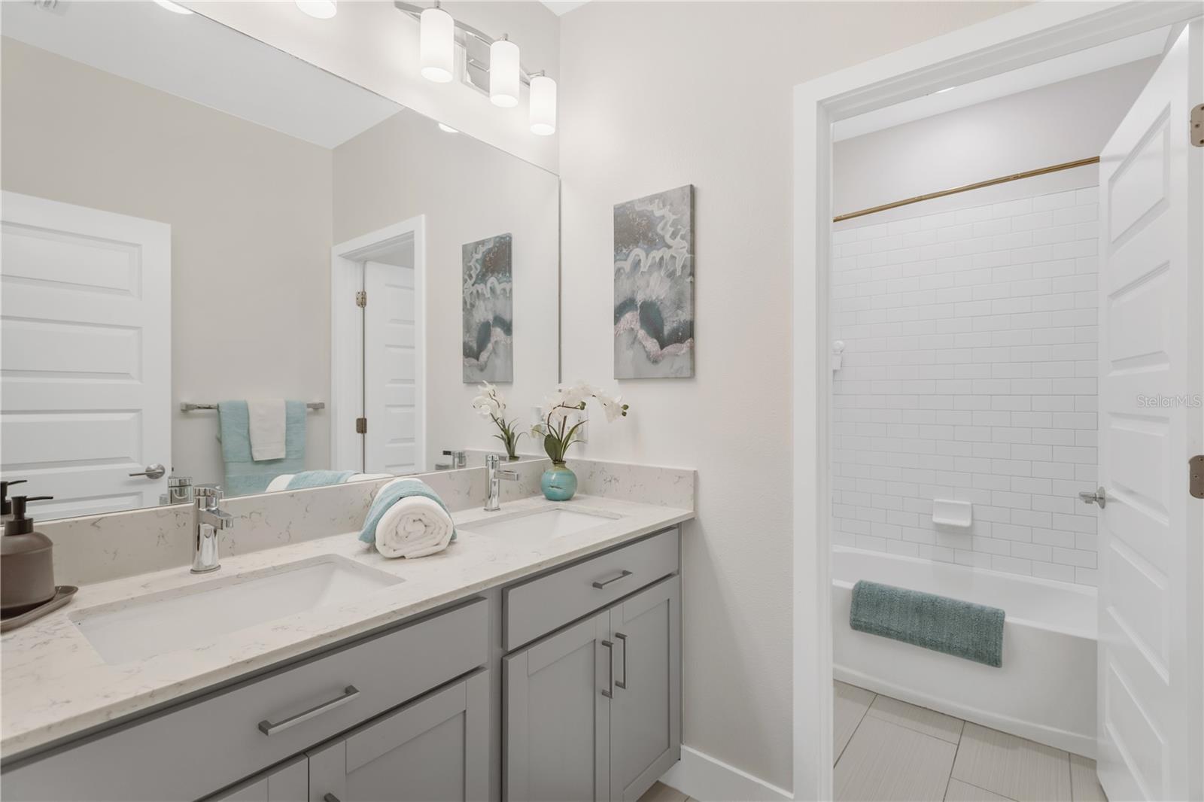
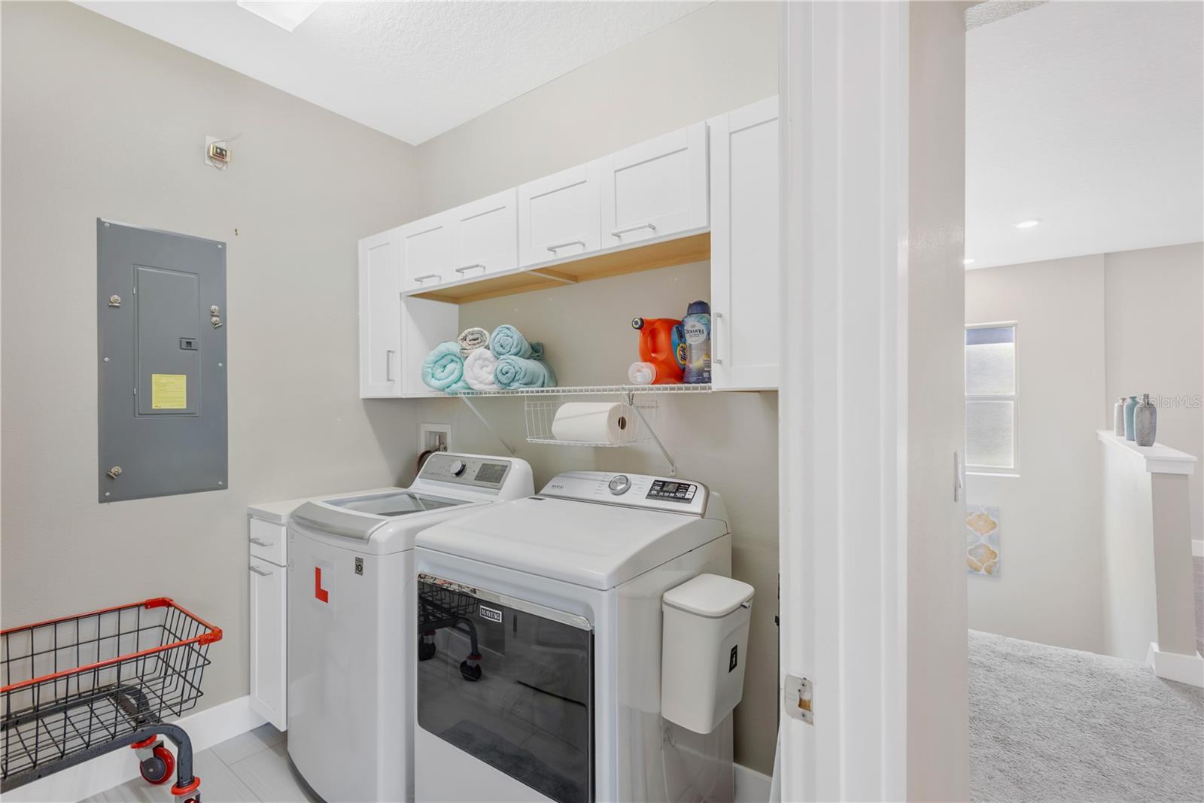
Two additional generously sized bedrooms each feature their own walk-in closets and plenty of room to accommodate a King-size bedroom set. They share a full bathroom with a tub / shower combination and a convenient privacy door. The upstairs also features a
walk-in laundry room with storage cabinetry.
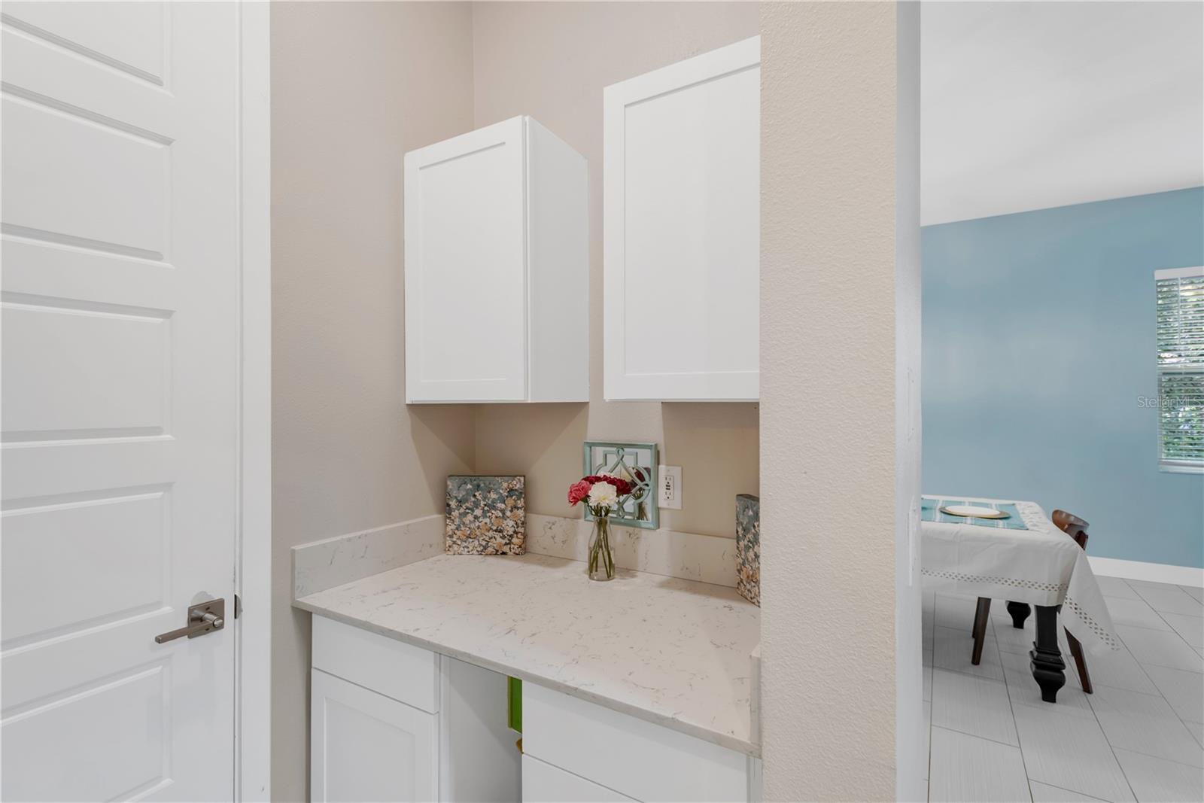
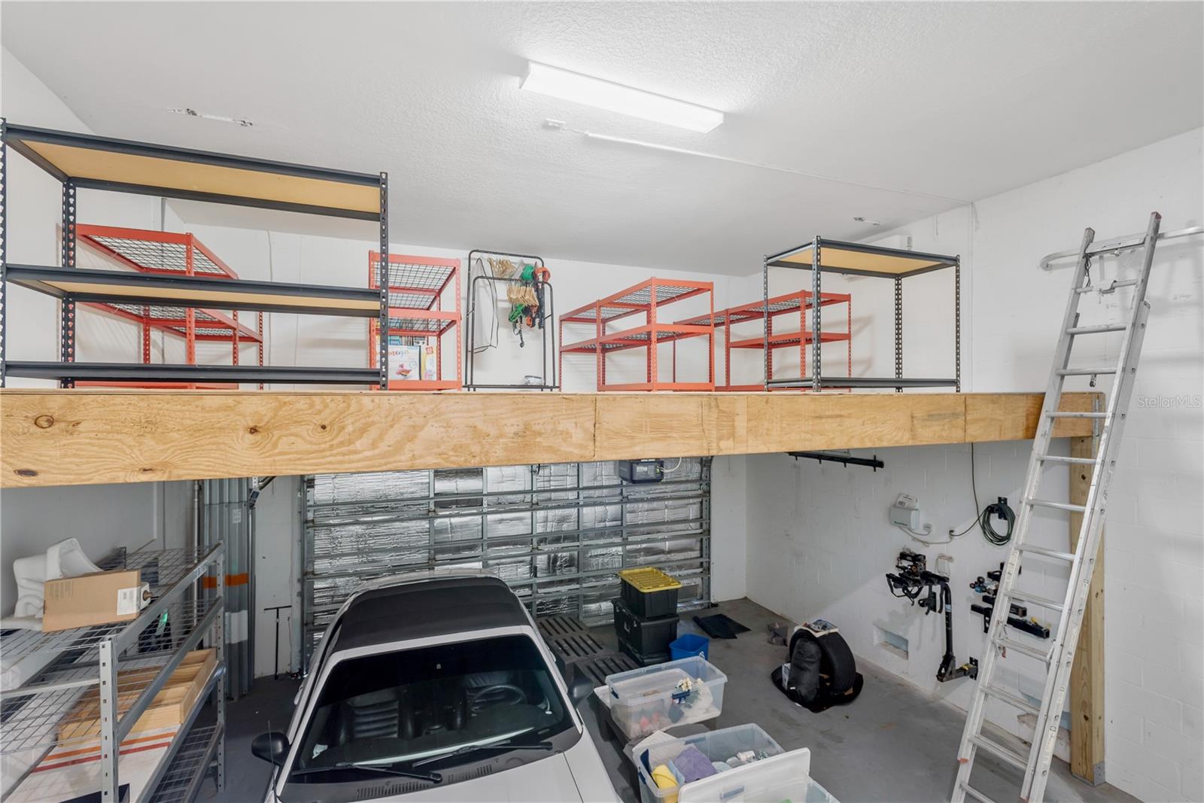
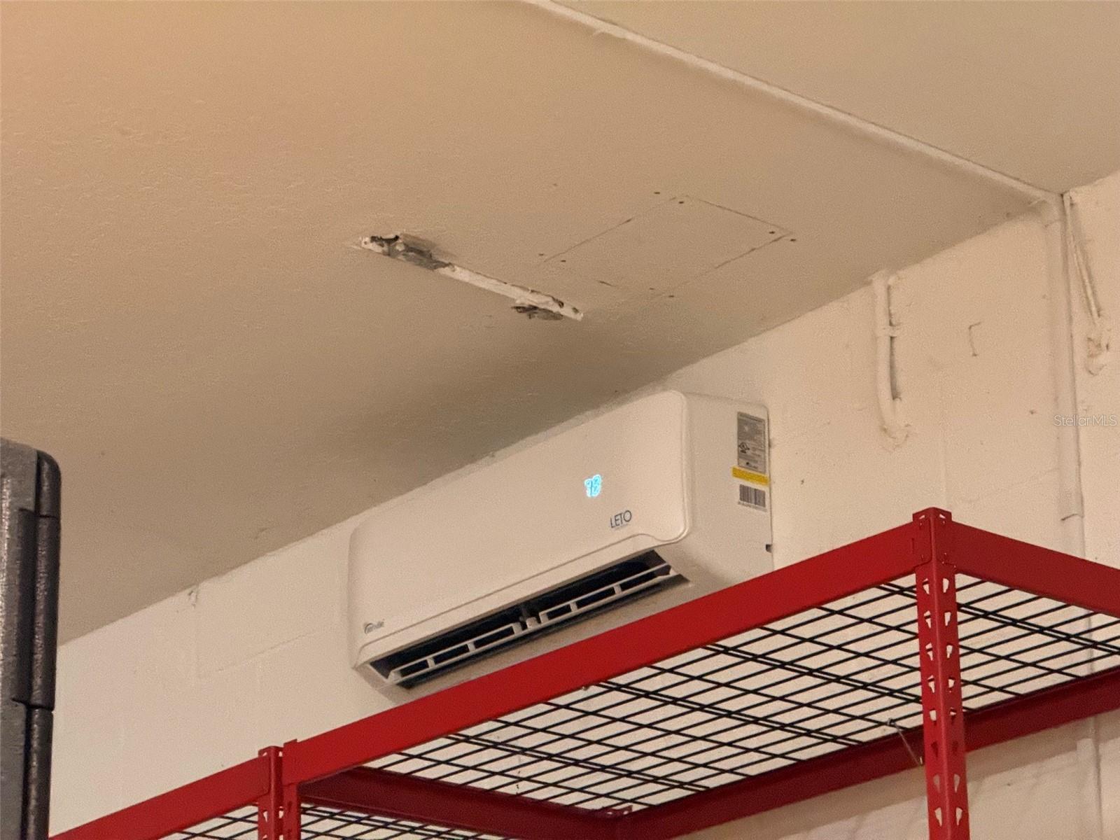
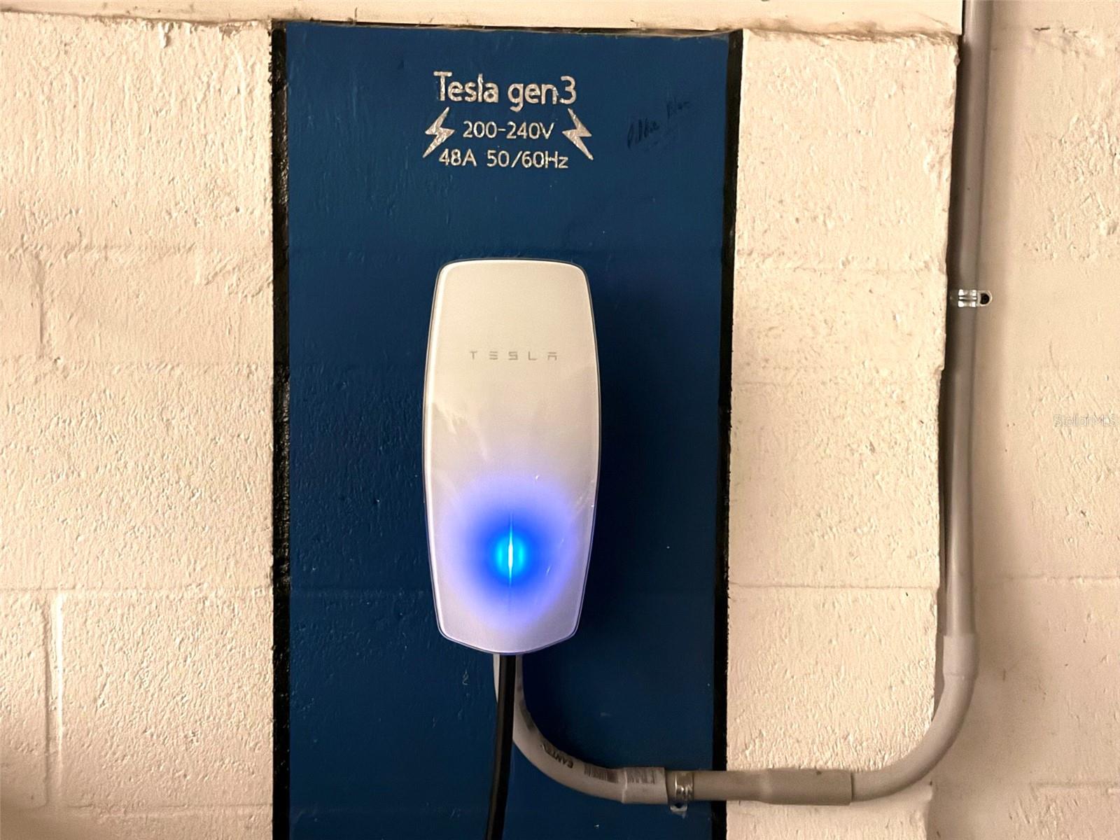
The oversized two-car garage features custom extensive overhead storage, mini-split temperature control, and a Tesla charging station. The entry off the garage features a "Command Center" to drop bags, charge devices and multiple cabinets to store frequently used items out of sight.
Location is another reason to fall in love! Situated on a quiet street spanning only 4-blocks, this home is minutes from grocery stores, salons, fitness centers, restaurants, and schools. You're also just 3 miles from the Selmon Expressway and Gandy Bridge, 5 minutes from MacDill AFB, 15 minutes from TIA, and 30 minutes from your choice of World Class Beaches.
Looking for a pool? The Westshore Yacht Club is just two miles away and offers social memberships with access to two pools, a tiki bar, fitness center, spa, and restaurant, all with stunning Tampa Bay views.
Whether you're looking for room to grow, space to entertain, a place to work from home, or simply a beautiful place to enjoy the Florida lifestyle, this home truly offers it all.
WHAT ARE YOU WAITING FOR? PACK YOUR BAGS AND COME HOME!
Property Highlights
Location
Property Details
Building
Community
Interior Features
Bedrooms and Bathrooms
Area and Spaces
Appliances
Interior Features
Heating and Cooling
Building Details
Construction
Materials
Terms
Terms
Rental Terms
Terms
Taxes
Tax
HOA
Heating, Cooling & Utilities
Utilities
Lot
Exterior Features
Parking
Payment Calculator
Property History
Similar Properties
