Start of property details
Share this property:
4518 LA CARMEN COURT
Tampa, FL 33611
today NEW · Active
$269,999
$259 / Sqft
2
Beds
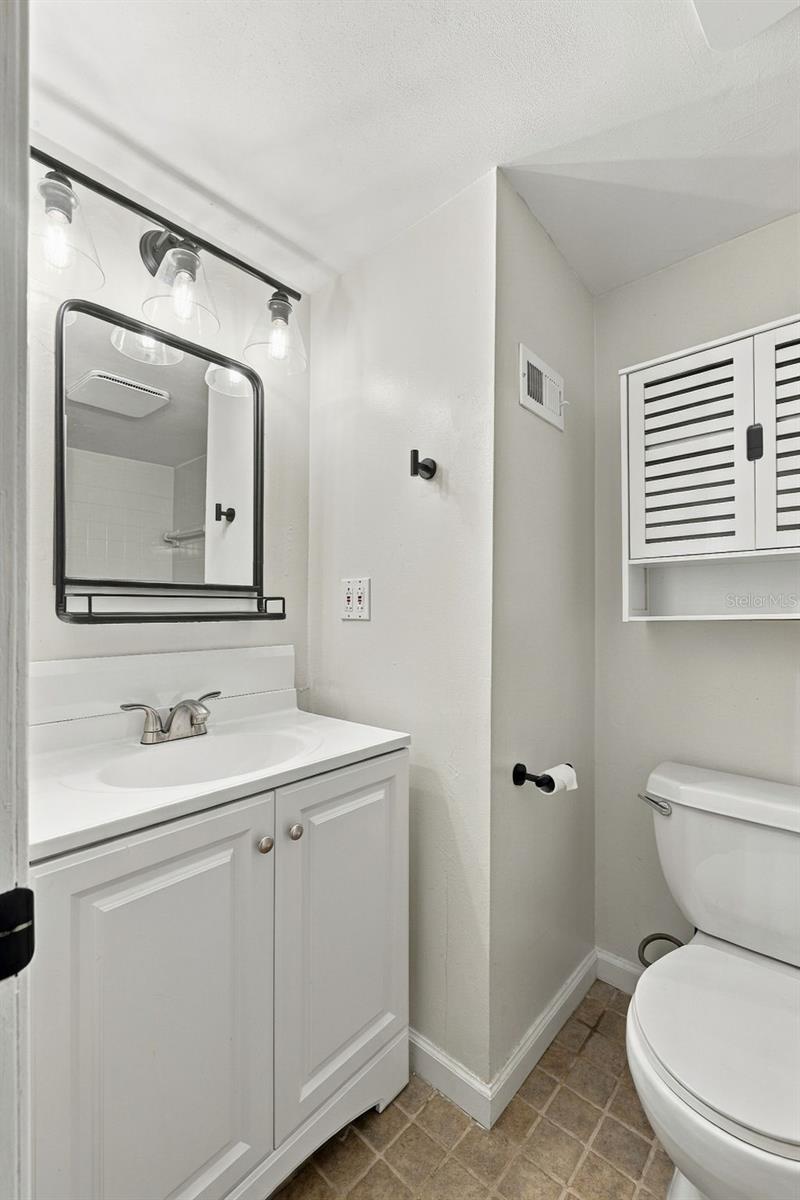
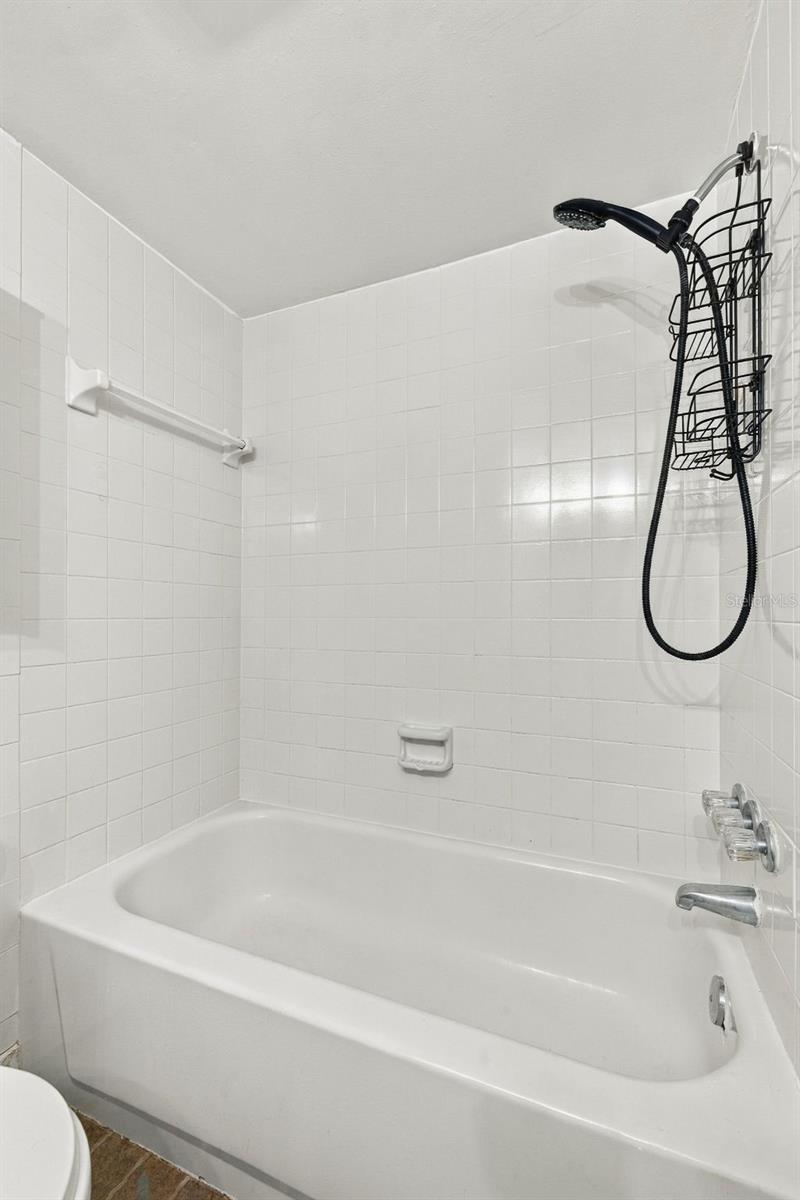
2
Baths
1,044
Sqft
0.02
Acres
1972
Yr. Built
MLS# TB8565778
Cumulative Days on Market: 1 · Includes prior listings · Currently listed since 11/20/26 · Data provided by the MLS.

Property Description

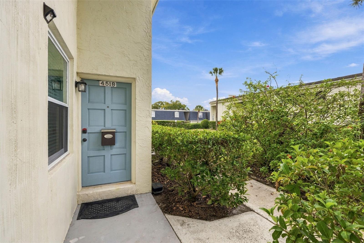
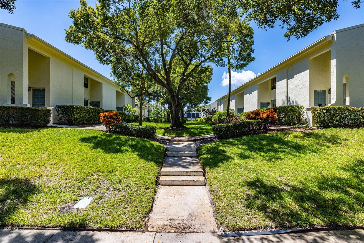
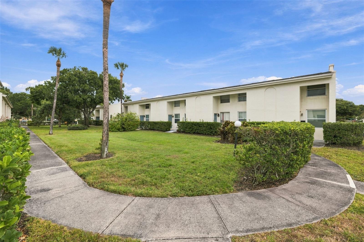
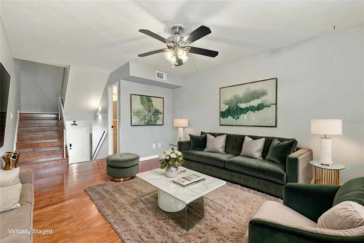
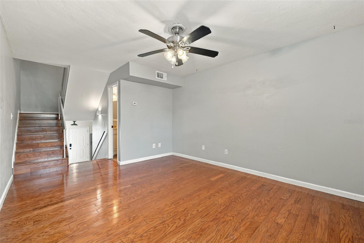
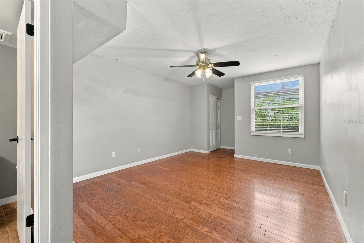
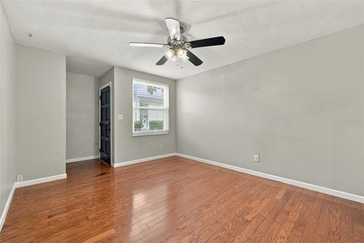
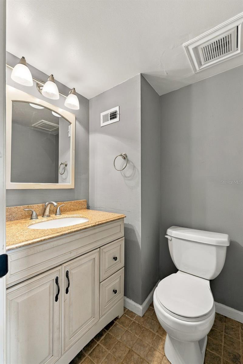
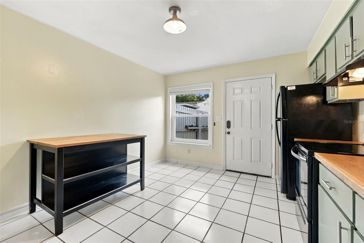
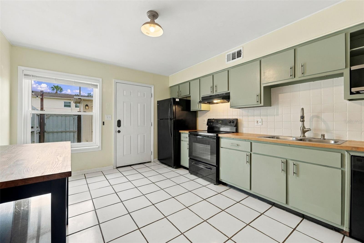
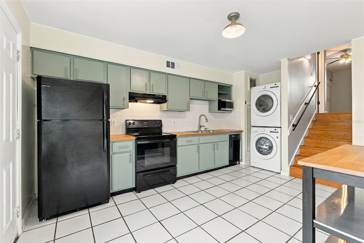
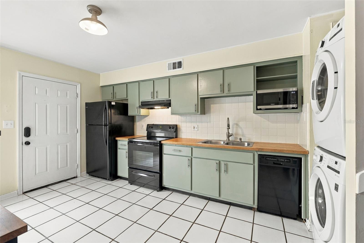
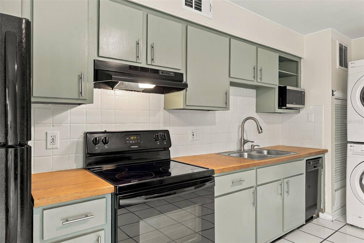
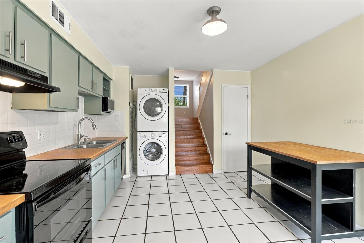
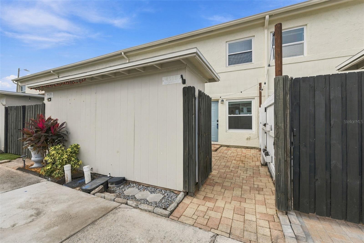
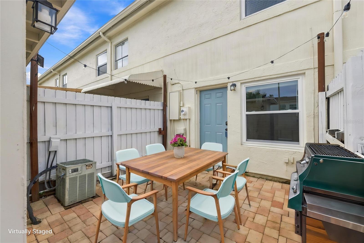
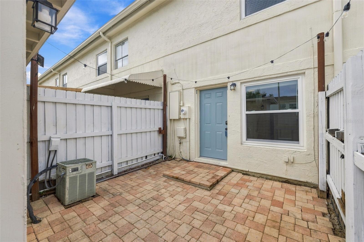
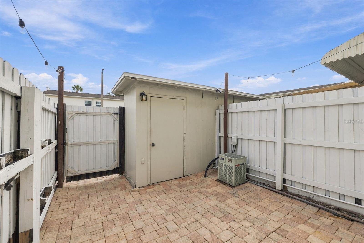
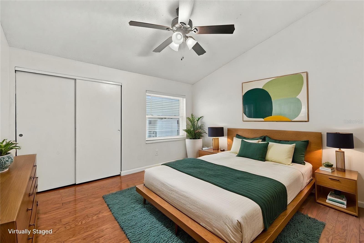
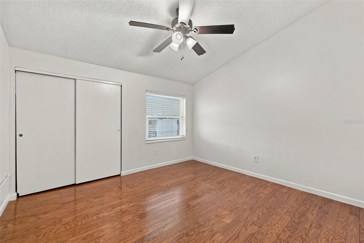
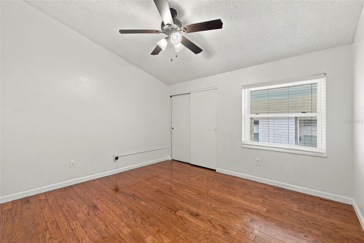
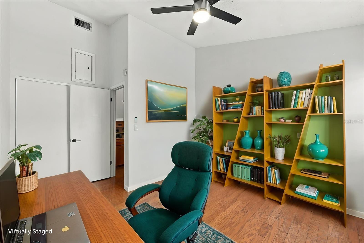
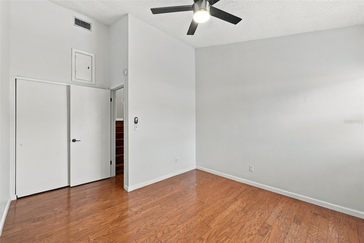
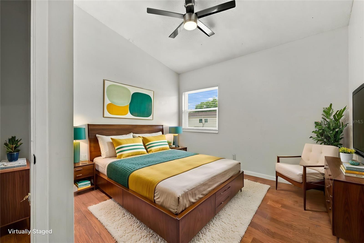
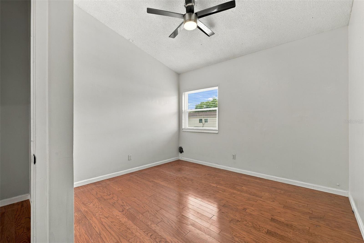
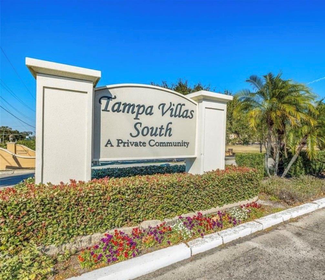
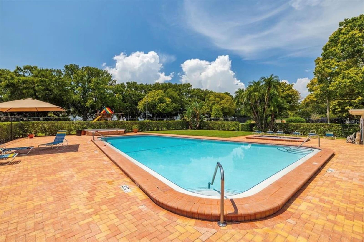
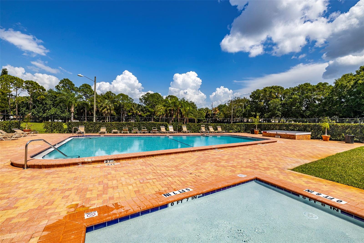
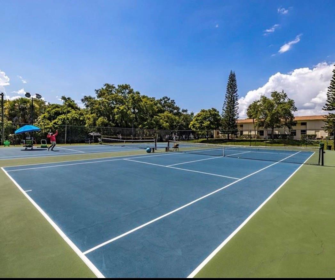
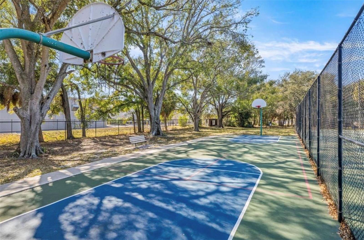
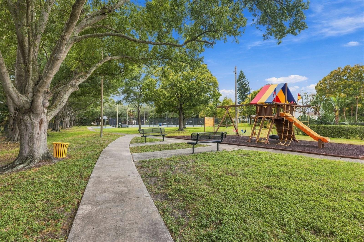
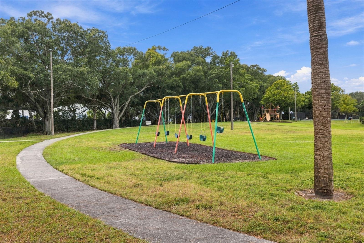
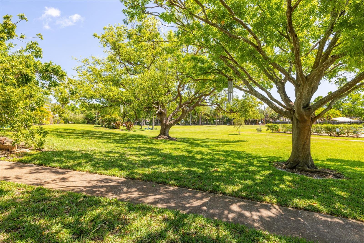
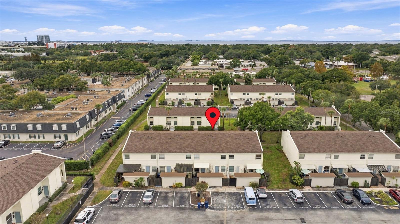
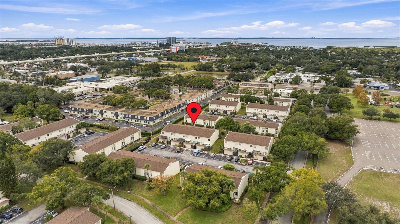
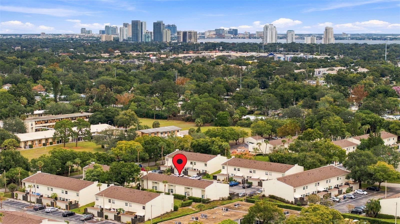
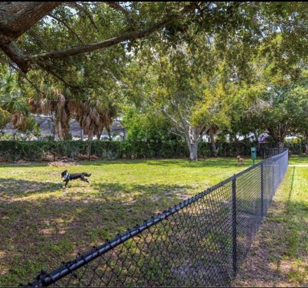
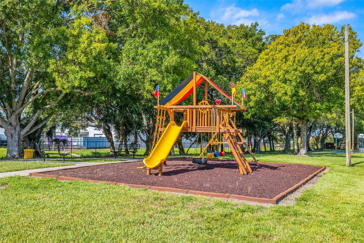
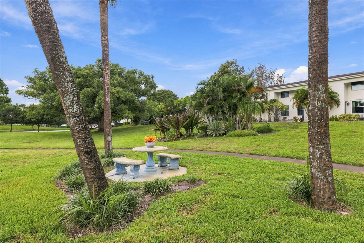
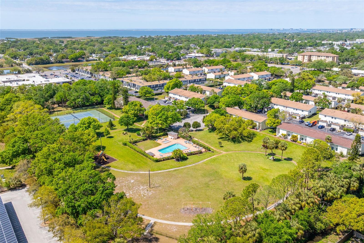
Virtually Staged. Lovely South Tampa townhome in the beautiful community of TAMPA VILLAS SOUTH. This well maintained community has the LOWEST HOA for townhomes and condos in South Tampa; only $190 monthly. The townhomes have a unique split level floor plan which allows for privacy with vaulted ceilings in the upper floors, a large eat-in kitchen, and a private fenced-in back patio with storage shed. This home features neutral paint colors, REAL wood flooring in living room, bedrooms and stairways, butcher block counter tops and a matching moveable island in the kitchen. New roof and hurricane impact windows were installed in 2025. Residents of TVS enjoy maintenance-free living with many amenities on the beautiful park-like grounds with mature trees, tropical landscaping, pet-friendly walking and jogging trails, dog park, saltwater swimming pool, lighted tennis courts, basketball court, pickleball, playground and plenty of guest parking. The low monthly fees maintain all the outdoor amenities, the exterior of all buildings and the roofs. Amazing location--shopping, dining, medical services and banking are all within a 5 minute drive (you can walk to Publix and Walmart). Close to Downtown Tampa, Westshore Business District, Tampa International Airport, MacDill Airforce Base, St. Petersburg and major highways. The townhomes of TVS qualify for FHA, VA and Conventional loans. Short term rentals are allowed in the community. NO flooding from the 2024 storms. Schedule your showing today!

Open House Announcements

Nov 22nd 11:00am to 1:00pm
In person. Please join us!

Property Highlights

Property Type
Residential
Property Sub Type
Townhouse
Bedrooms
2
Total Bathrooms
2
Living Area
1,044 Sqft
Price / Sqft
$259
Acres
0.02
Year Built
1972
Cumulative Days on Market
1

Location

Area
33611 - Tampa
City/Township
TAMPA
Direction Faces
West
View
Garden
Subdivision
TAMPA VILLAS SOUTH UNIT 1
County
Hillsborough
Zoning
RM-24

Property Details
Price
$269,999
Property Type
Residential
Property Sub Type
Townhouse
Flood Zone Code
AE

Building

Levels
Multi/Split
Stories
3
Total Area
1,100 Sqft

Community

Community Features
Association Recreation - Owned, Deed Restrictions, Dog Park, Park, Playground, Pool, Sidewalks, Tennis Court(s), Street Lights

Interior Features

Bedrooms and Bathrooms

Total Bathrooms
2
Full Bathrooms
1
1/2 Bathrooms
1
Bedrooms
2

Area and Spaces

Living Area
1,044 Sqft

Appliances

Appliances
Dishwasher, Disposal, Dryer, Electric Water Heater, Microwave, Range, Refrigerator, Washer

Interior Features

Interior Features
Ceiling Fans(s), Eat-in Kitchen, High Ceilings, Split Bedroom, Thermostat, Vaulted Ceiling(s), Window Treatments
Flooring
Tile, Wood
Laundry Features
In Kitchen
Window Features
Double Hung, Double Pane Windows
Furnished
Unfurnished

Heating and Cooling

Heating Features
Electric

Building Details
Construction

Year Built
1972
Foundations
Slab

Materials
Construction Materials
Block, Stucco
Roof
Shingle

Terms

Terms

Ownership
Fee Simple

Rental Terms

Pets Allowed
Cats OK, Dogs OK

Terms

Special Conditions
None
Special Terms
Cash, Conventional, FHA, VA Loan
Cumulative Days on Market
1

Taxes

Tax

Tax (Annual)
$1,672.55

HOA

Has HOA
Yes
Association Fee
$190 /mo
Association Ammenities
Basketball Court, Maintenance, Park, Pickleball Court(s), Playground, Pool, Tennis Court(s)
Association Fee Includes
Pool, Escrow Reserves Fund, Maintenance Structure, Maintenance Grounds, Management, Pest Control, Recreational Facilities, Security

Heating, Cooling & Utilities

Cooling Features
Central Air

Utilities

Utilities
BB/HS Internet Available, Cable Available, Electricity Connected, Public, Sewer Connected, Water Connected
Sewer
Public Sewer
Water Source
Public

Lot

Acres
0.02
Lot Size Area Sq Ft
760
Lot Dimensions
12.67x60
Lot Features
City Limits, Sidewalk, Paved
Road Surface
Asphalt

Exterior Features

Exterior Features
Basketball Court, Courtyard, Dog Run, Garden, Lighting, Playground, Private Entrance, Private Mailbox, Rain Gutters, Sidewalk, Storage, Tennis Court(s)
Patio And Porch Features
Enclosed, Front Porch, Patio, Rear Porch
Fencing
Wood

Parking

Parking Features
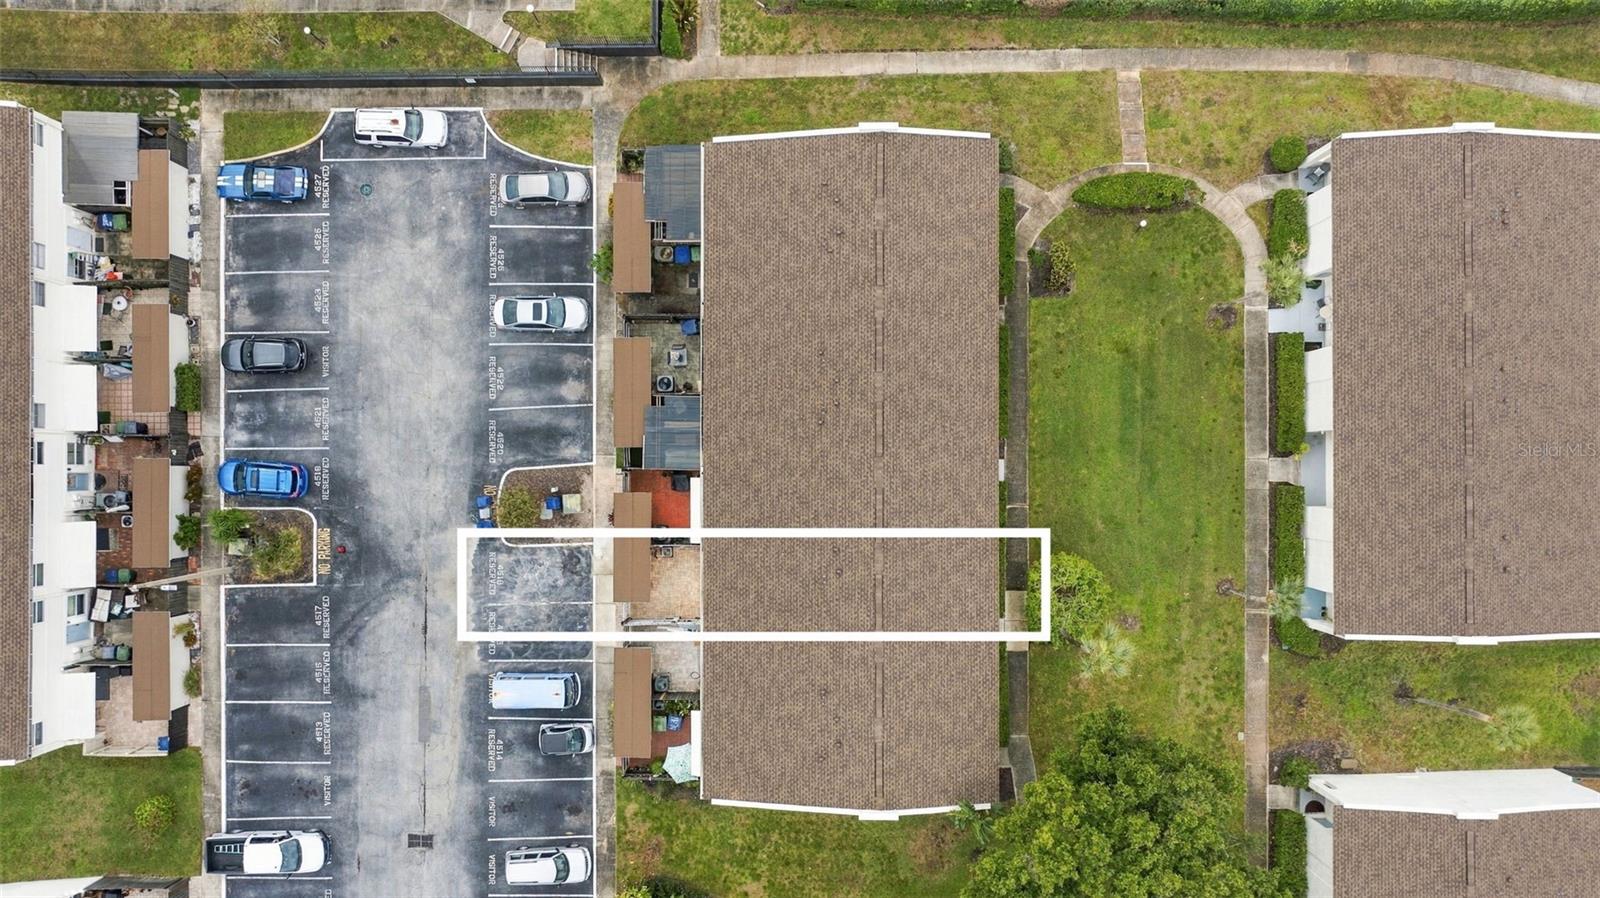
Assigned, Guest, Off Street, On Street

Pool Features

Pool Features
In Ground, Gunite, Lighting, Salt Water
Listed by Dalton Wade INC, 888-668-8283
Listing Data last updated 11/21/2026 04:00 pm
Get a Link to this Property: Copy To Clipboard
QR Code link to this property

Phone:
Connect with:

Payment Calculator

per month. fixed. % interest.
$
%
$
%
Principal & Interest
+ Home Insurance
+ Property Tax
+ HOA Fees
per month
Total interest paid over s will be:
All estimates and provided for informational purposes only. Actual amounts may vary. The output of the tool is not a loan offer or solicitation, nor is it financial or legal advice. Information, rates, programs and loan scenarios shown are for example only as of 21-Nov-2026 and are subject to change without notice. Interest rates provided by the St. Louis Federal Reserve Economic Data (FRED). All products are subject to credit and property approval. Not all products are available in all states or for all loan amounts. Other restrictions and limitations apply. Contact your preferred lender for the pricing associated with your specific transaction. Calculations are generated by Open Source mortgage calculation software tools using common mathematical formulas. All calculations should be independently verified.
Get Walk Score Content

Property History

Today
Property information last updated
Yesterday
Status Active. This is the date the listing was placed on market.
Cumulative Days on Market: 1 day (includes prior listings) · Currently listed since November 20, 2026. Data provided by the MLS.

Similar Properties

Scroll to Top