Start of property details
Share this property:
2725 N MYRTLE AVENUE
Tampa, FL 33602
today NEW · Active
$780,000
$553 / Sqft
2
Beds
2
Baths
1,410
Sqft
0.33
Acres
1962
Yr. Built
MLS# TB8562128
Cumulative Days on Market: 1 · Includes prior listings · Currently listed since 10/30/26 · Data provided by the MLS.

Property Description

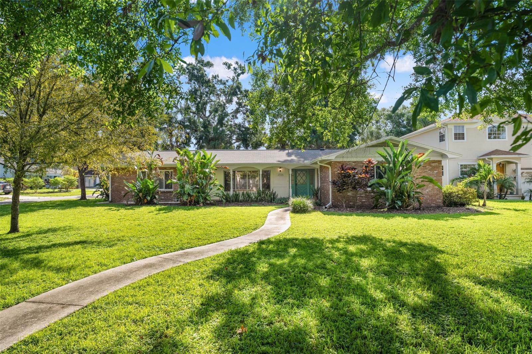
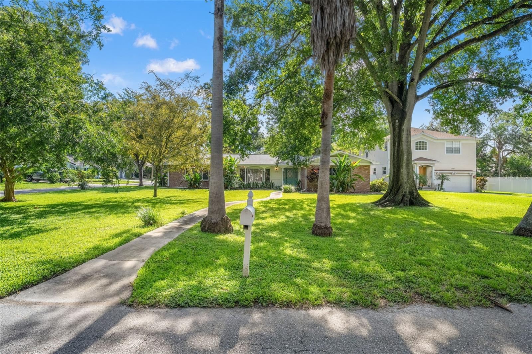
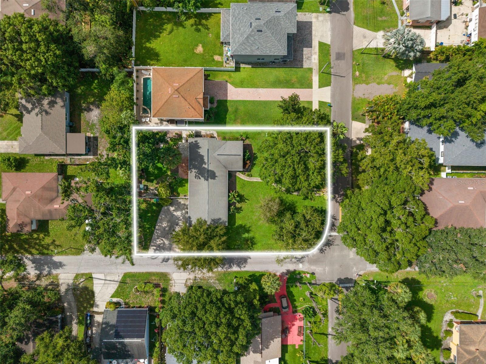
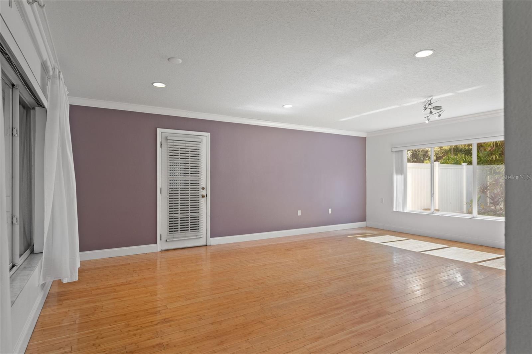
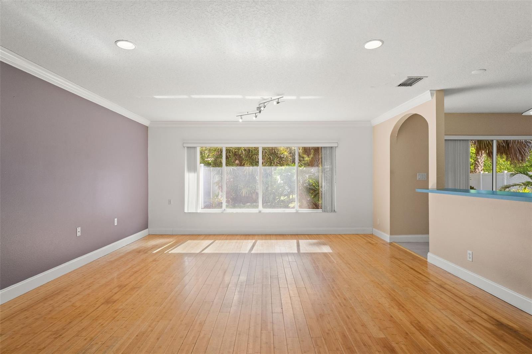
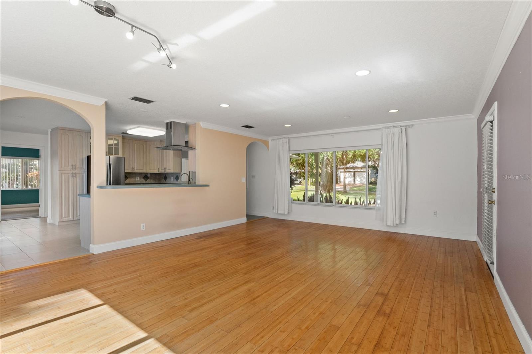
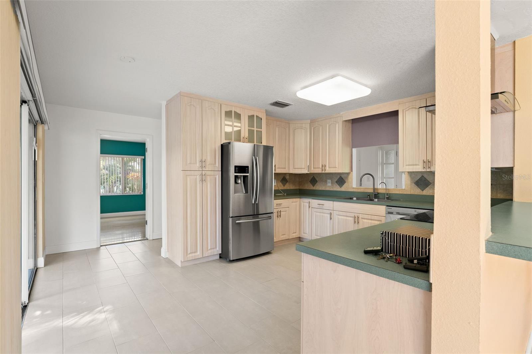
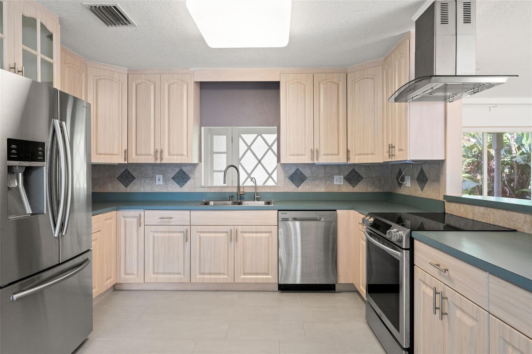
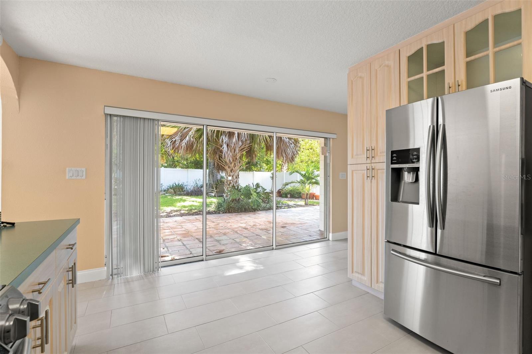
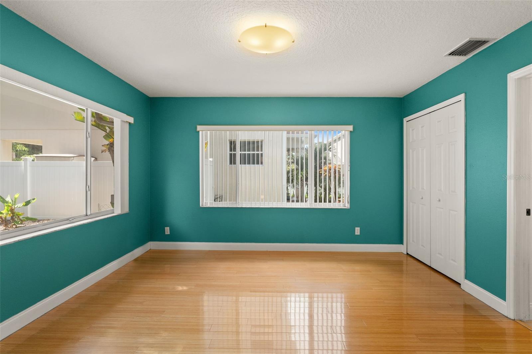
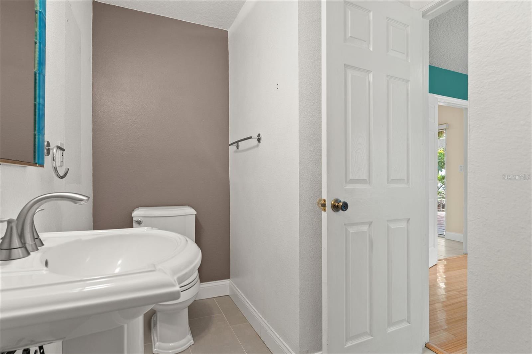
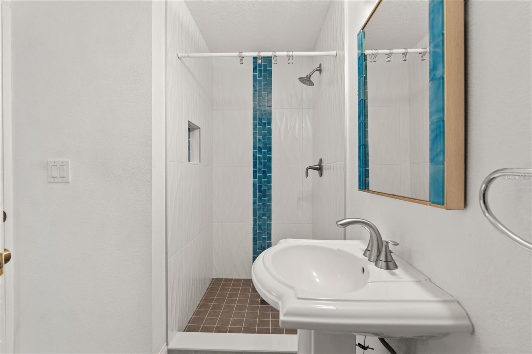
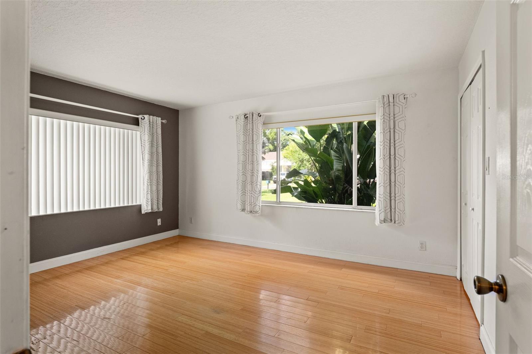
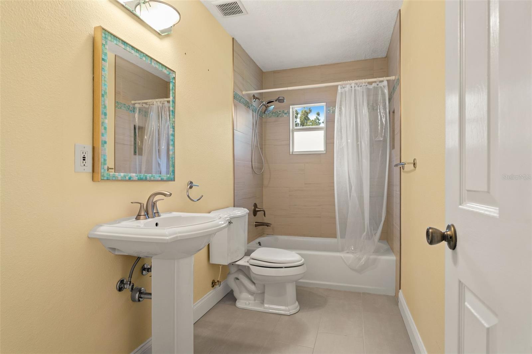
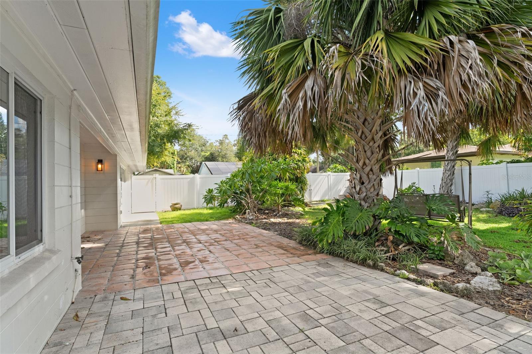
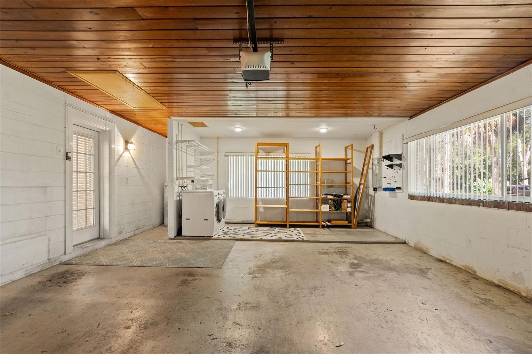
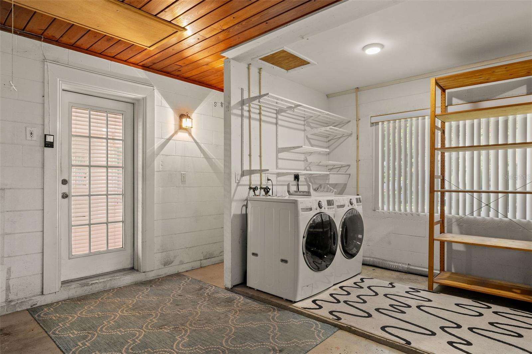
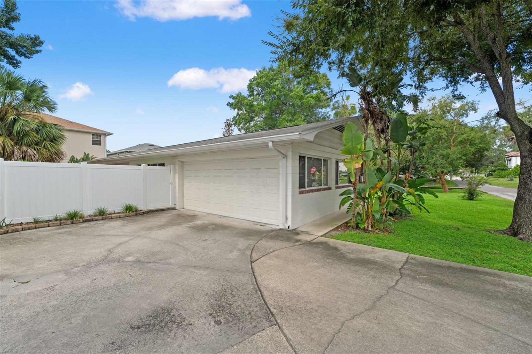
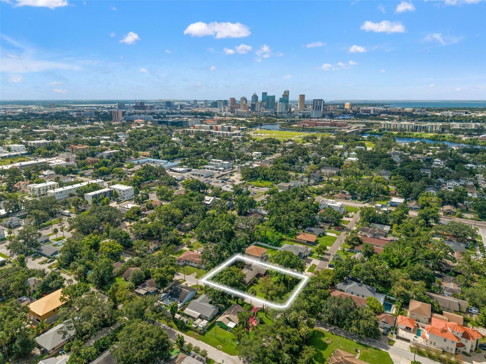
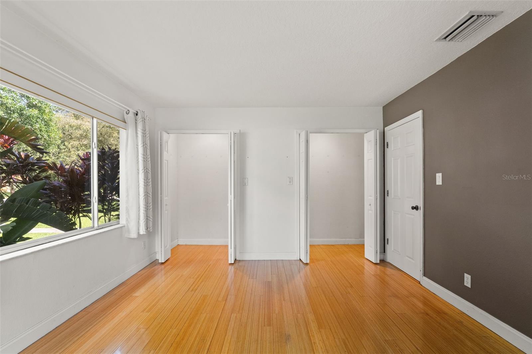
A huge corner lot in Riverside Heights, and it is two lots: the City of Tampa approved this property as two RS-50 lots (Formal Decision FDN26-4). This solid, low-maintenance concrete block home sits on about 14, 250 square feet at the corner of Myrtle and Warren, with 100 feet on Myrtle, a big backyard, mature landscaping, and a vinyl fence. The 2-bedroom, 2-bath ranch has 1, 410 heated square feet and an oversized attached two-car garage. The open floor plan is filled with natural light from large windows overlooking the backyard. The living room is 18x15, the kitchen is 13x13 with eating space, and the primary bedroom is 14x14. The bathrooms, kitchen, and flooring have been updated. Other updates include 3M hurricane impact film on all windows, new plumbing, upgraded electric, new gutters, a new vinyl fence, and a new water heater. Keep the home and the big yard, add on, or build. Minutes from Armature Works, Ulele, the Riverwalk, Water Street, and downtown, in a neighborhood that continues to see significant new investment and construction. Flood Zone X. Side note: the home is leased at $2, 500 / month through 04 / 30 / 2027. Also offered as land, and with the neighboring 2812 N Munro as a four-lot package.

Property Highlights

Property Type
Residential
Property Sub Type
Single Family Residence
Architectural Style
Ranch
Bedrooms
2
Total Bathrooms
2
Living Area
1,410 Sqft
Price / Sqft
$553
Acres
0.33
Year Built
1962
Cumulative Days on Market
1

Location

Area
33602 - Tampa
City/Township
TAMPA
Direction Faces
West
Subdivision
UNPLATTED
County
Hillsborough
Zoning
RS-50

Property Details

Price
$780,000
Property Type
Residential
Property Sub Type
Single Family Residence
Flood Zone Code
X

Building

Levels
One
Total Area
2,076 Sqft

Community

Community Features
Golf Carts OK, Park, Playground

Interior Features

Bedrooms and Bathrooms

Total Bathrooms
2
Full Bathrooms
2
Bedrooms
2

Area and Spaces

Living Area
1,410 Sqft

Appliances

Appliances
Other

Interior Features

Interior Features
Eat-in Kitchen, Open Floorplan, Thermostat
Flooring
Other, Tile
Laundry Features
Other
Furnished
Unfurnished

Heating and Cooling

Heating Features
Central

Building Details

Construction

Architectural Style
Ranch
Year Built
1962
Foundations
Slab

Materials

Construction Materials
Block
Roof
Shingle

Terms

Terms

Ownership
Fee Simple

Rental Terms

Pets Allowed
Cats OK, Dogs OK

Terms

Special Conditions
None
Special Terms
Cash, Conventional
Cumulative Days on Market
1

Taxes

Tax

Tax (Annual)
$2,483

Heating, Cooling & Utilities

Cooling Features
Central Air

Utilities

Utilities
BB/HS Internet Available, Electricity Connected, Public, Sewer Connected, Water Connected
Sewer
Public Sewer
Water Source
Public

Lot

Acres
0.33
Lot Size Area Sq Ft
14,258
Lot Dimensions
100x148
Lot Features
Corner Lot, City Limits, Paved
Road Surface
Asphalt

Exterior Features

Exterior Features
Other
Fencing
Vinyl
Listed by Lombardo Team Real Estate LLC, 813-321-0437
Listing Data last updated 10/31/2026 06:20 am
Get a Link to this Property: Copy To Clipboard
QR Code link to this property

Phone:
Connect with:

Payment Calculator

per month. fixed. % interest.
$
%
$
%
Principal & Interest
+ Home Insurance
+ Property Tax
+ HOA Fees
per month
Total interest paid over s will be:
All estimates and provided for informational purposes only. Actual amounts may vary. The output of the tool is not a loan offer or solicitation, nor is it financial or legal advice. Information, rates, programs and loan scenarios shown are for example only as of 31-Oct-2026 and are subject to change without notice. Interest rates provided by the St. Louis Federal Reserve Economic Data (FRED). All products are subject to credit and property approval. Not all products are available in all states or for all loan amounts. Other restrictions and limitations apply. Contact your preferred lender for the pricing associated with your specific transaction. Calculations are generated by Open Source mortgage calculation software tools using common mathematical formulas. All calculations should be independently verified.
Get Walk Score Content

Property History

Today
Property information last updated
Today
Status Active. This is the date the listing was placed on market.
Cumulative Days on Market: 1 day (includes prior listings) · Currently listed since October 30, 2026. Data provided by the MLS.

Similar Properties

Scroll to Top