
Start of property details





Property Description
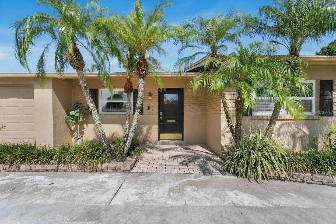
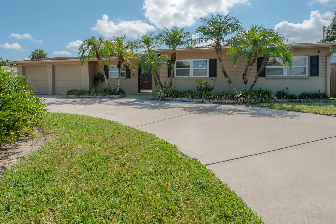
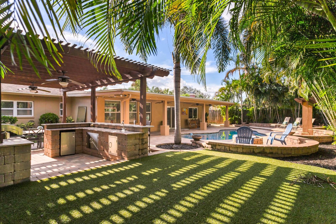
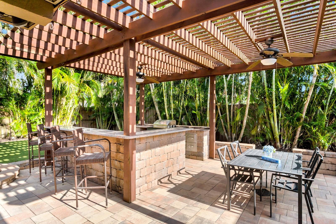
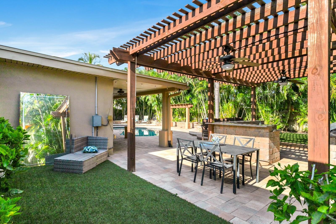
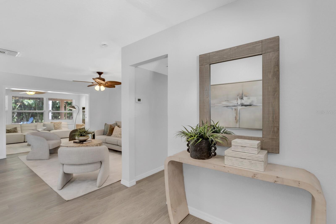
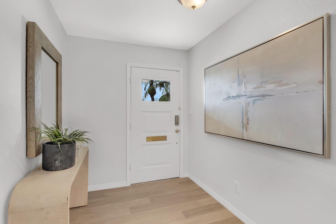
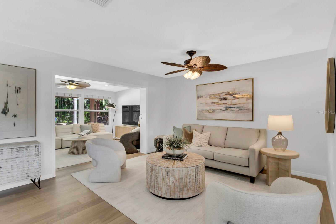
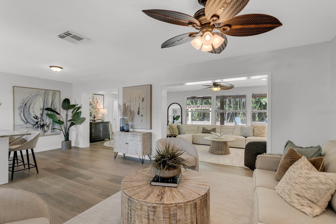
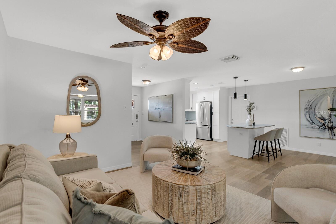
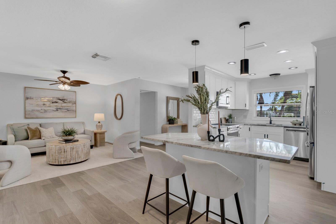
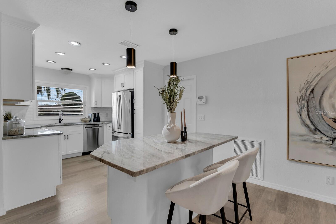
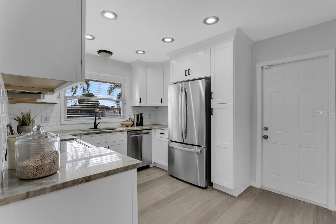
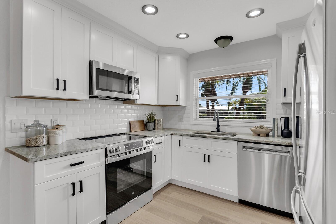
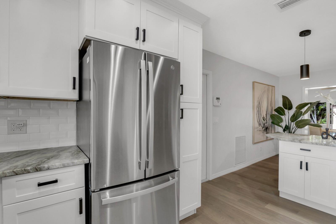
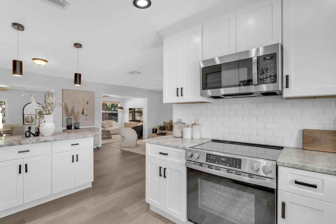
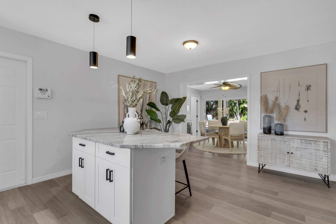
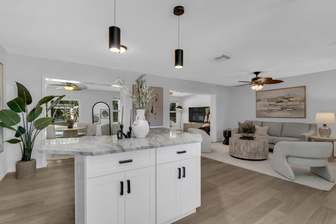
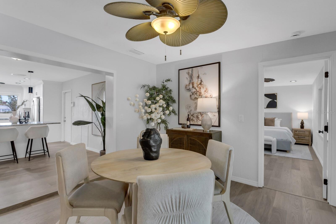
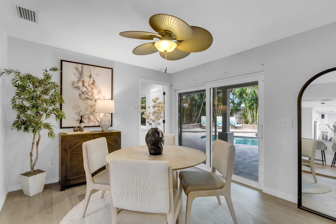
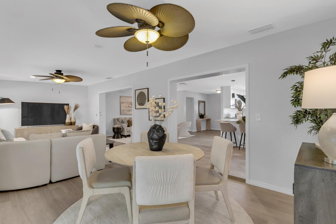
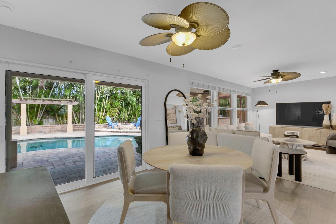
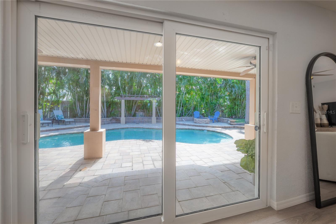
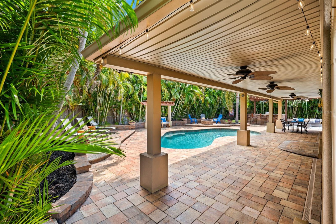
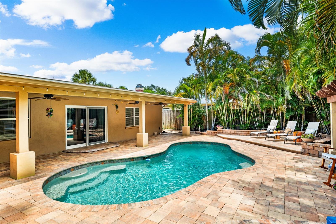
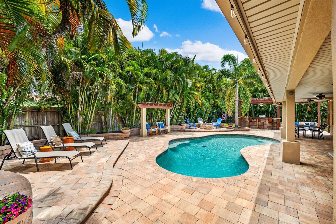
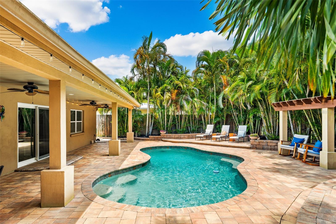
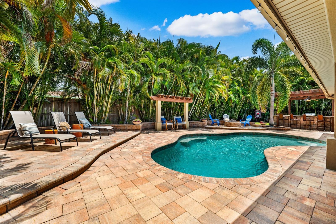
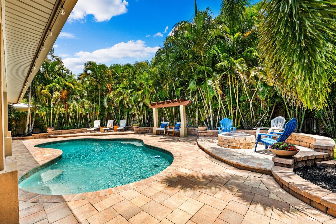
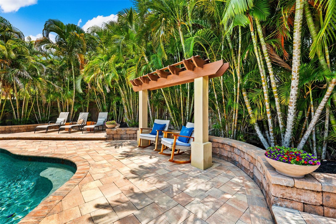
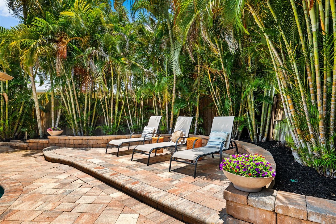
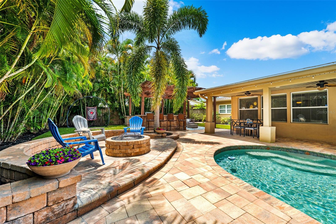
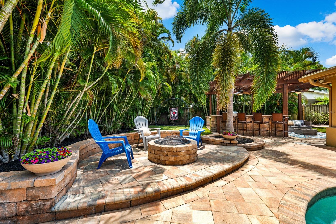
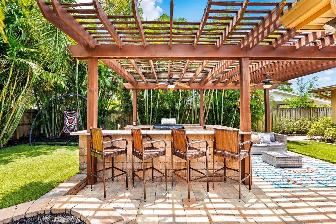
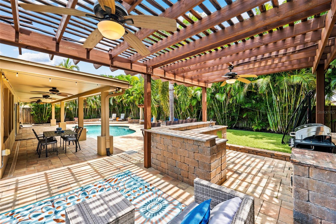
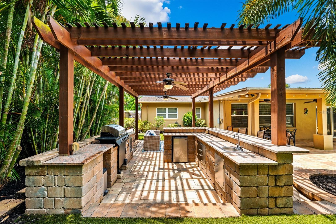
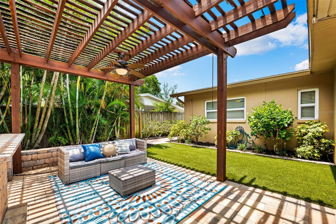
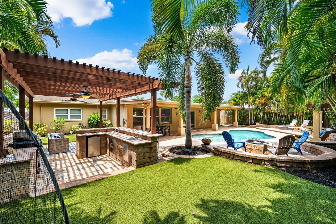
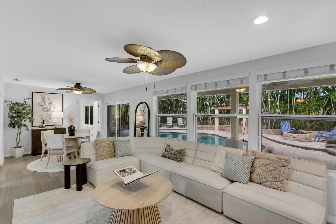
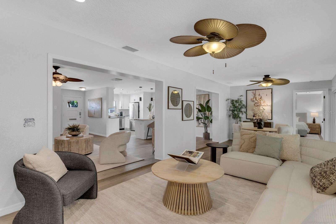
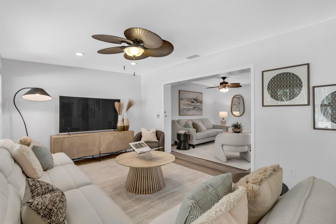
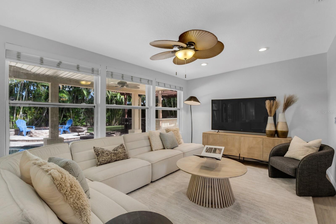
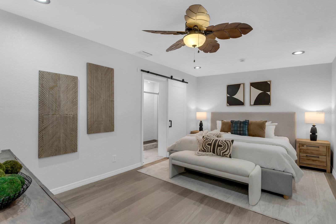
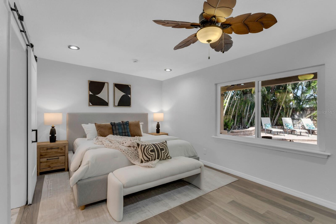
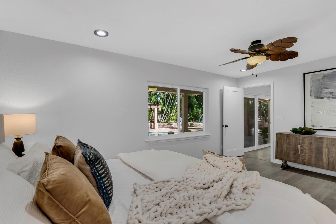
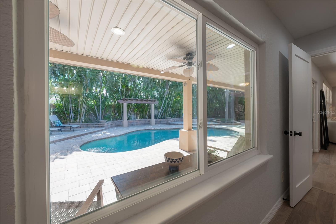
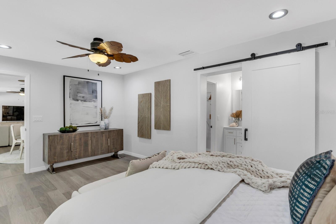
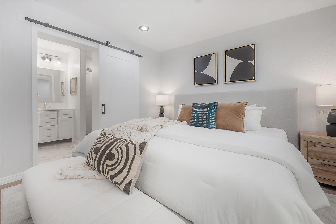
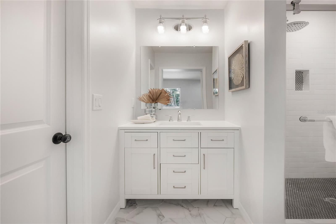
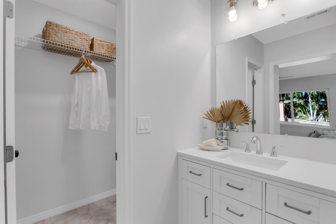
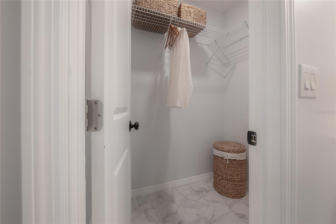
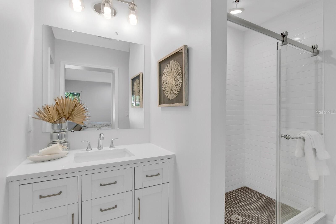
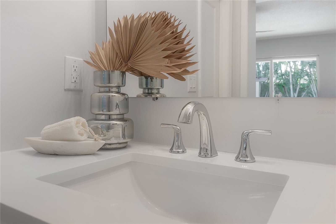
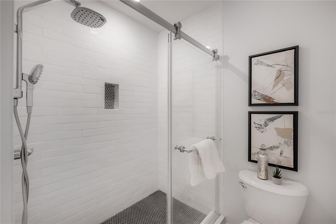
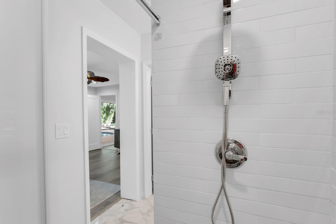
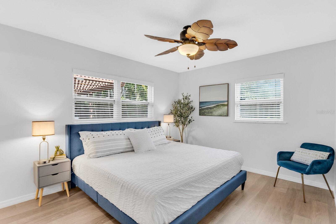
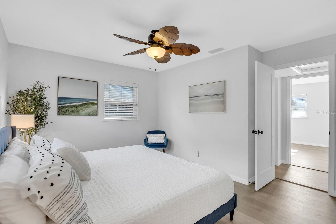
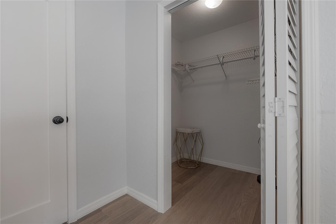
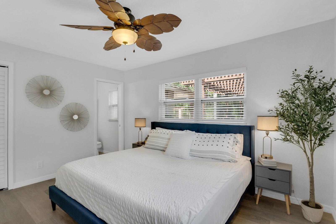
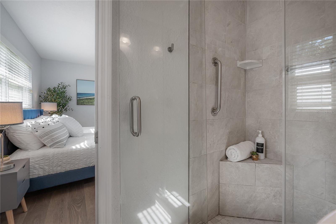
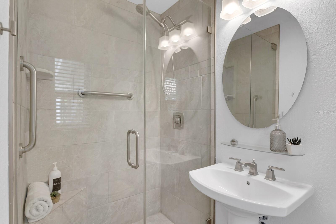
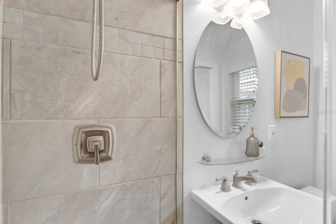
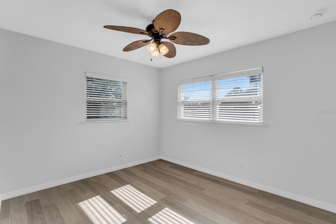
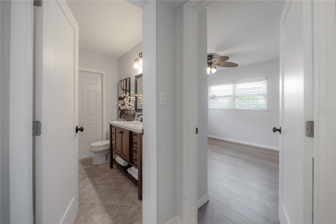
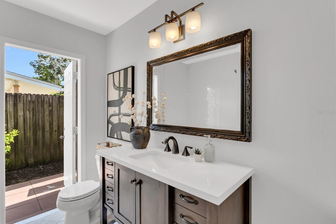
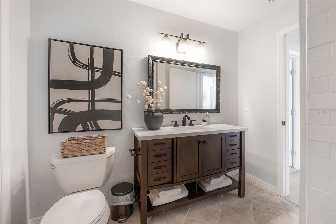
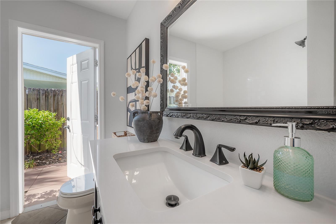
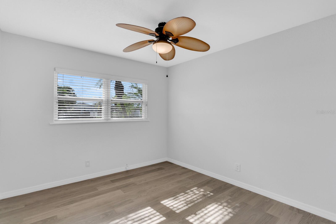
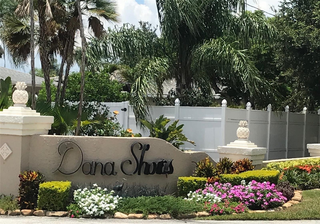
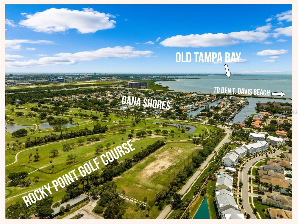
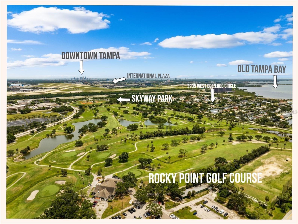
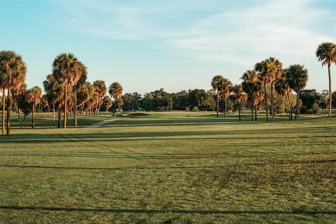
Beautifully Updated, Designed for Entertaining, and a Backyard You'll Love Coming Home To! Some homes just make it easy to enjoy where you live. At 3935 W Eden Roc Circle, a quiet afternoon by the pool, dinner with friends around the outdoor kitchen, or simply enjoying a home with enough space for everyone to feel comfortable just IS. This beautifully updated FOUR-BEDROOM home, including TWO PRIMARY SUITES, offers a wonderful combination of comfort, flexibility, and outdoor living. And with so many of the big-ticket improvements already done, you can enjoy everything this home has to offer without the expense and hassle of doing it all yourself. Inside, you'll find intentional updates, including LVP flooring, updated interior doors and hardware, fresh interior paint, and a beautifully remodeled kitchen and baths. Wood cabinetry, solid-surface countertops, stainless steel appliances, LED lighting, generous counter space, and a center island create a welcoming space for everything from everyday meals to gathering with friends. The living areas flow comfortably from one to the next, with large windows overlooking the pool and backyard. The flexible layout allows you to easily define the living spaces in a way that feels right for you, simply by arranging the furnishings to suit your needs. TWO PRIMARY SUITES offer flexibility. The home's original primary suite includes a walk-in closet, updated en suite bathroom, and views of the trellis-covered outdoor kitchen. The second suite (added in 2025) features a walk-in closet, private en-suite bathroom with a glass-enclosed rainfall shower, and a large picture window overlooking the resort-style pool. Two additional large bedrooms have generous closets, ceiling fans, and plenty of natural light. THE BACKYARD IS SOMETHING SPECIAL! Surrounded by tropical palms, the beautiful free-form swimming pool is the centerpiece of an outdoor space that's ready for entertaining or relaxing. Expansive paver decking provides plenty of room for lounging, while the trellis-covered outdoor kitchen with bar seating makes cooking and gathering outside a pleasure. There's also a fire pit for cooler evenings, a covered lanai when you prefer the shade, two artificial turf areas, and access to the pool / guest bathroom. It's a backyard with plenty of reasons to spend time outside. Better still, this resort-like setting is already complete. Recreating this outdoor retreat today would require a considerable investment. Fortunately, the only planning left to do here is who to invite over! AND THEN THERE'S THE NEIGHBORHOOD. One of the things that makes Dana Shores special is its sense of community. Known for its friendly, helpful neighbors, it's the kind of place where a wave hello can turn into a conversation, neighbors look out for one another, and there's a genuine feeling of connection. That welcoming atmosphere is part of what makes this established Tampa neighborhood so appealing. Great neighbors? Those are the kind of extras money can't buy! Rocky Point Golf Course, recreational trails, parks, and public boat ramps are nearby. Tampa International Airport, International Plaza, Westshore, downtown Tampa, and a wonderful variety of restaurants, shopping, and entertainment are all within easy reach. And when you're ready for a beach day, the Gulf Coast is just a quick drive away. Come see for yourself what makes this Dana Shores home worth a closer look!
Open House Announcements
Property Highlights
Location
Property Details
Building
Community
Interior Features
Bedrooms and Bathrooms
Area and Spaces
Appliances
Interior Features
Heating and Cooling
Building Details
Construction
Materials
Terms
Terms
Taxes
Tax
Heating, Cooling & Utilities
Utilities
Lot
Exterior Features
Parking
Pool Features
Payment Calculator
Property History
Similar Properties
