Start of property details

Share this property:
3204 W CHEROKEE AVENUE
Tampa, FL 33611
today NEW · Active
$325,000
$422 / Sqft
2
Beds
1
Baths
770
Sqft
0.14
Acres
1960
Yr. Built
MLS# TB8561192
Cumulative Days on Market: 1 · Includes prior listings · Currently listed since 10/31/26 · Data provided by the MLS.

Property Description

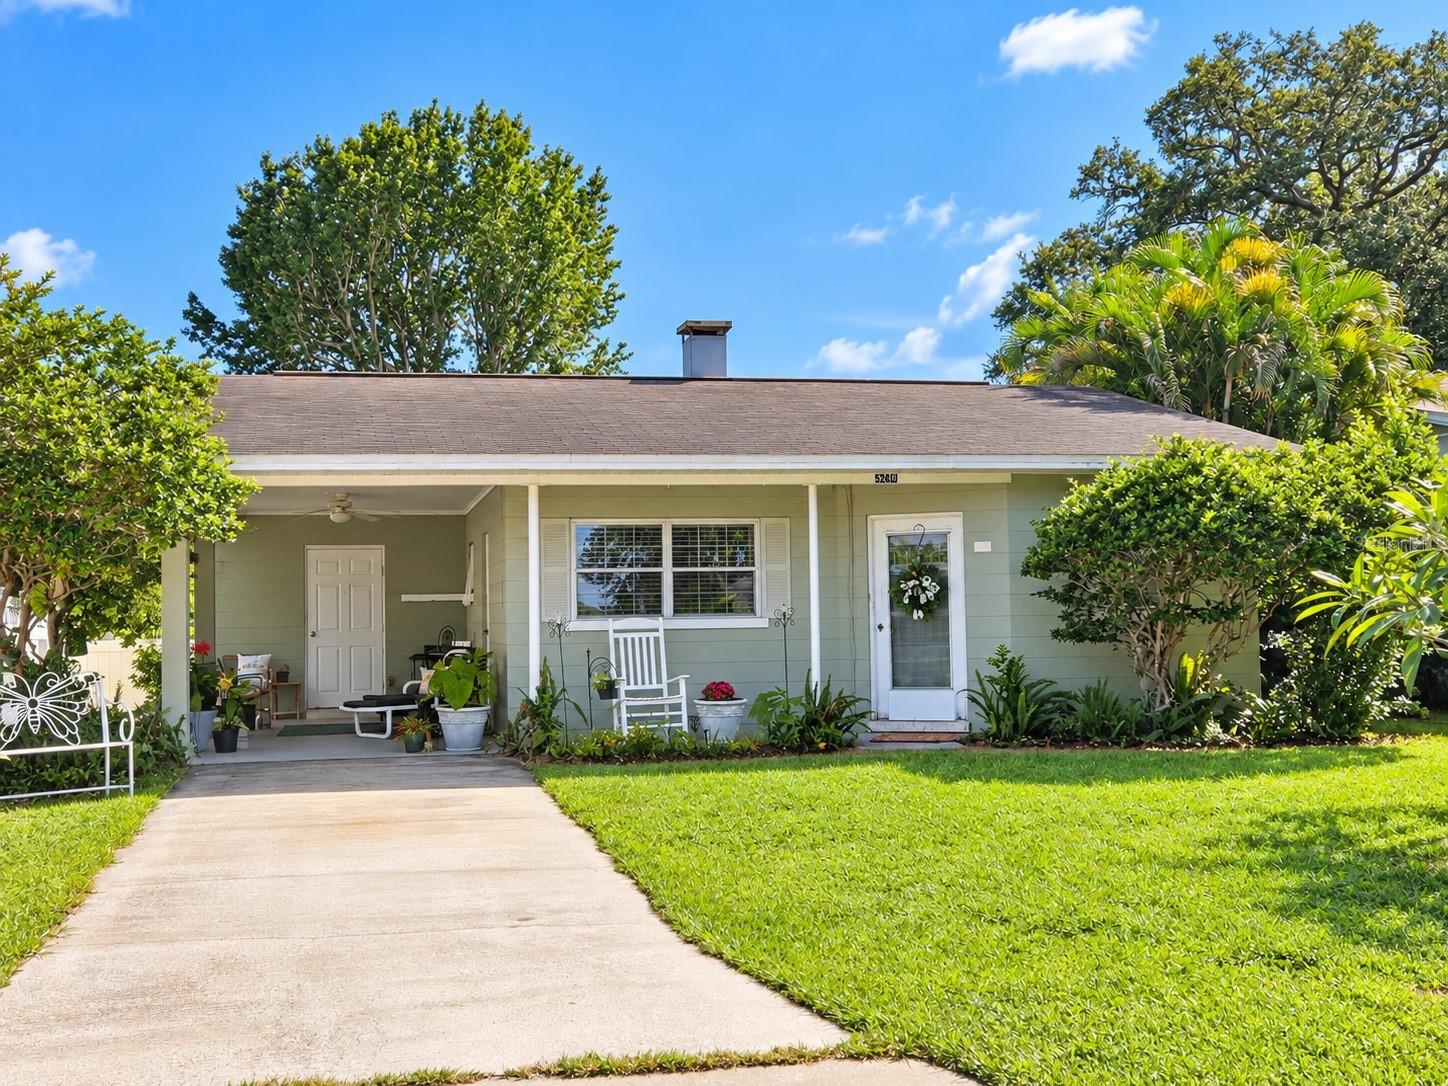
SOUTH TAMPA INVESTMENT and REDEVELOPMENT OPPORTUNITY – MACDILL HEIGHTS!
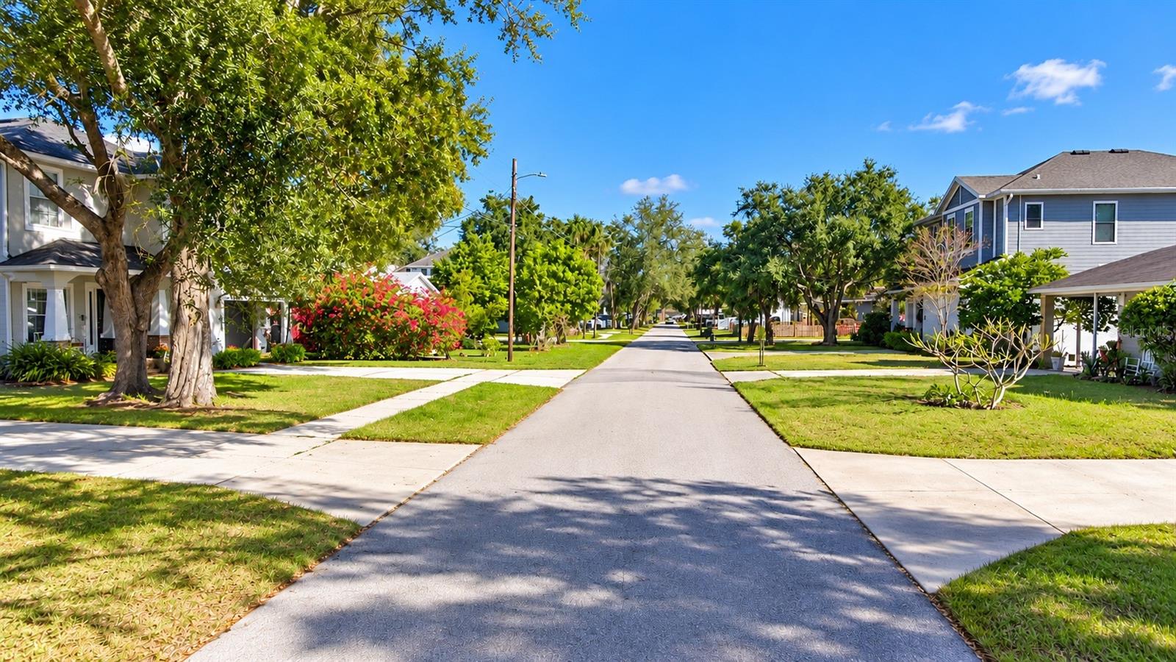
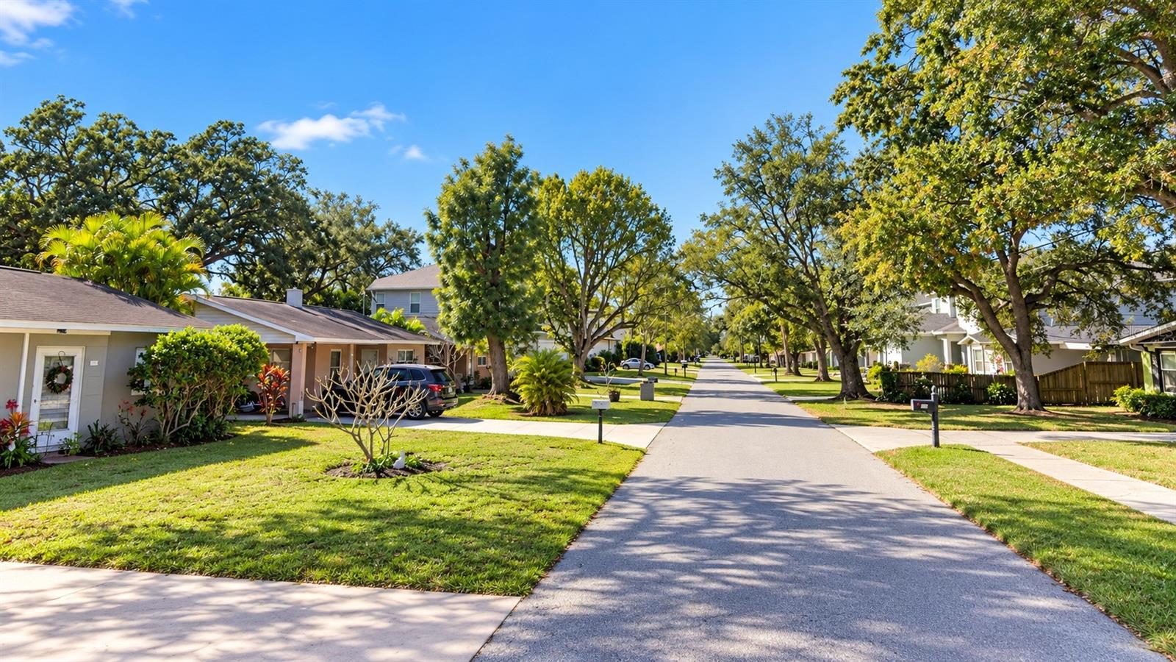
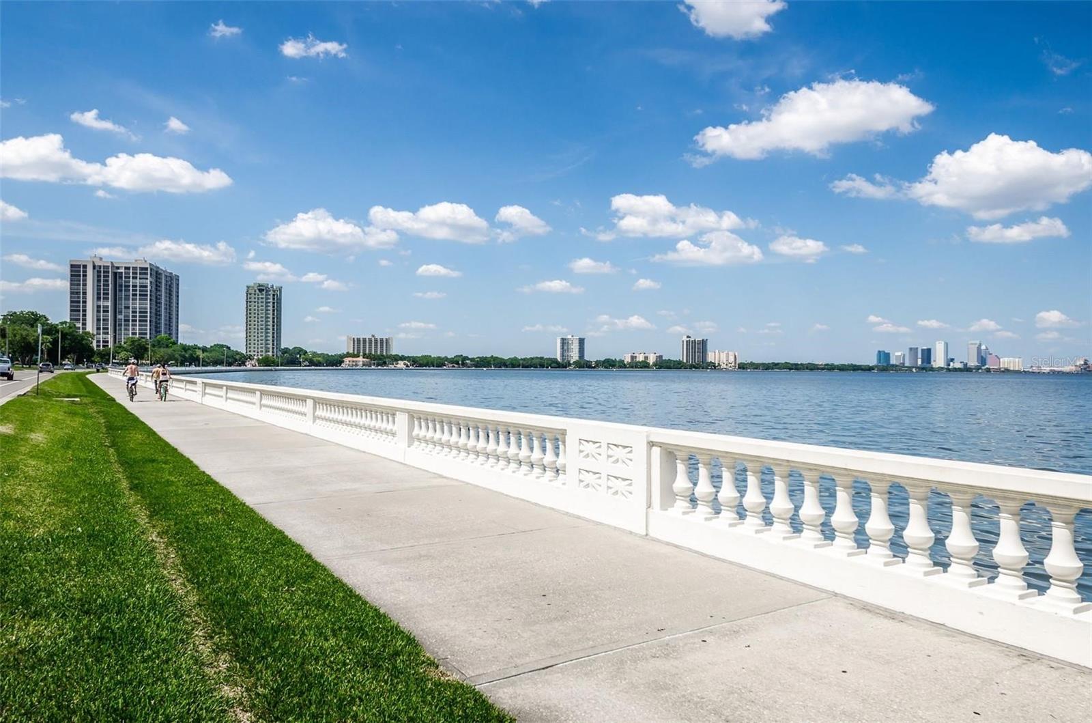
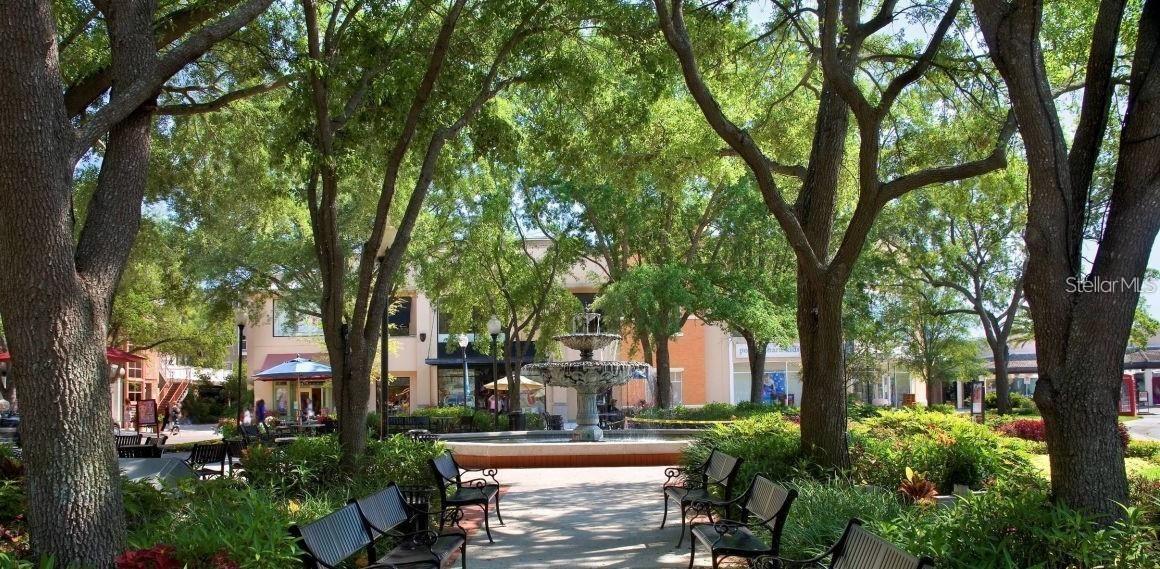
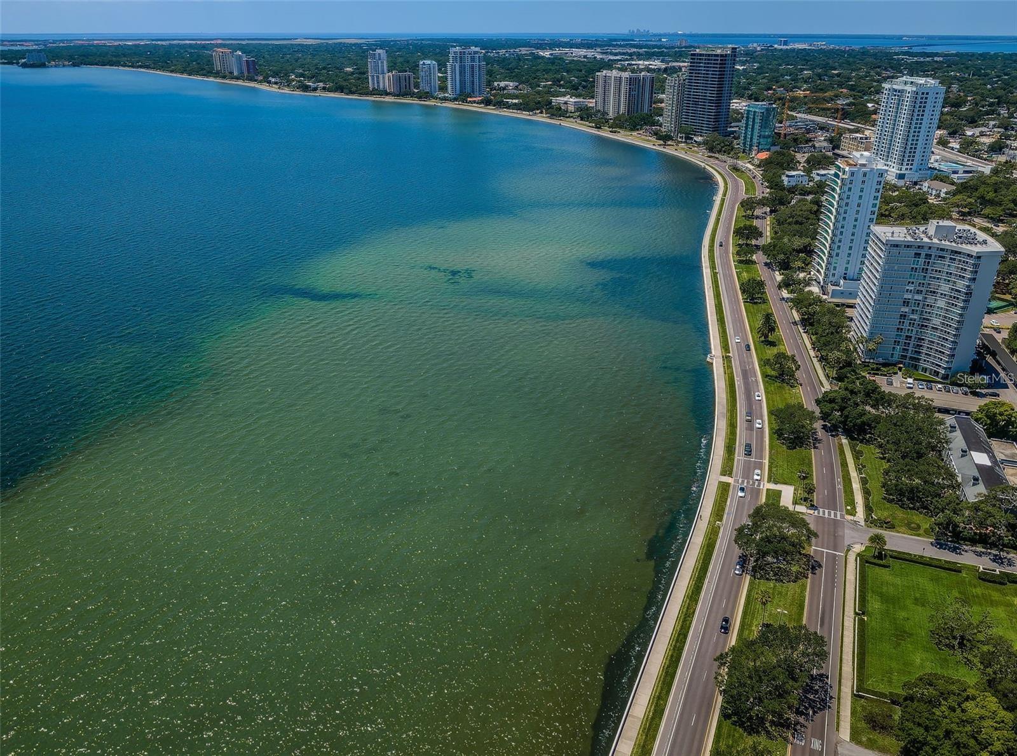
* * CASH OFFERS ONLY * * ATTENTION BUILDERS, DEVELOPERS and CASH INVESTORS! Located in the desirable MacDill Heights area of South Tampa, this property presents an opportunity for builders, developers, and investors seeking a location with excellent access to everything Tampa has to offer. Conveniently situated near beautiful Bayshore Boulevard, MacDill Air Force Base, downtown Tampa, Hyde Park Village, shopping, dining, and major commuter routes, including the Selmon Expressway and Gandy Boulevard.
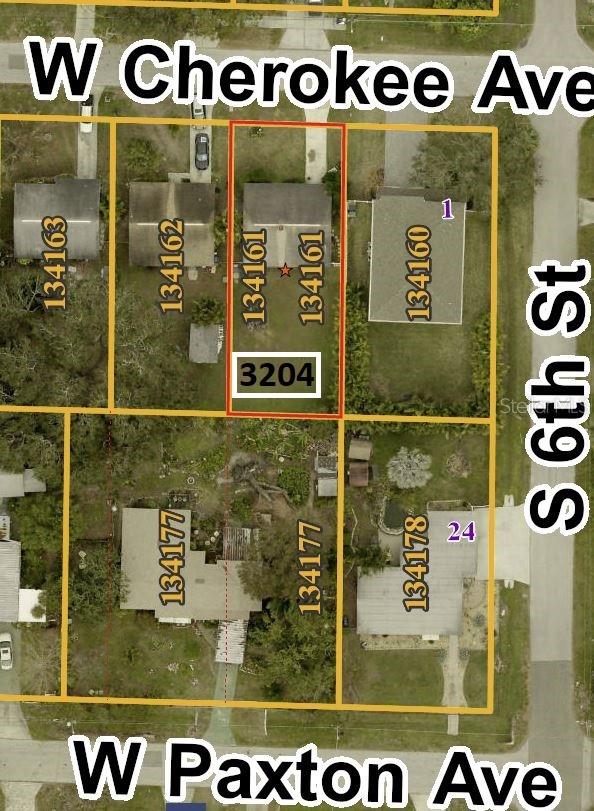
INVESTORS and BUILDERS TAKE NOTICE! Three additional adjoining properties that are also available for purchase, presenting a potential opportunity for a larger redevelopment or investment project. IMPORTANT PROPERTY INFORMATION: Property is currently occupied. Seller cannot provide interior access or showings. Property is being offered AS IS, SIGHT UNSEEN, with no representations regarding its interior condition. Buyer is responsible for conducting all due diligence, including verifying zoning, permitted uses, redevelopment potential, and property condition. Buyer will be responsible for addressing existing occupancy and obtaining possession. DO NOT DISTURB OCCUPANTS OR ENTER THE PROPERTY. Drive-by viewing from public streets only. Excellent opportunity for investors who recognize the potential of this established South Tampa location!

Property Highlights

Property Type
Residential
Property Sub Type
Single Family Residence
Architectural Style
Ranch
Bedrooms
2
Total Bathrooms
1
Living Area
770 Sqft
Price / Sqft
$422
Acres
0.14
Year Built
1960
Condition
Completed
Cumulative Days on Market
1

Location

Area
33611 - Tampa
City/Township
TAMPA
Direction Faces
North
Subdivision
MAC DILL HEIGHTS
County
Hillsborough
Zoning
RS-60

Property Details

Price
$325,000
Condition
Completed
Property Type
Residential
Property Sub Type
Single Family Residence
Flood Zone Code
X500

Building

Levels
One
Stories
1
Total Area
1,088 Sqft

Community

Local Schools

Elementary School
Chiaramonte-HB
Middle School
Madison-HB
High School
Robinson-HB

Interior Features

Bedrooms and Bathrooms

Total Bathrooms
1
Full Bathrooms
1
Bedrooms
2

Area and Spaces

Living Area
770 Sqft

Appliances

Appliances
Other

Interior Features

Interior Features
Other
Flooring
Terrazzo, Wood
Laundry Features
Other
Furnished
Unfurnished

Heating and Cooling

Heating Features
None

Building Details

Construction

Architectural Style
Ranch
Year Built
1960
Foundations
Slab

Materials

Construction Materials
Block
Roof
Shingle

Terms

Terms

Ownership
Fee Simple

Rental Terms

Pets Allowed
Cats OK, Dogs OK

Terms

Special Conditions
None
Special Terms
Cash
Cumulative Days on Market
1

Taxes

Tax

Tax (Annual)
$3,488.10

Heating, Cooling & Utilities

Cooling Features
Other

Utilities

Utilities
Public
Sewer
Public Sewer
Water Source
Public

Lot

Acres
0.14
Lot Size Area Sq Ft
6,250
Lot Dimensions
50x125
Lot Features
Cleared, City Limits, Level, Near Golf Course, Near Marina, Paved
Road Surface
Paved

Exterior Features

Exterior Features
Other
Patio And Porch Features
Covered, Front Porch
Fencing
Fenced

Parking

Parking Features
Covered, Driveway
Listed by Coldwell Banker Realty, 727-781-3700
Listing Data last updated 11/01/2026 05:20 am
Get a Link to this Property: Copy To Clipboard
QR Code link to this property

Phone:
Connect with:

Payment Calculator

per month. fixed. % interest.
$
%
$
%
Principal & Interest
+ Home Insurance
+ Property Tax
+ HOA Fees
per month
Total interest paid over s will be:
All estimates and provided for informational purposes only. Actual amounts may vary. The output of the tool is not a loan offer or solicitation, nor is it financial or legal advice. Information, rates, programs and loan scenarios shown are for example only as of 1-Nov-2026 and are subject to change without notice. Interest rates provided by the St. Louis Federal Reserve Economic Data (FRED). All products are subject to credit and property approval. Not all products are available in all states or for all loan amounts. Other restrictions and limitations apply. Contact your preferred lender for the pricing associated with your specific transaction. Calculations are generated by Open Source mortgage calculation software tools using common mathematical formulas. All calculations should be independently verified.
Get Walk Score Content

Property History

Today
Property information last updated
Today
Status Active. This is the date the listing was placed on market.
Cumulative Days on Market: 1 day (includes prior listings) · Currently listed since October 31, 2026. Data provided by the MLS.

Similar Properties

Scroll to Top