Start of property details
Share this property:
4317 S TRASK STREET
Tampa, FL 33611
today NEW · Active
$599,900
$413 / Sqft
4
Beds
2
Baths
2
Garage
1,454
Sqft
0.18
Acres
MLS# TB8559777
Cumulative Days on Market: 1 · Includes prior listings · Currently listed since 10/20/26 · Data provided by the MLS.

Property Description

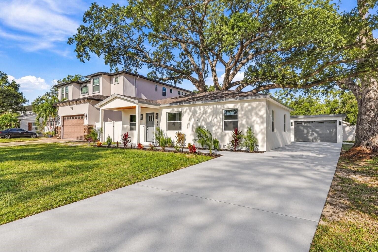
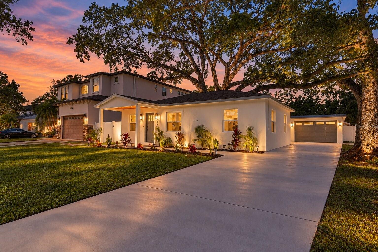
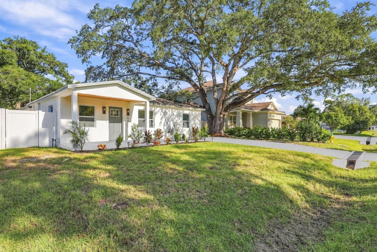
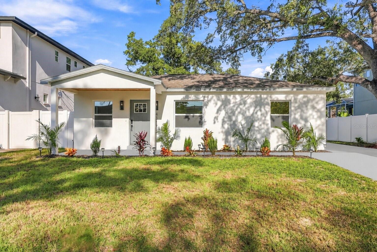
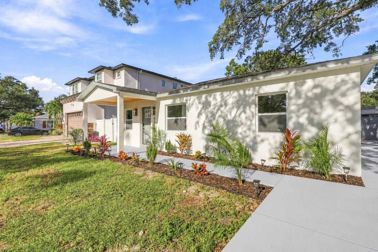
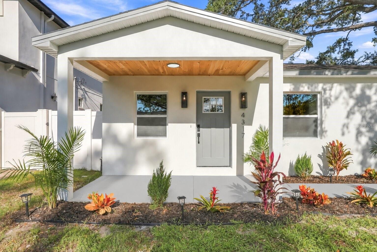
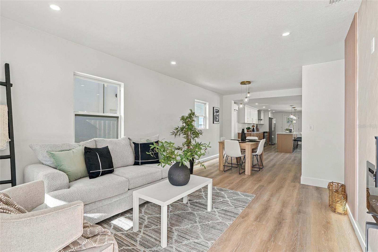
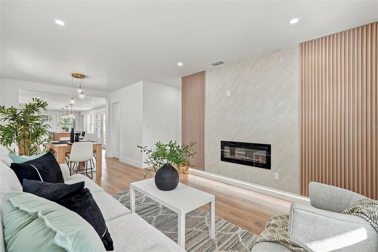
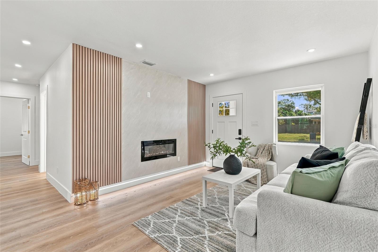
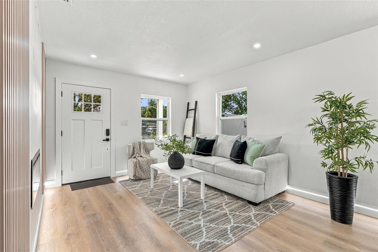
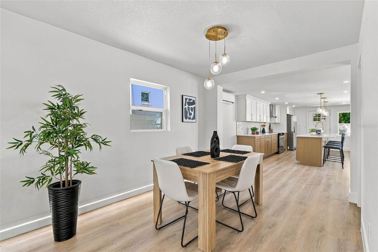
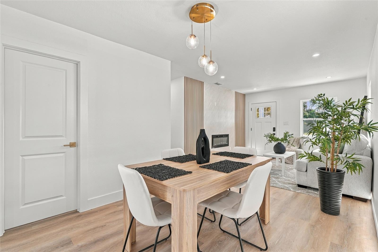
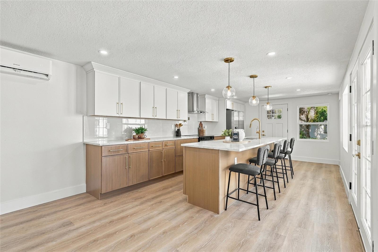
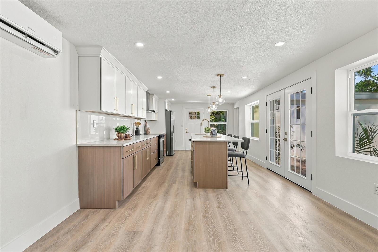
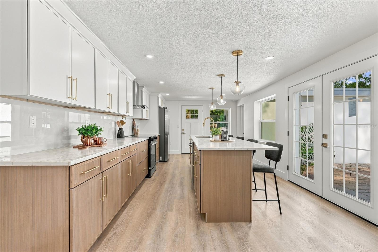
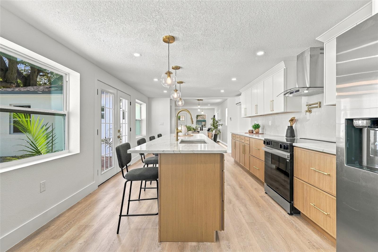
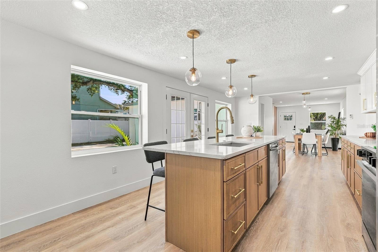
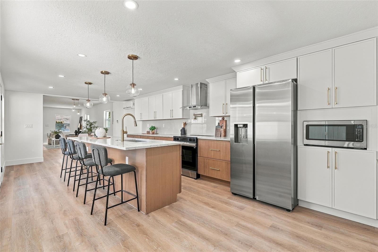
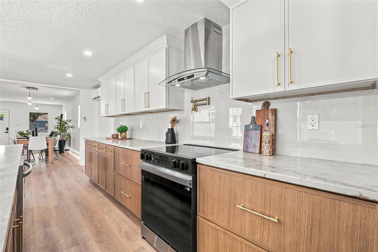
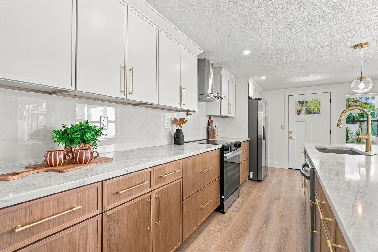
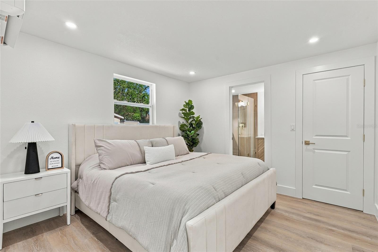
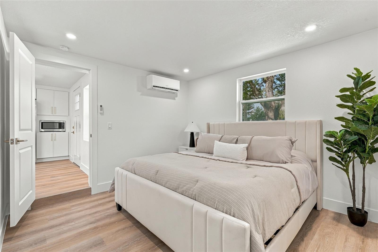
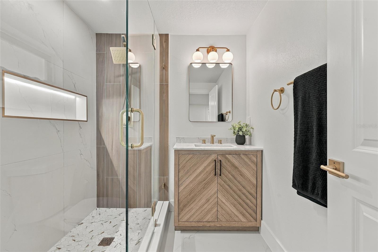
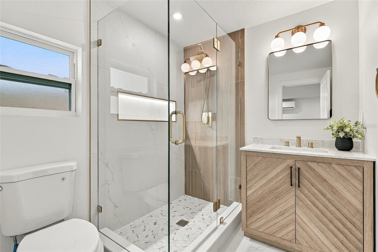
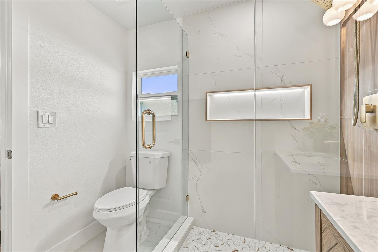
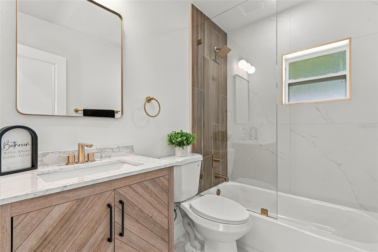
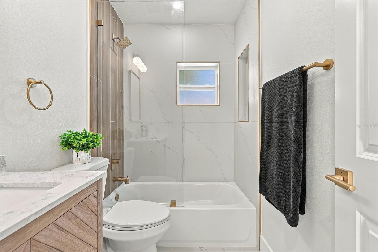
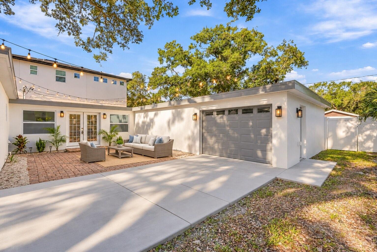
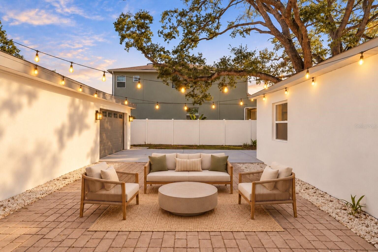
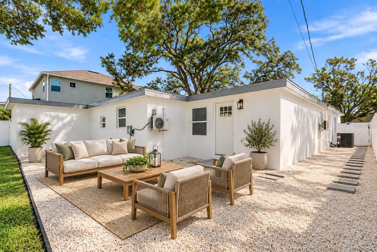
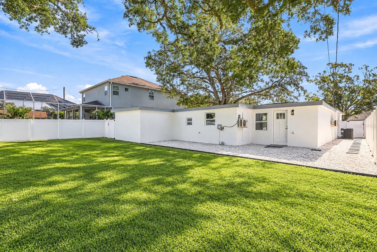
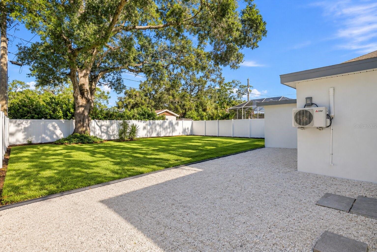
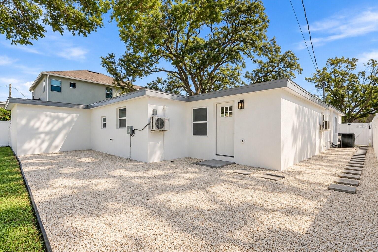
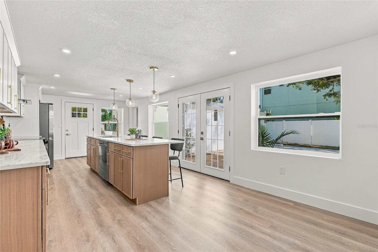
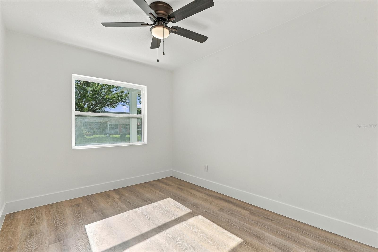
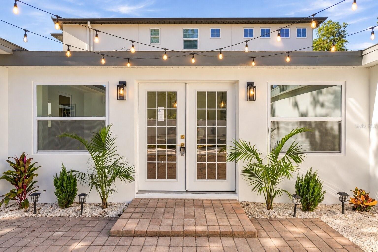
Virtually Staged. Welcome to this beautifully transformed home in the heart of highly desirable South Tampa! Extensively renovated from top to bottom, this stunning property offers the perfect combination of modern luxury, quality craftsmanship, and peace of mind. No expense was spared, with major upgrades including a brand-new roof, HVAC system, stucco exterior, impact-rated windows and doors, and extensive electrical and plumbing improvements. Step inside to discover beautifully updated bathrooms with elegant tile finishes and a gorgeous designer kitchen featuring solid wood slim Shaker cabinetry, luxurious Taj Mahal countertops, and stainless steel Samsung appliances. Every detail has been thoughtfully selected to deliver a sophisticated, modern feel throughout. This is far more than a cosmetic renovation—significant investment has gone into transforming this property inside and out. Ideally situated in prime South Tampa, just minutes from shopping, dining, entertainment, and everything the area has to offer. A truly exceptional, move-in-ready home you won't want to miss! Schedule your private showing today!

Property Highlights

Property Type
Residential
Property Sub Type
Single Family Residence
Bedrooms
4
Total Bathrooms
2
Living Area
1,454 Sqft
Price / Sqft
$413
Acres
0.18
Year Built
1952
Cumulative Days on Market
1

Location

Area
33611 - Tampa
City/Township
TAMPA
Direction Faces
South
Subdivision
ANITA SUB
County
Hillsborough
Zoning
RS-60

Property Details
Price
$599,900
Property Type
Residential
Property Sub Type
Single Family Residence
Flood Zone Code
AE

Building

Levels
One
Stories
1
Total Area
1,835 Sqft

Interior Features

Bedrooms and Bathrooms

Total Bathrooms
2
Full Bathrooms
2
Bedrooms
4

Area and Spaces

Living Area
1,454 Sqft

Appliances

Appliances
Dishwasher, Disposal, Electric Water Heater, Microwave, Range, Range Hood, Refrigerator

Interior Features

Interior Features
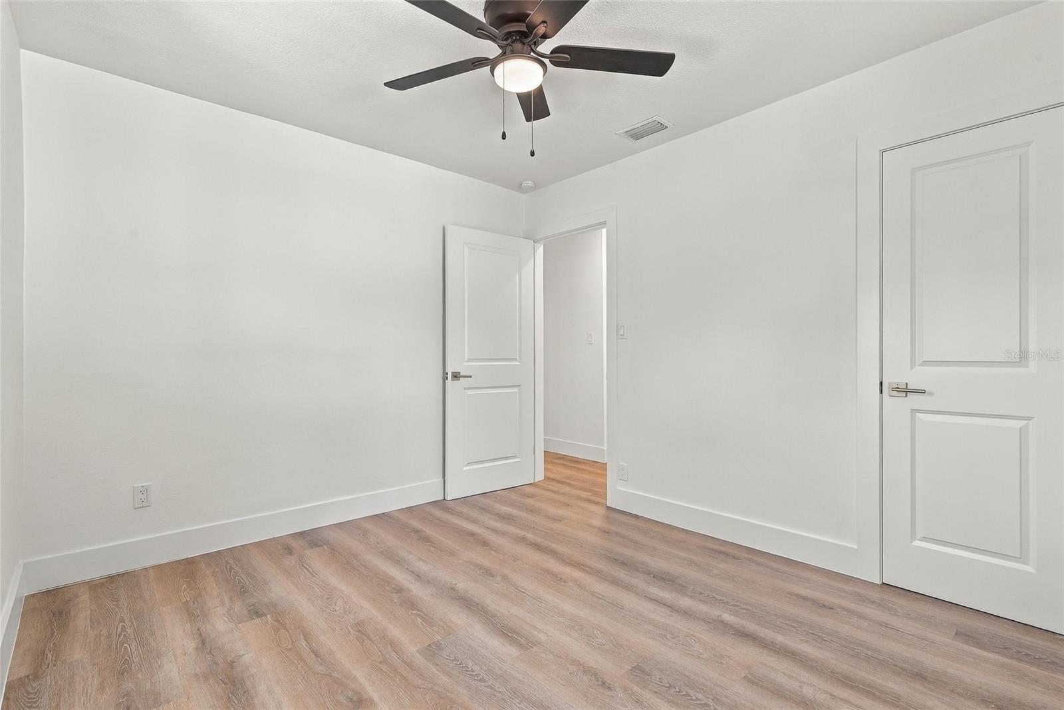
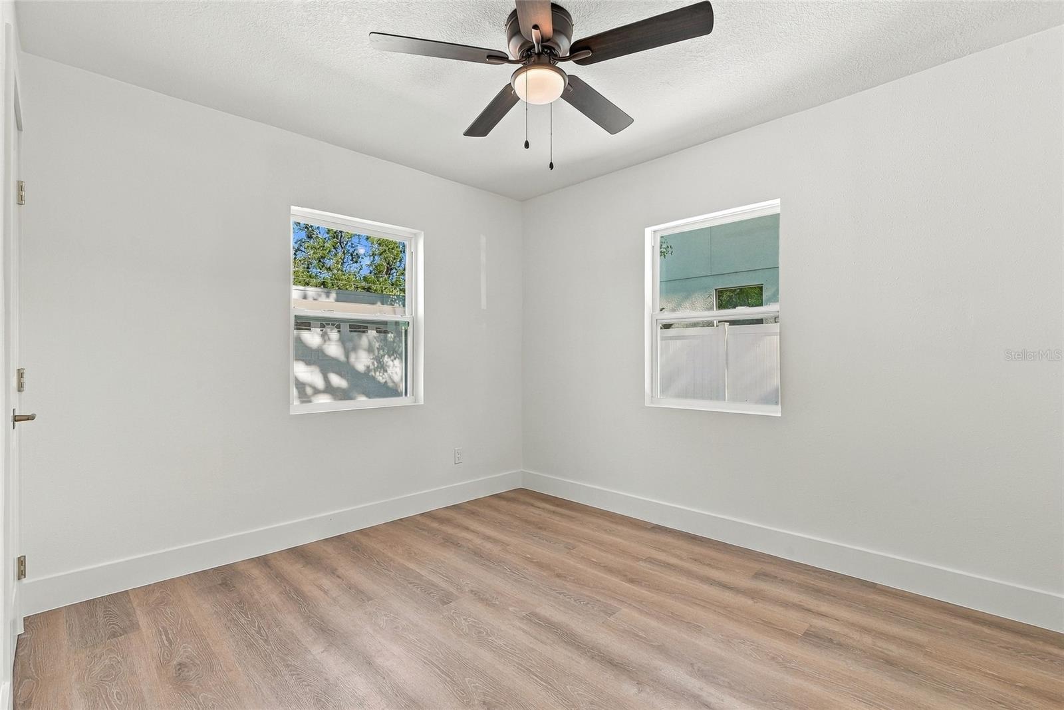
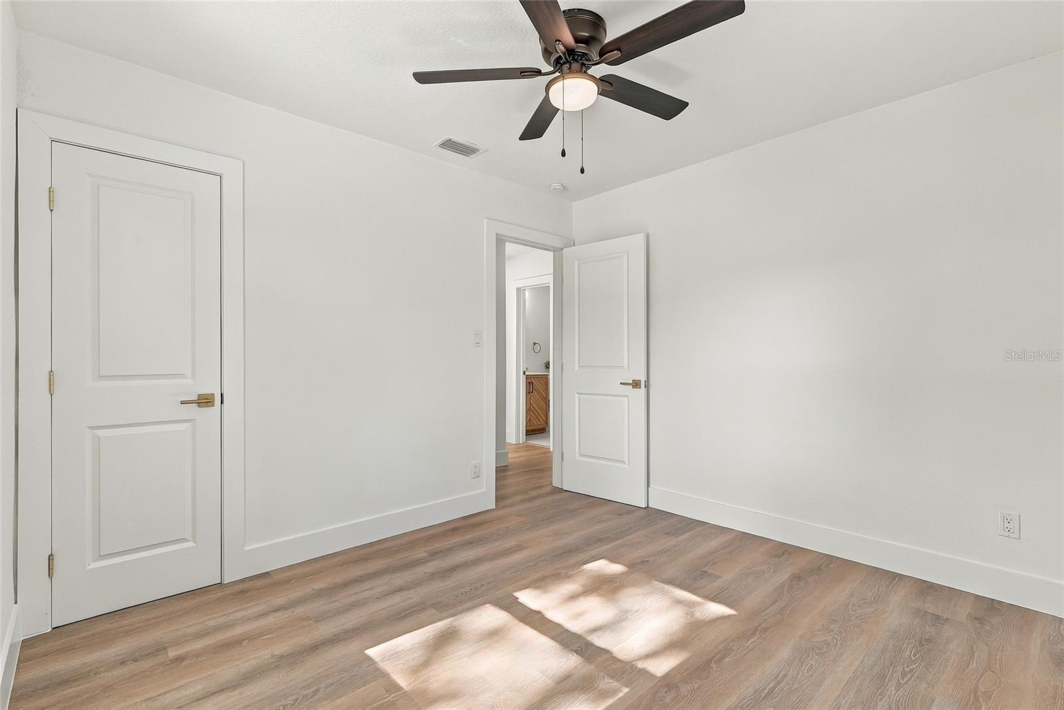
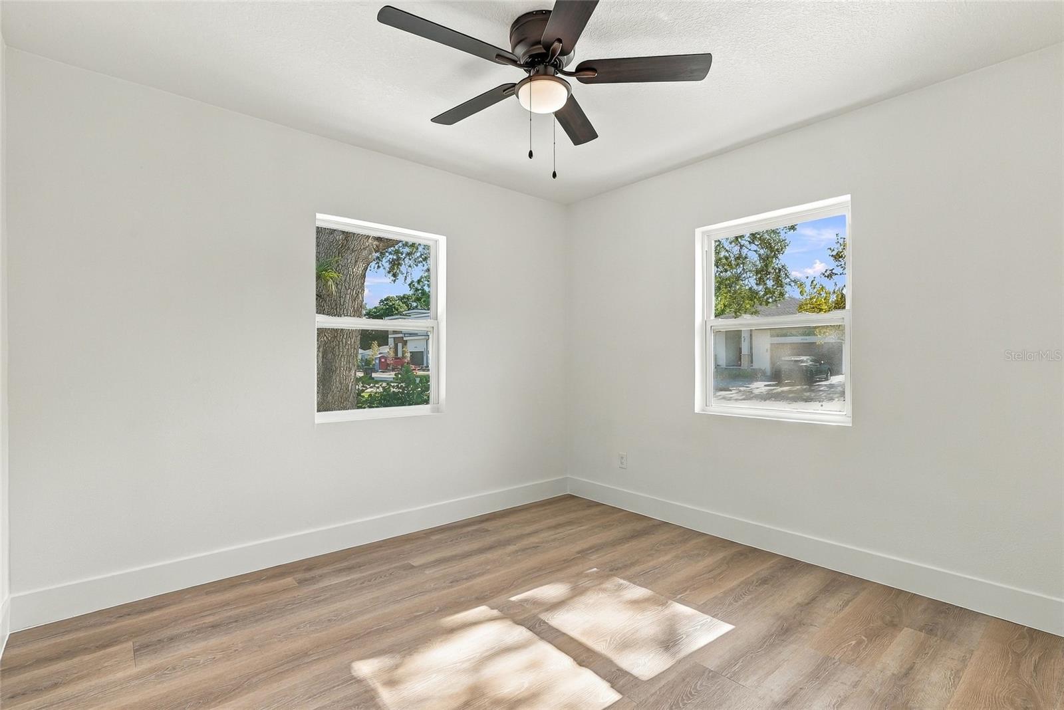
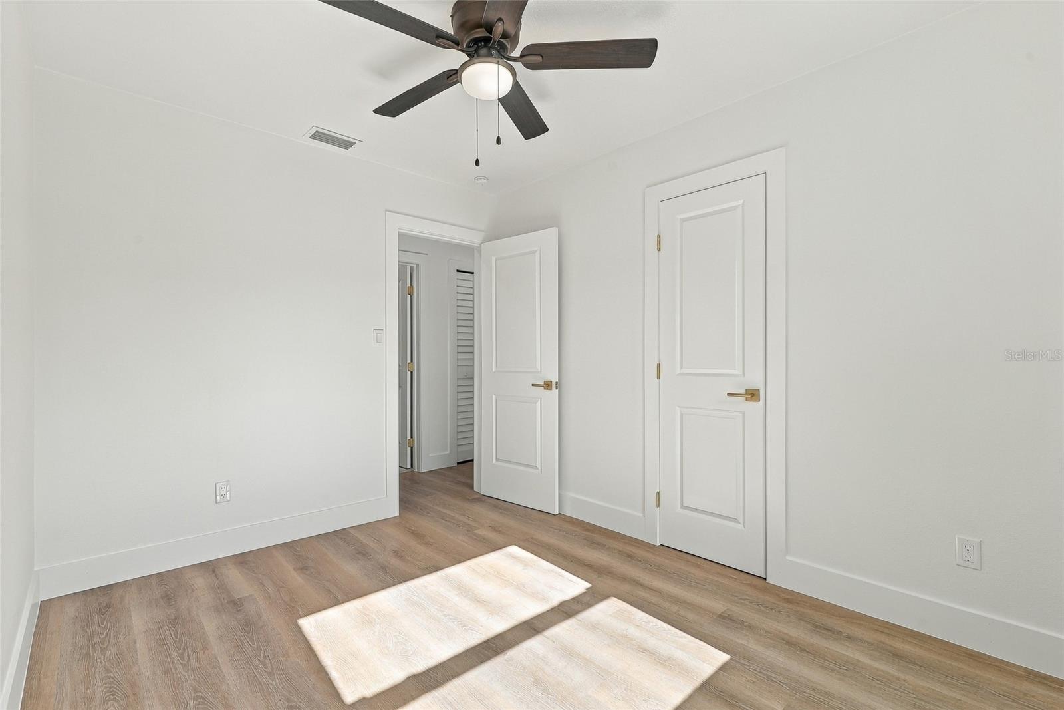
Ceiling Fans(s), Living Room/Dining Room Combo, Open Floorplan, Solid Wood Cabinets, Split Bedroom, Stone Counters, Thermostat, Walk-In Closet(s)
Flooring
Luxury Vinyl, Tile
Laundry Features
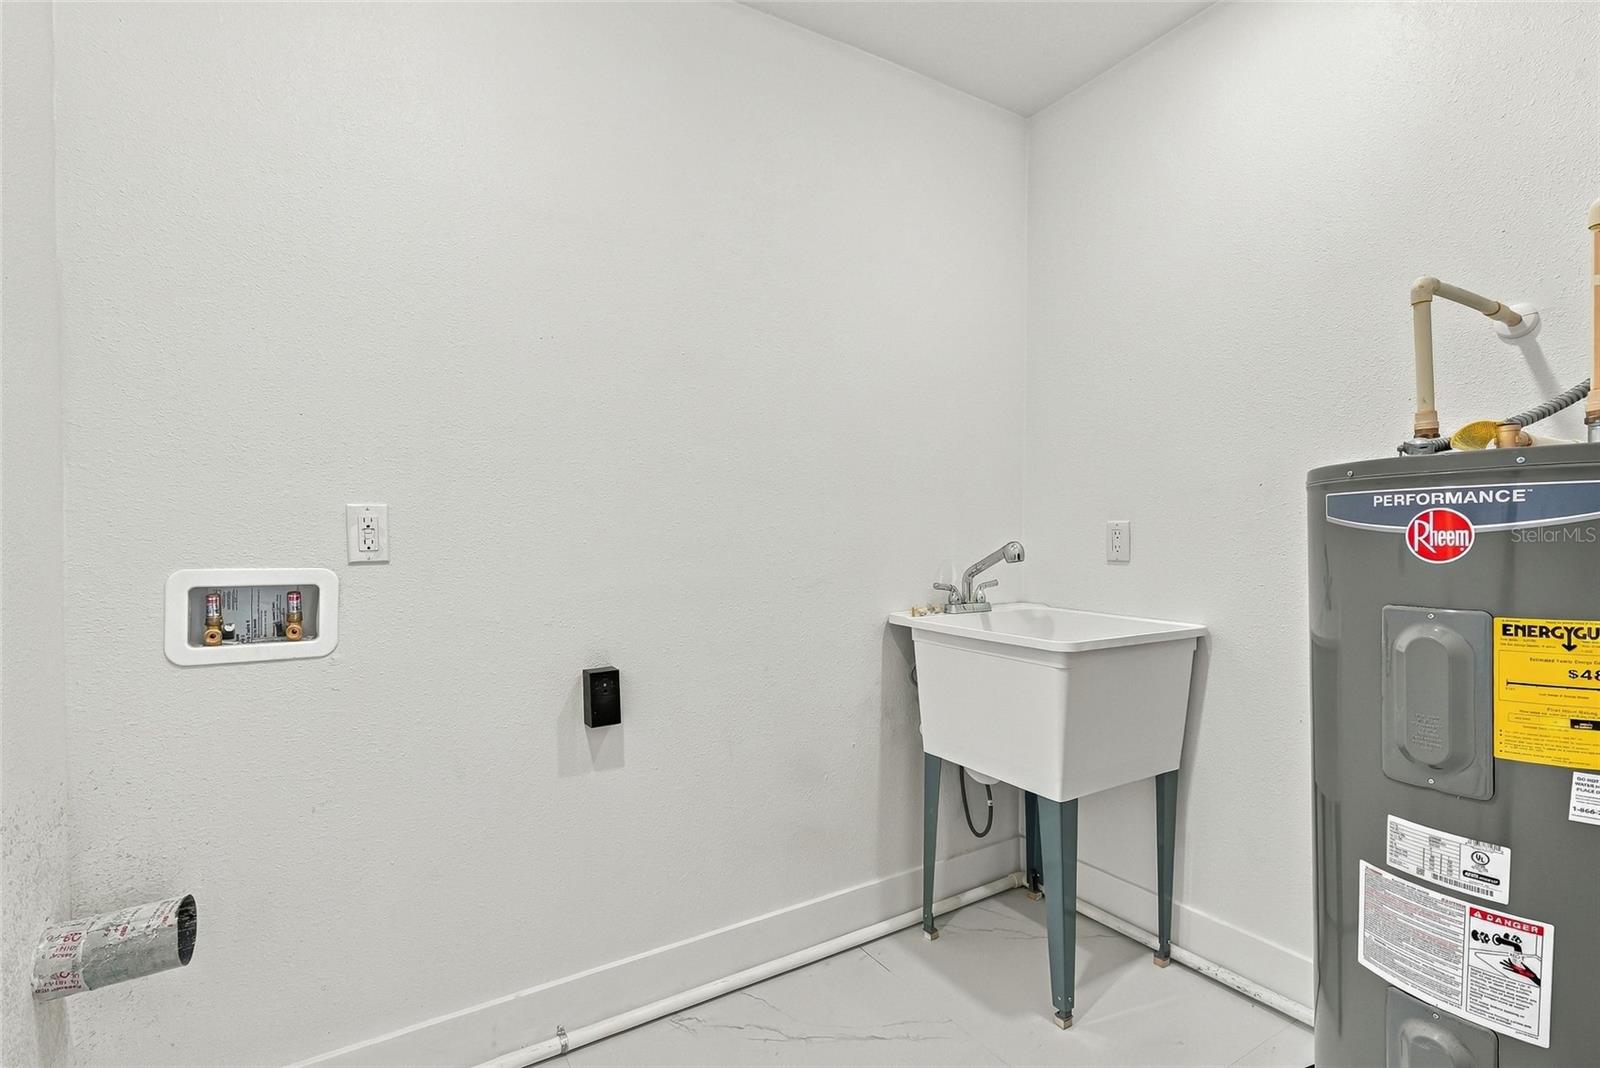
Laundry Room
Window Features
Storm Window(s)
Fireplace Features
Electric
Furnished
Unfurnished

Heating and Cooling

Heating Features
Central
Has Fireplace
Yes

Building Details
Construction

Year Built
1952
Foundations
Slab

Materials
Construction Materials
Block, Stucco
Roof
Shingle

Terms

Terms

Ownership
Fee Simple

Rental Terms

Pets Allowed
Yes

Terms

Special Conditions
None
Special Terms
Cash, Conventional, FHA, VA Loan
Cumulative Days on Market
1

Taxes

Tax

Tax (Annual)
$6,090.11

Heating, Cooling & Utilities

Cooling Features
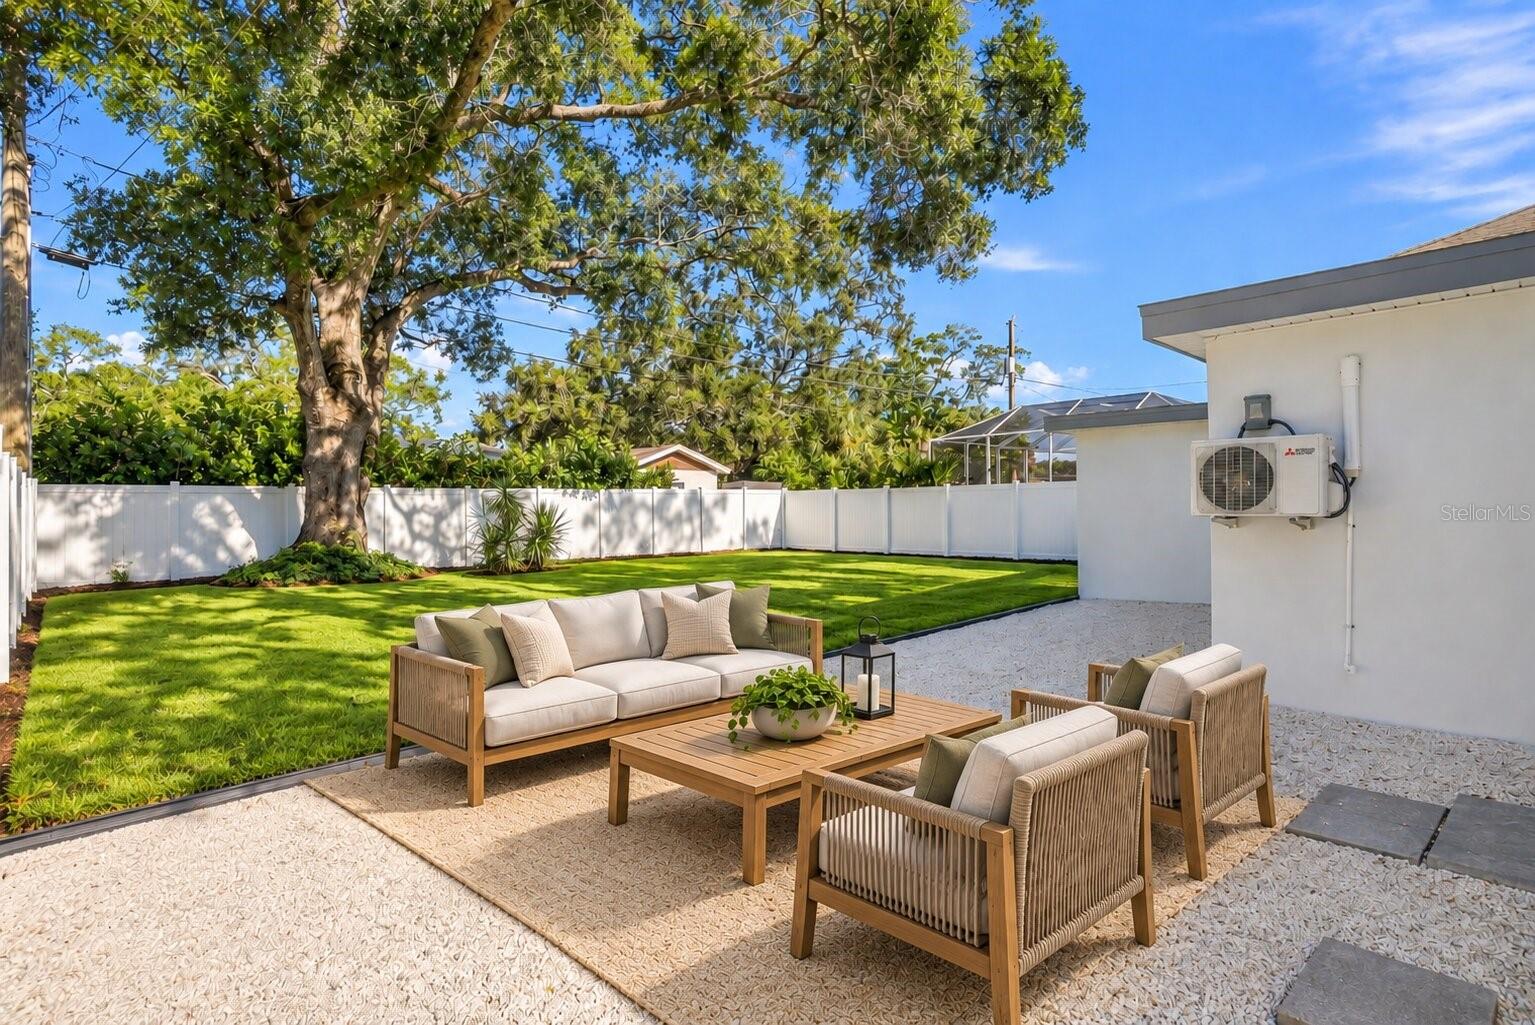
Central Air, Mini-Split Unit(s)

Utilities

Utilities
Public
Sewer
Public Sewer
Water Source
Public

Lot

Acres
0.18
Lot Size Area Sq Ft
7,800
Lot Dimensions
60x130
Road Surface
Paved

Exterior Features

Exterior Features
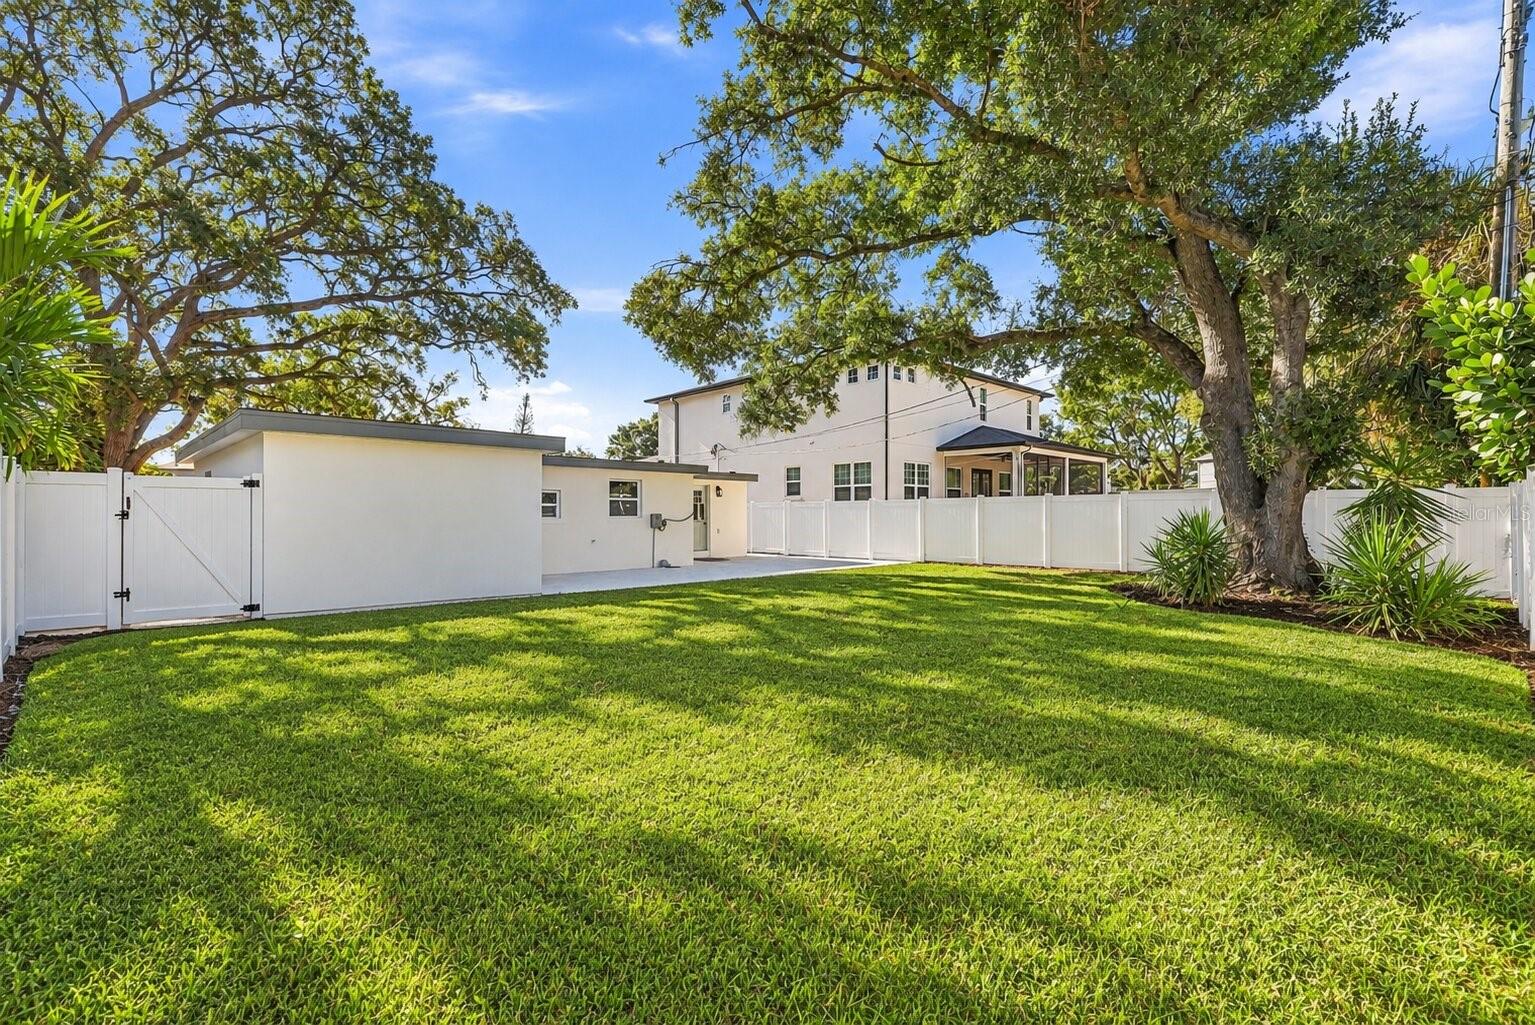
Lighting, Private Mailbox, Private Yard
Fencing
Vinyl

Parking

Garage Capacity
2
Parking Features
Driveway
Listed by Avenue Homes LLC, 813-504-0157
Listing Data last updated 10/21/2026 07:00 pm
Get a Link to this Property: Copy To Clipboard
QR Code link to this property

Phone:
Connect with:

Payment Calculator

per month. fixed. % interest.
$
%
$
%
Principal & Interest
+ Home Insurance
+ Property Tax
+ HOA Fees
per month
Total interest paid over s will be:
All estimates and provided for informational purposes only. Actual amounts may vary. The output of the tool is not a loan offer or solicitation, nor is it financial or legal advice. Information, rates, programs and loan scenarios shown are for example only as of 21-Oct-2026 and are subject to change without notice. Interest rates provided by the St. Louis Federal Reserve Economic Data (FRED). All products are subject to credit and property approval. Not all products are available in all states or for all loan amounts. Other restrictions and limitations apply. Contact your preferred lender for the pricing associated with your specific transaction. Calculations are generated by Open Source mortgage calculation software tools using common mathematical formulas. All calculations should be independently verified.
Get Walk Score Content

Property History

Today
Property information last updated
Yesterday
Status Active. This is the date the listing was placed on market.
Cumulative Days on Market: 1 day (includes prior listings) · Currently listed since October 20, 2026. Data provided by the MLS.

Similar Properties

Scroll to Top