Start of property details
Share this property:
4003 W MONTGOMERY TERRACE
Tampa, FL 33616
today NEW · Active
$364,700
$411 / Sqft
2
Beds
1
Baths
888
Sqft
0.16
Acres
1958
Yr. Built
MLS# TB8559751
Cumulative Days on Market: 1 · Includes prior listings · Currently listed since 10/23/26 · Data provided by the MLS.

Property Description

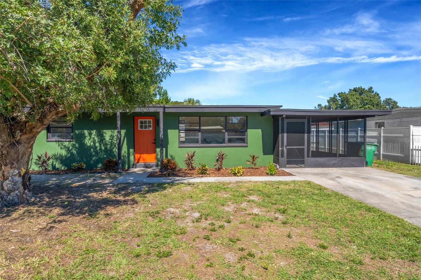
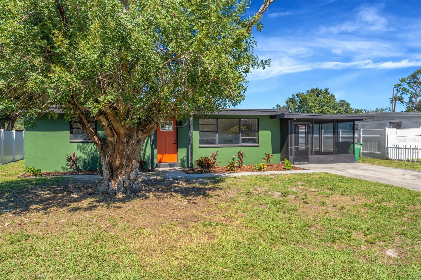
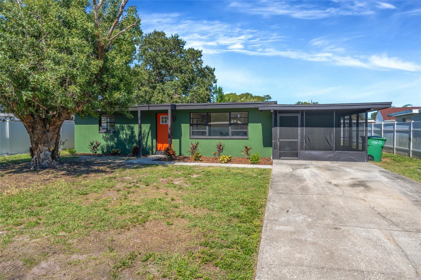
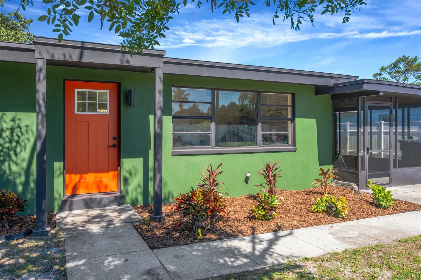
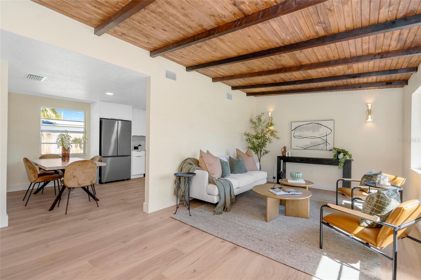
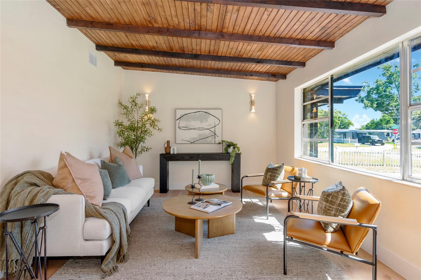
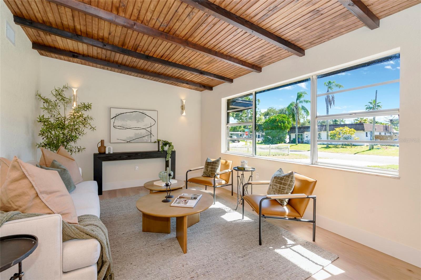
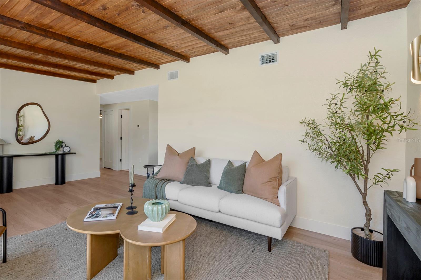
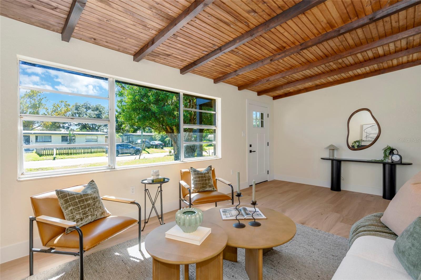
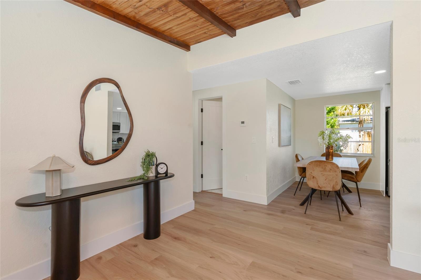
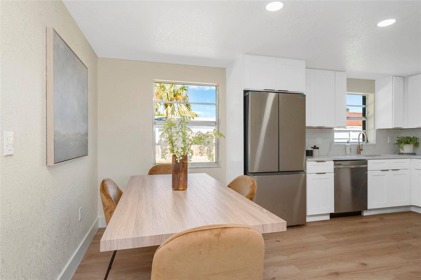
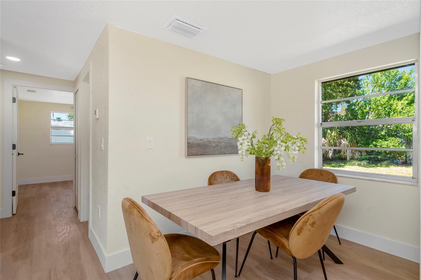
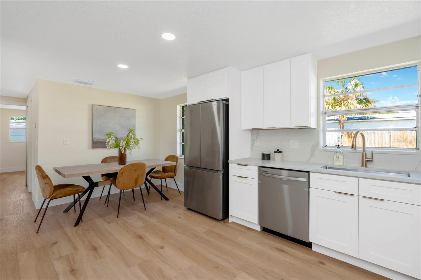
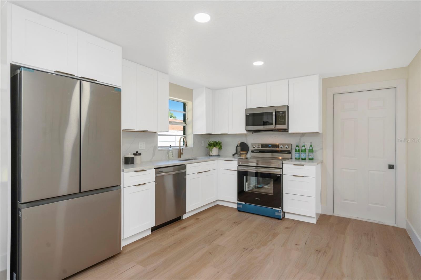
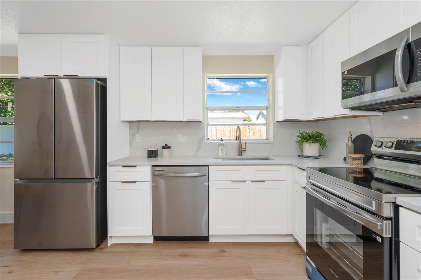
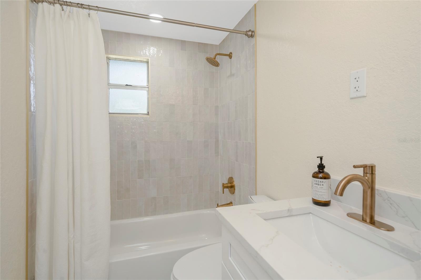
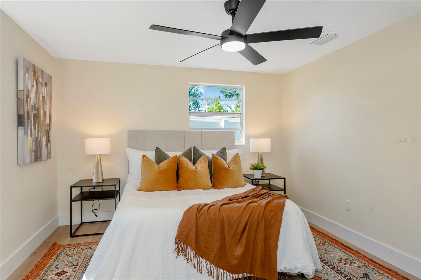
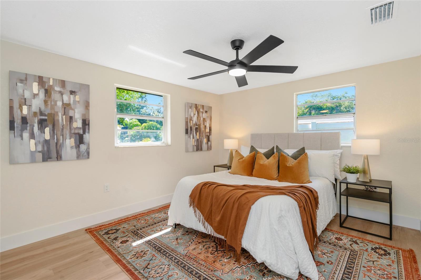
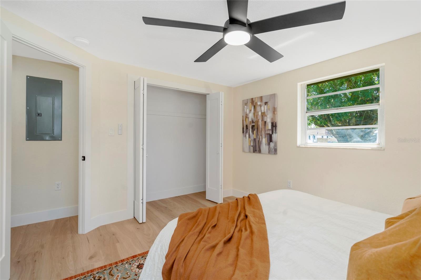
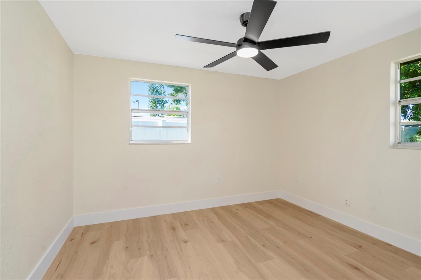
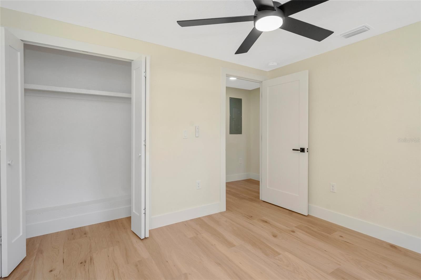
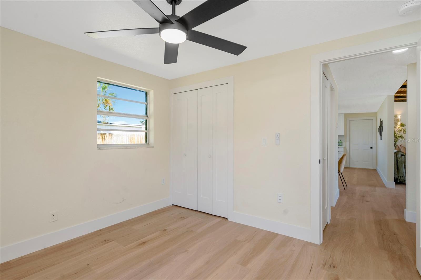
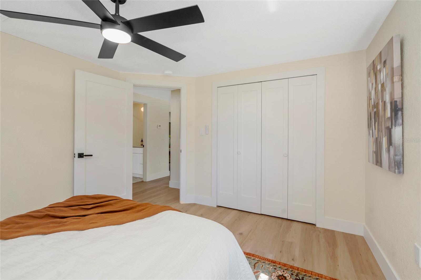
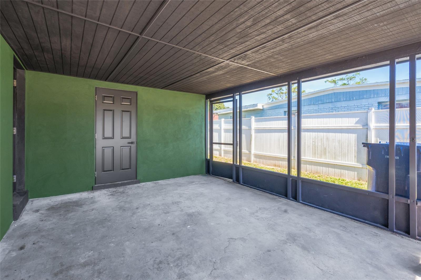
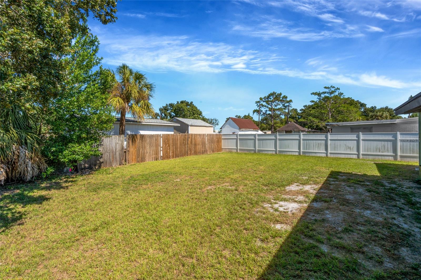
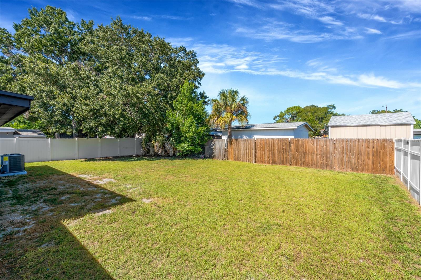
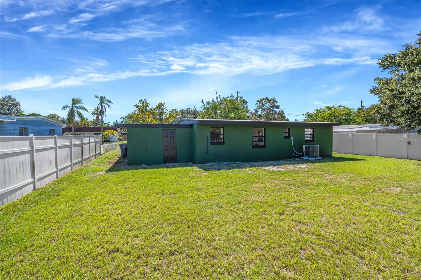
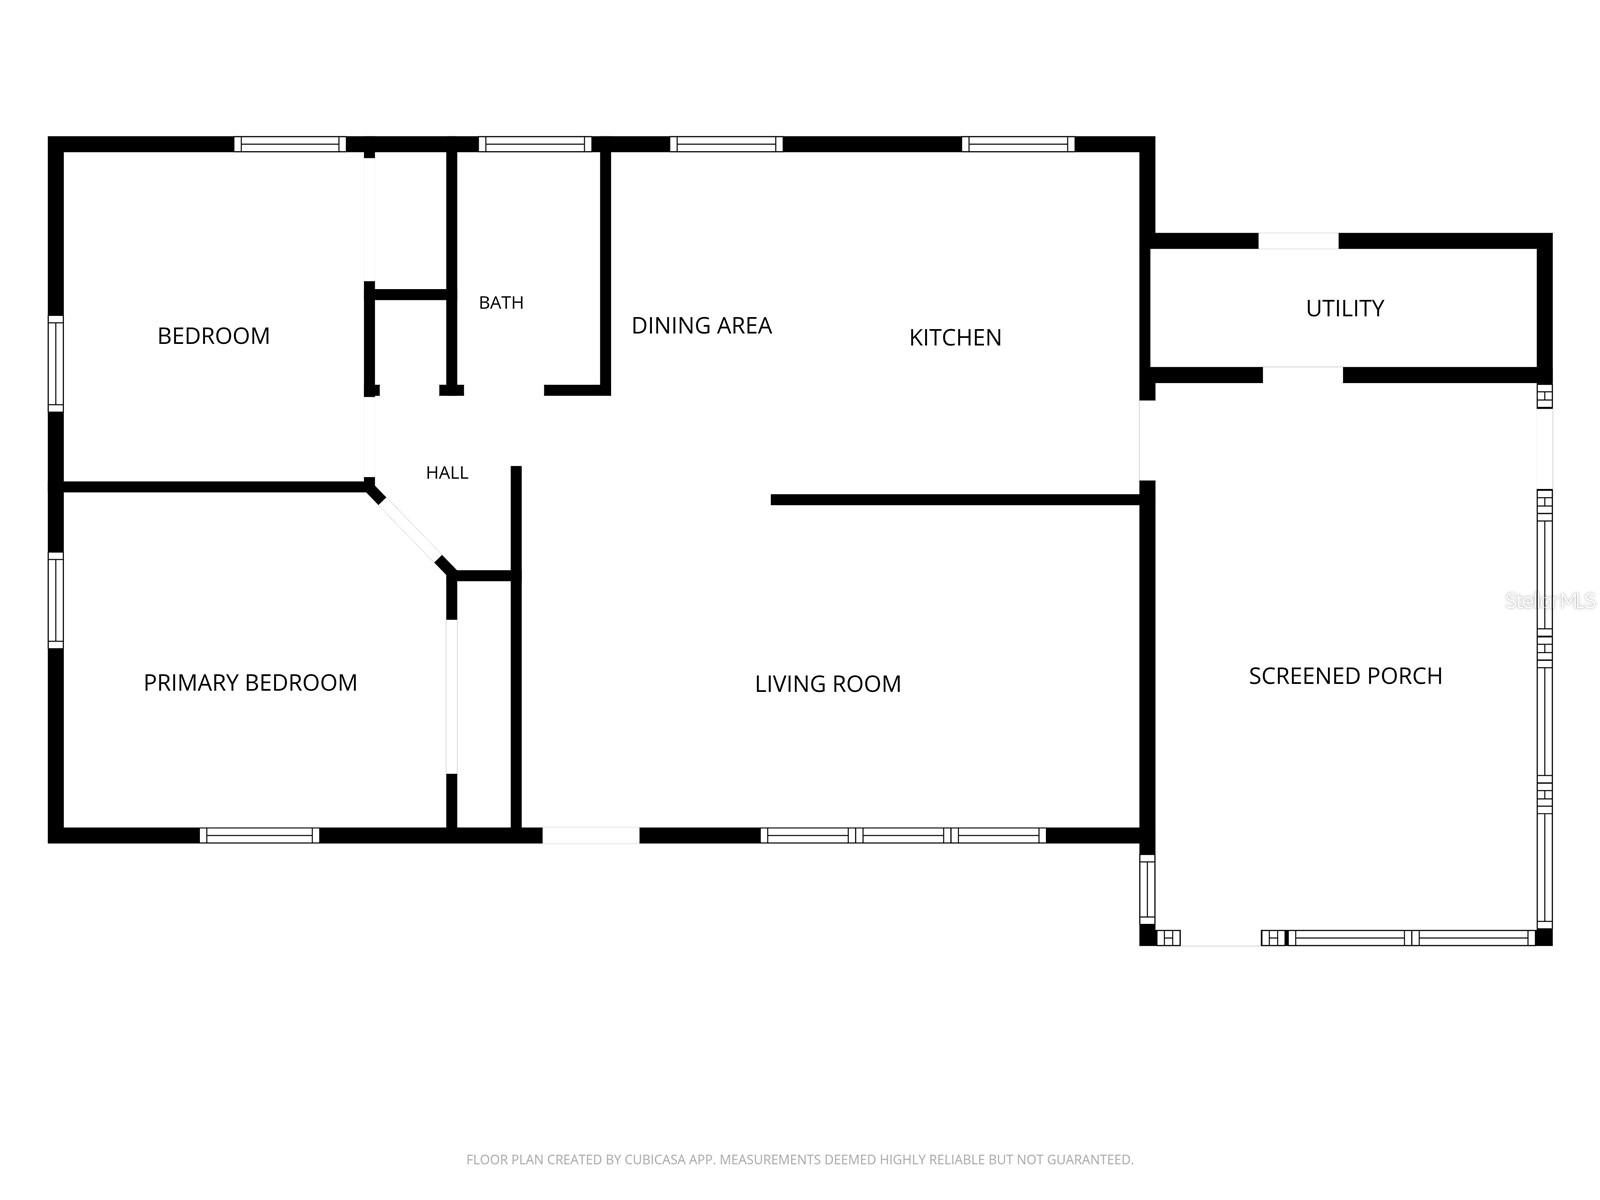
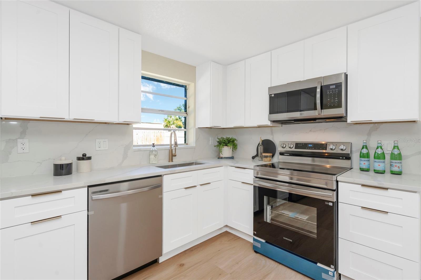
Some renovations follow the same formula: gray floors, white walls, and a look you've seen a hundred times before. This one takes a different approach. Reimagined with a mid-century modern influence, this South Tampa home offers 2 bedrooms, 1 bathroom, and just under 900 square feet of thoughtfully designed living space. Warm wood tones, natural textures, and a timeless neutral palette create an inviting atmosphere that feels anything but cookie-cutter. The showstopper? A beautiful wood-plank ceiling with exposed dark beams, complemented by light wood-look flooring and expansive windows that fill the living space with natural light. Outside, a rich green exterior, contrasting dark trim, and a bold burnt-orange front door give this home a personality all its own. Conveniently located near South Tampa favorites, enjoy shopping and dining at Hyde Park Village, scenic walks along Bayshore Boulevard, and the restaurants and nightlife of South Howard Avenue.
Whether you're a first-time buyer, downsizing, or simply looking for something with a little more character, this home proves that a thoughtful renovation doesn't have to follow the crowd. Warm tones. Clean lines. Real character. Because not every renovated home needs to look like the last one.

Property Highlights

Property Type
Residential
Property Sub Type
Single Family Residence
Bedrooms
2
Total Bathrooms
1
Living Area
888 Sqft
Price / Sqft
$411
Acres
0.16
Year Built
1958
Condition
Completed
Cumulative Days on Market
1

Location

Area
33616 - Tampa
City/Township
TAMPA
Direction Faces
South
Subdivision
BAY BREEZE
County
Hillsborough
Zoning
RS-60

Property Details

Price
$364,700
Condition
Completed
Property Type
Residential
Property Sub Type
Single Family Residence
Flood Zone Code
X500

Building

Levels
One
Stories
1
Total Area
1,233 Sqft

Interior Features

Bedrooms and Bathrooms

Total Bathrooms
1
Full Bathrooms
1
Bedrooms
2

Area and Spaces

Living Area
888 Sqft

Appliances

Appliances
Convection Oven, Dishwasher, Microwave, Refrigerator

Interior Features

Interior Features
Ceiling Fans(s)
Flooring
Luxury Vinyl, Tile
Laundry Features
Laundry Closet
Furnished
Unfurnished

Heating and Cooling

Heating Features
Central

Building Details

Construction

Year Built
1958
Foundations
Slab

Materials

Construction Materials
Block, Stucco
Roof
Membrane

Terms

Terms

Ownership
Fee Simple

Rental Terms

Pets Allowed
Cats OK, Dogs OK

Terms

Special Conditions
None
Special Terms
Cash, Conventional, Other, VA Loan
Cumulative Days on Market
1

Taxes

Tax

Tax (Annual)
$677.92

Heating, Cooling & Utilities

Cooling Features
Central Air

Utilities

Utilities
Public
Sewer
Public Sewer
Water Source
Public

Lot

Acres
0.16
Lot Size Area Sq Ft
7,035
Lot Dimensions
67x105
Road Surface
Paved

Exterior Features

Exterior Features
None
Listed by The Kaplan Group Re LLC, 305-762-9576
Listing Data last updated 10/24/2026 05:00 am
Get a Link to this Property: Copy To Clipboard
QR Code link to this property

Phone:
Connect with:

Payment Calculator

per month. fixed. % interest.
$
%
$
%
Principal & Interest
+ Home Insurance
+ Property Tax
+ HOA Fees
per month
Total interest paid over s will be:
All estimates and provided for informational purposes only. Actual amounts may vary. The output of the tool is not a loan offer or solicitation, nor is it financial or legal advice. Information, rates, programs and loan scenarios shown are for example only as of 24-Oct-2026 and are subject to change without notice. Interest rates provided by the St. Louis Federal Reserve Economic Data (FRED). All products are subject to credit and property approval. Not all products are available in all states or for all loan amounts. Other restrictions and limitations apply. Contact your preferred lender for the pricing associated with your specific transaction. Calculations are generated by Open Source mortgage calculation software tools using common mathematical formulas. All calculations should be independently verified.
Get Walk Score Content

Property History

Today
Property information last updated
Today
Status Active. This is the date the listing was placed on market.
Cumulative Days on Market: 1 day (includes prior listings) · Currently listed since October 23, 2026. Data provided by the MLS.

Similar Properties

Scroll to Top