Start of property details

Share this property:
3219 W ARCH STREET
Tampa, FL 33607
1 day ago NEW · Active
$974,990
$405 / Sqft
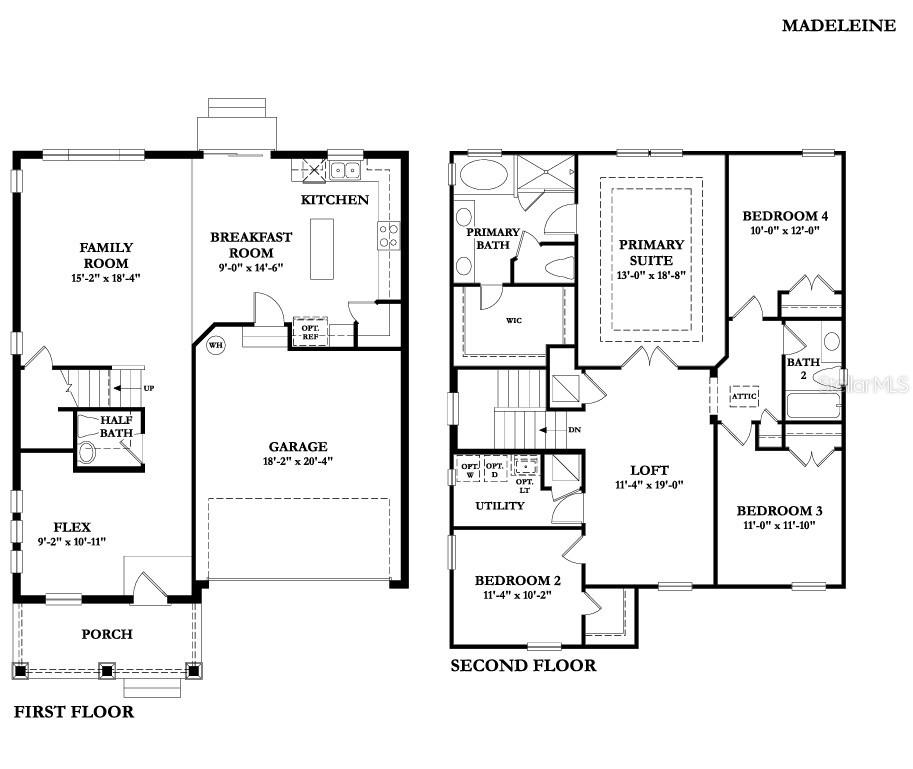
4
Beds
3
Baths
2
Garage
2,409
Sqft
0.14
Acres
MLS# TB8559545
Cumulative Days on Market: Less than 1 · Includes prior listings · Currently listed since 10/20/26 · Data provided by the MLS.

Property Description

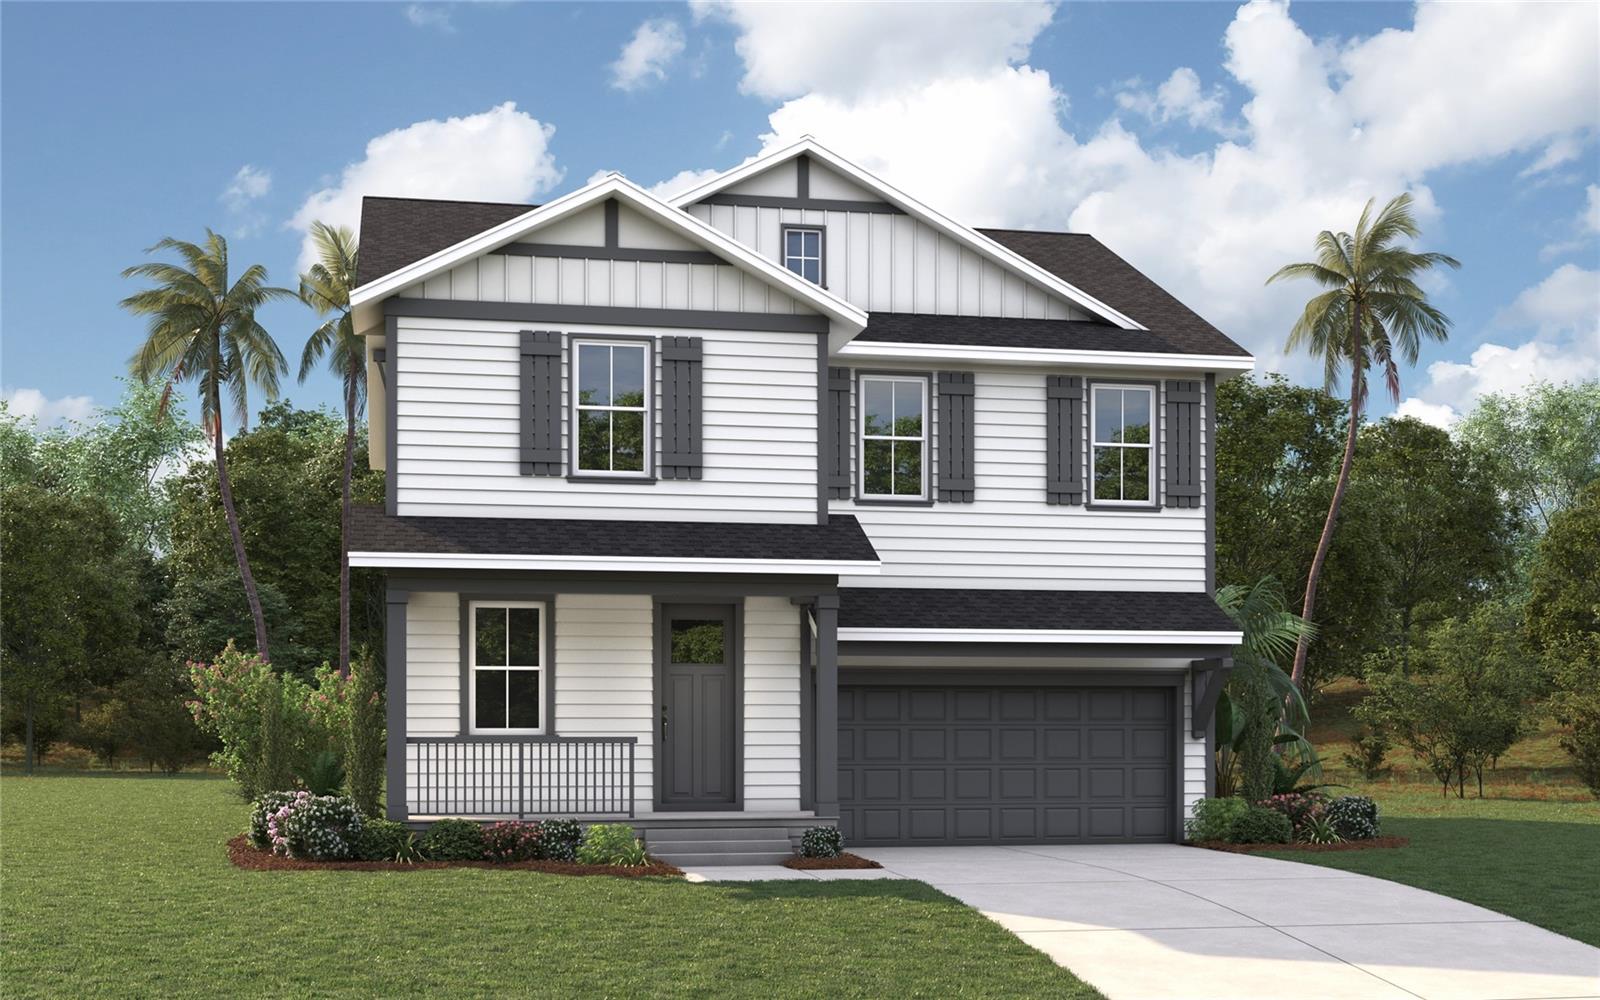
Pre-Construction. To be built. New Construction in North Hyde Park – Luxury Living Without the HOA!

Welcome to North Hyde Park, one of Tampa’s fastest-growing and most desirable urban neighborhoods! This brand-new home offers the perfect mix of luxury, location, and value, giving you the sought-after South Tampa lifestyle without the HOA fees

Situated just blocks from Midtown and minutes from Raymond James Stadium, International Plaza, and Bay Street, you’ll have Tampa’s best dining, shopping, and entertainment at your fingertips. With immediate access to I-275 and Downtown Tampa, commuting is effortless, while the upcoming Rome Collective – North Hyde Park (Summer 2026) promises even more exciting restaurants, cafes, and retail just around the corner.

Located in the highly coveted Plant High School District, this home provides access to one of Tampa’s top-rated schools, adding even more value to this incredible location.

Whether you're cheering on the Bucs, enjoying a night out in Midtown, or exploring the vibrant city scene, this home puts you at the center of it all.

Do not miss this opportunity to buy brand-new construction in Tampa's hottest neighborhood! PRE-CONSTRUCTION: Buyers can choose from thousands of recently added interior and exterior finishes in our design studio alongside our designer.

Property Highlights

Property Type
Residential
Property Sub Type
Single Family Residence
Architectural Style
Contemporary
Bedrooms
4
Total Bathrooms
3
Living Area
2,409 Sqft
Price / Sqft
$405
Acres
0.14
Year Built
2026
Condition
Pre-Construction

Location

Area
33607 - Tampa
City/Township
TAMPA
Direction Faces
East
Subdivision
NORTH HYDE PARK
County
Hillsborough
Zoning
RS-50

Property Details

Price
$974,990
Condition
Pre-Construction
Property Type
Residential
Property Sub Type
Single Family Residence
Flood Zone Code
X

Building

Levels
Two
Total Area
2,409 Sqft

Community

Local Schools

Elementary School
Tampa Bay Boluevard-HB
Middle School
Stewart-HB
High School
Plant-HB

Interior Features

Bedrooms and Bathrooms

Total Bathrooms
3
Full Bathrooms
2
1/2 Bathrooms
1
Bedrooms
4

Area and Spaces

Living Area
2,409 Sqft

Appliances

Appliances
Dishwasher, Disposal, Electric Water Heater, Microwave, Range

Interior Features

Interior Features
Eat-in Kitchen, High Ceilings, In Wall Pest System, Open Floorplan, Split Bedroom, Stone Counters, Thermostat, Tray Ceiling(s), Walk-In Closet(s)
Flooring
Carpet, Ceramic Tile
Laundry Features
Inside, Laundry Room, Upper Level
Window Features
ENERGY STAR Qualified Windows, Shutters
Security Features
Smoke Detector(s)
Furnished
Unfurnished

Heating and Cooling

Heating Features
Central, Zoned

Building Details

Construction

Architectural Style
Contemporary
Builders Model
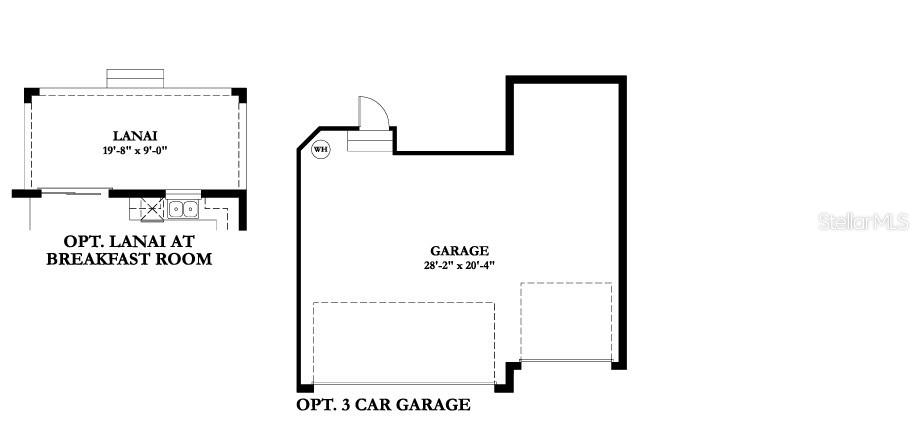
MADELEINE E
Builder
DOMAIN HOMES
Year Built
2026
New Construction
Yes
Foundations
Slab, Stem Wall

Materials

Construction Materials
Block, Stucco, Wood Siding
Roof
Shingle

Terms

Terms

Ownership
Fee Simple

Rental Terms

Pets Allowed
Yes

Terms

Special Conditions
None
Special Terms
Cash, Conventional, FHA, VA Loan

Taxes

Tax

Tax (Annual)
$8,060.22

Heating, Cooling & Utilities

Cooling Features
Central Air, Zoned

Utilities

Utilities
Electricity Available, Fire Hydrant, Public
Sewer
Public Sewer

Green Energy

Energy Efficiency Features
Appliances, Doors, Windows

Utilities

Water Source
Public

Lot

Acres
0.14
Lot Size Area Sq Ft
4,900
Lot Dimensions
50X98
Lot Features
City Limits, Sidewalk, Paved
Road Surface
Brick

Exterior Features

Exterior Features
Balcony, Lighting, Rain Gutters
Patio And Porch Features
Covered, Front Porch, Rear Porch

Parking

Garage Capacity
2
Parking Features
Driveway, Garage Door Opener
Listed by Domain Realty LLC, 813-580-8113
Listing Data last updated 10/20/2026 07:00 pm
Get a Link to this Property: Copy To Clipboard
QR Code link to this property

Phone:
Connect with:

Payment Calculator

per month. fixed. % interest.
$
%
$
%
Principal & Interest
+ Home Insurance
+ Property Tax
+ HOA Fees
per month
Total interest paid over s will be:
All estimates and provided for informational purposes only. Actual amounts may vary. The output of the tool is not a loan offer or solicitation, nor is it financial or legal advice. Information, rates, programs and loan scenarios shown are for example only as of 20-Oct-2026 and are subject to change without notice. Interest rates provided by the St. Louis Federal Reserve Economic Data (FRED). All products are subject to credit and property approval. Not all products are available in all states or for all loan amounts. Other restrictions and limitations apply. Contact your preferred lender for the pricing associated with your specific transaction. Calculations are generated by Open Source mortgage calculation software tools using common mathematical formulas. All calculations should be independently verified.
Get Walk Score Content

Property History

Today
Property information last updated
Today
Status Active. This is the date the listing was placed on market.
Cumulative Days on Market: Less than 1 days (includes prior listings) · Currently listed since October 20, 2026. Data provided by the MLS.

Similar Properties

Scroll to Top