Start of property details
Share this property:
5407 S RUSSELL STREET
Tampa, FL 33611
today NEW · Active
$699,000
$404 / Sqft
3
Beds
2
Baths
1,730
Sqft
0.15
Acres
1924
Yr. Built
MLS# TB8558796
Cumulative Days on Market: 1 · Includes prior listings · Currently listed since 10/16/26 · Data provided by the MLS.

Property Description

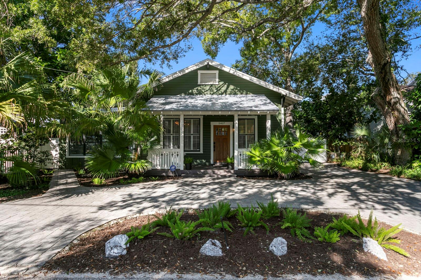
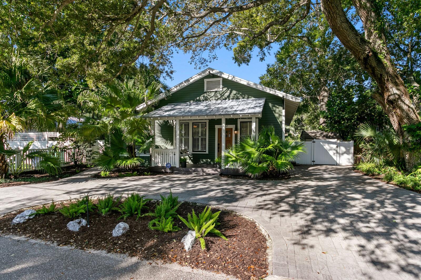
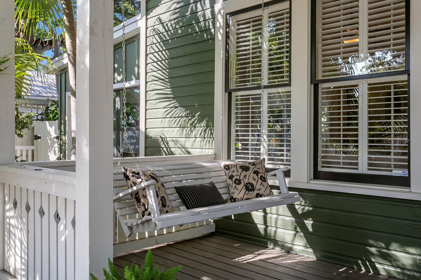
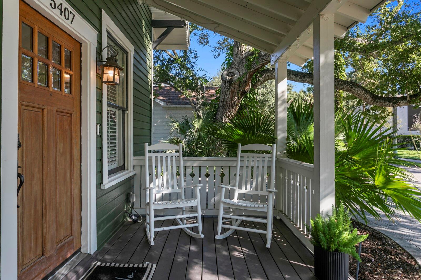
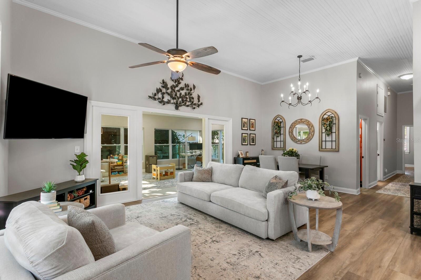
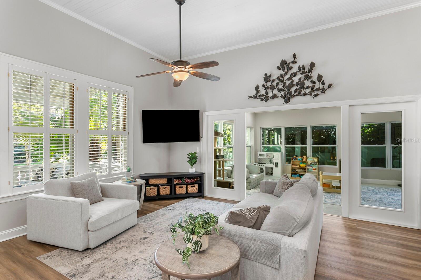
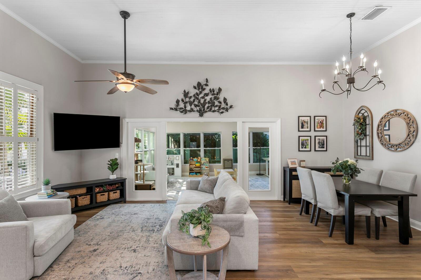
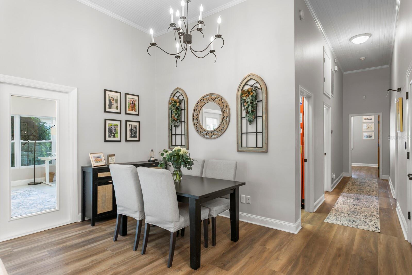
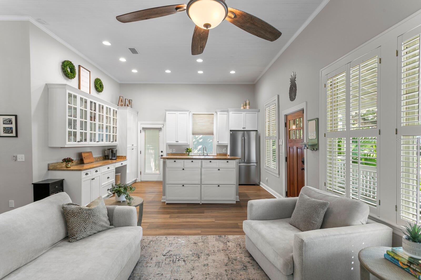
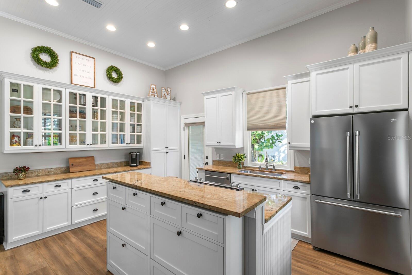
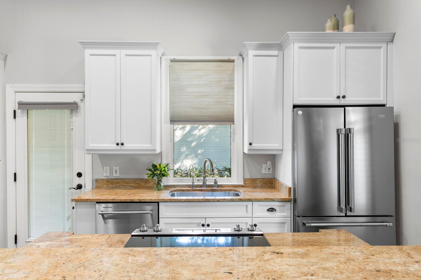
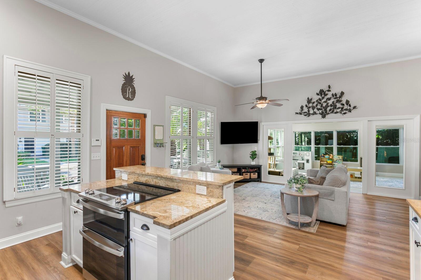
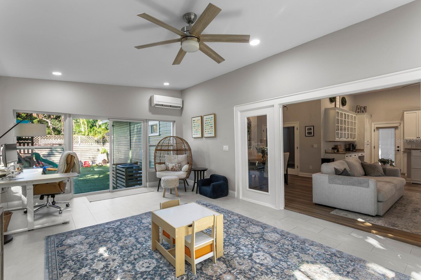
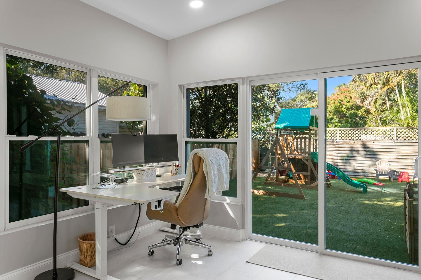
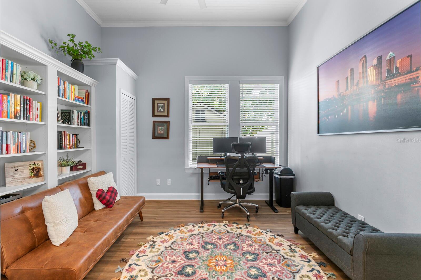
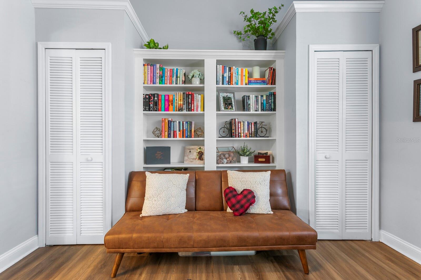
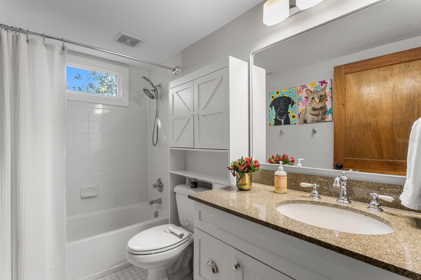
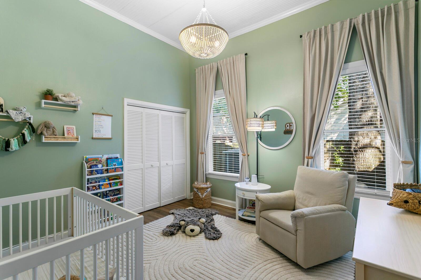
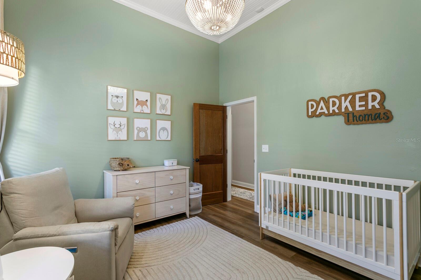
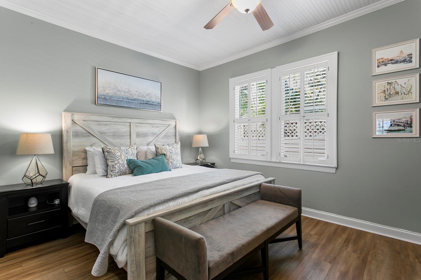
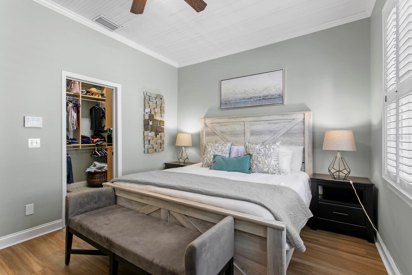
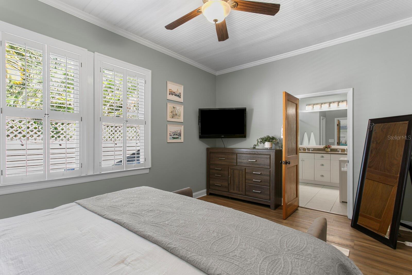
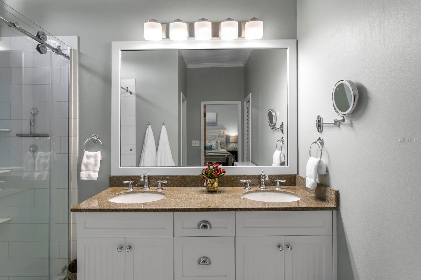
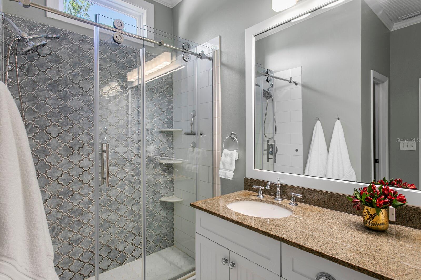
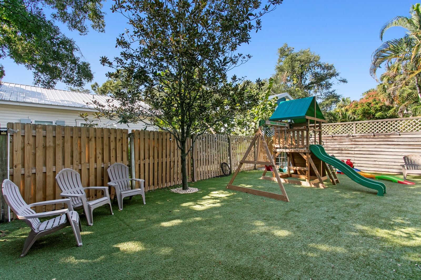
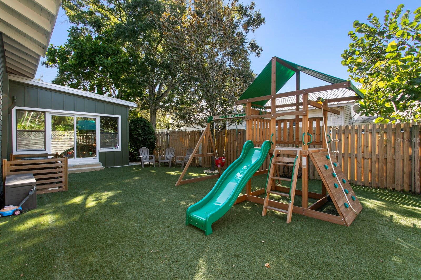
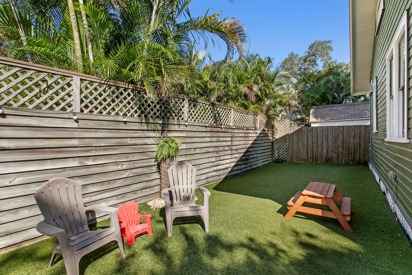
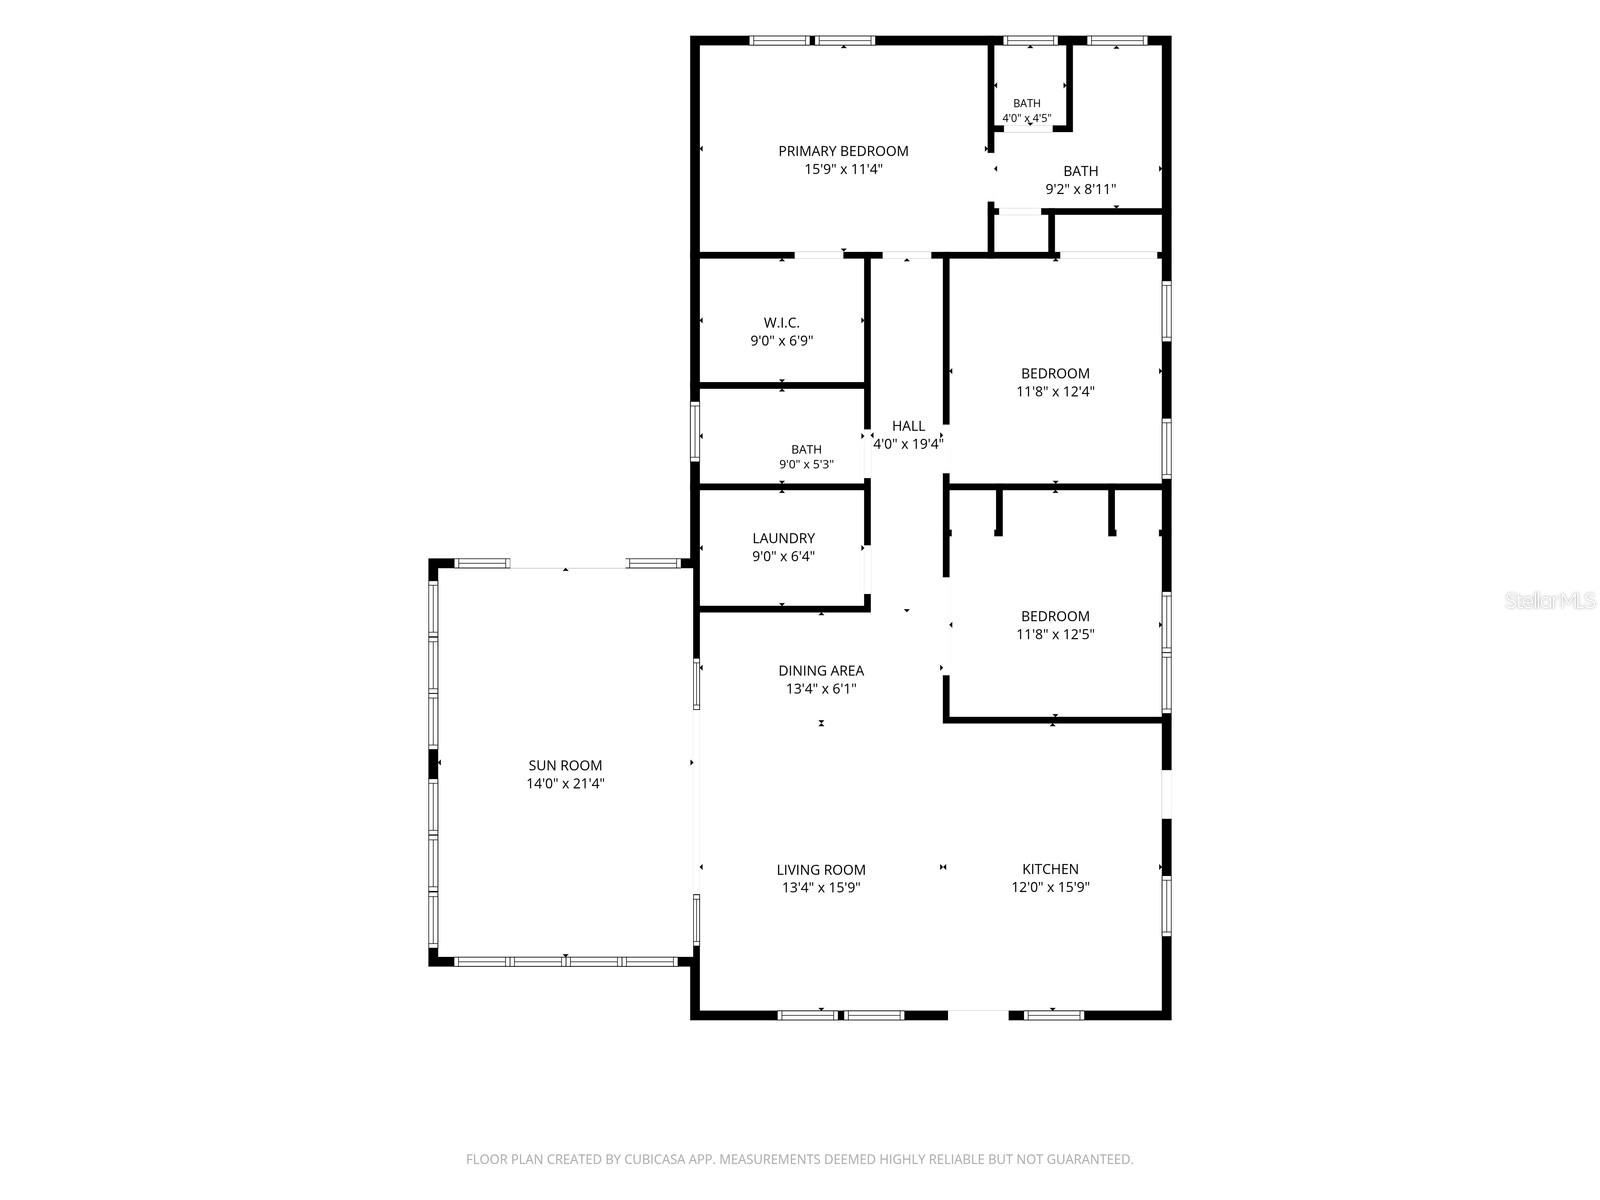
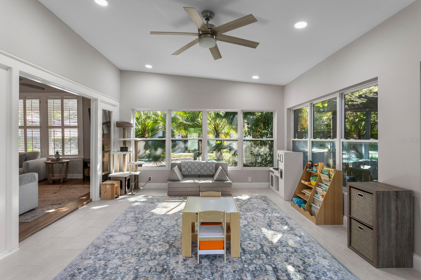
Welcome to 5407 Russell Street in South Tampa. Originally built as a church in 1924 with soaring 12' ceilings, the building was converted to a single family home in 1950. Since then, continued improvements have turned it into the gem that it is today. You are welcomed into the home from your charming front porch complete with two person swing. Once inside you'll enjoy the open floor plan which incorporates the kitchen, living and dining rooms, and opens to the recently added bonus room. The kitchen has white cabinets, granite countertops and stainless appliances, with ample storage. The bonus room is very large and surrounded with windows to create a nice bright space that overlooks the back yard. Three good sized bedrooms were all thoughtfully designed with built ins and storage for multi-purpose uses. The master bedroom has a large walk in closet and recently upgraded en-suite bath with double vanity and designer-tiled shower. The laundry is conveniently located near the bedrooms and has plenty of extra storage space. This property offers a low maintenance yard with turf in the back yard, and the playset is an added bonus for the little ones! Zoned for top public schools Ballast Point Elementary, several IB and magnet middle schools nearby, and the highly regarded Robinson IB High School. All of this in South Tampa close to the iconic Bayshore Blvd., and a short drive to Hyde Park Village, downtown Tampa and the beaches of St Pete. Call today for your private tour.

Property Highlights

Property Type
Residential
Property Sub Type
Single Family Residence
Architectural Style
Bungalow
Bedrooms
3
Total Bathrooms
2
Living Area
1,730 Sqft
Price / Sqft
$404
Acres
0.15
Year Built
1924
Condition
Completed
Cumulative Days on Market
1

Location

Area
33611 - Tampa
City/Township
TAMPA
Direction Faces
East
Subdivision
BROBSTON FENDIG
County
Hillsborough
Zoning
RS-50

Property Details

Price
$699,000
Condition
Completed
Property Type
Residential
Property Sub Type
Single Family Residence
Flood Zone Code
AE

Building

Levels
One
Total Area
1,874 Sqft

Community

Local Schools

Elementary School
Ballast Point-HB
Middle School
Madison-HB
High School
Robinson-HB

Interior Features

Bedrooms and Bathrooms

Total Bathrooms
2
Full Bathrooms
2
Bedrooms
3

Area and Spaces

Living Area
1,730 Sqft

Appliances

Appliances
Dishwasher, Disposal, Dryer, Electric Water Heater, Kitchen Reverse Osmosis System, Microwave, Range, Refrigerator, Washer

Interior Features

Interior Features
Built-in Features, Ceiling Fans(s), Eat-in Kitchen, High Ceilings, Kitchen/Family Room Combo, Living Room/Dining Room Combo, Solid Wood Cabinets, Stone Counters, Walk-In Closet(s), Window Treatments
Flooring
Luxury Vinyl, Tile
Laundry Features
Inside, Laundry Room
Window Features
Shutters
Security Features
Smoke Detector(s)
Furnished
Unfurnished

Heating and Cooling

Heating Features
Central

Building Details

Construction

Architectural Style
Bungalow
Year Built
1924
Foundations
Crawlspace

Materials

Construction Materials
Frame
Roof
Shingle

Terms

Terms

Ownership
Fee Simple

Rental Terms

Pets Allowed
Yes

Terms

Special Conditions
None
Special Terms
Cash, Conventional, FHA, VA Loan
Cumulative Days on Market
1

Taxes

Tax

Tax (Annual)
$4,923

Heating, Cooling & Utilities

Cooling Features
Central Air, Mini-Split Unit(s)

Utilities

Utilities
Cable Available, Electricity Connected, Sewer Connected, Water Connected
Sewer
Public Sewer
Water Source
Public

Lot

Acres
0.15
Lot Size Area Sq Ft
6,363
Road Surface
Paved

Exterior Features

Exterior Features
Lighting, Playground
Patio And Porch Features
Covered, Front Porch
Fencing
Chain Link, Vinyl, Wood

Parking

Parking Features
Circular Driveway
Listed by Premier Sothebys Intl Realty, 813-217-5288
Listing Data last updated 10/17/2026 07:00 pm
Get a Link to this Property: Copy To Clipboard
QR Code link to this property

Phone:
Connect with:

Payment Calculator

per month. fixed. % interest.
$
%
$
%
Principal & Interest
+ Home Insurance
+ Property Tax
+ HOA Fees
per month
Total interest paid over s will be:
All estimates and provided for informational purposes only. Actual amounts may vary. The output of the tool is not a loan offer or solicitation, nor is it financial or legal advice. Information, rates, programs and loan scenarios shown are for example only as of 17-Oct-2026 and are subject to change without notice. Interest rates provided by the St. Louis Federal Reserve Economic Data (FRED). All products are subject to credit and property approval. Not all products are available in all states or for all loan amounts. Other restrictions and limitations apply. Contact your preferred lender for the pricing associated with your specific transaction. Calculations are generated by Open Source mortgage calculation software tools using common mathematical formulas. All calculations should be independently verified.
Get Walk Score Content

Property History

Today
Property information last updated
Yesterday
Status Active. This is the date the listing was placed on market.
Cumulative Days on Market: 1 day (includes prior listings) · Currently listed since October 16, 2026. Data provided by the MLS.

Similar Properties

Scroll to Top