Start of property details
Share this property:
1740 W CHERRY STREET
Tampa, FL 33607
1 day ago NEW · Active
$499,999
$309 / Sqft
5
Beds
3
Baths
1,620
Sqft
0.12
Acres
1945
Yr. Built
MLS# TB8557842
Cumulative Days on Market: Less than 1 · Includes prior listings · Currently listed since 10/14/26 · Data provided by the MLS.

Property Description

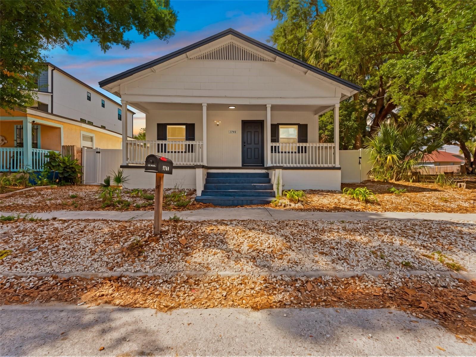
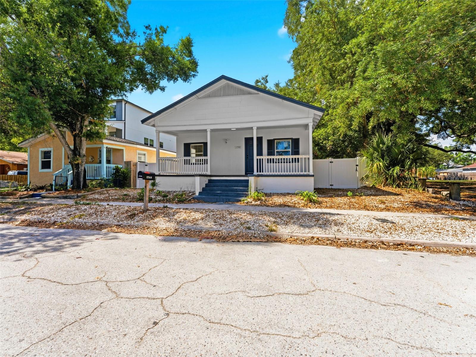
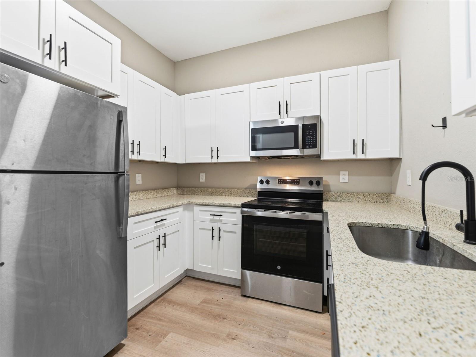
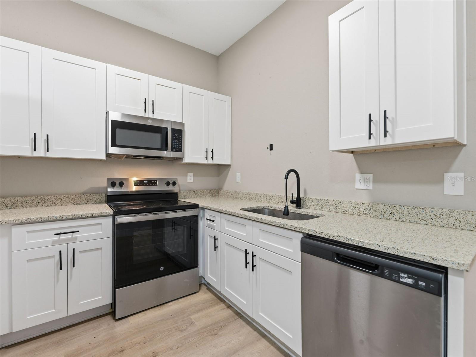
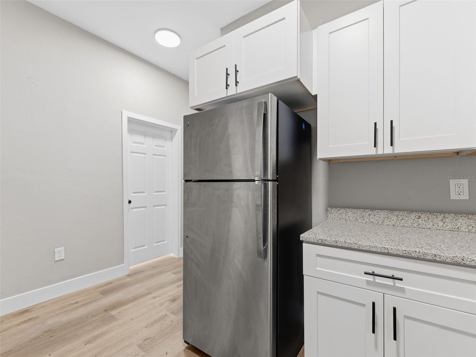
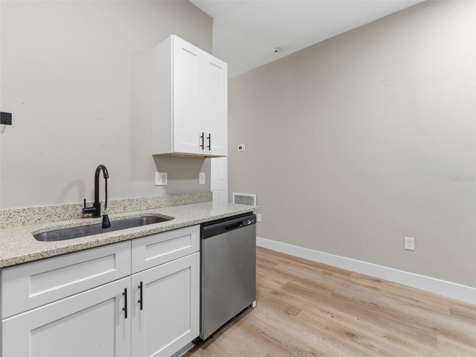
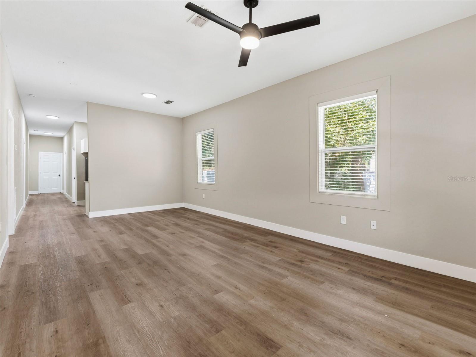
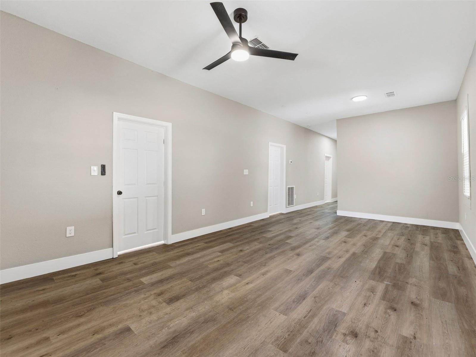
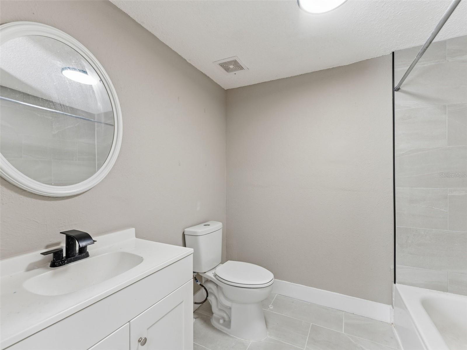
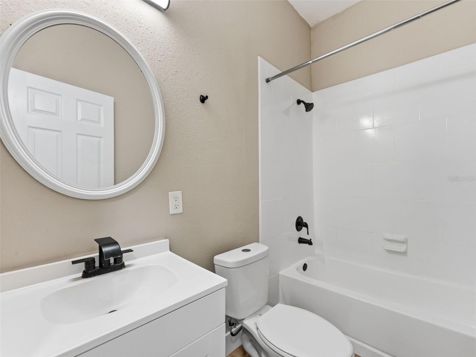
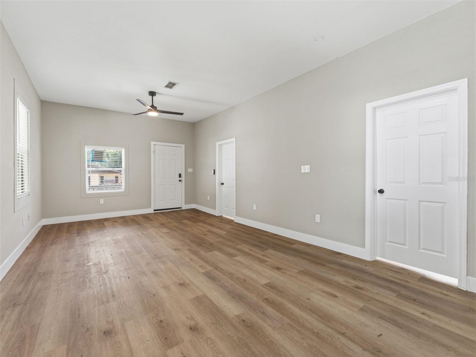
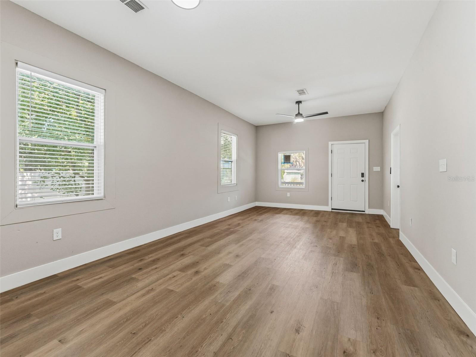
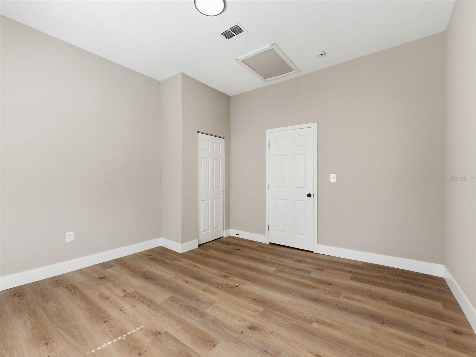
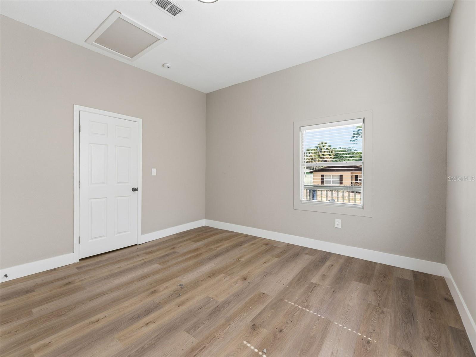
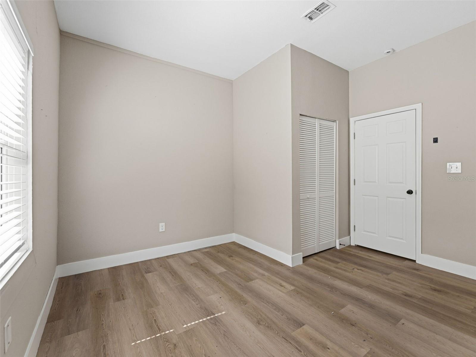
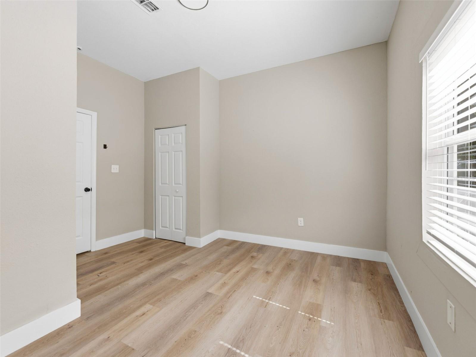
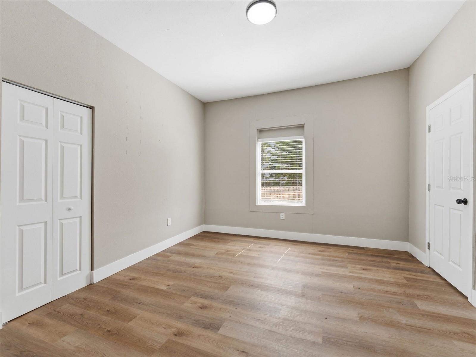
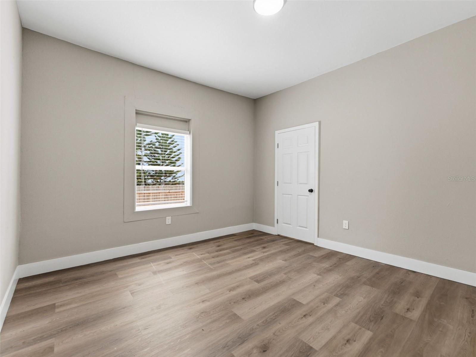
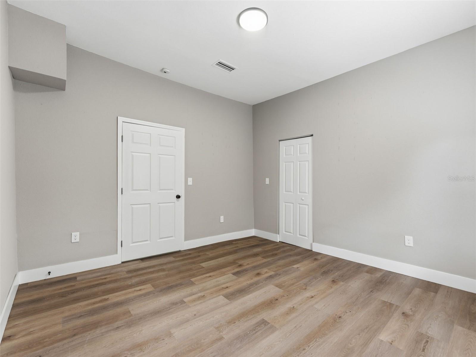
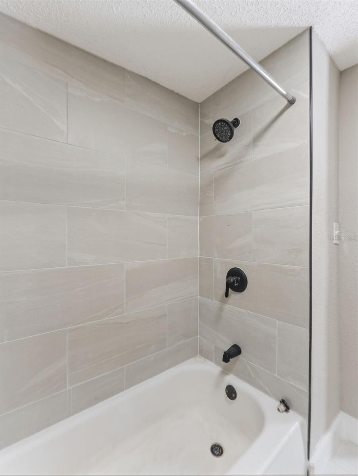
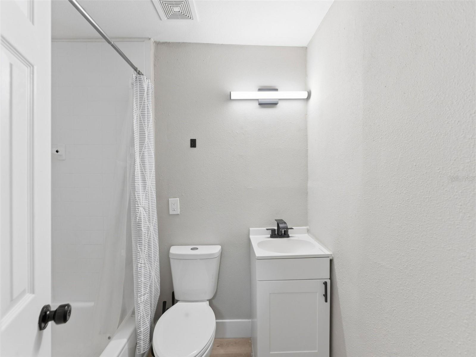
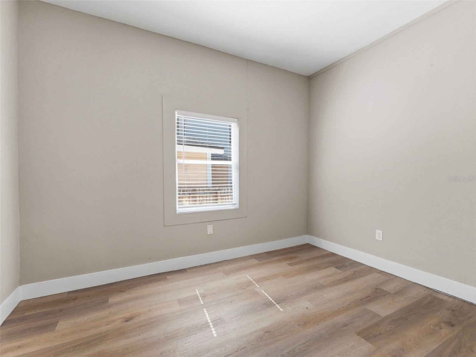
Fully remodeled in 2024 and move-in ready — 1740 W Cherry Street puts you at the center of everything Tampa has to offer. This spacious 5-bedroom, 3-bathroom home has been done right from top to bottom: all-new plumbing, brand-new HVAC, and a complete interior remodel — all backed by a clean 4-point inspection.

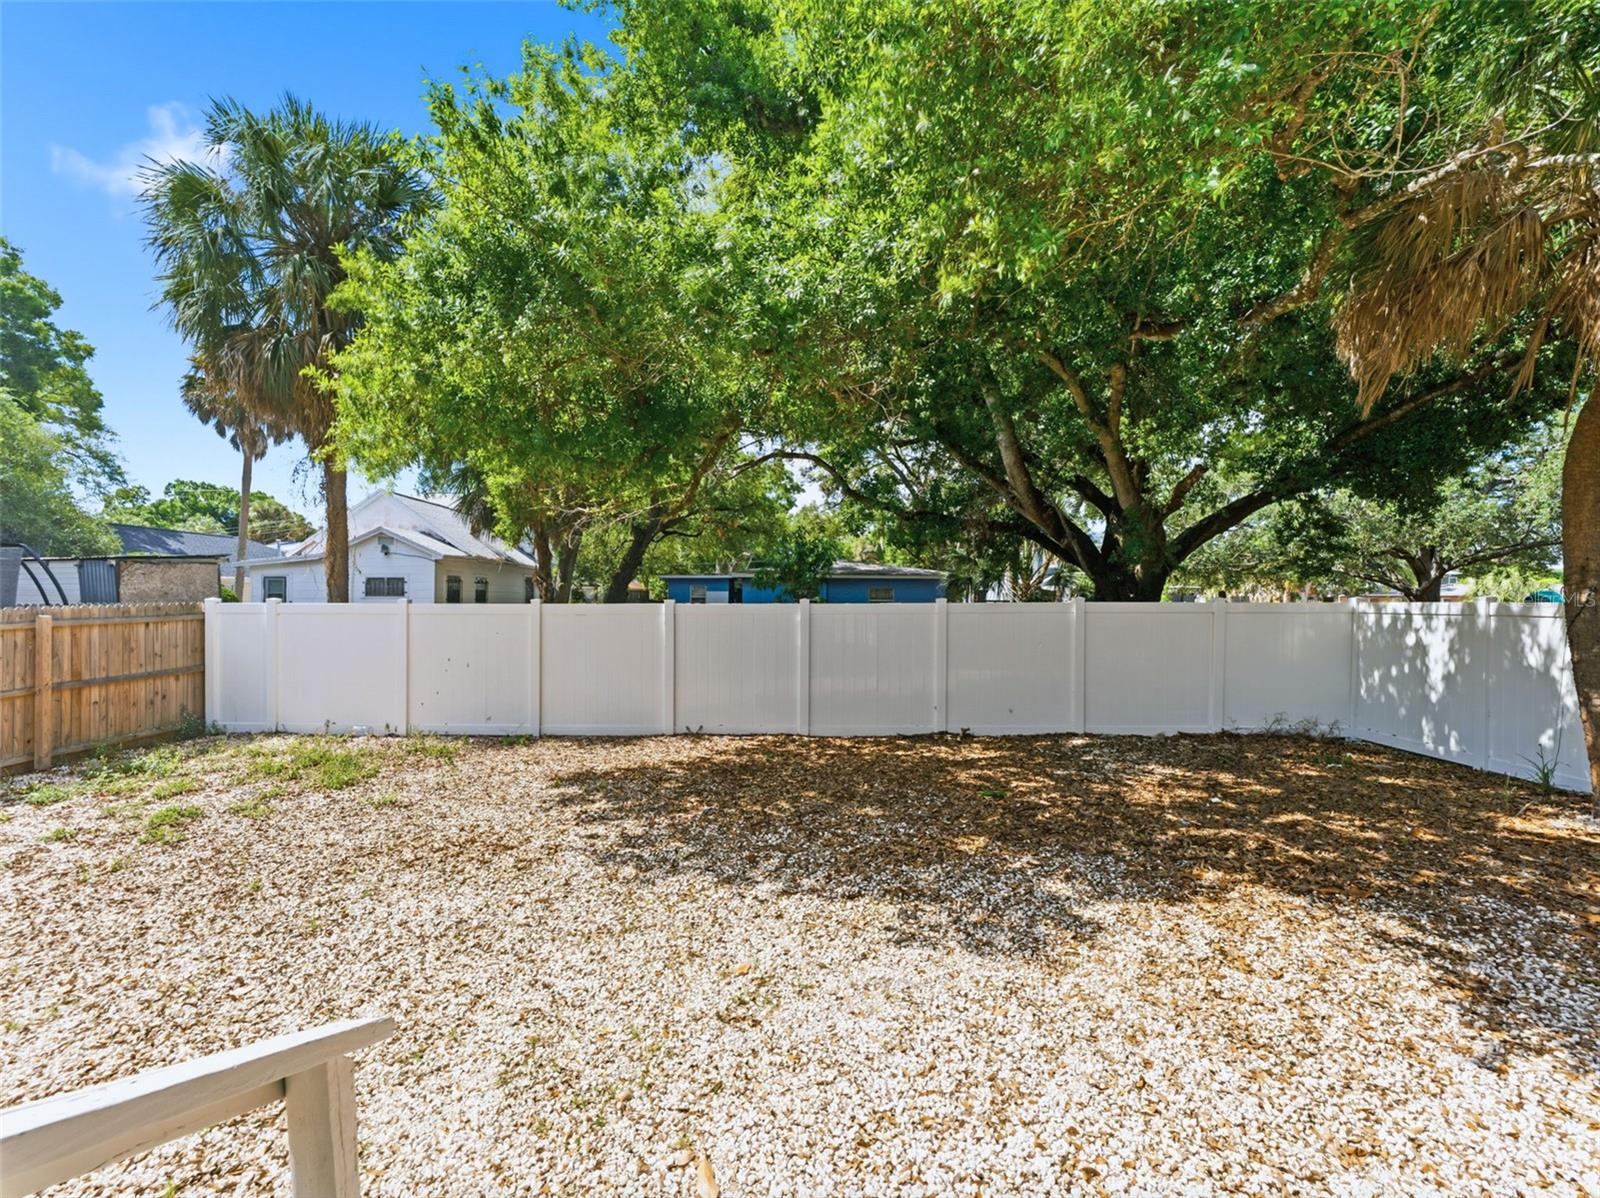
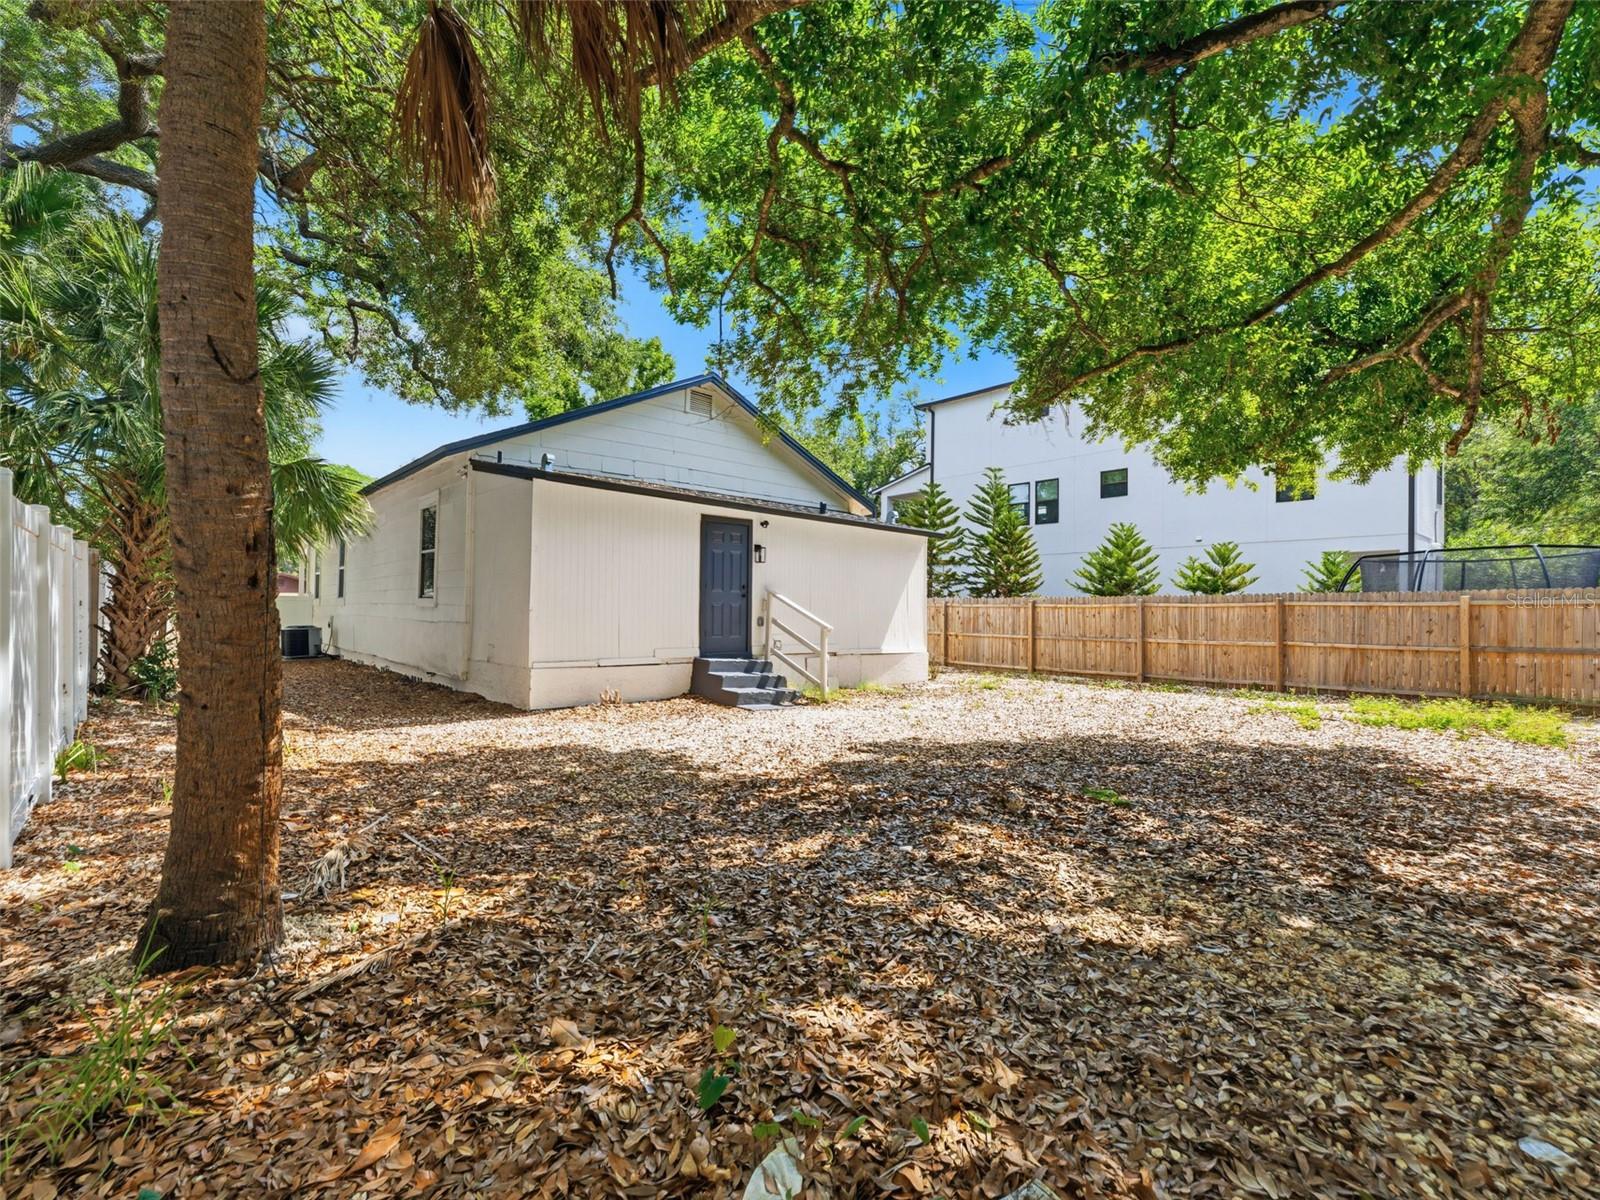
Step outside to a fully fenced backyard on a generous lot — the kind of private outdoor space that’s hard to come by this close to the city. Whether you’re entertaining, letting the kids or pets run free, or just unwinding after a long day, the yard delivers.

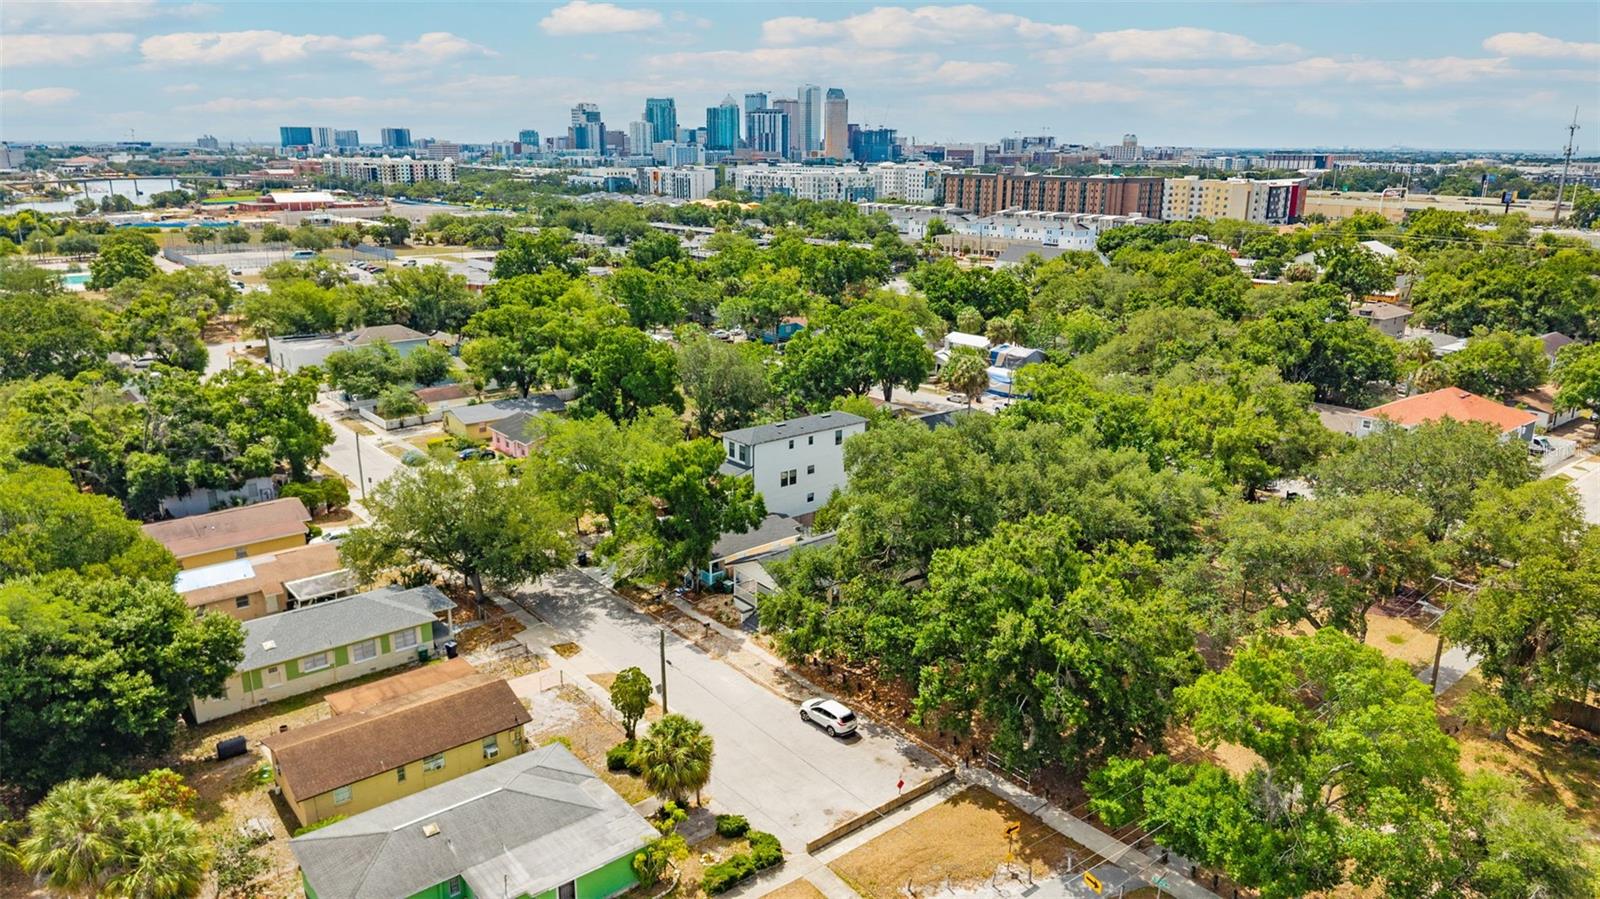
The location is unmatched. You’re less than 5 minutes from NoHo, Tampa’s newest hub for dining, shopping, and nightlife. Minutes more puts you at Armature Works and the Riverside development along the Hillsborough — one of the most exciting stretches in the city. The University of Tampa is right in your backyard, and Hyde Park Village, Water Street, and Tampa International are all an easy drive away. This is genuinely one of the most connected neighborhoods in the entire city.

Five bedrooms and three full baths give you the space and flexibility that’s nearly impossible to find this close to it all. Whether you’re planting roots, housing a college student, or adding a high-demand rental to your portfolio — there’s nothing left to fix. Just move in.

New HVAC · New Plumbing · Fully Remodeled 2024 · Clean 4-Point · 5 Bed / 3 Bath · Fenced Backyard
Minutes to NoHo · University of Tampa · Armature Works and Riverside

Schedule your showing today.

Property Highlights

Property Type
Residential
Property Sub Type
Single Family Residence
Bedrooms
5
Total Bathrooms
3
Living Area
1,620 Sqft
Price / Sqft
$309
Acres
0.12
Year Built
1945

Location

Area
33607 - Tampa
City/Township
TAMPA
Direction Faces
North
Subdivision
EL CERRO
County
Hillsborough
Zoning
RM-16

Property Details

Price
$499,999
Property Type
Residential
Property Sub Type
Single Family Residence
Flood Zone Code
X

Building

Levels
One
Total Area
1,809 Sqft

Interior Features

Bedrooms and Bathrooms

Total Bathrooms
3
Full Bathrooms
3
Bedrooms
5

Area and Spaces

Living Area
1,620 Sqft

Appliances

Appliances
Built-In Oven, Dishwasher, Disposal, Microwave, Refrigerator, Washer

Interior Features

Interior Features
Laminate Counters, Primary Bedroom Main Floor, Walk-In Closet(s)
Flooring
Luxury Vinyl
Laundry Features
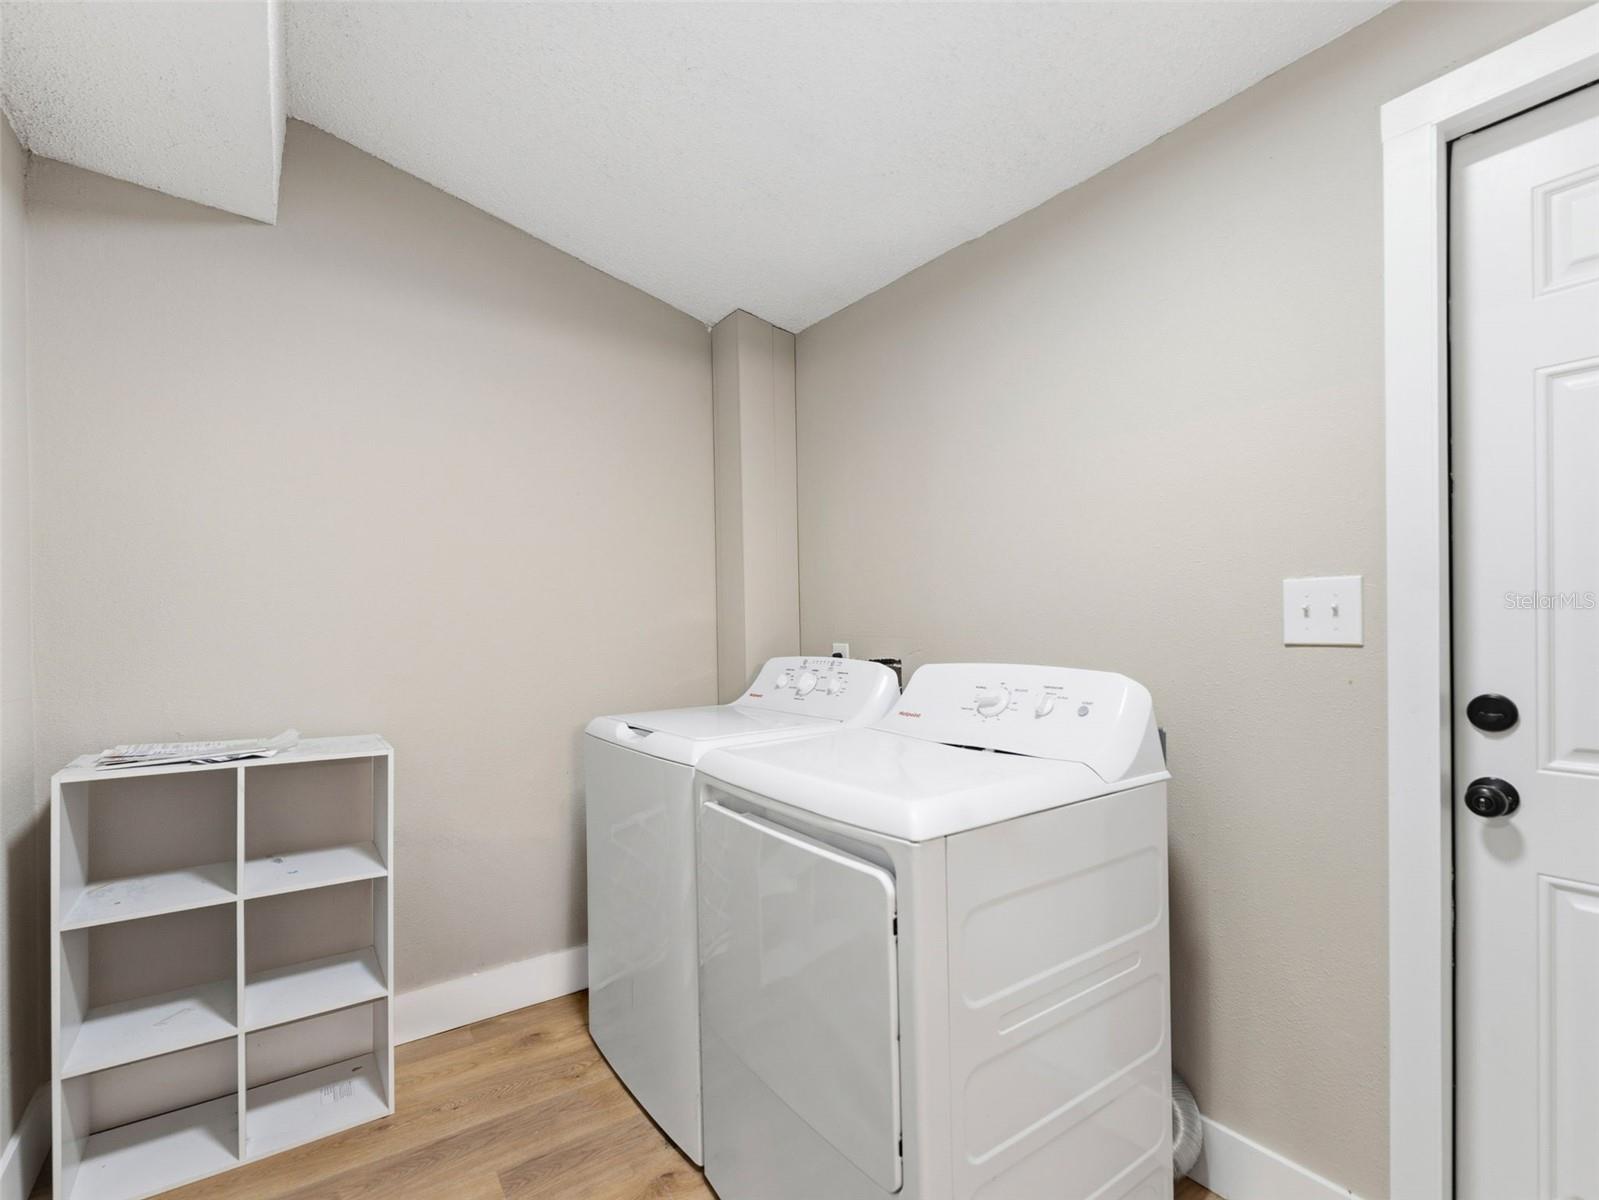
Electric Dryer Hookup, Laundry Room, Washer Hookup
Furnished
Unfurnished

Heating and Cooling

Heating Features
Central

Building Details

Construction

Year Built
1945
Foundations
Crawlspace, Other

Materials

Construction Materials
Wood Siding
Roof
Shingle

Terms

Terms

Ownership
Fee Simple
Special Conditions
None
Special Terms
Assumable, Cash, Conventional, FHA

Taxes

Tax

Tax (Annual)
$4,756

Heating, Cooling & Utilities

Cooling Features
Central Air

Utilities

Utilities
Cable Available, Cable Connected, Electricity Available, Electricity Connected, Fiber Optics, Public, Sewer Available, Sewer Connected, Water Available, Water Connected
Sewer
Public Sewer
Water Source
Public

Lot

Acres
0.12
Lot Size Area Sq Ft
5,350
Road Surface
Asphalt

Exterior Features

Exterior Features
Private Entrance, Storage
Listed by Capstar Real Estate LLC, 727-744-0273
Listing Data last updated 10/15/2026 10:00 am
Get a Link to this Property: Copy To Clipboard
QR Code link to this property

Phone:
Connect with:

Payment Calculator

per month. fixed. % interest.
$
%
$
%
Principal & Interest
+ Home Insurance
+ Property Tax
+ HOA Fees
per month
Total interest paid over s will be:
All estimates and provided for informational purposes only. Actual amounts may vary. The output of the tool is not a loan offer or solicitation, nor is it financial or legal advice. Information, rates, programs and loan scenarios shown are for example only as of 15-Oct-2026 and are subject to change without notice. Interest rates provided by the St. Louis Federal Reserve Economic Data (FRED). All products are subject to credit and property approval. Not all products are available in all states or for all loan amounts. Other restrictions and limitations apply. Contact your preferred lender for the pricing associated with your specific transaction. Calculations are generated by Open Source mortgage calculation software tools using common mathematical formulas. All calculations should be independently verified.
Get Walk Score Content

Property History

Yesterday
Property information last updated
Yesterday
Status Active. This is the date the listing was placed on market.
Cumulative Days on Market: Less than 1 days (includes prior listings) · Currently listed since October 14, 2026. Data provided by the MLS.

Similar Properties

Scroll to Top