Start of property details
Share this property:
1218 E KAY STREET, Unit 27
Tampa, FL 33602
today NEW · Active
$850,000
$371 / Sqft
3
Beds
4
Baths
2
Garage
2,294
Sqft
0.02
Acres
MLS# TB8557563
Cumulative Days on Market: 298 · Includes prior listings · Currently listed since 10/15/26 · Data provided by the MLS.

Property Description

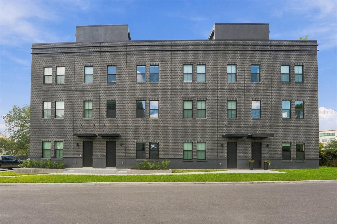
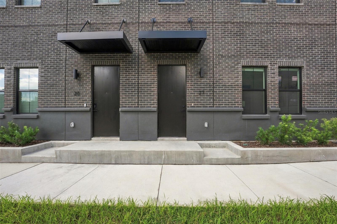
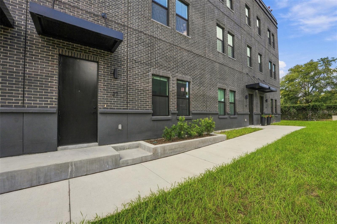
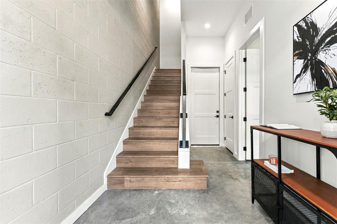
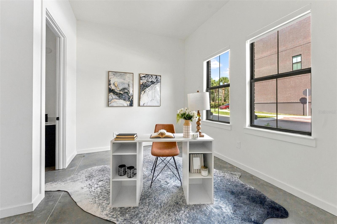
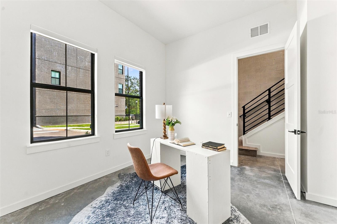
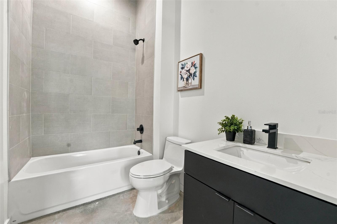
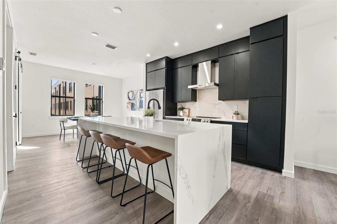
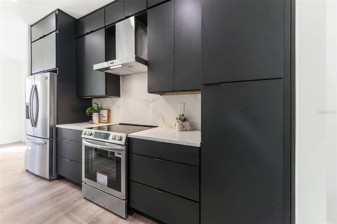
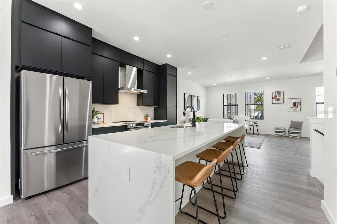
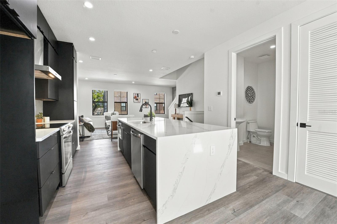
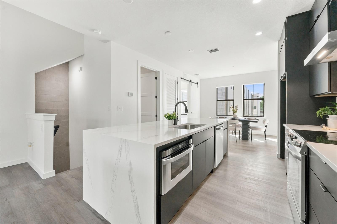
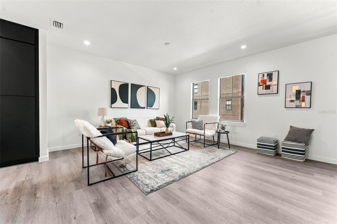
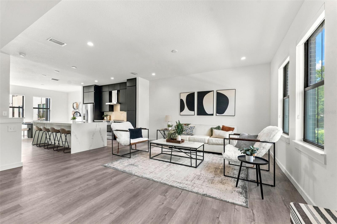
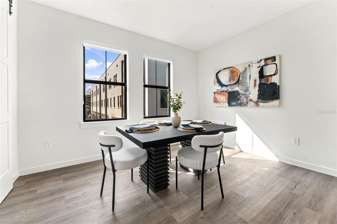
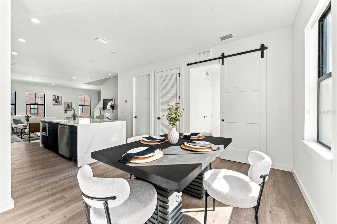
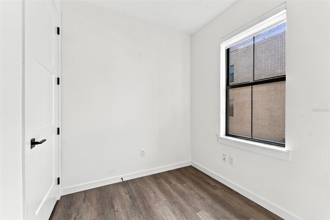
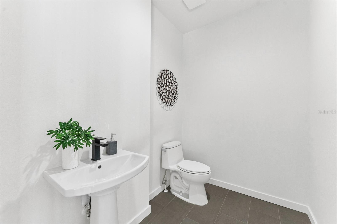
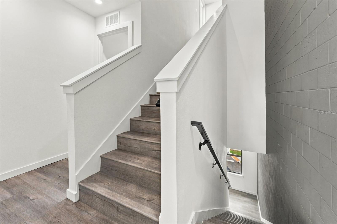
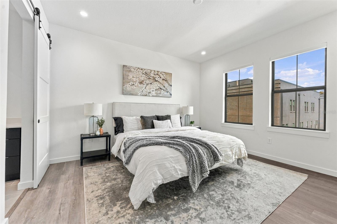
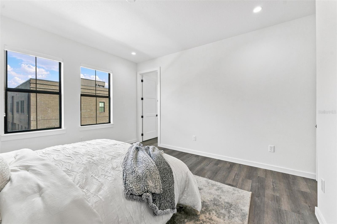
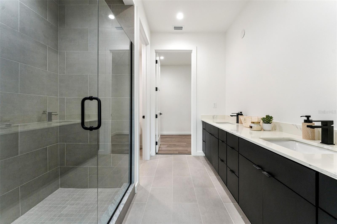
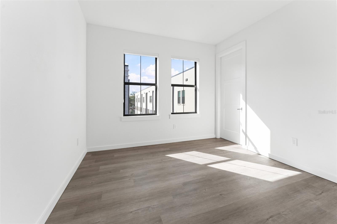
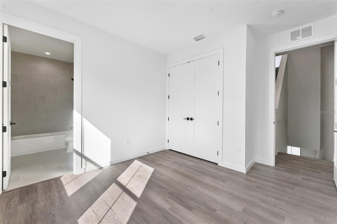
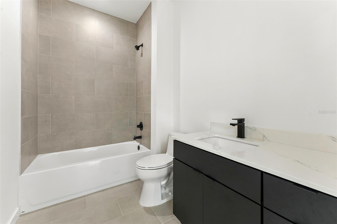
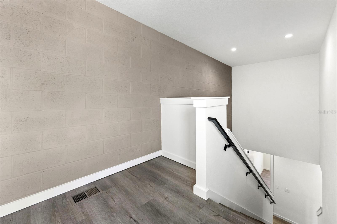
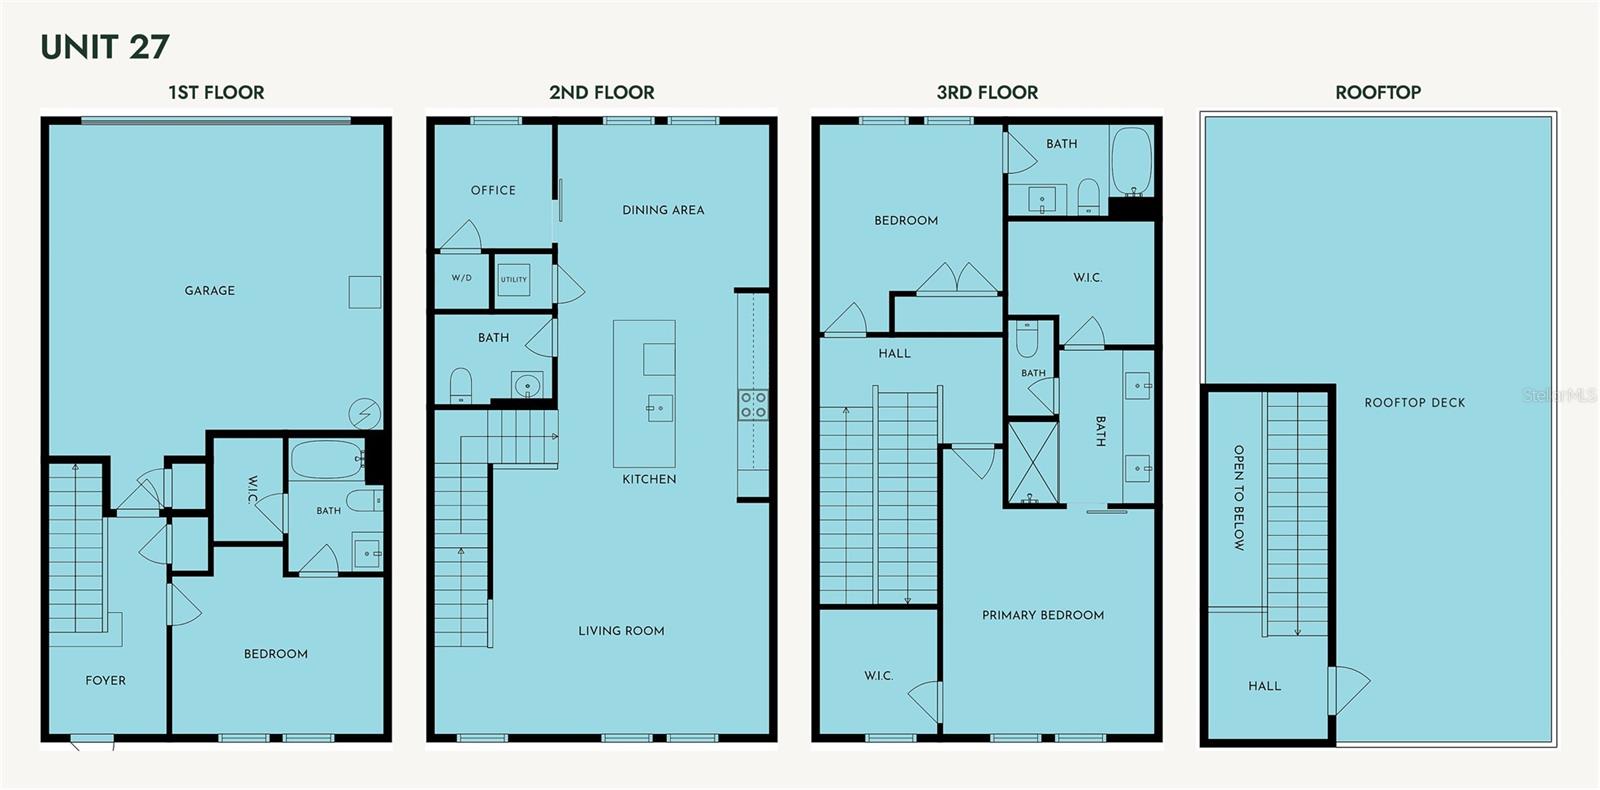
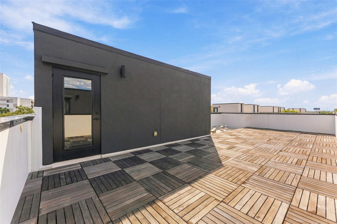
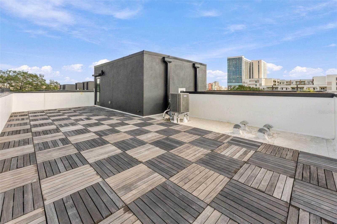
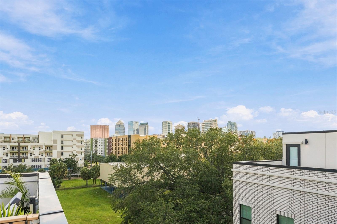
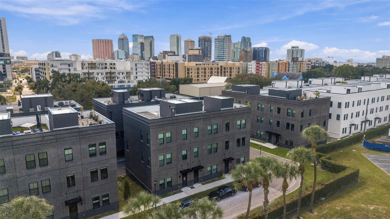
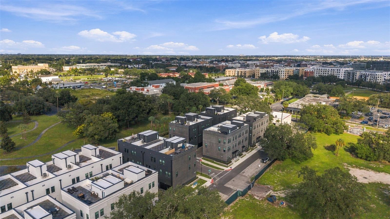
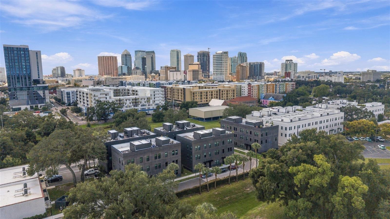
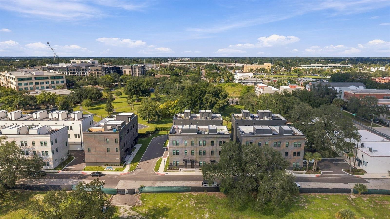
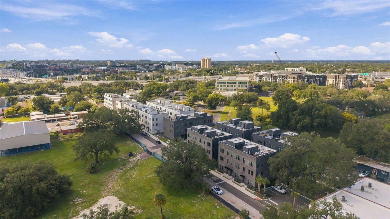
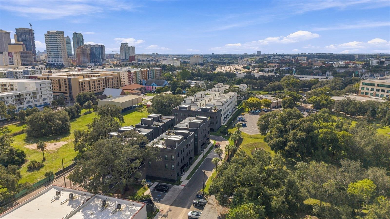
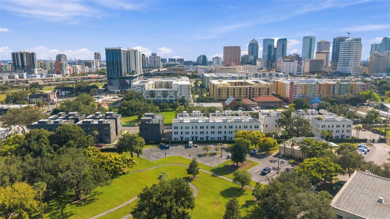
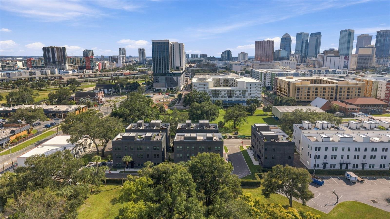
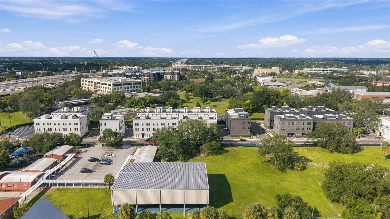
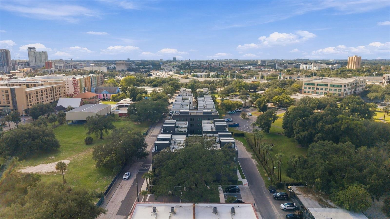
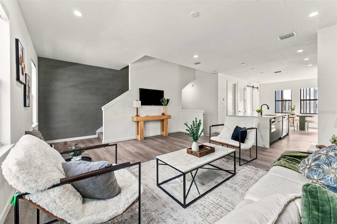
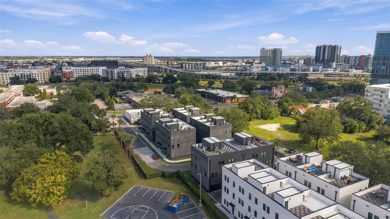
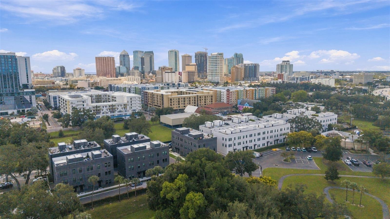
Live where the city is happening. Unit 27 at Canvas GWX, The Panorama, is a 3-bedroom, 3.5-bath city home with a dedicated office, 2, 294 square feet of thoughtfully designed living space, and an open floor plan built for entertaining. The main level flows seamlessly from the dining room through the kitchen and into the living room, anchored by a showstopping kitchen with black cabinetry, quartz waterfall countertops, quartz backsplash, and a stainless steel appliance package with hood. Matte black fixtures and hardware carry throughout the home, complemented by LVP flooring, blackout blinds, and barn doors leading to both the office and primary suite. The primary retreat features dual walk-in closets and a spa-style walk-in shower with glass enclosure, and all bathrooms are finished with tile and black vanities. Impact-resistant, hurricane-rated windows run throughout every level, and your private full roof deck gives you the ultimate outdoor space to entertain or unwind above the city. Located in the heart of Ybor City, you're steps from Tampa's best restaurants, bars, and art scene, with the transformative Gasworx development rising just outside your door and streetcar access to Downtown, Channelside, and Sparkman Wharf. Canvas GWX is where historic character meets modern design in one of Tampa's fastest-growing neighborhoods, and this one is move-in ready. Seller is offering a $5, 000 credit at closing. Ask about the preferred lender incentive, up to $7, 500 toward closing costs or a rate buy-down. Schedule your showing today.

Property Highlights

Property Type
Residential
Property Sub Type
Townhouse
Bedrooms
3
Total Bathrooms
4
Living Area
2,294 Sqft
Price / Sqft
$371
Acres
0.02
Year Built
2025
Condition
Completed
Cumulative Days on Market
298

Location

Area
33602 - Tampa
City/Township
TAMPA
Direction Faces
East
Subdivision
CANVAS TPA TOWNHOMES PHASE 1
County
Hillsborough
Zoning
PD

Property Details
Price
$850,000
Condition
Completed
Property Type
Residential
Property Sub Type
Townhouse
Flood Zone Code
X

Building

Levels
Three Or More
Total Area
2,564 Sqft

Community

Community Features
Irrigation-Reclaimed Water, Sidewalks

Interior Features

Bedrooms and Bathrooms

Total Bathrooms
4
Full Bathrooms
3
1/2 Bathrooms
1
Bedrooms
3

Area and Spaces

Living Area
2,294 Sqft

Appliances

Appliances
Dishwasher, Disposal, Electric Water Heater, Exhaust Fan, Microwave, Range, Range Hood, Refrigerator

Interior Features

Interior Features
High Ceilings, Open Floorplan, Primary Bedroom Upstairs, Solid Surface Counters, Thermostat, Walk-In Closet(s), Window Treatments
Flooring
Concrete, Luxury Vinyl, Tile
Laundry Features
Electric Dryer Hookup, Inside, Laundry Closet, Washer Hookup
Window Features
Blinds
Furnished
Unfurnished

Heating and Cooling

Heating Features
Electric

Building Details
Construction

Year Built
2025
New Construction
Yes
Foundations
Slab

Materials
Construction Materials
Block, Brick, Stucco
Roof
Membrane

Terms

Terms

Ownership
Fee Simple

Rental Terms

Pets Allowed
Yes

Terms

Special Conditions
None
Special Terms
Cash, Conventional, FHA, VA Loan
Cumulative Days on Market
298

Taxes

Tax

Tax (Annual)
$814

HOA

Has HOA
Yes
Association Fee
$345 /mo
Association Fee Includes
Escrow Reserves Fund, Maintenance Grounds, Management, Sewer, Trash, Water

Heating, Cooling & Utilities

Cooling Features
Central Air

Utilities

Utilities
Public
Sewer
Public Sewer
Water Source
Public

Lot

Acres
0.02
Lot Size Area Sq Ft
829
Road Surface
Asphalt

Exterior Features

Exterior Features
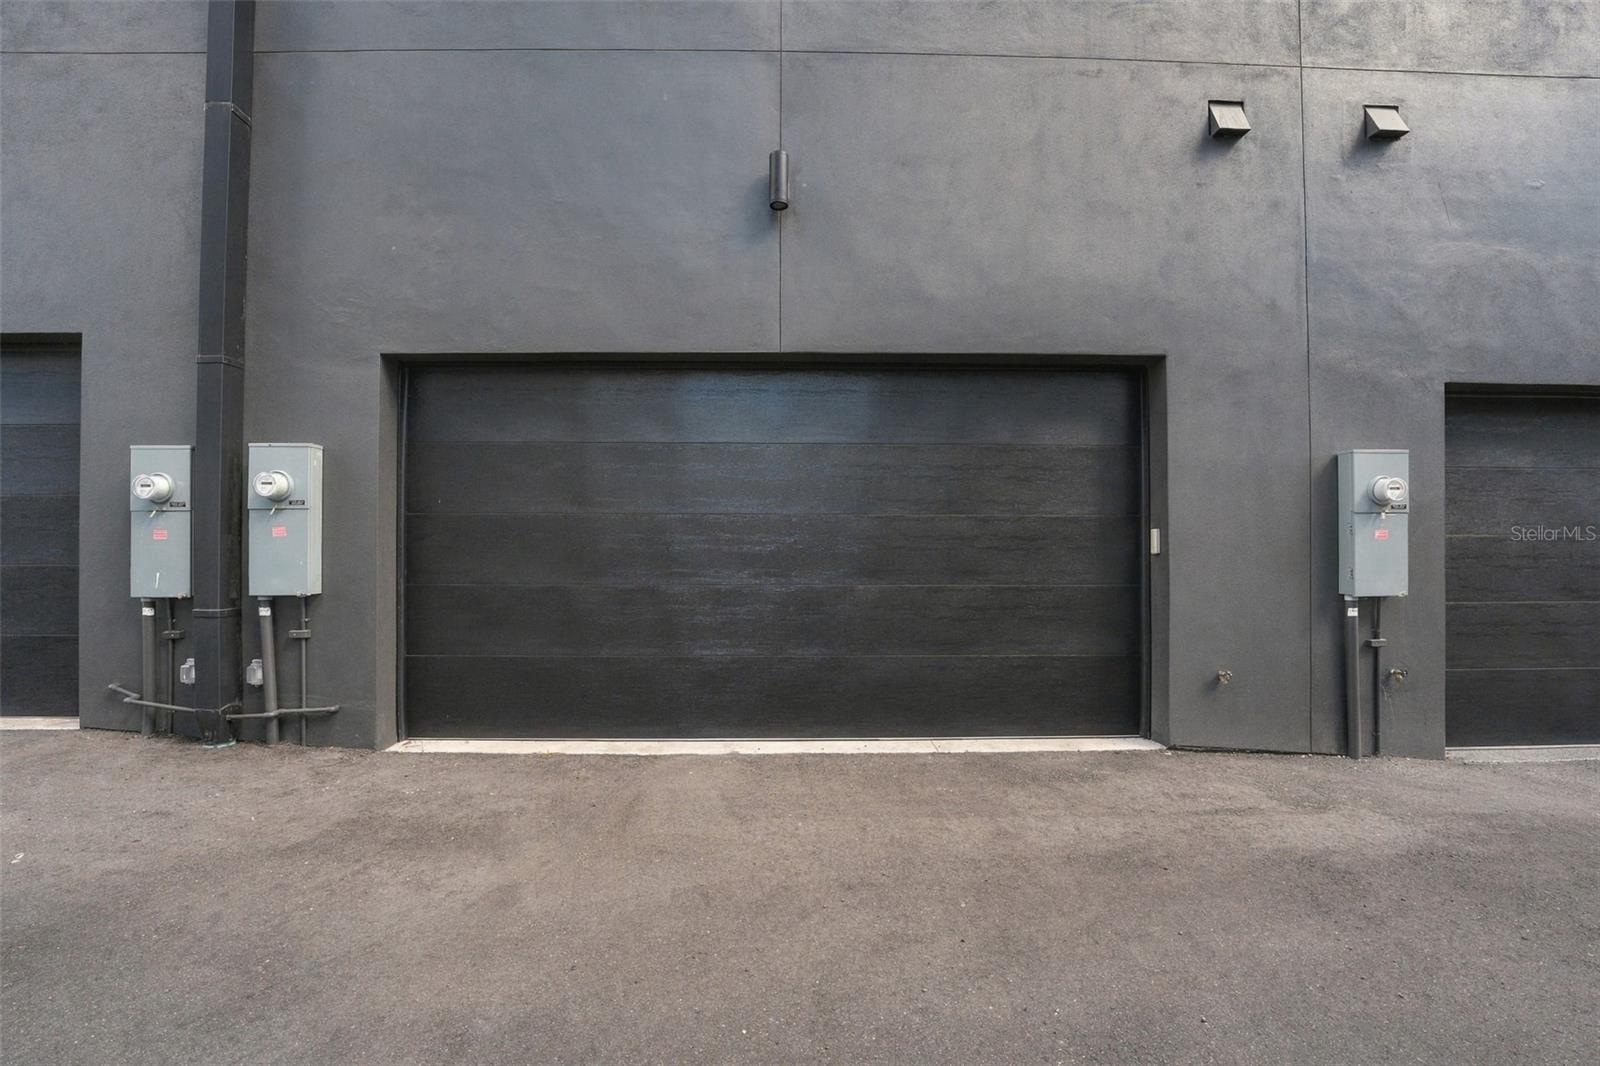
Awning(s), Sidewalk

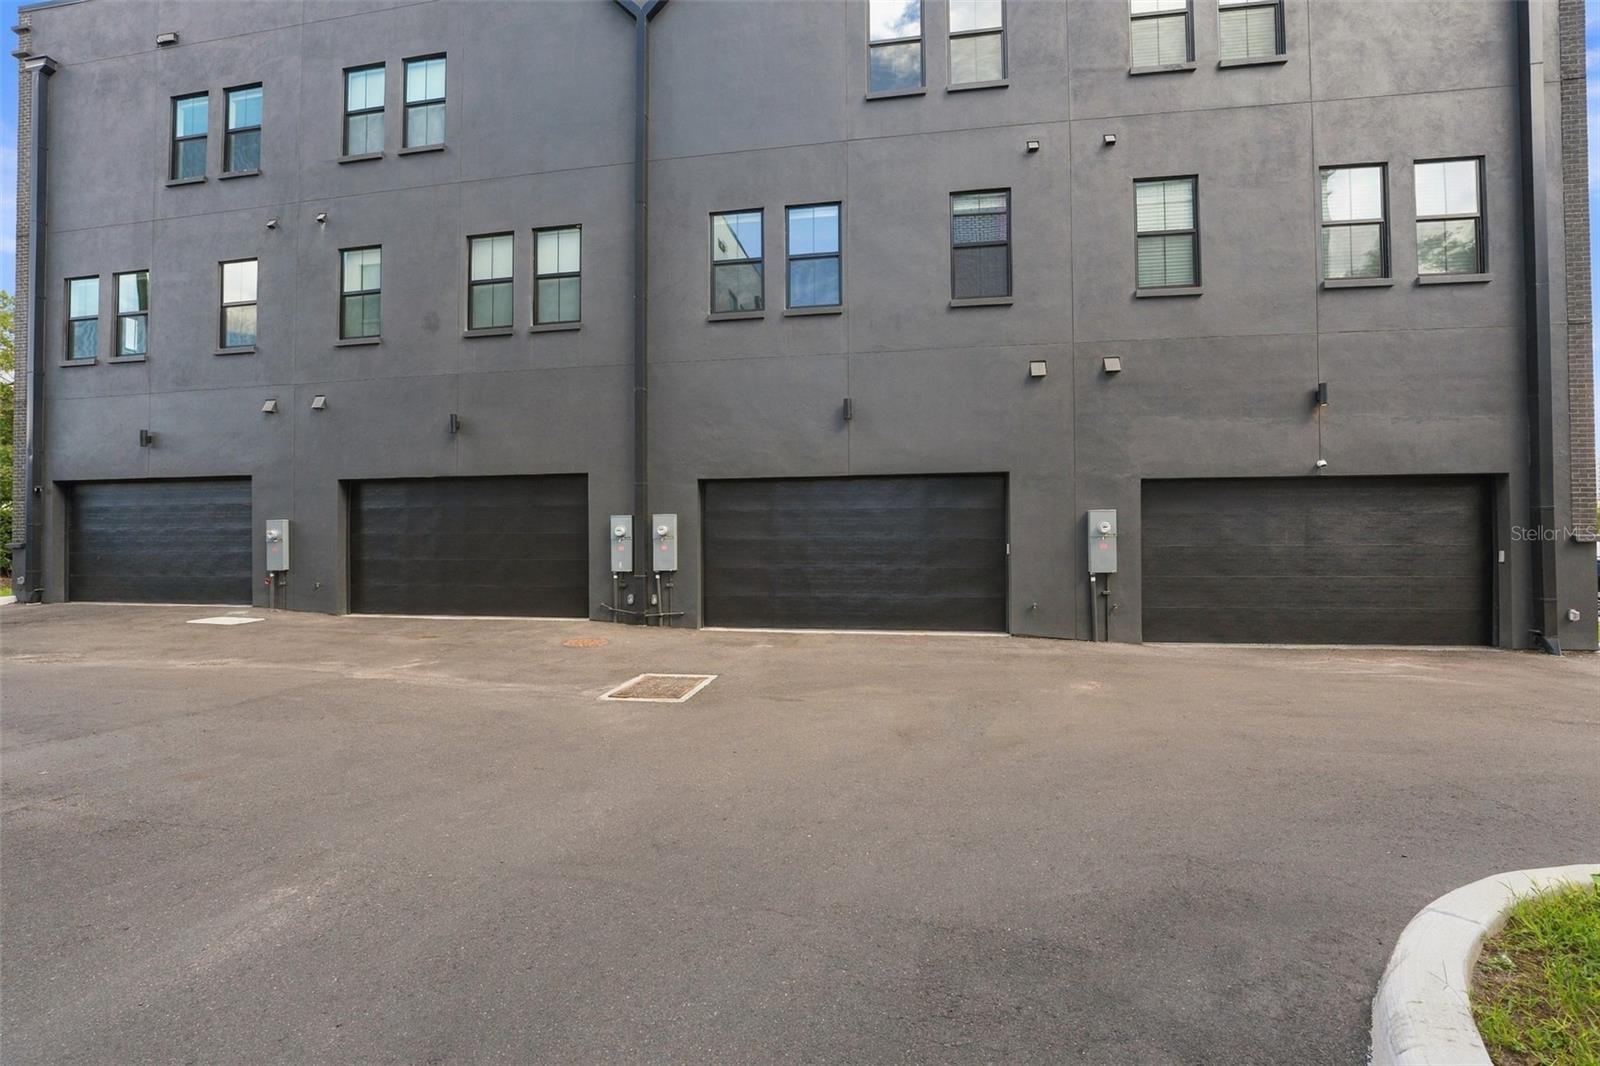
Parking

Garage Capacity
2
Listed by South Cedar Real Estate, INC, 813-230-3811
Listing Data last updated 10/16/2026 12:00 am
Get a Link to this Property: Copy To Clipboard
QR Code link to this property

Phone:
Connect with:

Payment Calculator

per month. fixed. % interest.
$
%
$
%
Principal & Interest
+ Home Insurance
+ Property Tax
+ HOA Fees
per month
Total interest paid over s will be:
All estimates and provided for informational purposes only. Actual amounts may vary. The output of the tool is not a loan offer or solicitation, nor is it financial or legal advice. Information, rates, programs and loan scenarios shown are for example only as of 16-Oct-2026 and are subject to change without notice. Interest rates provided by the St. Louis Federal Reserve Economic Data (FRED). All products are subject to credit and property approval. Not all products are available in all states or for all loan amounts. Other restrictions and limitations apply. Contact your preferred lender for the pricing associated with your specific transaction. Calculations are generated by Open Source mortgage calculation software tools using common mathematical formulas. All calculations should be independently verified.
Get Walk Score Content

Property History

Today
Property information last updated
Today
Status Active. This is the most recent date the listing was placed on market.
Cumulative Days on Market: 298 days (includes prior listings) · Currently listed since October 15, 2026. Data provided by the MLS.

Similar Properties

Scroll to Top