Start of property details
Share this property:
3501 W ROGERS AVENUE
Tampa, FL 33611
today NEW · Active
$1,149,000
$352 / Sqft
5
Beds
5
Baths
3,265
Sqft
0.14
Acres
2026
Yr. Built
MLS# TB8556777
Cumulative Days on Market: 138 · Includes prior listings · Currently listed since 10/11/26 · Data provided by the MLS.

Property Description

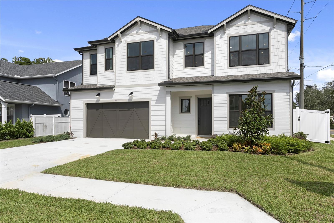
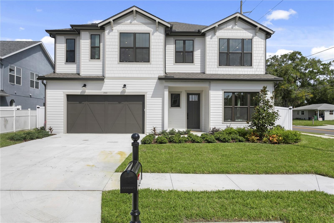
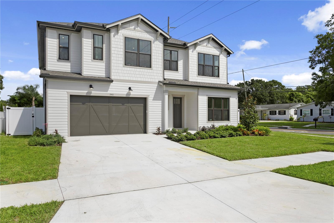
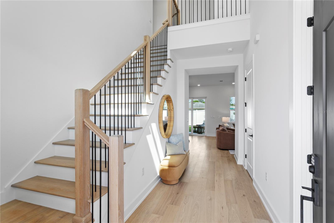
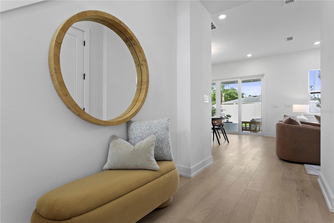
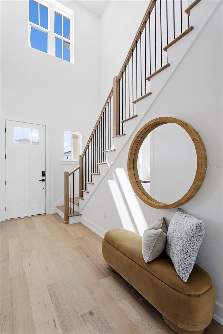
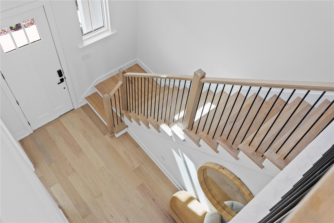
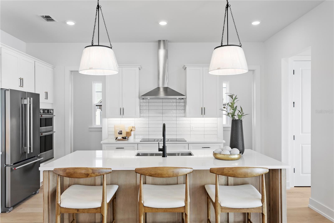
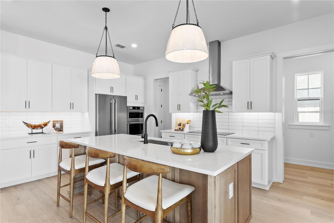
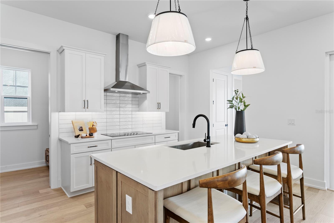
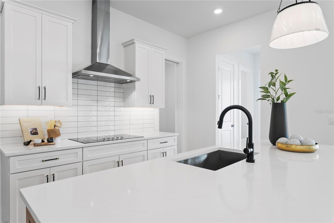
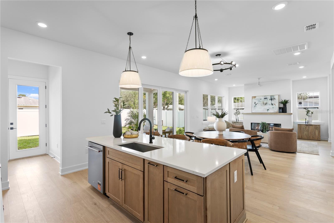
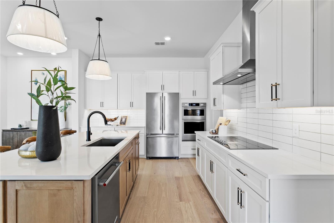
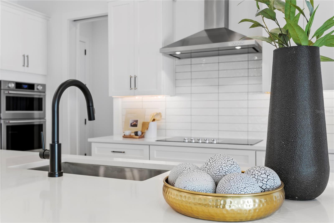
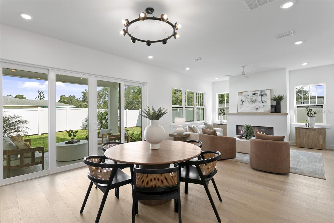
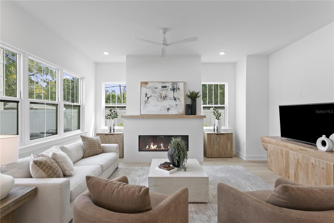
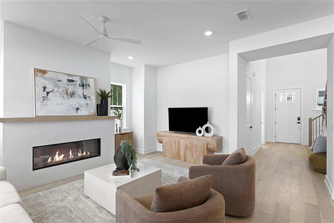
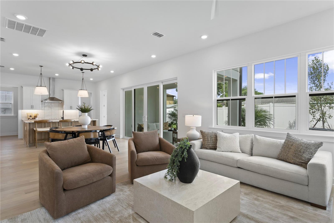
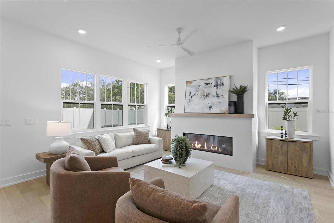
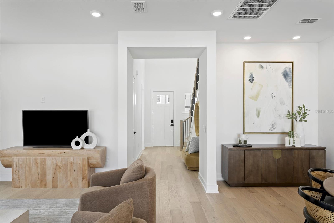
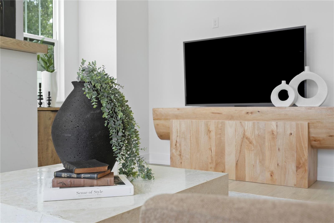
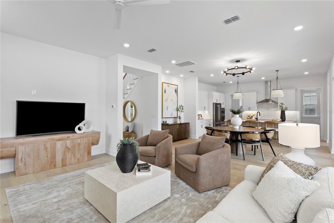
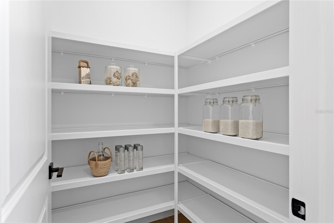
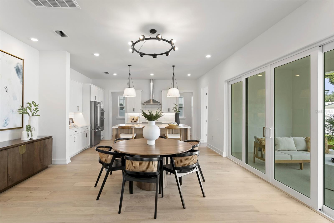
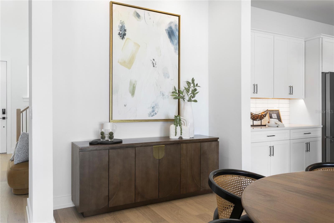
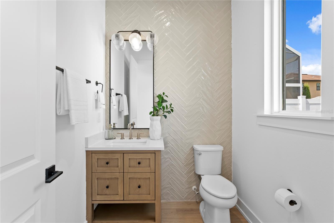
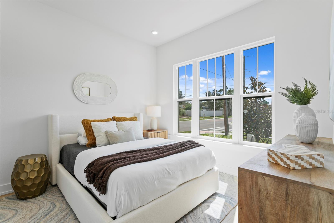
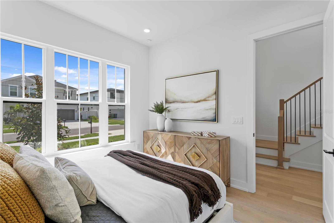
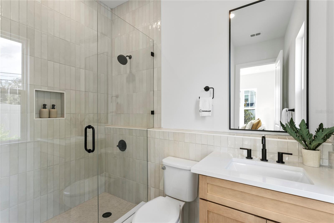
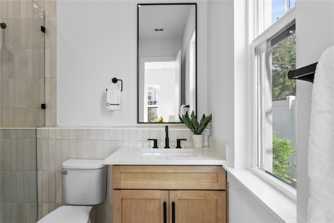
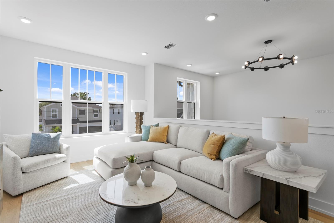
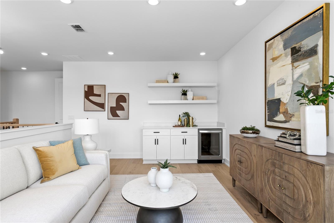
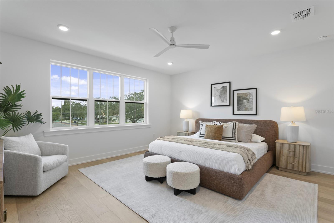
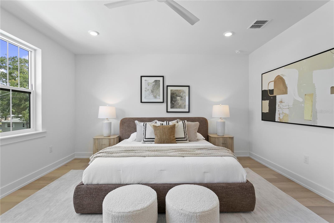
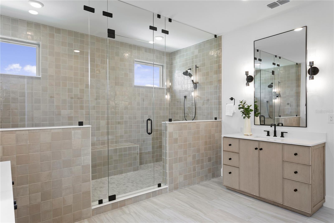
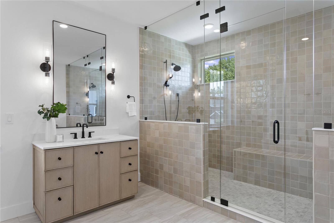
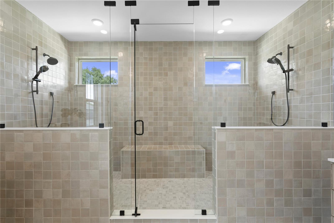
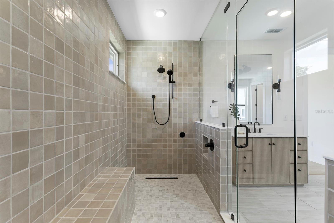
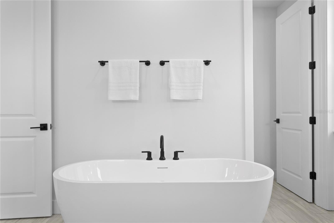
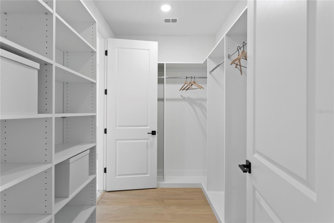
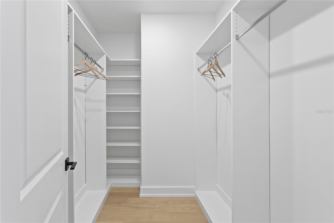
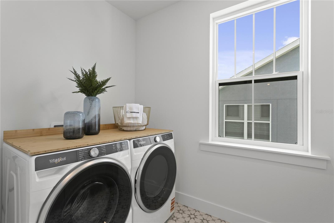
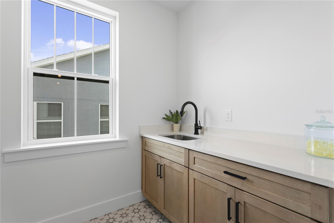
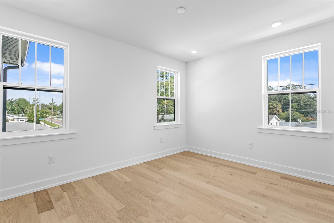
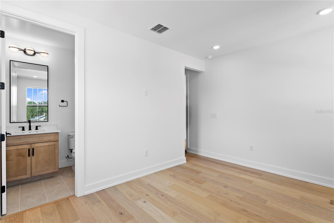
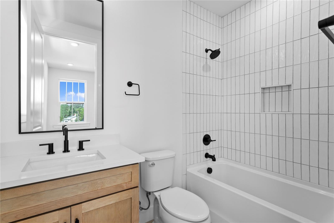
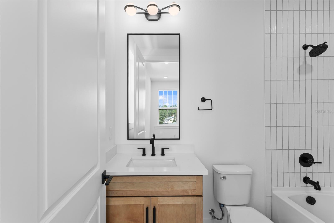
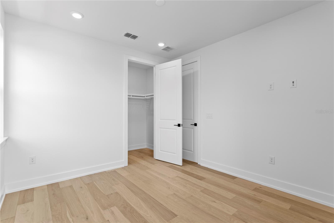
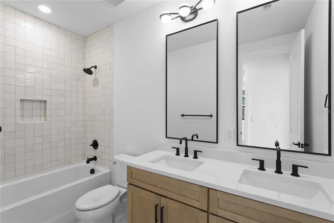
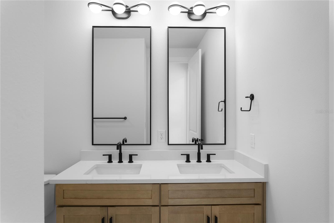
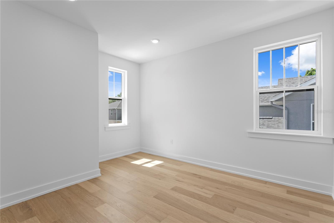
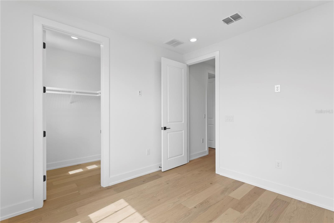
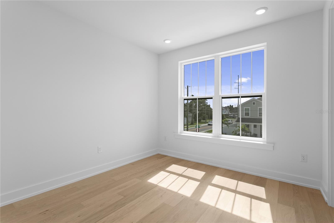
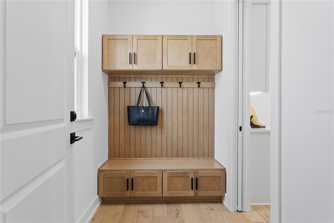
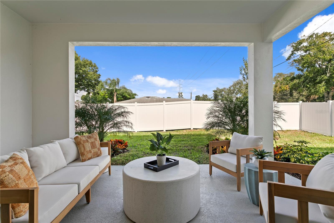
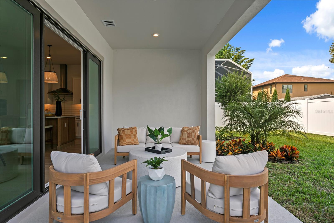
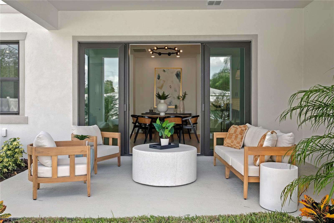
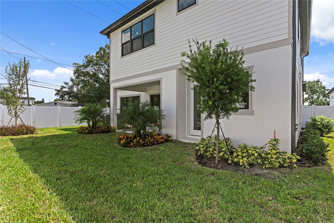
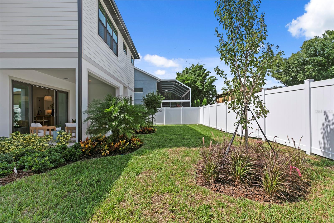
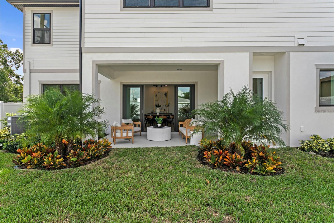
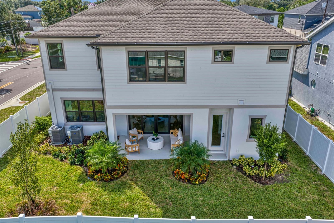
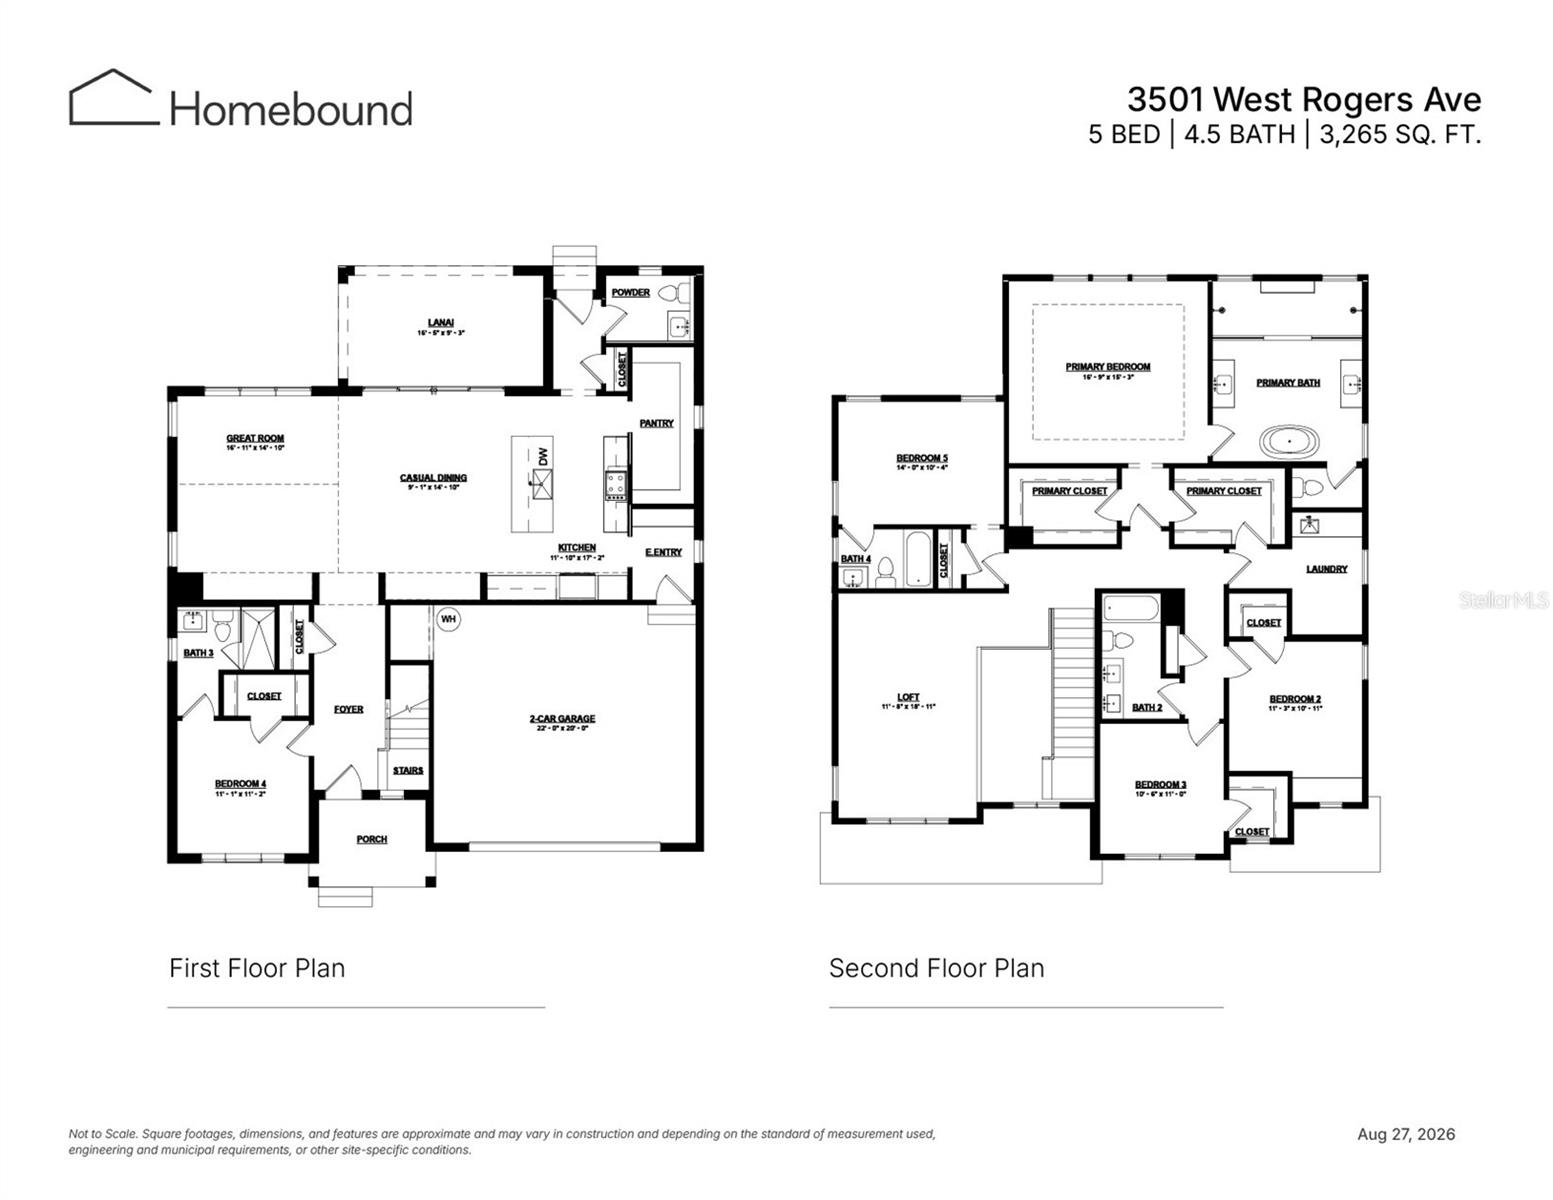
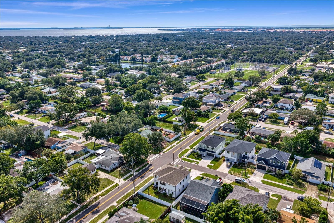
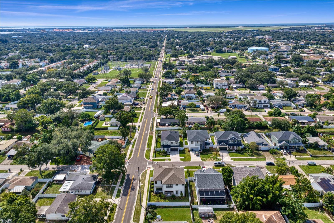
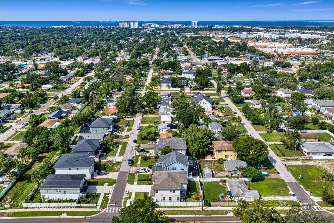
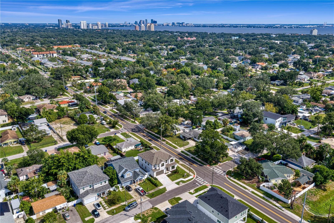
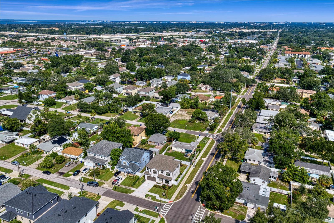
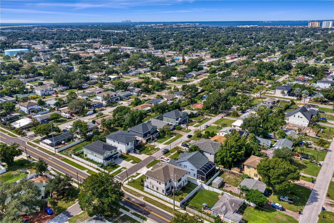
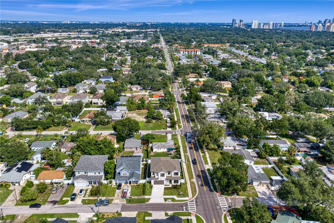
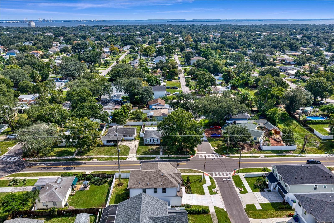
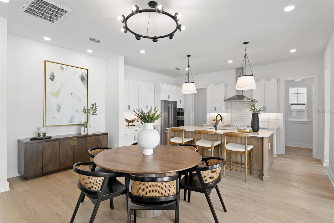
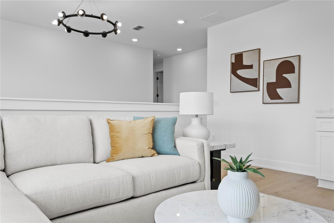
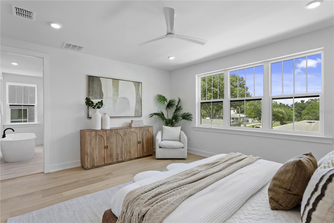
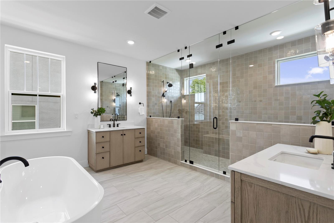
This brand new single family home in Tampa’s desirable Ballast Point area offers 5 bedrooms, 4.5 bathrooms, and 3, 265 square feet of thoughtfully designed living space. A welcoming foyer leads into the kitchen and dining area, where the beautifully appointed kitchen takes center stage. Crisp white cabinetry, sleek countertops, and a spacious island with a warm wood-tone base create a striking balance of clean, modern style and natural warmth. Stainless steel appliances, a contemporary range hood, subway tile backsplash, and pendant lighting complete the space, while the generous pantry provides additional storage. The kitchen flows seamlessly into the great room, where a beautiful contemporary fireplace adds warmth and visual interest. The great room opens directly to the covered outdoor patio, creating an effortless connection between indoor and outdoor living. A private first-floor bedroom with a full bathroom and walk-in closet offers an ideal space for guests, multigenerational living, or a dedicated office. A conveniently located powder bath adds functionality to the main level. Upstairs, the spacious primary suite offers a relaxing retreat with a spa-inspired bathroom featuring dual vanities, warm wood-tone cabinetry, a freestanding soaking tub, and a large walk-in shower with floor-to-ceiling tile, a frameless glass enclosure, and sleek black fixtures. Two oversized walk-in closets provide generous storage. Three additional bedrooms, two full bathrooms, and a centrally located loft provide flexible space for family, work, or recreation. The upstairs laundry room adds everyday convenience. The Coastal Craftsman elevation showcases timeless architectural character, with layered textures and expansive windows that create a fresh, inviting exterior. Enjoy the best of South Tampa living with convenient access to scenic walks and bike rides along Bayshore Boulevard, along with nearby dining, shopping, and major destinations throughout Tampa like Downtown Tampa, MacDill Air Force Base, and Tampa International Airport.

Open House Announcements

Oct 17th 11:30am to 1:30pm
In person. Please join us!

Property Highlights

Property Type
Residential
Property Sub Type
Single Family Residence
Bedrooms
5
Total Bathrooms
5
Living Area
3,265 Sqft
Price / Sqft
$352
Acres
0.14
Year Built
2026
Condition
Completed
Cumulative Days On Market
138

Location

Area
33611 - Tampa
City/Township
TAMPA
Direction Faces
North
Subdivision
GANDY BLVD PARK ADD
County
Hillsborough
Zoning
RS-60

Property Details
Price
$1,149,000
Condition
Completed
Property Type
Residential
Property Sub Type
Single Family Residence
Flood Zone Code
X500

Building

Levels
Two
Stories
2
Total Area
3,265 Sqft

Community

Local Schools

Elementary School
Chiaramonte-HB
Middle School
Madison-HB
High School
Robinson-HB

Interior Features

Bedrooms and Bathrooms

Total Bathrooms
5
Full Bathrooms
4
1/2 Bathrooms
1
Bedrooms
5

Area and Spaces

Living Area
3,265 Sqft

Appliances

Appliances
Dishwasher, Microwave, Range, Refrigerator

Interior Features

Interior Features
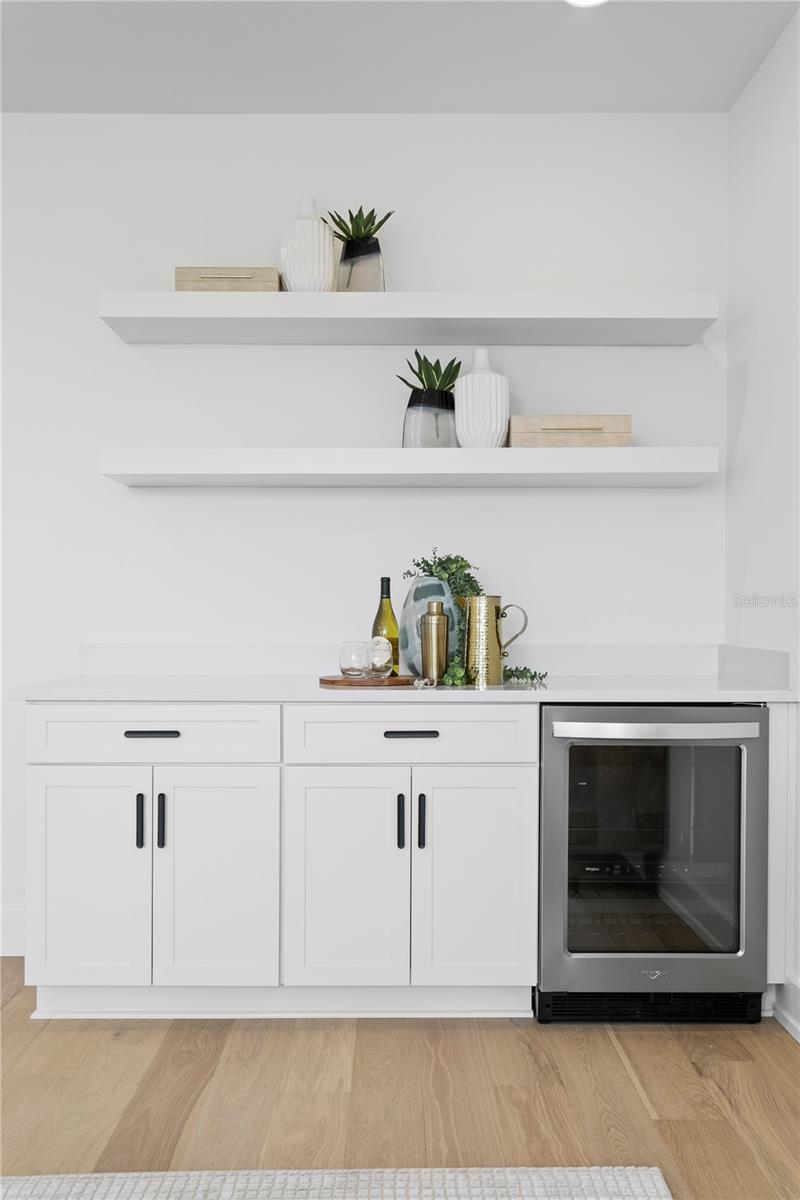
Ceiling Fans(s), Dry Bar, High Ceilings, Open Floorplan, Primary Bedroom Upstairs
Flooring
Hardwood, Tile
Laundry Features
Laundry Room
Fireplace Features
Electric
Furnished
Negotiable

Heating and Cooling

Heating Features
Central
Has Fireplace
Yes

Building Details
Construction

Builders Model
Plan 2
Builder
Homebound
Year Built
2026
New Construction
Yes
Foundations
Slab

Materials
Construction Materials
Block, Hardi Plank Type, Stucco, Frame
Roof
Shingle

Terms

Terms

Ownership
Fee Simple
Special Conditions
None
Cumulative Days On Market
138

Taxes

Tax

Tax (Annual)
$4,876.48

Heating, Cooling & Utilities

Cooling Features
Central Air

Utilities

Utilities
Public
Sewer
Public Sewer
Water Source
Public

Lot

Acres
0.14
Lot Size Area Sq Ft
6,120
Lot Dimensions
60x102
Road Surface
Asphalt

Exterior Features

Exterior Features
Private Entrance, Private Mailbox, Private Yard
Listed by Star Bay Realty Corp., 813-533-6467
Listing Data last updated 10/12/2026 07:00 pm
Get a Link to this Property: Copy To Clipboard
QR Code link to this property

Phone:
Connect with:

Payment Calculator

per month. fixed. % interest.
$
%
$
%
Principal & Interest
+ Home Insurance
+ Property Tax
+ HOA Fees
per month
Total interest paid over s will be:
All estimates and provided for informational purposes only. Actual amounts may vary. The output of the tool is not a loan offer or solicitation, nor is it financial or legal advice. Information, rates, programs and loan scenarios shown are for example only as of 12-Oct-2026 and are subject to change without notice. Interest rates provided by the St. Louis Federal Reserve Economic Data (FRED). All products are subject to credit and property approval. Not all products are available in all states or for all loan amounts. Other restrictions and limitations apply. Contact your preferred lender for the pricing associated with your specific transaction. Calculations are generated by Open Source mortgage calculation software tools using common mathematical formulas. All calculations should be independently verified.
Get Walk Score Content

Property History

Today
Property information last updated
Today
Status Active. This is the most recent date the listing was placed on market.
Cumulative Days on Market: 138 days (includes prior listings) · Currently listed since October 11, 2026. Data provided by the MLS.

Similar Properties

Scroll to Top