Start of property details
Share this property:
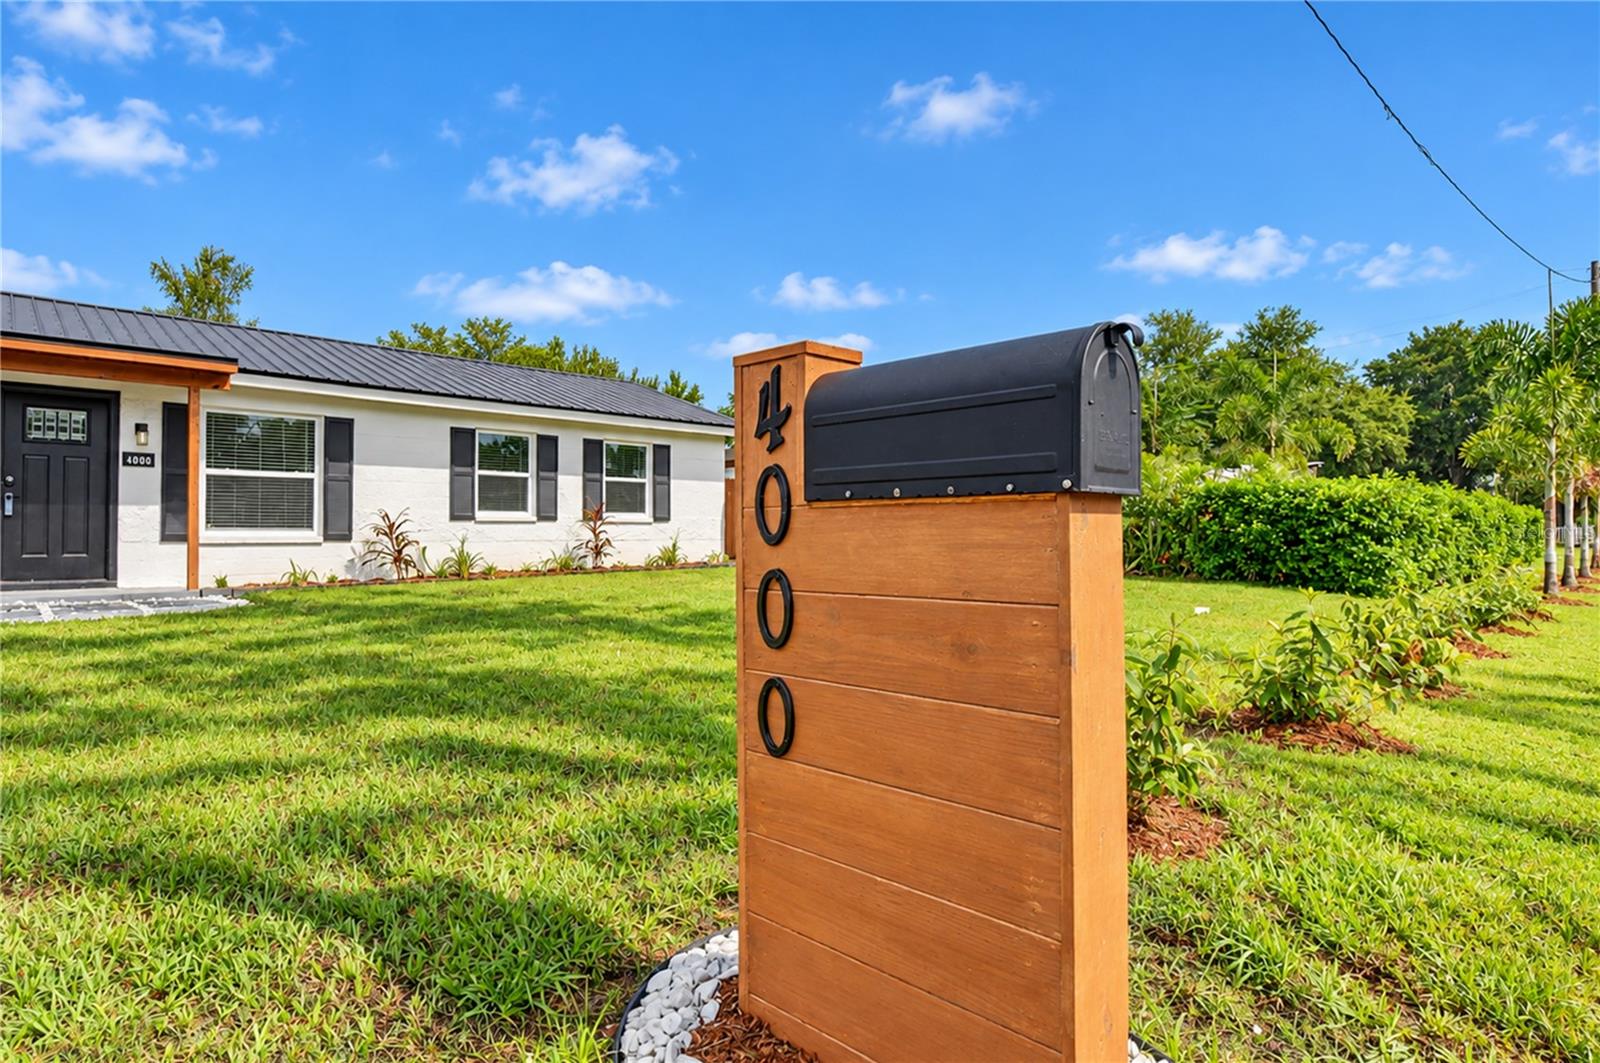
4000 W WALLACE AVENUE
Tampa, FL 33611
today NEW · Active
$400,000
$382 / Sqft
2
Beds
2
Baths
1,046
Sqft
0.17
Acres
1954
Yr. Built
MLS# TB8556246
Cumulative Days on Market: Less than 1 · Includes prior listings · Currently listed since 10/08/26 · Data provided by the MLS.

Property Description

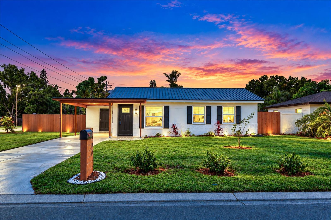
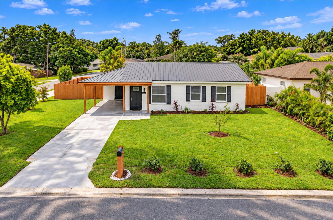
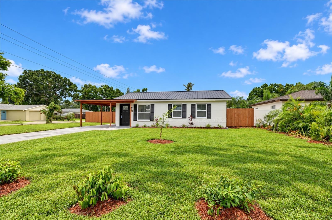
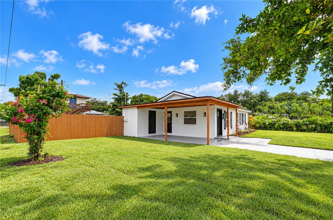
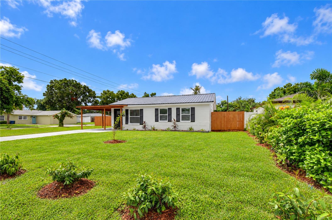
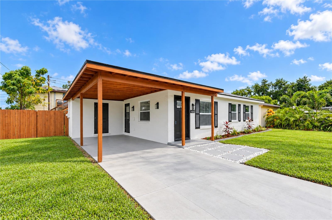
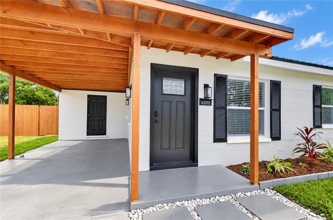
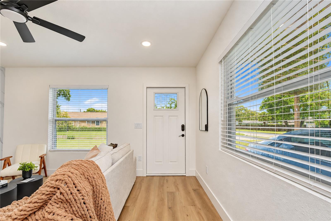
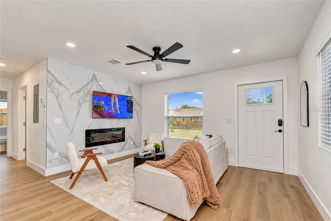
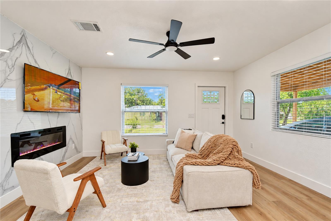
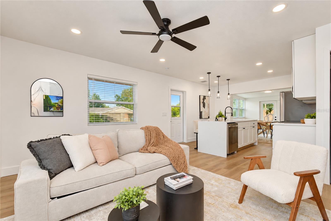
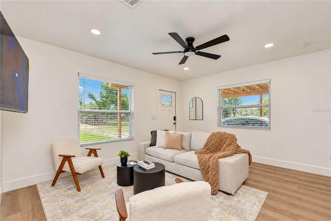
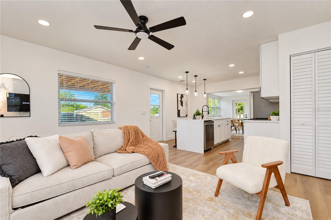
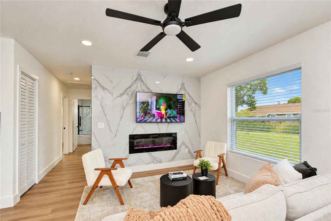
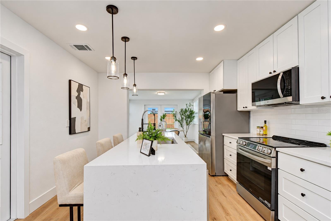
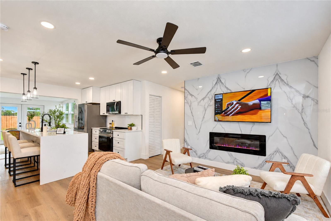
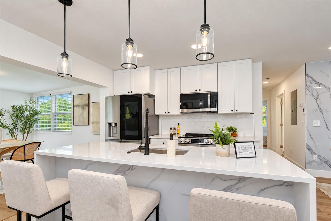
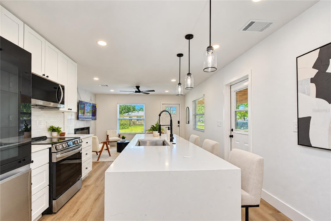
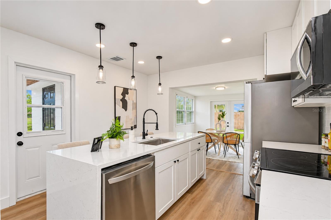
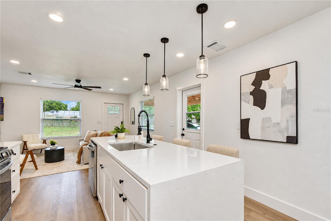
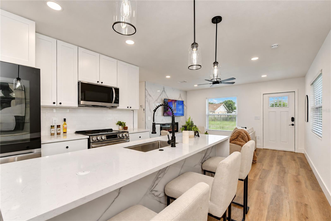
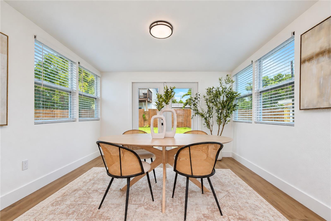
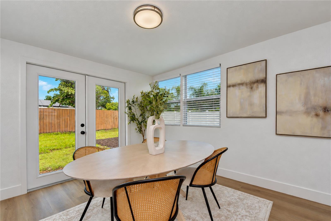
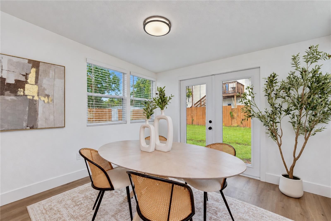
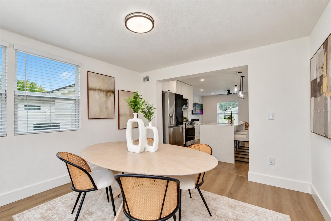
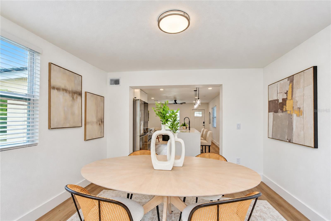
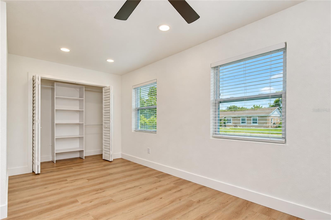
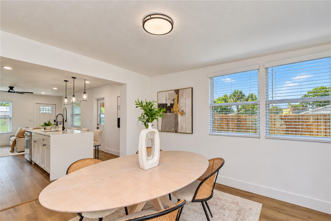
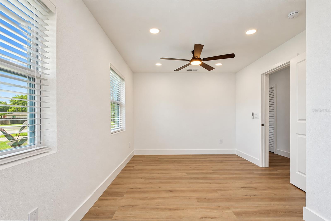
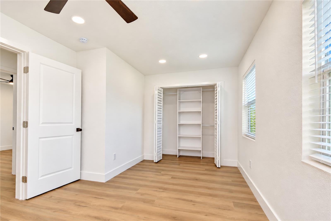
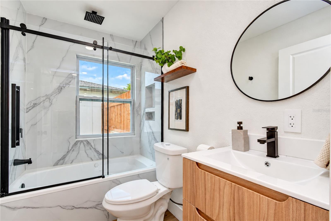
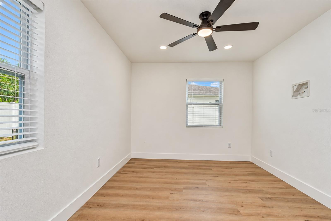
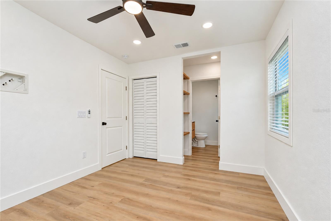
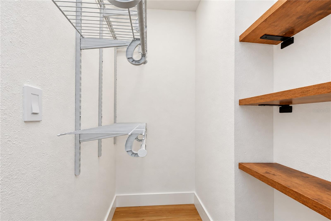
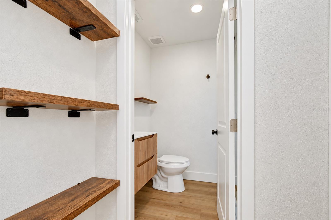
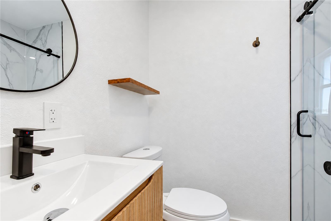
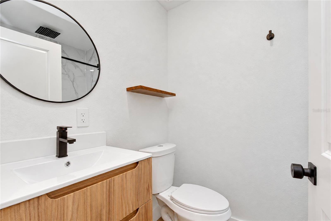
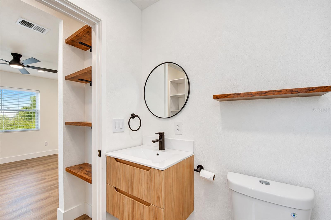
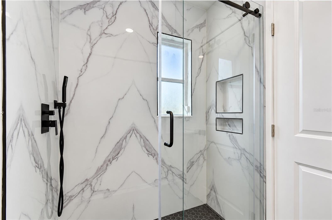
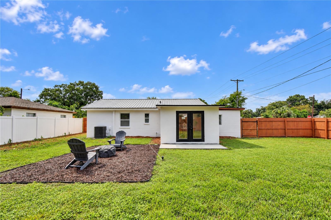
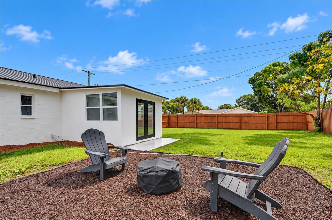
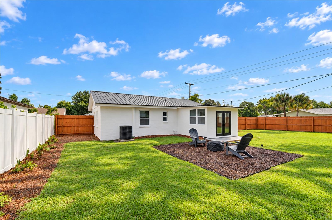
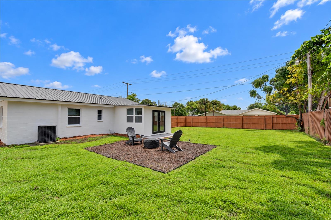
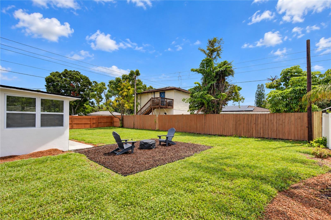
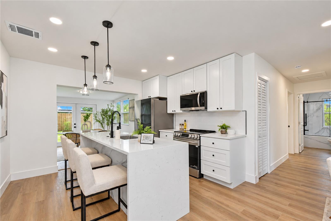
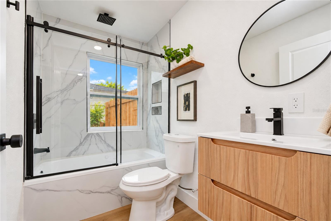
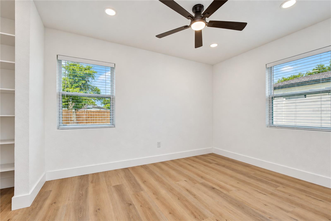
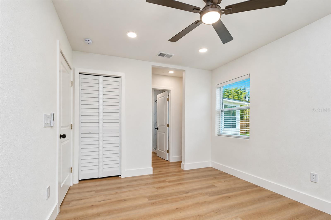
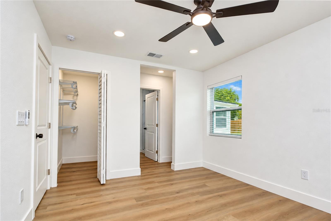
RENOVATED SOUTH TAMPA HOME ON A CORNER LOT! Welcome to 4000 W Wallace Avenue, a renovated 2-bedroom, 2-bathroom single-family residence offering 1, 046 square feet of living space in South Tampa's South of Gandy neighborhood. Originally built in 1954, the property features extensive interior and exterior updates, including a new metal roof, updated exterior finishes, landscaping, contemporary dark accents, and a custom wood-framed covered carport. Inside, the open-concept floor plan features wood-look flooring, recessed lighting, ceiling fans, and neutral interior finishes throughout. UPDATED INTERIOR WITH CONTEMPORARY FEATURES! The living room features a floor-to-ceiling marble-look accent wall with an electric fireplace. The renovated kitchen includes a waterfall-edge island with quartz countertops, light shaker-style cabinetry, stainless steel appliances, tile backsplash, pendant lighting, and dark fixtures. The open floor plan connects the kitchen and living areas. Both bedrooms feature updated finishes, while the two renovated bathrooms include floating vanities, contemporary fixtures, and marble-look tile. One bathroom features a jetted bathtub with a dark-framed glass enclosure, while the second includes a walk-in shower with a rainfall showerhead, glass enclosure, and hexagonal floor tile. An additional living area with French doors overlooking the backyard provides flexible space for a variety of uses. CORNER LOT, FENCED BACKYARD, AND CONVENIENT SOUTH TAMPA LOCATION!
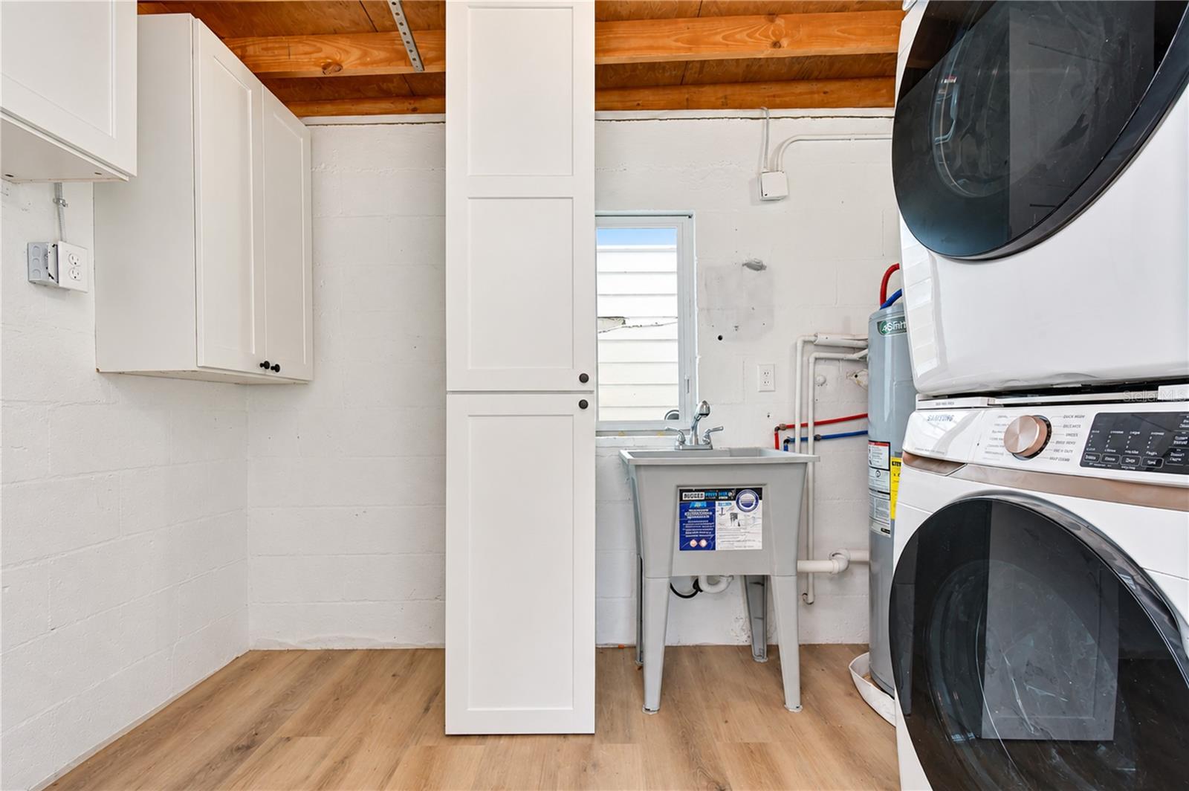
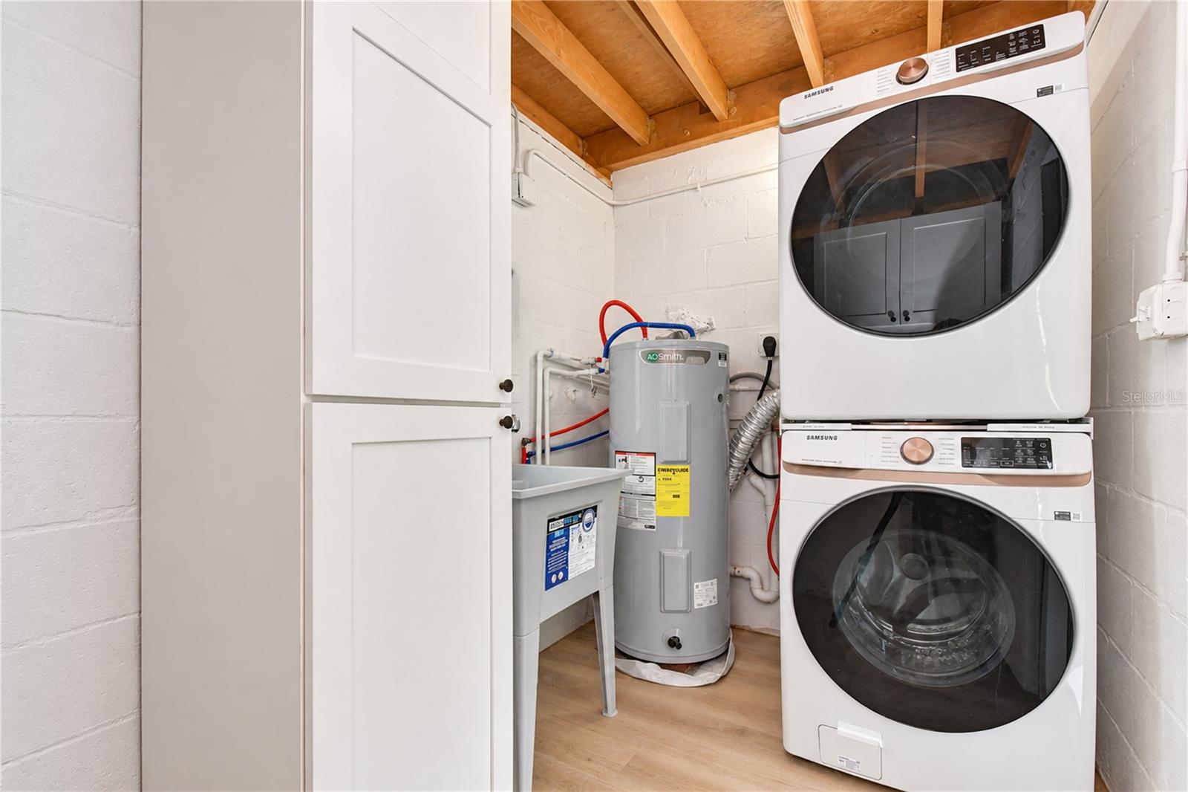
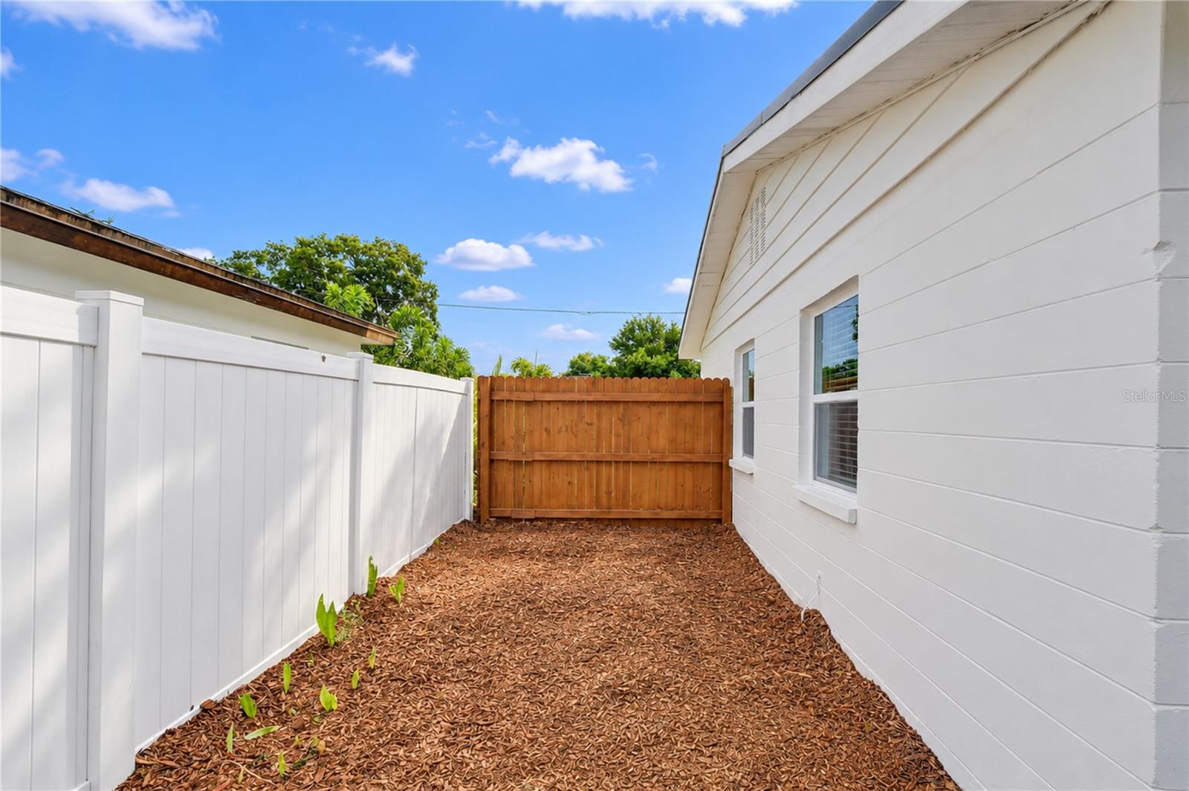
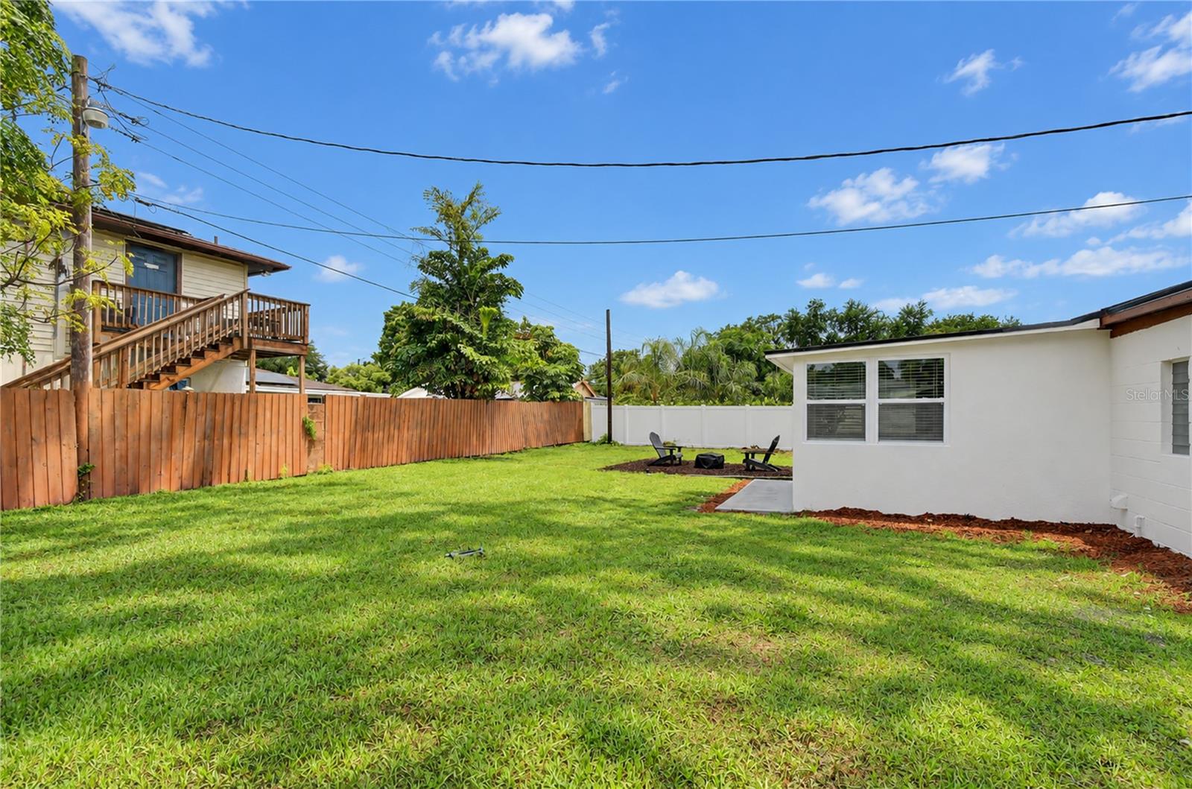
Situated on a corner lot, the property features a spacious, fully fenced backyard with an open lawn and room for outdoor activities. Additional features include a dedicated laundry / utility room with storage cabinetry, a utility sink, and a stacked Samsung washer and dryer, both included in the sale. The property offers access to major roadways, including the Selmon Expressway, Gandy Boulevard, Dale Mabry Highway, and I-275, connecting to Tampa International Airport, Downtown Tampa, and Downtown St. Petersburg. Nearby destinations include Bayshore Boulevard, Hyde Park Village, Westshore Marina District, Tampa Riverwalk, Sparkman Wharf, International Plaza, MacDill Air Force Base, Ballast Point Park, and Picnic Island Park. Gulf Coast beaches, including St. Pete Beach, are accessible by car.
Schedule a private showing. Property is being sold AS-IS.

Property Highlights

Property Type
Residential
Property Sub Type
Single Family Residence
Architectural Style
Mid-Century Modern
Bedrooms
2
Total Bathrooms
2
Living Area
1,046 Sqft
Price / Sqft
$382
Acres
0.17
Year Built
1954
Cumulative Days On Market
1

Location

Area
33611 - Tampa
City/Township
TAMPA
Direction Faces
North
View
Garden
Subdivision
GANDY MANOR 2ND ADD
County
Hillsborough
Zoning
RS-60

Property Details
Price
$400,000
Property Type
Residential
Property Sub Type
Single Family Residence
Flood Zone Code
X500

Building

Levels
One
Total Area
1,398 Sqft

Community

Community Features
Street Lights

Local Schools

Elementary School
Anderson-HB
Middle School
Madison-HB
High School
Robinson-HB

Interior Features

Bedrooms and Bathrooms

Total Bathrooms
2
Full Bathrooms
2
Bedrooms
2

Area and Spaces

Living Area
1,046 Sqft

Appliances

Appliances
Dishwasher, Disposal, Dryer, Electric Water Heater, Microwave, Range, Refrigerator, Washer

Interior Features

Interior Features
Ceiling Fans(s), Eat-in Kitchen, Open Floorplan, Stone Counters, Walk-In Closet(s)
Flooring
Luxury Vinyl
Laundry Features
Outside
Window Features
Double Pane Windows
Fireplace Features
Electric
Furnished
Unfurnished

Heating and Cooling

Heating Features
Central
Has Fireplace
Yes

Building Details
Construction

Architectural Style
Mid-Century Modern
Year Built
1954
Foundations
Slab

Materials
Construction Materials
Block, Stucco
Roof
Metal

Terms

Terms

Ownership
Fee Simple
Special Conditions
None
Special Terms
Cash, Conventional, FHA, VA Loan
Cumulative Days On Market
1

Taxes

Tax

Tax (Annual)
$2,406

Heating, Cooling & Utilities

Cooling Features
Central Air

Utilities

Utilities
Electricity Connected, Sewer Connected, Water Connected
Sewer
Public Sewer
Water Source
Public

Lot

Acres
0.17
Lot Size Area Sq Ft
7,500
Lot Features
Corner Lot, City Limits
Road Surface
Asphalt

Exterior Features

Exterior Features
Garden
Listed by Anderson & Associates Realty, INC, 813-931-4075
Listing Data last updated 10/09/2026 06:40 pm
Get a Link to this Property: Copy To Clipboard
QR Code link to this property

Phone:
Connect with:

Payment Calculator

per month. fixed. % interest.
$
%
$
%
Principal & Interest
+ Home Insurance
+ Property Tax
+ HOA Fees
per month
Total interest paid over s will be:
All estimates and provided for informational purposes only. Actual amounts may vary. The output of the tool is not a loan offer or solicitation, nor is it financial or legal advice. Information, rates, programs and loan scenarios shown are for example only as of 9-Oct-2026 and are subject to change without notice. Interest rates provided by the St. Louis Federal Reserve Economic Data (FRED). All products are subject to credit and property approval. Not all products are available in all states or for all loan amounts. Other restrictions and limitations apply. Contact your preferred lender for the pricing associated with your specific transaction. Calculations are generated by Open Source mortgage calculation software tools using common mathematical formulas. All calculations should be independently verified.
Get Walk Score Content

Property History

Today
Property information last updated
Today
Status Active. This is the most recent date the listing was placed on market.
Cumulative Days on Market: Less than 1 days (includes prior listings) · Currently listed since October 8, 2026. Data provided by the MLS.

Similar Properties

Scroll to Top