Start of property details
Share this property:
4835 W BAY VILLA AVENUE
Tampa, FL 33611
1 day ago NEW · Active
$1,949,000
$471 / Sqft
5
Beds
4
Baths
2
Garage
4,141
Sqft
0.17
Acres
MLS# TB8555068
Cumulative Days on Market: 196 · Includes prior listings · Currently listed since 10/13/26 · Data provided by the MLS.

Property Description

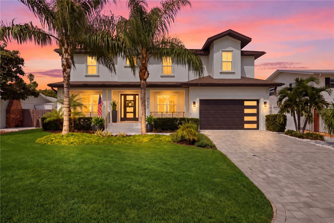
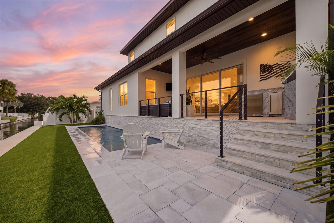
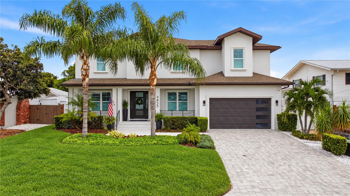
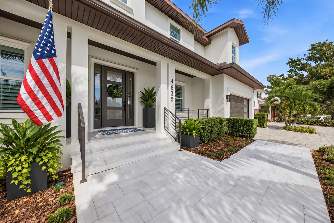
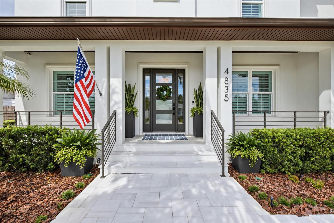
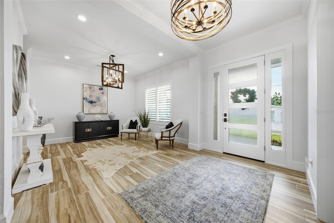
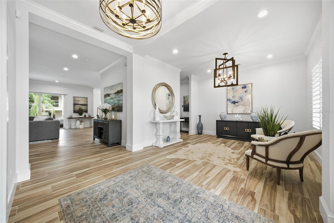
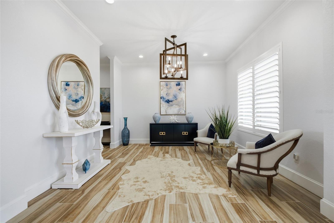
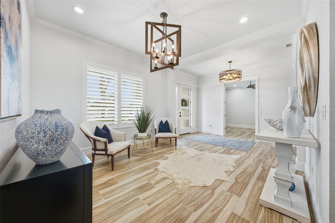
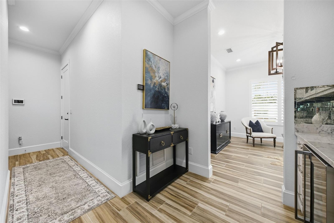
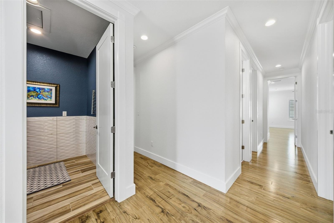
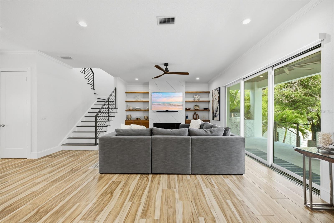
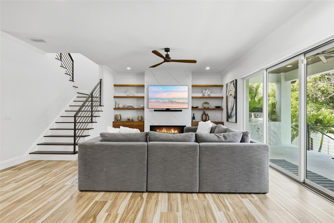
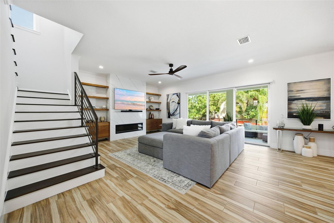
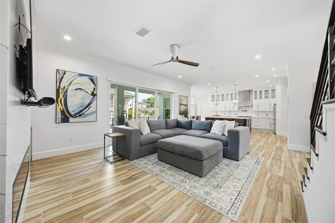
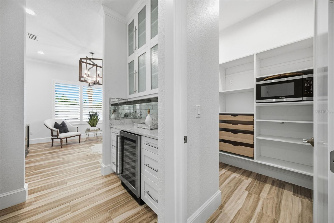
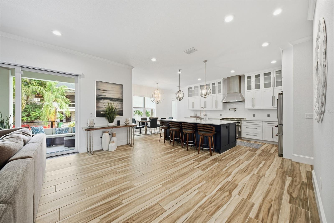
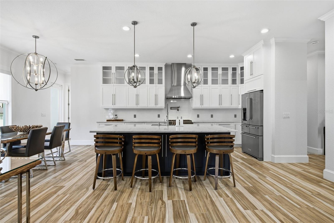
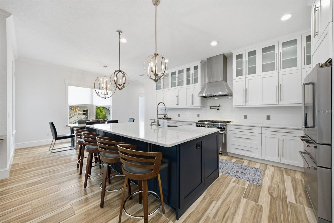
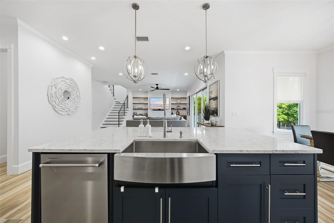
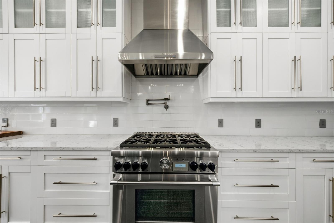
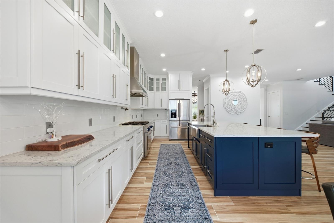
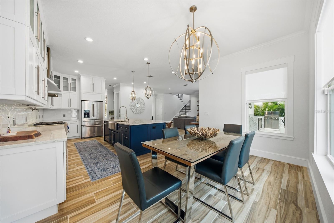
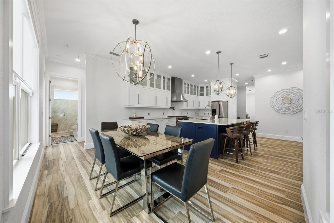
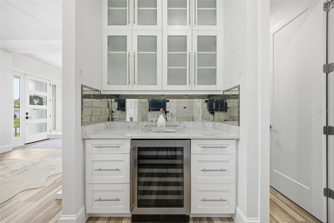
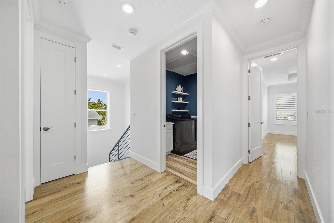
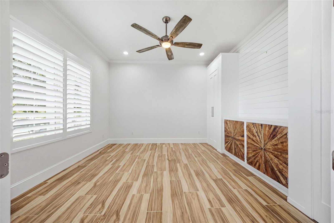
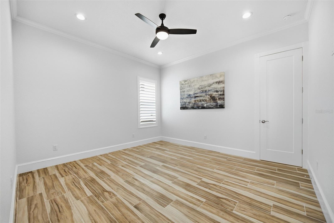
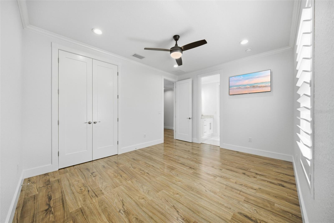
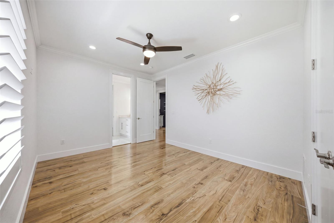
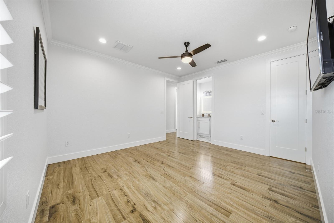
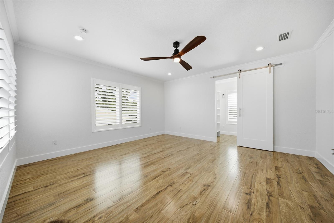
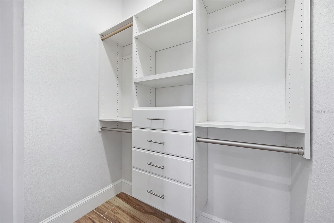
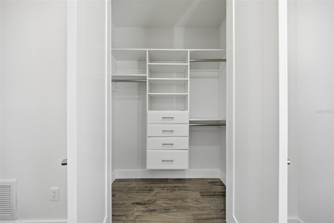
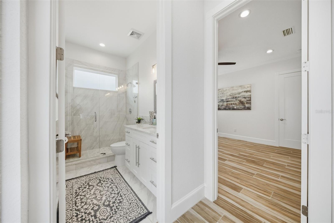
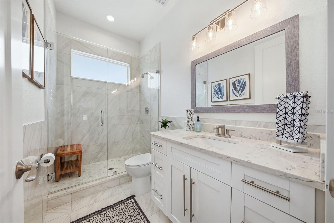
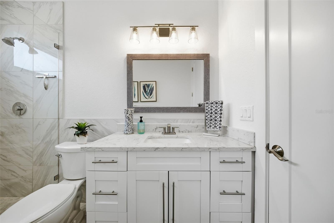
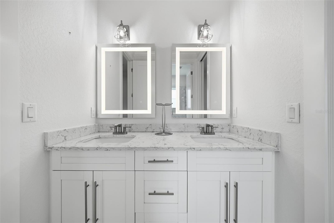
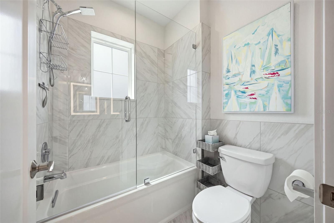
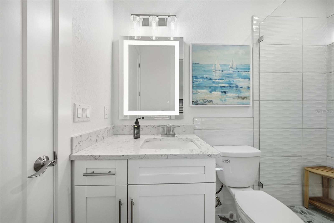
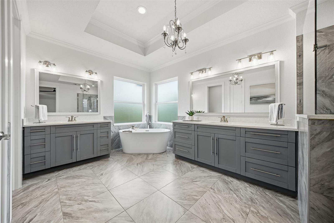
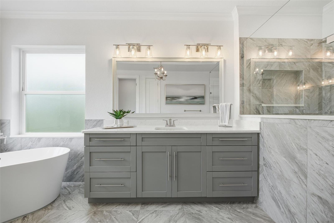
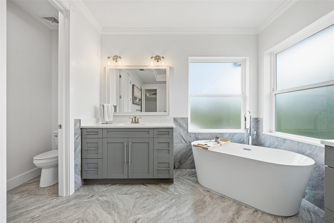
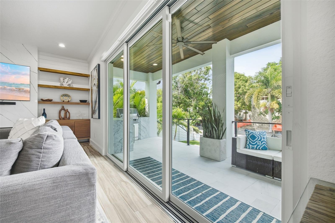
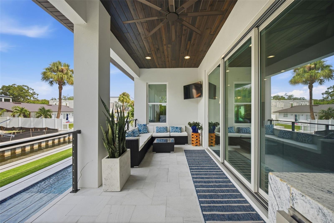
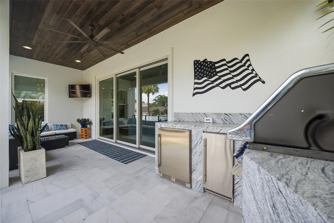
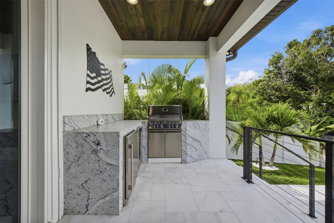
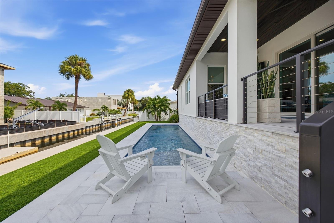
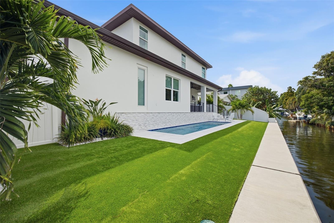
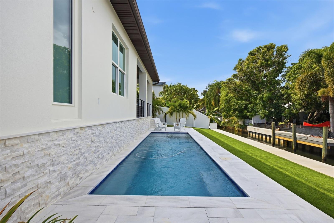
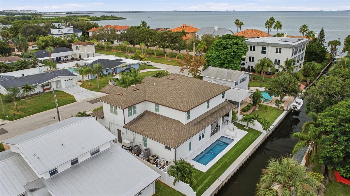
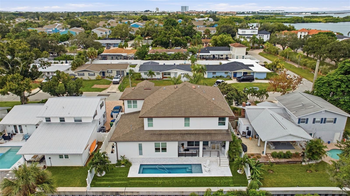
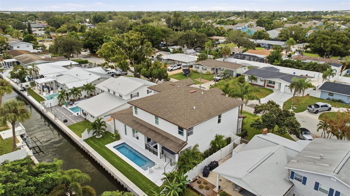
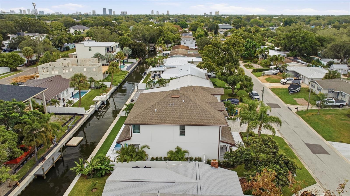
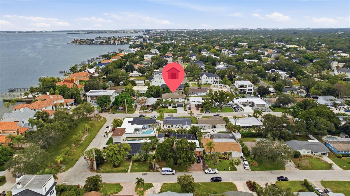
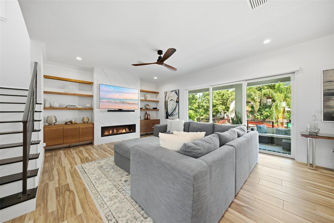
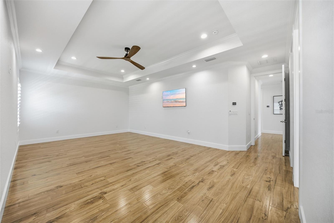
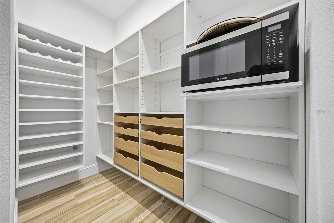
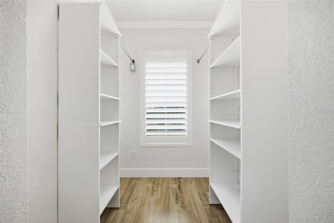
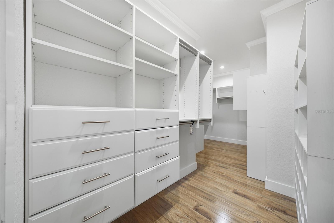
Experience waterfront living at its finest in this like-new construction home, offering 4, 141 square feet of heated living space only a few lots from the open waters of Tampa Bay. With immediate boating access from a saltwater canal right in the backyard, this is a rare opportunity for boaters and water lovers alike. The home has multiple high end upgrades to make this the ultimate luxury home. A few standouts for this home include; a whole home Generac generator, a brand new 70 ft sea wall recently completely replaced, the HVAC is only 3 years young, three-panel stacking impact-rated glass door, new Thermador range and hood installed in the kitchen, and an outdoor kitchen with the entertainer in mind; complete with a ice maker, beverage refrigerator, and stainless steel grill. The feature list is truly pages long and upon entering the home you can see how it undeniably earns the title as a luxury waterfront home. Inside, 5 spacious bedrooms, 4 full bathrooms, and a large bonus room provide room for everyone. The chef-inspired kitchen is outfitted with high-end, WiFi-enabled appliances, a range with convection oven and cooktop, quartz countertops, custom cabinetry, and elegant porcelain tile flooring throughout. The primary suite is a true retreat, generously sized with a spa-like en-suite bath and an expansive closet. A downstairs second primary suite offers flexibility for guests, while the first-floor enclosed patio overlooking the canal invites you to relax and take in the view. Spend your mornings taking your boat out to the stunning Tampa Bay within minutes, host waterfront cookouts with family and friends, and soak in the Florida lifestyle, right from your own backyard. All of this comes with the added convenience of being close to top-rated schools, shopping, dining, and quick access to Tampa International Airport. Don't miss your chance to own this stunning home in the heart of South Tampa. Schedule your private tour today!

Property Highlights

Property Type
Residential
Property Sub Type
Single Family Residence
Bedrooms
5
Total Bathrooms
4
Living Area
4,141 Sqft
Price / Sqft
$471
Acres
0.17
Year Built
2021
Condition
Completed
Cumulative Days On Market
196

Location

Area
33611 - Tampa
City/Township
TAMPA
Direction Faces
South
Water View
Yes
Waterfront
Yes
Subdivision
MARGARET ANNE SUBDIVISION REVISED
County
Hillsborough
Zoning
RS-60

Lake/Waterfront Information

Waterfront Features
Canal - Saltwater
Water View
Yes

Property Details
Price
$1,949,000
Condition
Completed
Property Type
Residential
Property Sub Type
Single Family Residence
Flood Zone Code
AE

Building

Levels
Two
Stories
2
Total Area
4,978 Sqft

Community

Local Schools

Elementary School
Anderson-HB
Middle School
Madison-HB
High School
Robinson-HB

Interior Features

Bedrooms and Bathrooms

Total Bathrooms
4
Full Bathrooms
4
Bedrooms
5
In-Law Suite
Yes

Area and Spaces

Living Area
4,141 Sqft

Appliances

Appliances
Bar Fridge, Built-In Oven, Dishwasher, Dryer, Freezer, Microwave, Range Hood, Refrigerator, Washer, Whole House R.O. System, Wine Refrigerator

Interior Features

Interior Features
Built-in Features, Crown Molding, Dry Bar, Eat-in Kitchen, High Ceilings, In Wall Pest System, Open Floorplan, Pest Guard System, Solid Wood Cabinets, Stone Counters, Tray Ceiling(s), Walk-In Closet(s), Window Treatments
Flooring
Hardwood, Tile
Laundry Features
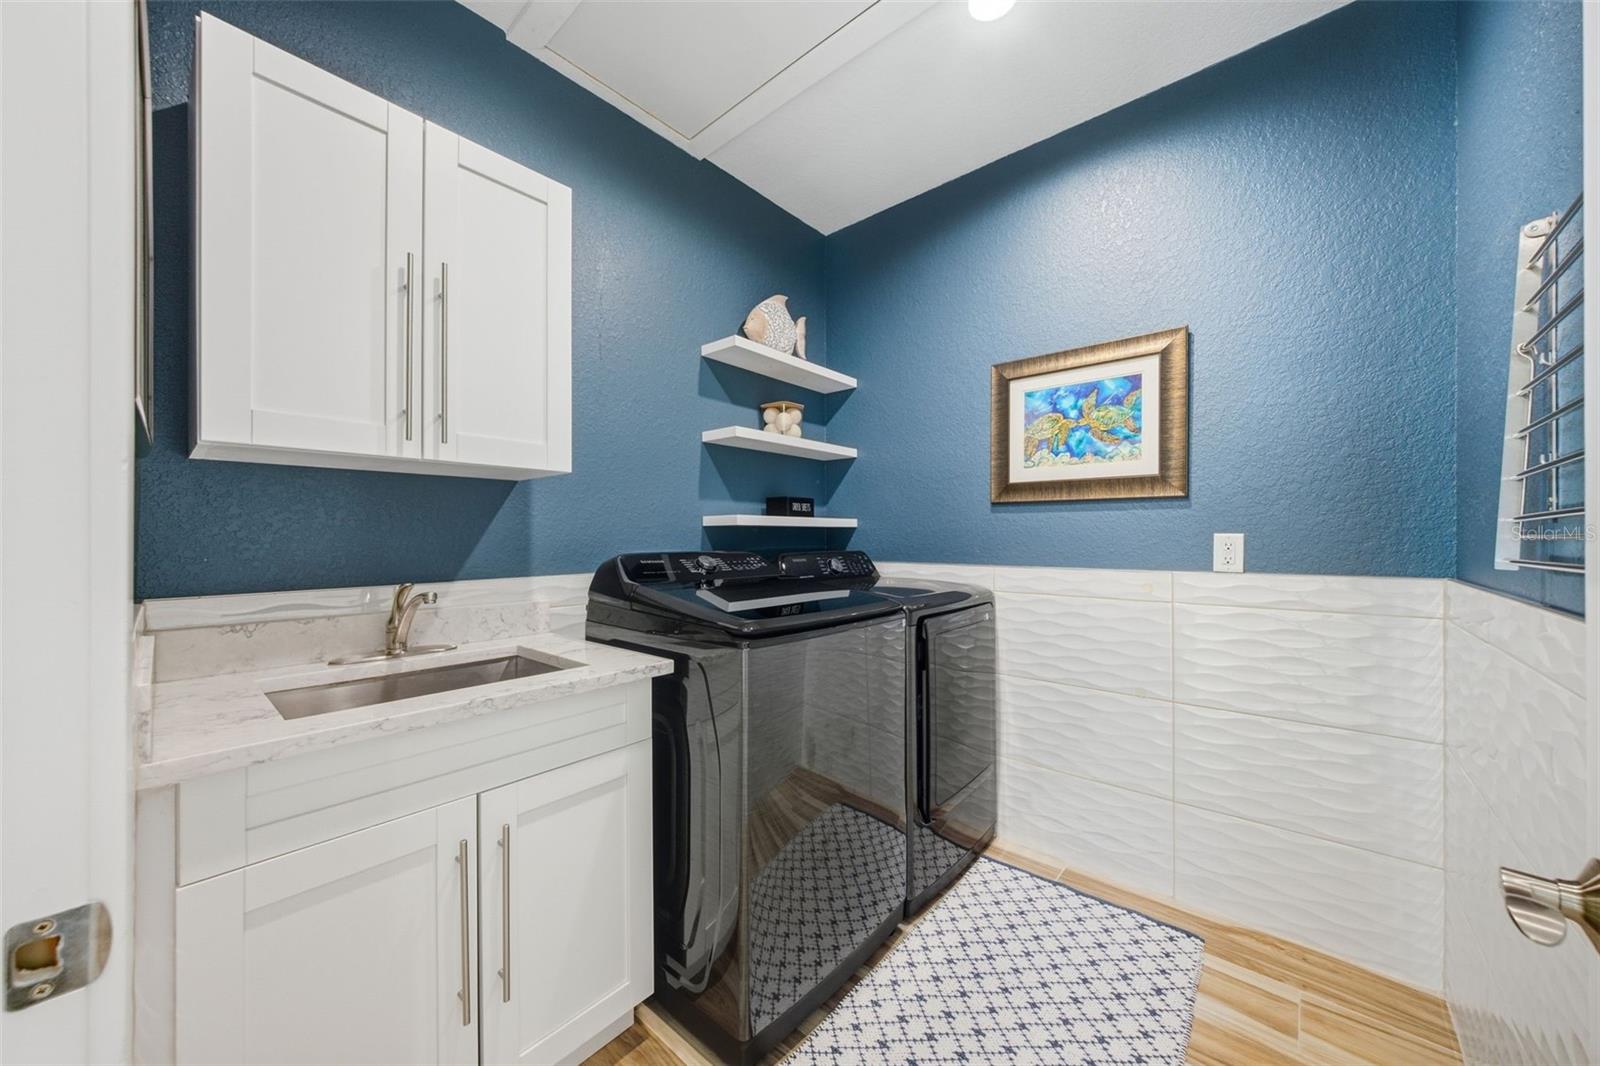
Upper Level
Fireplace Features
Electric
Furnished
Unfurnished

Heating and Cooling

Heating Features
Central
Has Fireplace
Yes

Building Details
Construction

Year Built
2021
Foundations
Stem Wall

Materials
Construction Materials
Block, Stucco
Roof
Shingle

Terms

Terms

Ownership
Fee Simple
Special Conditions
None
Special Terms
Cash, Conventional
Cumulative Days On Market
196

Taxes

Tax

Tax (Annual)
$24,743

Heating, Cooling & Utilities

Cooling Features
Central Air

Utilities

Utilities
Electricity Connected, Natural Gas Connected, Public, Sewer Connected, Water Connected
Sewer
Public Sewer
Water Source
Public

Lot

Acres
0.17
Lot Size Area Sq Ft
7,210
Road Surface
Asphalt

Exterior Features

Exterior Features
Hurricane Shutters, Lighting, Outdoor Kitchen, Storage

Parking

Garage Capacity
2
Parking Features
Driveway, Garage Door Opener, Oversized

Pool Features

Has Private Pool
Yes
Pool Features
Heated, In Ground
Listed by Compass Florida LLC, 813-365-9935
Listing Data last updated 10/15/2026 10:00 am
Get a Link to this Property: Copy To Clipboard
QR Code link to this property

Phone:
Connect with:

Payment Calculator

per month. fixed. % interest.
$
%
$
%
Principal & Interest
+ Home Insurance
+ Property Tax
+ HOA Fees
per month
Total interest paid over s will be:
All estimates and provided for informational purposes only. Actual amounts may vary. The output of the tool is not a loan offer or solicitation, nor is it financial or legal advice. Information, rates, programs and loan scenarios shown are for example only as of 15-Oct-2026 and are subject to change without notice. Interest rates provided by the St. Louis Federal Reserve Economic Data (FRED). All products are subject to credit and property approval. Not all products are available in all states or for all loan amounts. Other restrictions and limitations apply. Contact your preferred lender for the pricing associated with your specific transaction. Calculations are generated by Open Source mortgage calculation software tools using common mathematical formulas. All calculations should be independently verified.
Get Walk Score Content

Property History

Today
Property information last updated
Yesterday
Status Active. This is the most recent date the listing was placed on market.
Cumulative Days on Market: 196 days (includes prior listings) · Currently listed since October 13, 2026. Data provided by the MLS.

Similar Properties

Scroll to Top