
Start of property details
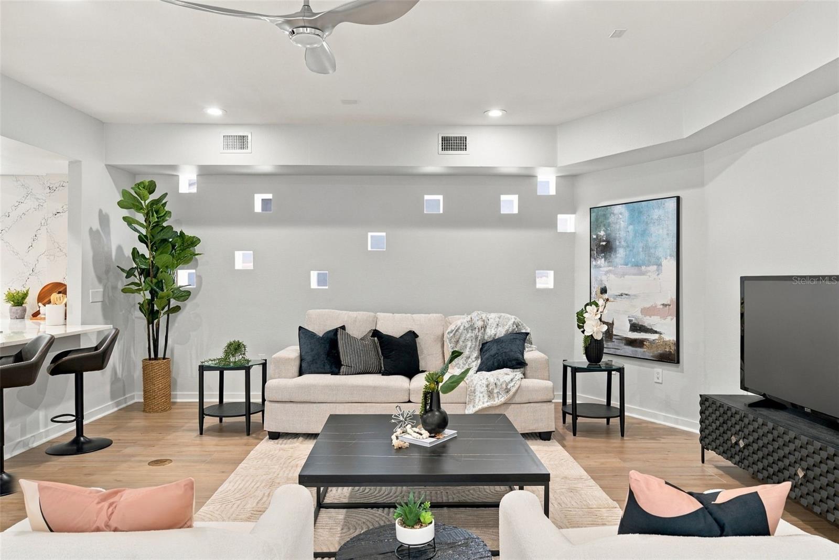
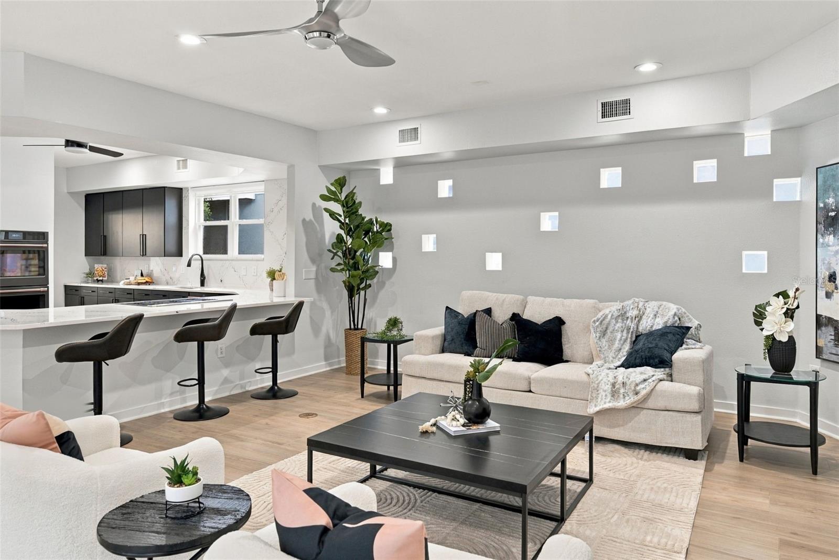
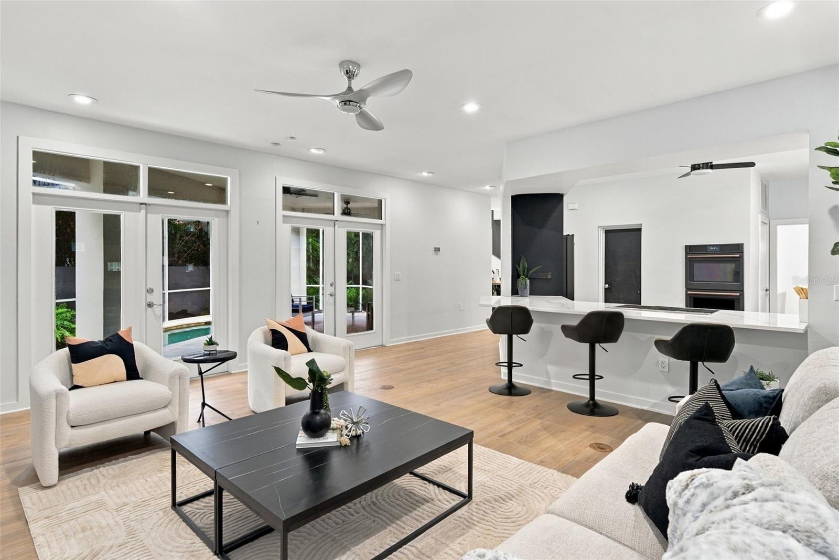
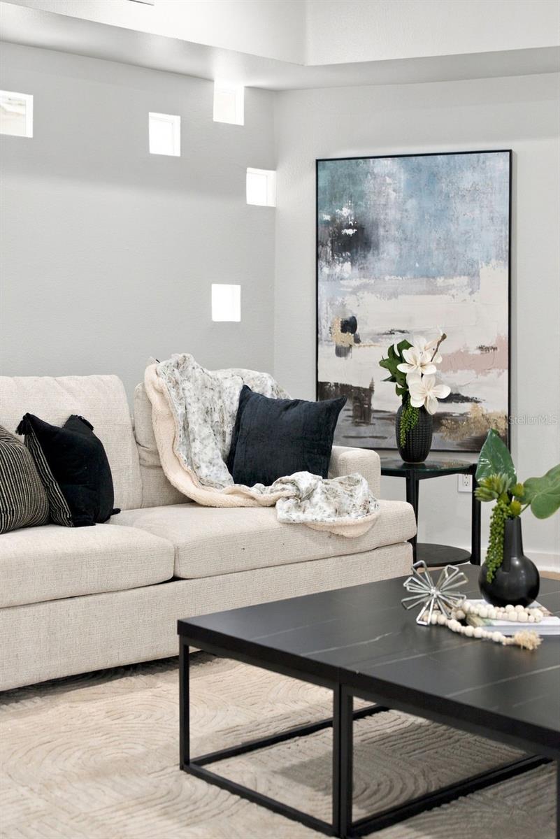
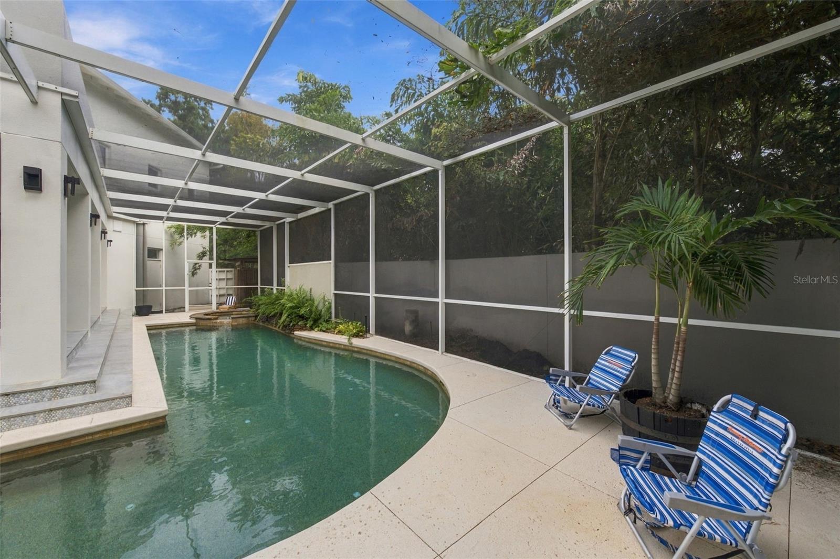
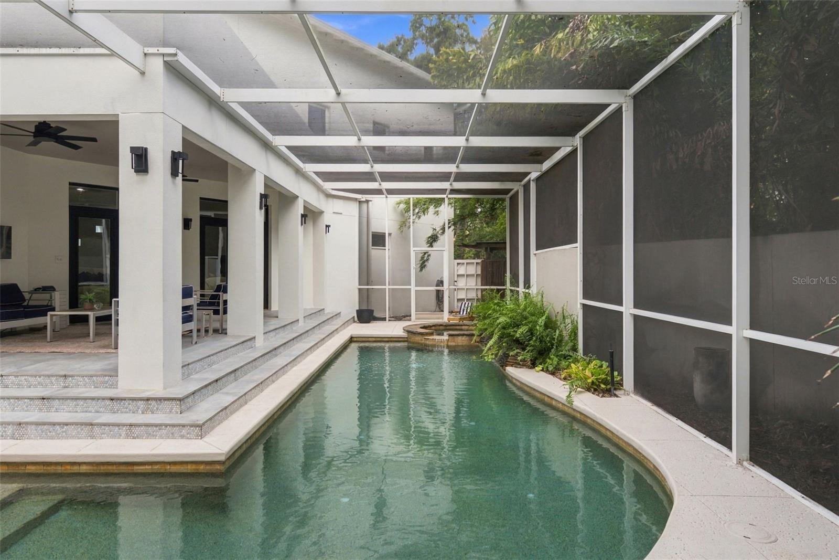
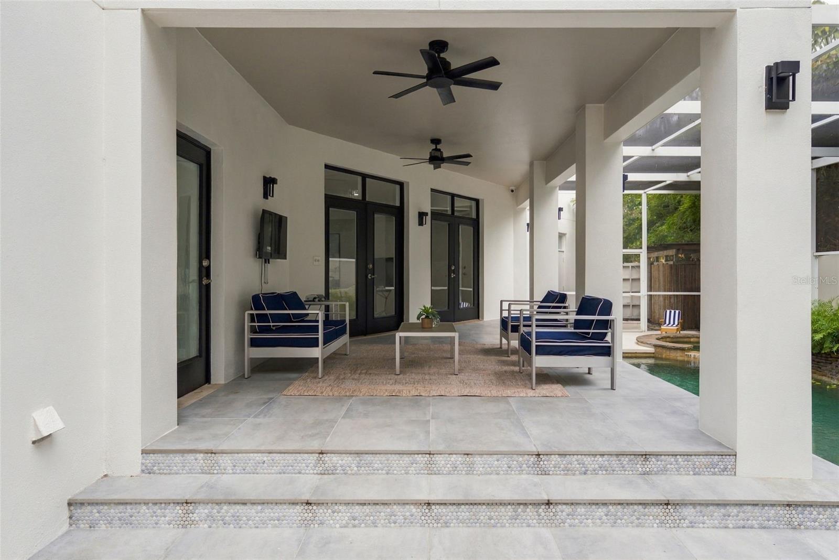
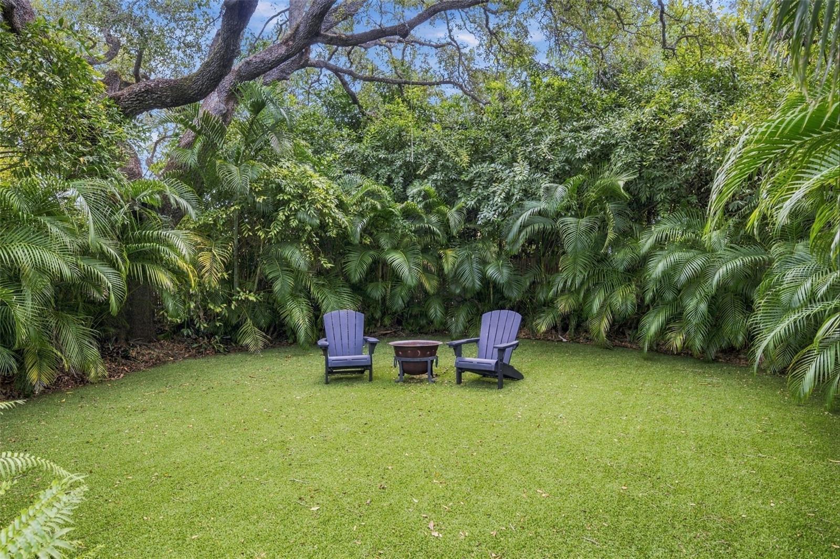


Property Description
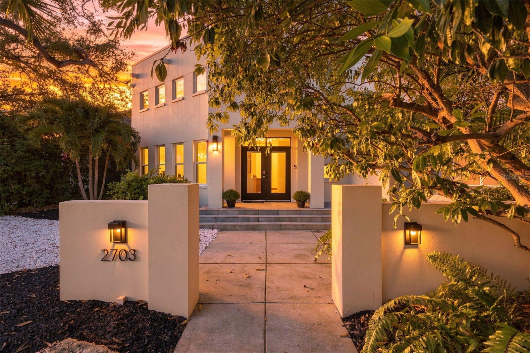
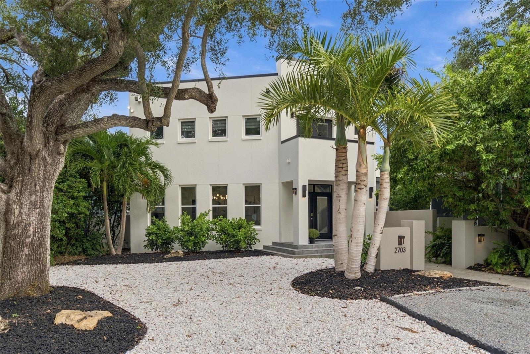
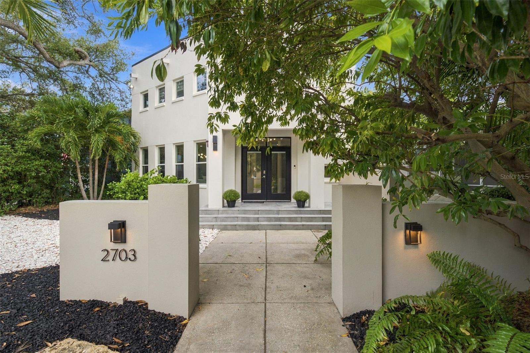
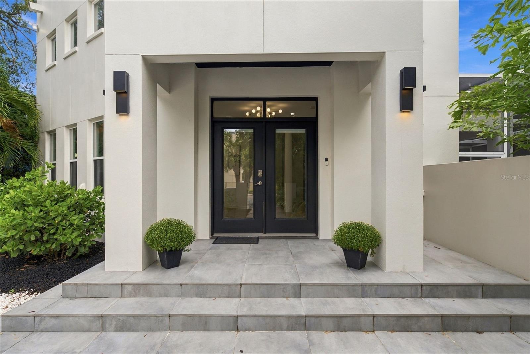
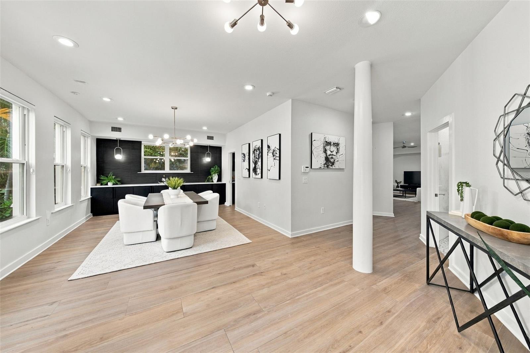
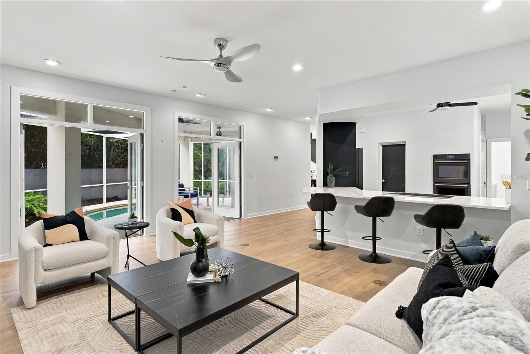
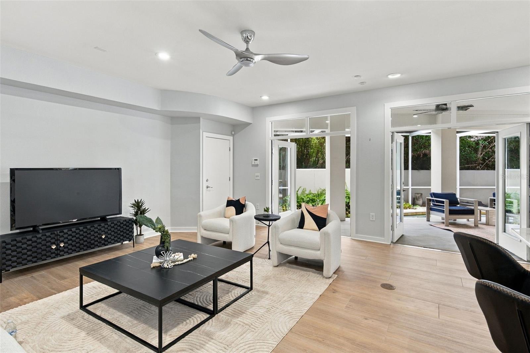
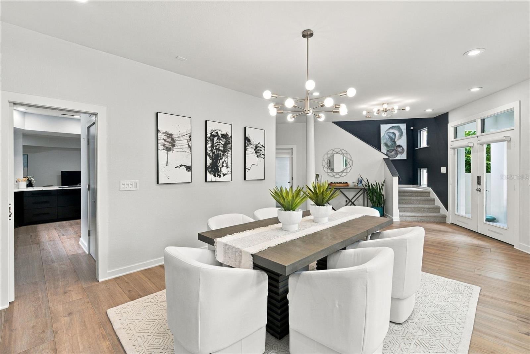
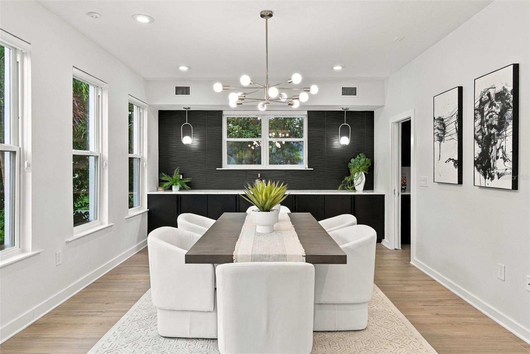
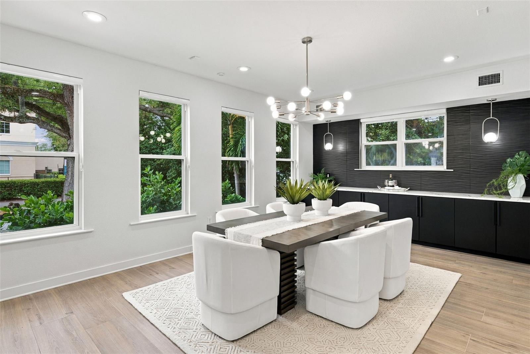
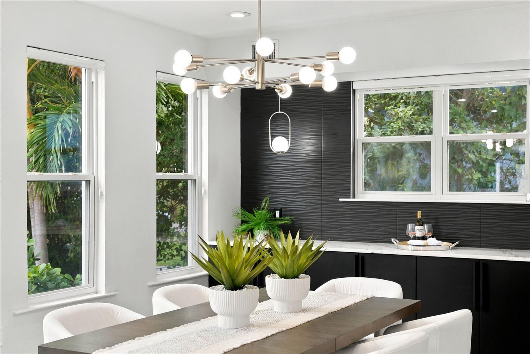
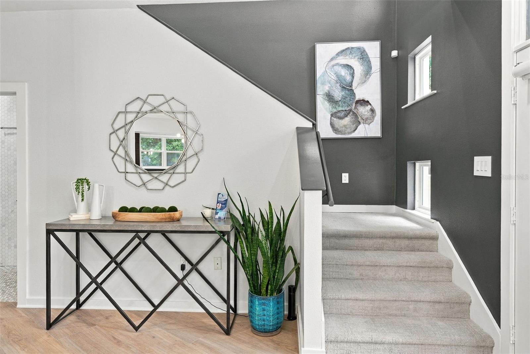
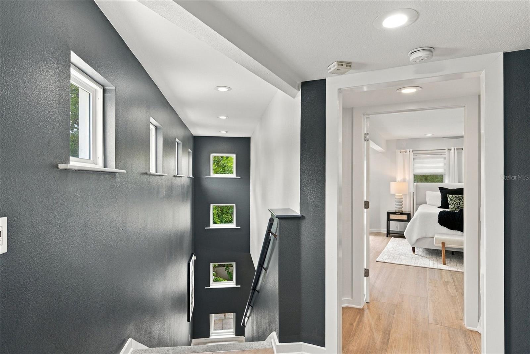
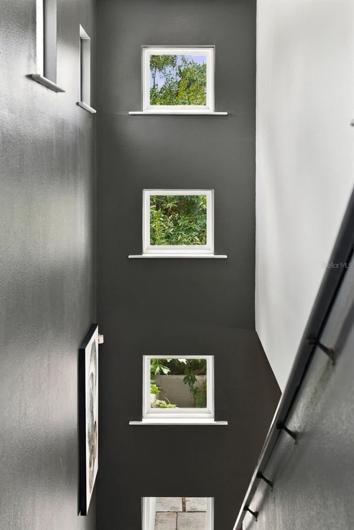
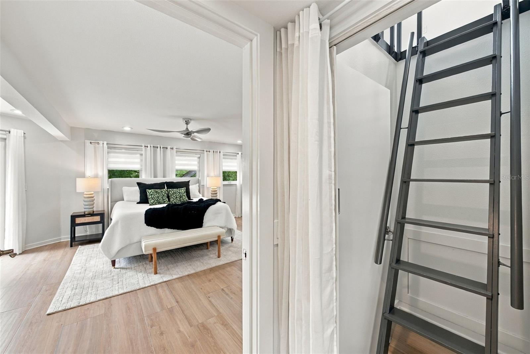
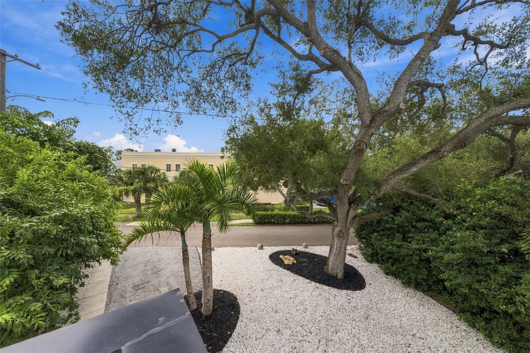
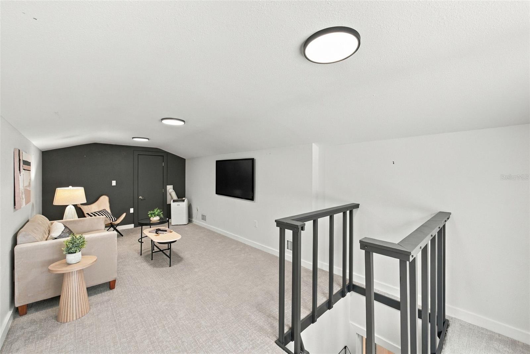
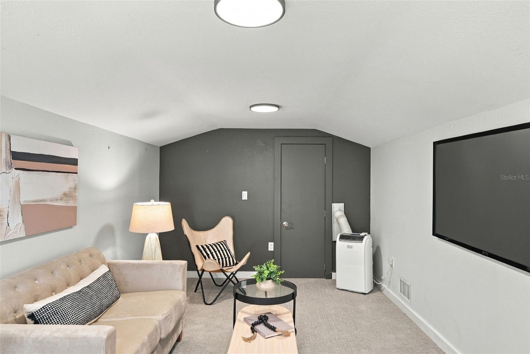
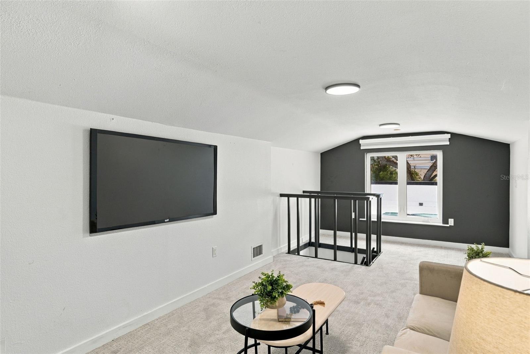
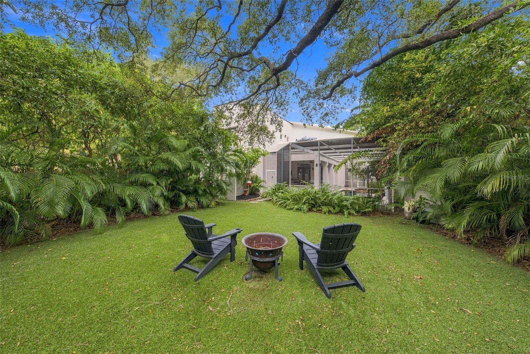
Welcome to 2703 W Price Ave, a distinctive architect-designed residence custom built in 2001 for his own family, offering modern transitional style, exceptional privacy, and an ideal setting in Tampa’s sought-after Ballast Point area. Situated on an oversized corner lot surrounded by lush, mature landscaping, this four-bedroom, three-bath and large 25’x12’ finished loft home was thoughtfully designed for both everyday living and effortless entertaining. A welcoming entry foyer opens to a spacious dining and service area before
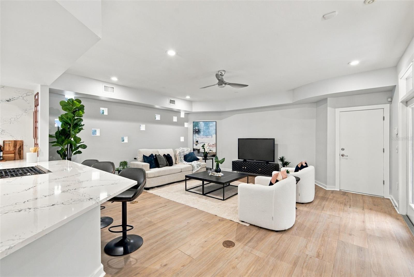
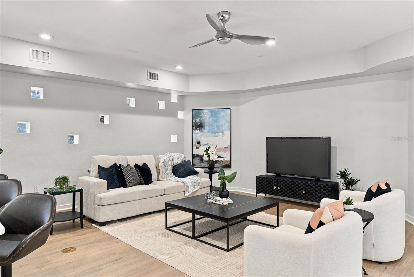
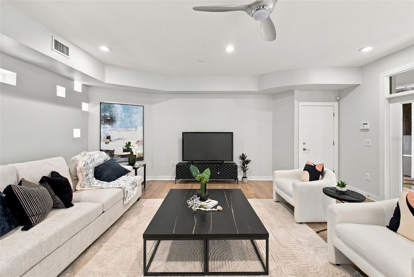
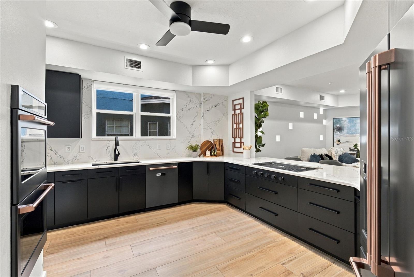
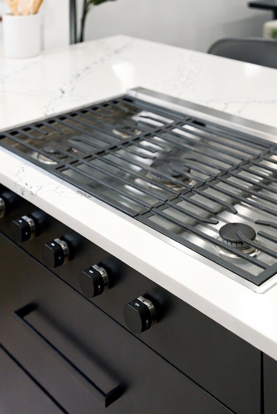
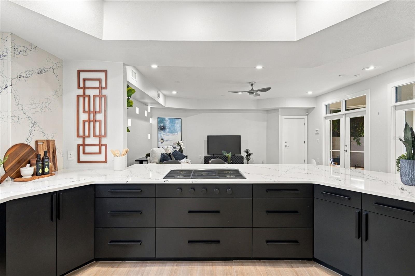
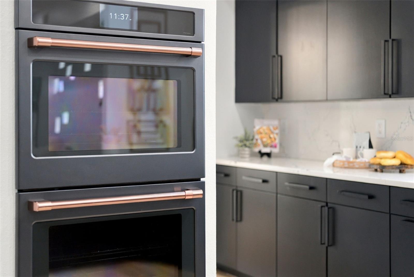
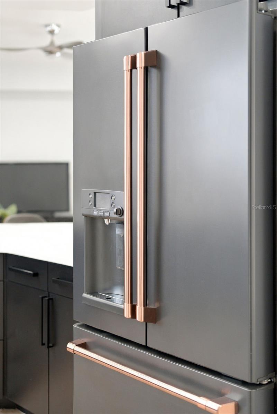
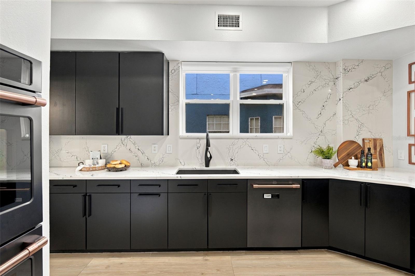
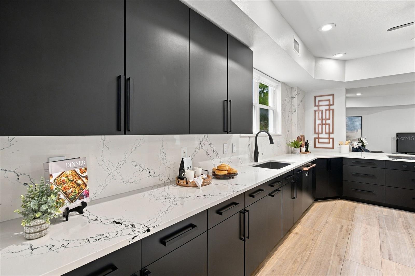
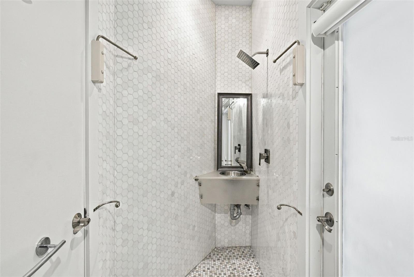
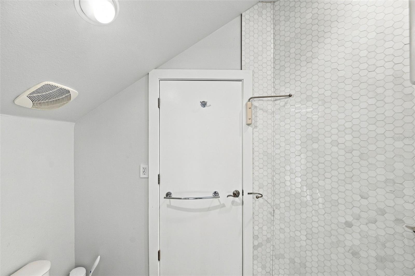
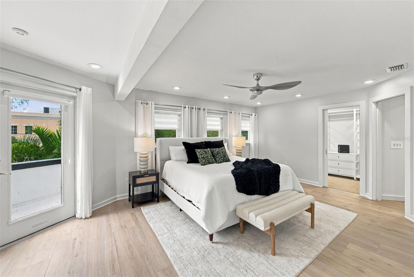
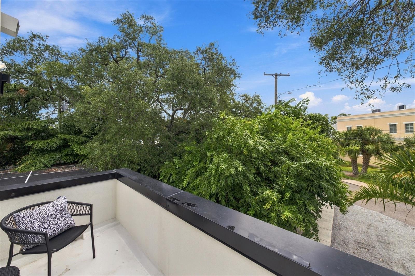
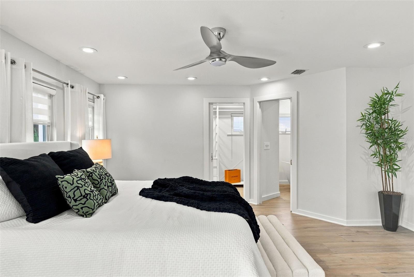
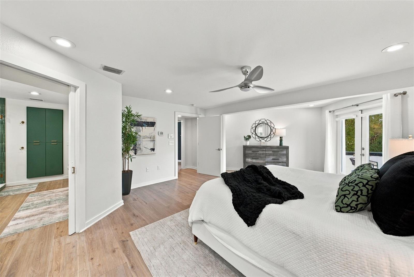
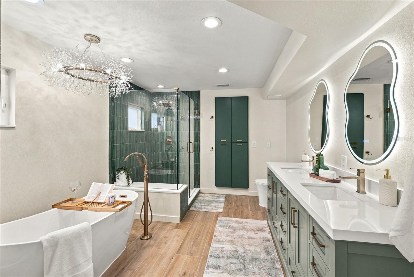
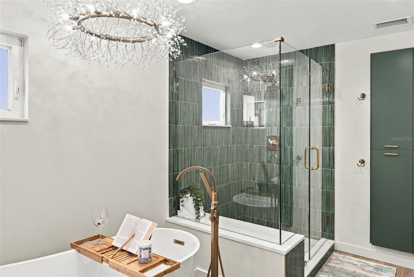
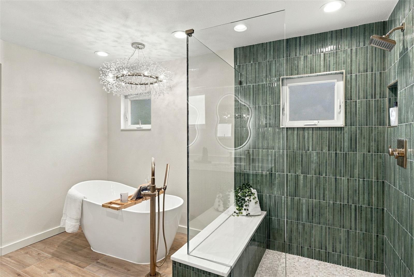
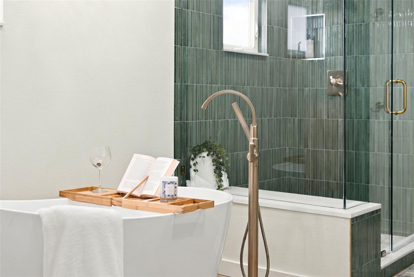
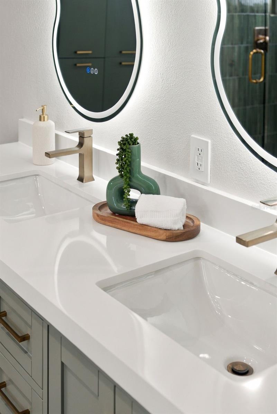
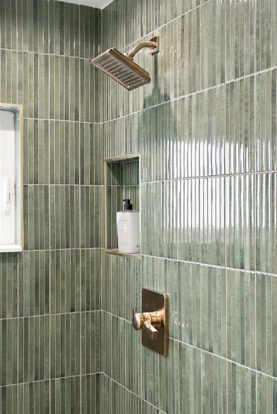
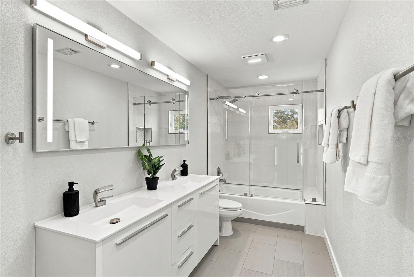
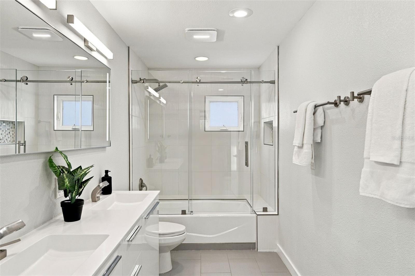
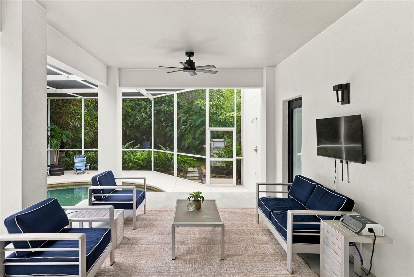
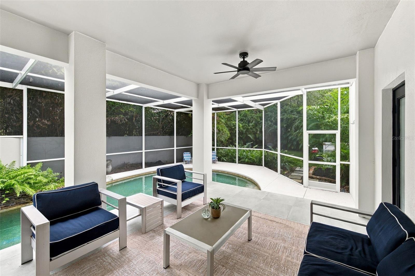
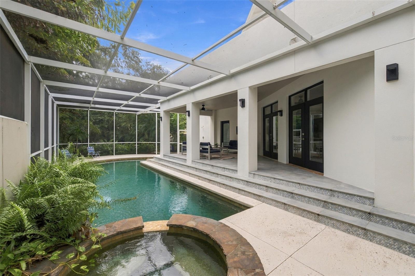
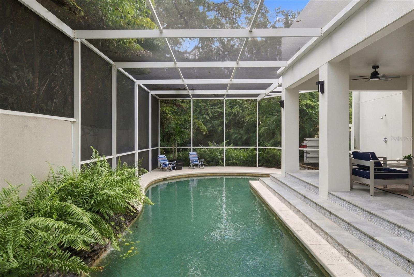
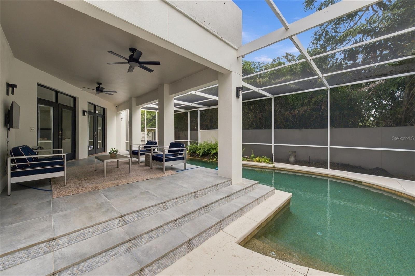
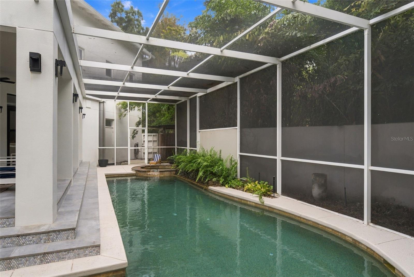
flowing into the generously sized kitchen. Contemporary cabinetry is complemented by a large walk-in pantry, Wolf gas cooktop, GE Café matte black refrigerator, GE Café dishwasher, GE Café double wall ovens, and expansive counter seating for six. The kitchen opens seamlessly to the impressive great room, while double French doors connect the interior to the home’s outdoor living spaces. Woodville natural wood-look plank tile adds warmth and continuity throughout the living areas. Designed to embrace the Florida lifestyle, the screened lanai overlooks a PebbleTec pool and spa with waterfall feature. The pool and surrounding features received extensive updates between 2021 and 2024, while the enclosure has been completely rescreened. Artificial turf in the backyard creates a polished, low-maintenance outdoor setting surrounded by tropical landscaping and privacy. The most private yard in all of Tampa. There is a thoughtfully designed pool bath that adds convenience for entertaining along with an outdoor shower. Upstairs, the spacious primary suite offers a private retreat with a soaking tub, separate shower, walk-in closet, and its own private terrace—the perfect place to enjoy a cup of coffee in the morning or a glass of wine as the sun sets.
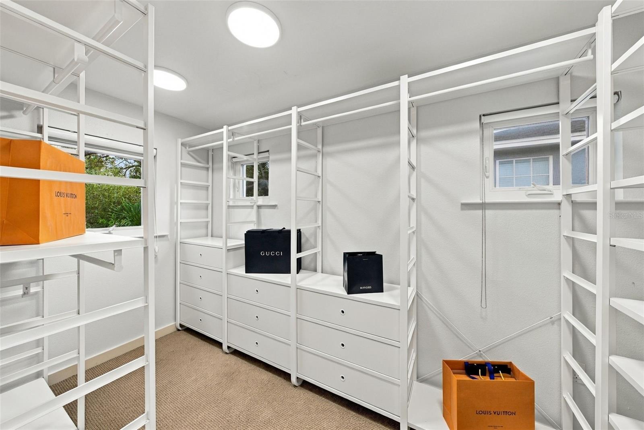
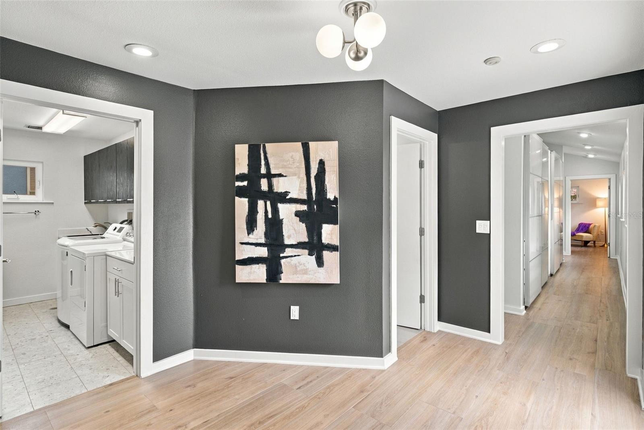
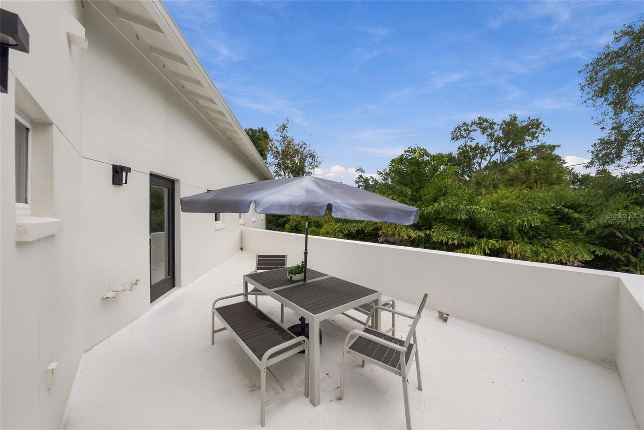
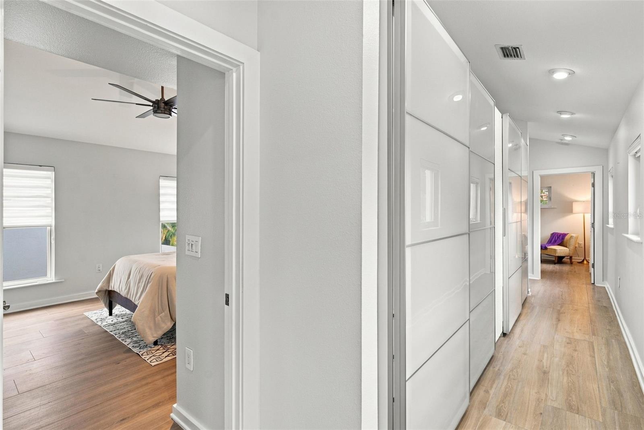
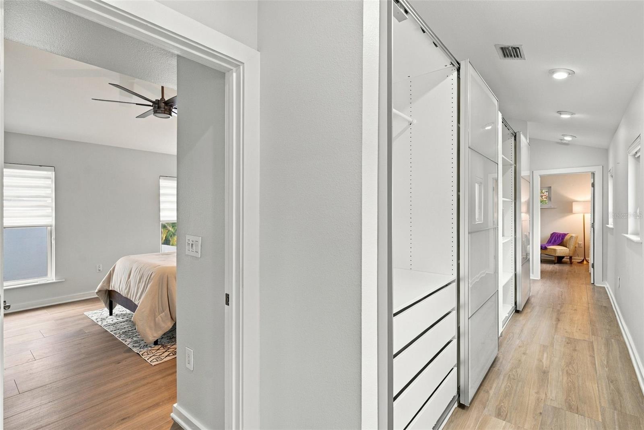
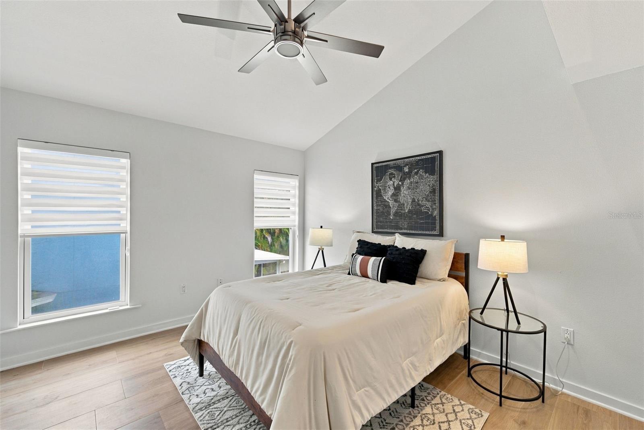
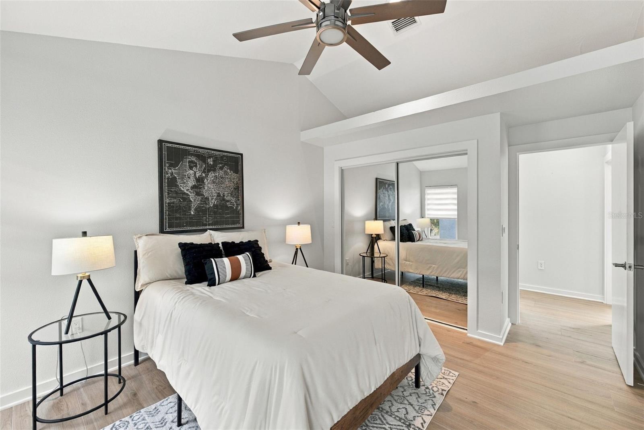
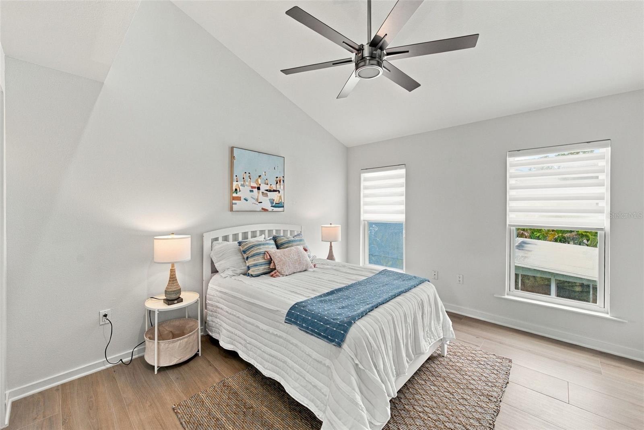
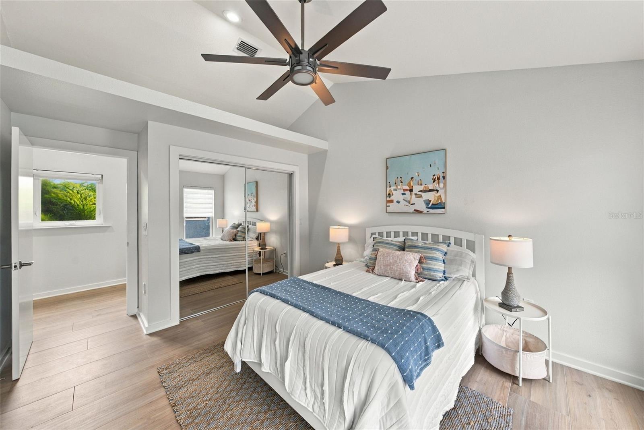
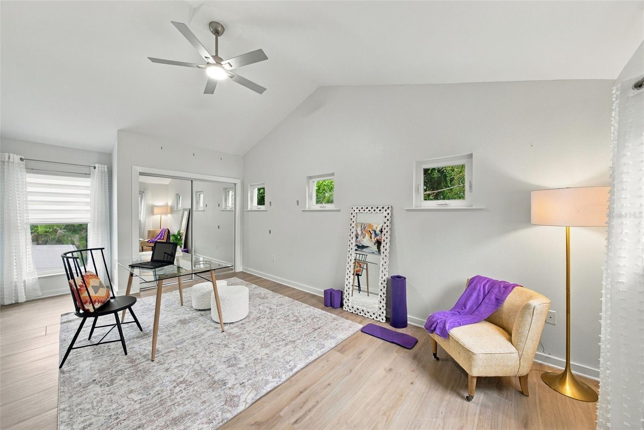
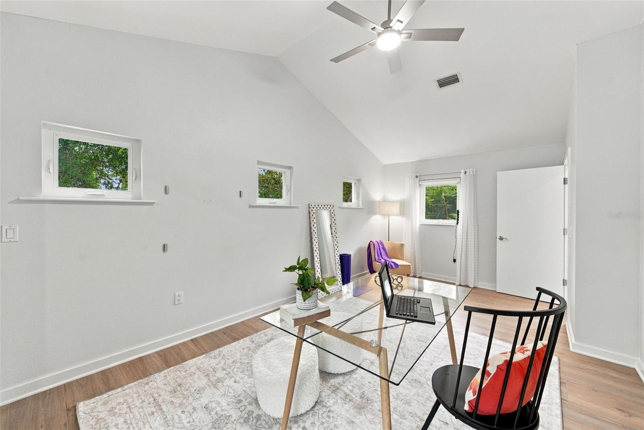
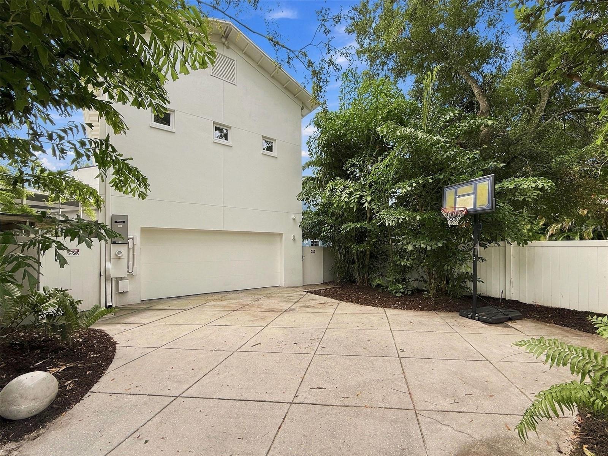
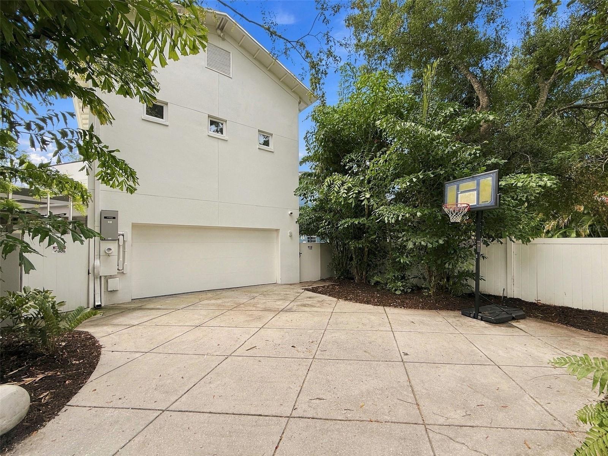
Three additional generously sized bedrooms and a dedicated work or study area provide flexibility for family, guests, or a home office. Along the hallway there are floor to ceiling closets that add even more storage to the already ample storage that the house provides. All the windows throughout the home have custom white roller shades. There is an additional terrace off the guest bedrooms that is perfect for game nights or an alfresco dinner under the stars. The homehas also benefited from a substantial collection of recent improvements, including a 2021 shingle roof, new TPO roofing on the roof deck in 2025, new deck coatings in 2026, a 2021 whole-house generator, hurricane rated garage door, new pool pump, tankless water heater and a new exterior ceramic paint coating designed for lasting protection and curb appeal. Security cameras
positioned around the property can be conveniently monitored from a smartphone app, adding another layer of everyday functionality. With its custom architectural design, oversized corner lot, private outdoor retreat, extensive recent improvements, and thoughtful indoor-outdoor living, this Ballast Point home offers a compelling combination of character, comfort, and modern convenience. Enjoy close proximity to iconic Bayshore Boulevard along with convenient access to Downtown Tampa, MacDill Air Force Base, the Selmon Expressway, Gandy Boulevard, and I-275. A truly distinctive South Tampa residence, custom built for entertaining, privacy, andeffortless Florida living.
Open House Announcements
Property Highlights
Location
Property Details
Building
Community
Local Schools
Interior Features
Bedrooms and Bathrooms
Area and Spaces
Appliances
Interior Features
Heating and Cooling
Building Details
Construction
Materials
Terms
Terms
Rental Terms
Terms
Taxes
Tax
Heating, Cooling & Utilities
Utilities
Lot
Exterior Features
Parking
Pool Features
Payment Calculator
Property History
Similar Properties
