Start of property details
Share this property:
13810 FLETCHERS MILL DRIVE
Tampa, FL 33613
1 day ago
NEW
$167,500
Active
2
Beds
2
Baths
896
Sqft
0.02
Acres
1983
Yr. Built
MLS# TB8553151
Cumulative Days on Market: Less than 1 · Includes prior listings · Currently listed since 09/29/26 · Data provided by the MLS.

Property Description

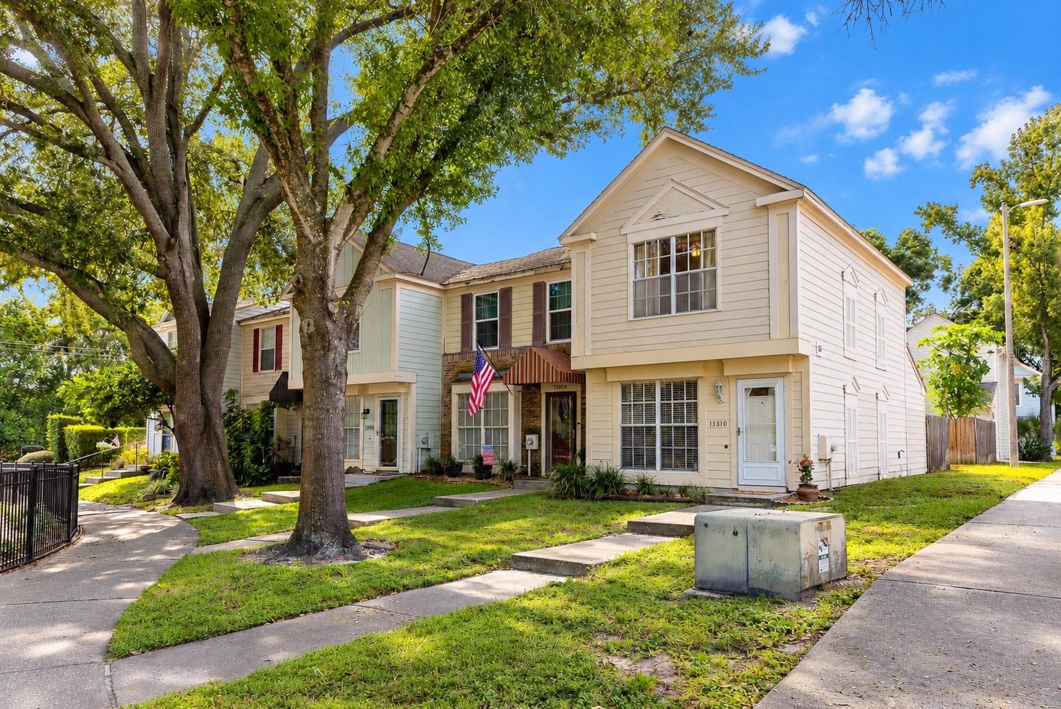
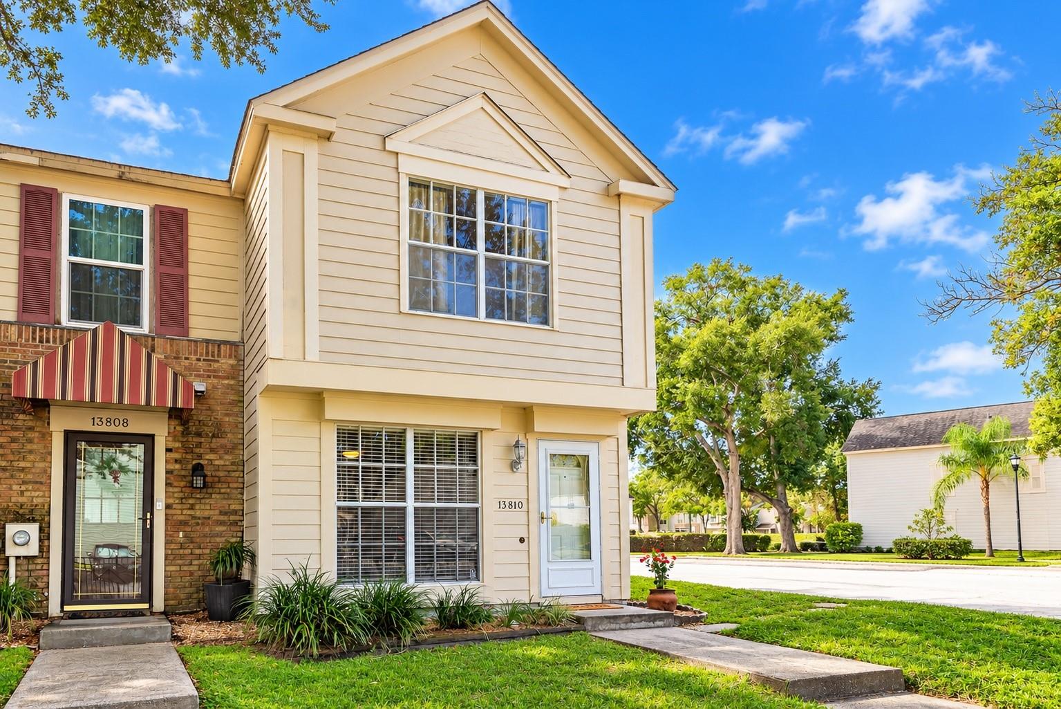
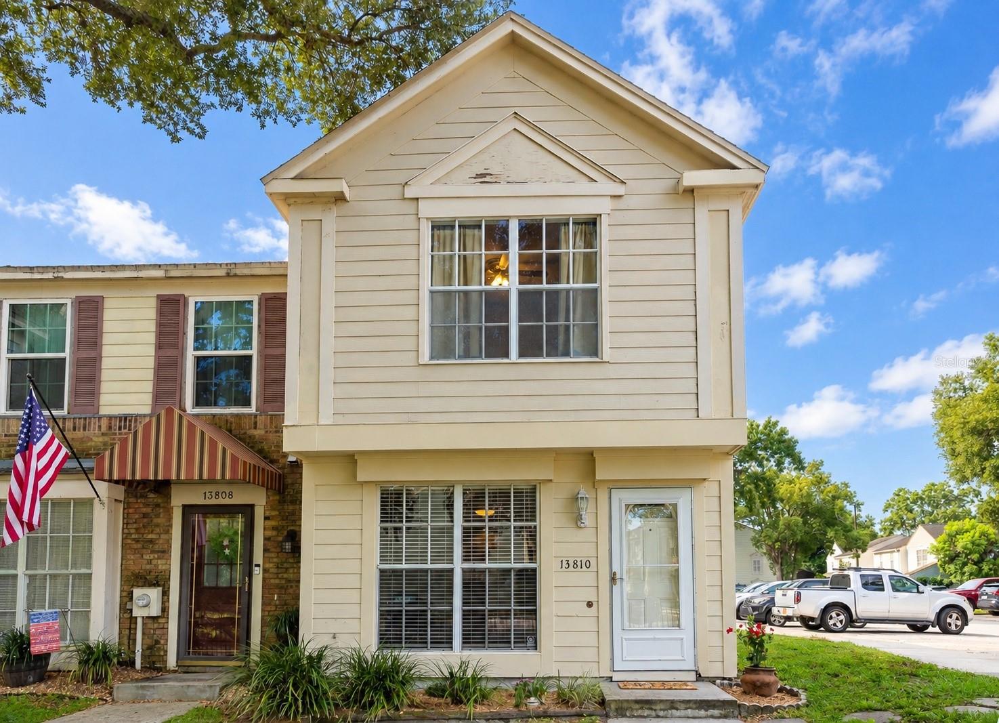
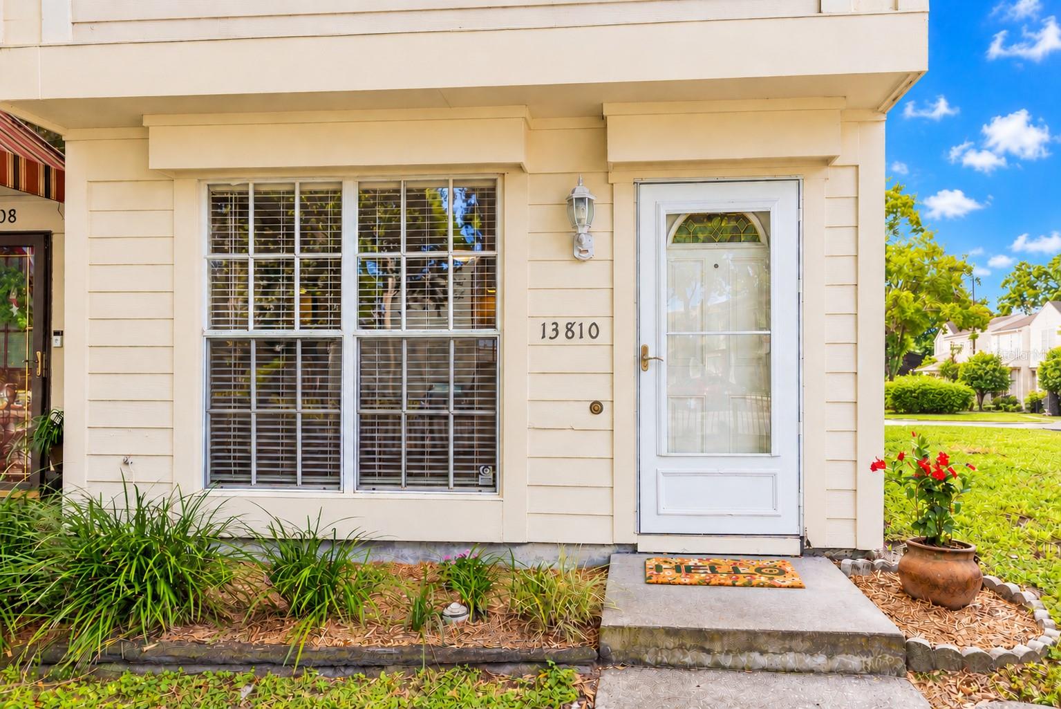
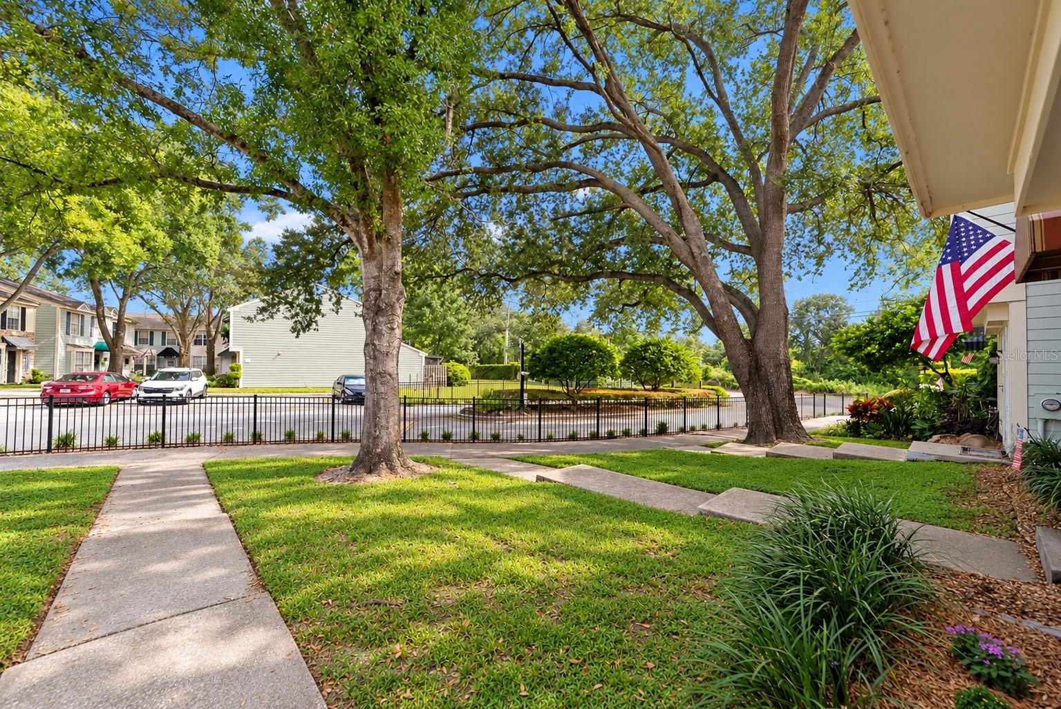
Situated on the outskirts of Carrollwood Village, this 896-square-foot, 2-bedroom, 1.5-bath end-unit townhome lives larger than its square footage suggests, thanks to a comfortable two-story design and an open first-floor living area of approximately 432 square feet. Mature shade trees, sidewalks, fresh landscaping and mulch create an inviting setting, while the covered front entrance with storm door adds to the home’s welcoming curb appeal.
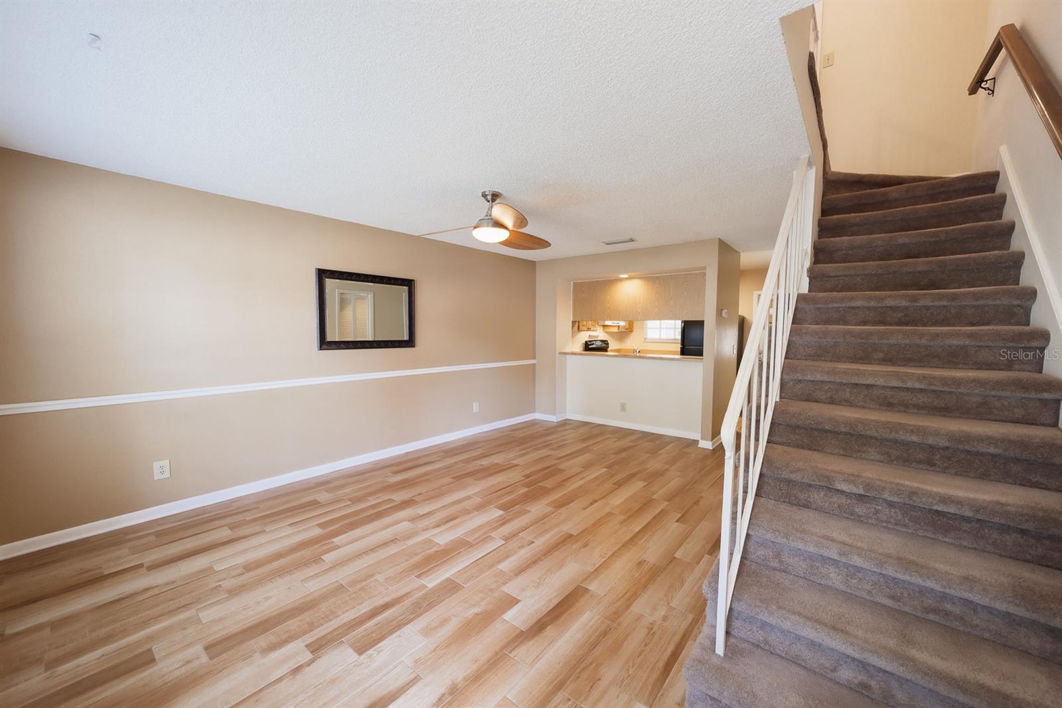
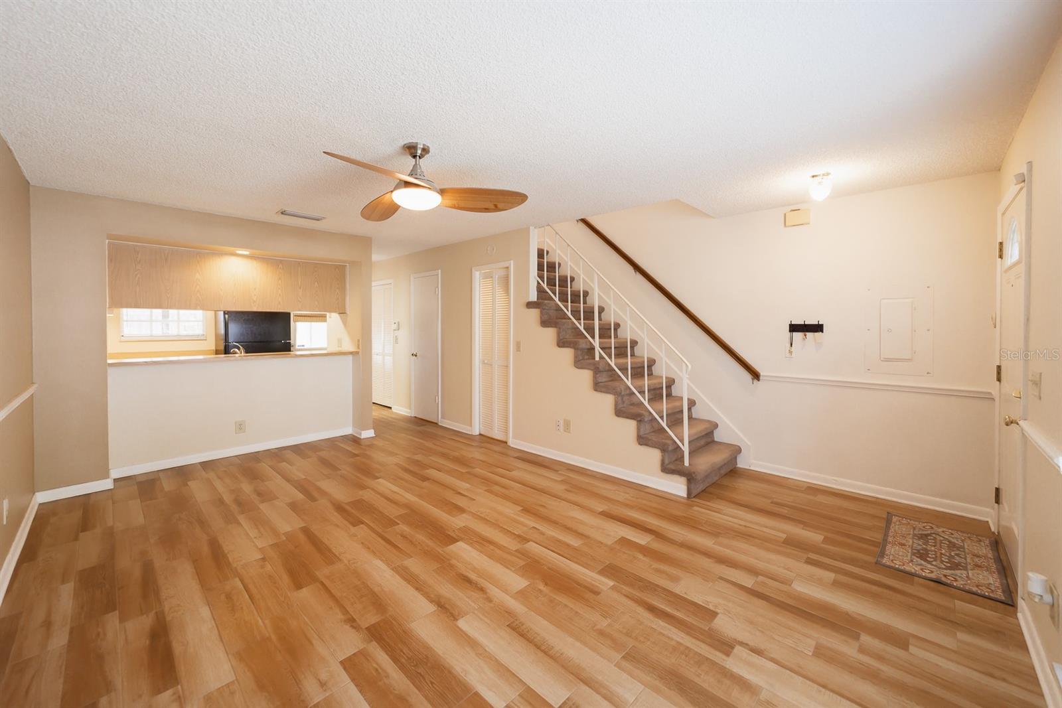
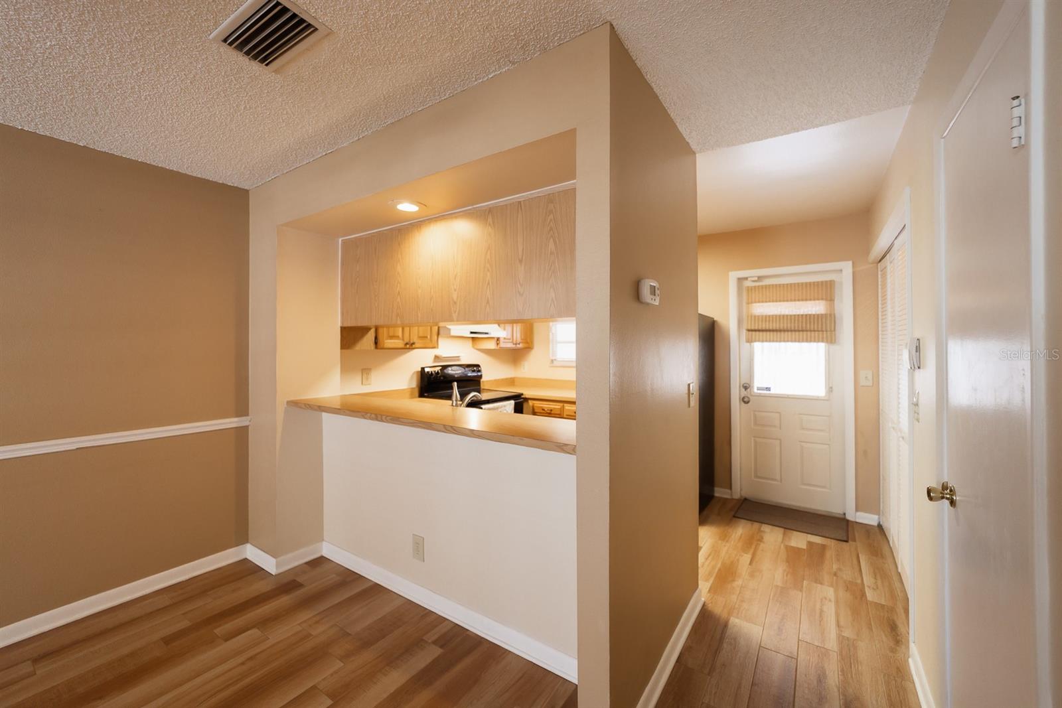
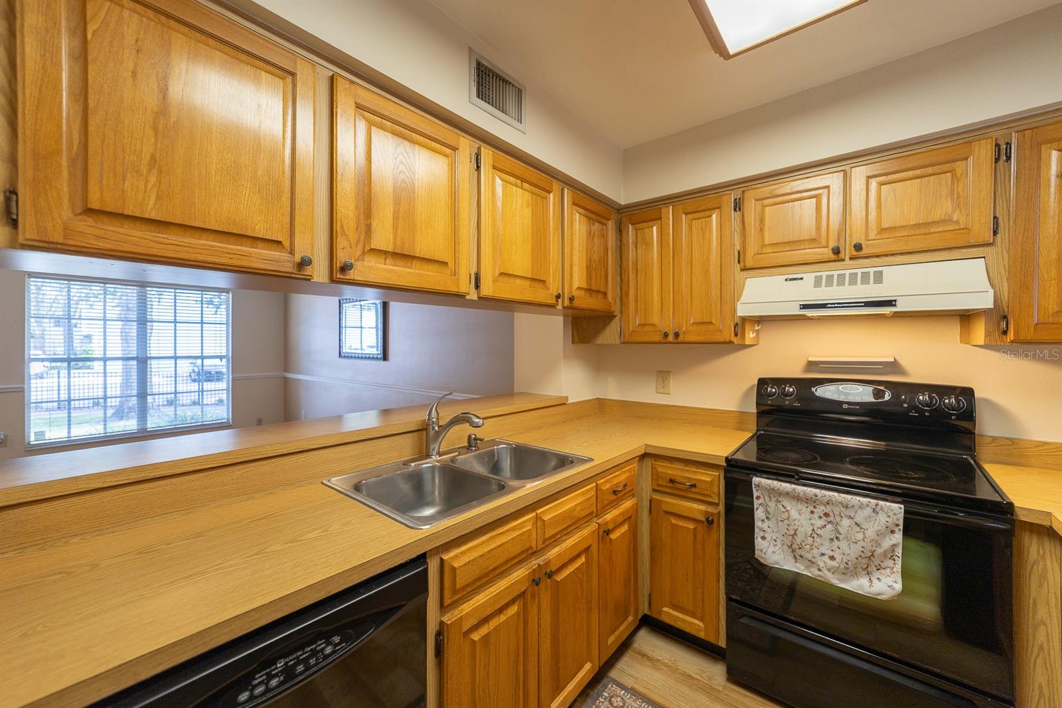
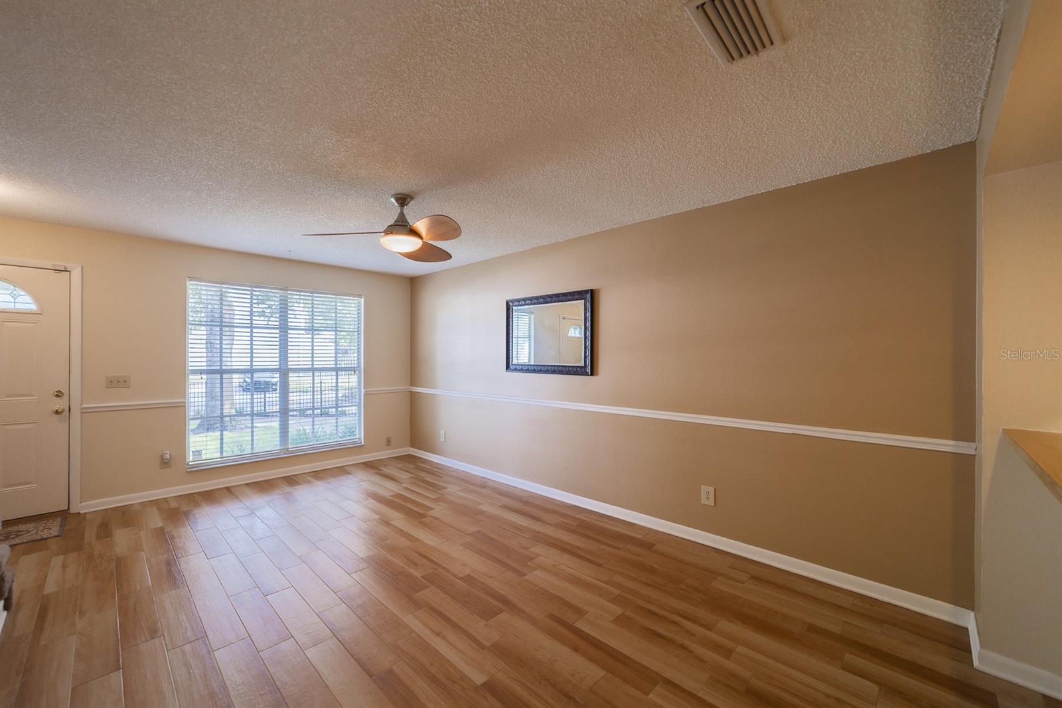
Step inside to an open living and dining area designed for easy everyday living and entertaining. Wood-look flooring, chair-rail detail, neutral tones and abundant natural light enhance the main living space, while convenient under-stair storage provides room for everyday essentials. The adjoining kitchen offers abundant wood cabinetry, generous counter space, a double-basin sink and a pass-through overlooking the living area. The kitchen is equipped with a range, refrigerator and dishwasher, and the washer and dryer are neatly tucked behind bifold doors, keeping laundry conveniently accessible yet out of sight. A half bath downstairs completes the main level.
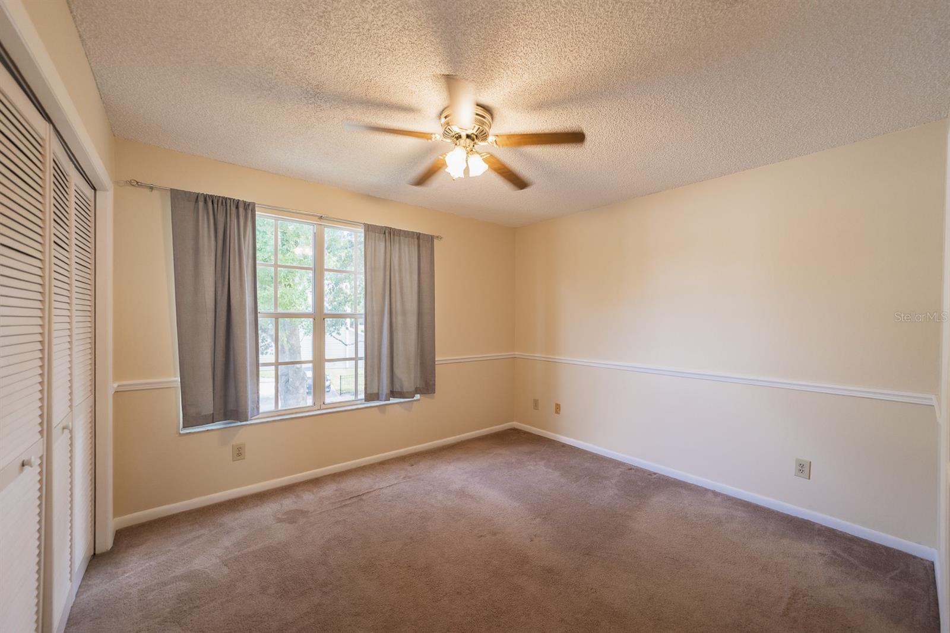
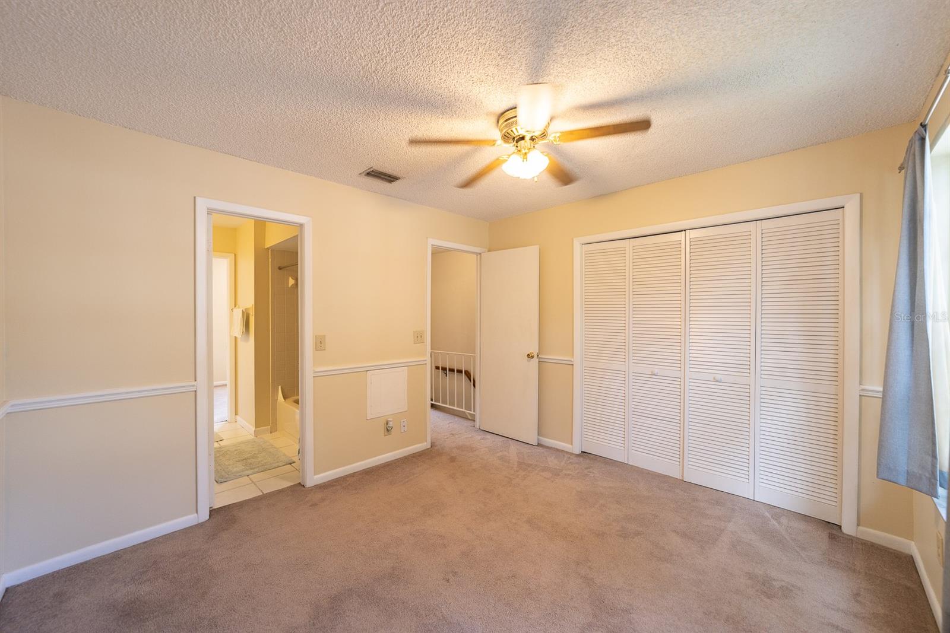
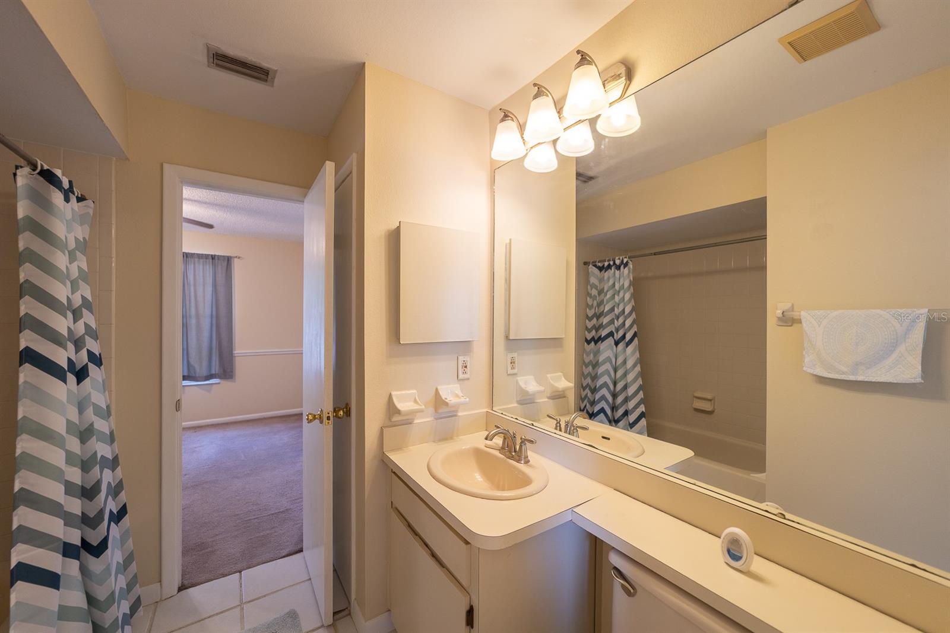
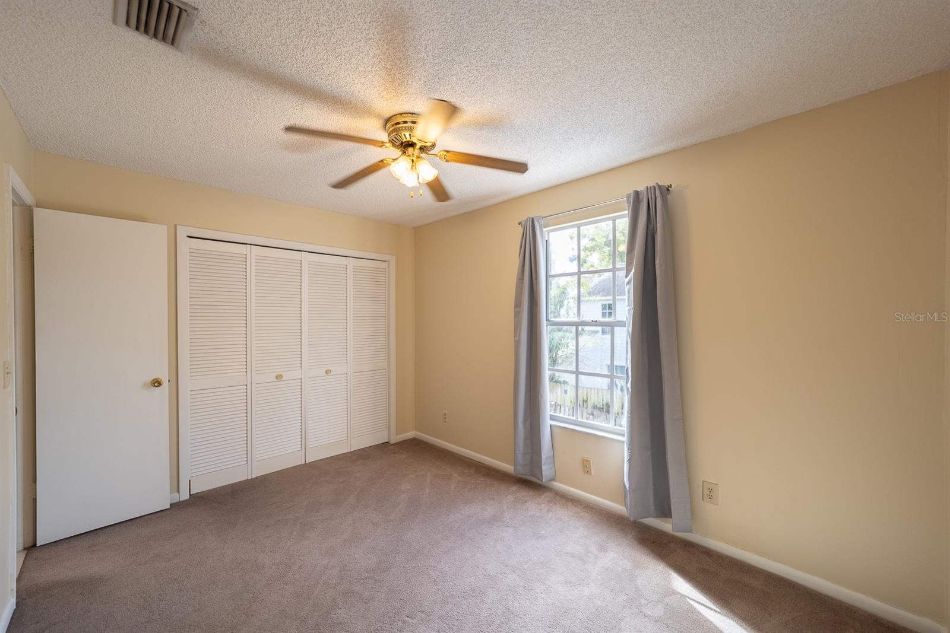
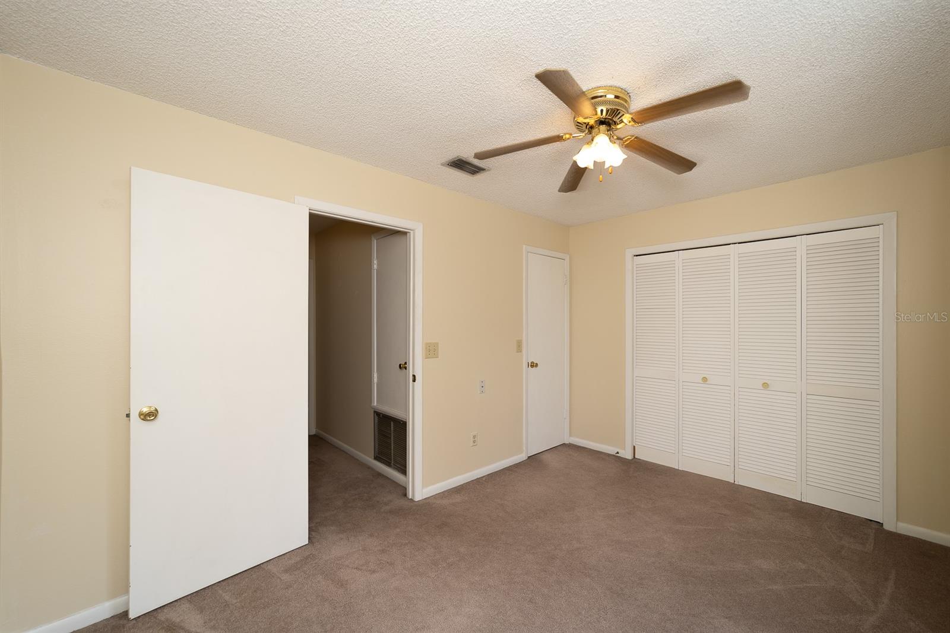
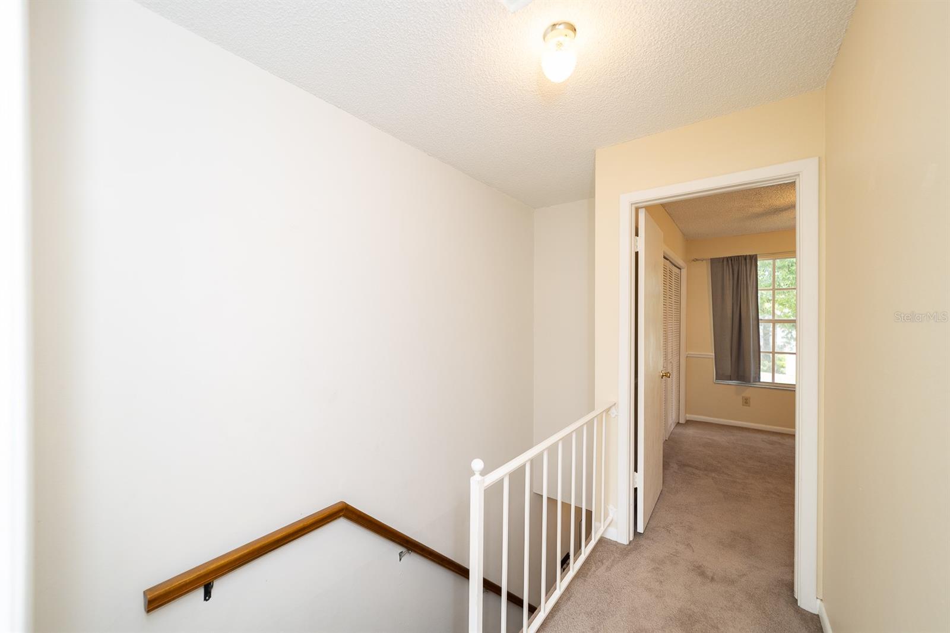
Upstairs, both bedrooms are privately situated away from the main living areas. Each bedroom features carpeting, a ceiling fan, large windows and double bifold-door closets offering generous storage. The upstairs full bath includes a tub / shower combination, vanity and large wall mirror.
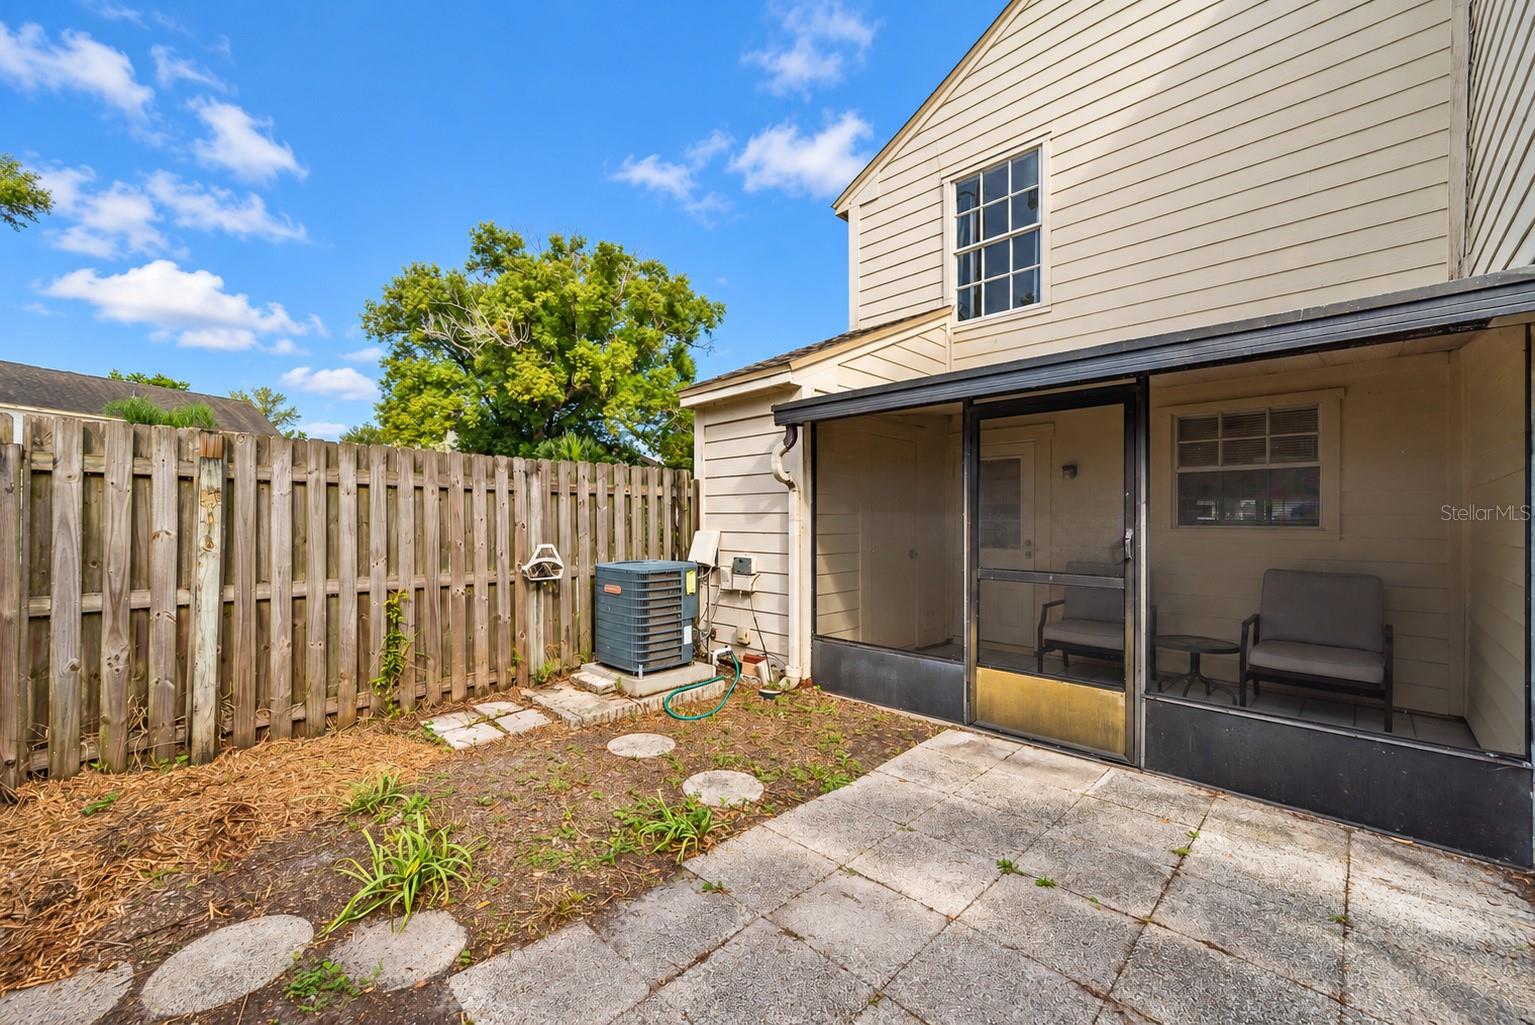
The outdoor space provides another extension of the home. A screened rear patio with storage offers a comfortable place to relax and enjoy the Florida weather. Step outside the screened area to an additional patio within the fenced backyard, providing even more usable outdoor space.
Fletchers Mill offers community amenities including a swimming pool, tennis courts, clubhouse / community recreation area and sidewalks. Centrally located in North Tampa on the outskirts of Carrollwood Village, the community is convenient to shopping, dining, everyday services, Dale Mabry Highway and I-275, with easy access to USF, the North Tampa medical facilities, Busch Gardens, Downtown Tampa and Tampa International Airport. With its end-unit location, open floor plan, private outdoor spaces and convenient location, this townhome is ready for its next owner to make it their own.

Ask a Local Expert

Property Highlights

Property Type
Residential
Property Sub Type
Townhouse
Bedrooms
2
Total Bathrooms
2
Living Area
896 Sqft
Price / Sqft
$187
Acres
0.02
Year Built
1983

Location

Area
33613 - Tampa
City/Township
TAMPA
Direction Faces
North
Subdivision
FLETCHERS MILL
County
Hillsborough
Zoning
PD

Property Details

Price
$167,500
Property Type
Residential
Property Sub Type
Townhouse
Flood Zone Code
X

Building

Levels
Two
Stories
2
Total Area
896 Sqft

Community

Community Features
Community Mailbox, Deed Restrictions, Sidewalks

Local Schools

Elementary School
Lake Magdalene-HB
Middle School
Hill-HB
High School
Chamberlain-HB

Interior Features

Bedrooms and Bathrooms

Total Bathrooms
2
Full Bathrooms
1
1/2 Bathrooms
1
Bedrooms
2

Area and Spaces

Living Area
896 Sqft

Appliances

Appliances
Dishwasher, Dryer, Range, Refrigerator, Washer

Interior Features

Interior Features
Ceiling Fans(s), Open Floorplan, Primary Bedroom Upstairs
Flooring
Carpet, Laminate
Laundry Features
In Kitchen, Laundry Closet
Furnished
Unfurnished

Heating and Cooling

Heating Features
Central, Electric

Building Details

Construction

Year Built
1983
Foundations
Slab

Materials

Construction Materials
Block
Roof
Shingle

Terms

Terms

Ownership
Fee Simple

Rental Terms

Pets Allowed
Yes

Terms

Special Conditions
None
Special Terms
Cash, Conventional, FHA, VA Loan

Taxes

Tax

Tax (Annual)
$2,363

HOA

Has HOA
Yes
Association Fee
$416 /mo
Association Fee Includes
Pool, Escrow Reserves Fund, Maintenance Structure, Maintenance Grounds, Pest Control, Sewer, Trash, Water

Heating, Cooling & Utilities

Cooling Features
Central Air

Utilities

Utilities
Cable Available, Electricity Connected, Water Connected
Sewer
Public Sewer
Water Source
Public

Lot

Acres
0.02
Lot Size Area Sq Ft
859
Road Surface
Asphalt

Exterior Features

Exterior Features
Sidewalk
Fencing
Wood
Listed by Mihara & Associates Inc., 813-960-2300
Listing Data last updated 09/29/2026 07:00 pm
Get a Link to this Property: Copy To Clipboard
QR Code link to this property

Phone:
Connect with:

Payment Calculator

per month. fixed. % interest.
$
%
$
%
Principal & Interest
+ Home Insurance
+ Property Tax
+ HOA Fees
per month
Total interest paid over s will be:
All estimates and provided for informational purposes only. Actual amounts may vary. The output of the tool is not a loan offer or solicitation, nor is it financial or legal advice. Information, rates, programs and loan scenarios shown are for example only as of 29-Sep-2026 and are subject to change without notice. Interest rates provided by the St. Louis Federal Reserve Economic Data (FRED). All products are subject to credit and property approval. Not all products are available in all states or for all loan amounts. Other restrictions and limitations apply. Contact your preferred lender for the pricing associated with your specific transaction. Calculations are generated by Open Source mortgage calculation software tools using common mathematical formulas. All calculations should be independently verified.
Get Walk Score Content

Property History

Today
Property information last updated
Today
Status Active. This is the date the listing was placed on market.
Cumulative Days on Market: Less than 1 days (includes prior listings) · Currently listed since September 29, 2026. Data provided by the MLS.

Similar Properties

Scroll to Top