Start of property details
Share this property:
7210 S MASCOTTE STREET
Tampa, FL 33616
1 day ago
NEW
$699,000
Active
4
Beds
3
Baths
5
Garage
2,259
Sqft
0.11
Acres
MLS# TB8552795
Cumulative Days on Market: Less than 1 · Includes prior listings · Currently listed since 09/28/26 · Data provided by the MLS.

Property Description

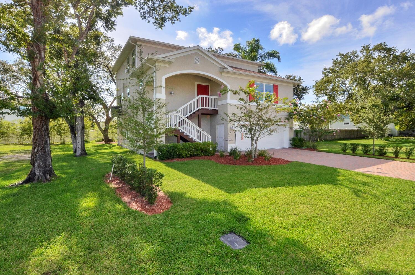
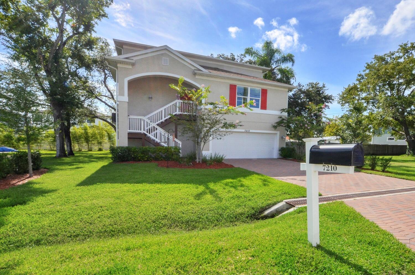
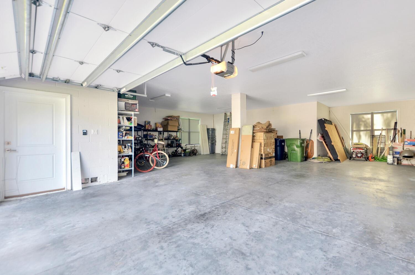
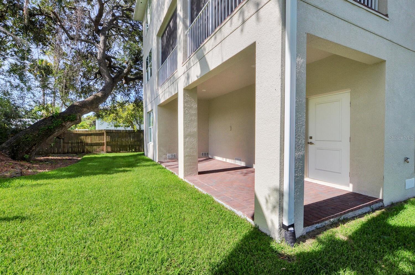
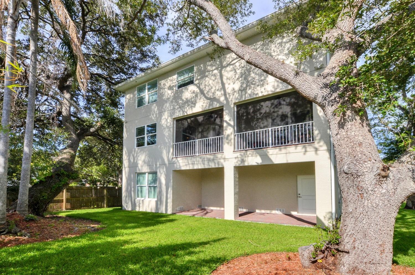
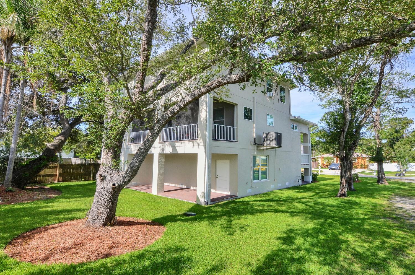
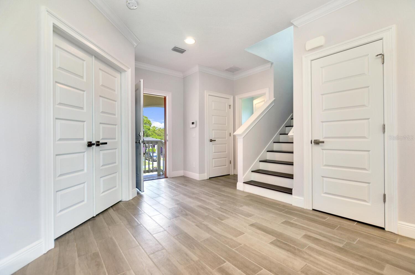
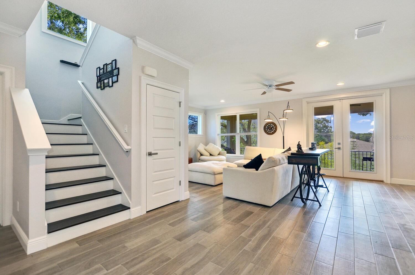
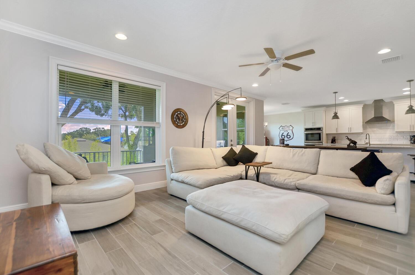
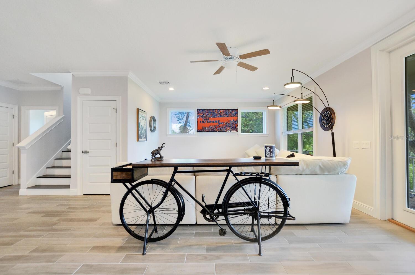
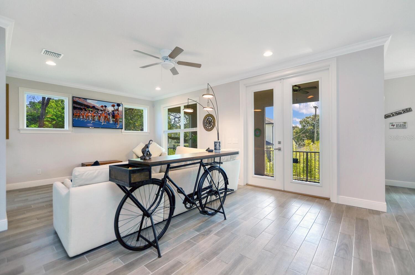
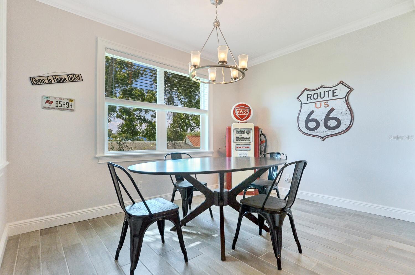
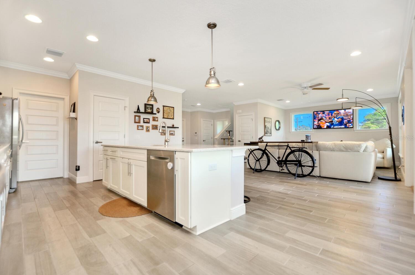
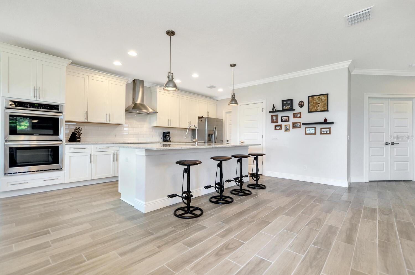
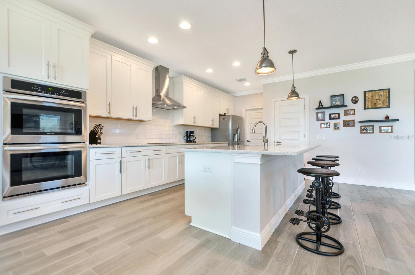
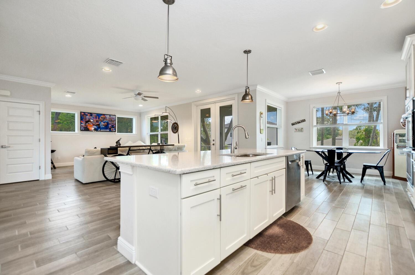
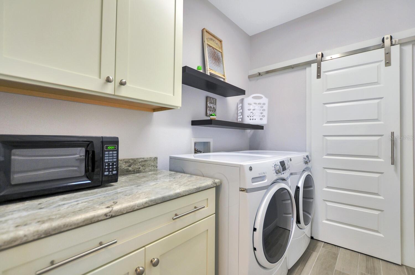
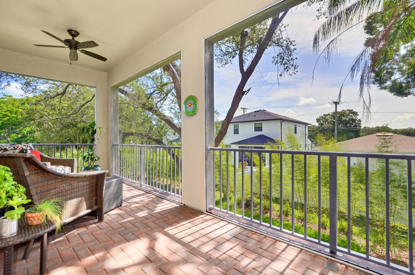
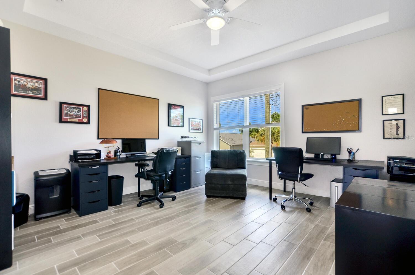
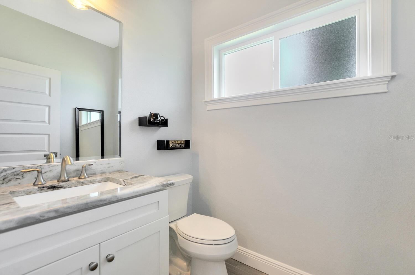
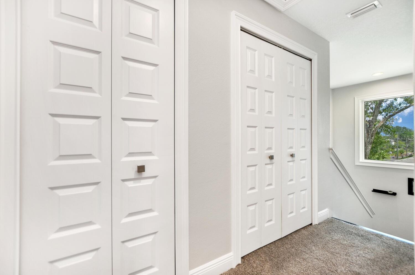
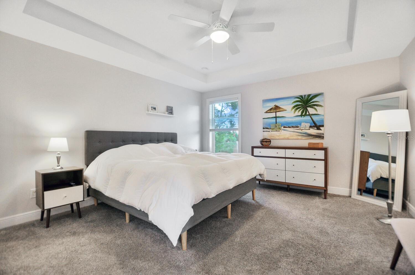
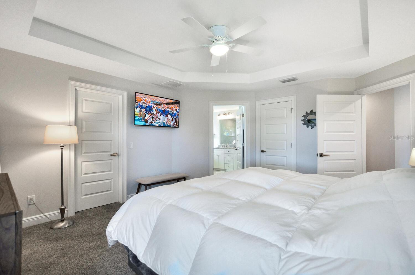
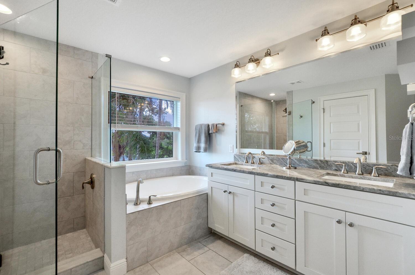
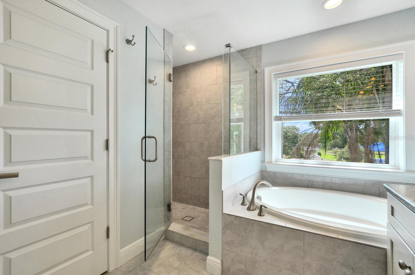
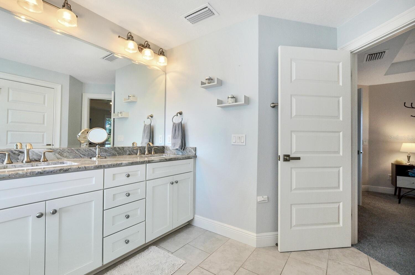
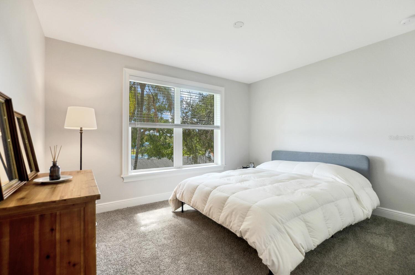
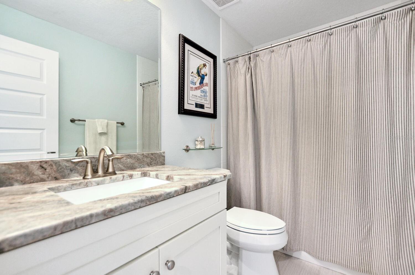
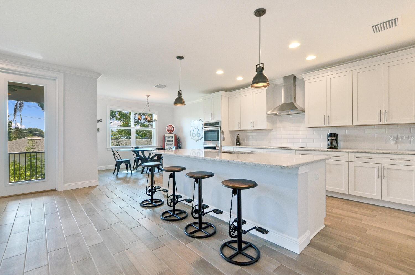
This 2020 home has a ground floor garage that fits 5+ vehicles! The main driveway is pavered and will also hold four cars easily and a covered stairwell leads up to the front door. The living areas are open and well-lit and the main floor has plank tiles throughout. To the right of the entrance are double doors that lead to a guest bedroom with tray ceiling that is currently being used as an office. Dual glass doors lead from the main living and dining areas to a large screened in balcony with pavered tiles, two fans, and TV hookups - perfect for relaxing and grilling. The kitchen has white shaker cabinets with crown caps, stone countertops, subway tile backsplash, stainless appliances, and a large island that seats four. Off the kitchen is the laundry room with cabinetry and a separate storage closet. The master bedroom has two walk-in closets and a tray ceiling. the master bath has dual sinks, granite counters, white shaker cabinets with drawer bank; garden tub, separate shower with frameless glass door, and water closet. There is a hall bath with tube / shower combo for the other two guest rooms on the floor. behind the garage is covered and pavered porch and yard. Other features include: Impact Windows; under the stair storage; coat closet; in wall pest control; cased windows; crown molding; five panel interior doors; NOTE: Owner owns corner lot next door and will eventually demo house and build two more homes. This home is located minutes to MacDill AFB, Gandy Bridge and St. Petersburg, and everything South Tampa has to offer!

Ask a Local Expert

Open House Announcements

Oct 2nd
11:00am to 1:00pm
In person. Please join us!

Property Highlights

Property Type
Residential
Property Sub Type
Single Family Residence
Bedrooms
4
Total Bathrooms
3
Living Area
2,259 Sqft
Price / Sqft
$309
Acres
0.11
Year Built
2020

Location

Area
33616 - Tampa
City/Township
TAMPA
Direction Faces
West
Subdivision
PORT TAMPA CITY MAP
County
Hillsborough
Zoning
RS-50

Property Details

Price
$699,000
Property Type
Residential
Property Sub Type
Single Family Residence
Flood Zone Code
AE

Building

Levels
Three Or More
Stories
2
Total Area
4,060 Sqft

Community

Local Schools

Elementary School
West Shore-HB
Middle School
Monroe-HB
High School
Robinson-HB

Interior Features

Bedrooms and Bathrooms

Total Bathrooms
3
Full Bathrooms
2
1/2 Bathrooms
1
Bedrooms
4

Area and Spaces

Living Area
2,259 Sqft

Appliances

Appliances
Built-In Oven, Cooktop, Dishwasher, Disposal, Dryer, Electric Water Heater, Microwave, Range Hood, Refrigerator, Washer

Interior Features

Interior Features
Ceiling Fans(s), Crown Molding, In Wall Pest System, Open Floorplan, Primary Bedroom Upstairs, Stone Counters, Tray Ceiling(s), Walk-In Closet(s), Window Treatments
Flooring
Carpet, Ceramic Tile
Laundry Features
Inside, Laundry Room
Window Features
Blinds, Double Pane Windows, Storm Window(s)
Furnished
Unfurnished

Heating and Cooling

Heating Features
Central, Electric

Building Details

Construction

Year Built
2020
Foundations
Slab

Materials

Construction Materials
Block, Stucco, Frame
Roof
Shingle

Terms

Terms

Ownership
Fee Simple
Special Conditions
None
Special Terms
Cash, Conventional, FHA, VA Loan

Taxes

Tax

Tax (Annual)
$8,065

Heating, Cooling & Utilities

Cooling Features
Central Air

Utilities

Utilities
Cable Connected, Electricity Connected, Sewer Connected, Sprinkler Meter, Water Connected
Sewer
Public Sewer
Water Source
Public

Lot

Acres
0.11
Lot Size Area Sq Ft
5,000
Lot Dimensions
50x100
Lot Features
City Limits, Paved
Road Surface
Asphalt

Exterior Features

Exterior Features
Balcony, Rain Gutters
Patio And Porch Features
Covered, Rear Porch
Fencing
Vinyl

Parking

Garage Capacity
5
Parking Features
Driveway, Garage Door Opener, On Street, Oversized
Listed by Keller Williams South Tampa, murraycoleman@kw.com
Listing Data last updated 09/28/2026 07:00 pm
Get a Link to this Property: Copy To Clipboard
QR Code link to this property

Phone:
Connect with:

Payment Calculator

per month. fixed. % interest.
$
%
$
%
Principal & Interest
+ Home Insurance
+ Property Tax
+ HOA Fees
per month
Total interest paid over s will be:
All estimates and provided for informational purposes only. Actual amounts may vary. The output of the tool is not a loan offer or solicitation, nor is it financial or legal advice. Information, rates, programs and loan scenarios shown are for example only as of 28-Sep-2026 and are subject to change without notice. Interest rates provided by the St. Louis Federal Reserve Economic Data (FRED). All products are subject to credit and property approval. Not all products are available in all states or for all loan amounts. Other restrictions and limitations apply. Contact your preferred lender for the pricing associated with your specific transaction. Calculations are generated by Open Source mortgage calculation software tools using common mathematical formulas. All calculations should be independently verified.
Get Walk Score Content

Property History

Today
Property information last updated
Today
Status Active. This is the date the listing was placed on market.
Cumulative Days on Market: Less than 1 days (includes prior listings) · Currently listed since September 28, 2026. Data provided by the MLS.

Similar Properties

Scroll to Top