
Start of property details


Property Description
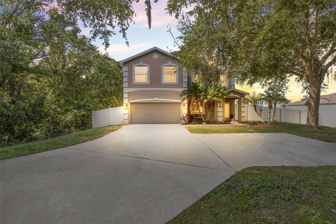
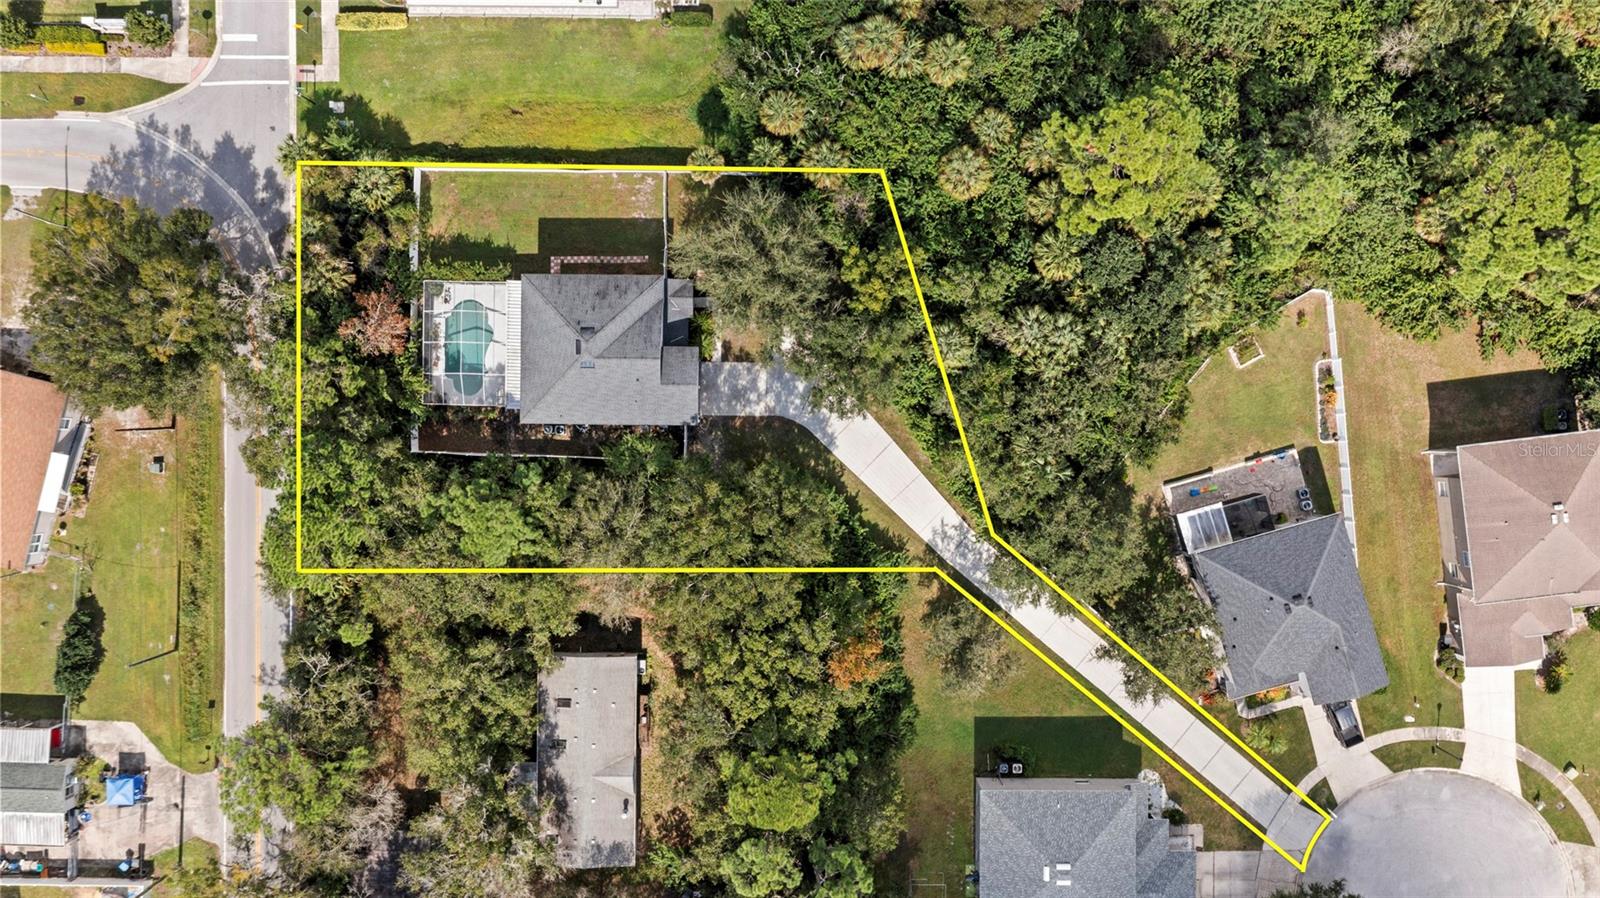
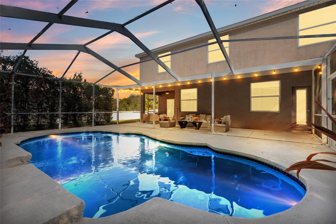
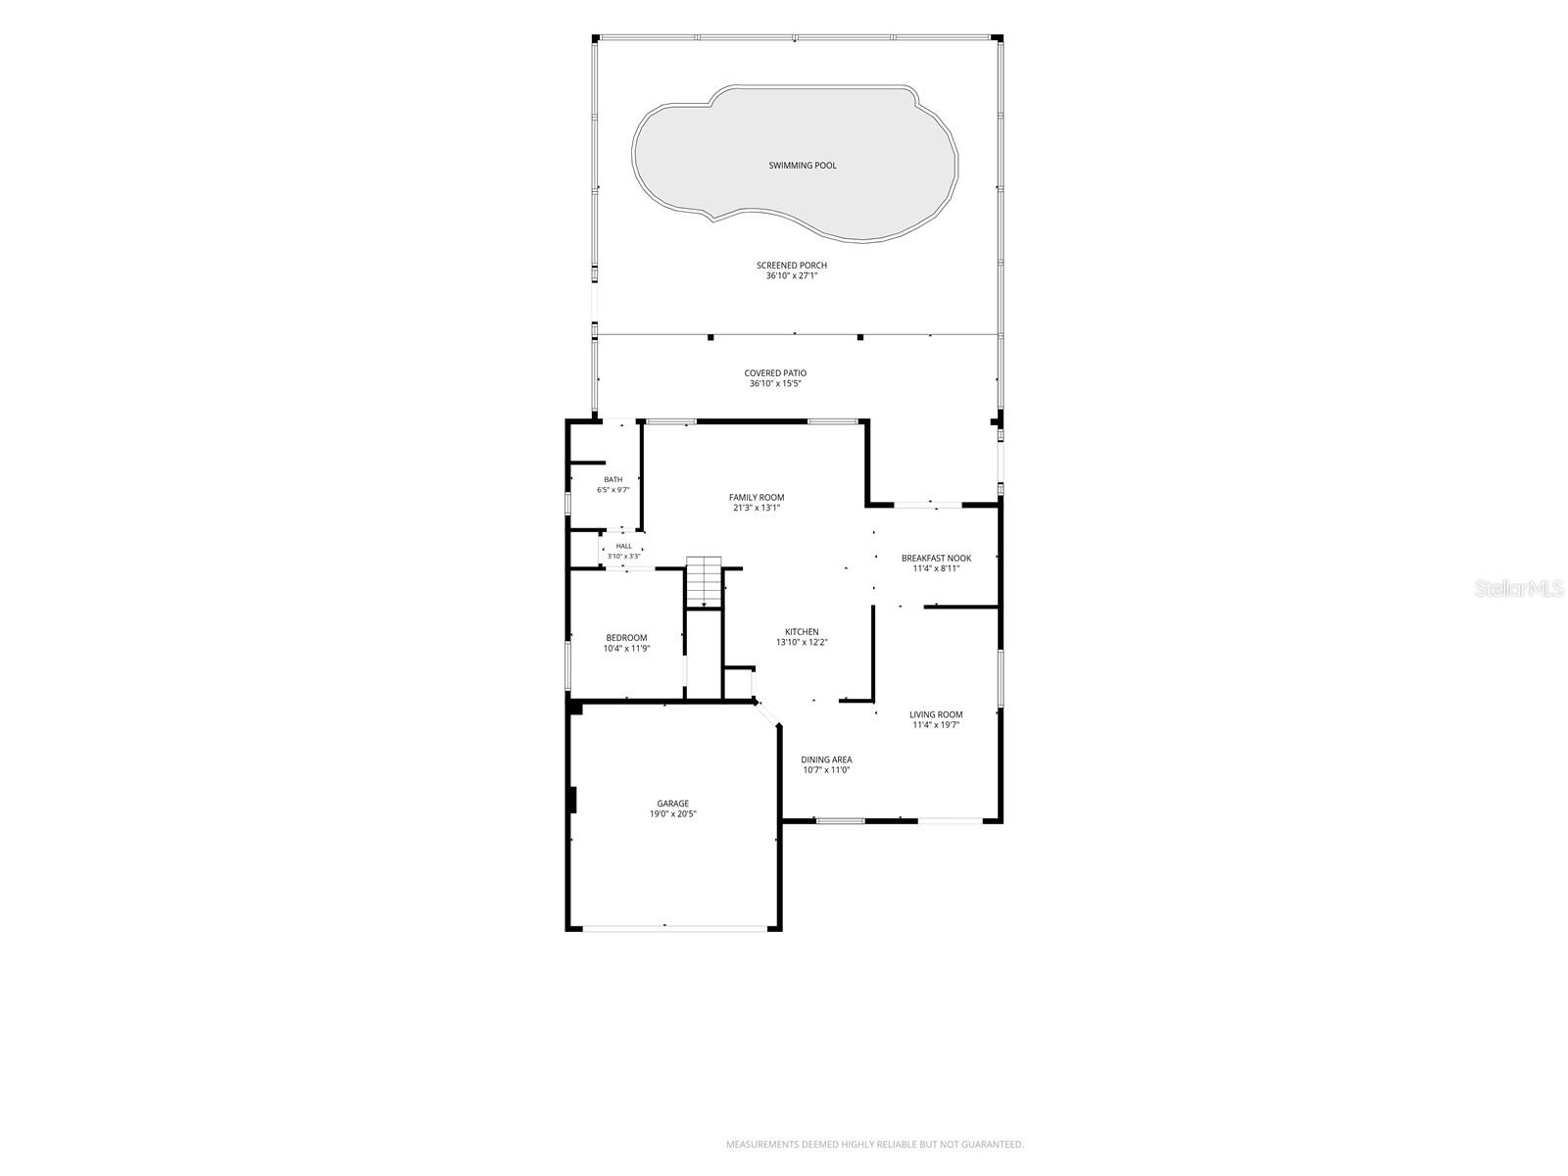
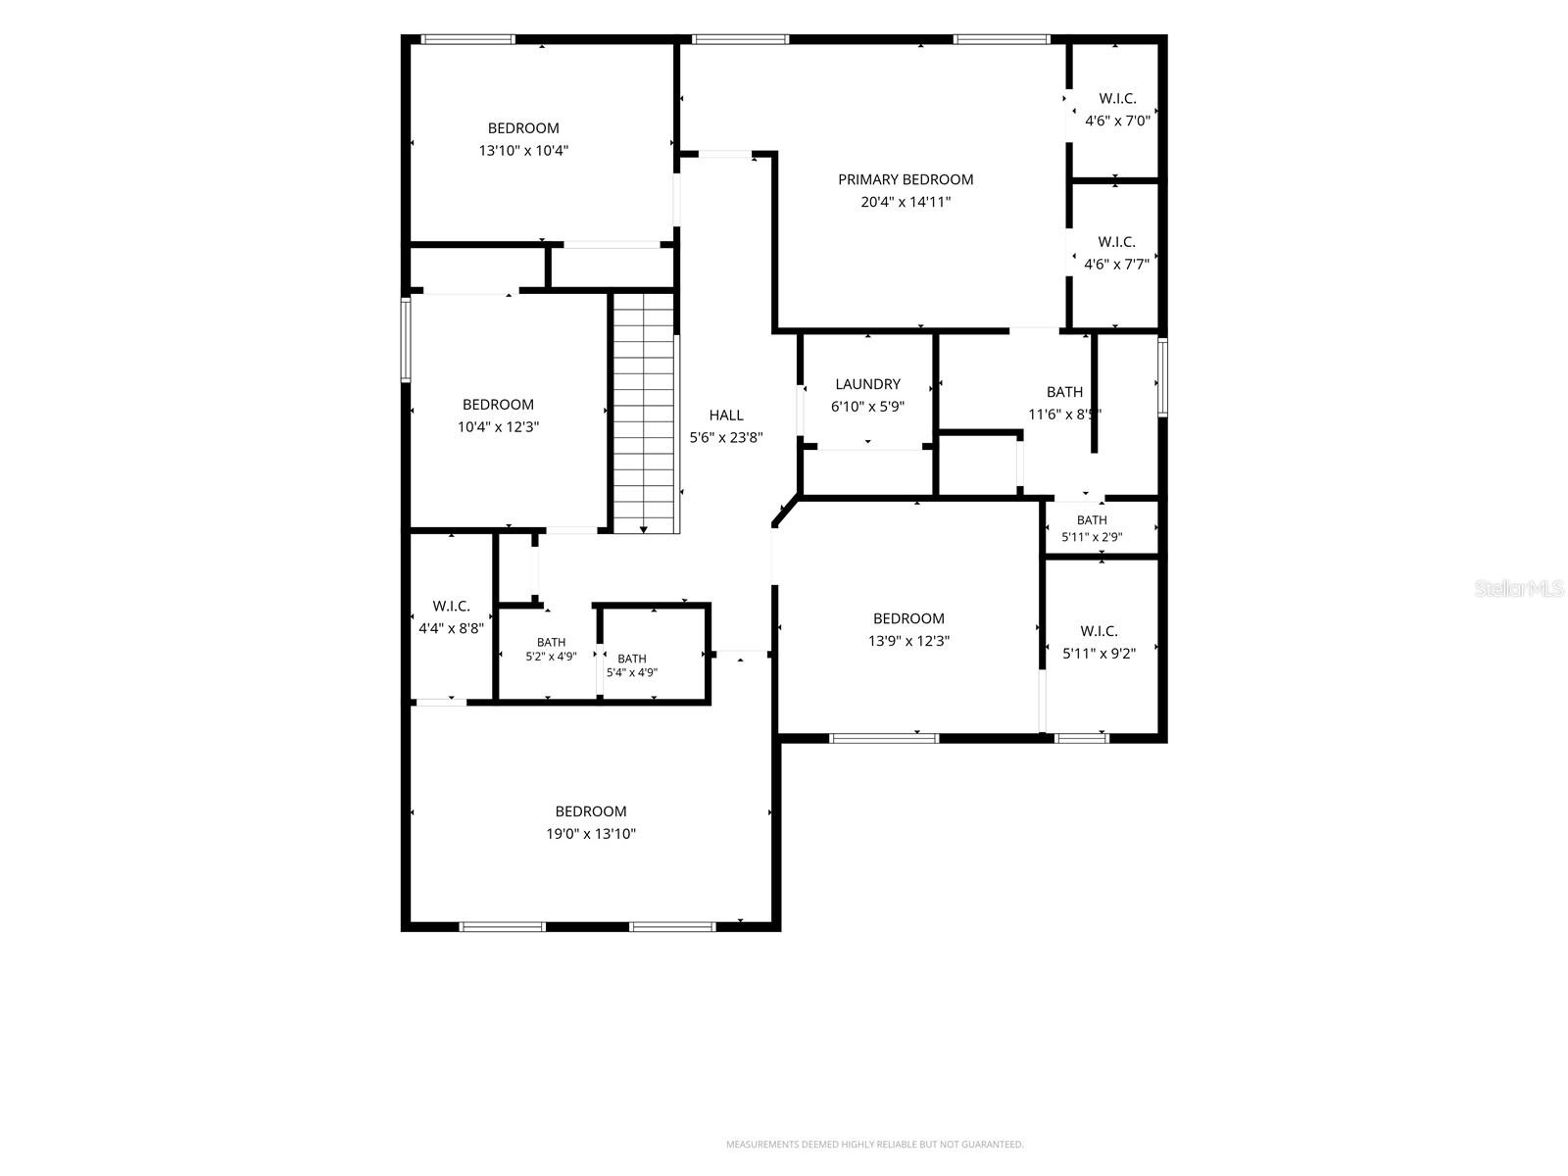
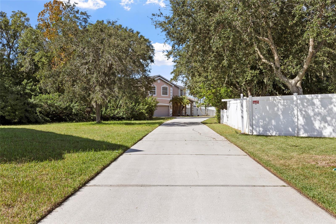
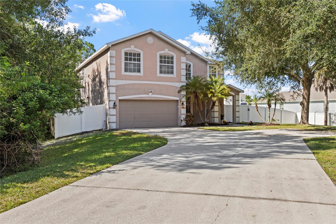
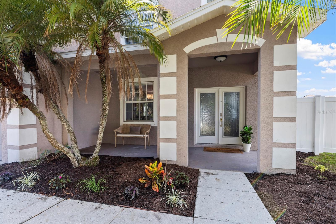
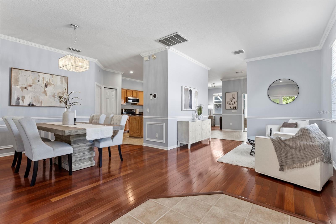
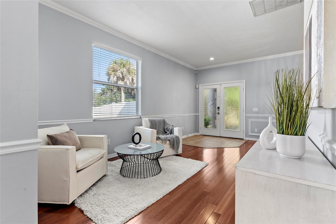
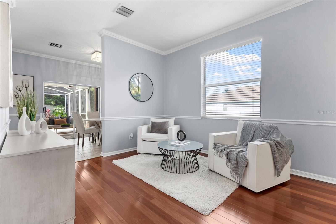
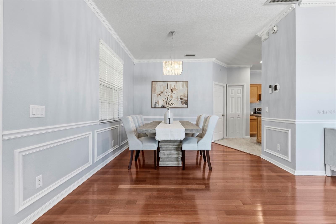
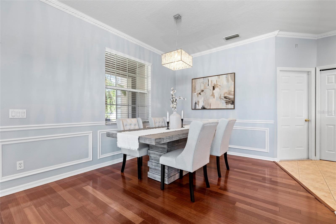
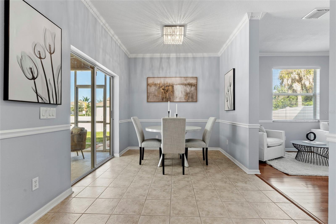
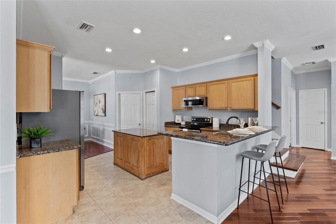
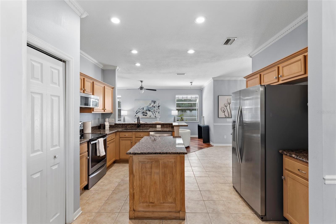
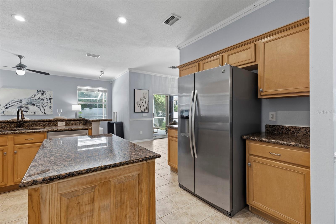
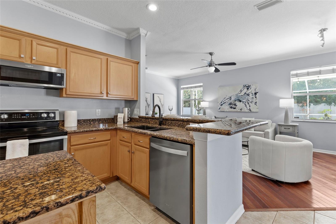
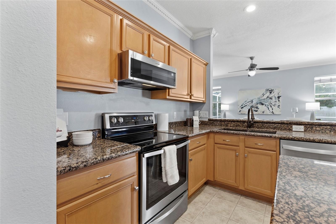
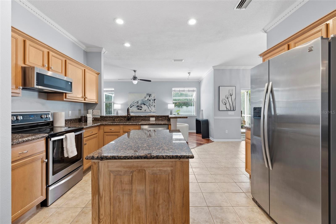
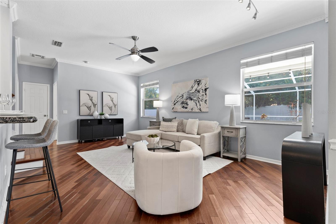
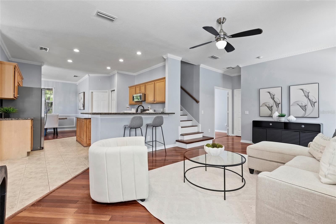
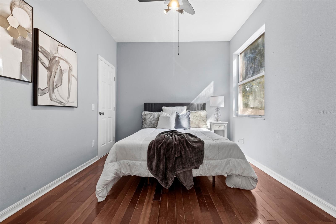
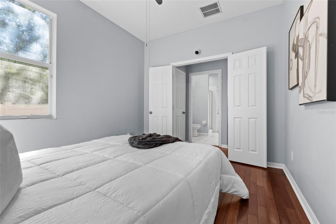
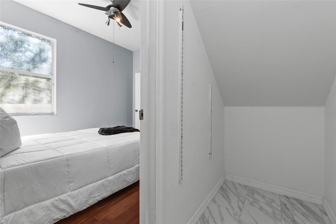
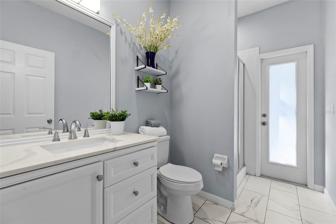
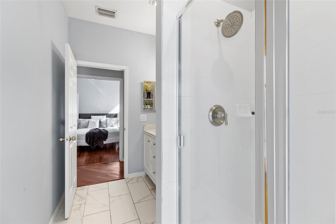
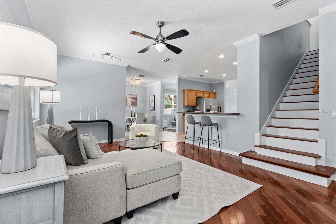
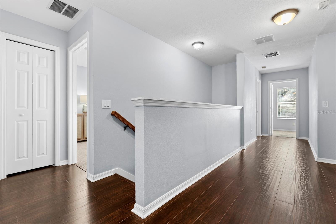
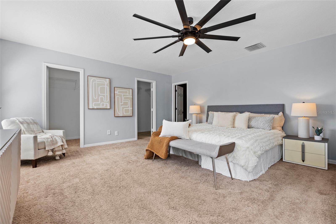
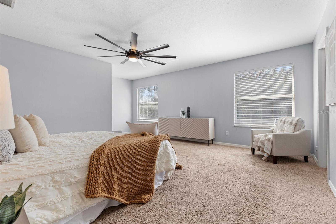
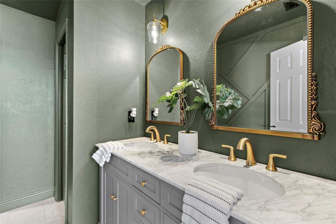
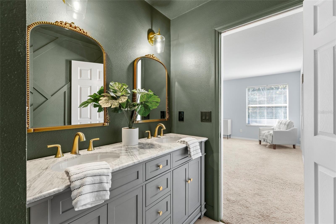
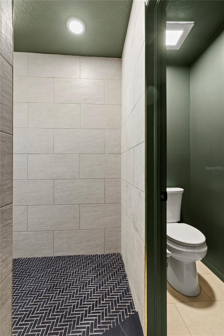
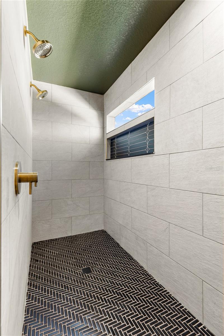
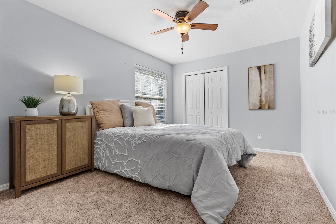
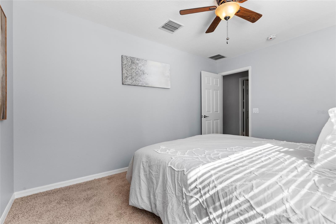
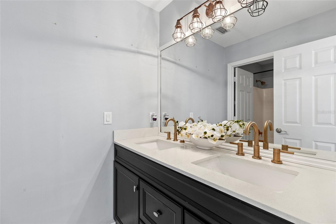
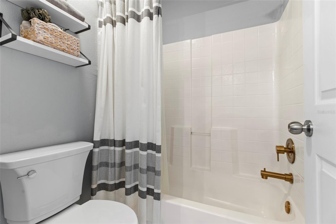
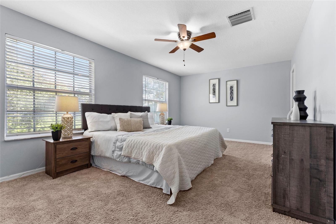
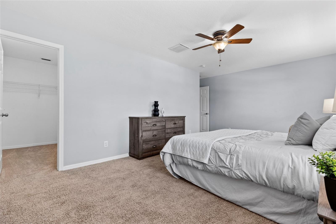
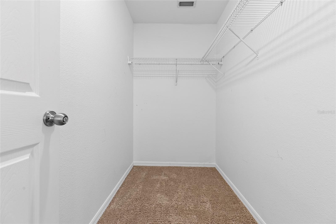
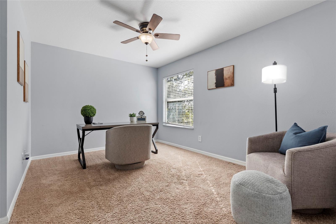
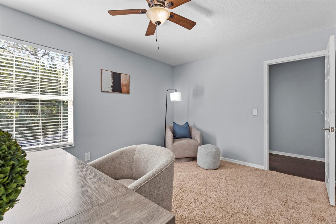
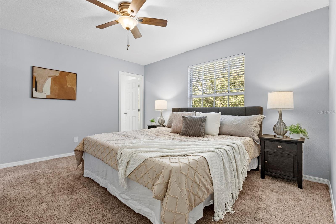
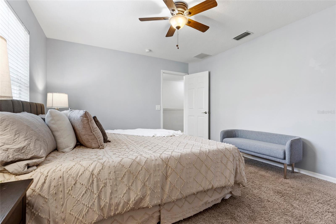
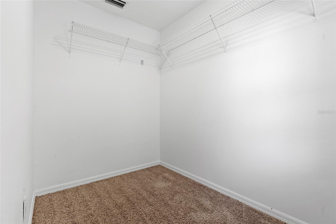
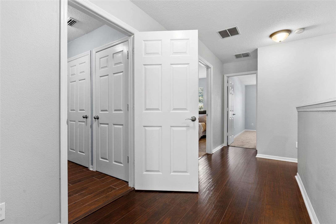
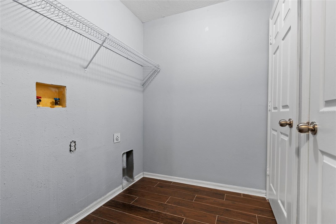
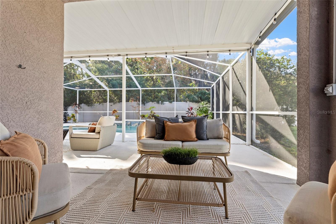
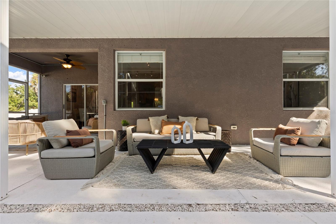
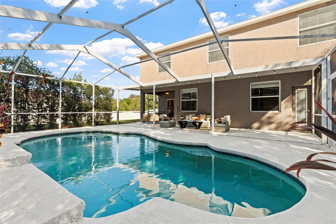
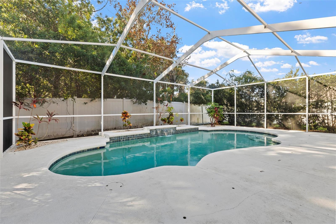
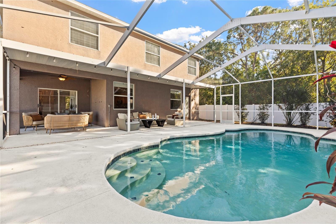
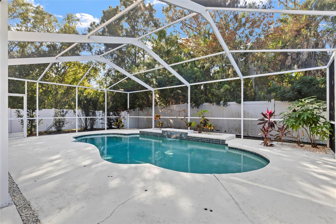
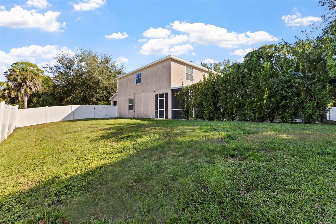
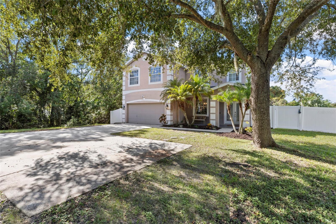
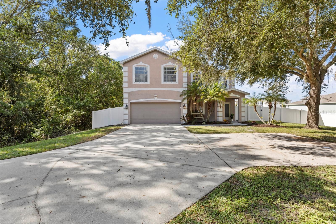
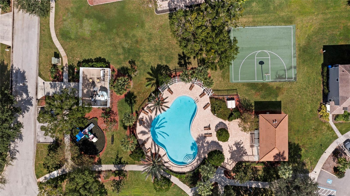
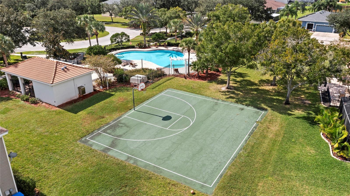
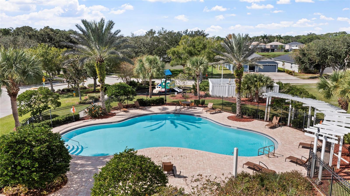
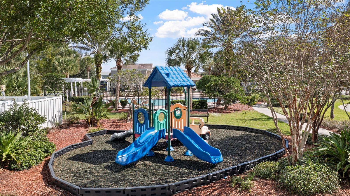
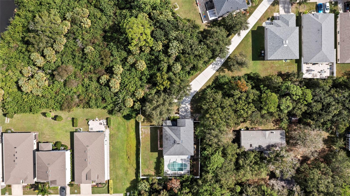
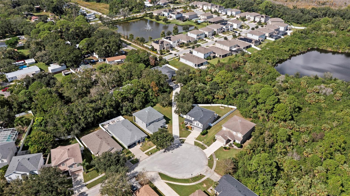
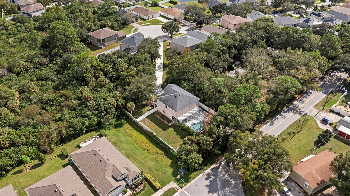
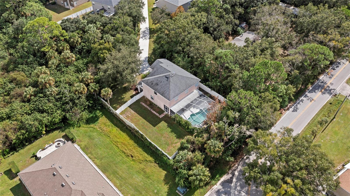
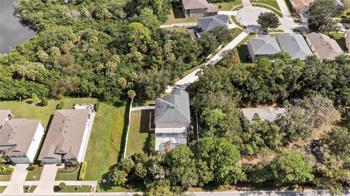
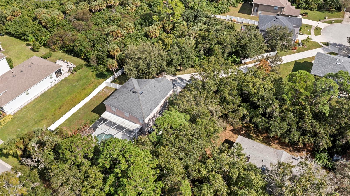
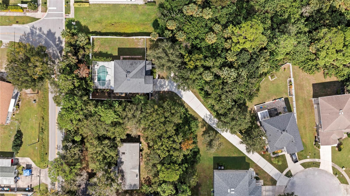
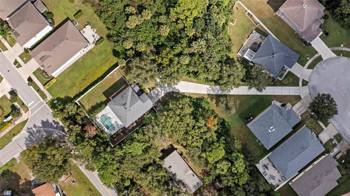
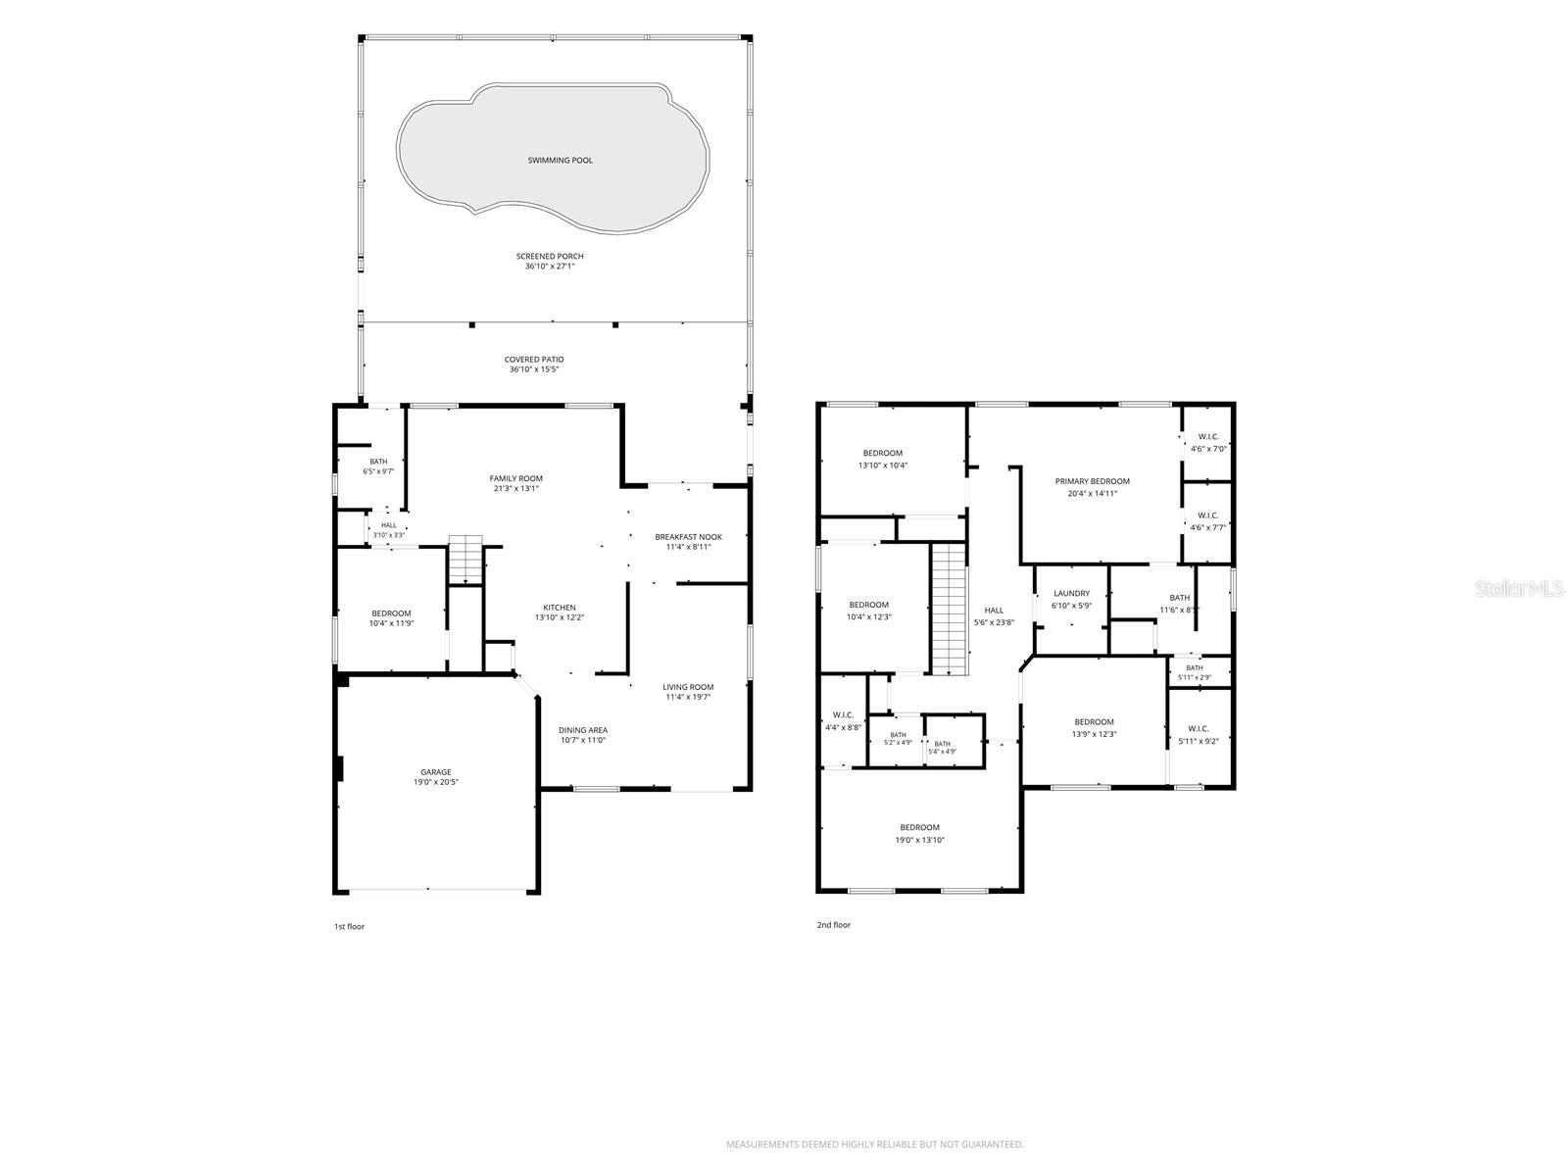
SPACE, PRIVACY, AND FLORIDA LIVING COME TOGETHER in this impressive 6-bedroom, 3-bath, two-story pool home situated on an expansive .43-acre homesite in Tampa's Country Chase community! A long, sweeping driveway, mature shade trees, attractive landscaping, and a welcoming covered entry with double doors create a memorable first impression. Its distinctive lot configuration provides a generous setback from the street, creating an impressive approach and a wonderful sense of seclusion. Inside, 2, 944 square feet of living space offer a wonderful balance of elegant entertaining areas and comfortable everyday gathering spaces. Rich wood flooring, crown molding, decorative wainscoting, and picture-frame trim bring character to the formal living and dining rooms, while abundant natural light enhances the inviting atmosphere. The dining room features a stylish chandelier and plenty of space for memorable meals and celebrations. At the heart of the home, the kitchen offers warm wood cabinetry, granite countertops, a center island, stainless steel appliances, recessed lighting, and a breakfast bar with seating. Its open connection to the spacious family room makes it easy to stay connected with guests or enjoy relaxed evenings at home. Large windows overlook the pool enclosure, bringing the outdoors into view. A FIRST-FLOOR BEDROOM provides welcome flexibility for overnight guests, extended stays, a home office, or a hobby room, with the convenience of a bedroom on the main level. Upstairs, the generously sized PRIMARY SUITE is a peaceful retreat with soft carpeting, a contemporary ceiling fan, room for a sitting area, and a walk-in closet. The beautifully updated primary bath makes a striking impression with a double-sink vanity, stone-look countertop, gold-tone fixtures, elegant mirrors, and a spacious tiled walk-in shower featuring a herringbone-patterned floor and a window for natural light. Four additional upstairs bedrooms provide versatile accommodations for guests, work, or recreation. The UPSTAIRS LAUNDRY AREA adds everyday convenience right where it is needed. Outdoor living is truly a highlight! Step onto the expansive COVERED LANAI, where there is ample space for comfortable seating, conversation, and alfresco dining. Just beyond, a sparkling freeform swimming pool awaits inside a generous screened enclosure, surrounded by deck space for lounging, entertaining, or enjoying a refreshing swim. The sizable backyard extends beyond the pool area, with mature trees, green space, and white vinyl fencing adding to the property's inviting setting. Whether hosting gatherings or enjoying a quiet afternoon, this home makes the most of Florida's indoor-outdoor lifestyle. Important improvements include a ROOF REPLACED IN 2020, TWO A / C UNITS INSTALLED IN 2020 AND SERVICED IN 2026, a 2020 WATER HEATER, 2019 KITCHEN APPLIANCES, and VINYL FENCING INSTALLED IN 2019. A two-car garage with mini split ac for added comfort completes the practical features. Country Chase offers neighborhood amenities including a community pool, playground, and basketball court, along with convenient access to shopping, dining, major roadways, Tampa International Airport, and the greater Tampa Bay area. With six bedrooms, flexible living spaces, an updated primary bath, a screened pool, and an unusually spacious homesite, this property delivers the room to spread out and the setting to unwind. SCHEDULE YOUR PRIVATE SHOWING TODAY and discover the possibilities!
Property Highlights
Location
Property Details
Building
Community
Local Schools
Interior Features
Bedrooms and Bathrooms
Area and Spaces
Appliances
Interior Features
Heating and Cooling
Building Details
Construction
Materials
Terms
Terms
Rental Terms
Terms
Taxes
Tax
HOA
Heating, Cooling & Utilities
Utilities
Lot
Exterior Features
Parking
Pool Features
Payment Calculator
Property History
Similar Properties
