Start of property details
Share this property:
3203 W WYOMING AVENUE
Tampa, FL 33611
1 day ago
NEW
$1,375,000
Active
5
Beds
4
Baths
2
Garage
3,465
Sqft
0.17
Acres
MLS# TB8551258
Cumulative Days on Market: Less than 1 · Includes prior listings · Currently listed since 09/23/26 · Data provided by the MLS.

Property Description

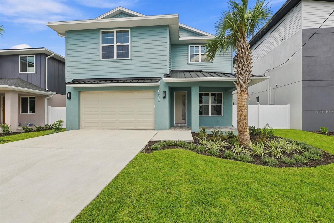
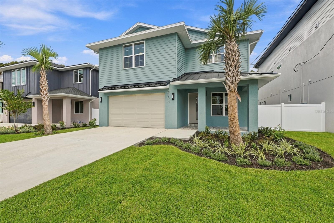
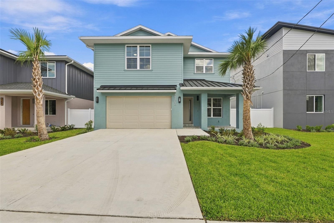
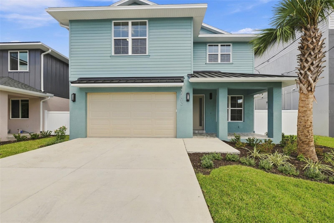
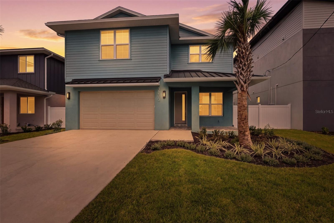
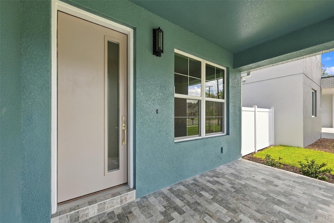
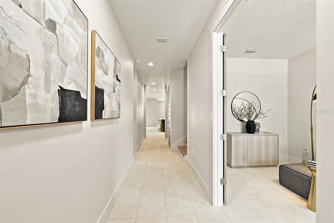
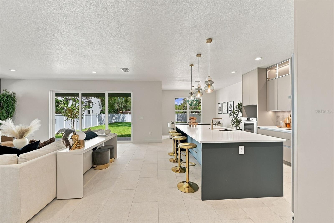
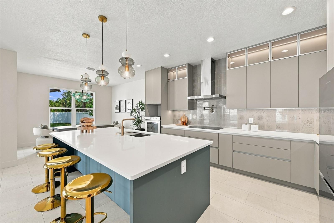
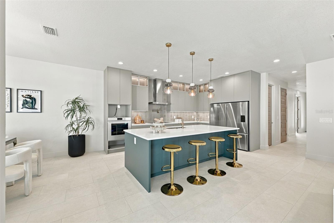
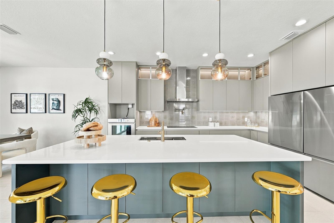
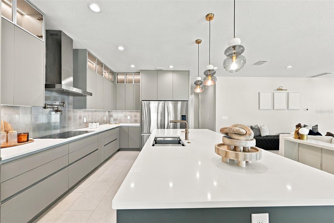
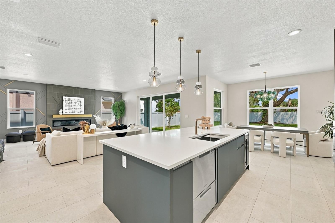
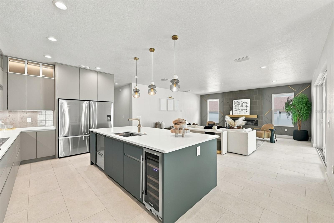
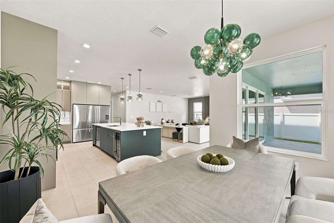
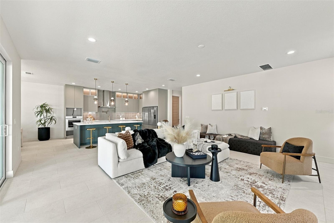
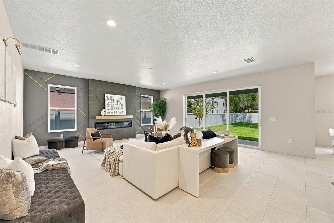
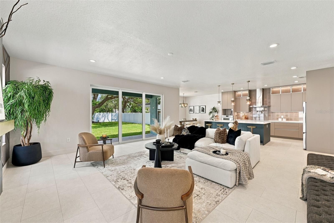
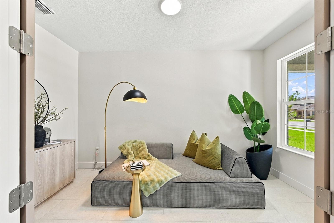
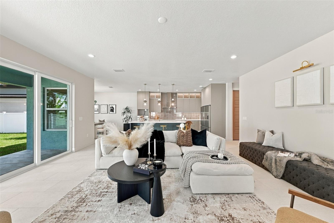
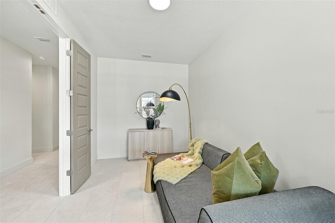
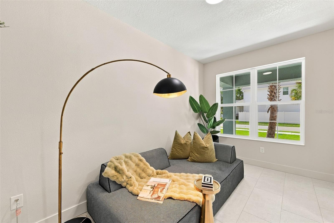
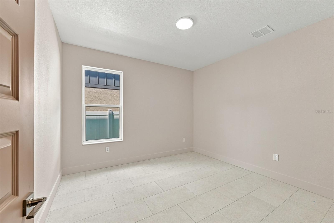
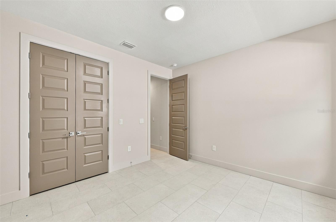
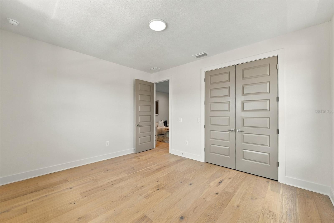
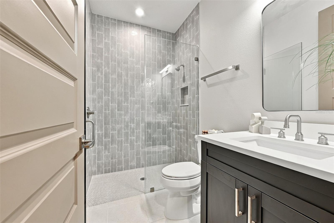
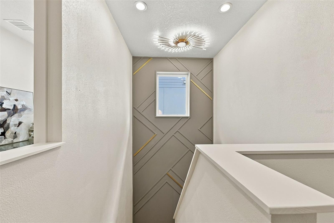
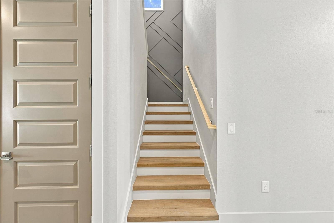
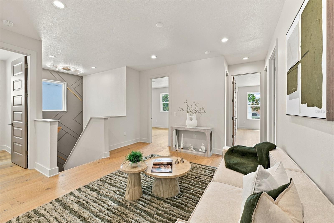
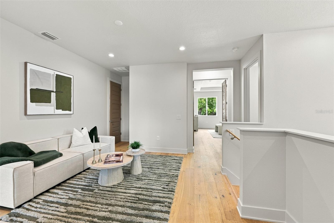
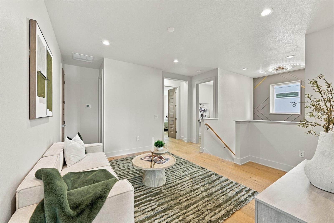
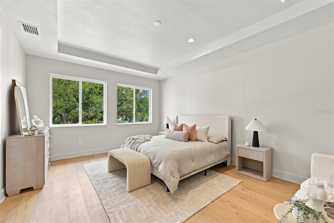
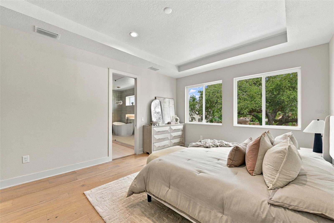
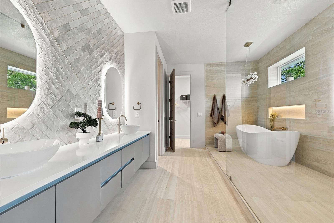
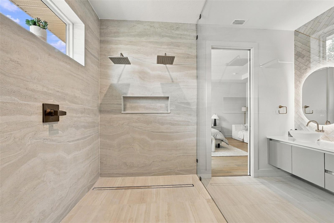
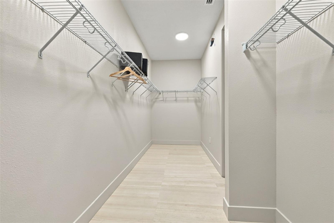
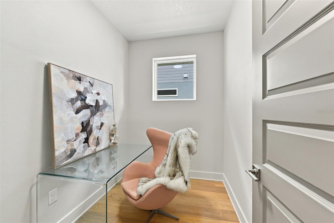
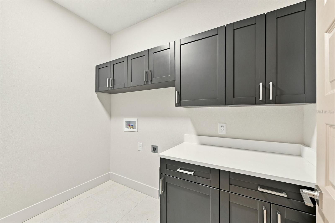
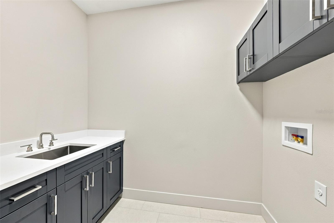
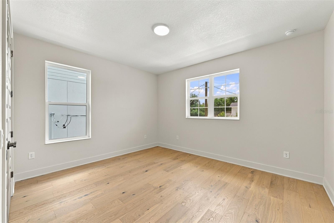
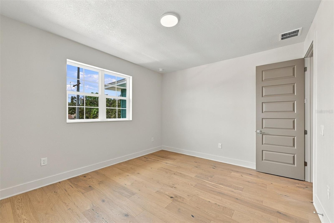
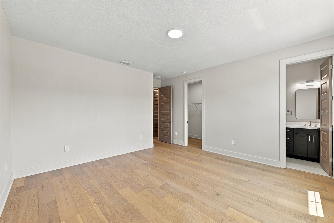
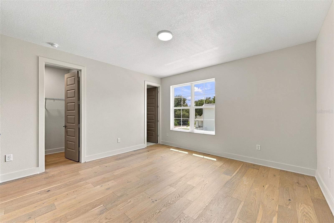
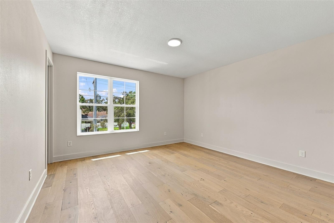
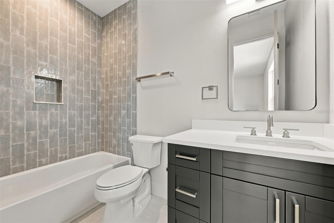
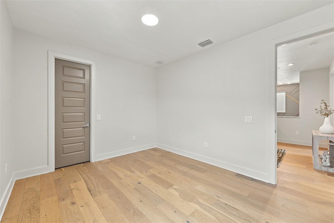
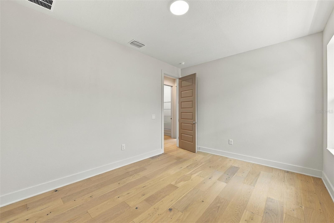
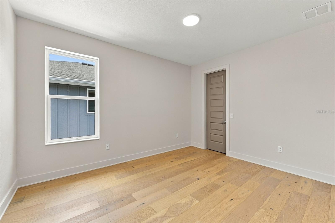
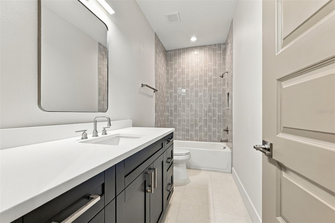
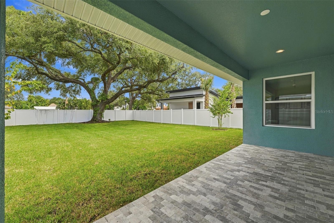
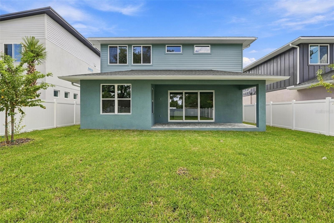
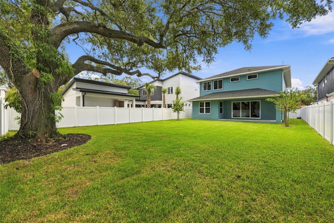
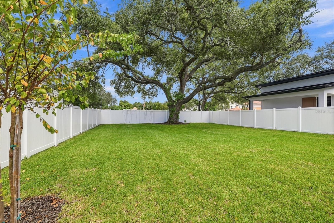
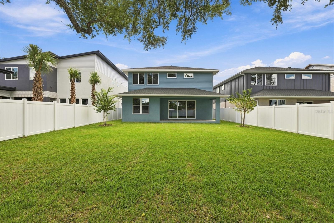
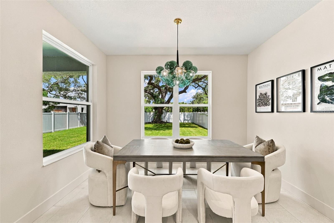
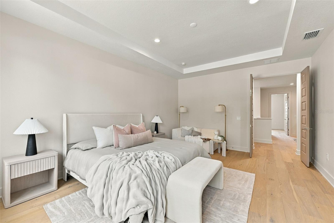
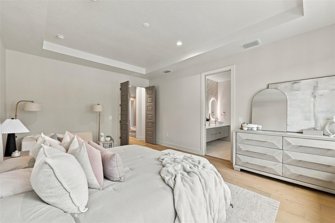
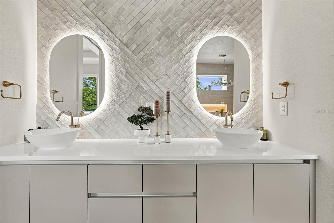
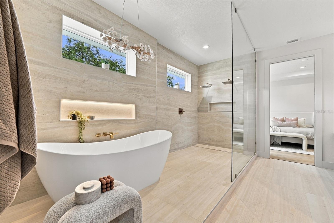
This is another beautiful home by a designer who makes a point of giving each of her new construction homes its own look and personality. The open-concept main level centers around a spacious kitchen with Mochaccino color cabinetry, an Evergreen color island, and quartz countertops throughout the home. The oversized island offers plenty of workspace and storage, with cabinets on both sides. The kitchen is equipped with a premium Fisher and Paykel appliance package, including an oversized industrial-style double refrigerator, induction cooktop, wine refrigerator, drawer microwave, wall oven, and speed oven microwave. A pot filler adds an extra touch of convenience. The kitchen opens to the main living area, where an oversized built-in electric fireplace creates a great focal point. Large sliding glass doors lead to the covered lanai and fully fenced backyard, providing plenty of room for outdoor entertaining. This two-story home offers 5 bedrooms, 4 bathrooms, 3, 465 heated square feet, and a 2-car garage. The first floor includes a flex room that can be used as an office, playroom, or additional living space, as well as a guest suite with a full bathroom. Upstairs, you'll find a loft, laundry room, and four additional bedrooms. The spacious primary suite features a large walk-in closet and a spa-inspired bathroom with a freestanding soaking tub and oversized walk-in shower. Two additional bedrooms share a hallway bathroom, while another bedroom has its own private en-suite bath. Built with Florida living in mind, the home features concrete block construction on the first floor, a wood-frame second level with durable cement-board lap siding, and hurricane-impact Low-E windows and doors. Additional features include 9'4" ceilings, 8-foot interior doors, luxury tile and hardwood flooring, designer lighting and fixtures, custom landscaping with irrigation, and a built-in wall pest-control system (activation and maintenance plan required after closing). The home sits on a 7, 500-square-foot fully fenced lot, giving you plenty of flexibility for a pool, outdoor living area, or backyard space. The location puts you close to some of South Tampa's favorite spots, with Ballast Point Park, Bayshore Boulevard, and the Tampa Yacht Club all within walking or biking distance. The home also offers convenient access to the Crosstown Expressway, Gandy Bridge, Downtown Tampa, MacDill Air Force Base, Tampa International Airport, Tampa General Hospital, and the beaches of St. Petersburg and Clearwater. No flood insurance required, no HOA fees, and no deed restrictions. For families considering private-school options, buyers should speak with their agent about Florida's school-choice scholarship programs, which may help offset private-school tuition for qualifying students.

Ask a Local Expert

Property Highlights

Property Type
Residential
Property Sub Type
Single Family Residence
Architectural Style
Traditional
Bedrooms
5
Total Bathrooms
4
Living Area
3,465 Sqft
Price / Sqft
$397
Acres
0.17
Year Built
2026
Condition
Completed

Location

Area
33611 - Tampa
City/Township
TAMPA
Direction Faces
South
Subdivision
TIM WHITE SUBDIVISION
County
Hillsborough
Zoning
RS-50

Property Details
Price
$1,375,000
Condition
Completed
Property Type
Residential
Property Sub Type
Single Family Residence
Flood Zone Code
X

Building

Levels
Two
Total Area
4,248 Sqft

Community

Local Schools

Elementary School
Chiaramonte-HB
Middle School
Madison-HB
High School
Robinson-HB

Interior Features

Bedrooms and Bathrooms

Total Bathrooms
4
Full Bathrooms
4
Bedrooms
5

Area and Spaces

Living Area
3,465 Sqft

Appliances

Appliances
Built-In Oven, Cooktop, Dishwasher, Disposal, Electric Water Heater, Microwave, Range Hood, Refrigerator, Wine Refrigerator

Interior Features

Interior Features
High Ceilings, In Wall Pest System, Open Floorplan, Primary Bedroom Upstairs, Split Bedroom, Stone Counters, Thermostat, Tray Ceiling(s), Walk-In Closet(s)
Flooring
Tile, Wood
Laundry Features
Laundry Room, Upper Level
Window Features
Low-Emissivity Windows
Fireplace Features
Electric, Living Room
Furnished
Unfurnished

Heating and Cooling

Heating Features
Central, Electric
Has Fireplace
Yes

Building Details
Construction

Architectural Style
Traditional
Builders Model
GABRIELLE
Builder
Katya Home Design / Old FL Builders
Year Built
2026
New Construction
Yes
Foundations
Slab

Materials
Construction Materials
Block, Cement Siding, Stucco, Frame
Roof
Shingle

Terms

Terms

Ownership
Fee Simple

Rental Terms

Pets Allowed
Yes

Terms

Special Conditions
None
Special Terms
Cash, Conventional, FHA, VA Loan

Taxes

Tax

Tax (Annual)
$3,000

Heating, Cooling & Utilities

Cooling Features
Central Air

Utilities

Utilities
BB/HS Internet Available, Electricity Connected, Public, Sewer Connected, Water Connected
Sewer
Public Sewer
Water Source
Public

Lot

Acres
0.17
Lot Size Area Sq Ft
7,500
Lot Dimensions
50x150
Lot Features
City Limits, Landscaped, Oversized Lot, Sidewalk, Paved
Road Surface
Asphalt

Exterior Features

Exterior Features
Rain Gutters, Sidewalk
Patio And Porch Features
Covered, Front Porch, Rear Porch
Fencing
Vinyl

Parking

Garage Capacity
2
Parking Features
Driveway, Garage Door Opener, On Street, Oversized
Listed by Century 21 List With Beggins, 813-658-2121
Listing Data last updated 09/23/2026 07:00 pm
Get a Link to this Property: Copy To Clipboard
QR Code link to this property

Phone:
Connect with:

Payment Calculator

per month. fixed. % interest.
$
%
$
%
Principal & Interest
+ Home Insurance
+ Property Tax
+ HOA Fees
per month
Total interest paid over s will be:
All estimates and provided for informational purposes only. Actual amounts may vary. The output of the tool is not a loan offer or solicitation, nor is it financial or legal advice. Information, rates, programs and loan scenarios shown are for example only as of 23-Sep-2026 and are subject to change without notice. Interest rates provided by the St. Louis Federal Reserve Economic Data (FRED). All products are subject to credit and property approval. Not all products are available in all states or for all loan amounts. Other restrictions and limitations apply. Contact your preferred lender for the pricing associated with your specific transaction. Calculations are generated by Open Source mortgage calculation software tools using common mathematical formulas. All calculations should be independently verified.
Get Walk Score Content

Property History

Today
Property information last updated
Today
Status Active. This is the date the listing was placed on market.
Cumulative Days on Market: Less than 1 days (includes prior listings) · Currently listed since September 23, 2026. Data provided by the MLS.

Similar Properties

Scroll to Top