Start of property details
Share this property:
4501 N JAMAICA STREET
Tampa, FL 33614
1 day ago
NEW
$899,000
Active
7
Beds
5
Baths
2,665
Sqft
0.15
Acres
1960
Yr. Built
MLS# TB8551108
Cumulative Days on Market: Less than 1 · Includes prior listings · Currently listed since 09/22/26 · Data provided by the MLS.

Property Description

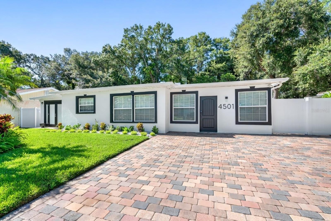
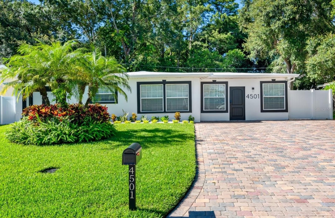
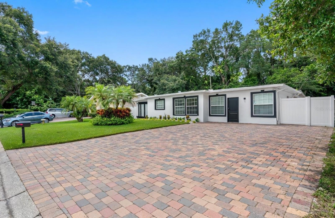
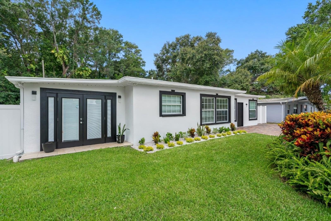
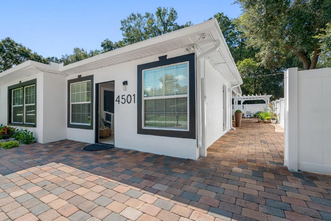
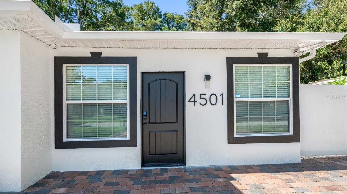
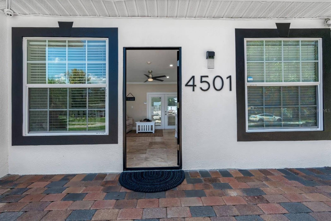
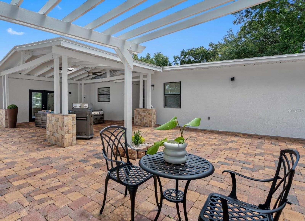
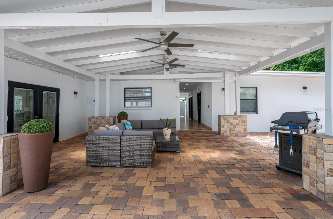
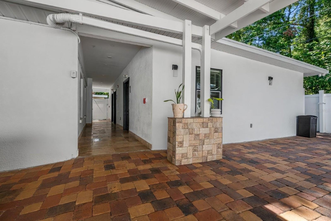
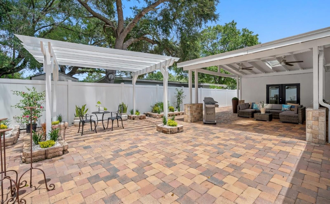
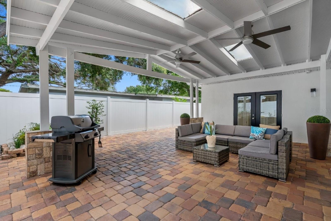
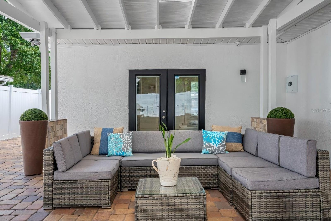
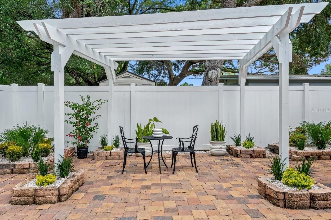
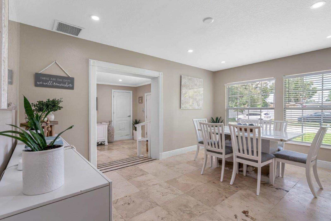
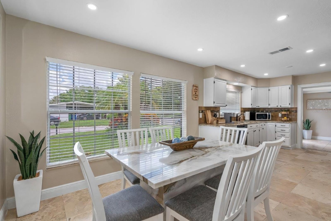
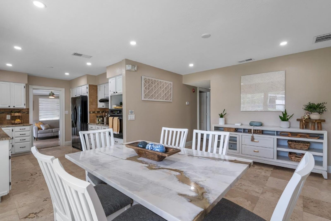
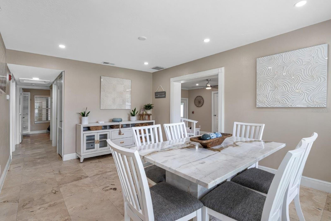
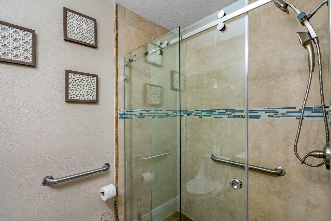
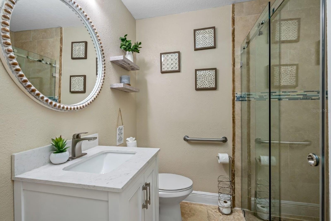
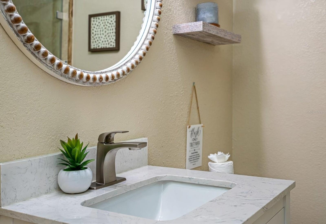
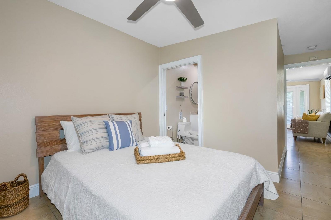
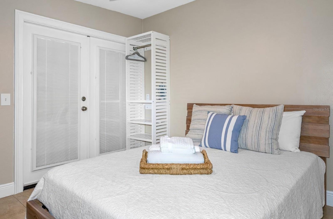
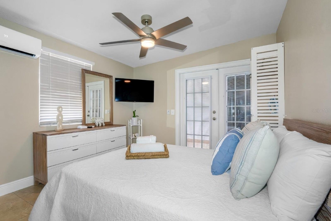
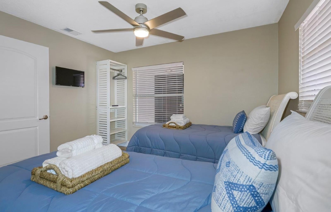
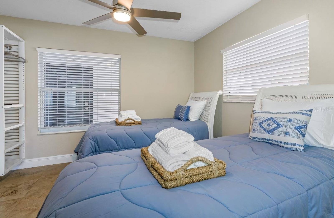
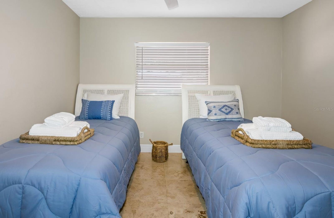
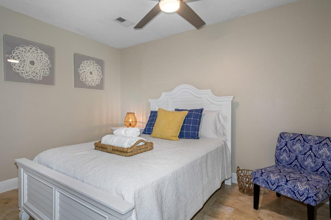
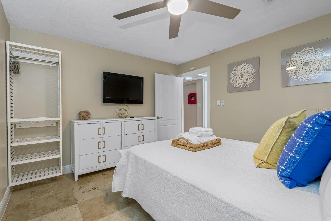
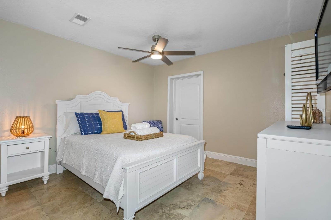
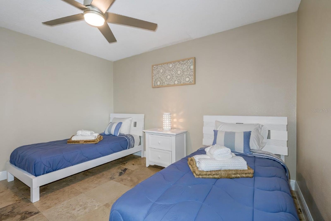
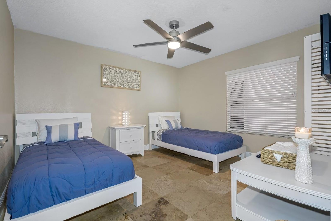
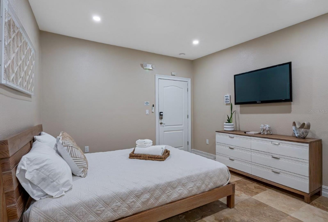
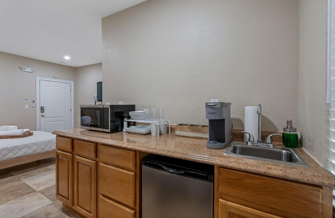
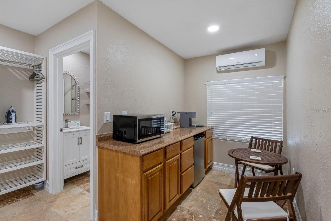
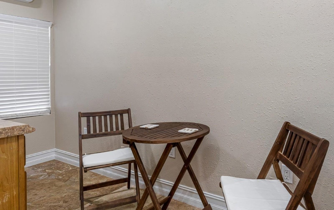
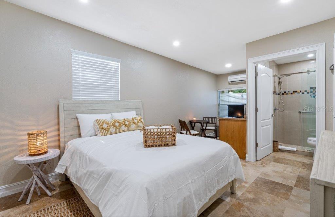
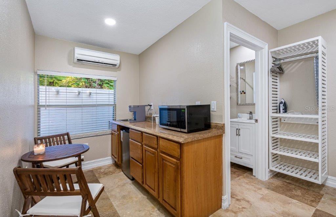
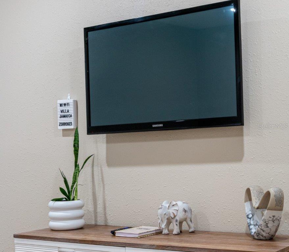
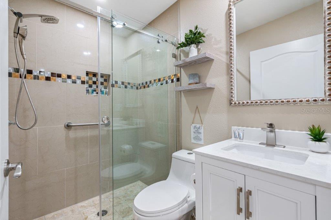
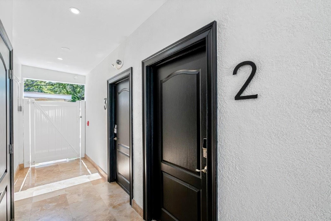
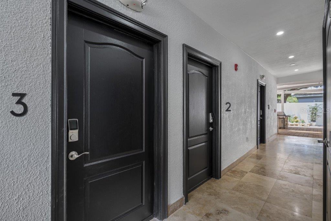
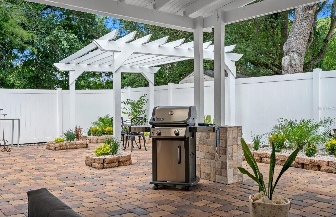
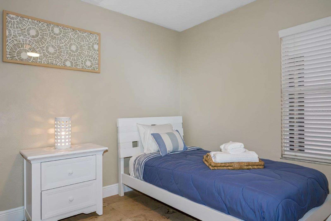
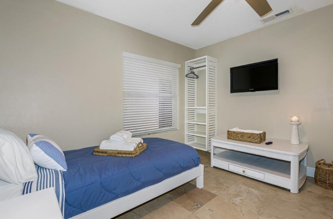
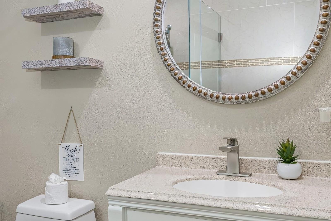
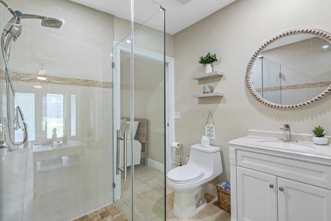
Welcome to a prime, income-generating opportunity in the heart of Tampa. This fully renovated, turnkey property comes completely furnished and is already producing immediate cash flow with active lease agreements in place—perfect for investors seeking a seamless, ready-to-go asset. Ideally situated just minutes from Raymond James Stadium, Hillsborough Community College, major hospitals, and the popular Armature Works, the location offers strong rental demand and convenient access to everything Tampa has to offer. The property totals 7 bedrooms and 5 full bathrooms, with the main house offering 4 well-appointed bedrooms and 2 full bathrooms, featuring modern upgrades throughout. Complementing the main residence are three private studio units, each with its own bathroom, ideal for maximizing rental income and tenant flexibility. The exterior is just as impressive, with attractive, low-maintenance landscaping and a spacious backyard patio complete with covered seating. This high-performing property is a standout opportunity for investors looking to secure a centrally located asset with strong returns from day one.

Ask a Local Expert

Property Highlights

Property Type
Residential Income
Property Sub Type
Quadruplex
Bedrooms
7
Total Bathrooms
5
Living Area
2,665 Sqft
Price / Sqft
$337
Acres
0.15
Year Built
1960

Location

Area
33614 - Tampa
City/Township
TAMPA
Subdivision
PLAZA TERRACE UNIT 4
County
Hillsborough
Zoning
RS-60

Property Details
Price
$899,000
Property Type
Residential Income
Property Sub Type
Quadruplex
Flood Zone Code
X

Building

Levels
One
Total Area
2,915 Sqft

Interior Features

Bedrooms and Bathrooms

Total Bathrooms
5
Bedrooms
7

Area and Spaces

Living Area
2,665 Sqft

Appliances

Appliances
Convection Oven, Cooktop, Dishwasher, Dryer, Microwave, Range, Refrigerator, Washer

Interior Features

Interior Features
Ceiling Fans(s), Eat-in Kitchen, Solid Surface Counters, Solid Wood Cabinets, Split Bedroom, Thermostat, Window Treatments
Flooring
Tile, Travertine
Laundry Features
Inside, Laundry Closet
Security Features
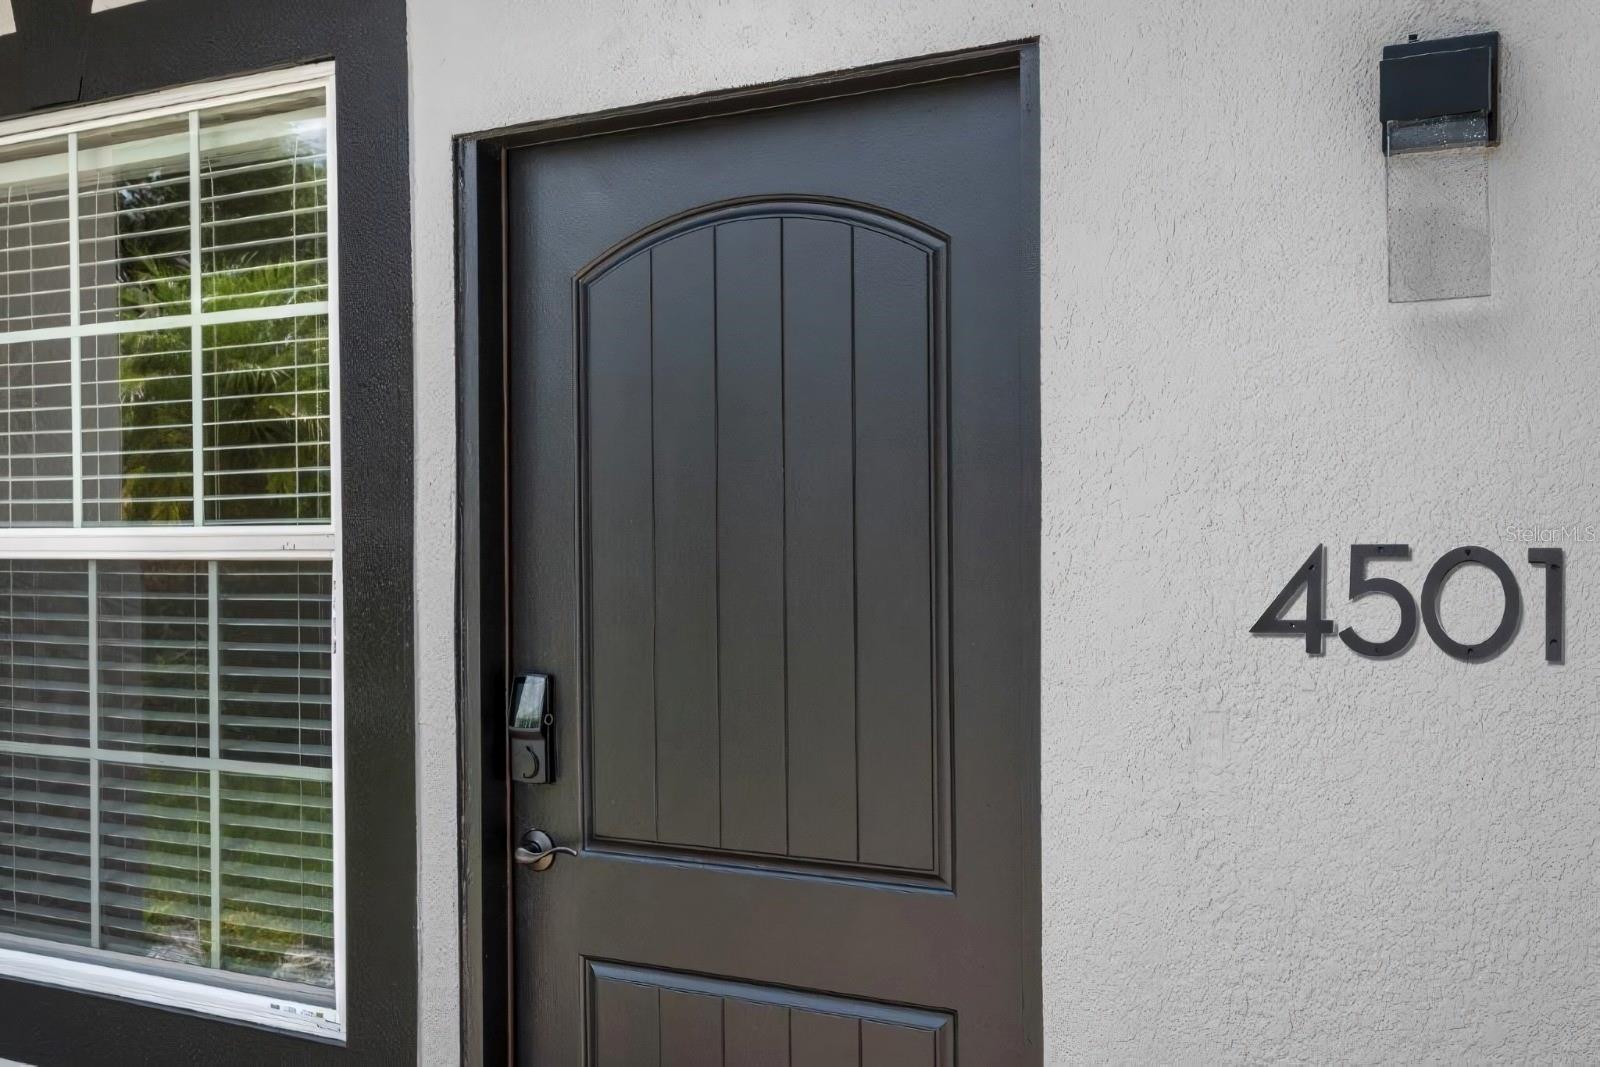
Security System
Furnished
Furnished

Heating and Cooling

Heating Features
Electric

Building Details
Construction

Year Built
1960
Foundations
Block

Materials
Construction Materials
Block, Concrete, Stucco
Roof
Shingle

Terms

Terms

Ownership
Fee Simple
Special Conditions
None
Special Terms
Cash, Conventional, Private Financing Available

Taxes

Tax

Tax (Annual)
$5,021.26

Heating, Cooling & Utilities

Cooling Features
Central Air, Mini-Split Unit(s)

Utilities

Utilities
BB/HS Internet Available, Cable Connected, Electricity Connected, Sewer Connected, Water Connected
Sewer
Public Sewer
Water Source
Public

Lot

Acres
0.15
Lot Size Area Sq Ft
6,500
Lot Dimensions
65x100
Road Surface
Paved

Exterior Features

Exterior Features
Courtyard, Fence, Lighting

Parking

Parking Features
Driveway, Guest
Listed by Vanderleelie & Assoc.re Estate, 813-245-2068
Listing Data last updated 09/22/2026 07:00 pm
Get a Link to this Property: Copy To Clipboard
QR Code link to this property

Phone:
Connect with:

Payment Calculator

per month. fixed. % interest.
$
%
$
%
Principal & Interest
+ Home Insurance
+ Property Tax
+ HOA Fees
per month
Total interest paid over s will be:
All estimates and provided for informational purposes only. Actual amounts may vary. The output of the tool is not a loan offer or solicitation, nor is it financial or legal advice. Information, rates, programs and loan scenarios shown are for example only as of 22-Sep-2026 and are subject to change without notice. Interest rates provided by the St. Louis Federal Reserve Economic Data (FRED). All products are subject to credit and property approval. Not all products are available in all states or for all loan amounts. Other restrictions and limitations apply. Contact your preferred lender for the pricing associated with your specific transaction. Calculations are generated by Open Source mortgage calculation software tools using common mathematical formulas. All calculations should be independently verified.
Get Walk Score Content

Property History

Today
Property information last updated
Today
Status Active. This is the date the listing was placed on market.
Cumulative Days on Market: Less than 1 days (includes prior listings) · Currently listed since September 22, 2026. Data provided by the MLS.

Similar Properties

Scroll to Top