Start of property details
Share this property:
2908 HANSEN MANOR LANE
Tampa, FL 33611
1 day ago
NEW
$675,000
Active
3
Beds
3
Baths
2
Garage
2,122
Sqft
0.04
Acres
MLS# TB8551034
Cumulative Days on Market: Less than 1 · Includes prior listings · Currently listed since 09/22/26 · Data provided by the MLS.

Property Description

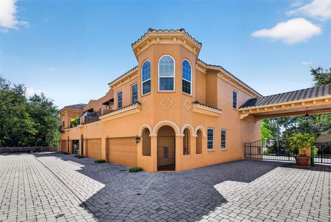
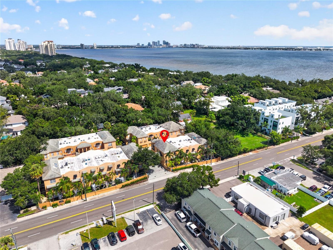
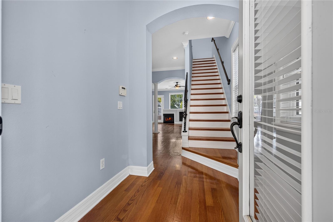
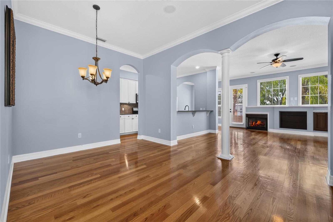
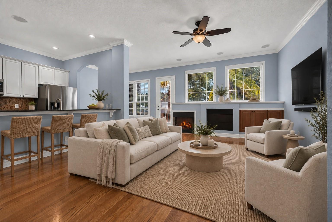
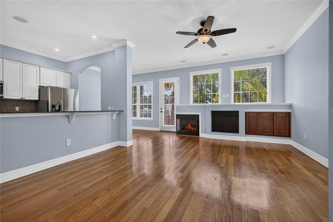
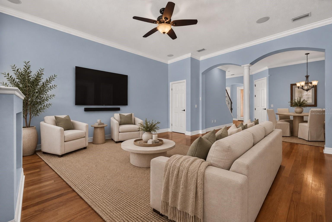
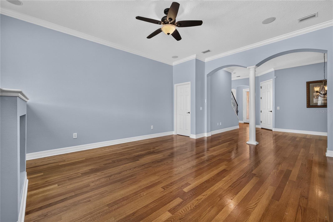
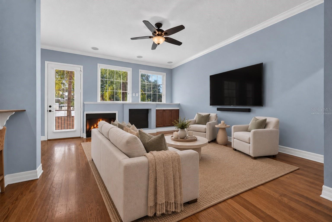
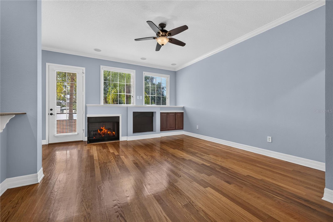
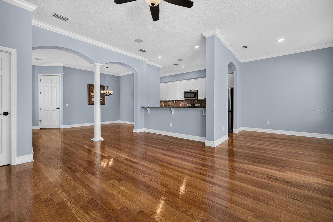
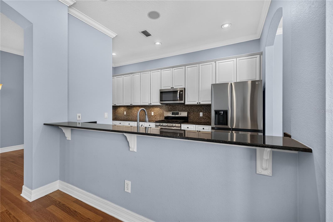
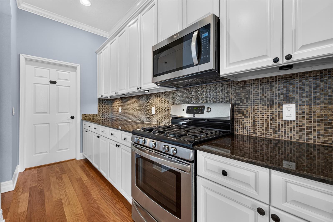
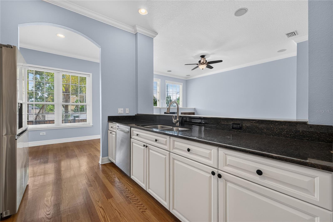
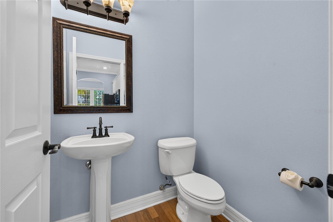
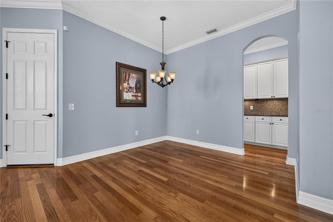
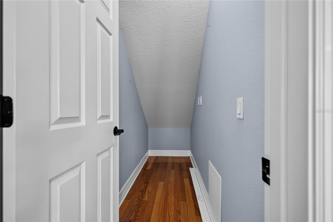
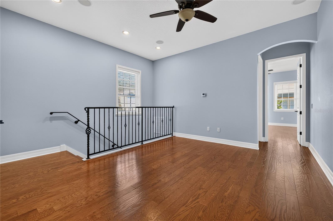
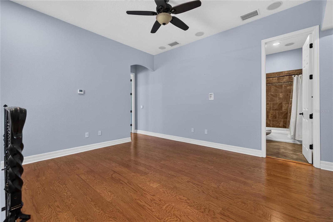
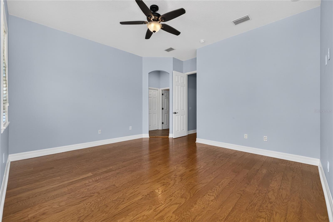
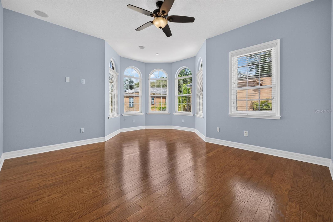
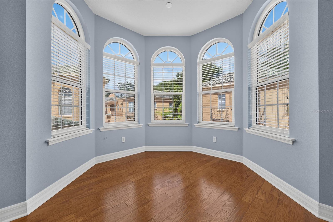
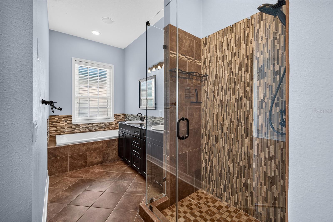
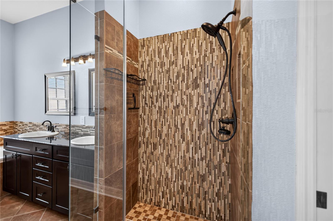
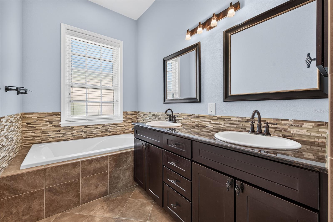
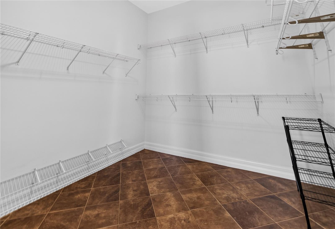
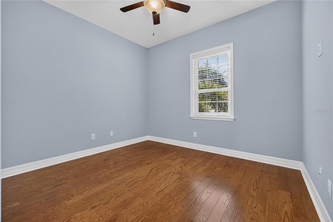
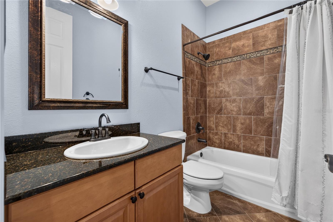
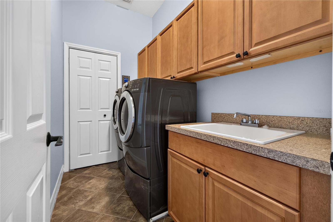
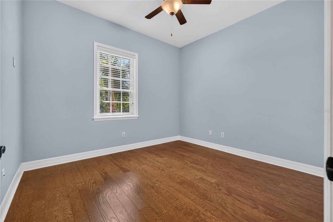
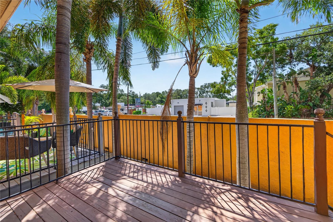
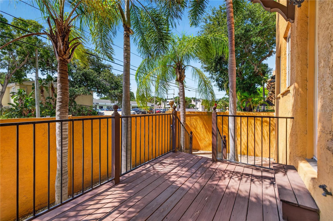
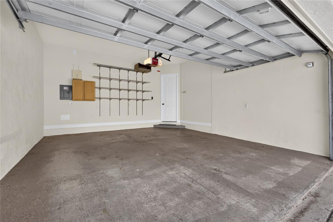
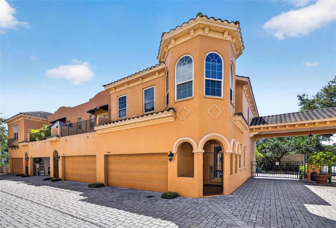
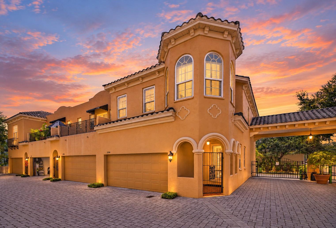
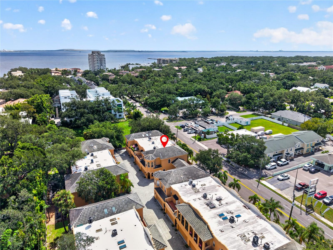
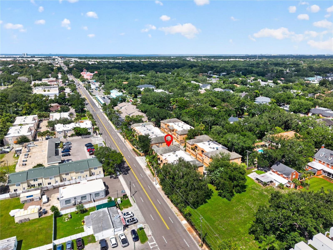
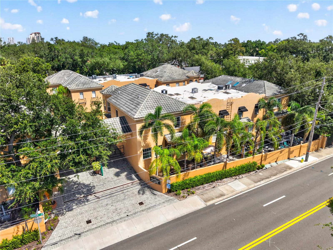
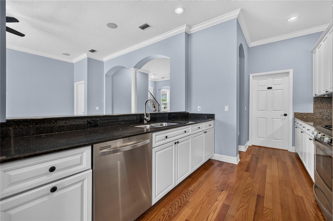
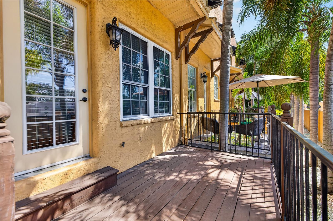
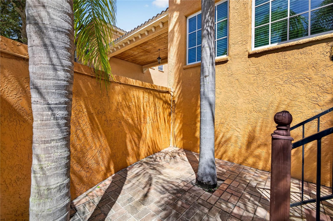
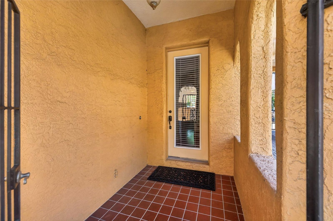
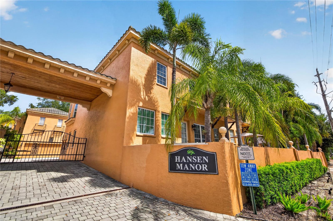
Rare Find! Just a 3-minute walk to Bayshore Boulevard! Welcome to this beautifully updated Mediterranean-style townhome in the heart of South Tampa’s highly sought-after Bayshore Beautiful neighborhood. This exceptional corner-unit residence combines an incredible location with timeless Mediterranean-inspired architecture, privacy, spacious living, and thoughtful upgrades, including upgraded hurricane-impact windows and professionally installed ceiling speakers throughout the home. Behind the secure gated entrance, this two-story concrete townhome welcomes you with tall doors, tall ceilings, rich wood flooring, and elegant crown molding. The open floor plan creates an inviting flow between the kitchen, dining, and living spaces, making the home equally suited for comfortable everyday living and entertaining. The spacious kitchen features granite countertops, solid wood cabinetry, stainless steel appliances, a gas range, breakfast bar, and adjoining eat-in area. The kitchen opens naturally to the generous living room, complete with a built-in entertainment center and beautiful gas fireplace. Large windows throughout the home fill the living spaces with natural light and create a bright, welcoming atmosphere. Upstairs, the oversized primary suite offers a private retreat with a spacious sitting area, luxurious en-suite bathroom featuring a soaking tub, and an expansive walk-in closet. Three large windows provide the primary bedroom with incredible natural light, creating a bright and peaceful setting throughout the day. Two additional bedrooms with flexibility for guests, family, or a home office, while the spacious loft provides even more versatility for an office, media room, or additional living space. A convenient laundry room with sink and ample storage completes the second floor. Step outside to your private paver patio and deck, perfect for morning coffee, outdoor dining, or relaxing with guests. As a corner unit within a gated community, the home offers a desirable sense of privacy and separation. The professionally installed structured / Cat 5 wiring and ceiling speakers throughout provide an integrated audio experience throughout the residence, making it ideal for entertaining or enjoying music throughout the home. Additional highlights include an attached two-car garage, private driveway, central HVAC, natural gas, and a 2023 water heater. Roof is maintained by the HOA. Enjoy an exceptional South Tampa lifestyle with Bayshore Boulevard just a short walk away. With its Mediterranean character, corner-unit privacy, hurricane-impact windows, whole-home speaker system, generous living spaces, abundant natural light, and two-car garage, this home offers a rare opportunity to experience the best of Bayshore-area living in a gated community. Close to Bayshore Blvd, Ballast Point Park, and Tampa Yacht and Country Club.

Ask a Local Expert

Property Highlights

Property Type
Residential
Property Sub Type
Townhouse
Bedrooms
3
Total Bathrooms
3
Living Area
2,122 Sqft
Price / Sqft
$318
Acres
0.04
Year Built
2003

Location

Area
33611 - Tampa
City/Township
TAMPA
Direction Faces
North
Subdivision
HANSEN MANOR TWNHMS
County
Hillsborough
Zoning
CG

Property Details
Price
$675,000
Property Type
Residential
Property Sub Type
Townhouse
Flood Zone Code
X

Building

Levels
Two
Stories
2
Total Area
2,629 Sqft

Community

Community Features
Gated Community - No Guard

Interior Features

Bedrooms and Bathrooms

Total Bathrooms
3
Full Bathrooms
2
1/2 Bathrooms
1
Bedrooms
3

Area and Spaces

Living Area
2,122 Sqft

Appliances

Appliances
Convection Oven, Dishwasher, Disposal, Dryer, Electric Water Heater, Microwave, Range, Refrigerator, Washer

Interior Features

Interior Features
Built-in Features, Ceiling Fans(s), Crown Molding, High Ceilings, Primary Bedroom Upstairs, Stone Counters, Walk-In Closet(s), Window Treatments
Flooring
Ceramic Tile, Wood
Laundry Features
Laundry Room, Upper Level
Security Features
Gated Community
Fireplace Features
Gas
Furnished
Unfurnished

Heating and Cooling

Heating Features
Central
Has Fireplace
Yes

Building Details
Construction

Year Built
2003
Foundations
Slab

Materials
Construction Materials
Block
Roof
Tile

Terms

Terms

Ownership
Fee Simple

Rental Terms

Pets Allowed
Yes

Terms

Special Conditions
None
Special Terms
Cash, Conventional, FHA, VA Loan

Taxes

Tax

Tax (Annual)
$11,696.11

HOA

Has HOA
Yes
Association Fee
$415 /mo
Association Ammenities
Gated
Association Fee Includes
Maintenance Structure, Maintenance Grounds, Security, Trash

Heating, Cooling & Utilities

Cooling Features
Central Air

Utilities

Utilities
Cable Available, Electricity Available, Water Available
Sewer
Public Sewer
Water Source
None

Lot

Acres
0.04
Lot Size Area Sq Ft
1,640
Road Surface
Paved

Exterior Features

Exterior Features
Other

Parking

Garage Capacity
2
Listed by The Aldrich Agency Real Estate LLC, 813-546-1227
Listing Data last updated 09/22/2026 07:00 pm
Get a Link to this Property: Copy To Clipboard
QR Code link to this property

Phone:
Connect with:

Payment Calculator

per month. fixed. % interest.
$
%
$
%
Principal & Interest
+ Home Insurance
+ Property Tax
+ HOA Fees
per month
Total interest paid over s will be:
All estimates and provided for informational purposes only. Actual amounts may vary. The output of the tool is not a loan offer or solicitation, nor is it financial or legal advice. Information, rates, programs and loan scenarios shown are for example only as of 22-Sep-2026 and are subject to change without notice. Interest rates provided by the St. Louis Federal Reserve Economic Data (FRED). All products are subject to credit and property approval. Not all products are available in all states or for all loan amounts. Other restrictions and limitations apply. Contact your preferred lender for the pricing associated with your specific transaction. Calculations are generated by Open Source mortgage calculation software tools using common mathematical formulas. All calculations should be independently verified.
Get Walk Score Content

Property History

Today
Property information last updated
Today
Status Active. This is the date the listing was placed on market.
Cumulative Days on Market: Less than 1 days (includes prior listings) · Currently listed since September 22, 2026. Data provided by the MLS.

Similar Properties

Scroll to Top