Start of property details
Share this property:
111 N 12TH STREET, Unit 1621
Tampa, FL 33602
1 day ago
NEW
$445,000
Active
2
Beds
2
Baths
2
Garage
1,134
Sqft
4
Acres
MLS# TB8550843
Cumulative Days on Market: Less than 1 · Includes prior listings · Currently listed since 09/22/26 · Data provided by the MLS.

Property Description

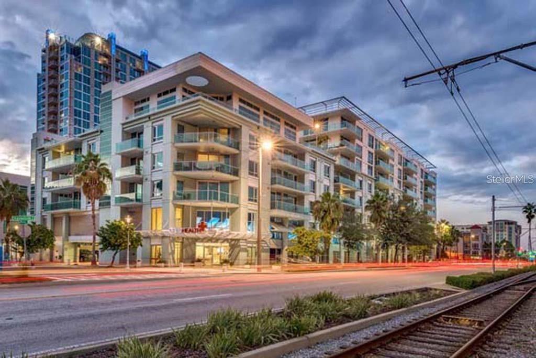
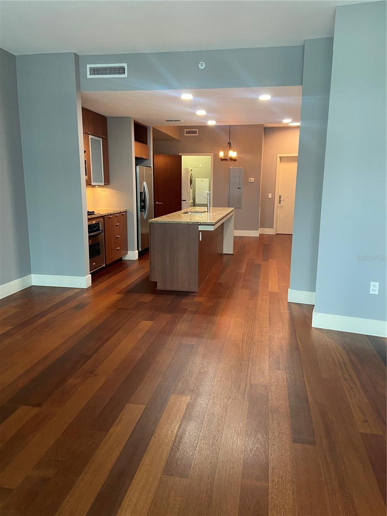
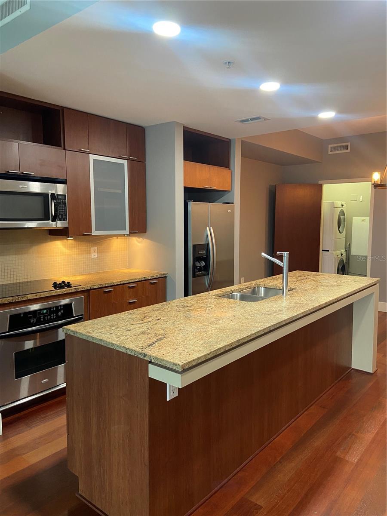
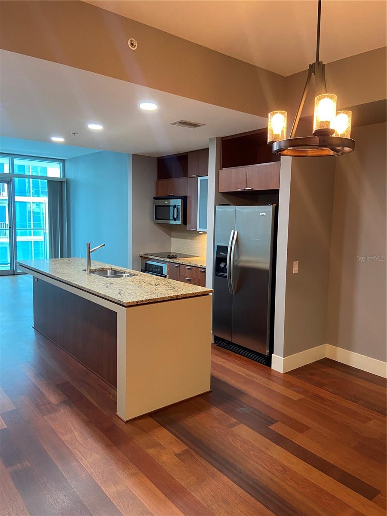
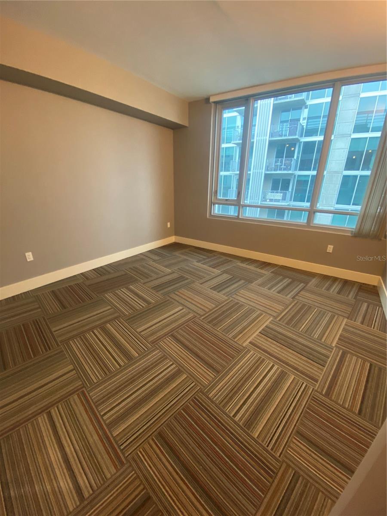
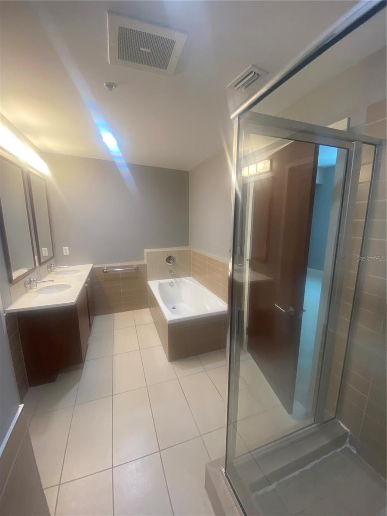
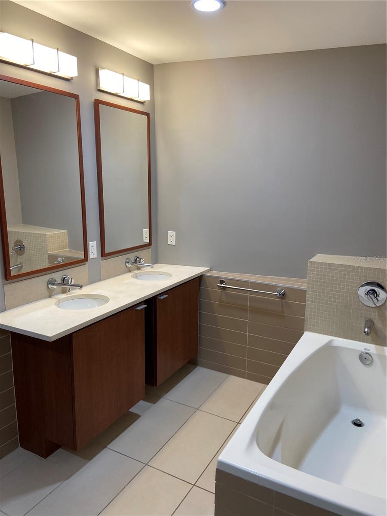
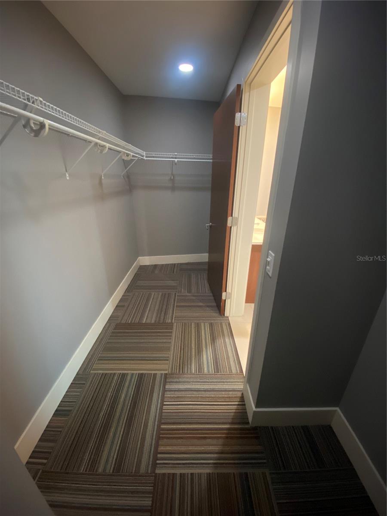
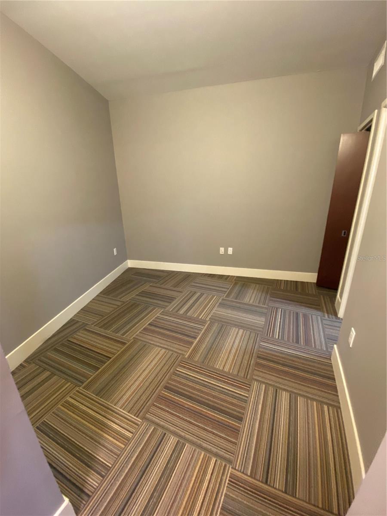
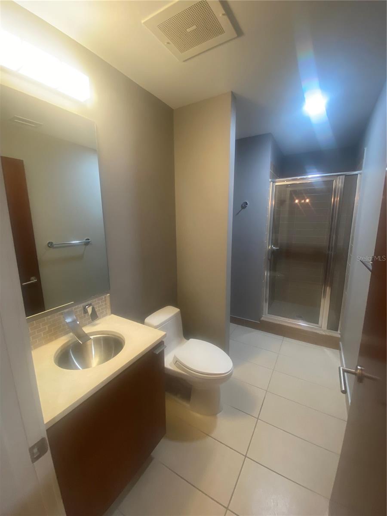
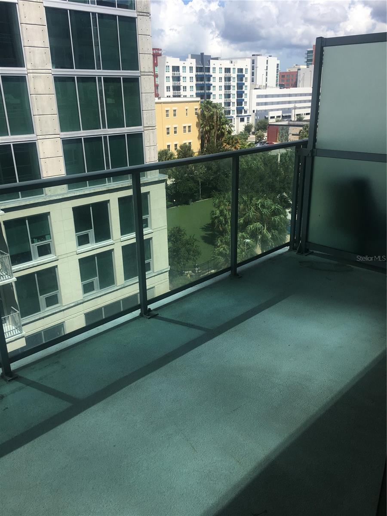
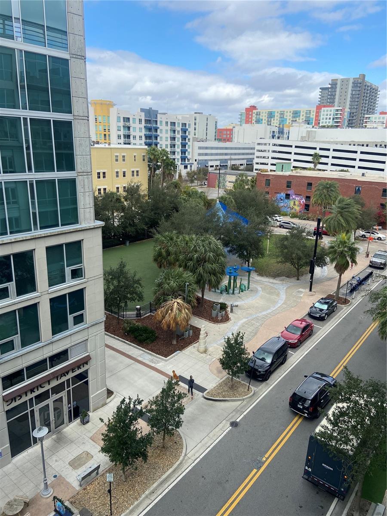
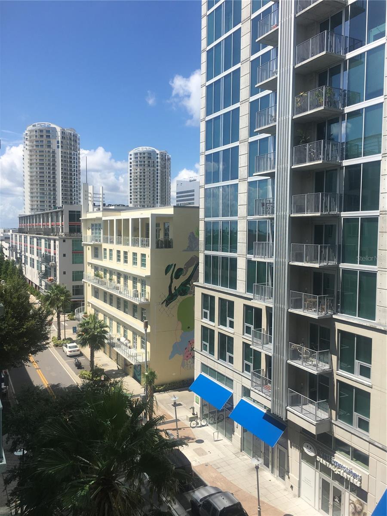
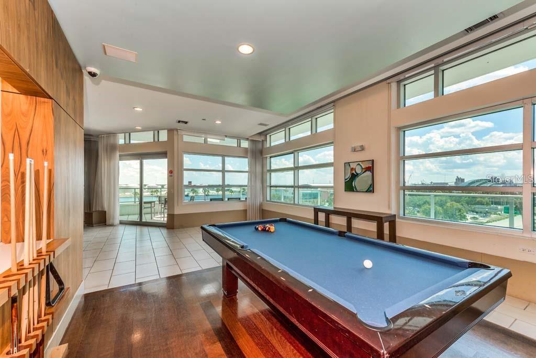
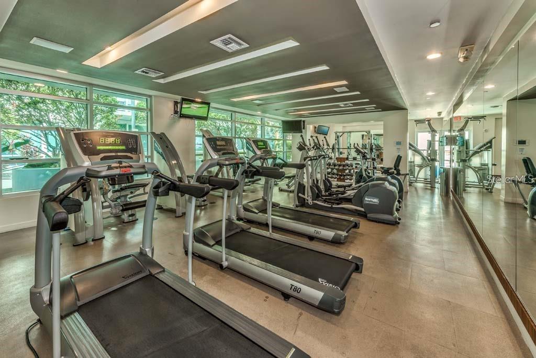
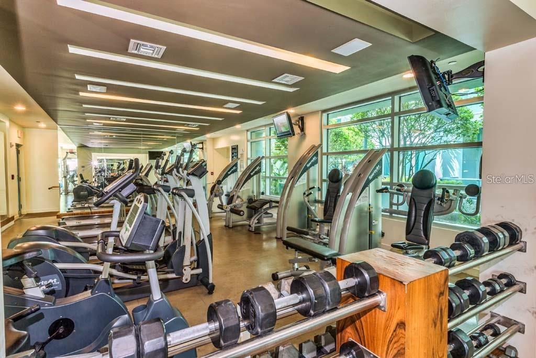
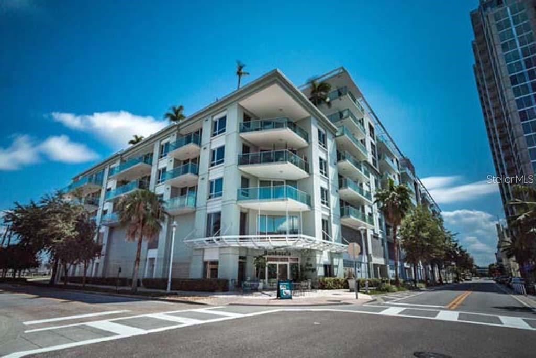
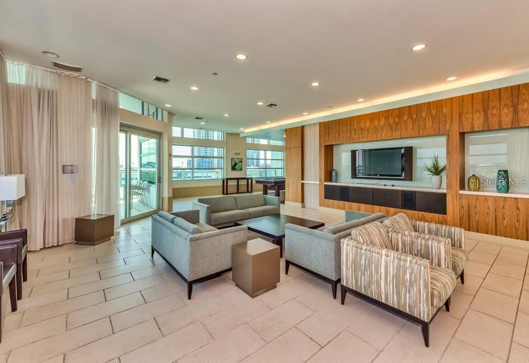
Ultra Contemporary 2 Bed / 2 Bath condo in the heart of the Channel District with 2 Parking Spots. The Place at Channelside is fully upgraded and built to Condo Specs. Block construction all the way up. Gourmet Kitchen with Stainless Steel Appliances, Granite Countertops, and Solid Wood Cabinetry. Master Bedroom has dual sinks, large walk-in closet, and separate tub and stand up shower. Balcony and master bedroom both overlook the downtown landscape and dog park. Building Amenities include: Pool, Sauna, Hot Tub, Gym, Concierge, Clubhouse, Billiards, Table Tennis, Sundeck, Restaurants, and a Grocery Store. Within minutes of the Riverwalk, Sparkman Wharf, Benchmark Intl Arena, USF Medical School, Curtis Hixon Park, Publix x 2, Starbucks, Museums, Crosstown Expressway, I 275, Ybor City Gasworx, and the Water Street Development.

Ask a Local Expert

Property Highlights

Property Type
Residential
Property Sub Type
Condominium
Architectural Style
Contemporary
Bedrooms
2
Total Bathrooms
2
Living Area
1,134 Sqft
Price / Sqft
$392
Acres
4
Year Built
2007
Condition
Completed

Location

Area
33602 - Tampa
City/Township
TAMPA
Direction Faces
West
View
City
Subdivision
THE PLACE AT CHANNELSIDE A CON
County
Hillsborough
Zoning
CD-3

Property Details

Price
$445,000
Condition
Completed
Property Type
Residential
Property Sub Type
Condominium
Flood Zone Code
X

Building

Levels
One
Stories
8
Total Area
1,225 Sqft

Community

Community Features
Buyer Approval Required, Clubhouse, Deed Restrictions, Fitness Center, Gated Community - Guard, Pool, Restaurant, Sidewalks, Special Community Restrictions

Local Schools

Elementary School
Just-HB
Middle School
Madison-HB
High School
Blake-HB

Interior Features

Bedrooms and Bathrooms

Total Bathrooms
2
Full Bathrooms
2
Bedrooms
2

Area and Spaces

Living Area
1,134 Sqft

Appliances

Appliances
Dishwasher, Disposal, Dryer, Electric Water Heater, Microwave, Range, Refrigerator, Washer

Interior Features

Interior Features
Living Room/Dining Room Combo, Open Floorplan, Primary Bedroom Main Floor, Solid Wood Cabinets, Split Bedroom, Stone Counters, Walk-In Closet(s)
Flooring
Carpet, Tile, Wood
Laundry Features
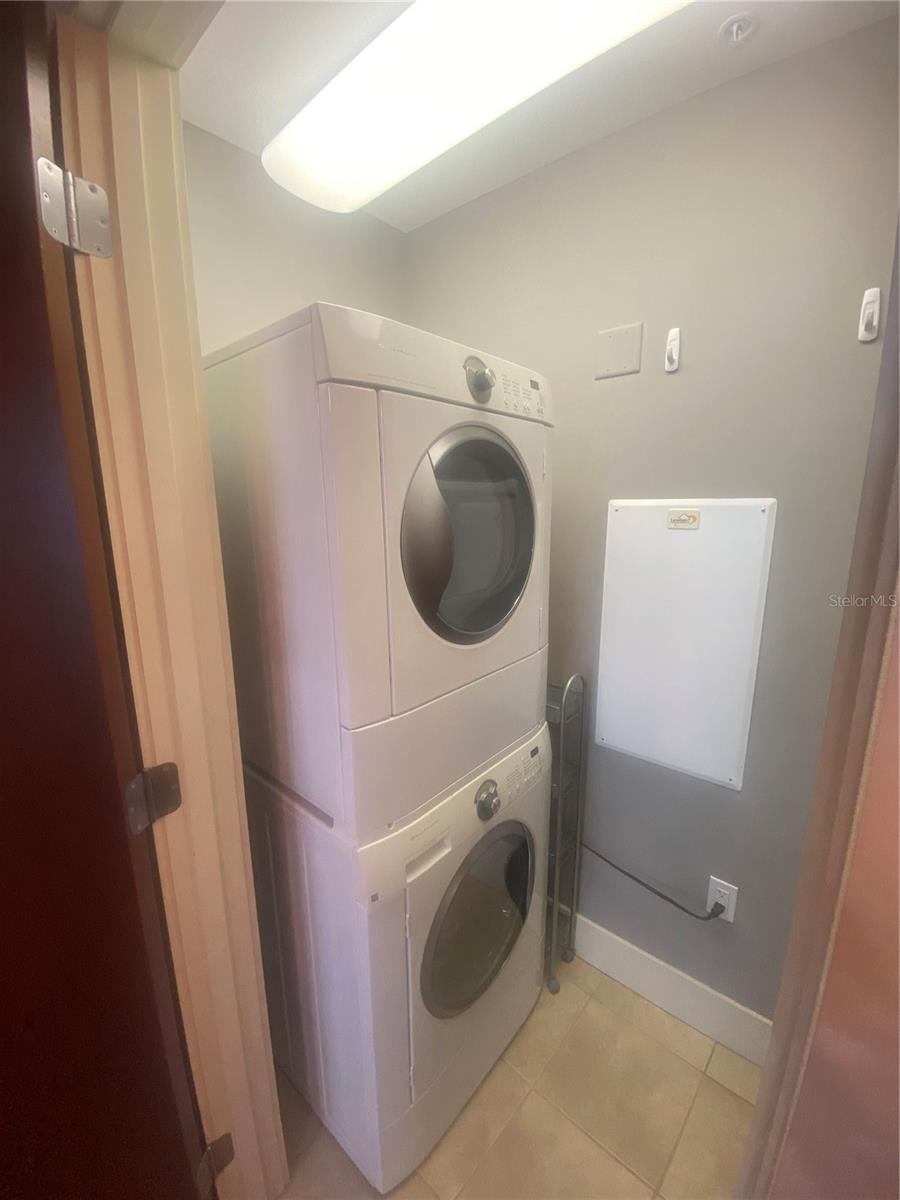
Inside, Laundry Closet
Window Features
Blinds
Security Features
Fire Sprinkler System, Gated Community, Secured Garage/Parking, Security Gate, Security Lights, Smoke Detector(s)
Furnished
Unfurnished

Heating and Cooling

Heating Features
Central, Electric

Building Details

Construction

Architectural Style
Contemporary
Year Built
2007
Foundations
Slab

Materials

Construction Materials
Block
Roof
Membrane

Terms

Terms

Ownership
Condominium

Rental Terms

Pets Allowed
Cats OK, Dogs OK, Yes

Terms

Special Conditions
None
Special Terms
Cash, Conventional, VA Loan

Taxes

Tax

Tax (Annual)
$7,852

HOA

Has HOA
Yes
Association Ammenities
Cable TV, Clubhouse, Elevators, Fitness Center, Gated, Lobby Key Required, Maintenance, Pool, Recreation Facilities, Sauna, Security, Spa/Hot Tub
Association Fee Includes
Guard - 24 Hour, Cable TV, Pool, Internet, Maintenance Structure, Maintenance Grounds, Management, Pest Control, Recreational Facilities, Security, Sewer, Trash

Heating, Cooling & Utilities

Cooling Features
Central Air

Utilities

Utilities
BB/HS Internet Available, Cable Connected, Electricity Connected, Sewer Connected, Water Connected
Sewer
Public Sewer
Water Source
Public

Lot

Acres
4
Lot Size Area Sq Ft
2
Lot Features
City Limits, Near Marina, Sidewalk, Paved
Number of Lots
1
Road Surface
Asphalt

Exterior Features

Exterior Features
Balcony, Lighting, Sidewalk
Patio And Porch Features
Covered

Parking

Garage Capacity
2
Parking Features
Assigned, Covered, Tandem, Basement

Pool Features

Pool Features
Gunite, In Ground, Lighting
Spa
Yes
Spa Features
Heated, In Ground
Listed by Maven Estates, LLC, 813-463-3595
Listing Data last updated 09/22/2026 07:40 pm
Get a Link to this Property: Copy To Clipboard
QR Code link to this property

Phone:
Connect with:

Payment Calculator

per month. fixed. % interest.
$
%
$
%
Principal & Interest
+ Home Insurance
+ Property Tax
+ HOA Fees
per month
Total interest paid over s will be:
All estimates and provided for informational purposes only. Actual amounts may vary. The output of the tool is not a loan offer or solicitation, nor is it financial or legal advice. Information, rates, programs and loan scenarios shown are for example only as of 22-Sep-2026 and are subject to change without notice. Interest rates provided by the St. Louis Federal Reserve Economic Data (FRED). All products are subject to credit and property approval. Not all products are available in all states or for all loan amounts. Other restrictions and limitations apply. Contact your preferred lender for the pricing associated with your specific transaction. Calculations are generated by Open Source mortgage calculation software tools using common mathematical formulas. All calculations should be independently verified.
Get Walk Score Content

Property History

Today
Property information last updated
Today
Status Active. This is the date the listing was placed on market.
Cumulative Days on Market: Less than 1 days (includes prior listings) · Currently listed since September 22, 2026. Data provided by the MLS.

Similar Properties

Scroll to Top