Start of property details
Share this property:
3905 FONTAINEBLEAU DRIVE
Tampa, FL 33634
today
NEW
$1,385,000
Active
3
Beds
4
Baths
2
Garage
2,625
Sqft
0.39
Acres
MLS# TB8550813
Cumulative Days on Market: Less than 1 · Includes prior listings · Currently listed since 09/25/26 · Data provided by the MLS.

Property Description

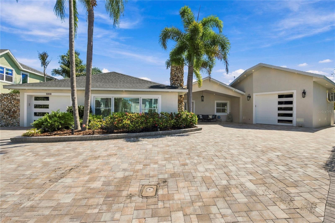
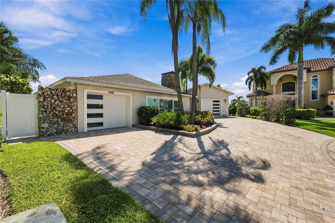
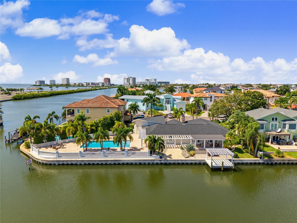
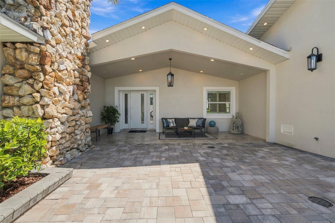
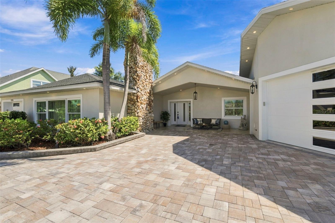
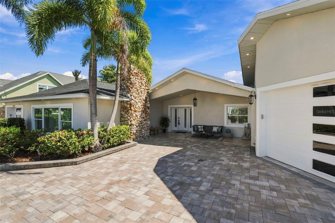
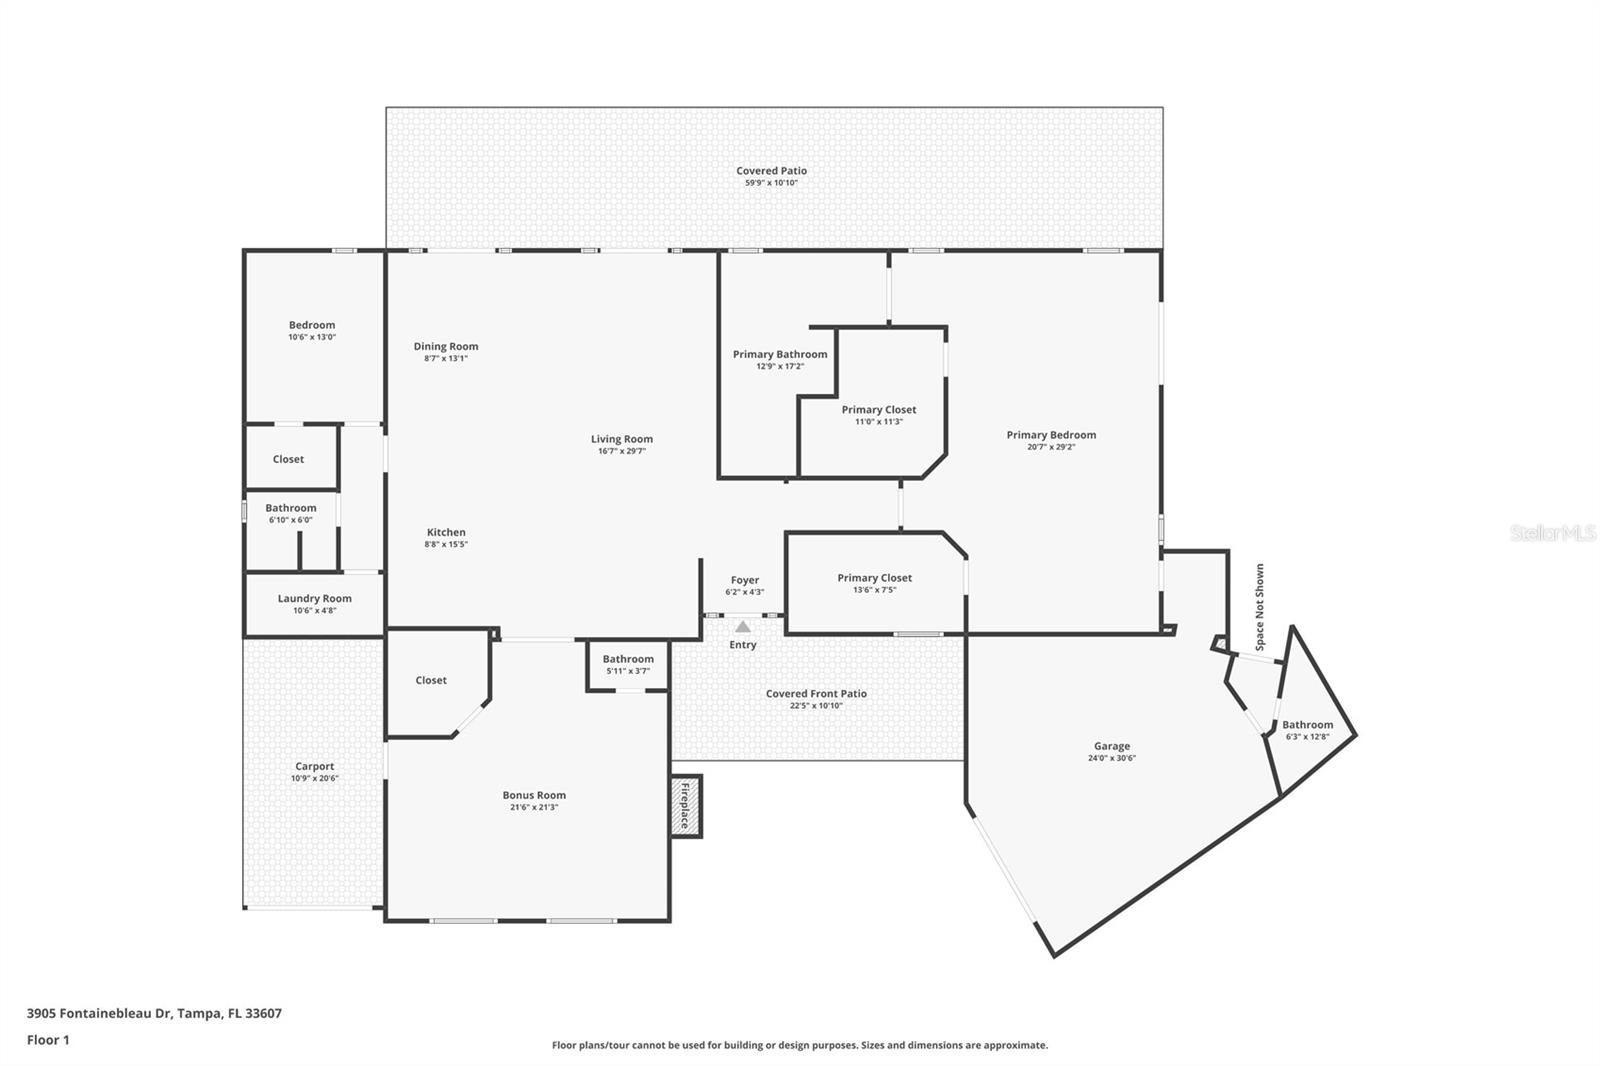
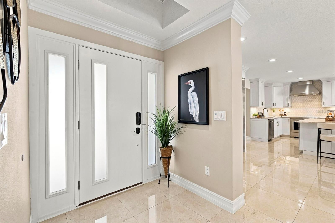
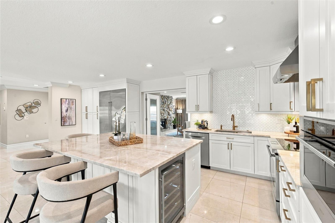
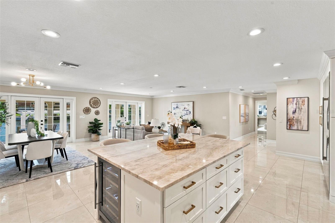
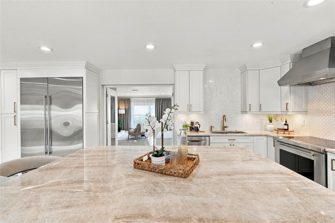
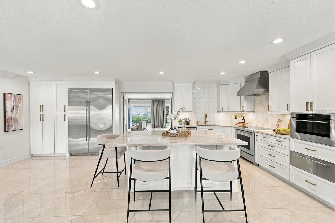
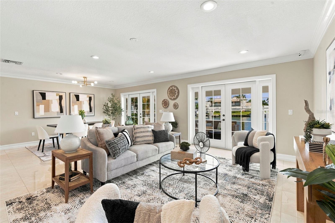
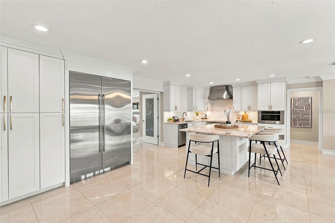
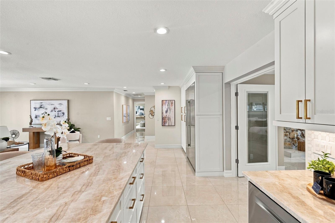
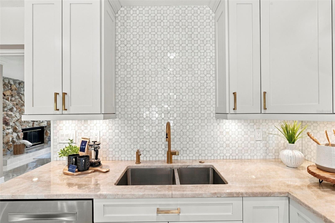
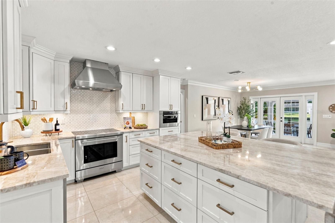
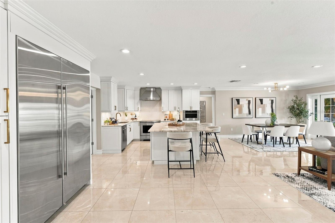
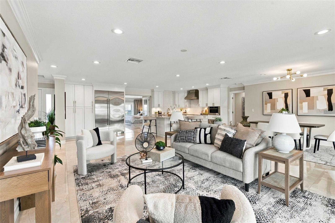
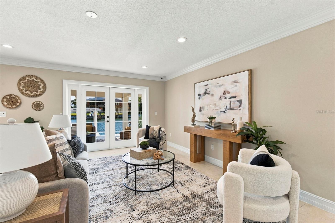
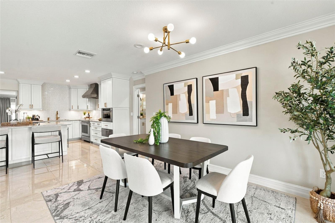
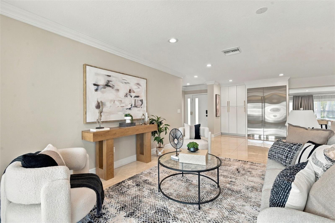
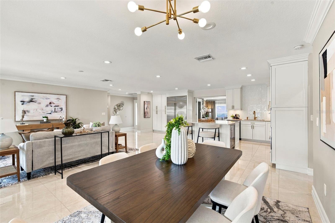
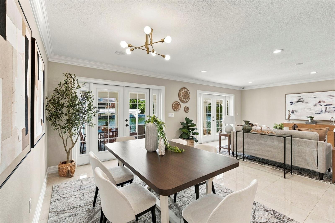
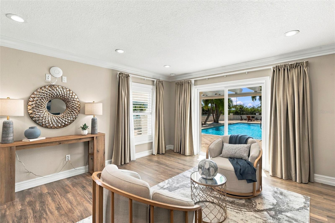
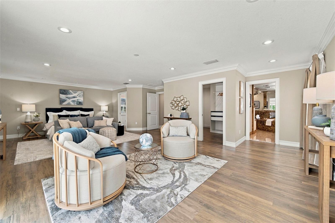
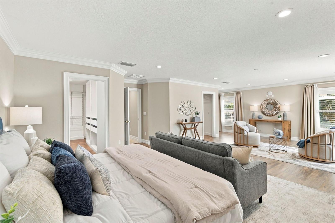
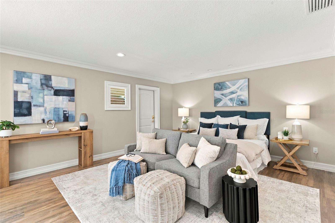
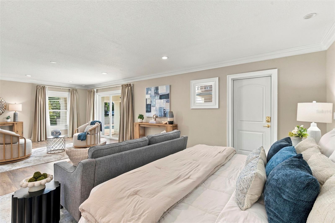
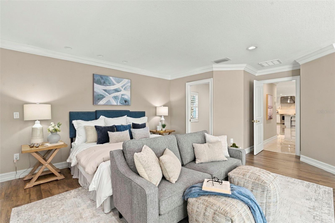
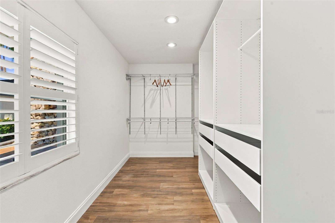
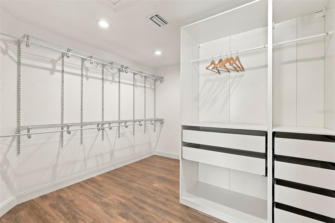
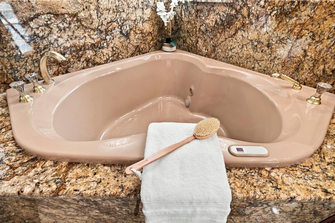
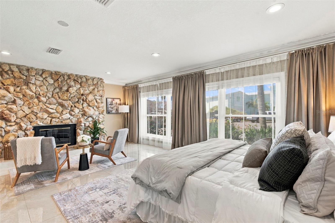
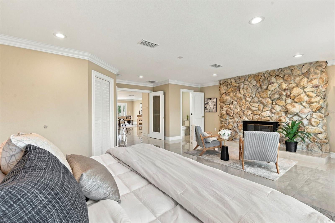
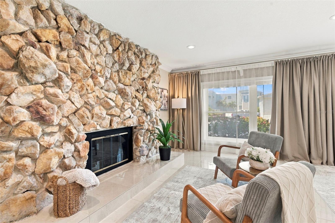
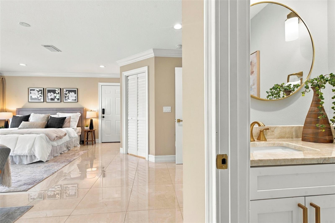
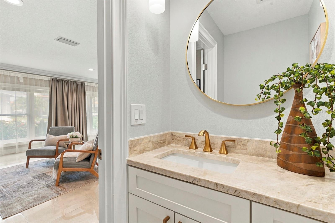
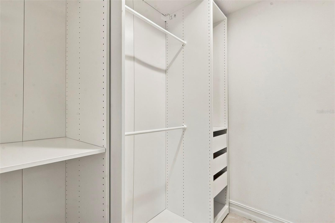
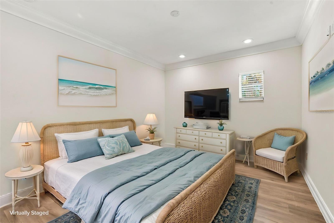
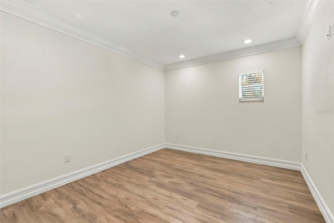
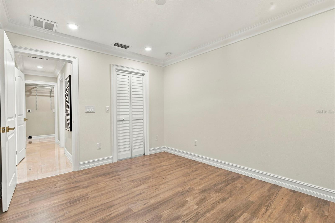
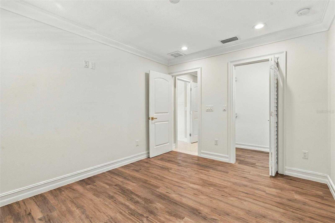
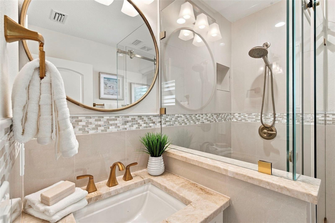
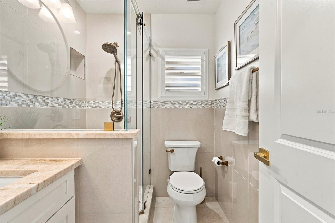
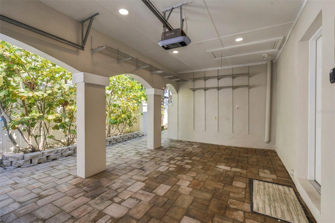
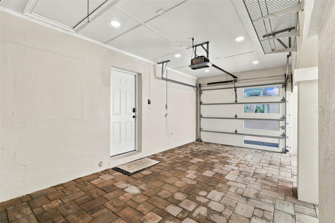
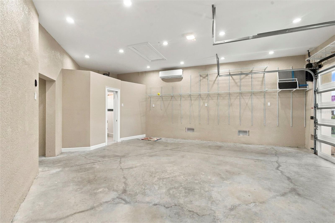
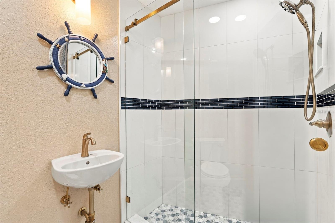
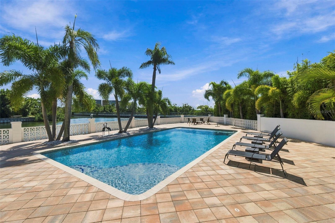
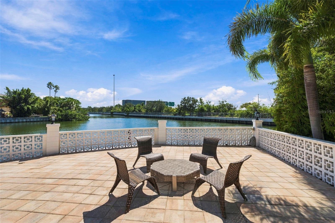
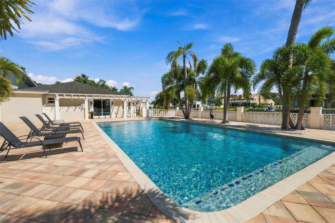
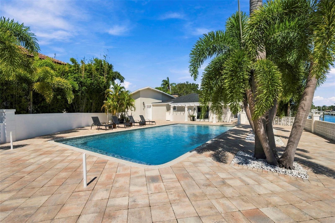
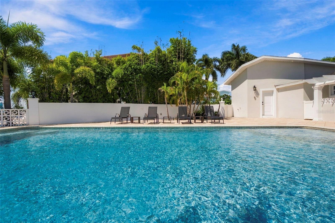
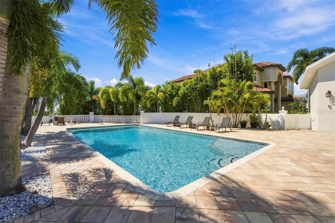
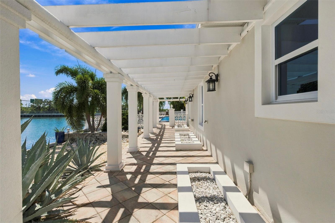
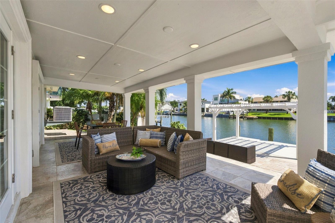
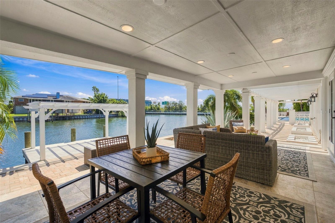
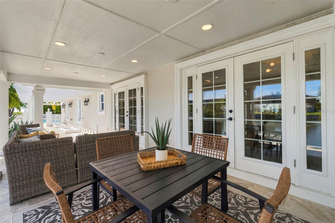
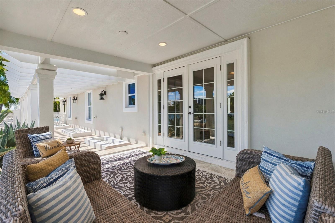
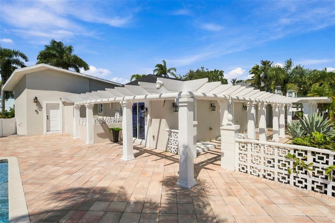
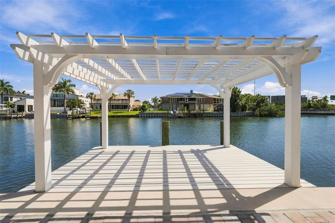
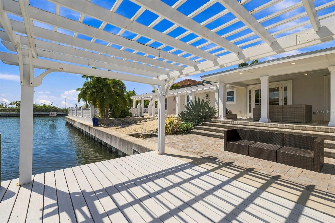
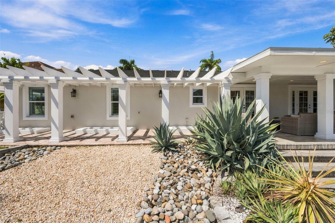
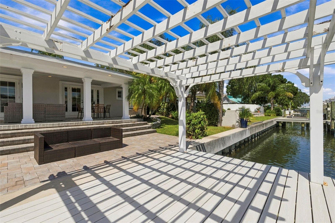
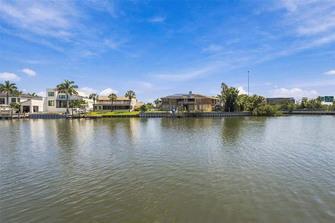
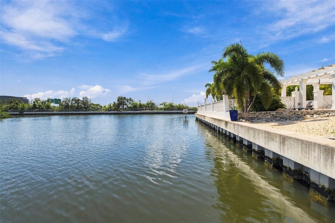
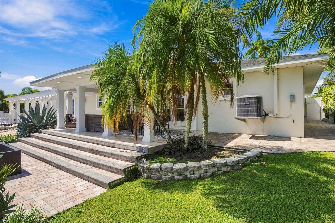
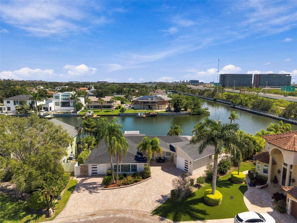
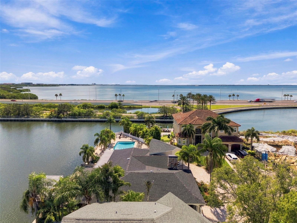
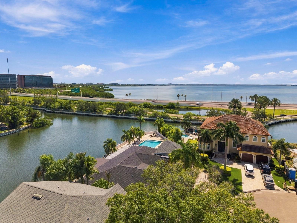
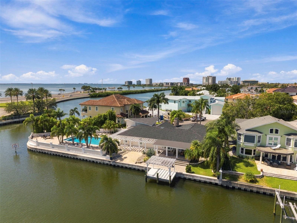
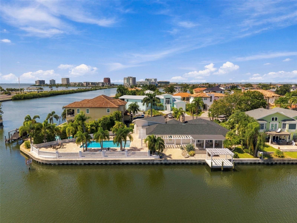
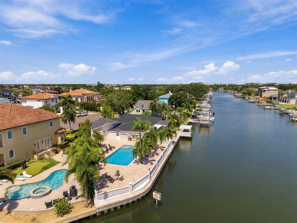
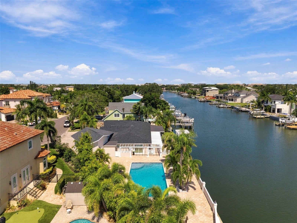
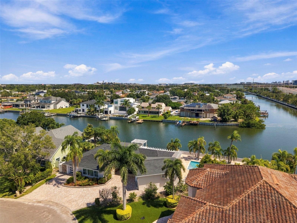
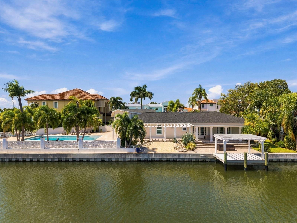
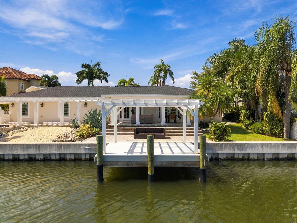
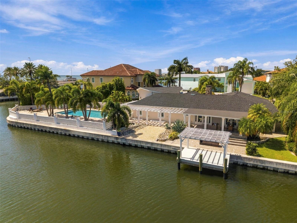
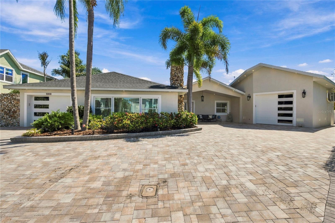
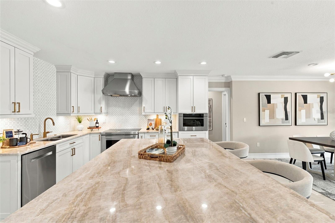
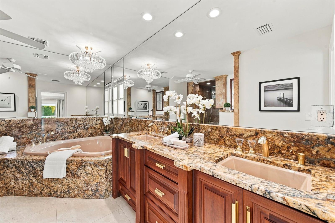
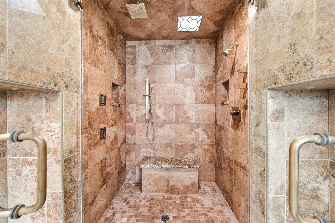
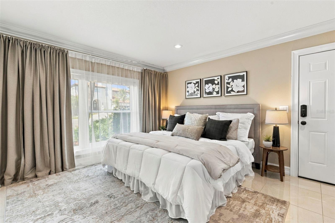
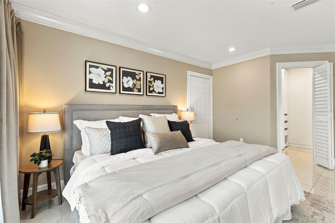
WATERFRONT SHOWPLACE IN DANA SHORES! More pics will be uploaded tomorrow! Experience the resort-style Florida lifestyle you've always dreamed of on this oversized .39-acre property, ideally positioned on one of Dana Shores' widest and deepest canals with approximately 190' of NEW SEAWALL. This extraordinary home combines expansive waterfrontage, a resort-style pool, exceptional privacy, multigenerational living, extensive renovations, and an outstanding central Tampa Bay location. This 3-bedroom, 3.5-bath home has been thoughtfully designed for luxurious everyday living and unforgettable entertaining. A welcoming covered front porch introduces the home, featuring a 2.5-car garage plus a brand-new attached garage with a full bathroom (direct pool access), split A / C, and covered access to the main residence—offering flexibility for additional vehicles, storage, hobbies, or other uses. Step inside to an open-concept design with abundant natural light, generous living spaces, and beautiful views of the water and backyard oasis. The kitchen and outdoor living areas are the home's natural focal points, creating an effortless indoor-outdoor connection. At the heart of the home is a chef-inspired kitchen featuring soft-close cabinetry, granite countertops, a beautiful backsplash, and a high-end WOLF appliance package: full-size refrigerator AND freezer, range / oven, microwave / oven, exhaust hood, warming drawer, dishwasher, and beverage refrigerator. The oversized primary bedroom, approximately 24' x 30', overlooks the pool, backyard oasis, and water, creating a private sanctuary. The suite features two large custom walk-in closets and a spa-inspired ensuite with dual sinks, bidet, porcelain tile steam shower, and a granite soaking tub for two. Family and guests will appreciate the private NextGen / multigenerational suite, complete with its own bathroom, remote blinds, walk-in closet, and separate access to the garage and outdoor area—ideal for extended family or added privacy. Improvements throughout include a NEW ROOF (2025), NEW HVAC, NEW water heater, impact windows and doors, plantation shutters, and updated plumbing / electrical (2021). Step outside to your PRIVATE WATERFRONT RESORT! Over 3, 500 sq. ft. of outdoor living space sets the stage for year-round entertaining and relaxing. At the center is an enormous 20' x 40' saltwater pool with an 8' x 10' sun shelf, upgraded finishes and tile, and Hayward equipment. Enjoy the tranquil canal while watching dolphins, manatees, and abundant marine life from your own backyard. For boating enthusiasts, the wide, deep canal and new seawall create an incredible setting for the Tampa Bay boating lifestyle. Whether your passion is boating, golfing, tennis, biking, or swimming, this home embraces the best of Florida living. Enjoy nearby access to the Courtney Campbell Trail, beaches, parks, golf, tennis, shopping, dining, and entertainment. Just minutes from Tampa International Airport, International Plaza, Westshore, Downtown Tampa, St. Petersburg, and Gulf beaches. A rare opportunity to enjoy privacy, waterfront living, and exceptional convenience in one extraordinary property. Privacy is another standout: the property is fully fenced with a concrete block wall, mature hedges, and landscaping. Perfectly situated on a peaceful cul-de-sac, it feels like a private escape while remaining remarkably convenient to everything in Tampa Bay. Some photos are virtually staged.

Ask a Local Expert

Property Highlights

Property Type
Residential
Property Sub Type
Single Family Residence
Architectural Style
Coastal
Bedrooms
3
Total Bathrooms
4
Living Area
2,625 Sqft
Price / Sqft
$528
Acres
0.39
Year Built
1966
Cumulative Days On Market
1

Location

Area
33634 - Tampa
City/Township
TAMPA
Direction Faces
West
Water View
Yes
Waterfront
Yes
View
Pool, Water, Gulf/Ocean - Partial
Subdivision
DANA SHORES UN 2 SEC
County
Hillsborough
Zoning
RSC-6

Lake/Waterfront Information

Water Body Name
TAMPA BAY / GULF
Waterfront Features
Canal - Brackish
Water View
Yes

Property Details
Price
$1,385,000
Property Type
Residential
Property Sub Type
Single Family Residence
Flood Zone Code
AE

Building

Levels
One
Total Area
3,935 Sqft

Community

Community Features
Park, Playground, Tennis Court(s)

Interior Features

Bedrooms and Bathrooms

Total Bathrooms
4
Full Bathrooms
3
1/2 Bathrooms
1
Bedrooms
3
In-Law Suite
Yes

Area and Spaces

Living Area
2,625 Sqft

Appliances

Appliances
Convection Oven, Dishwasher, Disposal, Electric Water Heater, Freezer, Microwave, Range, Range Hood, Refrigerator, Wine Refrigerator

Interior Features

Interior Features
Built-in Features, Ceiling Fans(s), Eat-in Kitchen, High Ceilings, Open Floorplan, Primary Bedroom Main Floor, Split Bedroom, Stone Counters, Thermostat, Walk-In Closet(s), Window Treatments
Flooring
Tile
Laundry Features
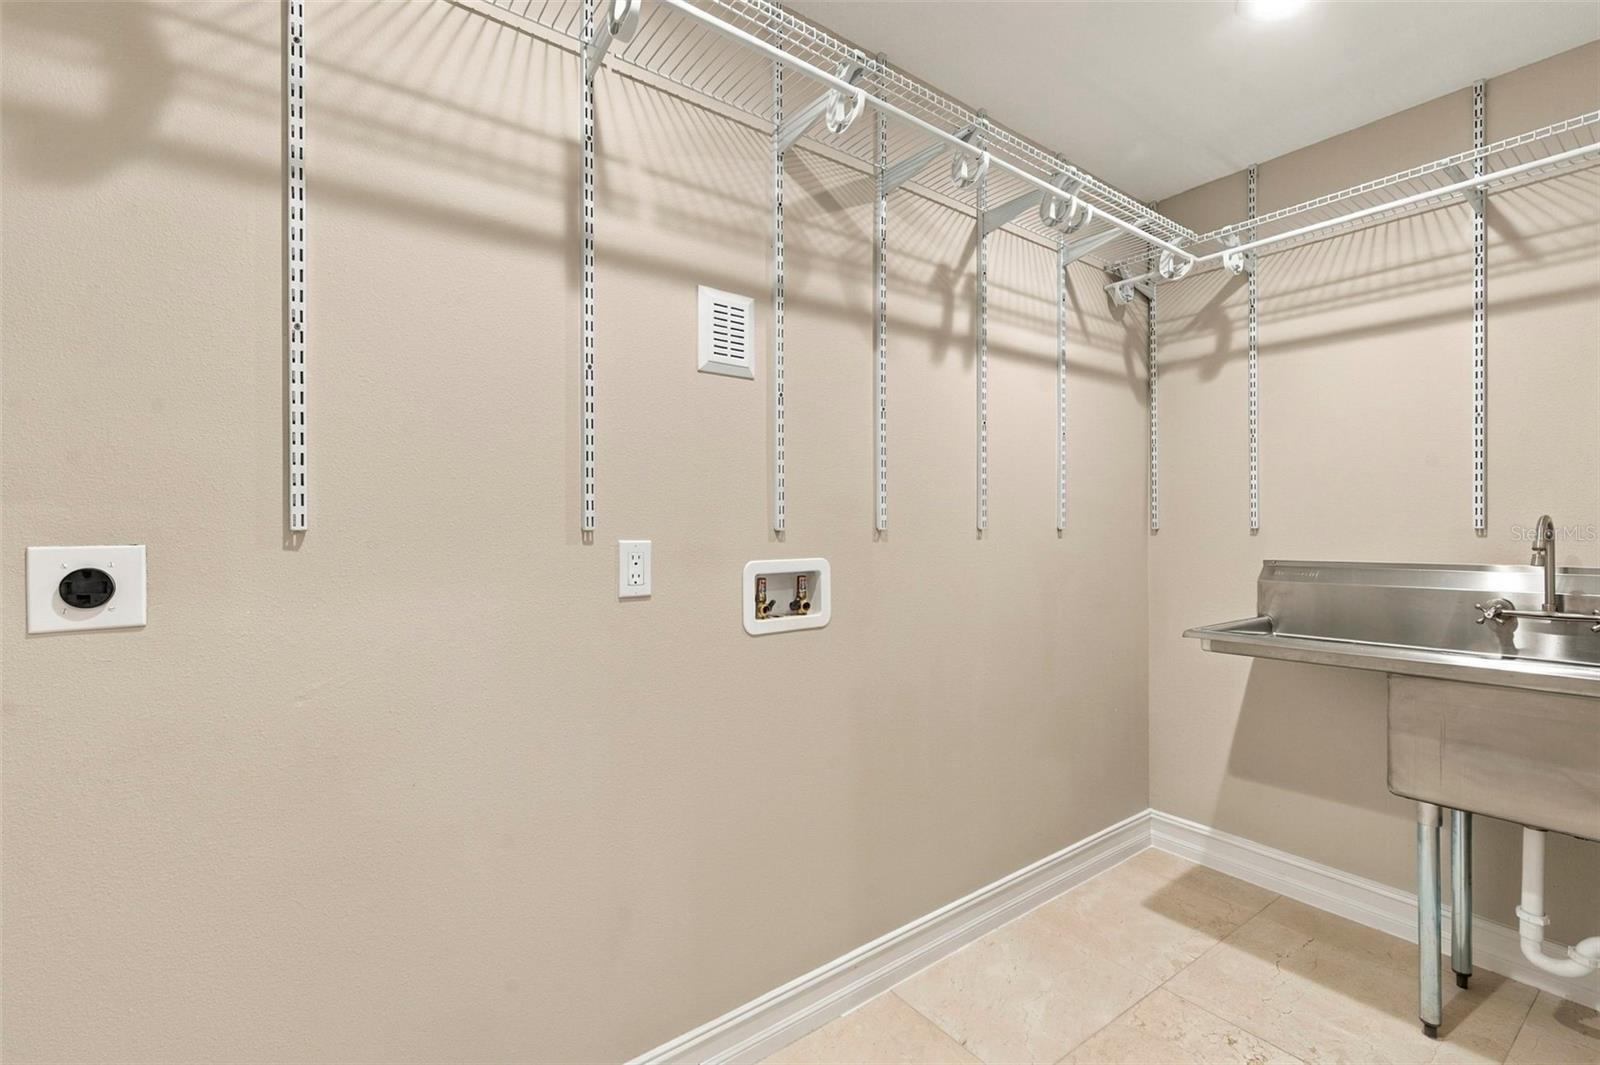
Electric Dryer Hookup, Laundry Room, Washer Hookup
Window Features
Double Pane Windows, ENERGY STAR Qualified Windows, Insulated Windows, Shades, Window Treatments
Security Features
Security Lights, Smoke Detector(s)
Fireplace Features
Other
Furnished
Unfurnished

Heating and Cooling

Heating Features
Central
Has Fireplace
Yes

Building Details
Construction

Architectural Style
Coastal
Year Built
1966
Foundations
Slab

Materials
Construction Materials
Block, Stucco
Roof
Shingle

Terms

Terms

Ownership
Fee Simple

Rental Terms

Pets Allowed
Yes

Terms

Special Conditions
None
Special Terms
Cash, Conventional, VA Loan
Cumulative Days On Market
1

Taxes

Tax

Tax (Annual)
$17,574

HOA

Association Fee Includes
None

Heating, Cooling & Utilities

Cooling Features
Central Air, Mini-Split Unit(s)

Utilities

Utilities
Cable Connected, Electricity Connected, Underground Utilities, Water Connected
Sewer
Public Sewer
Water Source
Public

Lot

Acres
0.39
Lot Size Area Sq Ft
17,030
Lot Features
Corner Lot, Cul-De-Sac, Flood Zone, City Limits, Irregular Lot, Landscaped, Near Golf Course, Oversized Lot, Street Dead-End, Paved
Road Surface
Asphalt

Exterior Features

Exterior Features
Private Entrance, Private Yard, Storage
Patio And Porch Features
Covered, Front Porch, Patio, Porch, Rear Porch
Fencing
Fenced, Masonry, Vinyl

Parking

Garage Capacity
2
Parking Features
Garage Door Opener, Open, Oversized, Workshop in Garage

Pool Features

Has Private Pool
Yes
Pool Features
Deck, In Ground, Outside Bath Access, Salt Water
Listed by Vintage Real Estate Services, 813-684-0001
Listing Data last updated 09/26/2026 07:20 pm
Get a Link to this Property: Copy To Clipboard
QR Code link to this property

Phone:
Connect with:

Payment Calculator

per month. fixed. % interest.
$
%
$
%
Principal & Interest
+ Home Insurance
+ Property Tax
+ HOA Fees
per month
Total interest paid over s will be:
All estimates and provided for informational purposes only. Actual amounts may vary. The output of the tool is not a loan offer or solicitation, nor is it financial or legal advice. Information, rates, programs and loan scenarios shown are for example only as of 26-Sep-2026 and are subject to change without notice. Interest rates provided by the St. Louis Federal Reserve Economic Data (FRED). All products are subject to credit and property approval. Not all products are available in all states or for all loan amounts. Other restrictions and limitations apply. Contact your preferred lender for the pricing associated with your specific transaction. Calculations are generated by Open Source mortgage calculation software tools using common mathematical formulas. All calculations should be independently verified.
Get Walk Score Content

Property History

Today
Property information last updated
Yesterday
Status Active. This is the date the listing was placed on market.
Cumulative Days on Market: Less than 1 days (includes prior listings) · Currently listed since September 25, 2026. Data provided by the MLS.

Similar Properties

Scroll to Top