
Start of property details


Property Description
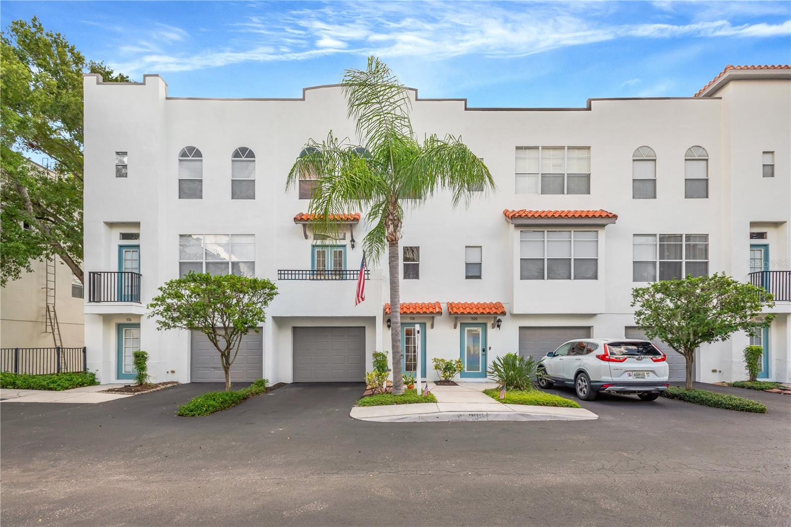
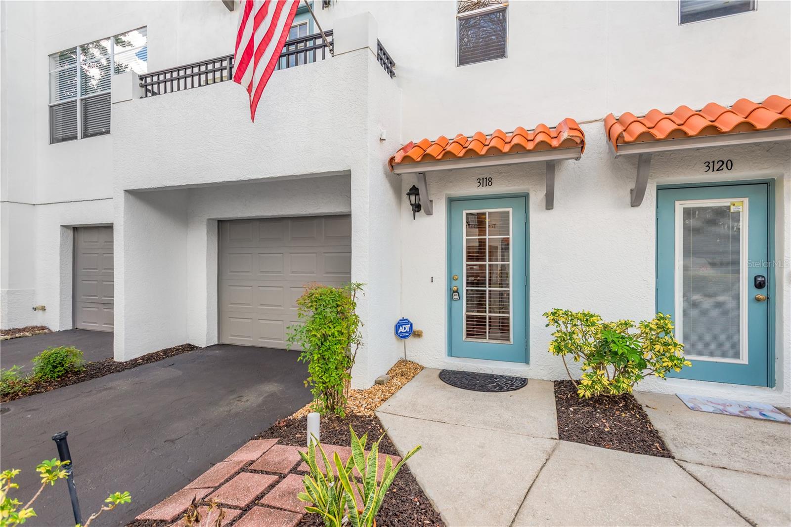
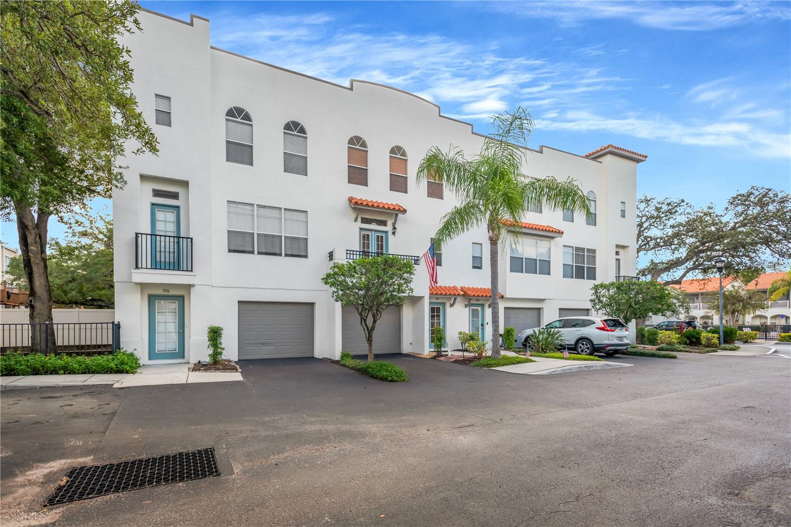
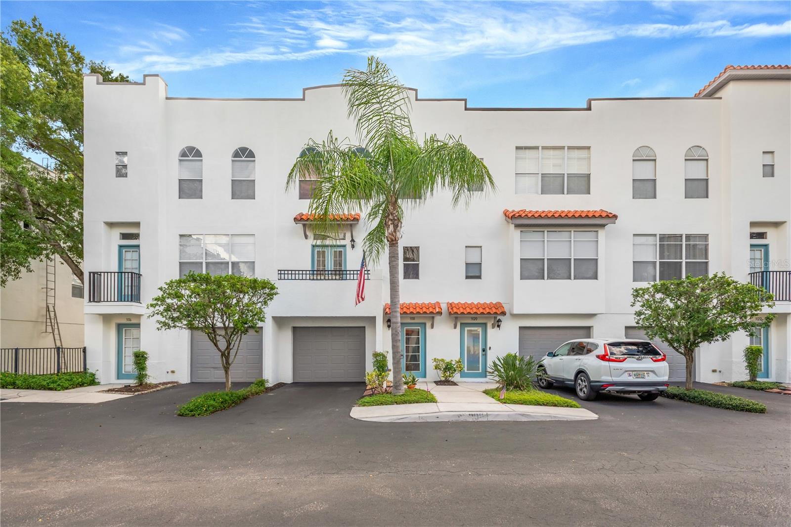
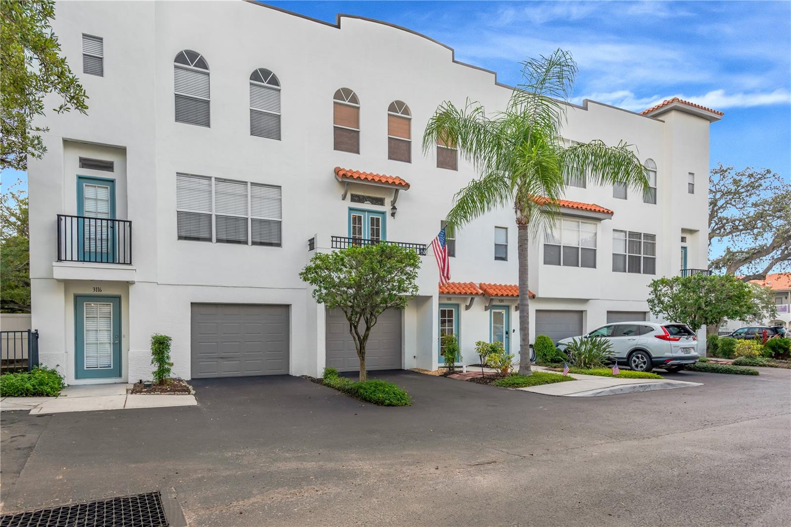
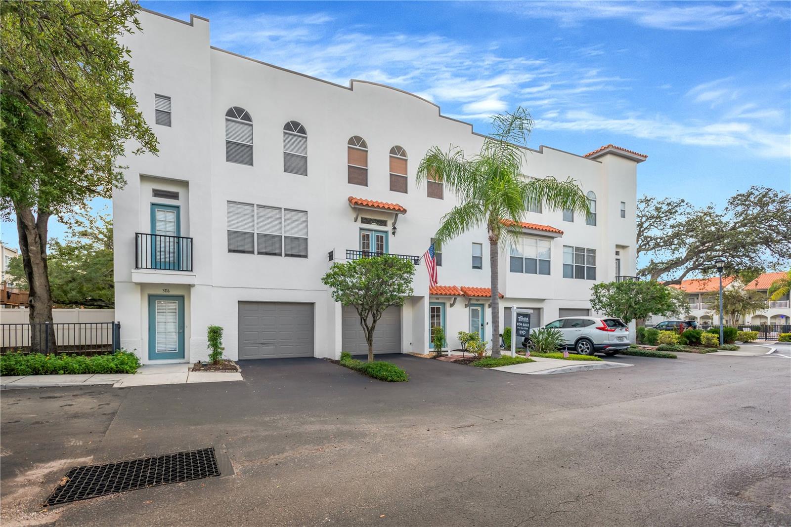
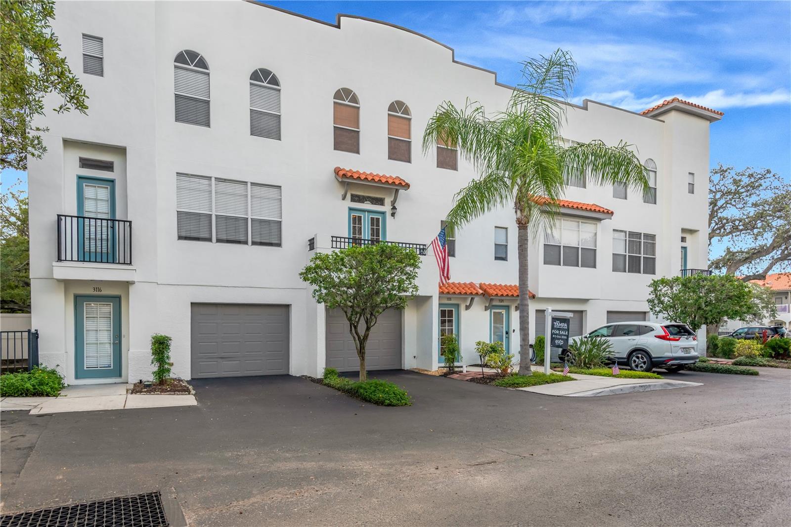
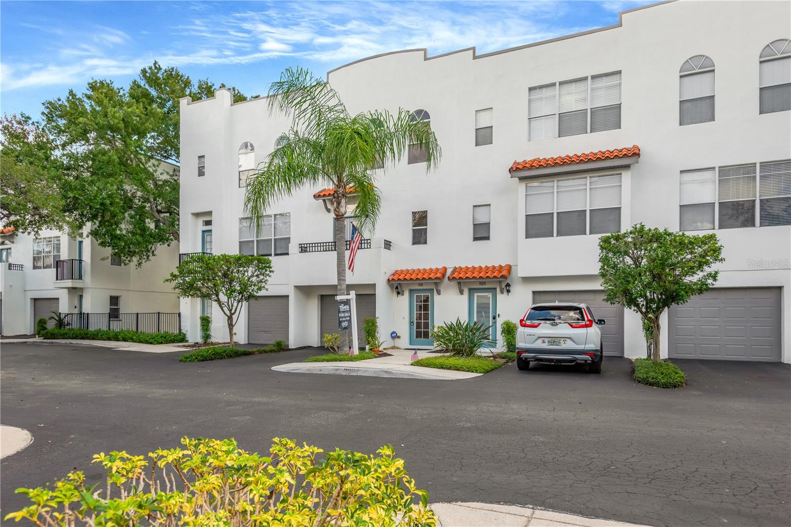
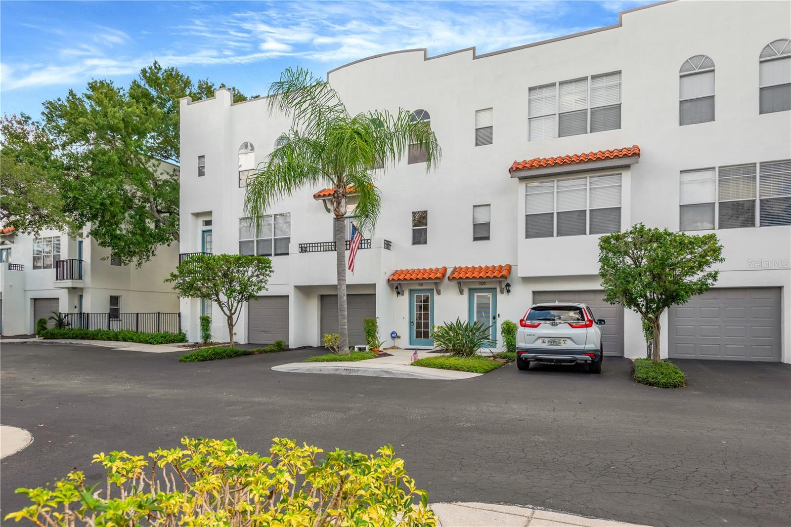
NOT located in a flood zone and ideally positioned just south of Gandy, this exceptional townhome in Toscana Circle offers a rare combination of space, flexibility, and low maintenance living in the heart of South Tampa. Perfectly situated within the community and filled with abundant natural light, this home has been meticulously maintained by its original owner. With the exterior freshly painted in Q4 2025 and the community newly paved in 2026, it is truly move in ready and reflects pride of ownership at every turn.
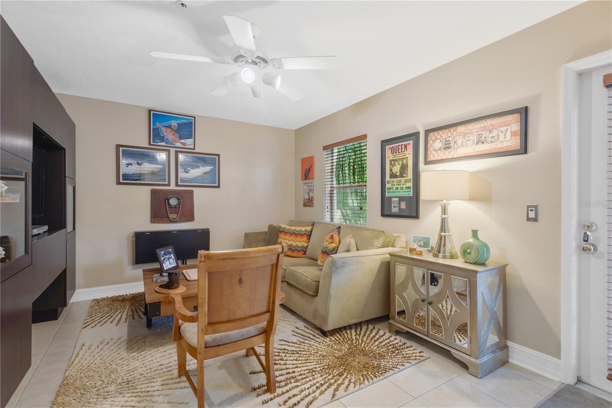
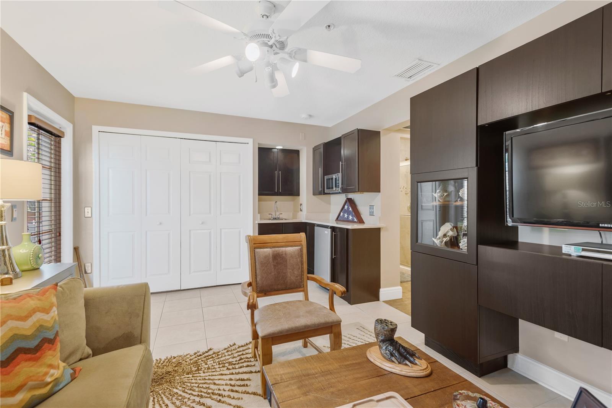
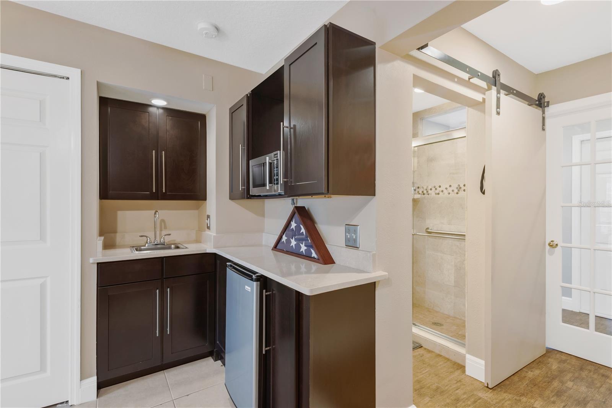
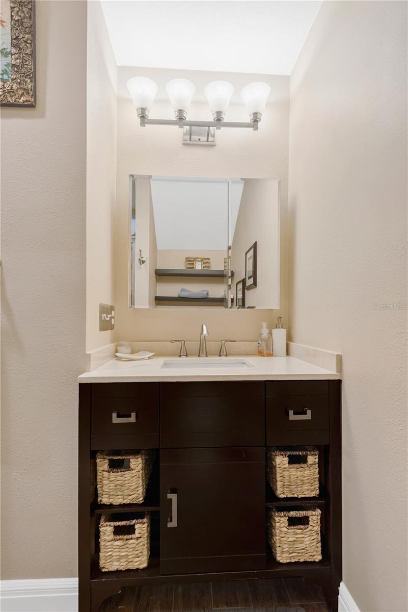
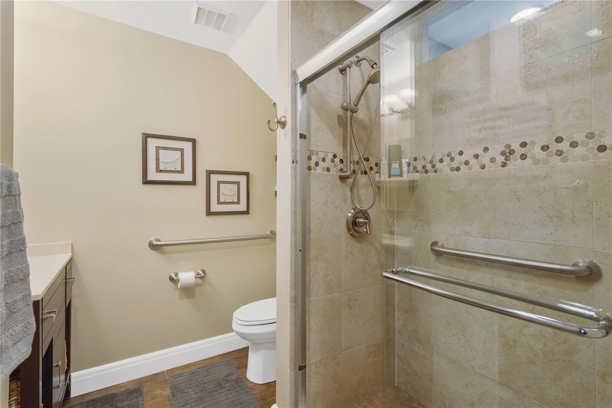
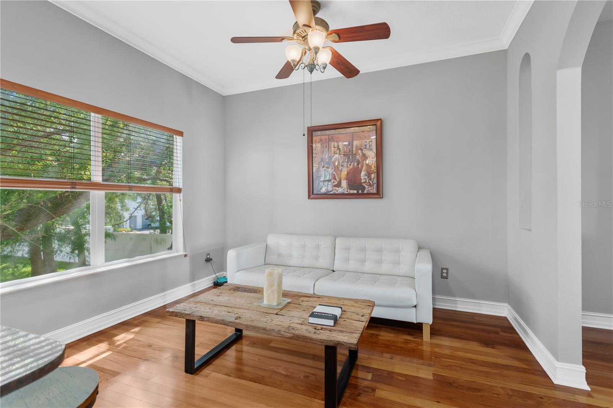
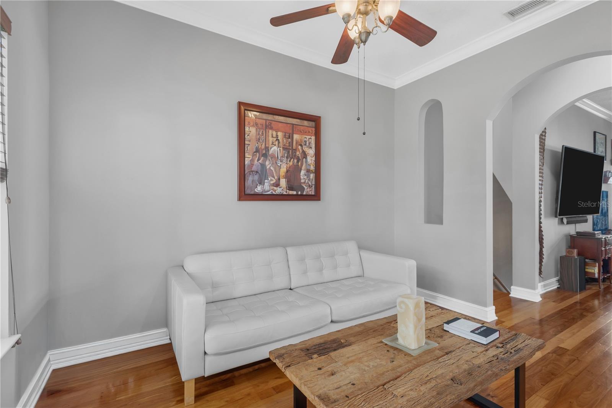
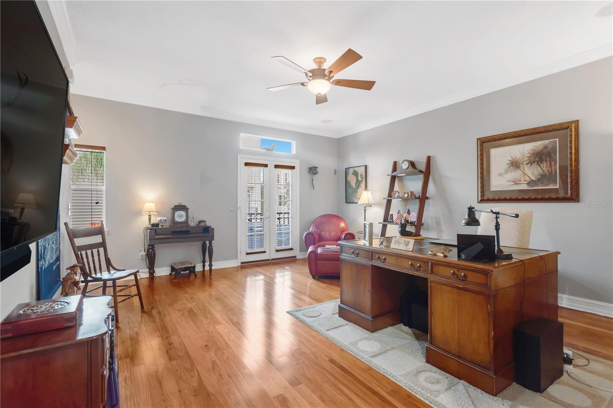
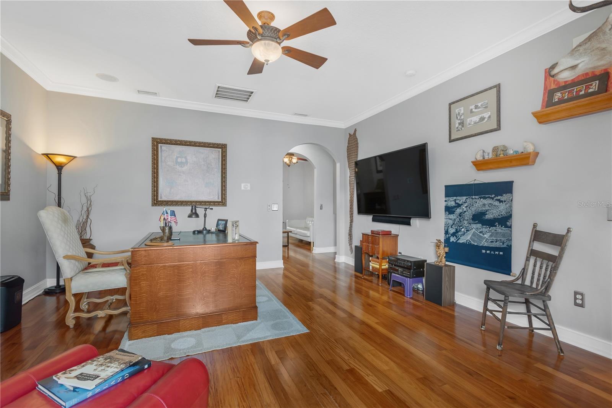
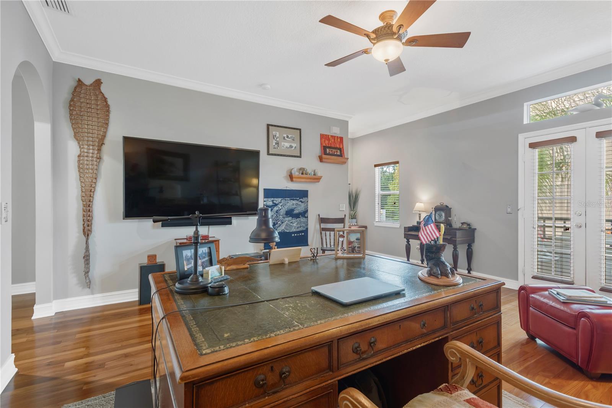
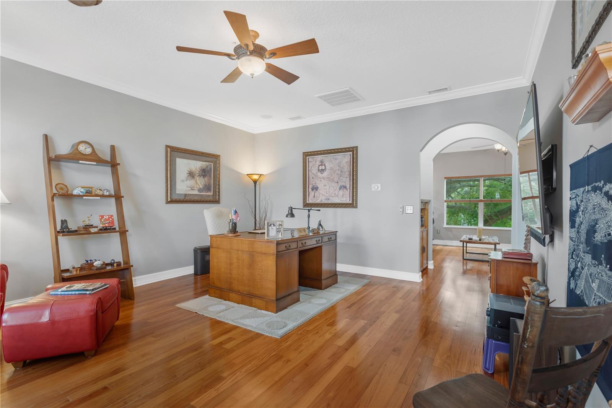
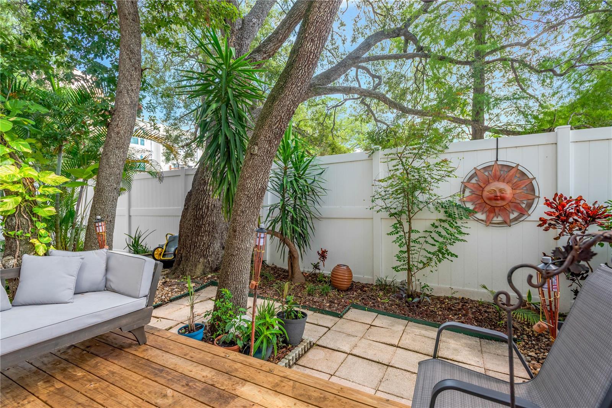
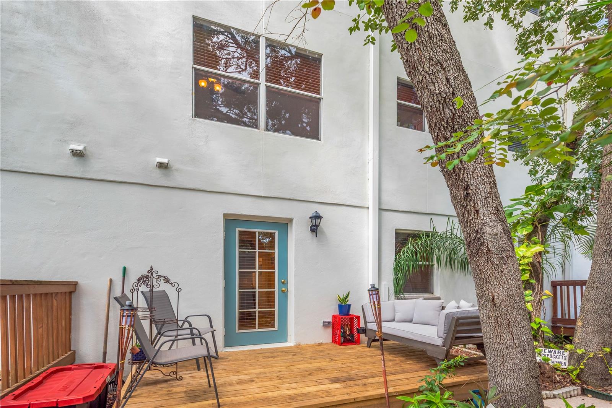
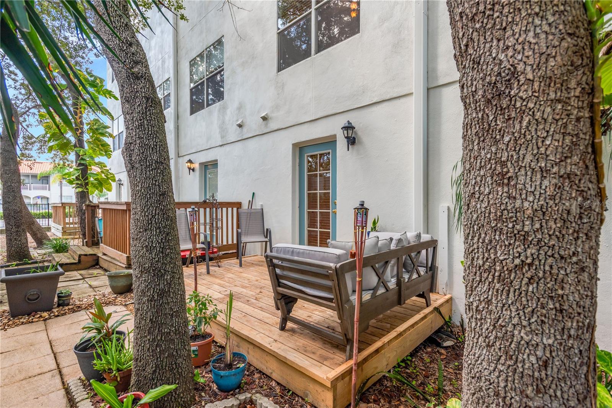
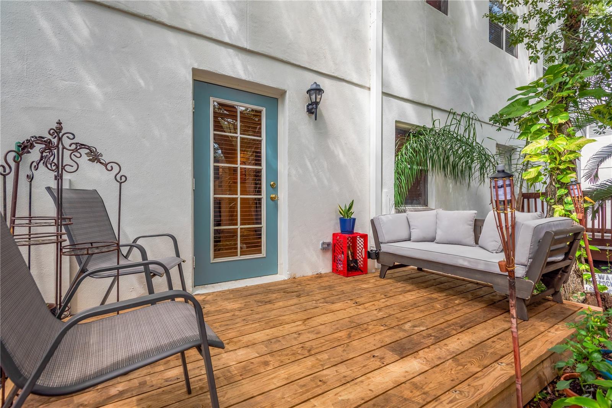
Inside, the thoughtfully designed three story layout offers incredible versatility. The first floor could easily function as a full private mother in law or guest suite, complete with a kitchenette, full bathroom with walk in shower and tile flooring, and the flexibility to also serve as a private office or additional living space. This level also provides direct access to the one car garage and an extended outdoor living area with a private deck offering plenty of room for grilling, seating, and an outdoor TV, an ideal setup for entertaining, relaxing, or enjoying game days outside.
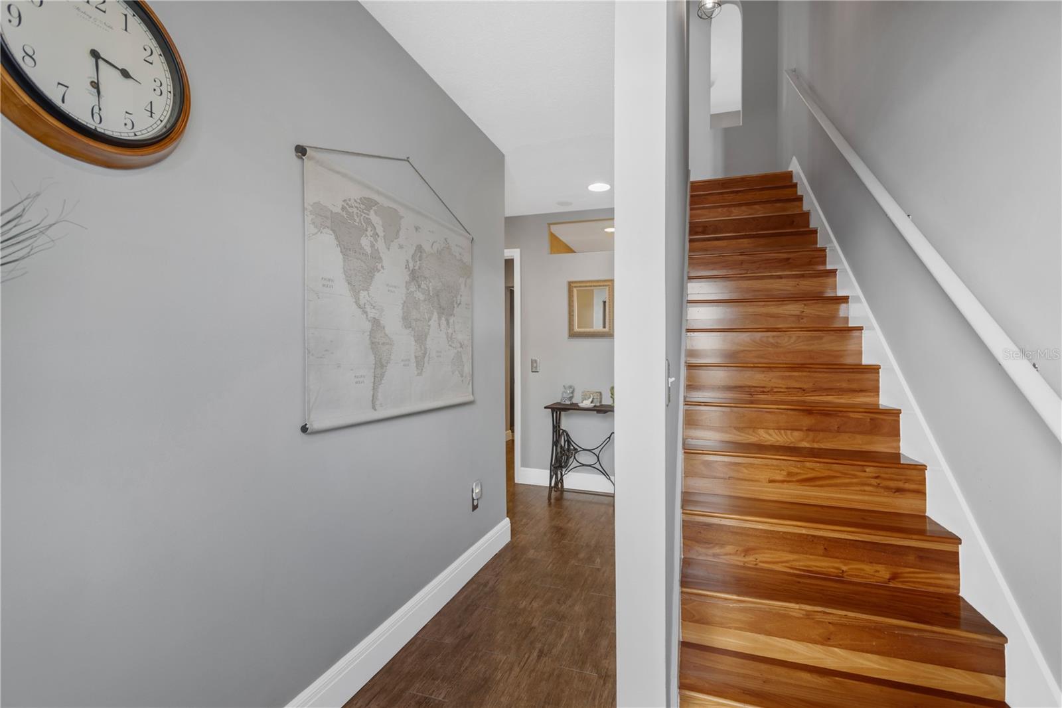
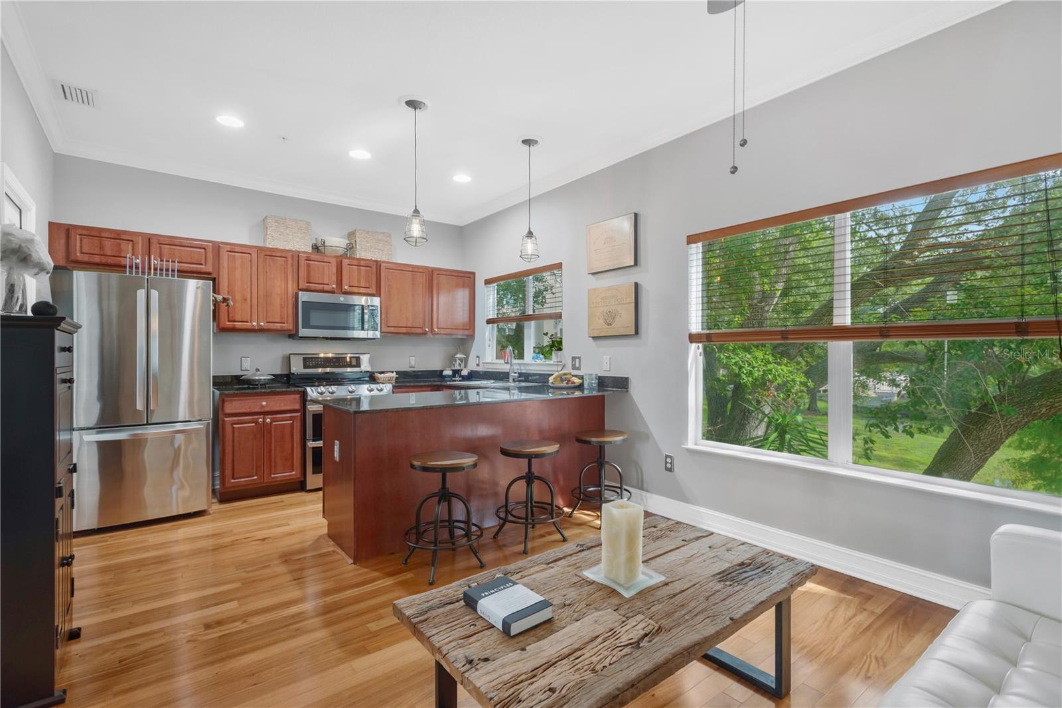
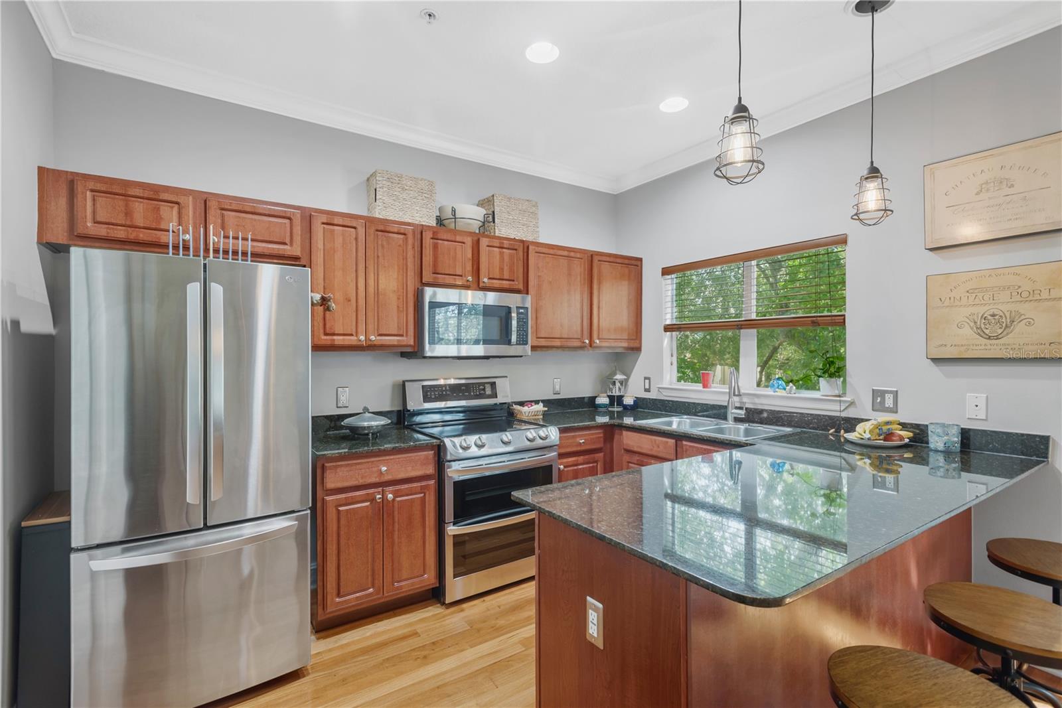
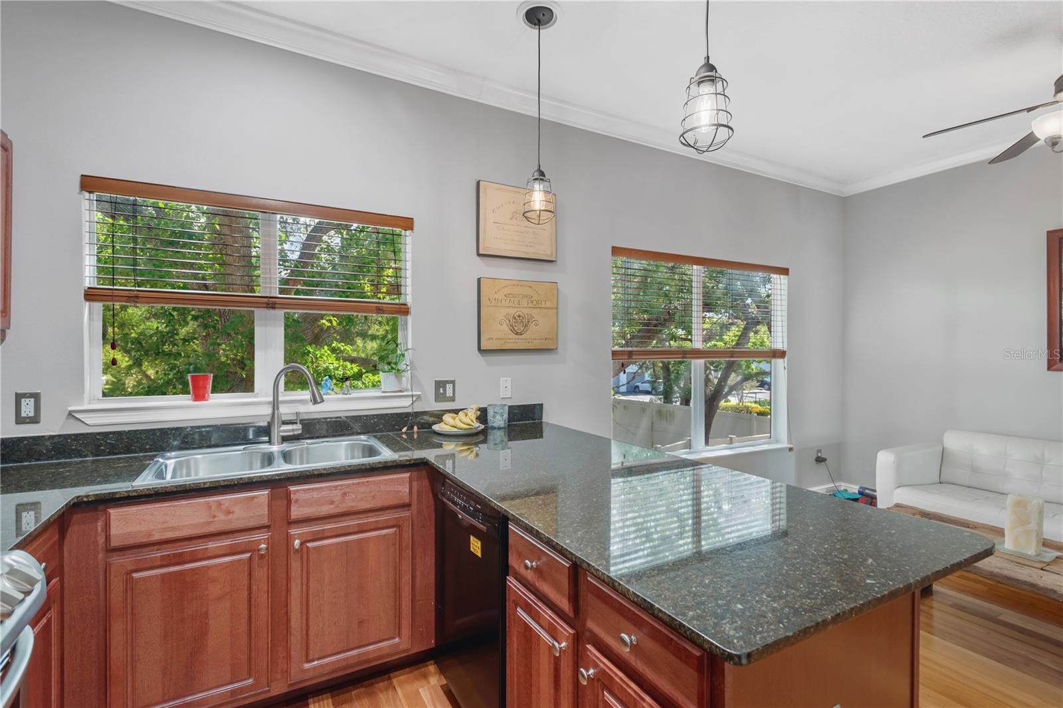
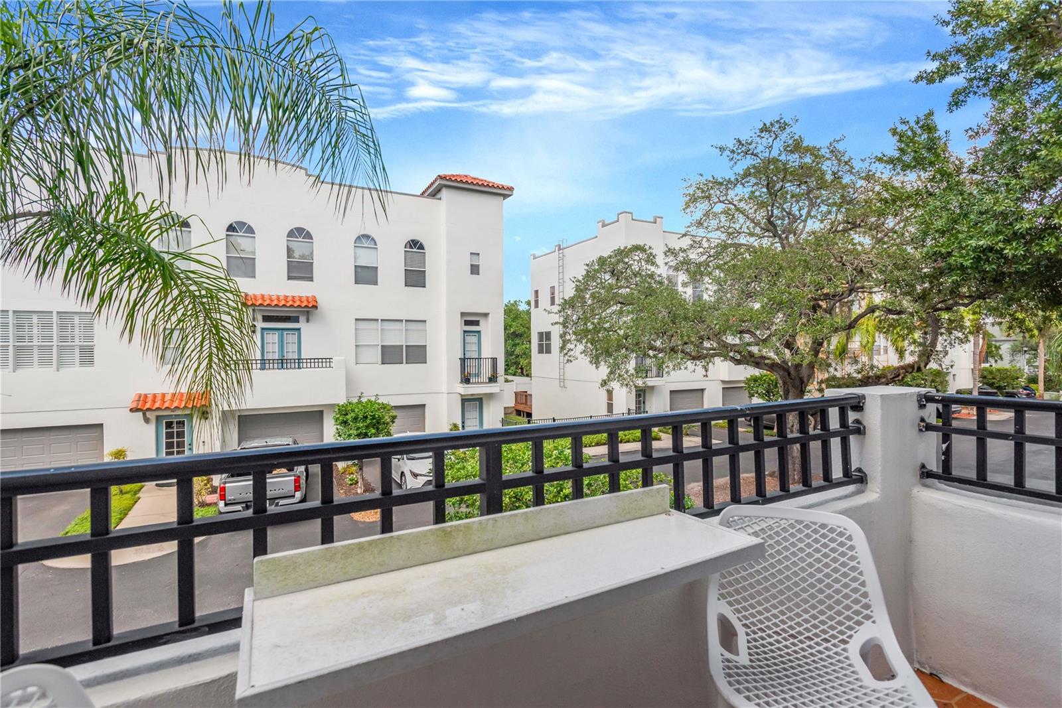
Head upstairs on the wood staircase to the main living level, where a spacious kitchen and dining area flow seamlessly into an oversized living room featuring crown molding and engineered hardwood flooring. The updated kitchen offers granite countertops, stainless steel appliances, recessed lighting, and generous pantry storage, creating a warm and functional centerpiece for the home. Just beyond the living area, step onto the expansive private balcony, the perfect place to enjoy your morning coffee, unwind at the end of the day, entertain friends, or simply take in the peaceful surroundings.
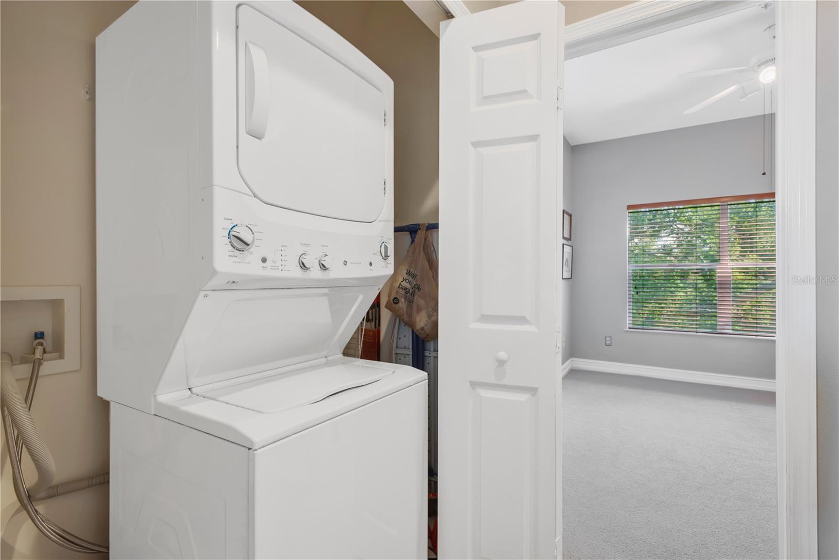
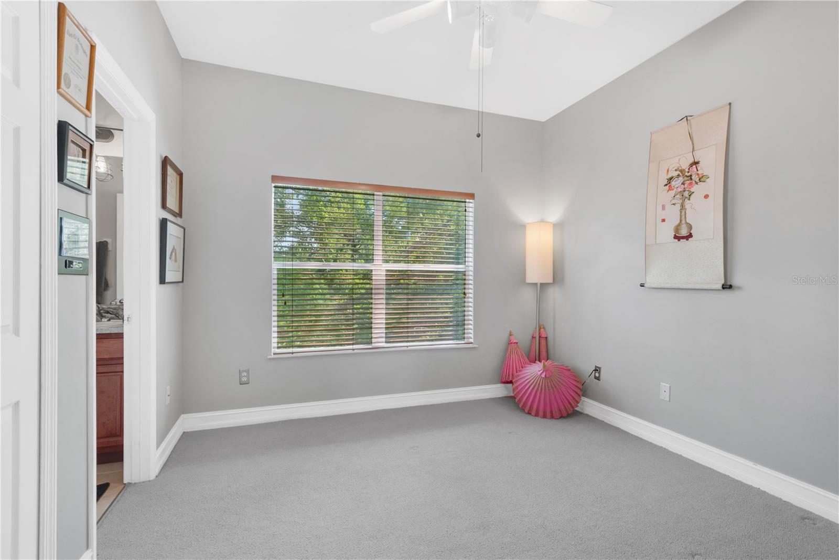
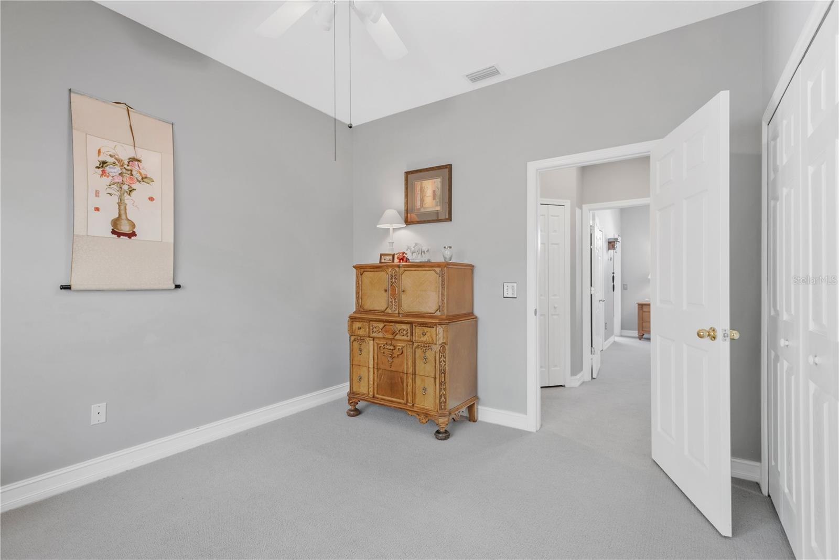
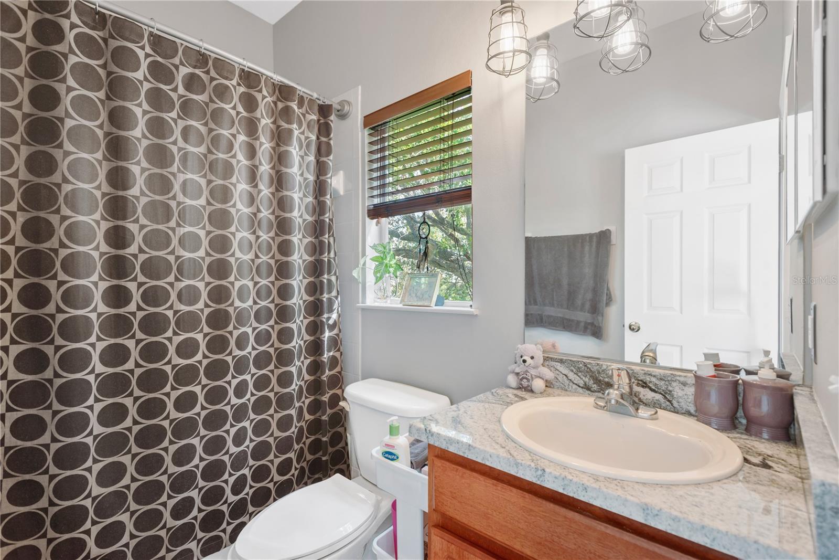
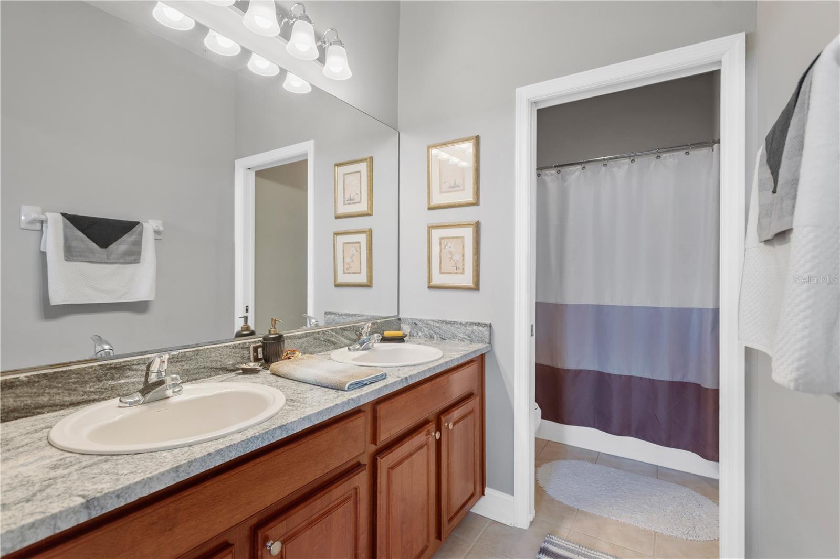
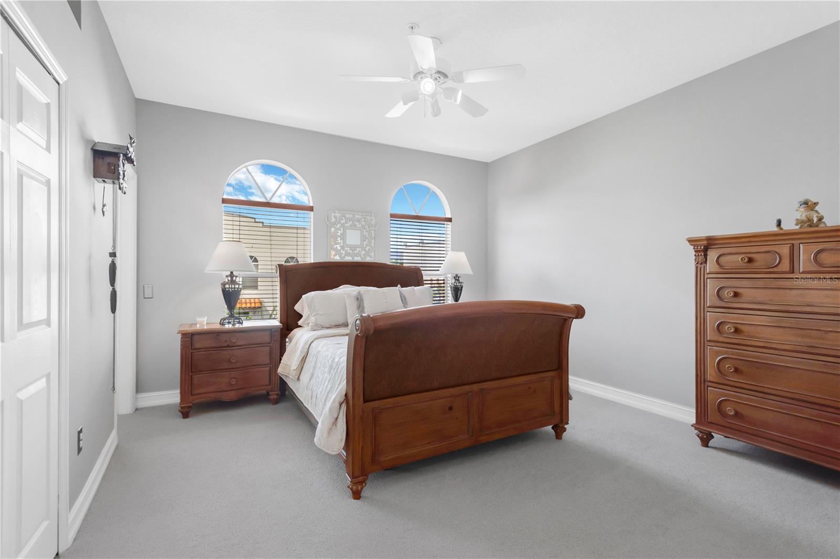
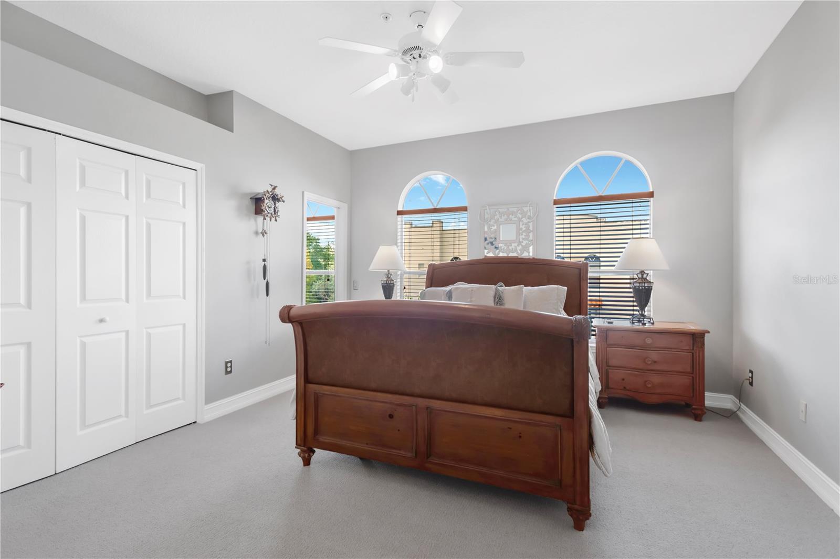
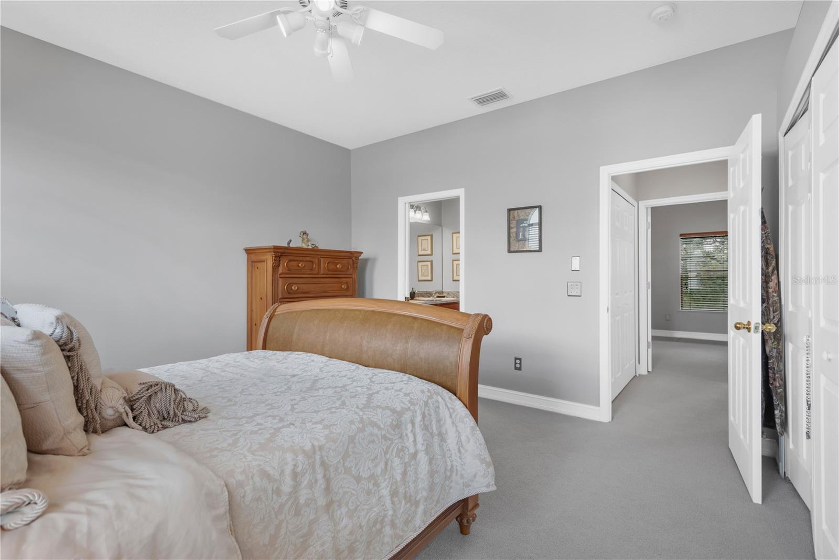
The third floor provides an additional level of privacy, anchored by an oversized primary suite with an updated ensuite bathroom featuring dual sinks with quartz countertops and two closets, including a large walk in closet. The secondary bedroom also features its own full bathroom, creating a comfortable and private setup for family or guests, while the conveniently located laundry room adds to the functionality of the upper level.
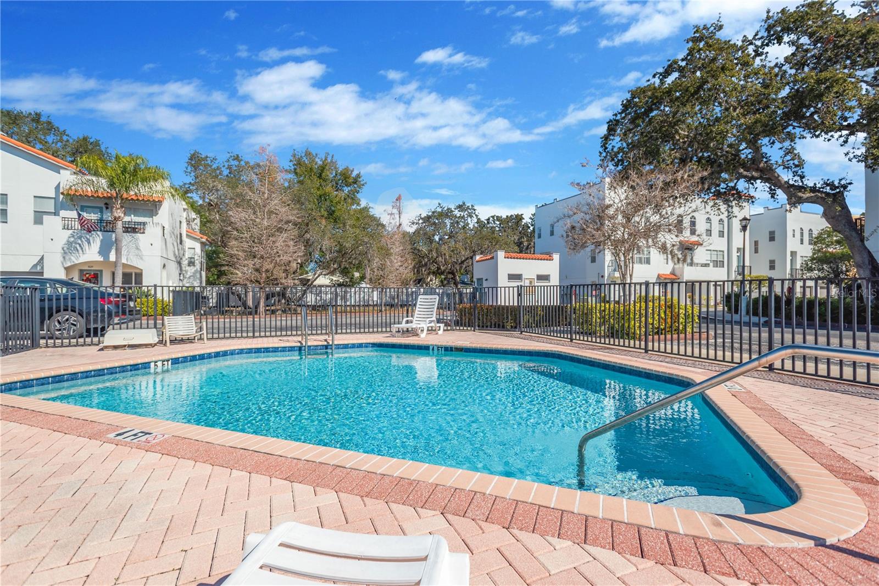
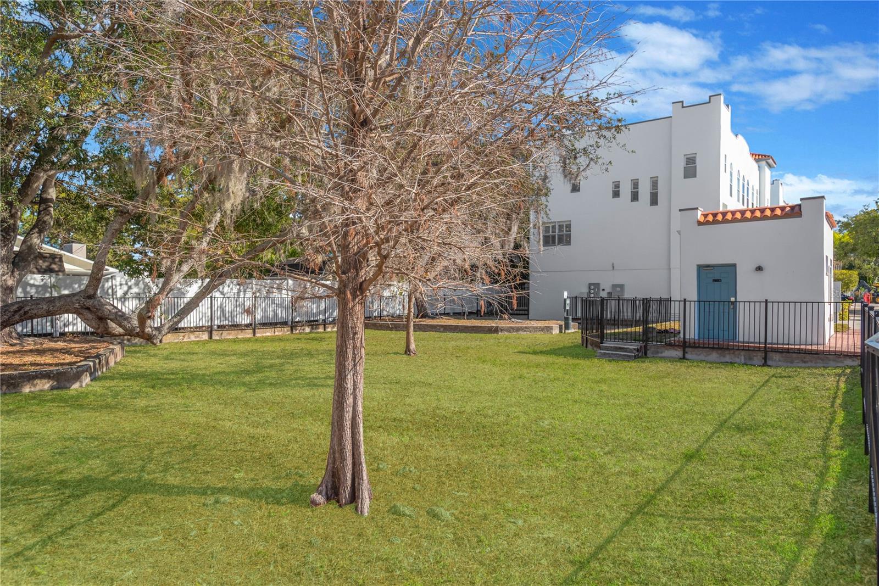
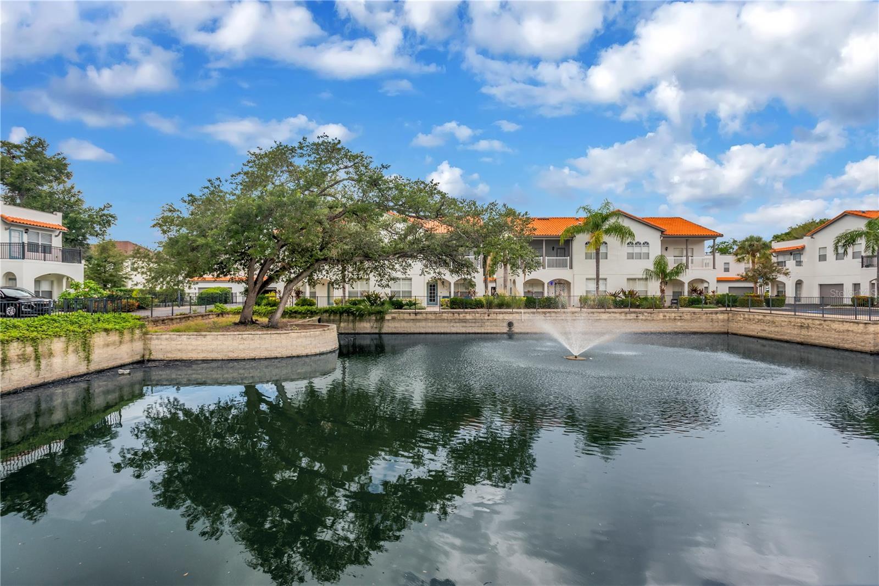
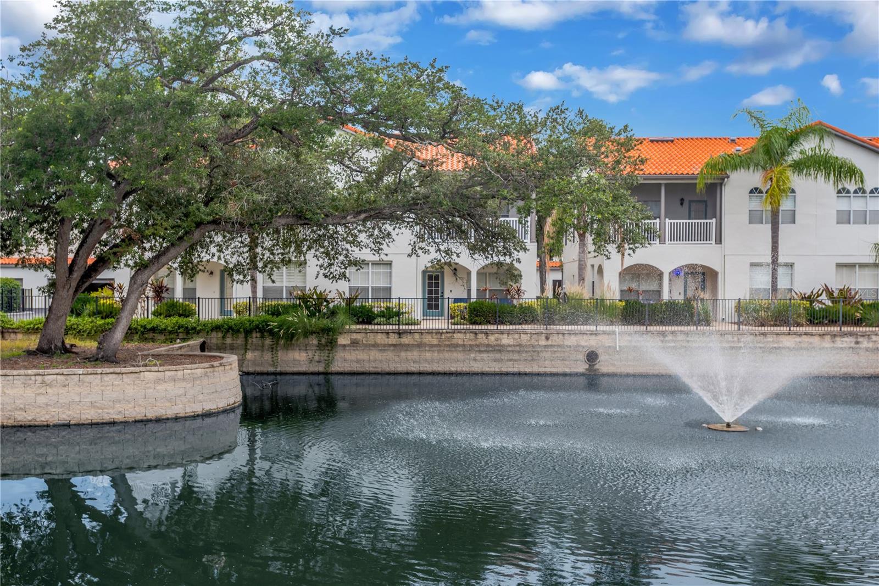
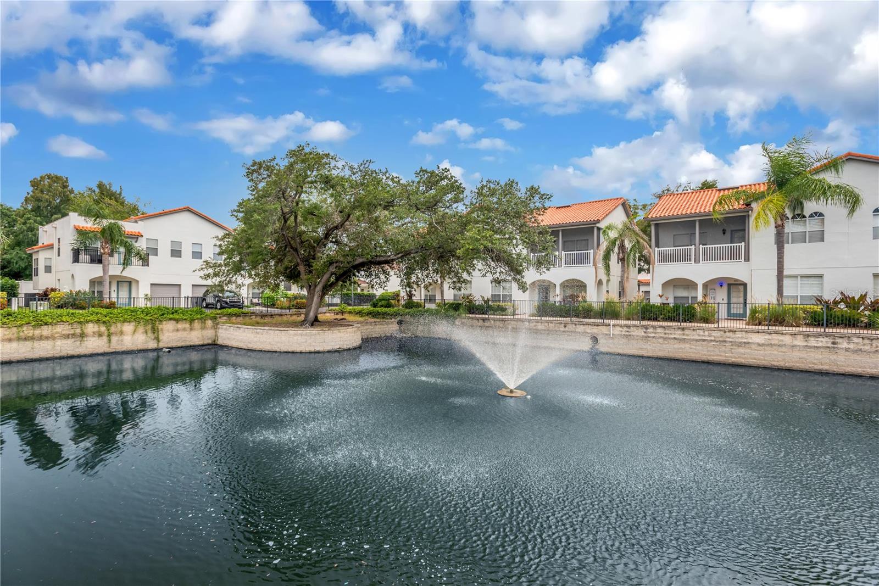
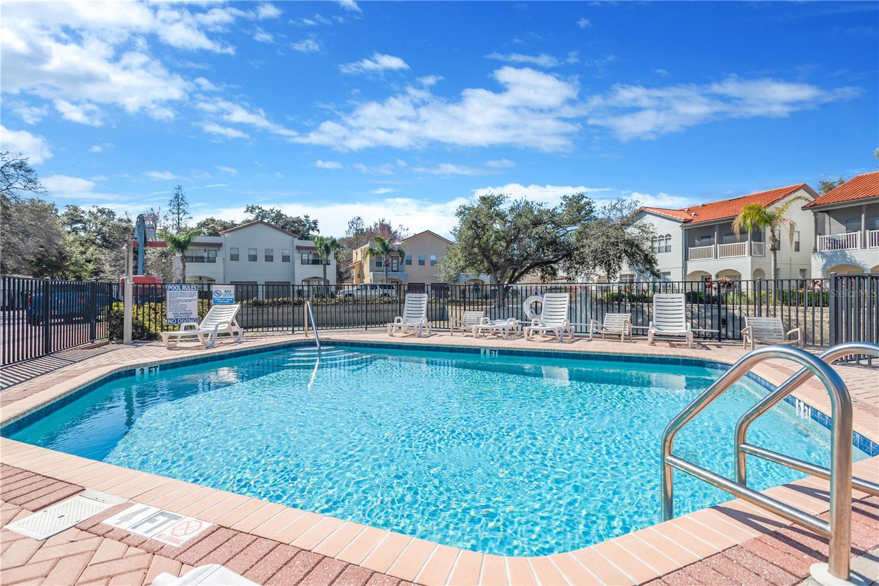
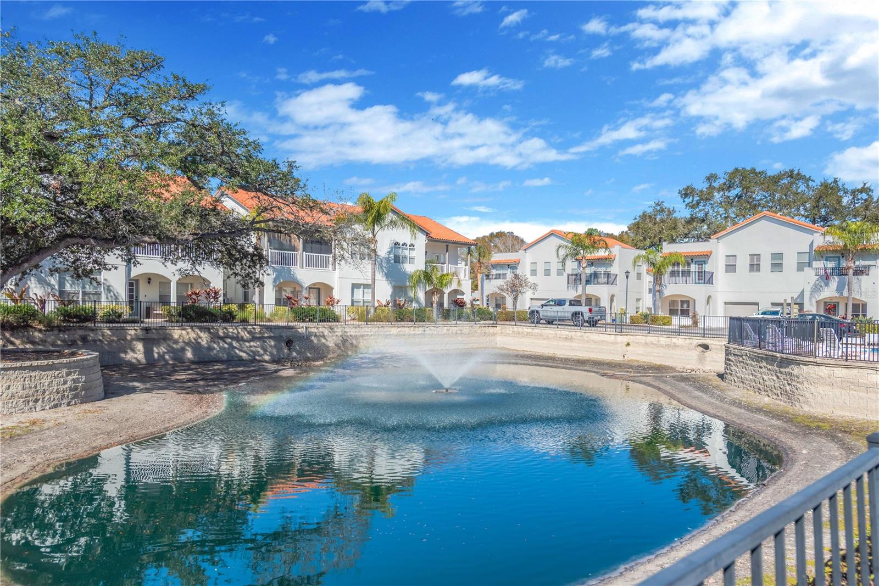
Beyond the home itself, Toscana Circle offers a beautifully maintained setting surrounded by mature landscaping, gorgeous pond and fountain views, green space, a community pool, and dog park. Residents enjoy one of the most competitive HOA fees in the area, covering water, trash, landscaping, exterior maintenance, and access to community amenities, delivering the true low maintenance lifestyle that makes this community so desirable.
And the location is hard to beat. Just under a mile from some of South Tampa’s most recognizable destinations, including Bayshore Boulevard, MacDill Air Force Base, Tampa Yacht Club, and Ballast Point Park, this location puts so much of the South Tampa lifestyle right at your fingertips. Everyday conveniences including Publix, Target, and Starbucks are all within a stone throw away, along with popular local dining options such as Mad Dogs and Englishmen, Big Ray’s Fish Camp, Bocelli Italian Restaurant, and Sakana Sushi.
Property Highlights
Location
Property Details
Building
Community
Interior Features
Bedrooms and Bathrooms
Area and Spaces
Appliances
Interior Features
Heating and Cooling
Building Details
Construction
Materials
Terms
Terms
Rental Terms
Terms
Taxes
Tax
HOA
Heating, Cooling & Utilities
Utilities
Lot
Exterior Features
Parking
Payment Calculator
Property History
Similar Properties
