Start of property details
Share this property:
4304 BAY CLUB CIRCLE
Tampa, FL 33607
today
NEW
$269,000
Active
1
Beds
1
Baths
1
Garage
964
Sqft
1997
Yr. Built
MLS# TB8550136
Cumulative Days on Market: 104 · Includes prior listings · Currently listed since 09/19/26 · Data provided by the MLS.

Property Description

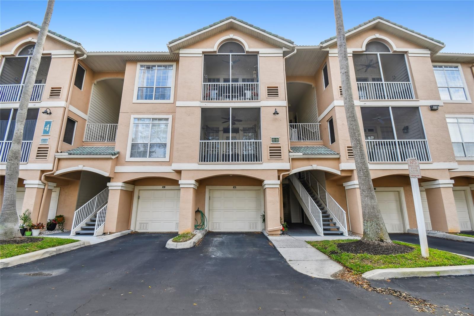
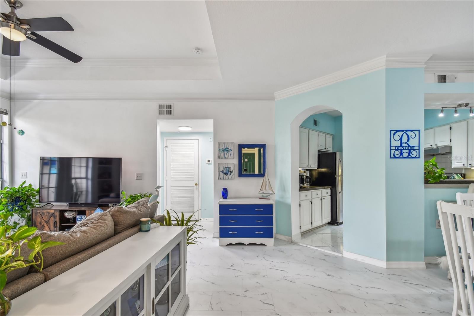
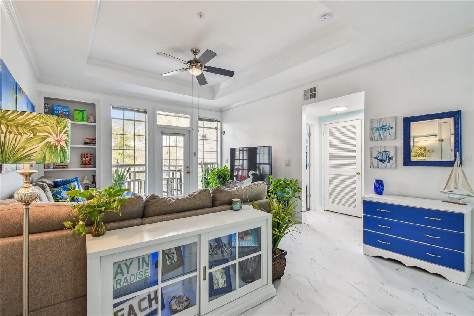
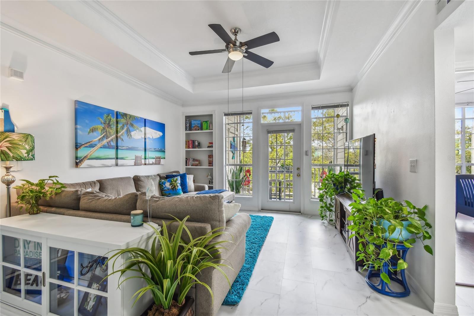
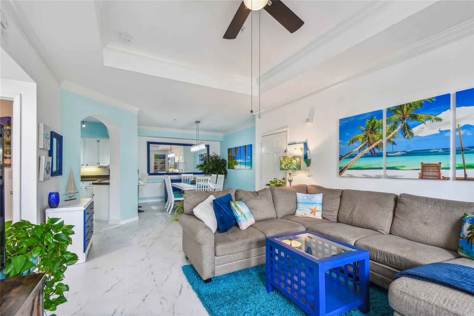
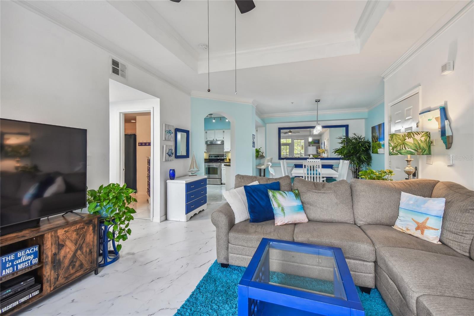
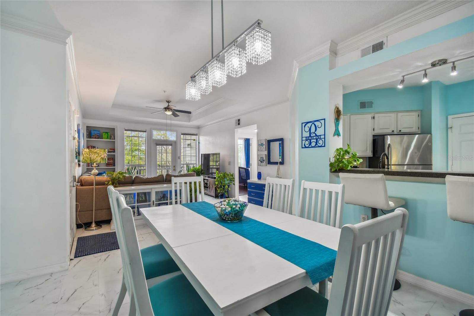
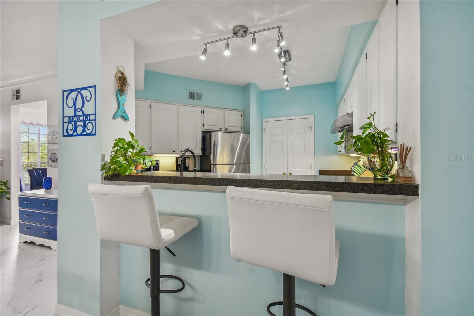
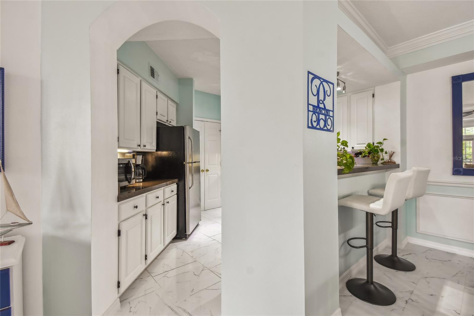
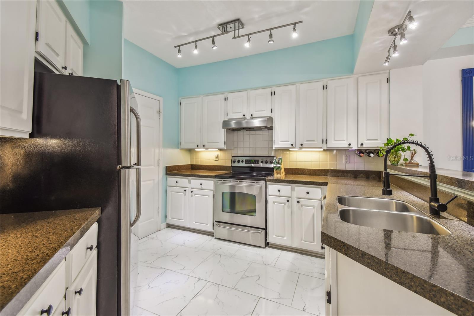
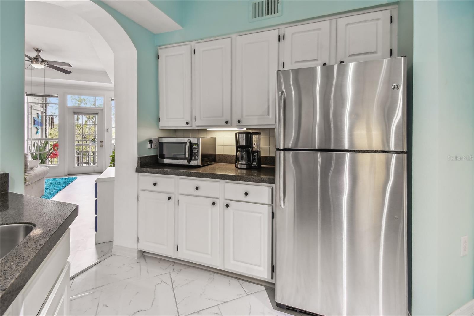
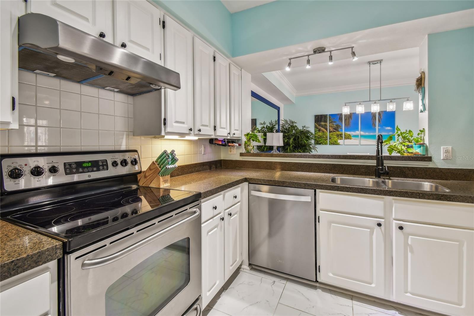
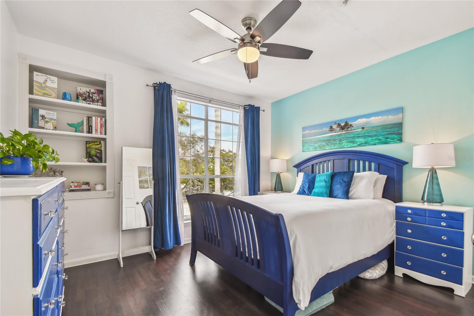
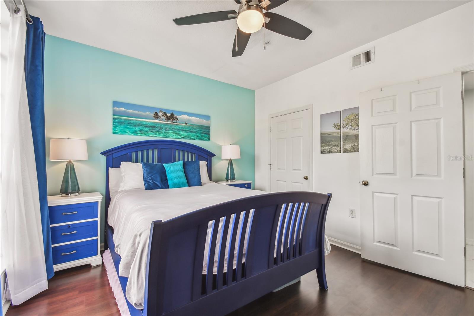
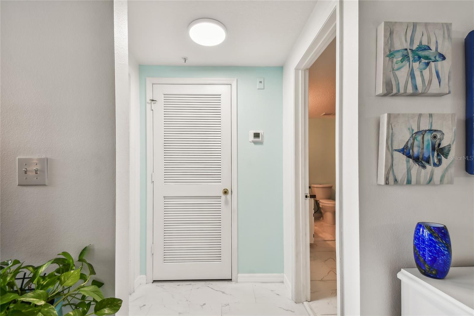
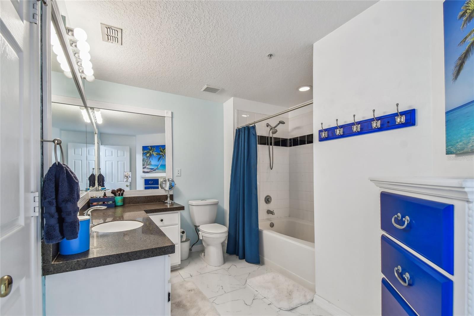
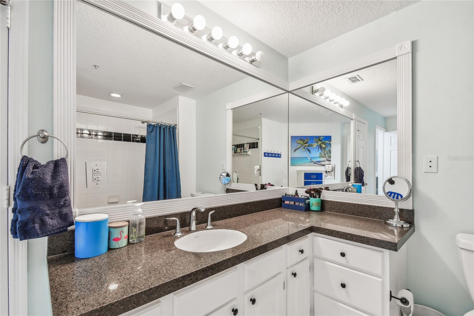
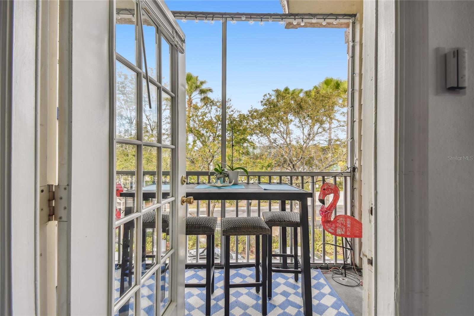
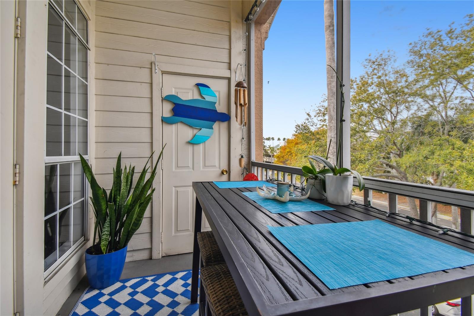
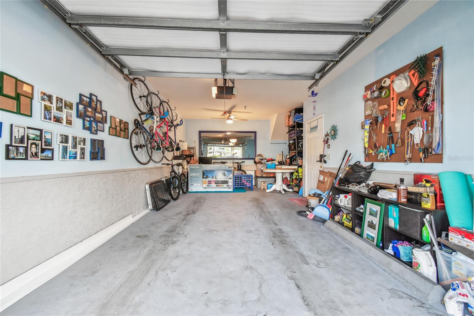
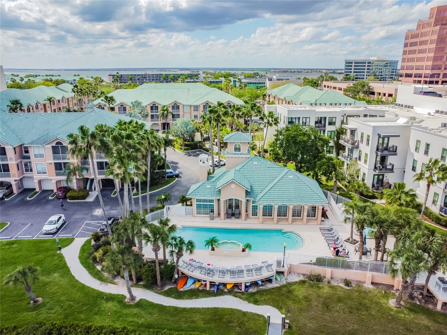
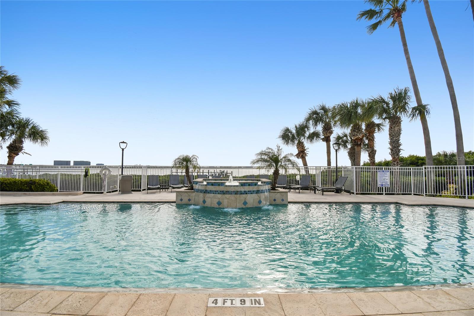
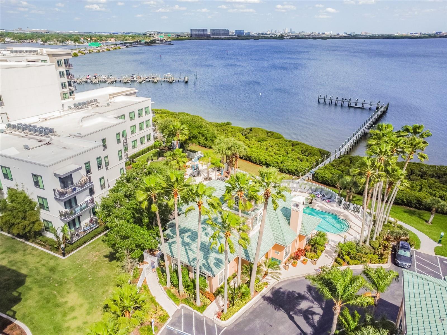
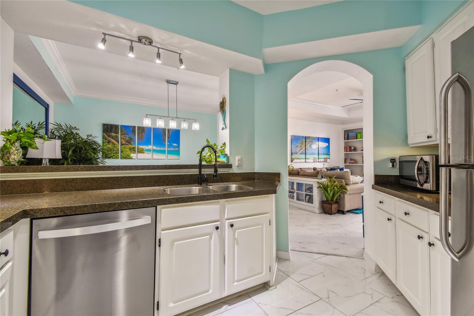
Seller Credit of $2600 ! Can be use towards 6 months of HOA or towards your buy down rate! Experience resort-style living at its finest in this beautifully upgraded 1-bedroom, 1-bathroom condo located in the highly desirable Island Club at Rocky Point. Spanning 964 sq. ft. of well-designed living space, this open-concept home features rich hardwood flooring, custom tile work in the kitchen and bath, and a private screened-in sitting area perfect for relaxing evenings. A rare and highly valuable feature for a 1-bedroom condo, this unit also includes a private one-car garage!
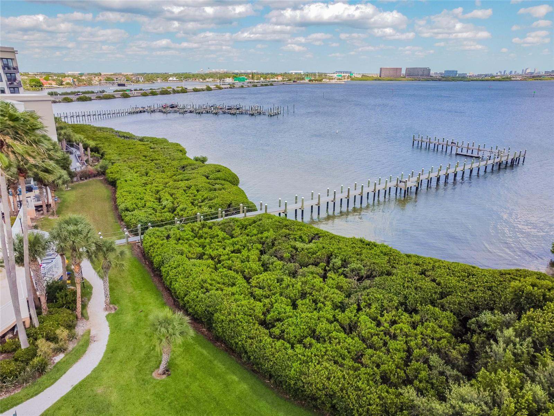
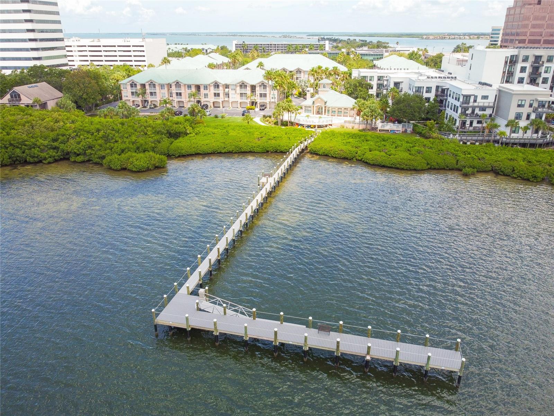
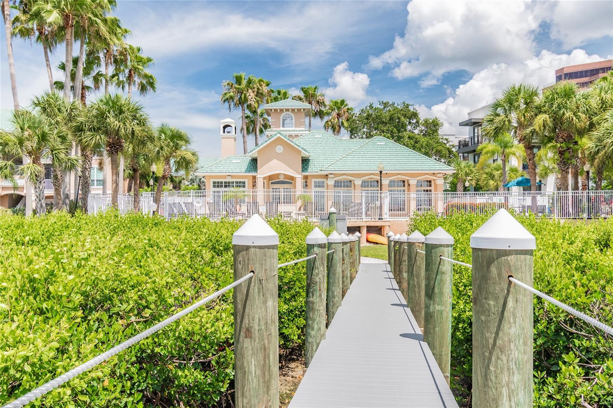
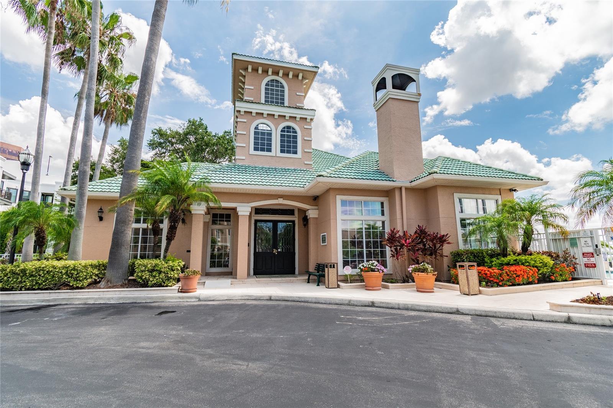
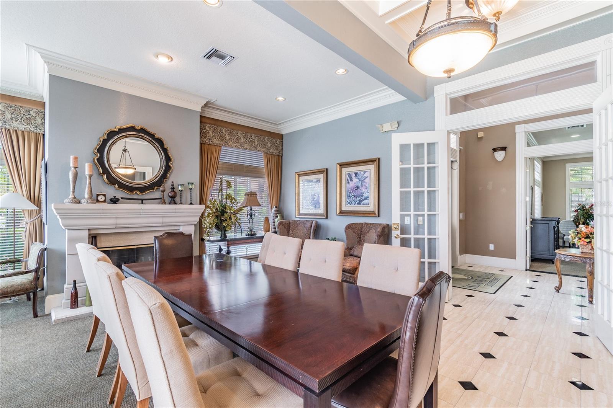
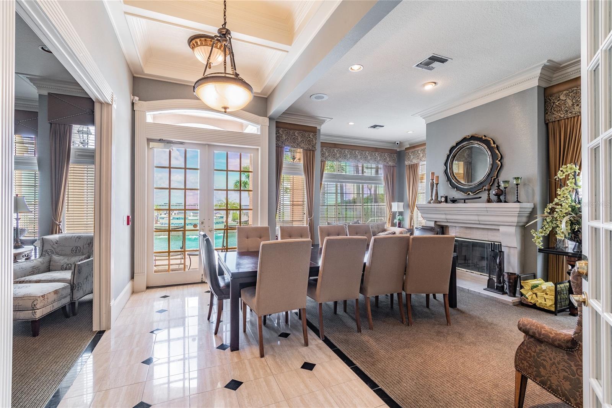
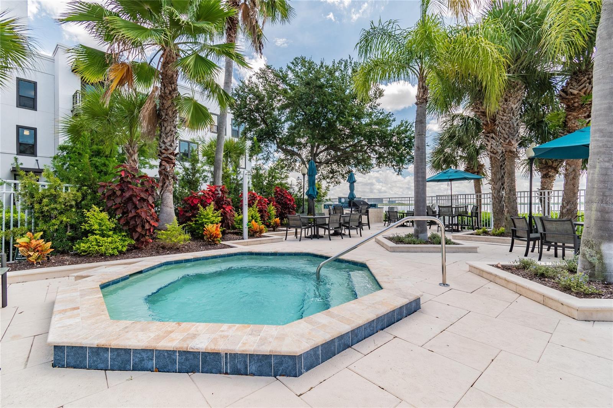
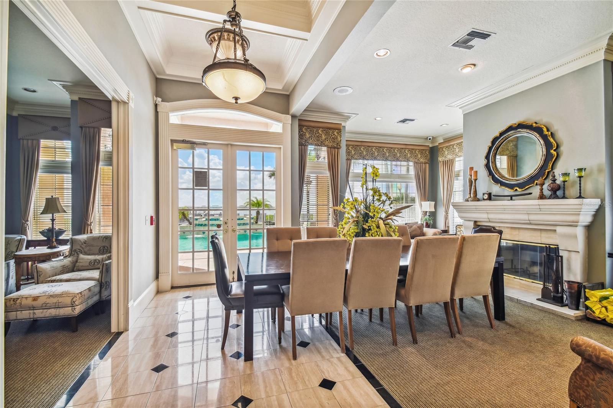
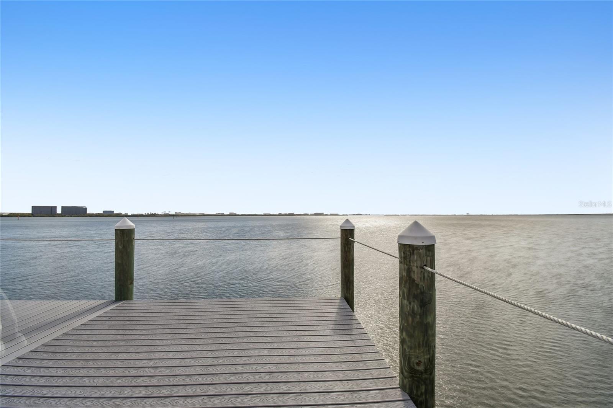
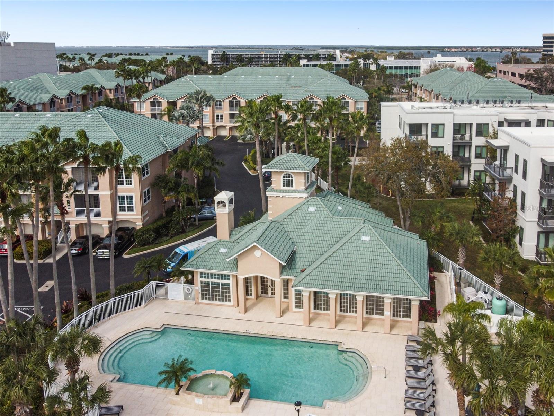
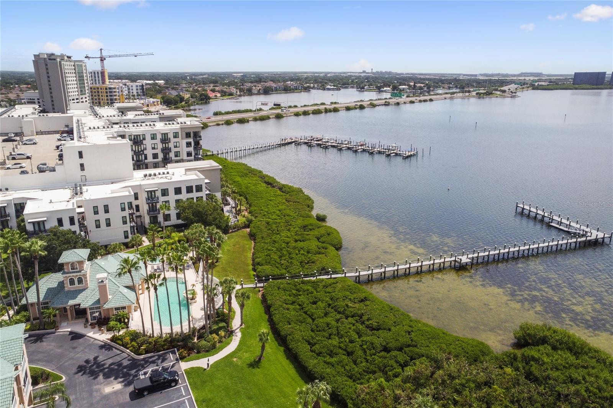
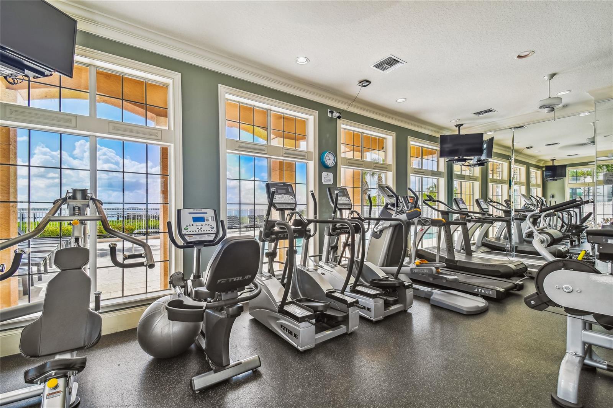
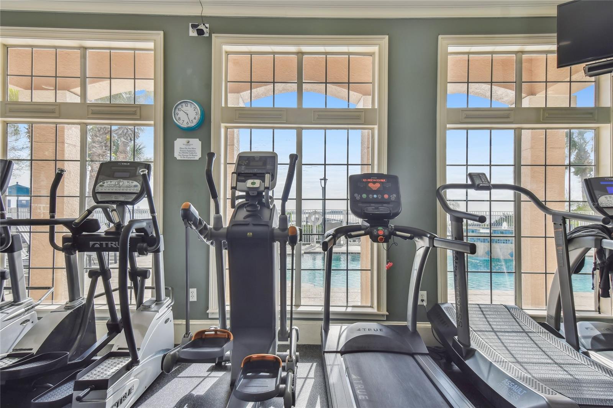
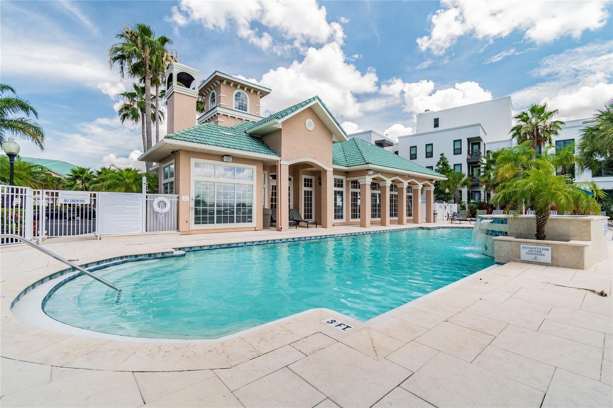
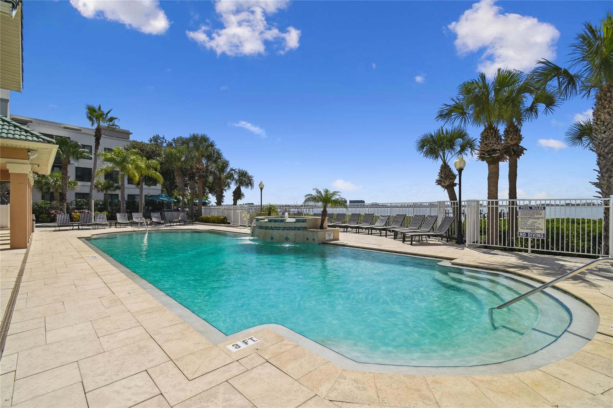
Community amenities include a sparkling resort-style pool, a fully equipped fitness center, and a relaxing sauna. Unbeatable location within walking distance to local waterfront dining and public beach access. Enjoy a lightning-fast commute with Tampa International Airport less than 5 minutes away, and quick access to both South Tampa and Clearwater via the Courtney Campbell Causeway. Don't miss out on this turnkey island lifestyle opportunity!


Buyer to verify all information

Ask a Local Expert

Property Highlights

Property Type
Residential
Property Sub Type
Condominium
Bedrooms
1
Total Bathrooms
1
Living Area
964 Sqft
Price / Sqft
$279
Year Built
1997
Cumulative Days On Market
104

Location

Area
33607 - Tampa
City/Township
TAMPA
Direction Faces
West
Subdivision
ISLAND CLUB AT ROCKY POINT A C
County
Hillsborough
Zoning
RM-24

Property Details
Price
$269,000
Property Type
Residential
Property Sub Type
Condominium
Flood Zone Code
AE

Building

Levels
One
Stories
1
Total Area
1,044 Sqft

Community

Community Features
Clubhouse, Community Mailbox, Deed Restrictions, Fitness Center, Gated Community - No Guard

Interior Features

Bedrooms and Bathrooms

Total Bathrooms
1
Full Bathrooms
1
Bedrooms
1

Area and Spaces

Living Area
964 Sqft

Appliances

Appliances
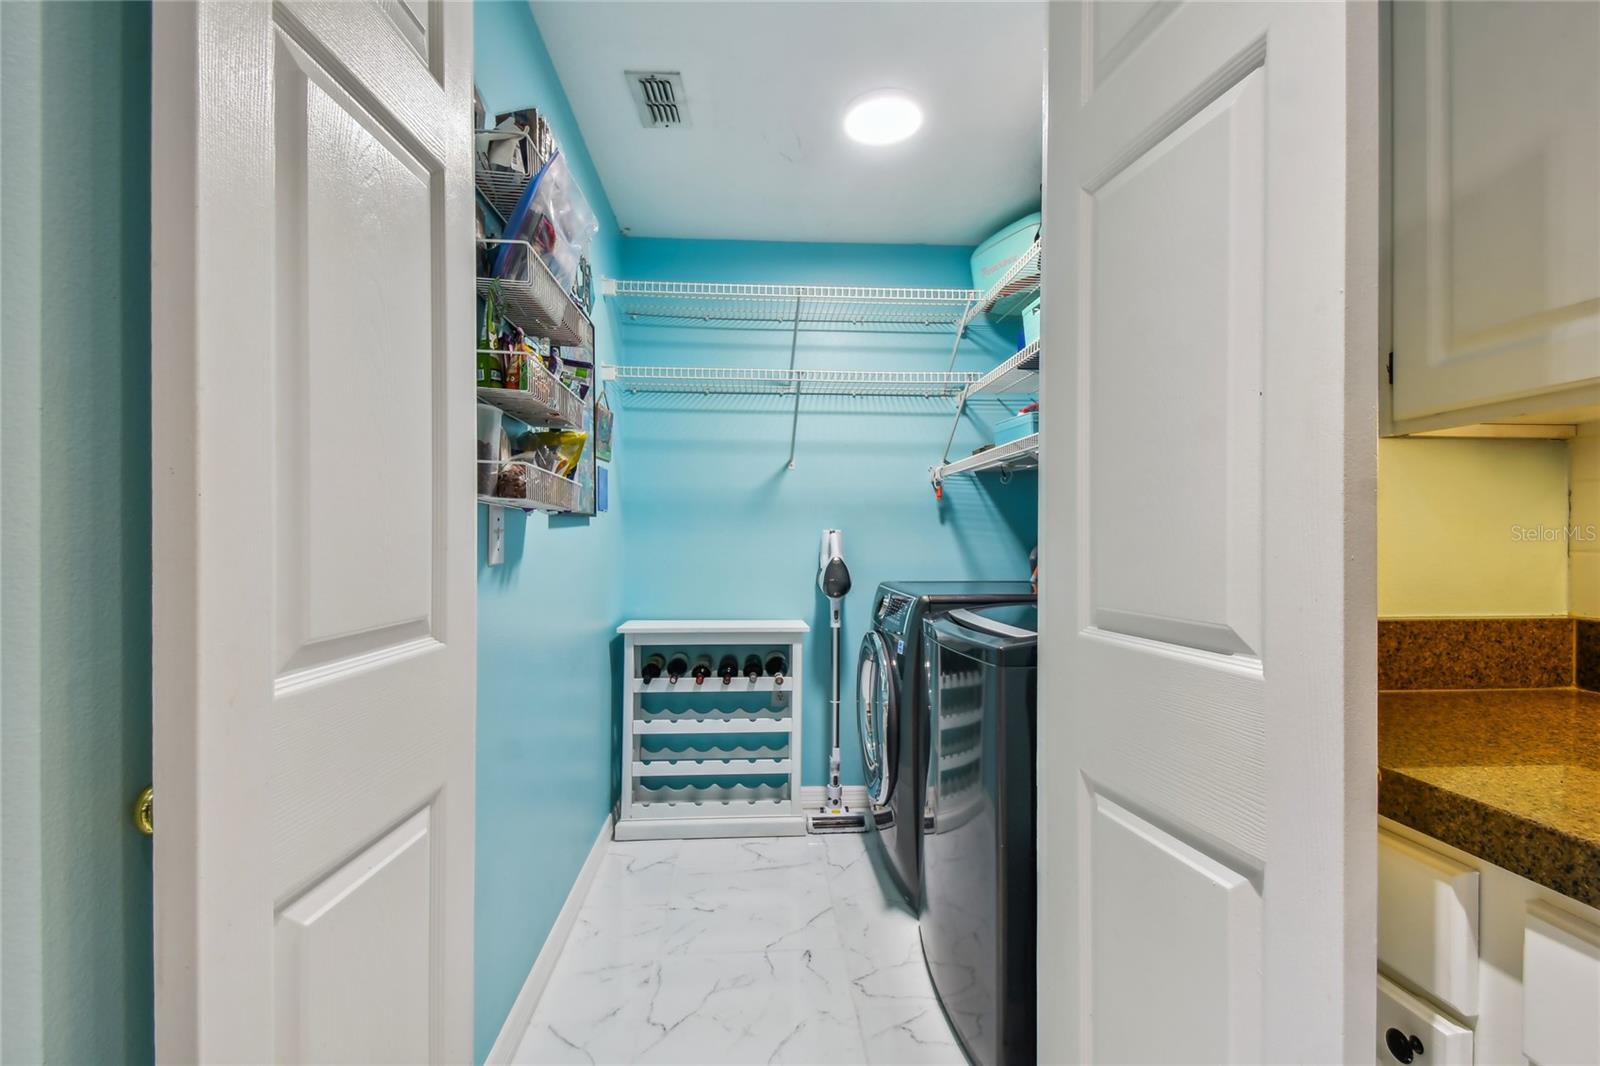
Cooktop, Dishwasher, Dryer, Electric Water Heater, Microwave, Range Hood, Refrigerator, Washer

Interior Features

Interior Features
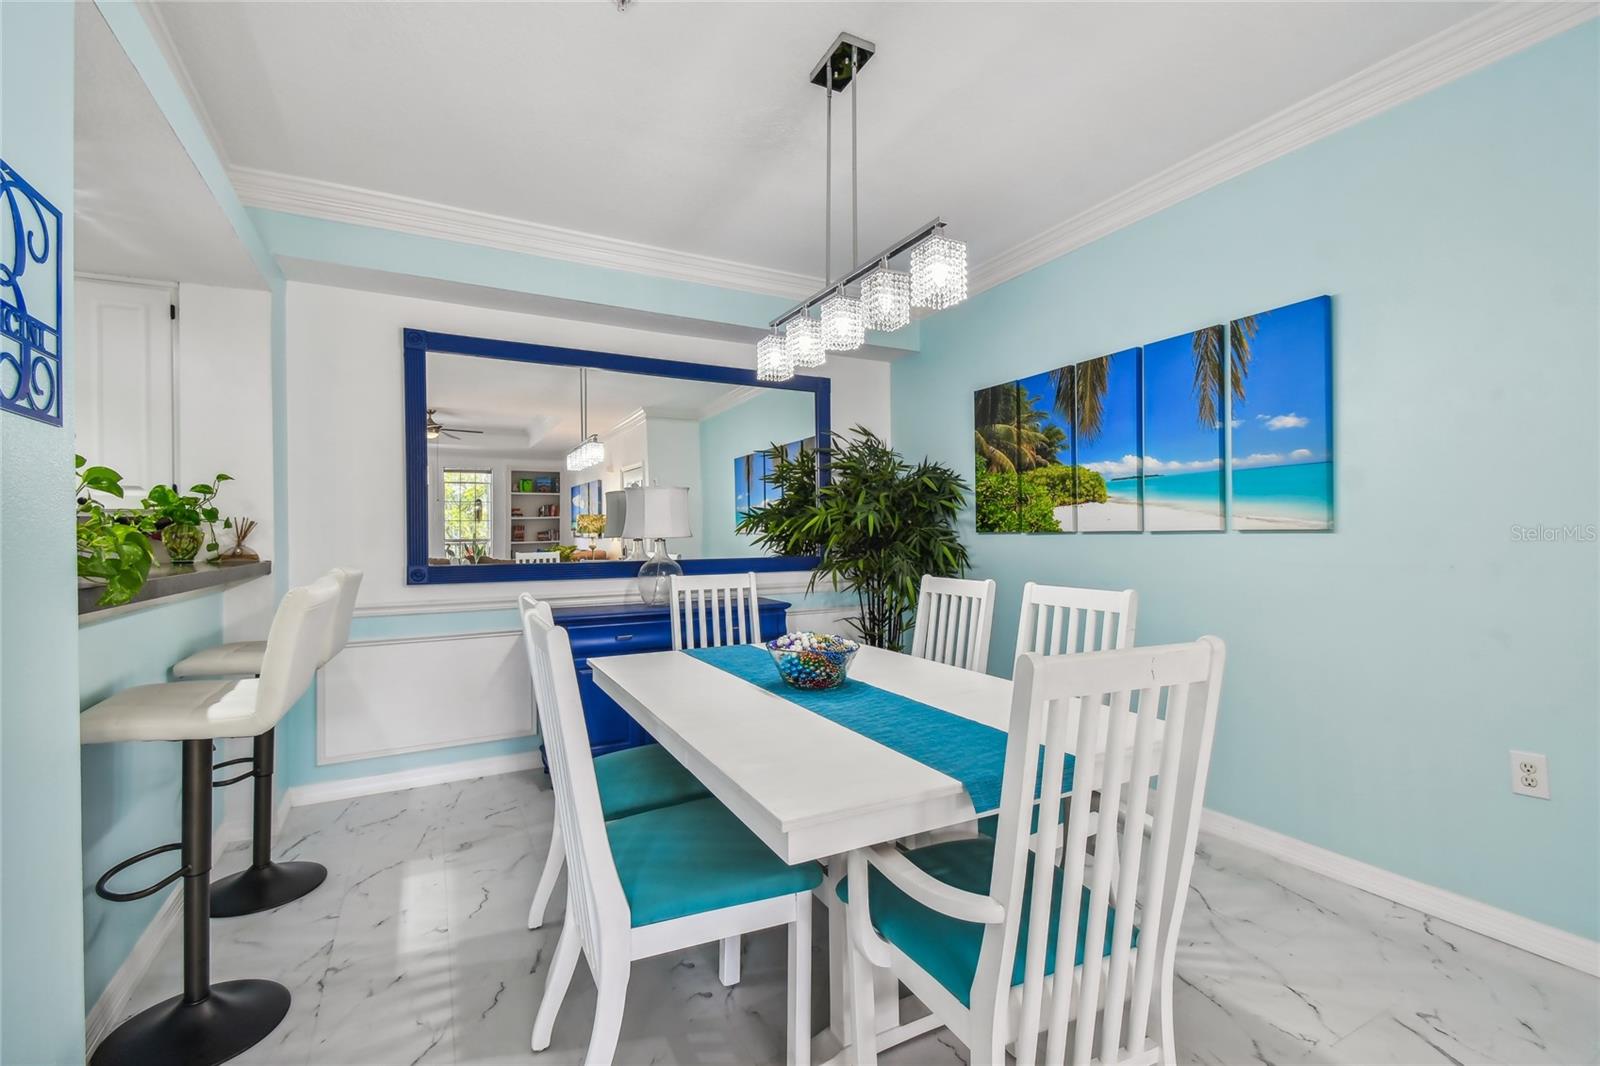
Built-in Features, Ceiling Fans(s), Living Room/Dining Room Combo, Open Floorplan, Stone Counters, Thermostat, Tray Ceiling(s)
Flooring
Ceramic Tile, Luxury Vinyl
Laundry Features
Inside
Furnished
Unfurnished

Heating and Cooling

Heating Features
Central

Building Details
Construction

Year Built
1997
Foundations
Slab

Materials
Construction Materials
Stucco, Frame
Roof
Tile

Terms

Terms

Ownership
Condominium

Rental Terms

Pets Allowed
Breed Restrictions

Terms

Special Conditions
None
Special Terms
Cash, Conventional
Cumulative Days On Market
104

Taxes

Tax

Tax (Annual)
$4,851

HOA

Has HOA
Yes
Association Fee
$642.73 /mo
Association Ammenities
Clubhouse, Fitness Center, Gated, Maintenance, Pool, Recreation Facilities
Association Fee Includes
Pool, Trash

Heating, Cooling & Utilities

Cooling Features
Central Air

Utilities

Utilities
Electricity Available
Sewer
Public Sewer
Water Source
Public

Lot

Lot Size Area Sq Ft
2
Road Surface
Asphalt

Exterior Features

Exterior Features
Balcony, Outdoor Grill

Parking

Garage Capacity
1
Listed by Dalton Wade INC, 888-668-8283
Listing Data last updated 09/19/2026 05:40 am
Get a Link to this Property: Copy To Clipboard
QR Code link to this property

Phone:
Connect with:

Payment Calculator

per month. fixed. % interest.
$
%
$
%
Principal & Interest
+ Home Insurance
+ Property Tax
+ HOA Fees
per month
Total interest paid over s will be:
All estimates and provided for informational purposes only. Actual amounts may vary. The output of the tool is not a loan offer or solicitation, nor is it financial or legal advice. Information, rates, programs and loan scenarios shown are for example only as of 19-Sep-2026 and are subject to change without notice. Interest rates provided by the St. Louis Federal Reserve Economic Data (FRED). All products are subject to credit and property approval. Not all products are available in all states or for all loan amounts. Other restrictions and limitations apply. Contact your preferred lender for the pricing associated with your specific transaction. Calculations are generated by Open Source mortgage calculation software tools using common mathematical formulas. All calculations should be independently verified.
Get Walk Score Content

Property History

Today
Property information last updated
Today
Status Active. This is the most recent date the listing was placed on market.
Cumulative Days on Market: 104 days (includes prior listings) · Currently listed since September 19, 2026. Data provided by the MLS.

Similar Properties

Scroll to Top