Start of property details
Share this property:
3603 MARCO DRIVE
Tampa, FL 33614
today
NEW
$529,900
Active
3
Beds
2
Baths
2
Garage
1,958
Sqft
0.16
Acres
MLS# TB8550127
Cumulative Days on Market: Less than 1 · Includes prior listings · Currently listed since 09/19/26 · Data provided by the MLS.

Property Description

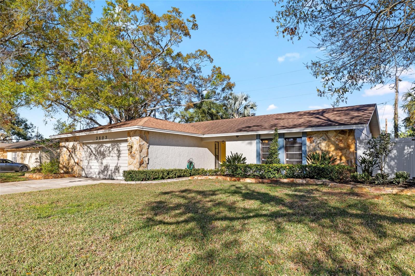
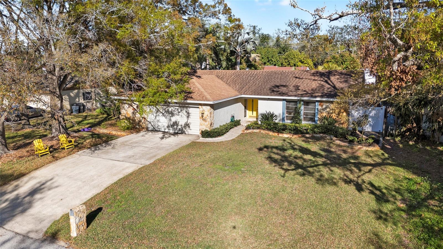
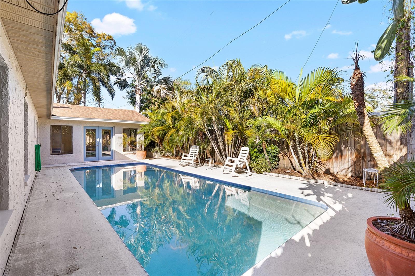
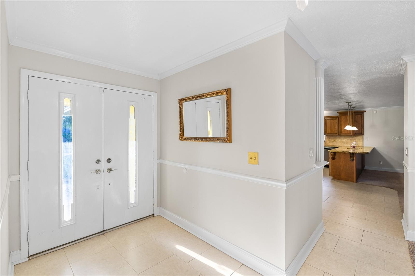
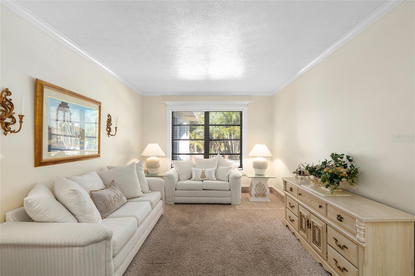
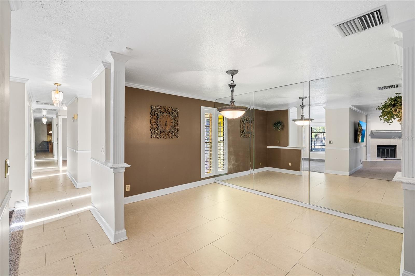
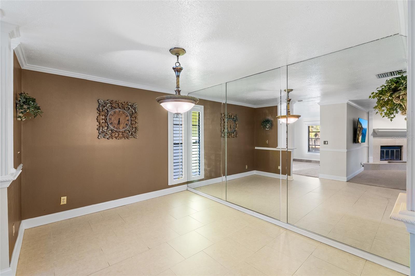
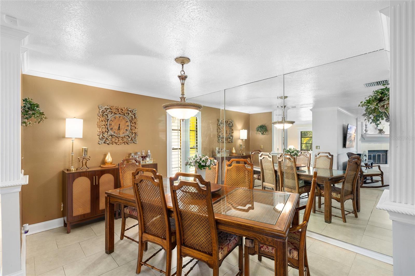
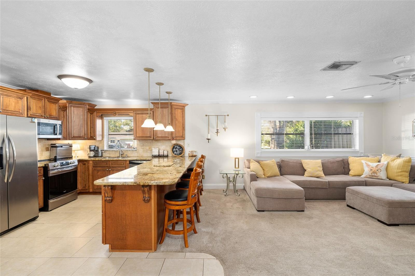
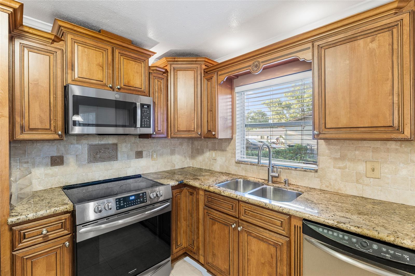
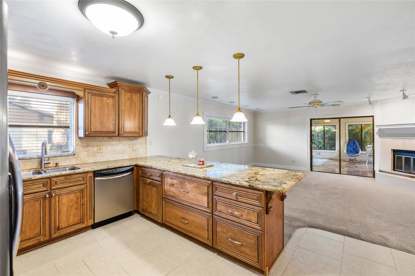
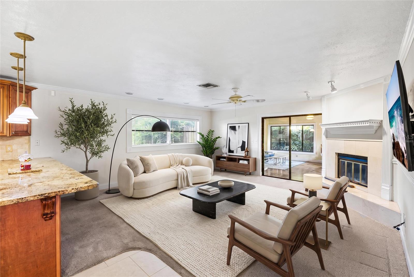
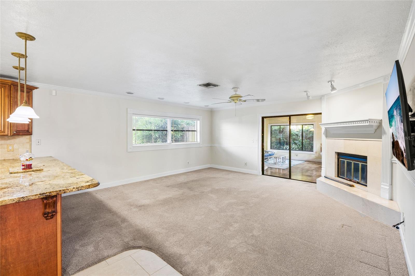
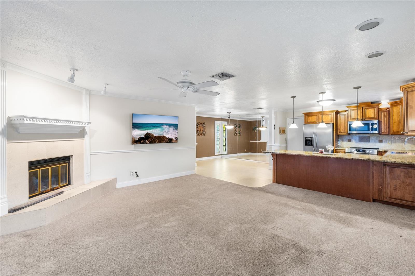
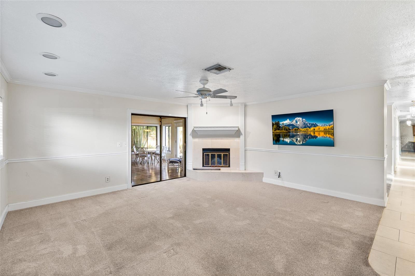
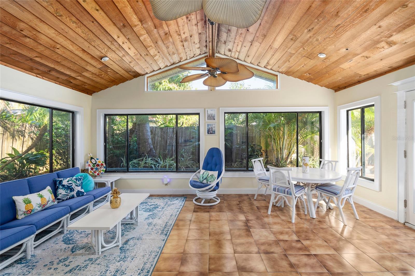
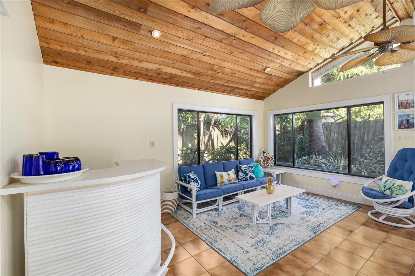
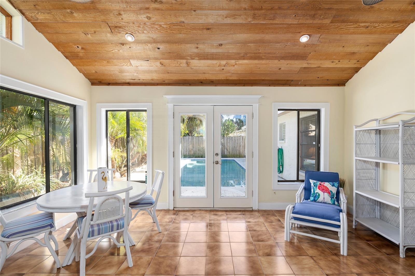
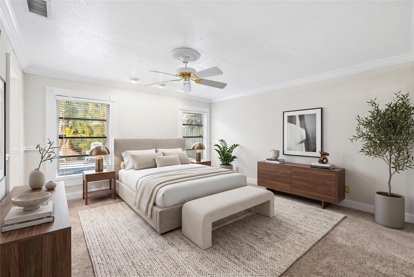
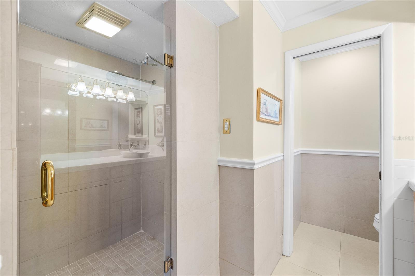
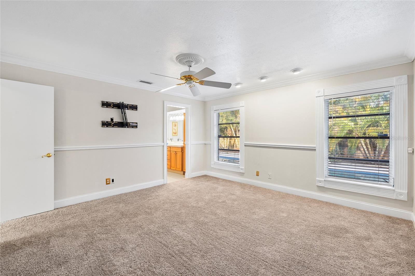
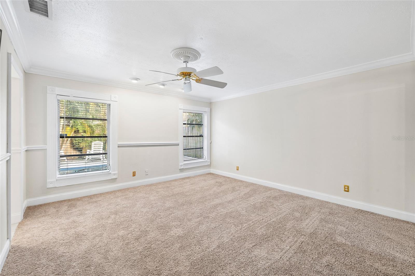
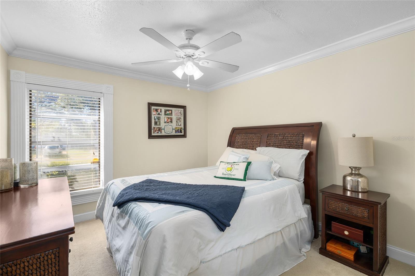
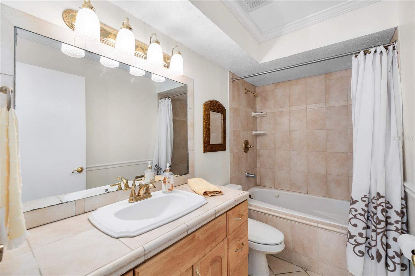
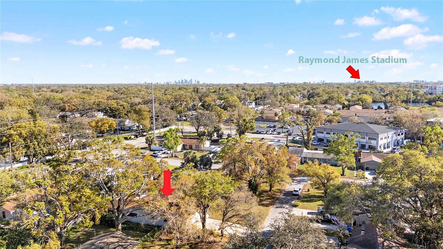
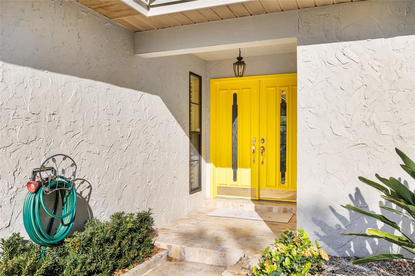
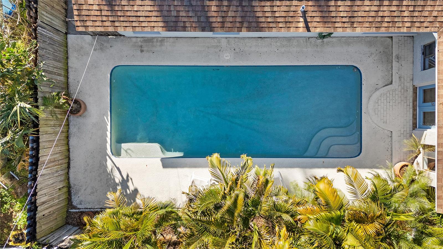
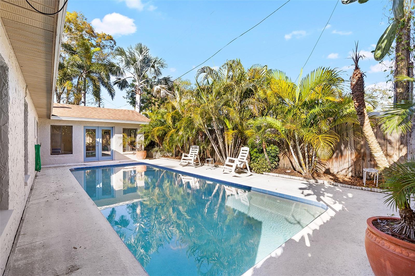
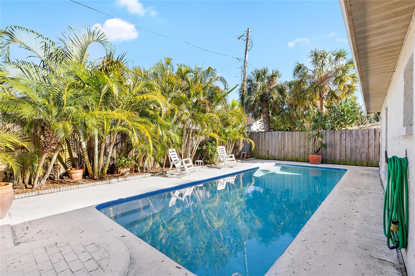
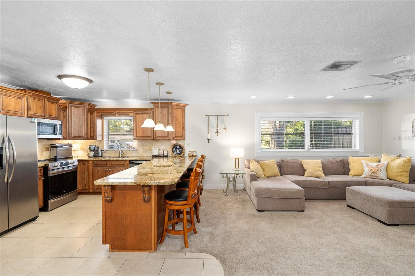
Virtually Staged. Welcome home! Location, location, location! Hard to find such a fantastic 3-bedroom 2 Bath- POOL HOME with oversized 2 car garage plus amazing Florida Room ORIGINAL OWNERS! Lovely, picturesque front yard with abundance of parking (high and Dry) AS you enter you have your formal living room and to the left a GREAT room with open LARGE Dining room, beautifully updated Kitchen with many cabinets and granite breakfast bar which is open to the Family room and amazing additional Florida room. Plenty of room for entertaining! Note all the crown and chair molding plus window and door casings, 6-inch baseboards. The family room is quite large with a cozy corner Wood Burning Fireplace. Sliders lead to an air conditioned and heated Florida room with glass enclosure bringing the outside in plus a vaulted wood ceiling. light and Bright. Private and peaceful fenced backyard with large pool (resurfaced 2024)-fully fenced yard. On the right side of the home, you have the Master with updated Bathroom, Walk in shower. Very spacious secondary bedrooms with full bath. Enjoy the oversized garage that you can easily get 2 cars in plus extra space storage and a 9 X10 Laundry room enclosed and air conditioned, ROOF 11 years AC 6YEARS, 15 minutes to Tampa International and 5 min to Raymond James and Yankee Stadium-5 Min to Water Street

Ask a Local Expert

Property Highlights

Property Type
Residential
Property Sub Type
Single Family Residence
Bedrooms
3
Total Bathrooms
2
Living Area
1,958 Sqft
Price / Sqft
$271
Acres
0.16
Year Built
1978

Location

Area
33614 - Tampa
City/Township
TAMPA
Direction Faces
West
Subdivision
COMMUNITY ESTATES SUB
County
Hillsborough
Zoning
RSC-6

Property Details

Price
$529,900
Property Type
Residential
Property Sub Type
Single Family Residence
Flood Zone Code
X

Building

Levels
One
Stories
1
Total Area
2,278 Sqft

Community

Local Schools

High School
Chamberlain-HB

Interior Features

Bedrooms and Bathrooms

Total Bathrooms
2
Full Bathrooms
2
Bedrooms
3

Area and Spaces

Living Area
1,958 Sqft

Appliances

Appliances
Dishwasher, Dryer, Electric Water Heater, Microwave, Range, Refrigerator

Interior Features

Interior Features
Cathedral Ceiling(s), Ceiling Fans(s), Kitchen/Family Room Combo, Primary Bedroom Main Floor, Stone Counters, Thermostat, Walk-In Closet(s)
Flooring
Carpet, Ceramic Tile, Granite
Laundry Features
Electric Dryer Hookup, Laundry Room
Fireplace Features
Family Room, Wood Burning
Furnished
Unfurnished

Heating and Cooling

Heating Features
Electric
Has Fireplace
Yes

Building Details

Construction

Year Built
1978
Foundations
Slab

Materials

Construction Materials
Block, Stucco
Roof
Shingle

Terms

Terms

Ownership
Fee Simple
Special Conditions
None
Special Terms
Cash, Conventional, FHA, VA Loan

Taxes

Tax

Tax (Annual)
$2,388.87

Heating, Cooling & Utilities

Cooling Features
Central Air

Utilities

Utilities
Cable Available, Electricity Connected, Public
Sewer
Septic Tank
Water Source
Public

Lot

Acres
0.16
Lot Size Area Sq Ft
7,000
Lot Dimensions
70x100
Road Surface
Asphalt

Exterior Features

Exterior Features
Private Mailbox, Sidewalk
Patio And Porch Features
Patio

Parking

Garage Capacity
2
Parking Features
Garage Door Opener, Ground Level

Pool Features

Has Private Pool
Yes
Pool Features
Gunite
Listed by Florida Executive Realty, 813-324-2440
Listing Data last updated 09/20/2026 05:20 am
Get a Link to this Property: Copy To Clipboard
QR Code link to this property

Phone:
Connect with:

Payment Calculator

per month. fixed. % interest.
$
%
$
%
Principal & Interest
+ Home Insurance
+ Property Tax
+ HOA Fees
per month
Total interest paid over s will be:
All estimates and provided for informational purposes only. Actual amounts may vary. The output of the tool is not a loan offer or solicitation, nor is it financial or legal advice. Information, rates, programs and loan scenarios shown are for example only as of 20-Sep-2026 and are subject to change without notice. Interest rates provided by the St. Louis Federal Reserve Economic Data (FRED). All products are subject to credit and property approval. Not all products are available in all states or for all loan amounts. Other restrictions and limitations apply. Contact your preferred lender for the pricing associated with your specific transaction. Calculations are generated by Open Source mortgage calculation software tools using common mathematical formulas. All calculations should be independently verified.
Get Walk Score Content

Property History

Today
Property information last updated
Today
Status Active. This is the date the listing was placed on market.
Cumulative Days on Market: Less than 1 days (includes prior listings) · Currently listed since September 19, 2026. Data provided by the MLS.

Similar Properties

Scroll to Top