Start of property details
Share this property:
1107 ISOBEL RESERVE LANE
Tampa, FL 33613
1 day ago
NEW
$925,000
Active
4
Beds
4
Baths
2
Garage
3,423
Sqft
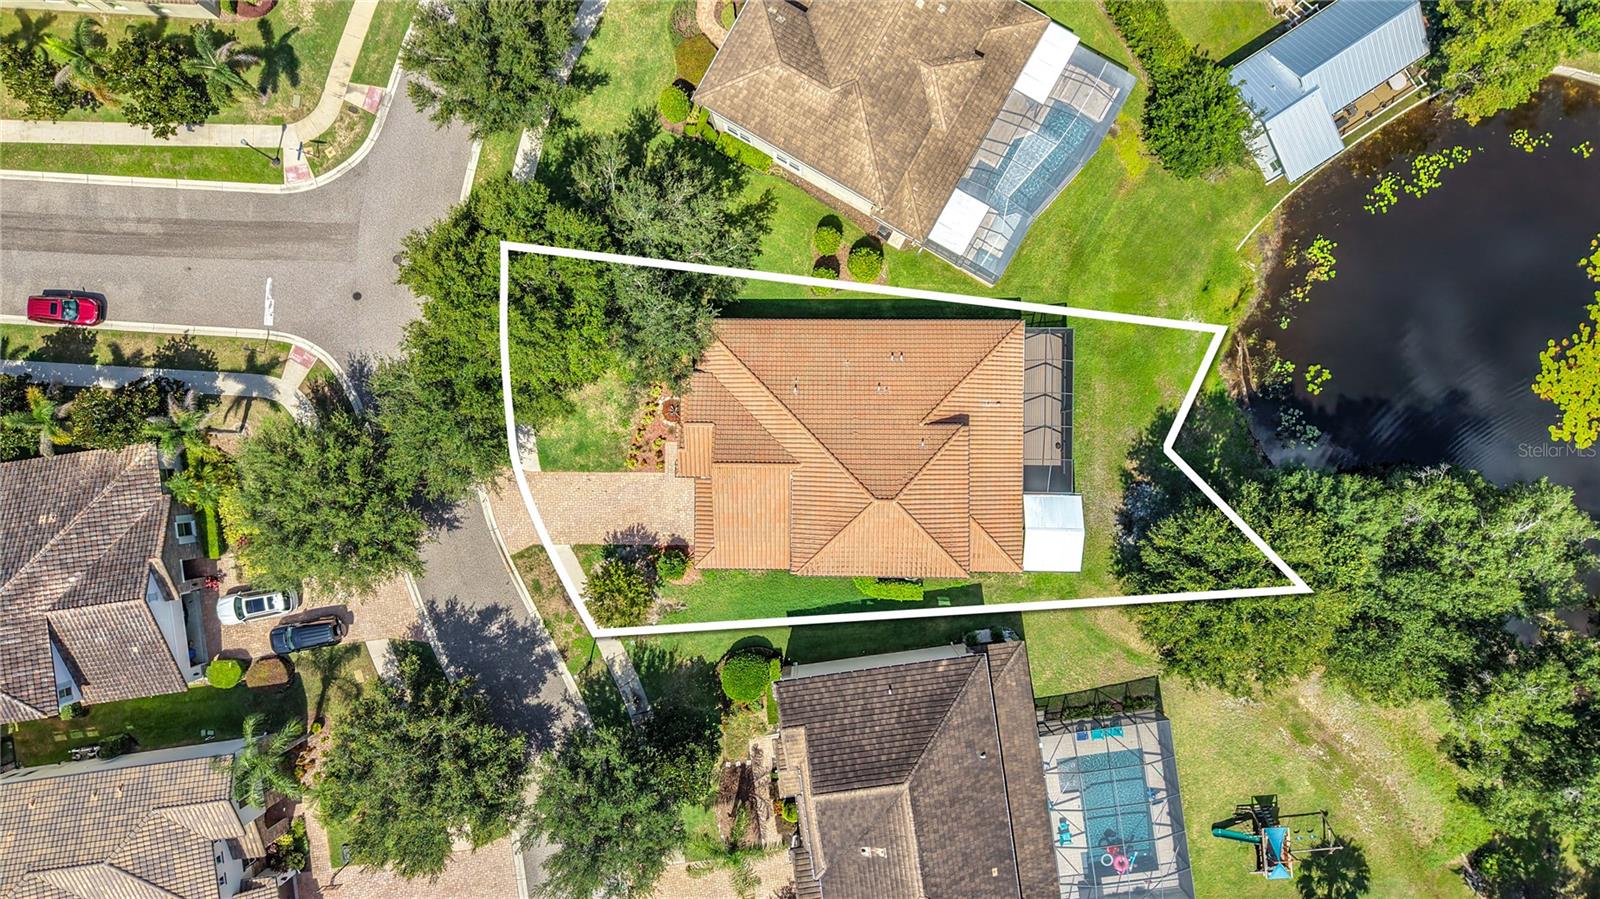
0.22
Acres
MLS# TB8550073
Cumulative Days on Market: Less than 1 · Includes prior listings · Currently listed since 09/21/26 · Data provided by the MLS.

Property Description

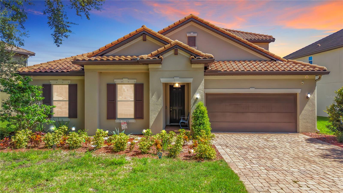
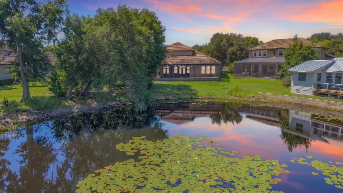
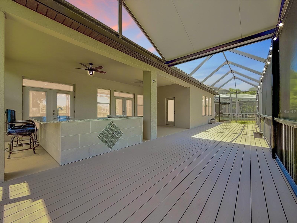
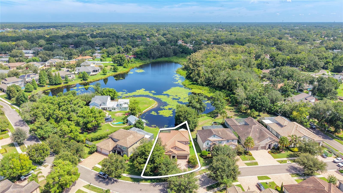
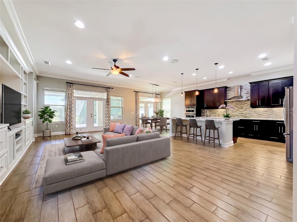
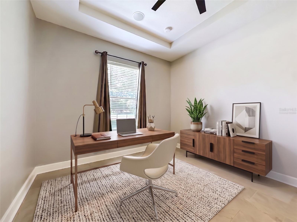
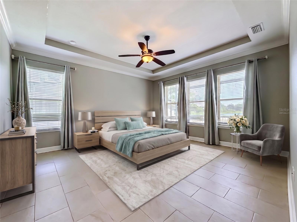
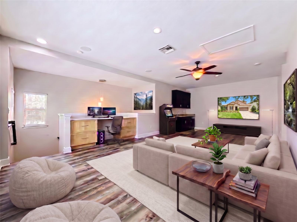
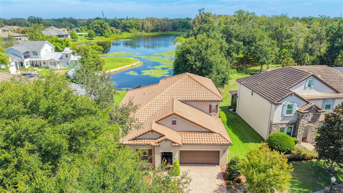
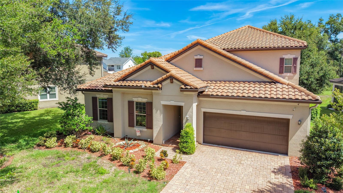
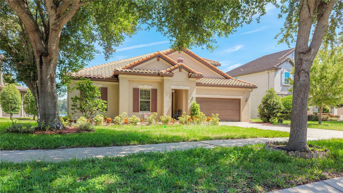
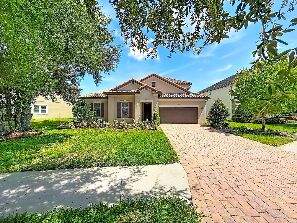
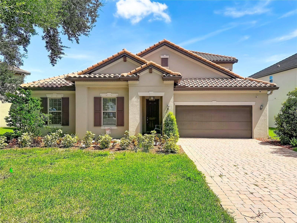
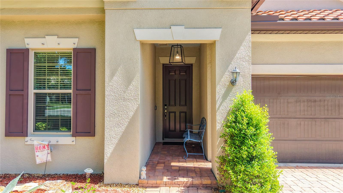
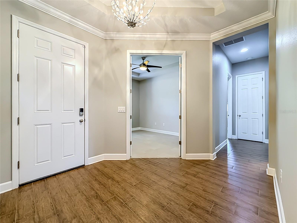
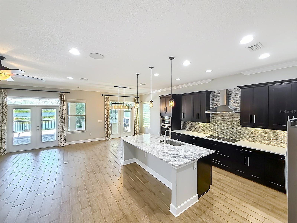
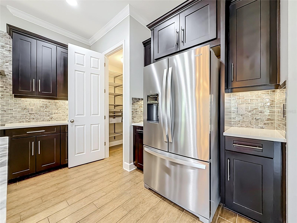
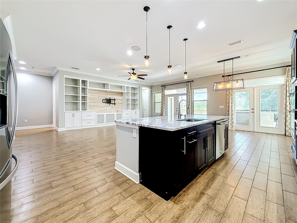
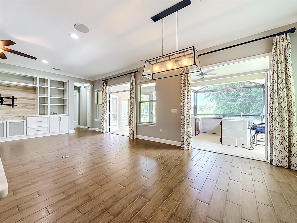
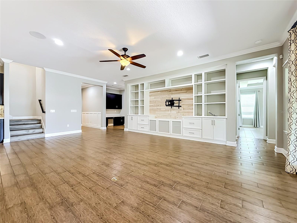
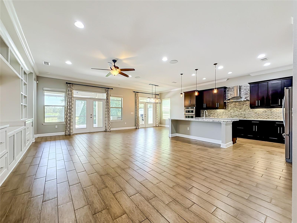
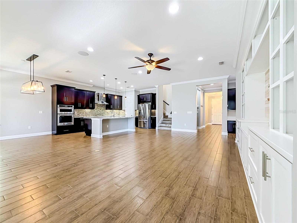
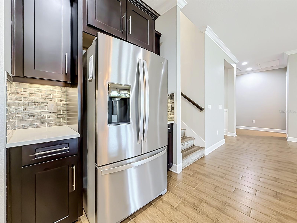
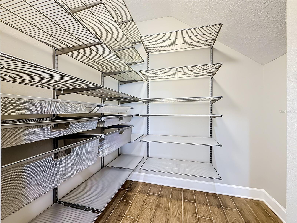
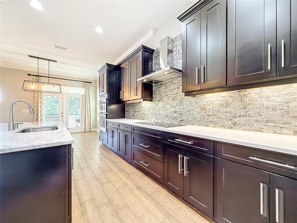
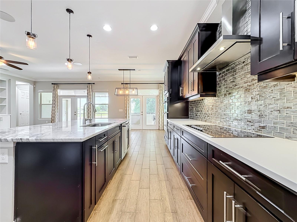
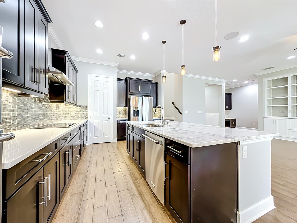
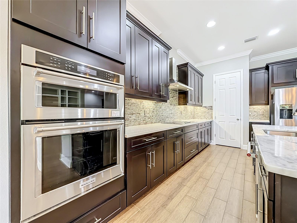
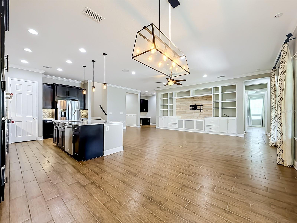
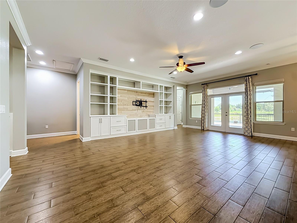
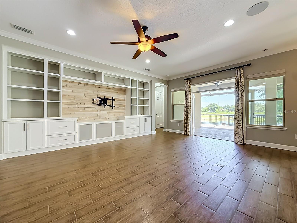
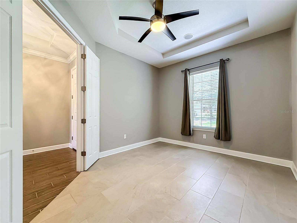
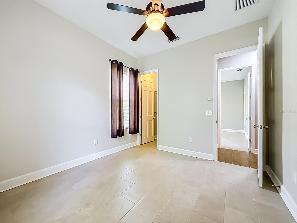
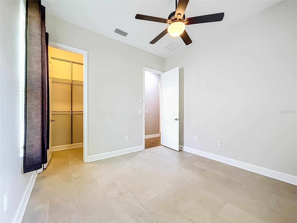
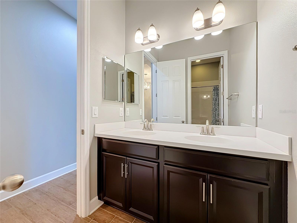
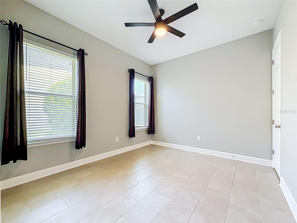
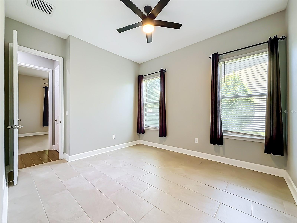
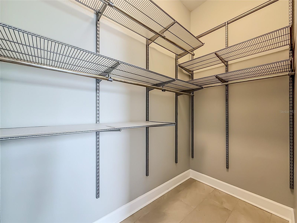
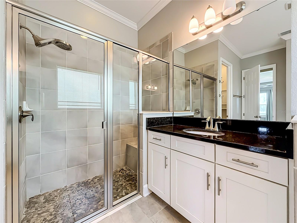
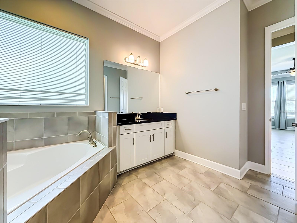
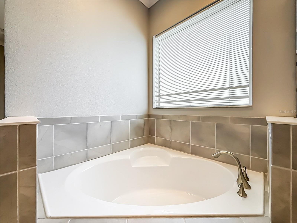
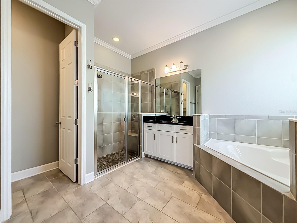
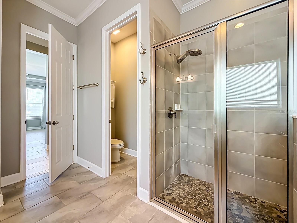
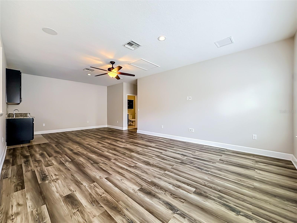
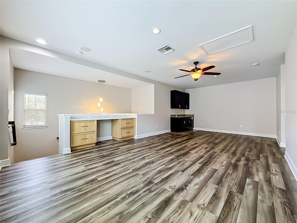
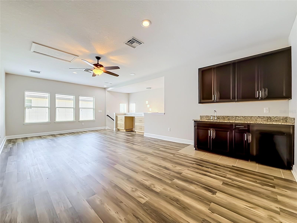
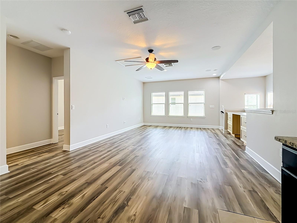
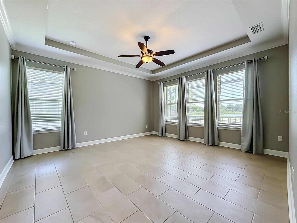
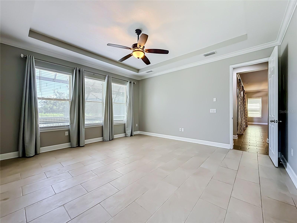
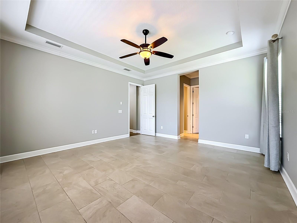
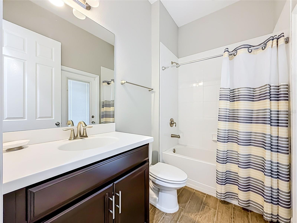
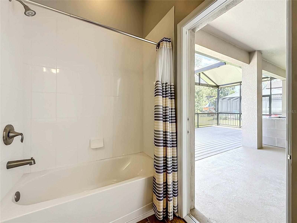
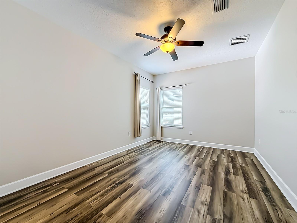
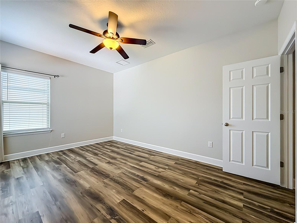
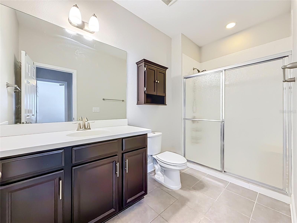
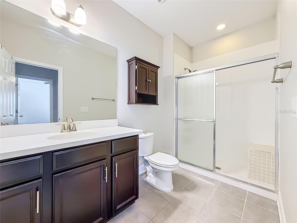
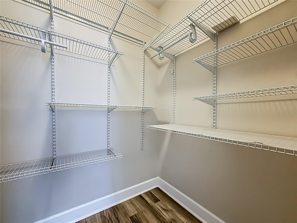
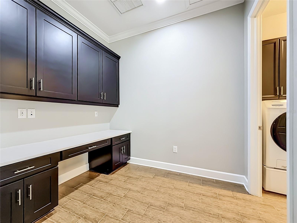
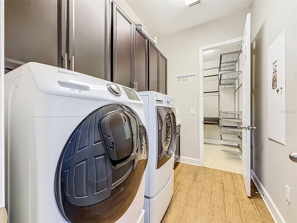
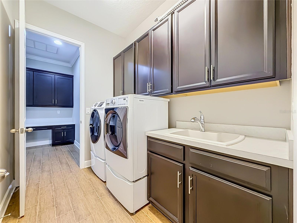
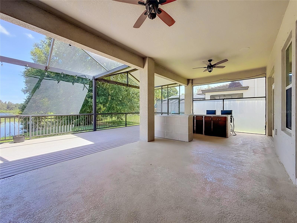
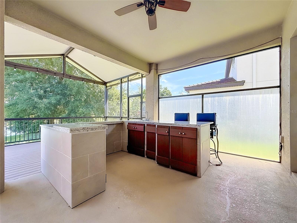
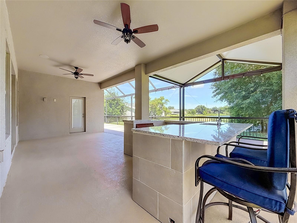
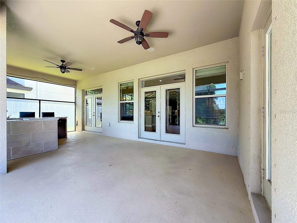
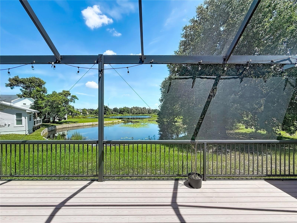
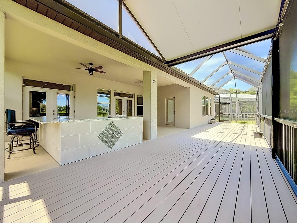
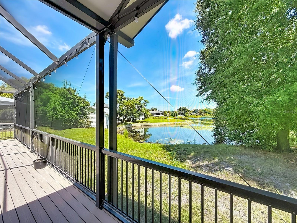
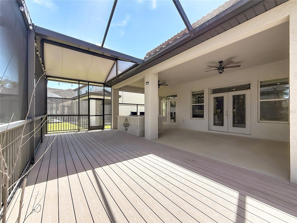
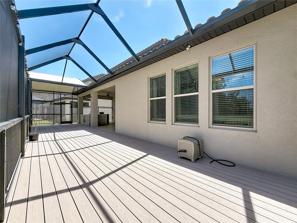
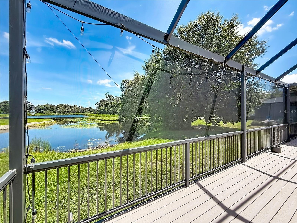
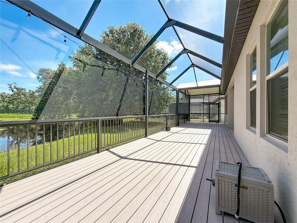
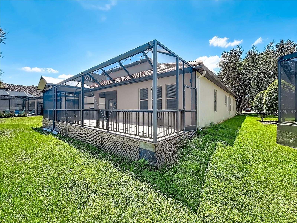
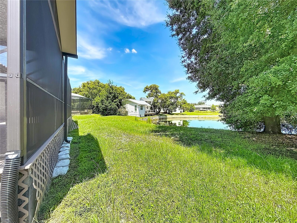
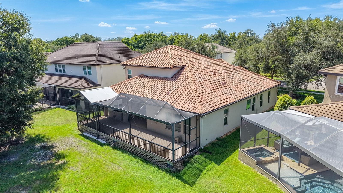
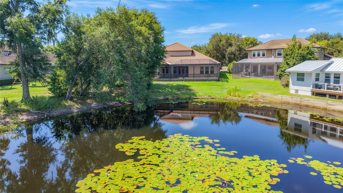
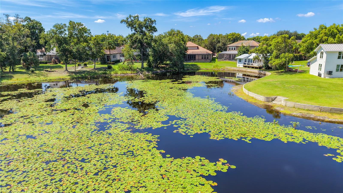
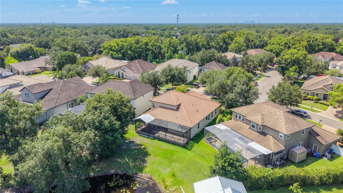
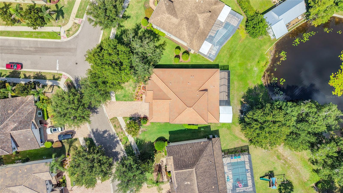
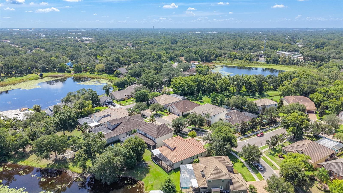
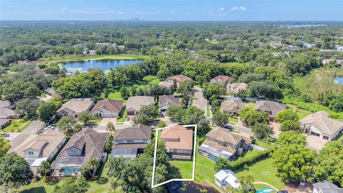
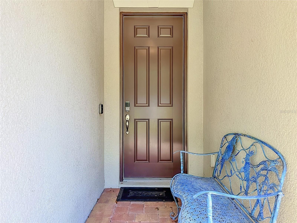
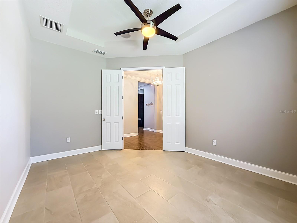
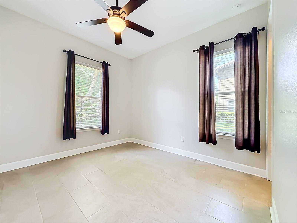
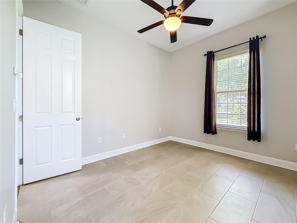
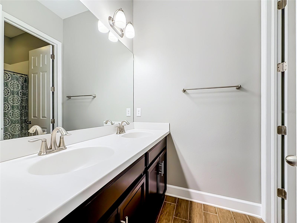
Welcome to GATED Hillandale Reserve, on 50 feet of frontage on Golden Trout Lake, is one of the few true LAKEFRONT homes in corridor of Carrollwood and one of the most scenic residences of its size in North Tampa, built in 2015. This concrete 3, 423 sq ft BLOCK HOME is impeccably maintained and offers 4 bedrooms, 4 full baths, a dedicated office, an upstairs BONUS room, an expansive screened lanai, and a 2-car garage, with more than $75, 000 in owner upgrades throughout. A gracious entry opens to the private office and a guest wing of two bedrooms and a full bath. Decorative wainscoting lines the passage into the main living area, where built-in coat and shoe storage makes the garage entry effortless. The chef's kitchen anchors the home: 42" Timberlake® flat-panel maple cabinetry with crown molding and under-cabinet lighting, double wall ovens, an oversized quartz center island with seating, and a walk-in pantry fitted with a custom Elfa® system. It opens completely to the family room and its custom-built entertainment wall with surround sound. Two sets of French doors pull serene water views inside. The primary suite claims the best view in the house with tray ceiling, wide vistas across Golden Trout Lake, and a spa bath with dual sinks, granite counters, garden tub, and a large separate shower. Both walk-in closets are customized in Elfa® shelving and drawers; the larger opens directly into the laundry room. Upstairs, the expansive BONUS ROOM with WET BAR and surround sound is true flex space media room, fitness studio, second living area, in-law suite home office joined by a fourth bedroom and full bath. Simply perfect for multigenerational living. The screened lanai is where this home is happiest: generous, private, wired for a television, and open to PEACEFUL water views. Golden Trout Lake is a quiet, non-motorized lake - no wake, no traffic, no noise. ENERGY STAR® CERTIFIED with four independent green verifications: spray-foam insulation, conditioned attic sealed with SPF, low-E3 vinyl windows, ENERGY STAR® appliances and programmable thermostat, fresh-air management system for clean, healthy circulation, MERV 8 filtration, and water-efficient fixtures. Tile roof and hurricane shutters. The ownership numbers are just as compelling: HOA of only $128 per month, and NO CDD. Minutes from USF, Moffitt Cancer Center, VA Hospital, Carrollwood Day School, Corbett Prep, I-275, and Downtown Tampa, with easy access to Tampa International Airport, Wiregrass and International Malls, the Westshore Business District, South Tampa, MacDill Air Force Base, and Florida award winning Gulf beaches. Luxury, privacy, thoughtful design, and an unbeatable location come together in this exceptional GEM of a HOME.

Ask a Local Expert

Property Highlights

Property Type
Residential
Property Sub Type
Single Family Residence
Bedrooms
4
Total Bathrooms
4
Living Area
3,423 Sqft
Price / Sqft
$270
Acres
0.22
Year Built
2015

Location

Area
33613 - Tampa
City/Township
TAMPA
Direction Faces
South
Water View
Yes
Waterfront
Yes
View
Trees/Woods, Water
Subdivision
HILLANDALE RESERVE PH 2 3
County
Hillsborough
Zoning
RSC-4

Lake/Waterfront Information

Waterfront Features
Lake Front
Water View
Yes

Property Details
Price
$925,000
Property Type
Residential
Property Sub Type
Single Family Residence
Flood Zone Code
X, AE

Building

Levels
Two
Stories
2
Total Area
4,270 Sqft

Community

Community Features
Deed Restrictions, Gated Community - No Guard, Sidewalks, Street Lights

Local Schools

Elementary School
Lake Magdalene-HB
Middle School
Buchanan-HB
High School
Gaither-HB

Interior Features

Bedrooms and Bathrooms

Total Bathrooms
4
Full Bathrooms
4
Bedrooms
4

Area and Spaces

Living Area
3,423 Sqft

Appliances

Appliances
Built-In Oven, Cooktop, Dishwasher, Disposal, Dryer, Electric Water Heater, Exhaust Fan, Freezer, Ice Maker, Microwave, Range, Refrigerator, Washer

Interior Features

Interior Features
Ceiling Fans(s), Crown Molding, Eat-in Kitchen, High Ceilings, Kitchen/Family Room Combo, Living Room/Dining Room Combo, Open Floorplan, Primary Bedroom Main Floor, Solid Wood Cabinets, Split Bedroom, Stone Counters, Thermostat, Tray Ceiling(s), Walk-In Closet(s), Wet Bar, Window Treatments
Flooring
Carpet, Ceramic Tile, Luxury Vinyl, Tile
Laundry Features
Inside, Laundry Room
Window Features
Blinds, Drapes, ENERGY STAR Qualified Windows, Shades
Security Features
Gated Community, Security System Leased
Furnished
Unfurnished

Heating and Cooling

Heating Features
Central

Building Details
Construction

Year Built
2015
Foundations
Slab

Materials
Construction Materials
Block, Concrete, Stucco
Roof
Tile

Terms

Terms

Ownership
Fee Simple

Rental Terms

Pets Allowed
Cats OK, Dogs OK, Yes

Terms

Special Conditions
None
Special Terms
Cash, Conventional, FHA, VA Loan

Taxes

Tax

Tax (Annual)
$12,881.46

HOA

Has HOA
Yes
Association Fee
$128 /mo
Association Fee Includes
Maintenance Structure, Other

Heating, Cooling & Utilities

Cooling Features
Central Air

Utilities

Utilities
BB/HS Internet Available, Cable Available, Cable Connected, Electricity Available, Electricity Connected, Public, Sprinkler Meter, Water Available, Water Connected
Sewer
Public Sewer
Water Source
Public

Lot

Acres
0.22
Lot Size Area Sq Ft
9,639
Lot Features
Cleared, In County, Sidewalk
Road Surface
Paved

Exterior Features

Exterior Features
Hurricane Shutters, Lighting, Outdoor Kitchen, Private Mailbox, Rain Gutters, Shade Shutter(s), Sidewalk
Patio And Porch Features
Covered, Deck, Front Porch, Screened

Parking

Garage Capacity
2
Parking Features
Driveway, Garage Door Opener
Listed by Coldwell Banker Realty, 813-962-0631
Listing Data last updated 09/21/2026 06:40 pm
Get a Link to this Property: Copy To Clipboard
QR Code link to this property

Phone:
Connect with:

Payment Calculator

per month. fixed. % interest.
$
%
$
%
Principal & Interest
+ Home Insurance
+ Property Tax
+ HOA Fees
per month
Total interest paid over s will be:
All estimates and provided for informational purposes only. Actual amounts may vary. The output of the tool is not a loan offer or solicitation, nor is it financial or legal advice. Information, rates, programs and loan scenarios shown are for example only as of 21-Sep-2026 and are subject to change without notice. Interest rates provided by the St. Louis Federal Reserve Economic Data (FRED). All products are subject to credit and property approval. Not all products are available in all states or for all loan amounts. Other restrictions and limitations apply. Contact your preferred lender for the pricing associated with your specific transaction. Calculations are generated by Open Source mortgage calculation software tools using common mathematical formulas. All calculations should be independently verified.
Get Walk Score Content

Property History

Today
Property information last updated
Today
Status Active. This is the date the listing was placed on market.
Cumulative Days on Market: Less than 1 days (includes prior listings) · Currently listed since September 21, 2026. Data provided by the MLS.

Similar Properties

Scroll to Top