Start of property details

Share this property:
4716 N MANHATTAN AVENUE
Tampa, FL 33614
1 day ago
NEW
$1,400,000
Active
3,220
Sqft
0.17
Acres
2012
Yr. Built
MLS# TB8549410
Cumulative Days on Market: Less than 1 · Includes prior listings · Currently listed since 09/28/26 · Data provided by the MLS.

Property Description

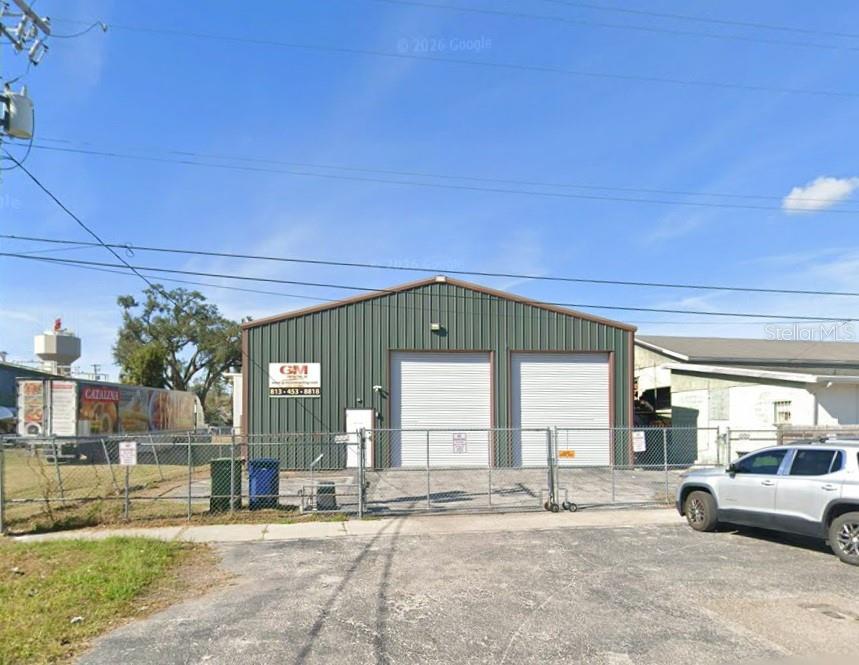
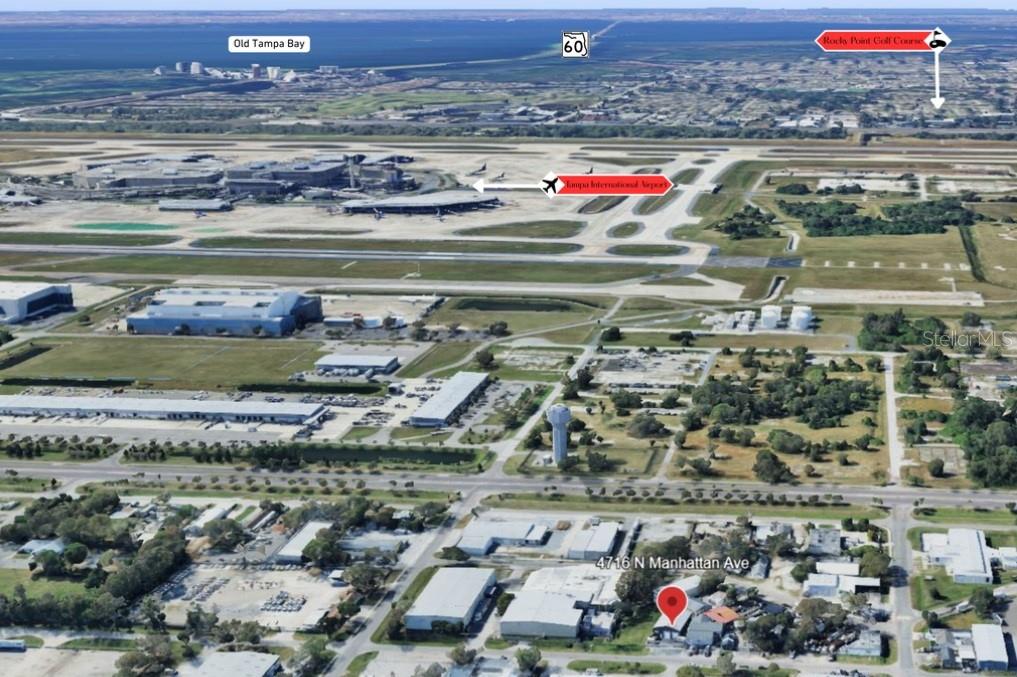
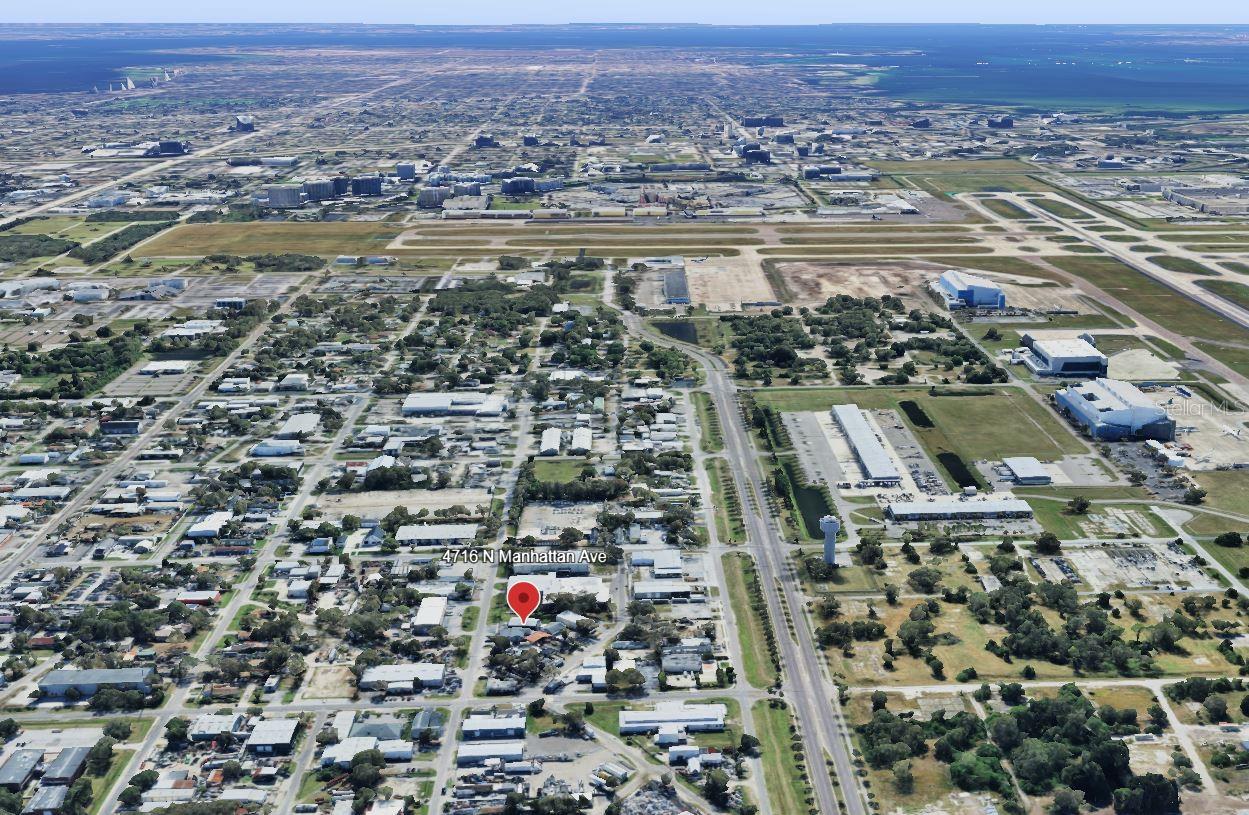
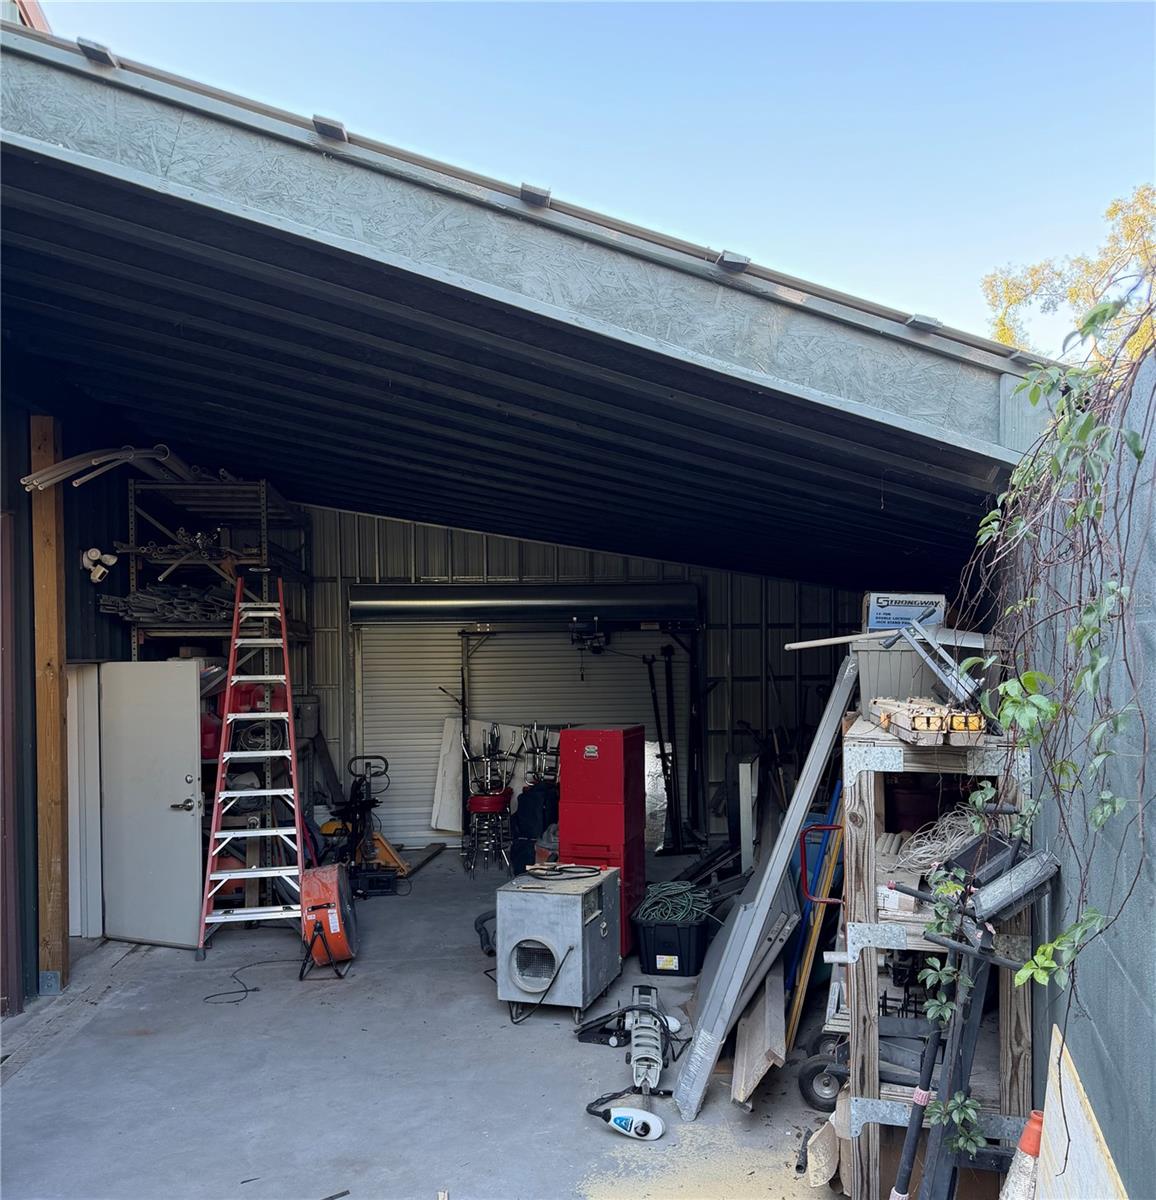
Turn-key industrial building in the heart of Drew Park, one of Tampa's most established light-industrial corridors, minutes from Tampa International Airport, the Veterans Expressway, and Dale Mabry Highway. Built in 2012, this steel-frame metal building offers 3, 220 SF of interior space plus an additional 285 SF metal canopy-covered area at the rear, ideal for outdoor storage, loading, or overflow workspace.

Inside, a 23-foot apex ceiling height (16 feet at the inner walls) and a poured concrete slab floor give the space real volume for racking, lifts, or larger equipment, while spray foam insulation across the walls and ceiling keeps the building noticeably cooler through Tampa's summers, a real difference-maker for anyone running a shop out of this space day to day.

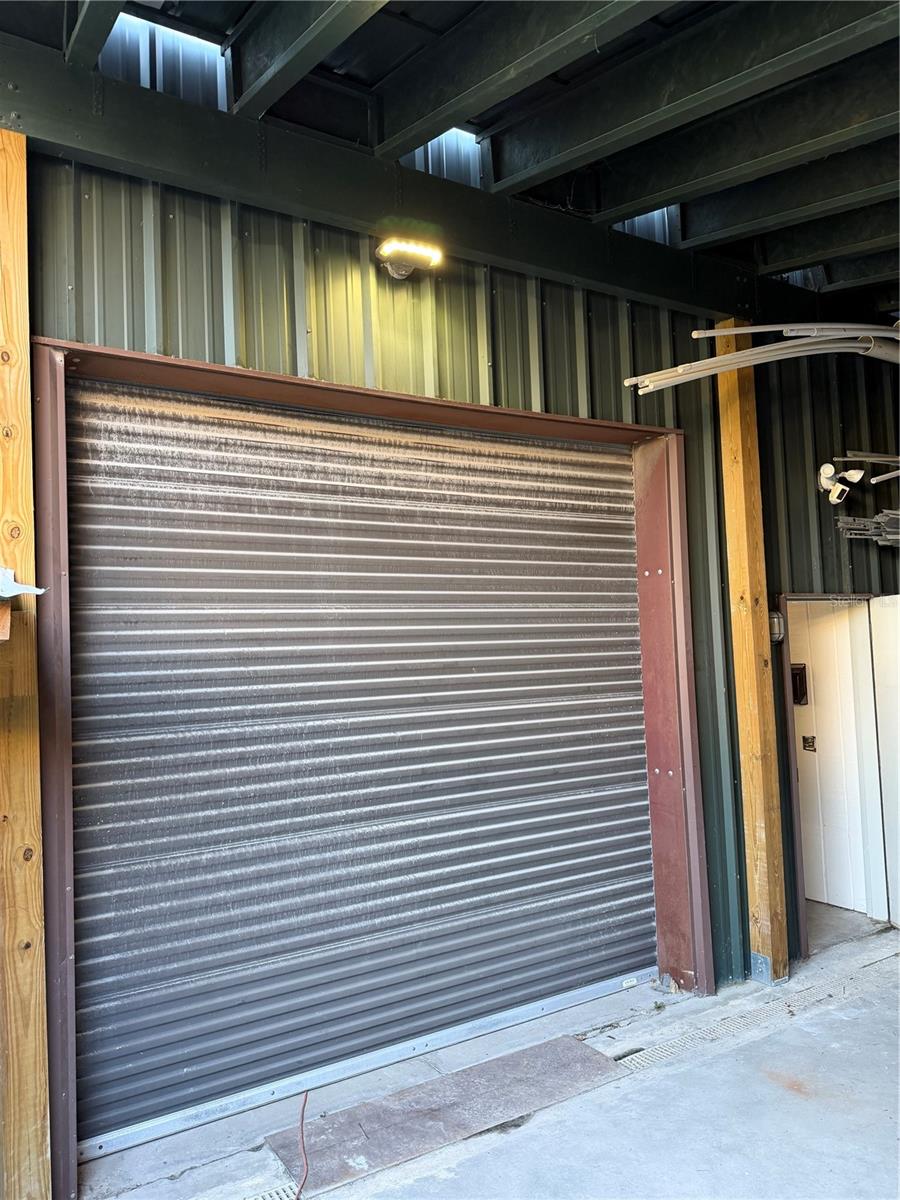
Great accessibility with two 14' x 12' roll-up doors on the front (the left door is electric), a 10' x 10' roll-up door at the rear, and a 12' x 10' roll-up door on the side of the exterior space that opens the rear canopy area into a functional breezeway for the back workspace. The lot is fully fenced with an electric gate, with 4 parking spaces secured inside the fence line and 4 to 5 additional spaces outside the gate.

The building includes two half baths and an expanded break room for staff, and comes equipped with 5 security cameras covering the interior and exterior, plus an ADT security system that conveys with the sale. The .17-acre lot sits outside the flood zone.

Whether you're relocating a business or adding an owner-user asset to your portfolio, this is a well-built, well-maintained space ready to go to work.

Call Wade Cleary for a private showing.

* * Key Features * *

- 3, 220 SF interior + 285 SF rear canopy-covered area
- .17-acre lot, non-flood zone
- Built 2012 - steel frame, spray foam insulated walls and ceiling
- 23' apex height / 16' inner wall height, concrete slab floor
- Two 14' x 12' front roll-up doors (left door electric)
- 10' x 10' rear roll-up door
- 12' x 10' side roll-up door opens rear canopy into a breezeway workspace
- Fenced lot with electric gate, 4 parking spaces inside fence, 4-5 additional outside gate
- Two half baths, expanded break room
- 5 security cameras (interior / exterior) plus ADT system, conveys

Ask a Local Expert

Property Highlights

Property Type
Commercial Sale
Property Sub Type
Warehouse
Living Area
3,220 Sqft
Price / Sqft
$435
Acres
0.17
Year Built
2012

Location

Area
33614 - Tampa
City/Township
TAMPA
Direction Faces
East
Subdivision
DREW PARK RE OF
County
Hillsborough
Zoning
IG

Property Details

Price
$1,400,000
Property Type
Commercial Sale
Property Sub Type
Warehouse
Flood Zone Code
x

Building

Stories
1
Total Area
3,505 Sqft

Interior Features

Area and Spaces

Living Area
3,220 Sqft

Interior Features

Flooring
Concrete
Security Features
Closed Circuit Camera(s), Fire Alarm, Gated Community, Secured Garage/Parking, Security Lights, Security System, Security System Owned, Smoke Detector(s)
Electic
200+ Amp Service

Building Details

Construction

Year Built
2012
Foundations
Slab

Materials

Construction Materials
Metal Siding
Roof
Metal

Terms

Terms

Ownership
Fee Simple
Special Conditions
None

Taxes

Tax

Tax (Annual)
$7,248.73

Heating, Cooling & Utilities

Cooling Features
None

Utilities

Utilities
Electricity Available, Water Connected
Sewer
Public Sewer

Green Energy

Energy Efficiency Features
Insulation

Utilities

Water Source
Public

Lot

Acres
0.17
Lot Size Area Sq Ft
7,475
Lot Dimensions
65x115
Road Surface
Asphalt
Road Frontage
City Street

Parking

Parking Features
Secured
Listed by Century 21 Executive Team, 813-961-8637
Listing Data last updated 09/28/2026 07:00 pm
Get a Link to this Property: Copy To Clipboard
QR Code link to this property

Phone:
Connect with:

Payment Calculator

per month. fixed. % interest.
$
%
$
%
Principal & Interest
+ Home Insurance
+ Property Tax
+ HOA Fees
per month
Total interest paid over s will be:
All estimates and provided for informational purposes only. Actual amounts may vary. The output of the tool is not a loan offer or solicitation, nor is it financial or legal advice. Information, rates, programs and loan scenarios shown are for example only as of 28-Sep-2026 and are subject to change without notice. Interest rates provided by the St. Louis Federal Reserve Economic Data (FRED). All products are subject to credit and property approval. Not all products are available in all states or for all loan amounts. Other restrictions and limitations apply. Contact your preferred lender for the pricing associated with your specific transaction. Calculations are generated by Open Source mortgage calculation software tools using common mathematical formulas. All calculations should be independently verified.
Get Walk Score Content

Property History

Today
Property information last updated
Today
Status Active. This is the date the listing was placed on market.
Cumulative Days on Market: Less than 1 days (includes prior listings) · Currently listed since September 28, 2026. Data provided by the MLS.

Similar Properties

Scroll to Top