Start of property details
Share this property:
1109 NORMANDY TRACE ROAD, Unit 1109
Tampa, FL 33602
today
NEW
$399,000
Active
1
Beds
1
Baths
1
Garage
815
Sqft
1991
Yr. Built
MLS# TB8548636
Cumulative Days on Market: Less than 1 · Includes prior listings · Currently listed since 09/15/26 · Data provided by the MLS.

Property Description

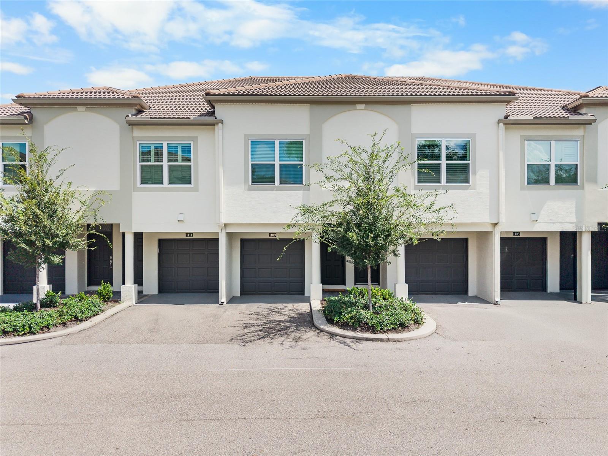
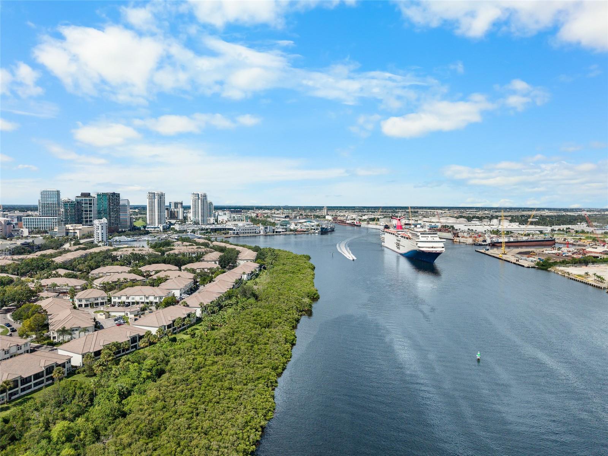
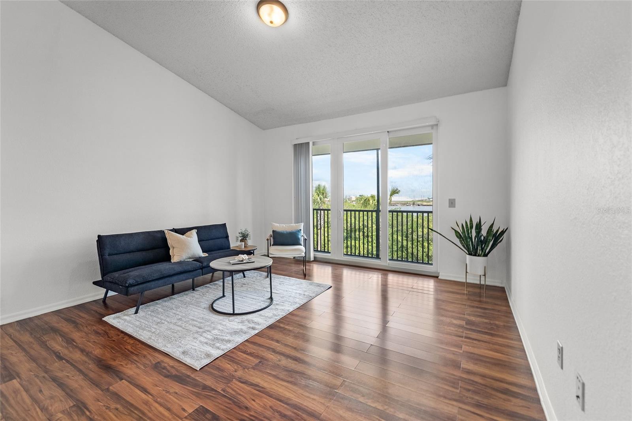
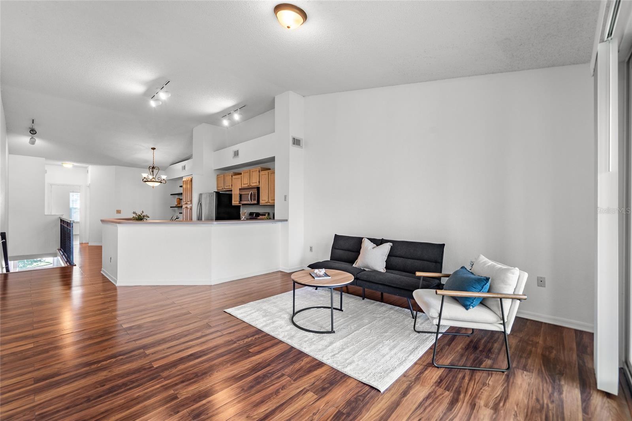
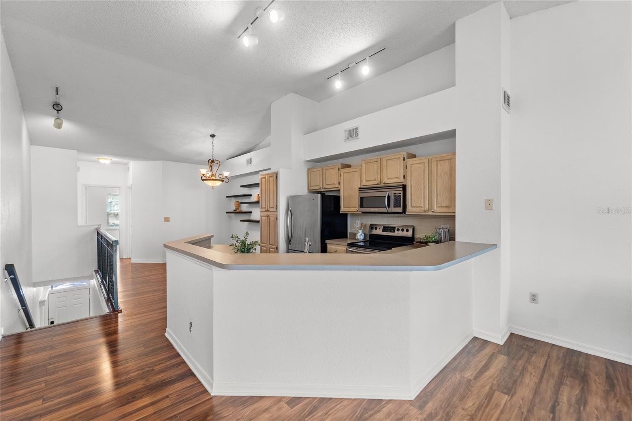
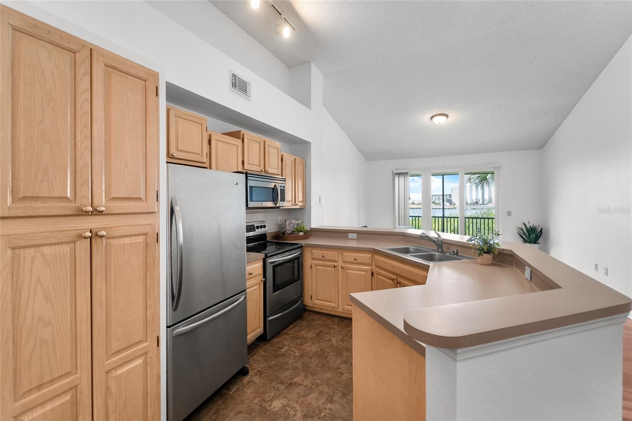
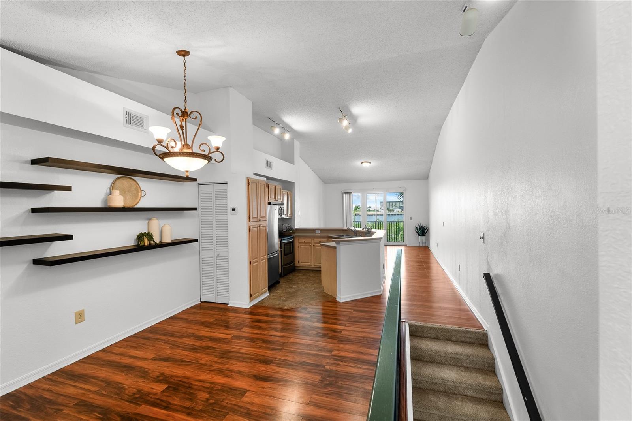
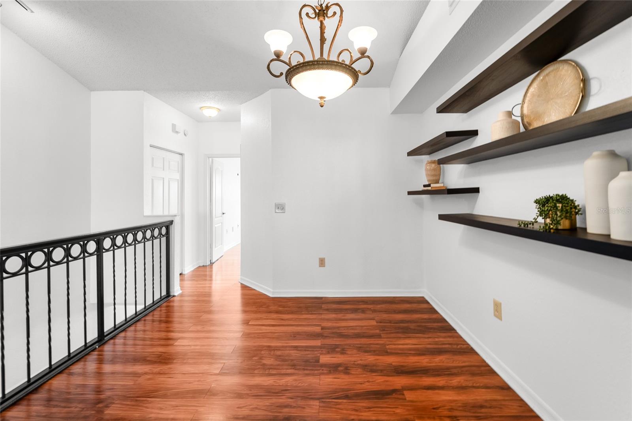
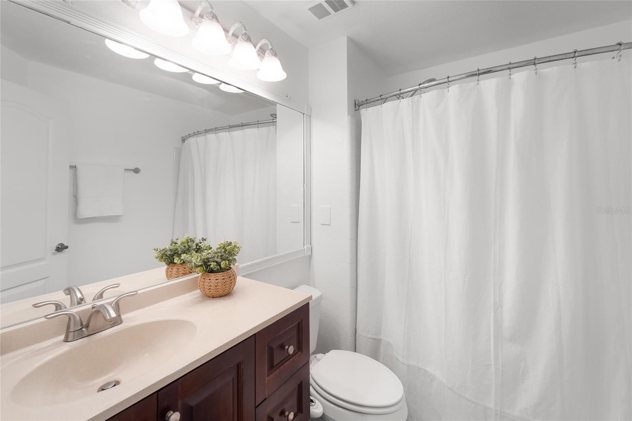
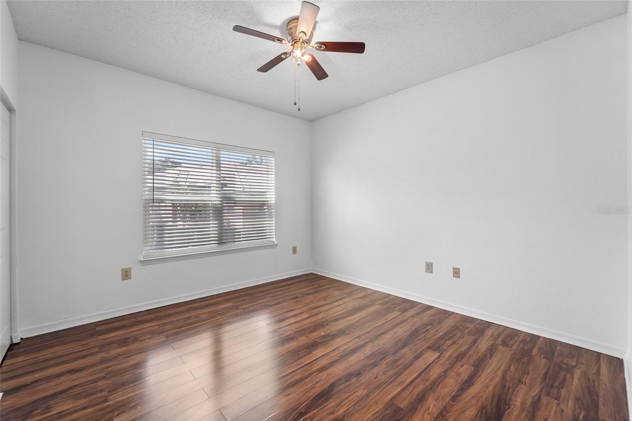
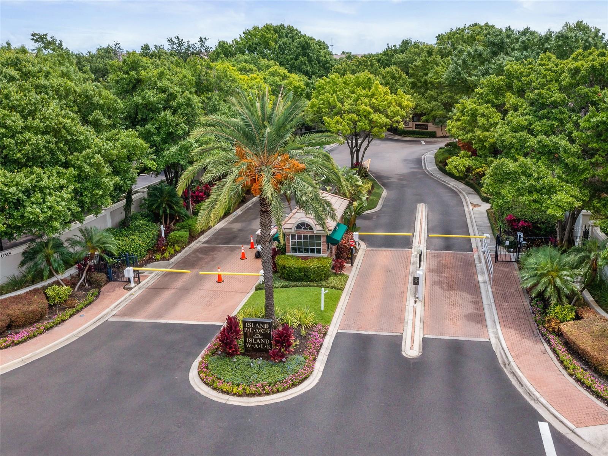
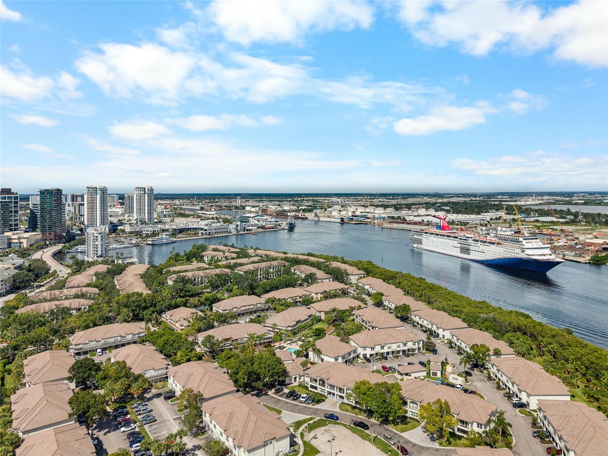
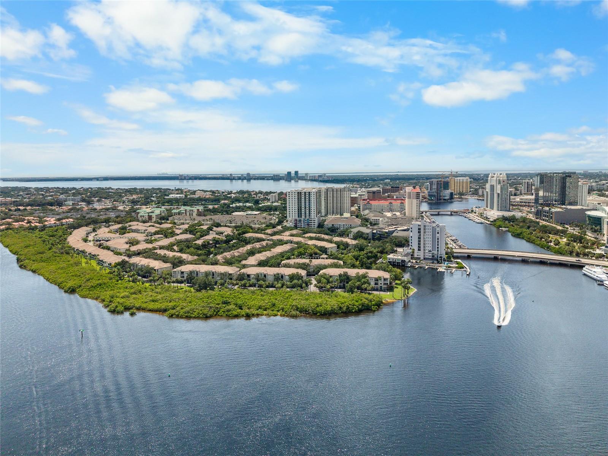
HARBOUR ISLAND LIVING WITH BEAUTIFUL WATERFRONT VIEWS! Discover the charm and convenience of Island Walk, a desirable gated community tucked away on Harbour Island just minutes from the excitement of Downtown Tampa. This inviting 1-bedroom, 1-bathroom townhouse-style condominium offers comfortable living with a fantastic waterfront setting.

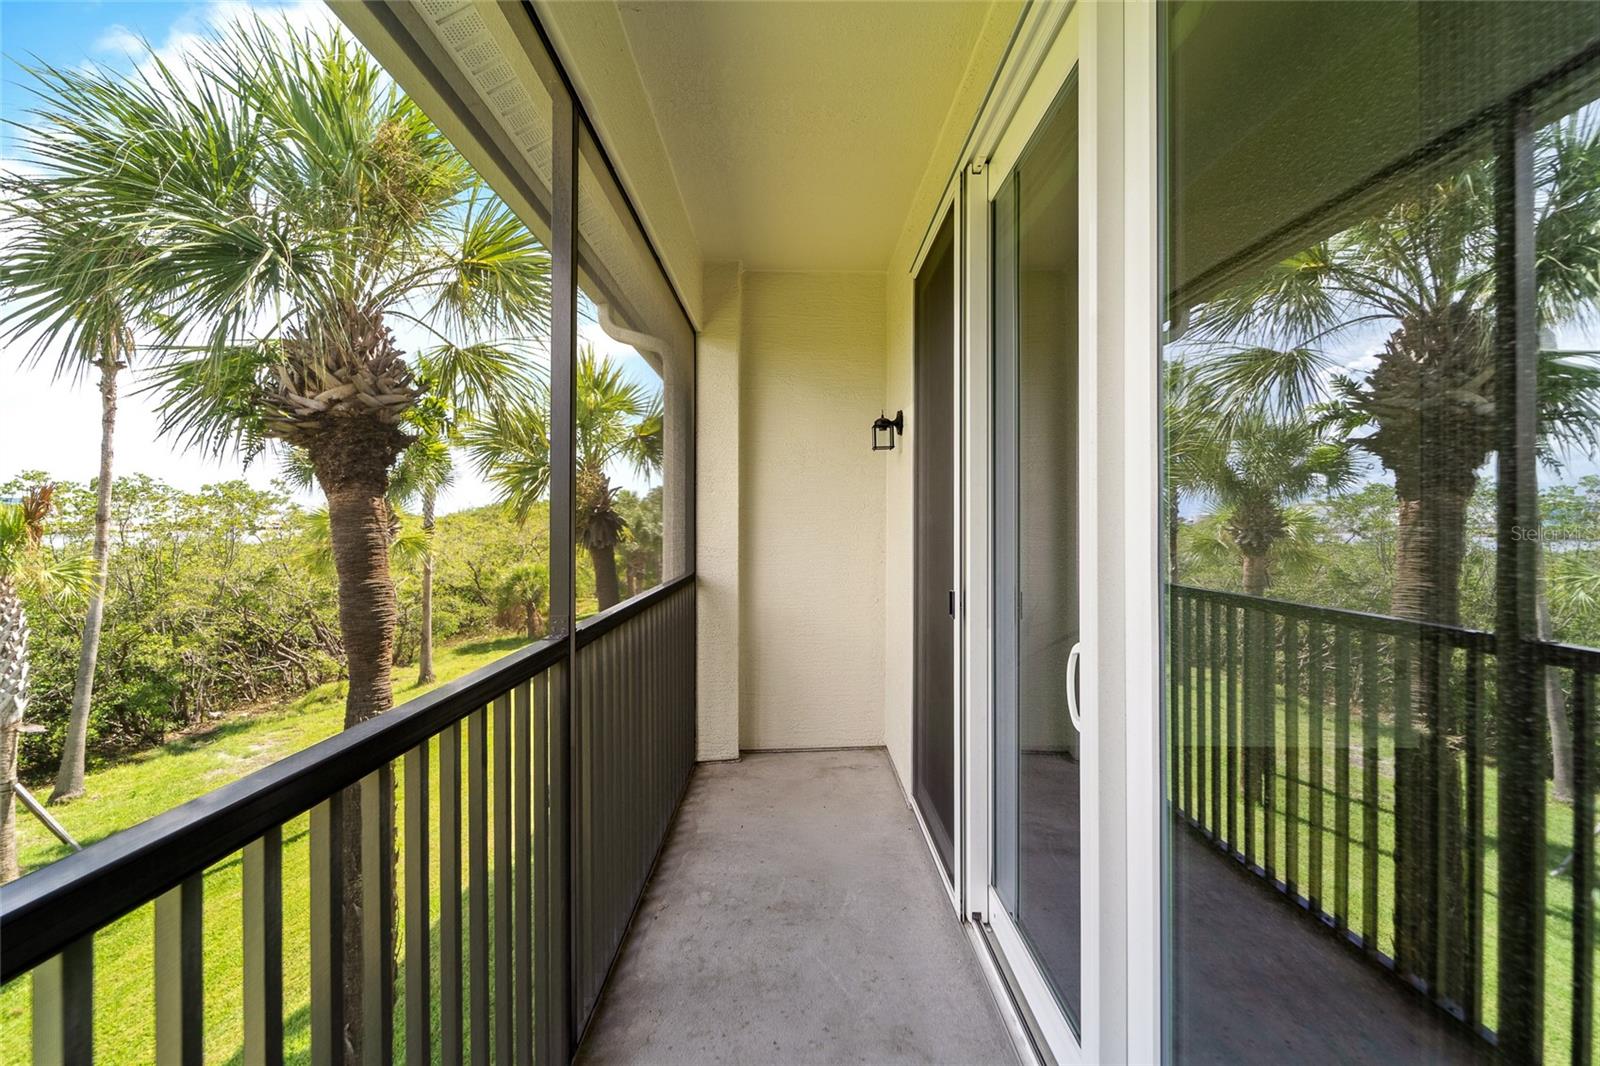
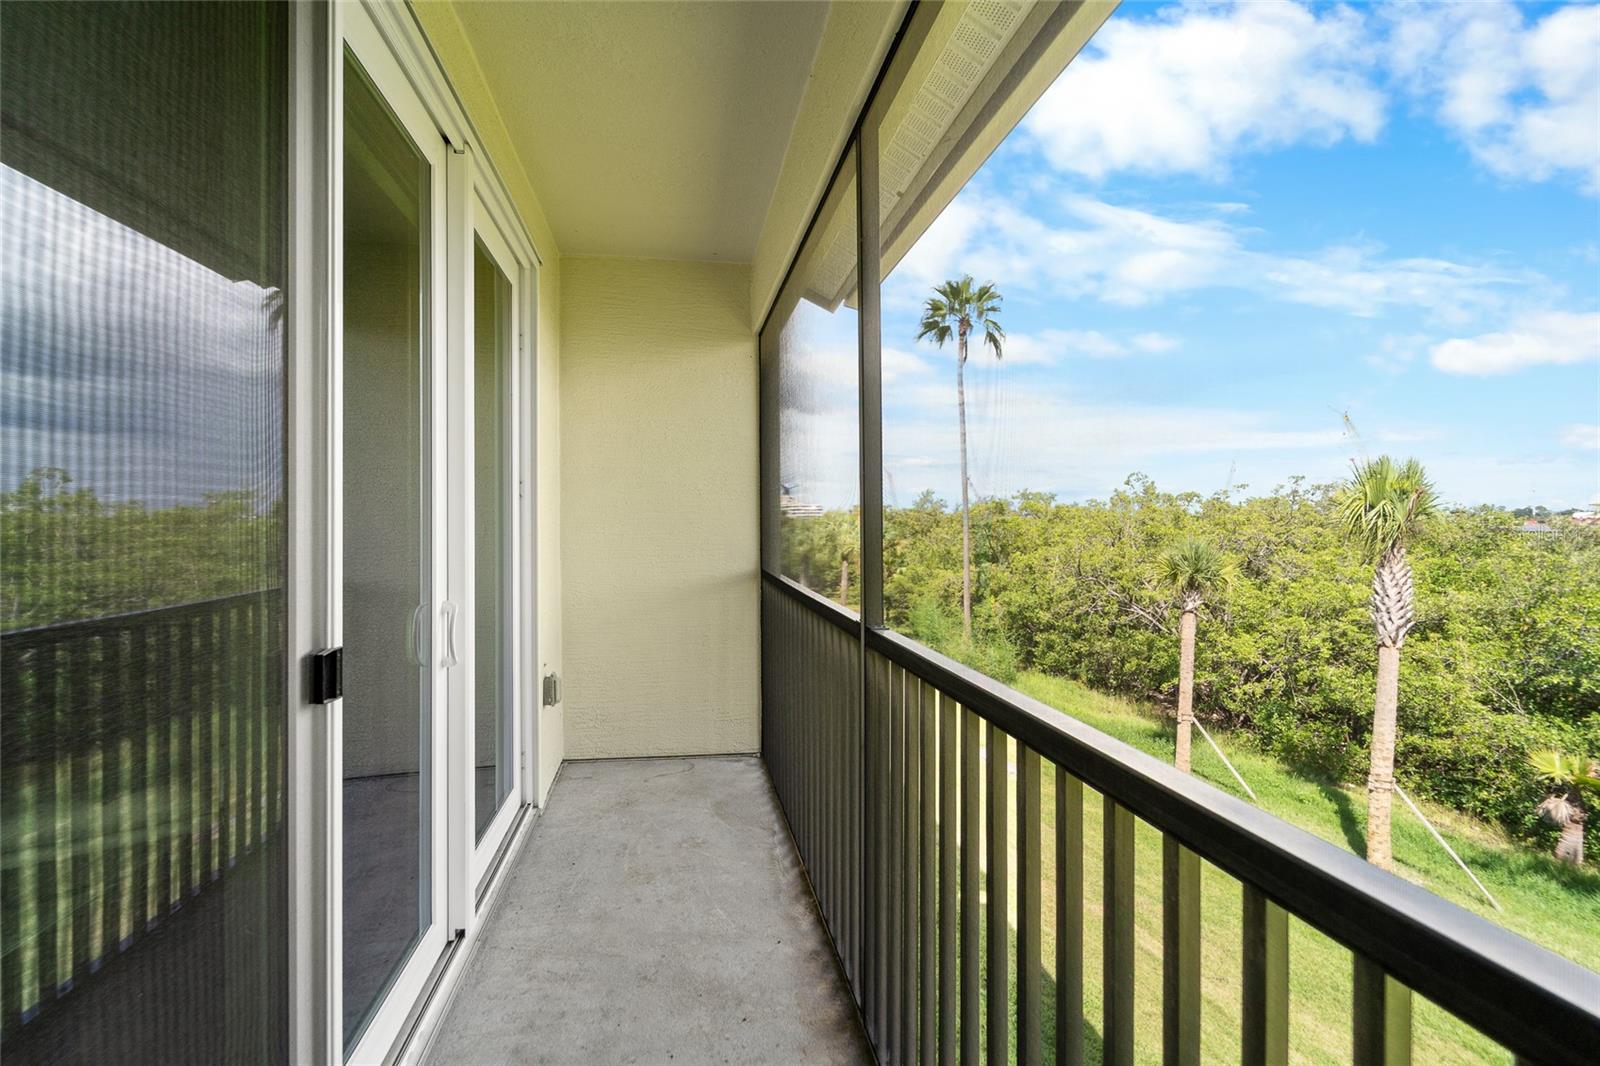
The spacious living room features vaulted ceilings, creating an open and airy feel throughout the main living space. BRAND-NEW HURRICANE-RATED SLIDING GLASS DOORS AND WINDOWS provide peace of mind while allowing plenty of natural light into the home. Step outside to the SCREENED-IN BALCONY, the perfect spot to enjoy your morning coffee, unwind in the evening, and take in views of Sparkman Channel and watch the cruise ships pass by. A private one-car garage adds an extra level of convenience and storage.

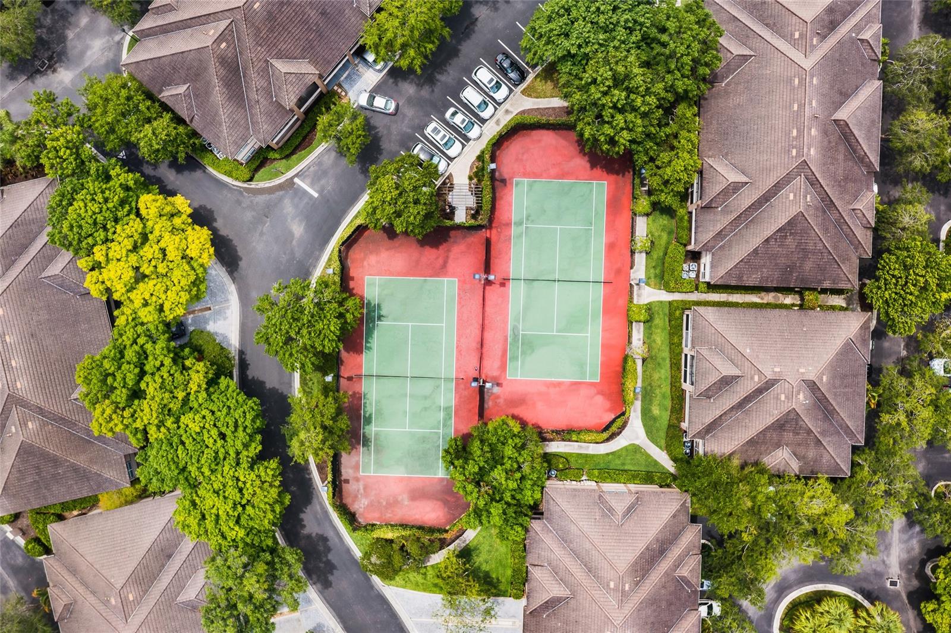
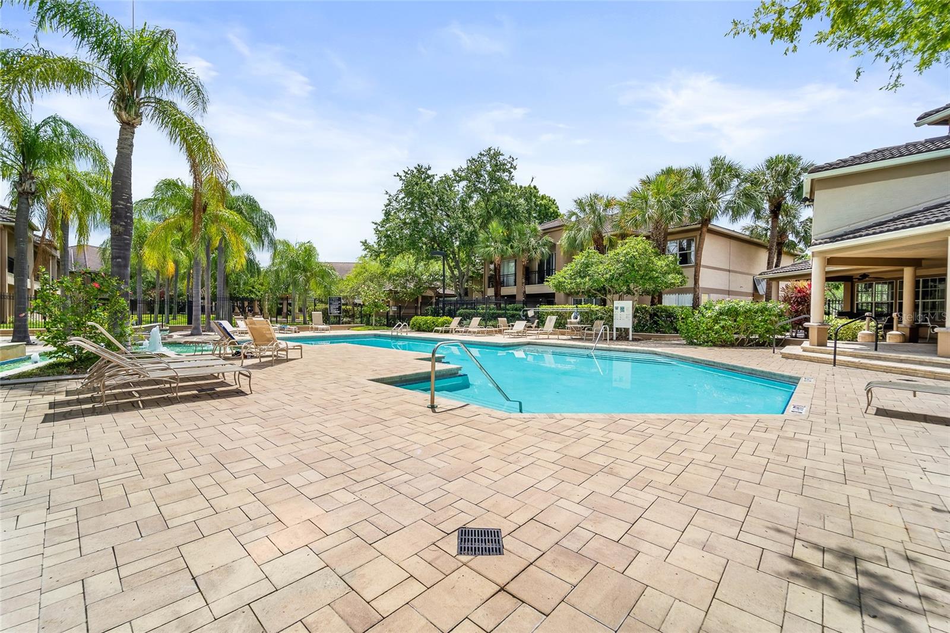
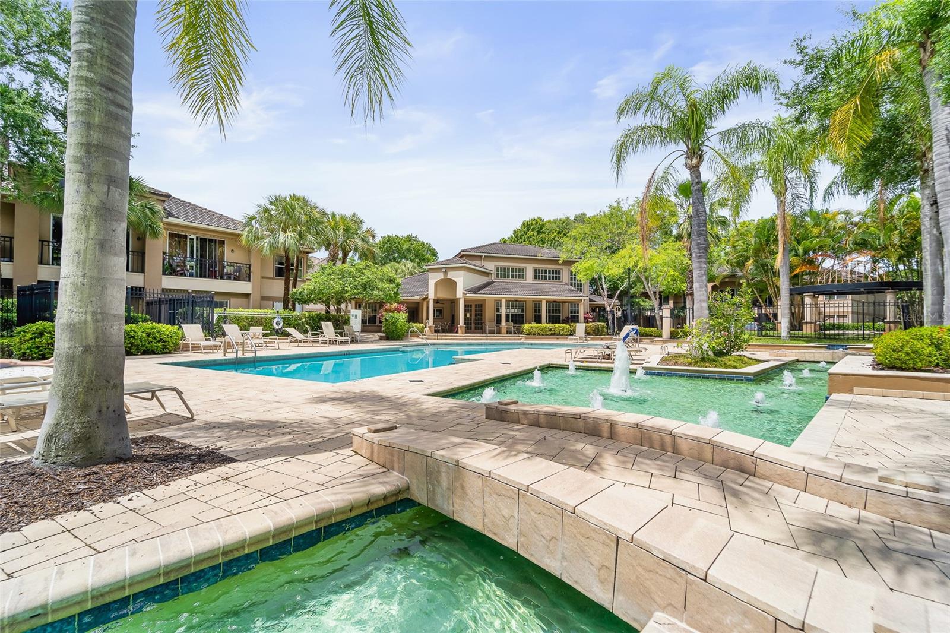
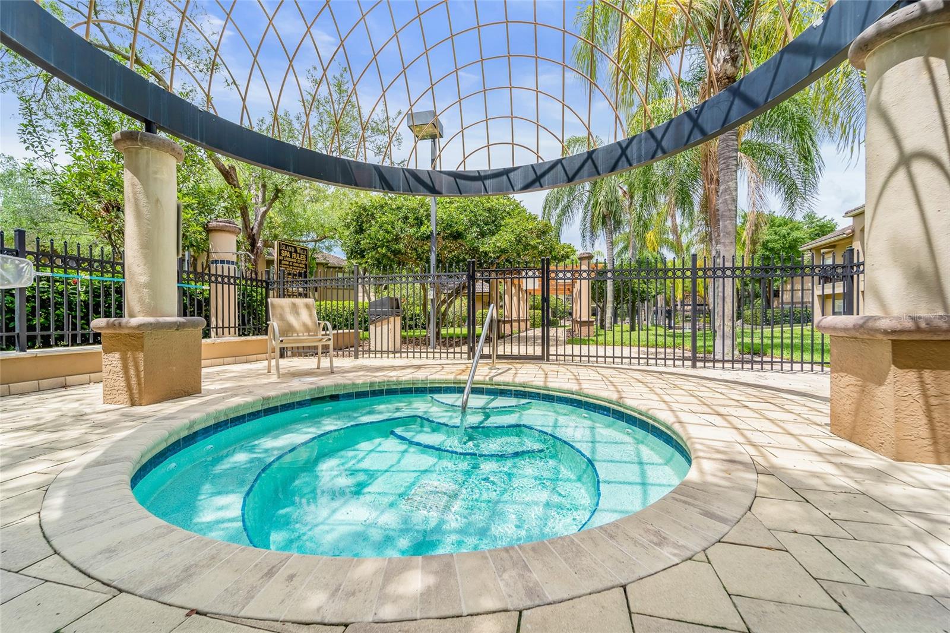
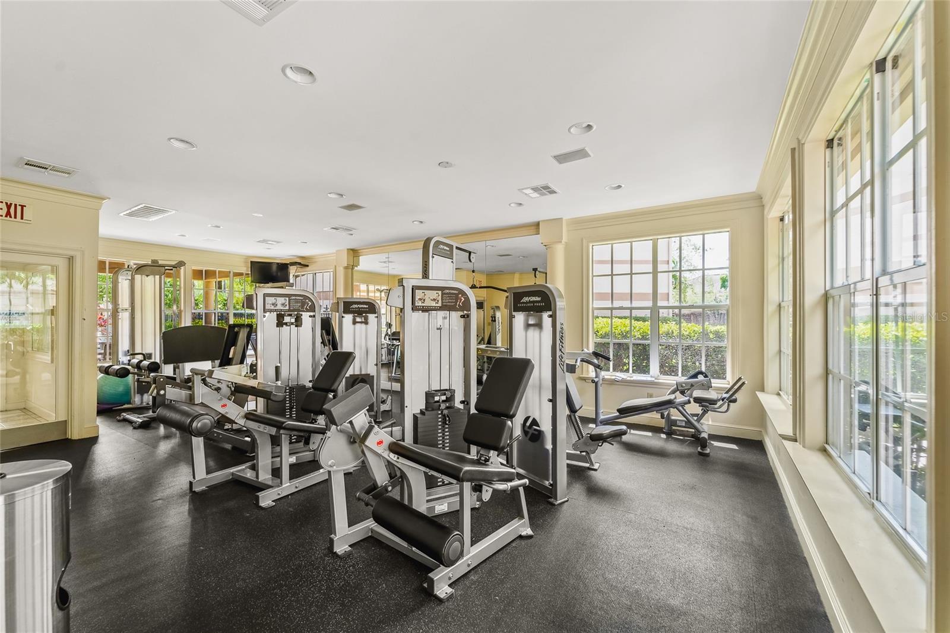
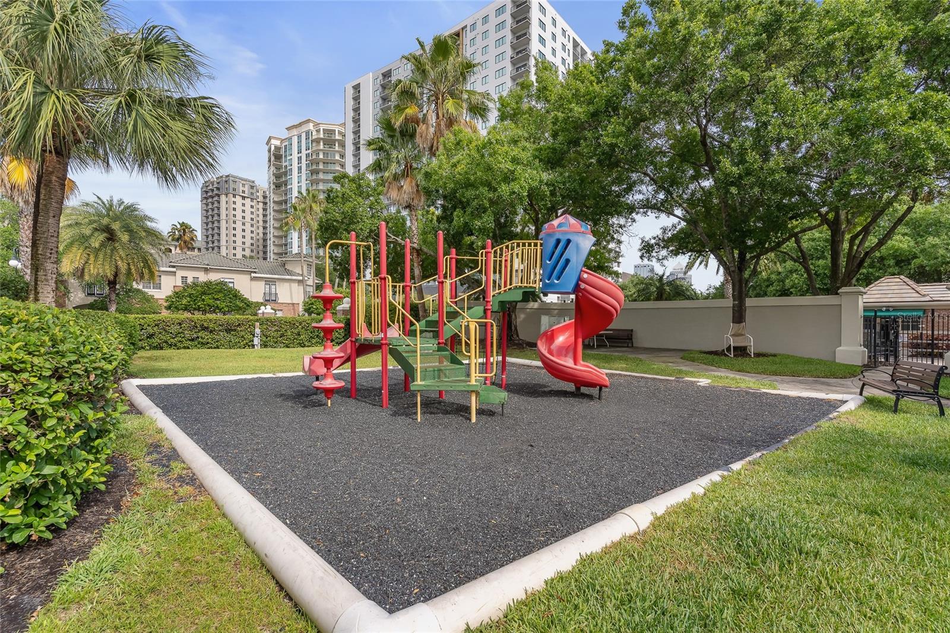
Island Walk offers an impressive selection of amenities designed for an active and enjoyable lifestyle, including a community pool, tennis courts, fitness center, playground, car wash, valet trash service, and more. The location is hard to beat, with Downtown Tampa, Water Street District, Benchmark International Arena, Bayshore Boulevard, Ybor, shopping, restaurants, and entertainment all just minutes away.

Come experience the Harbour Island lifestyle!

Ask a Local Expert

Property Highlights

Property Type
Residential
Property Sub Type
Condominium
Bedrooms
1
Total Bathrooms
1
Living Area
815 Sqft
Price / Sqft
$490
Year Built
1991
Cumulative Days On Market
1

Location

Area
33602 - Tampa
City/Township
TAMPA
Direction Faces
West
View
Water
Subdivision
ISLAND WALK A CONDO
County
Hillsborough
Zoning
PD-A

Property Details

Price
$399,000
Property Type
Residential
Property Sub Type
Condominium
Flood Zone Code
AE

Building

Levels
Two
Stories
2
Total Area
815 Sqft

Community

Community Features
Community Mailbox, Deed Restrictions, Fitness Center, Gated Community - Guard, Playground, Pool, Sidewalks, Tennis Court(s)

Local Schools

Elementary School
Gorrie-HB
Middle School
Wilson-HB
High School
Plant-HB

Interior Features

Bedrooms and Bathrooms

Total Bathrooms
1
Full Bathrooms
1
Bedrooms
1

Area and Spaces

Living Area
815 Sqft

Appliances

Appliances
Dishwasher, Disposal, Dryer, Exhaust Fan, Microwave, Range, Refrigerator, Washer

Interior Features

Interior Features
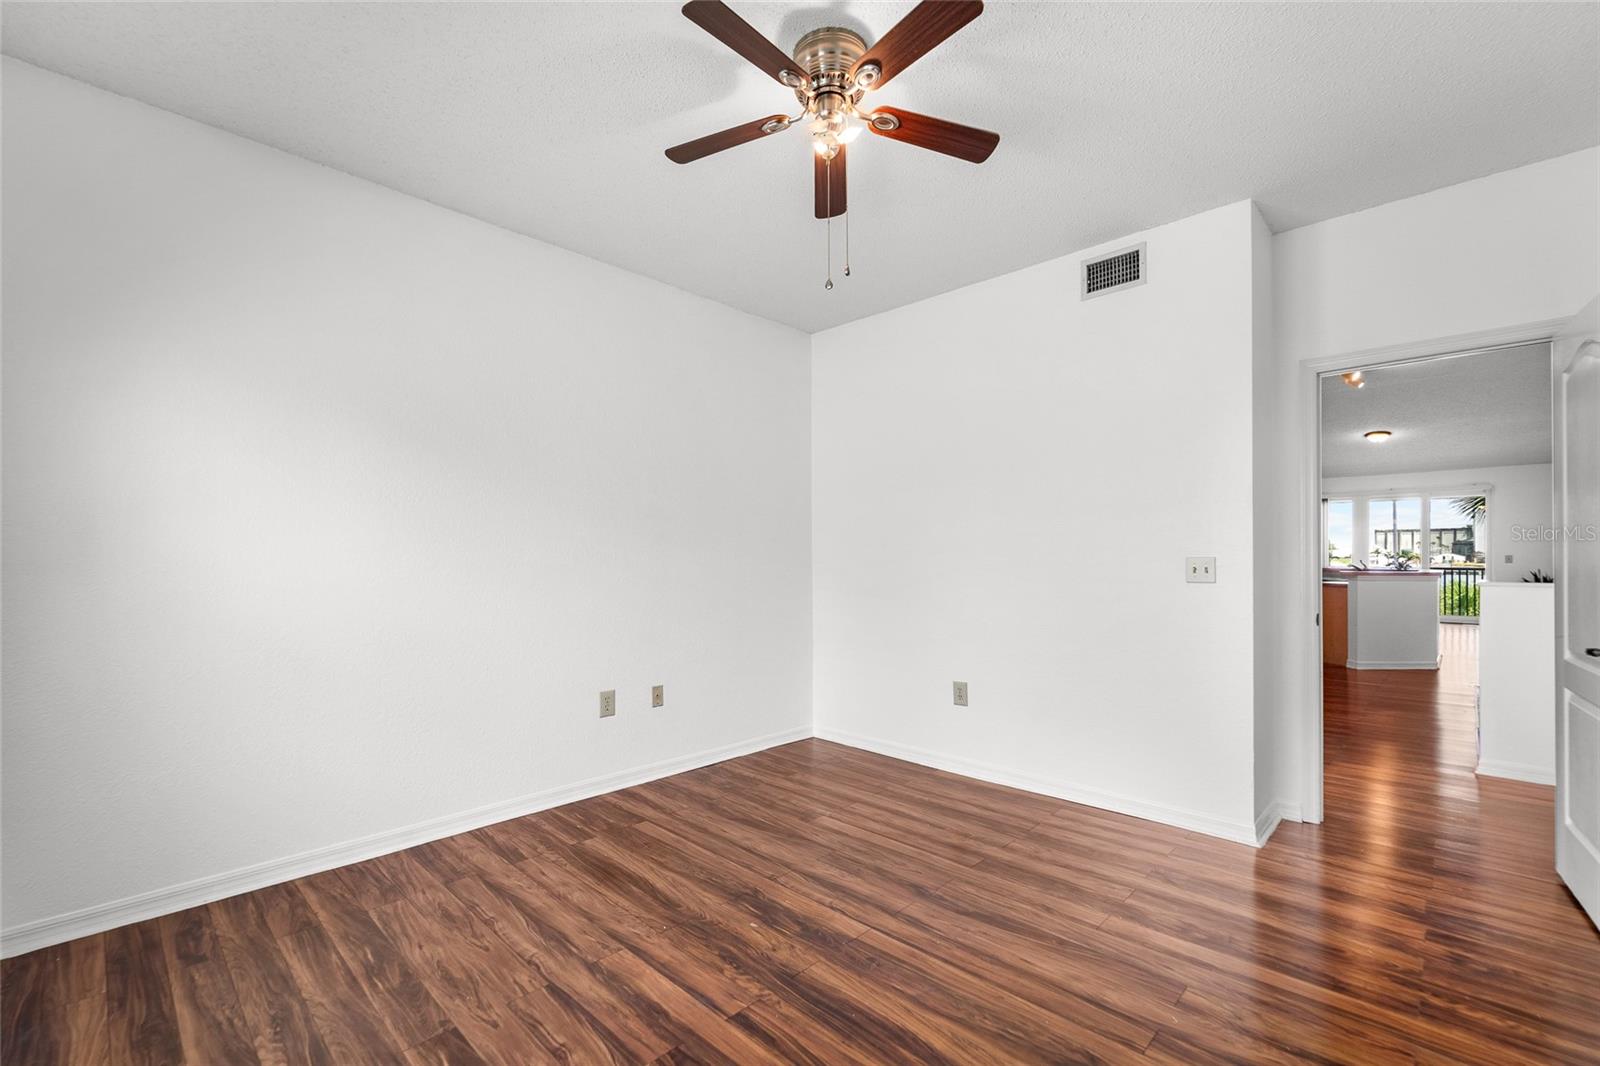
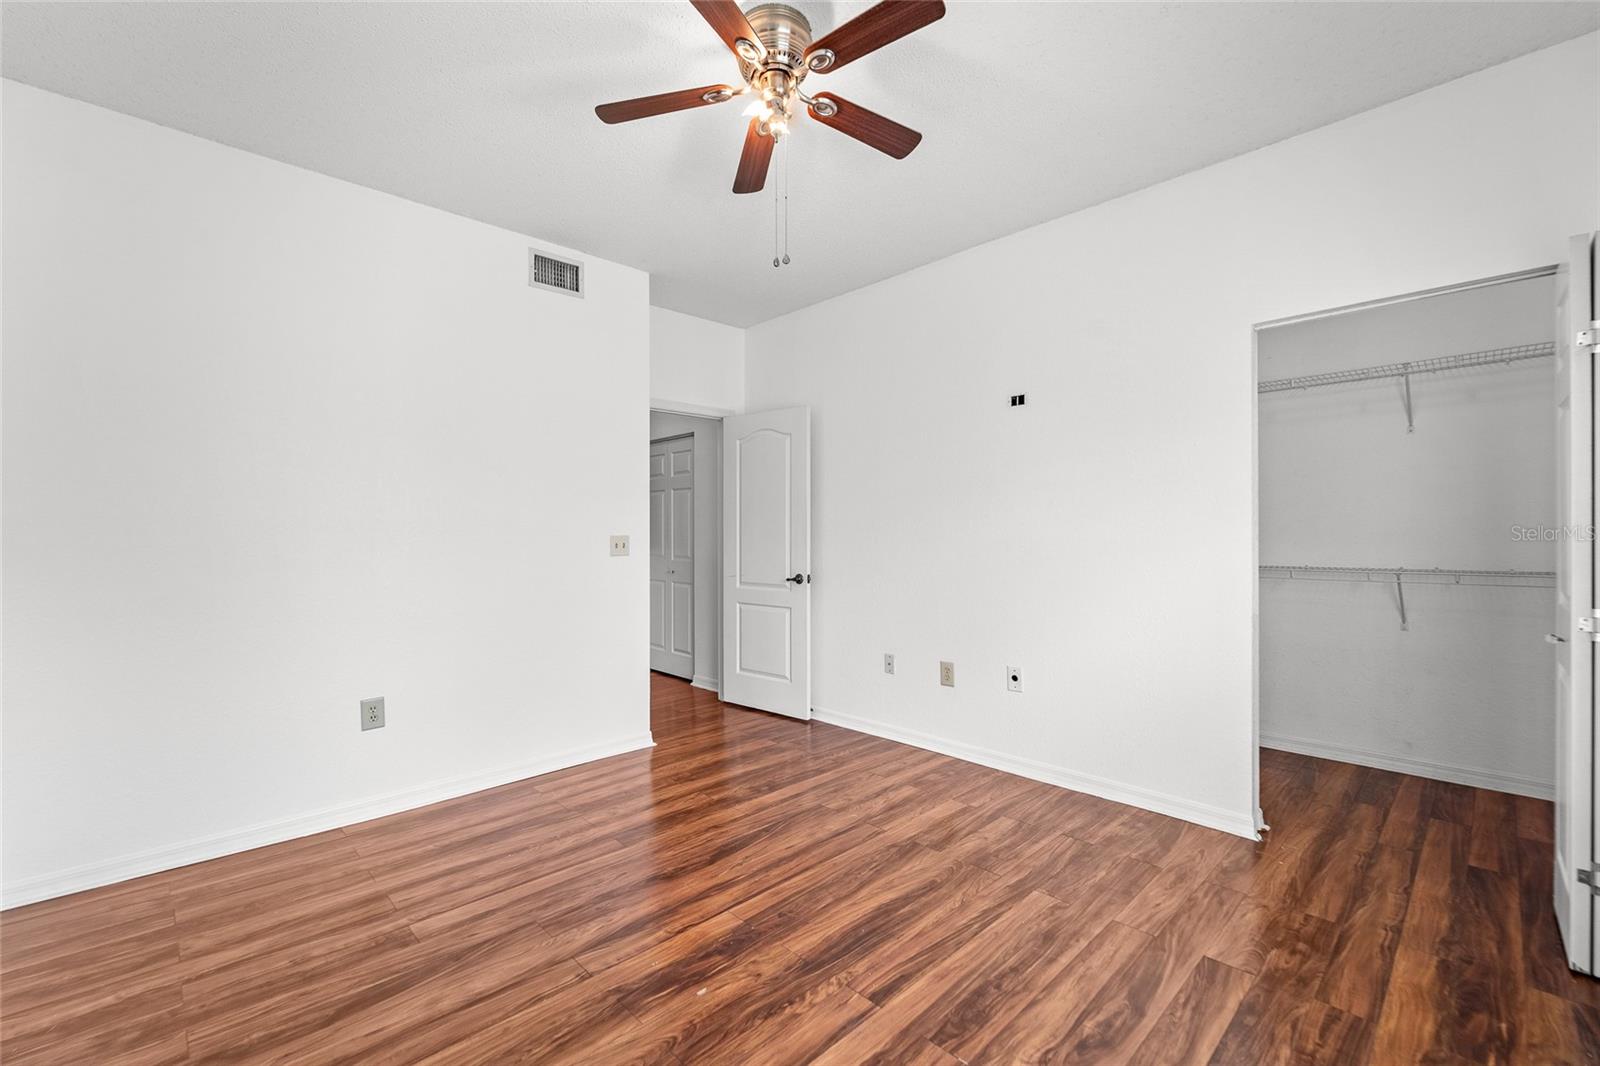
Cathedral Ceiling(s), Ceiling Fans(s)
Flooring
Laminate
Laundry Features
In Garage
Furnished
Unfurnished

Heating and Cooling

Heating Features
Electric

Building Details

Construction

Year Built
1991
Foundations
Slab

Materials

Construction Materials
Stucco
Roof
Tile

Terms

Terms

Ownership
Condominium

Rental Terms

Pets Allowed
Breed Restrictions

Terms

Special Conditions
None
Special Terms
Cash, Conventional
Cumulative Days On Market
1

Taxes

Tax

Tax (Annual)
$5,157.71

HOA

Has HOA
Yes
Association Fee
$678 /mo
Association Ammenities
Clubhouse, Fitness Center, Gated, Maintenance, Playground, Pool, Security, Tennis Court(s)
Association Fee Includes
Guard - 24 Hour, Pool, Escrow Reserves Fund, Insurance, Maintenance Structure, Maintenance Grounds, Security, Sewer, Trash, Water

Heating, Cooling & Utilities

Cooling Features
Central Air

Utilities

Utilities
Cable Available
Sewer
Public Sewer
Water Source
Public

Lot

Lot Size Area Sq Ft
2
Road Surface
Asphalt

Exterior Features

Exterior Features
Balcony, Playground, Tennis Court(s)
Patio And Porch Features
Enclosed

Parking

Garage Capacity
1
Listed by Keller Williams Tampa Central, 813-865-0700
Listing Data last updated 09/16/2026 07:00 am
Get a Link to this Property: Copy To Clipboard
QR Code link to this property

Phone:
Connect with:

Payment Calculator

per month. fixed. % interest.
$
%
$
%
Principal & Interest
+ Home Insurance
+ Property Tax
+ HOA Fees
per month
Total interest paid over s will be:
All estimates and provided for informational purposes only. Actual amounts may vary. The output of the tool is not a loan offer or solicitation, nor is it financial or legal advice. Information, rates, programs and loan scenarios shown are for example only as of 16-Sep-2026 and are subject to change without notice. Interest rates provided by the St. Louis Federal Reserve Economic Data (FRED). All products are subject to credit and property approval. Not all products are available in all states or for all loan amounts. Other restrictions and limitations apply. Contact your preferred lender for the pricing associated with your specific transaction. Calculations are generated by Open Source mortgage calculation software tools using common mathematical formulas. All calculations should be independently verified.
Get Walk Score Content

Property History

Today
Property information last updated
Today
Status Active. This is the most recent date the listing was placed on market.
Cumulative Days on Market: Less than 1 days (includes prior listings) · Currently listed since September 15, 2026. Data provided by the MLS.

Similar Properties

Scroll to Top