Start of property details
Share this property:
3030 W VAN BUREN DRIVE
Tampa, FL 33611
1 day ago
NEW
$925,000
Active
4
Beds
4
Baths
2
Garage
2,620
Sqft
0.12
Acres
MLS# TB8547494
Cumulative Days on Market: Less than 1 · Includes prior listings · Currently listed since 09/12/26 · Data provided by the MLS.

Property Description

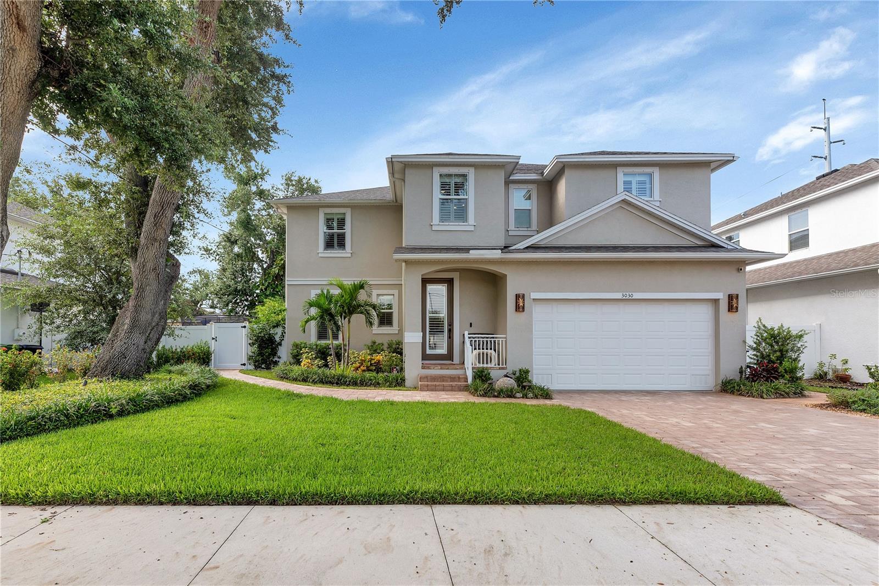
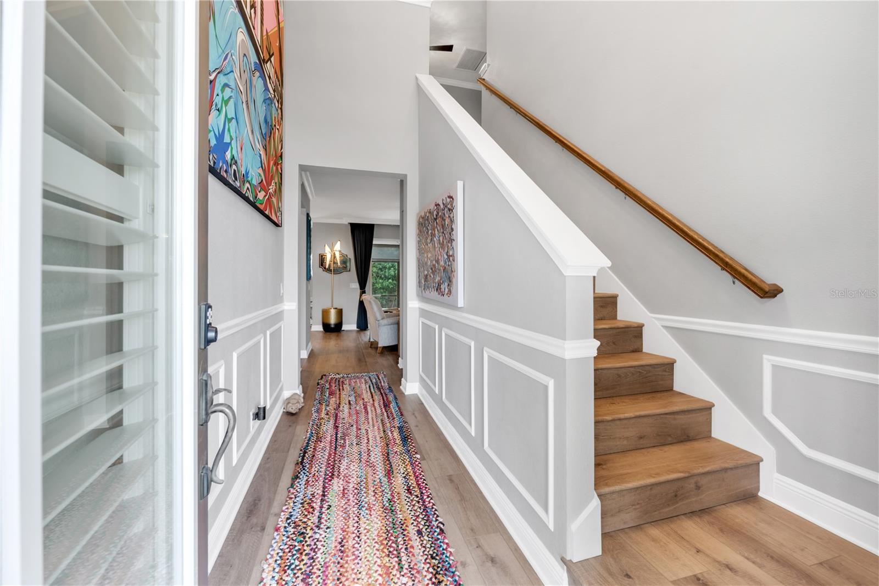
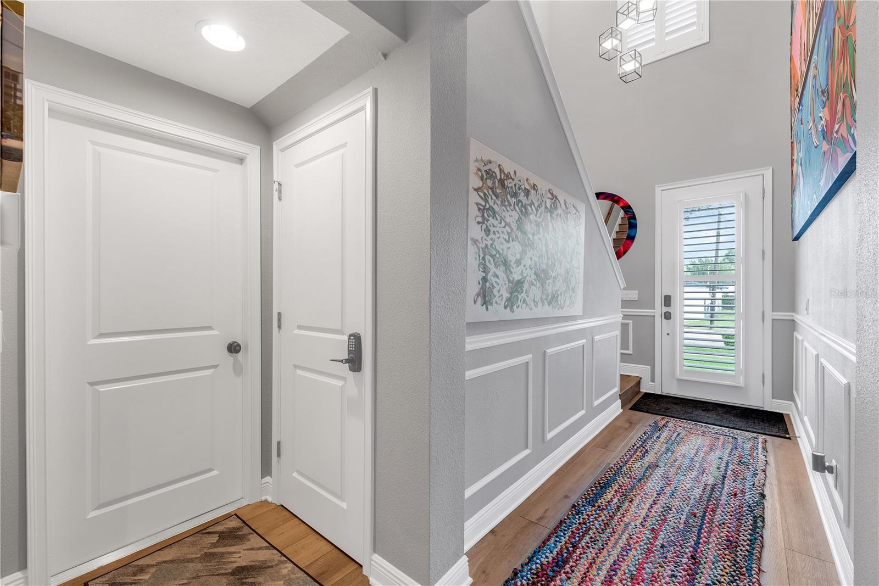
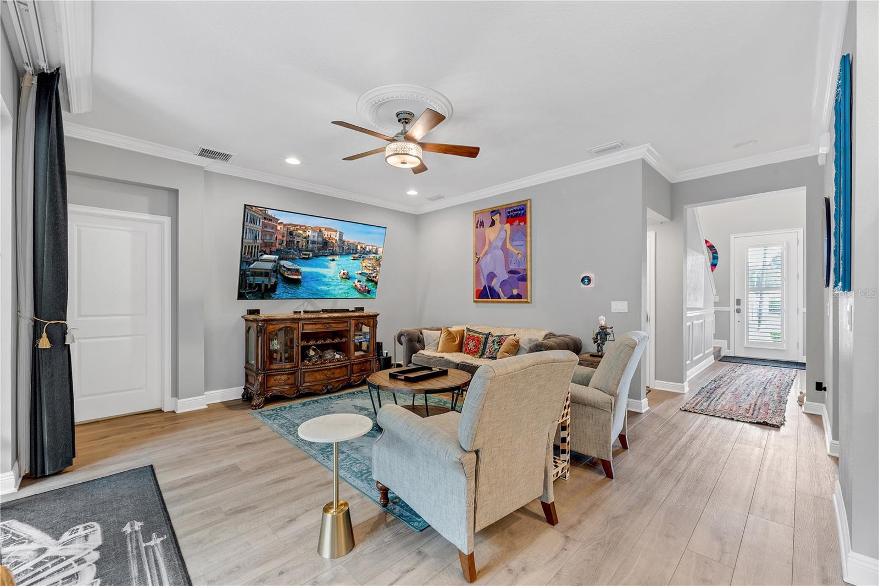
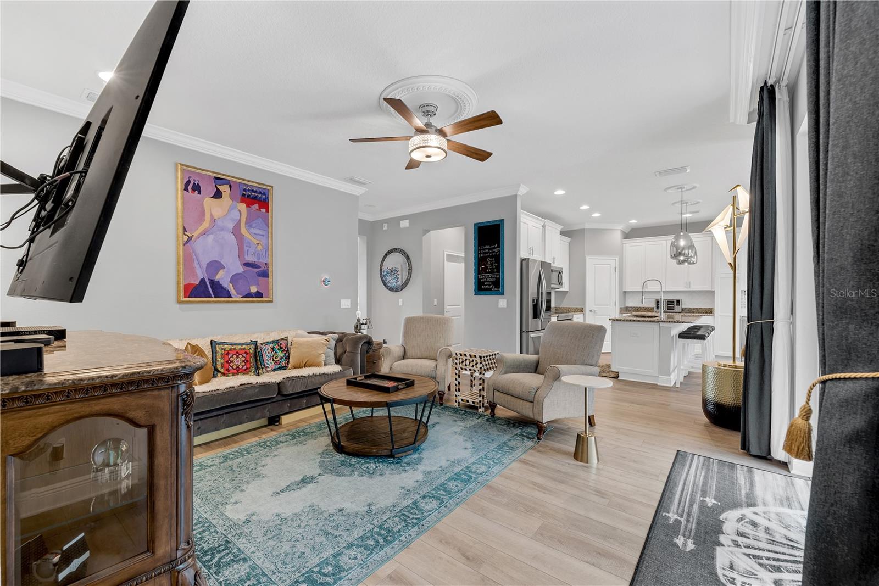
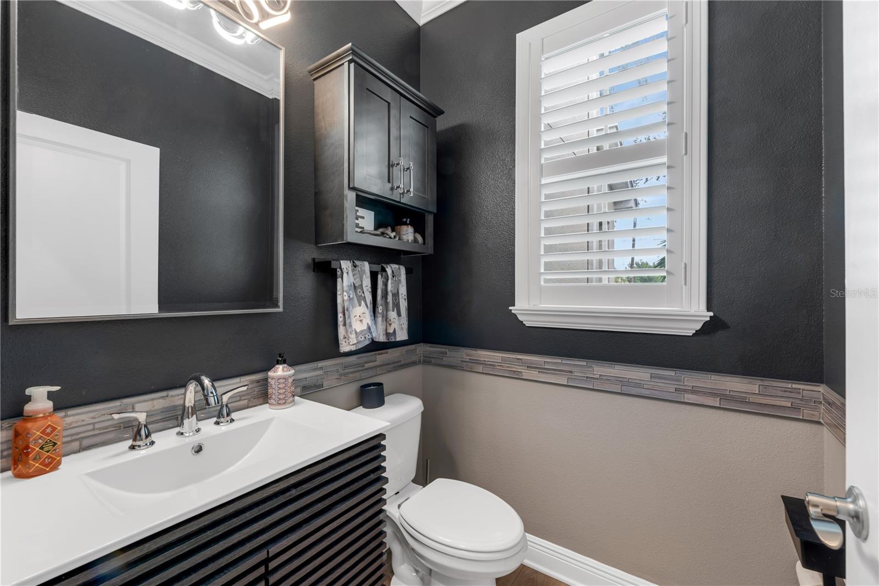
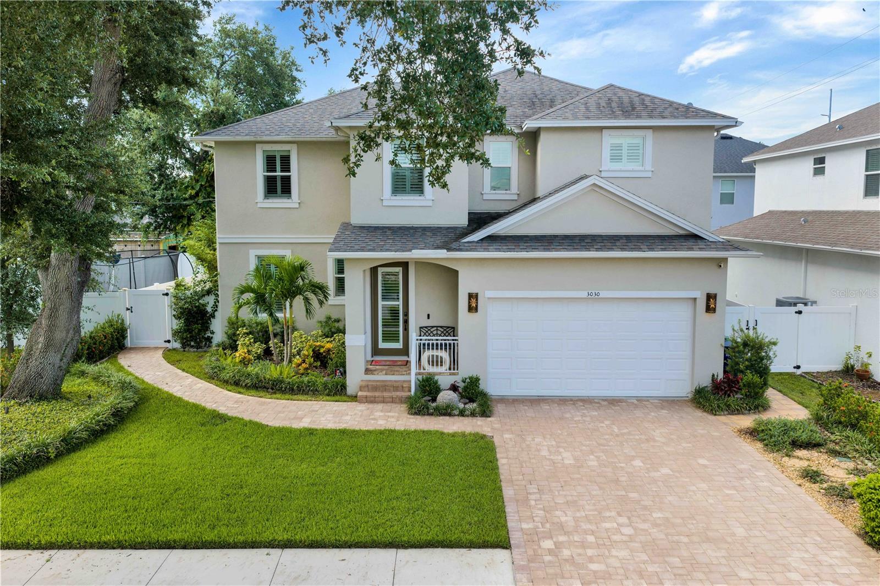
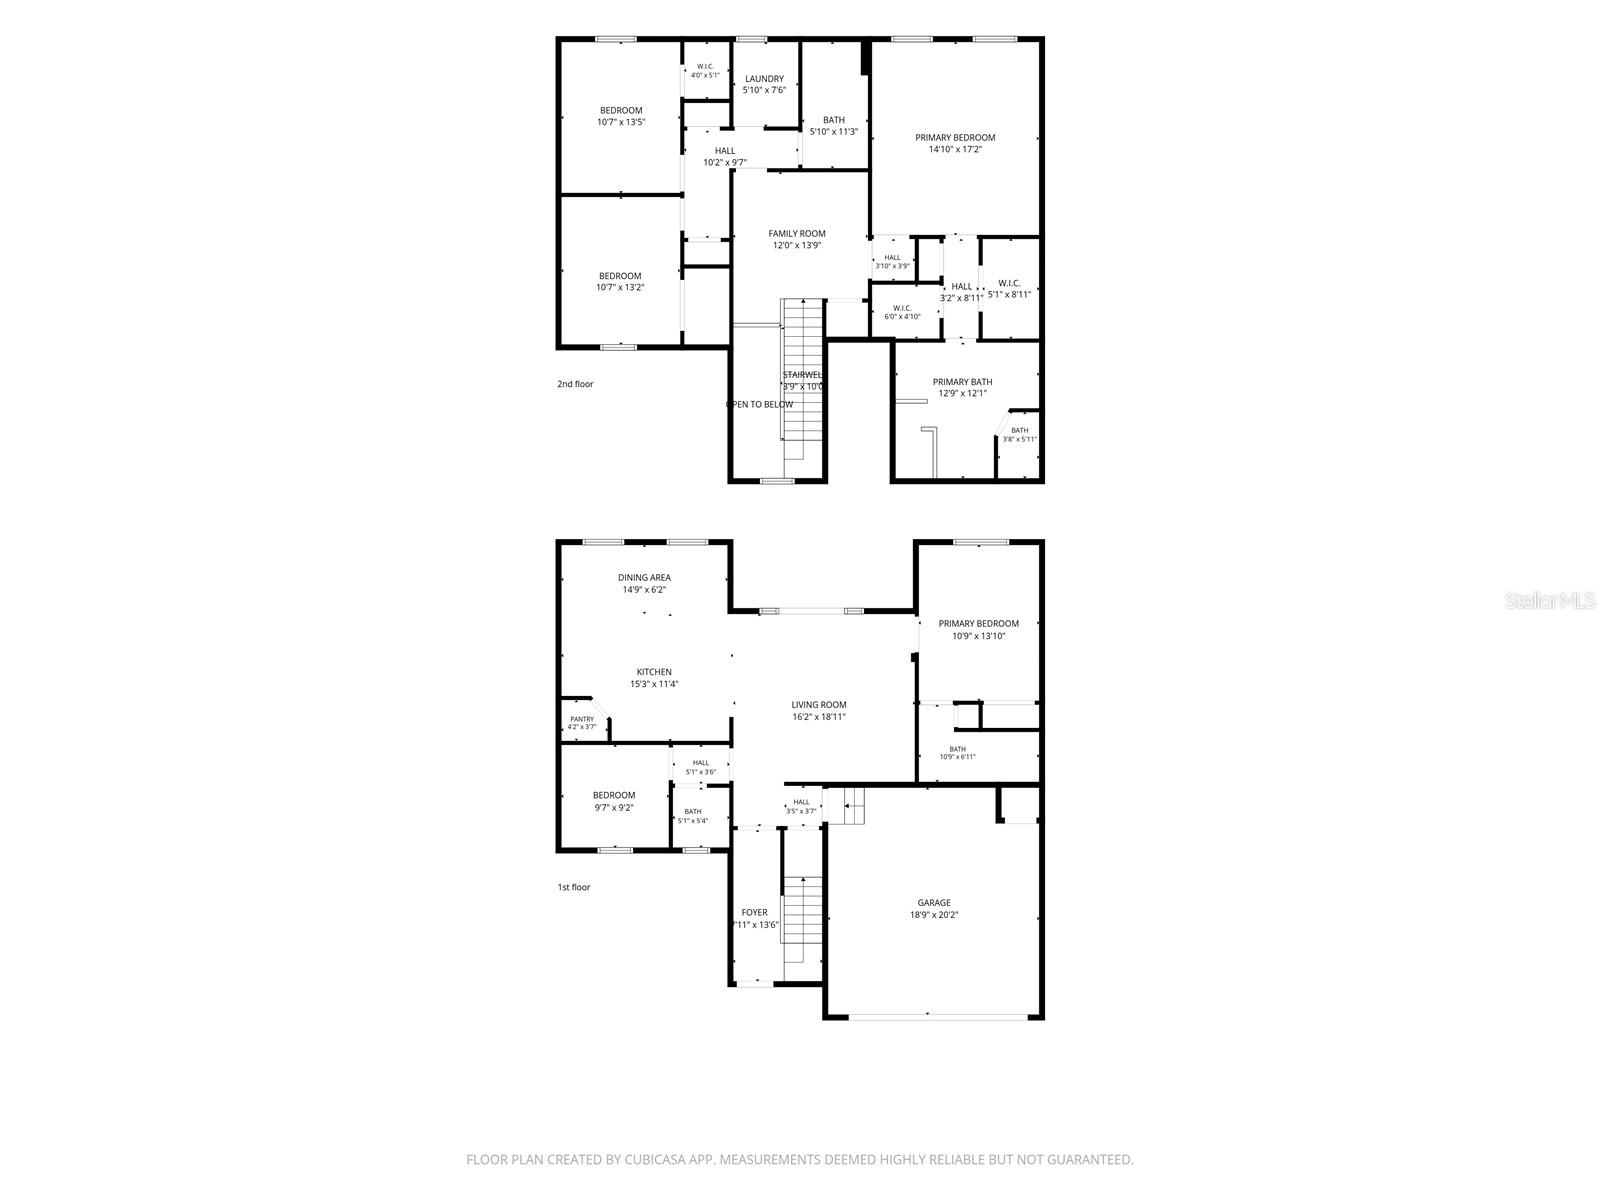
Newer construction, an exceptional floor plan and a backyard swim spa—3030 W Van Buren Drive checks boxes that are hard to find together in South Tampa. This beautifully maintained 4-bedroom, 3.5-bath home offers a dedicated office, upstairs loft / flex space, first-floor guest accommodations and an attached 2-car garage, all in a move-in-ready package just minutes from Ballast Point and Bayshore Boulevard.
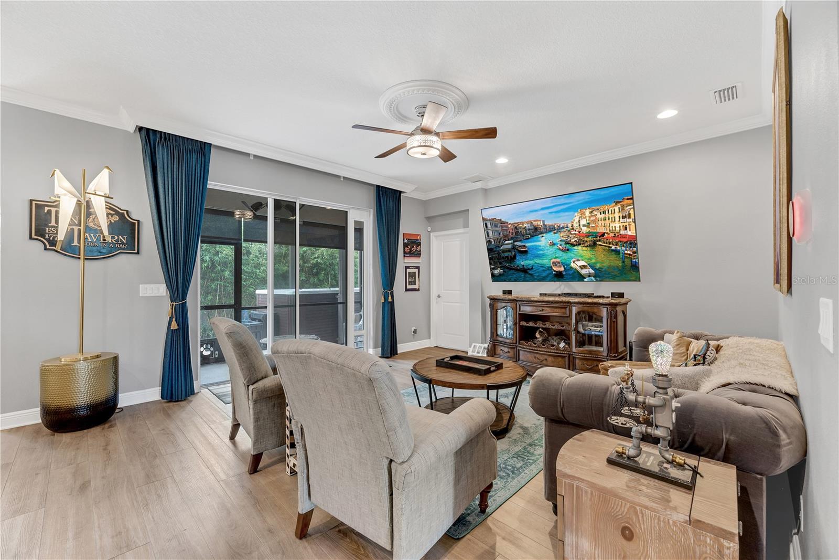
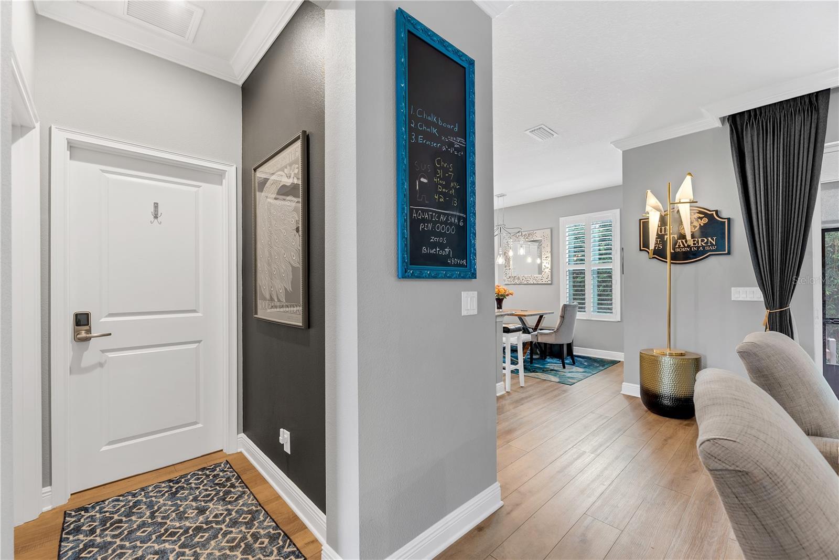
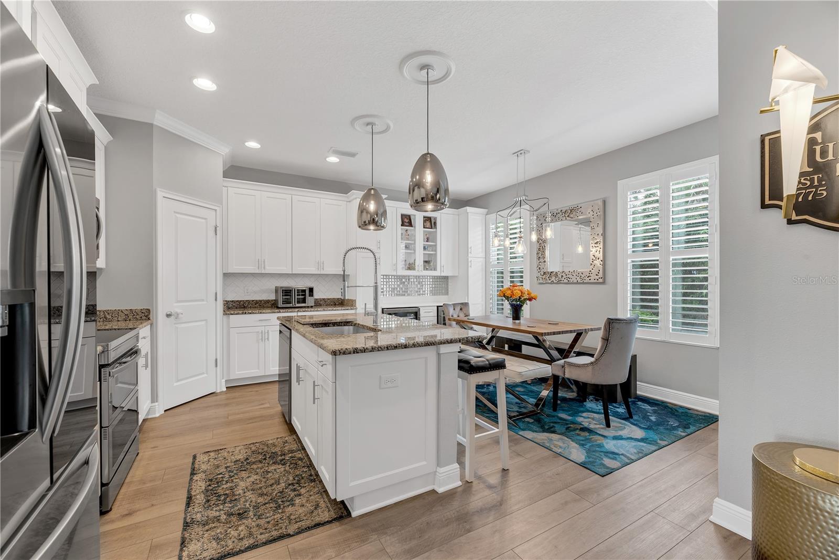
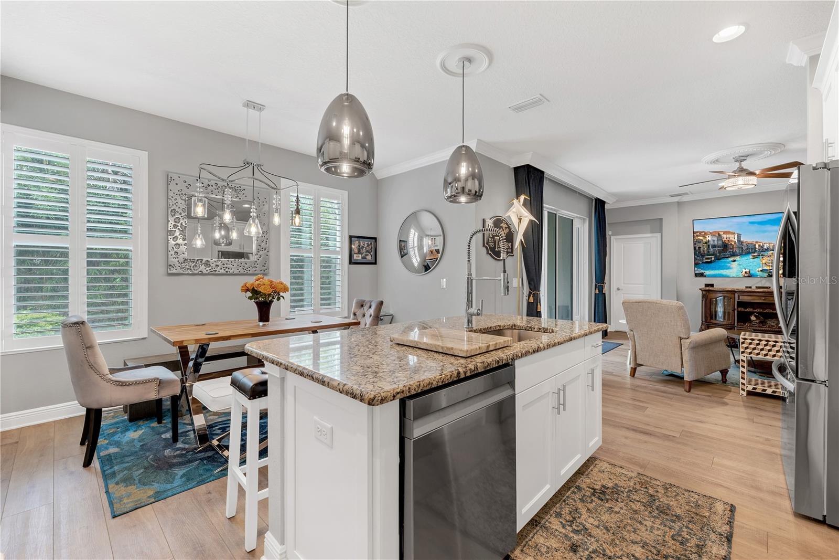
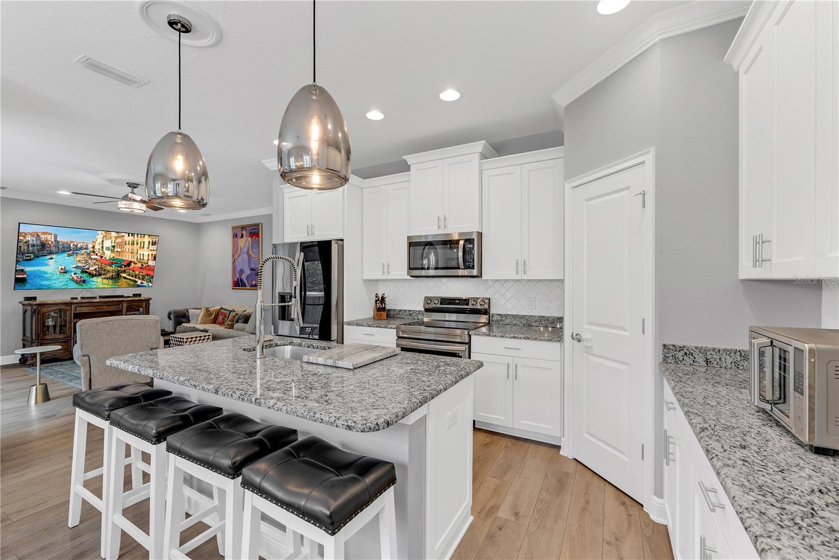
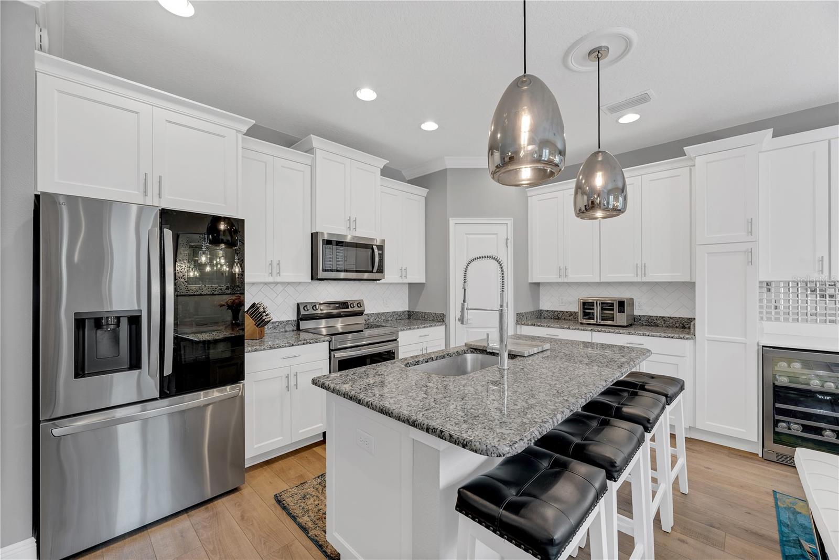
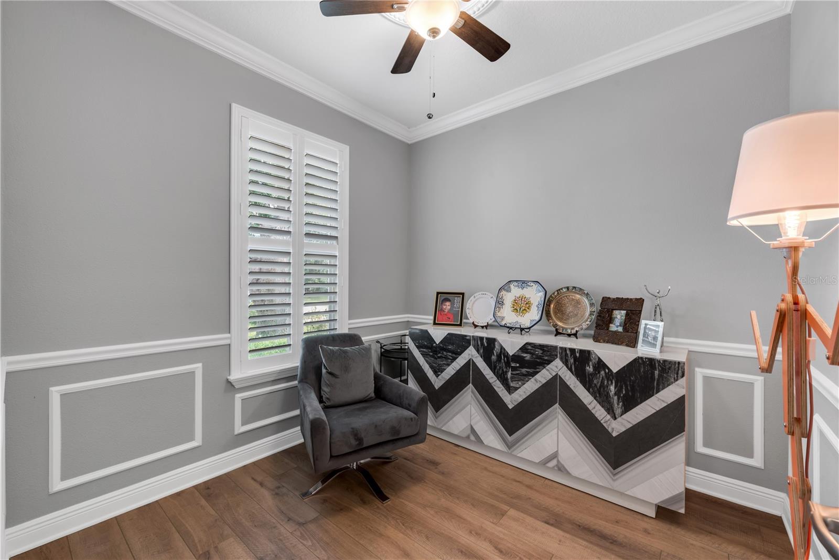
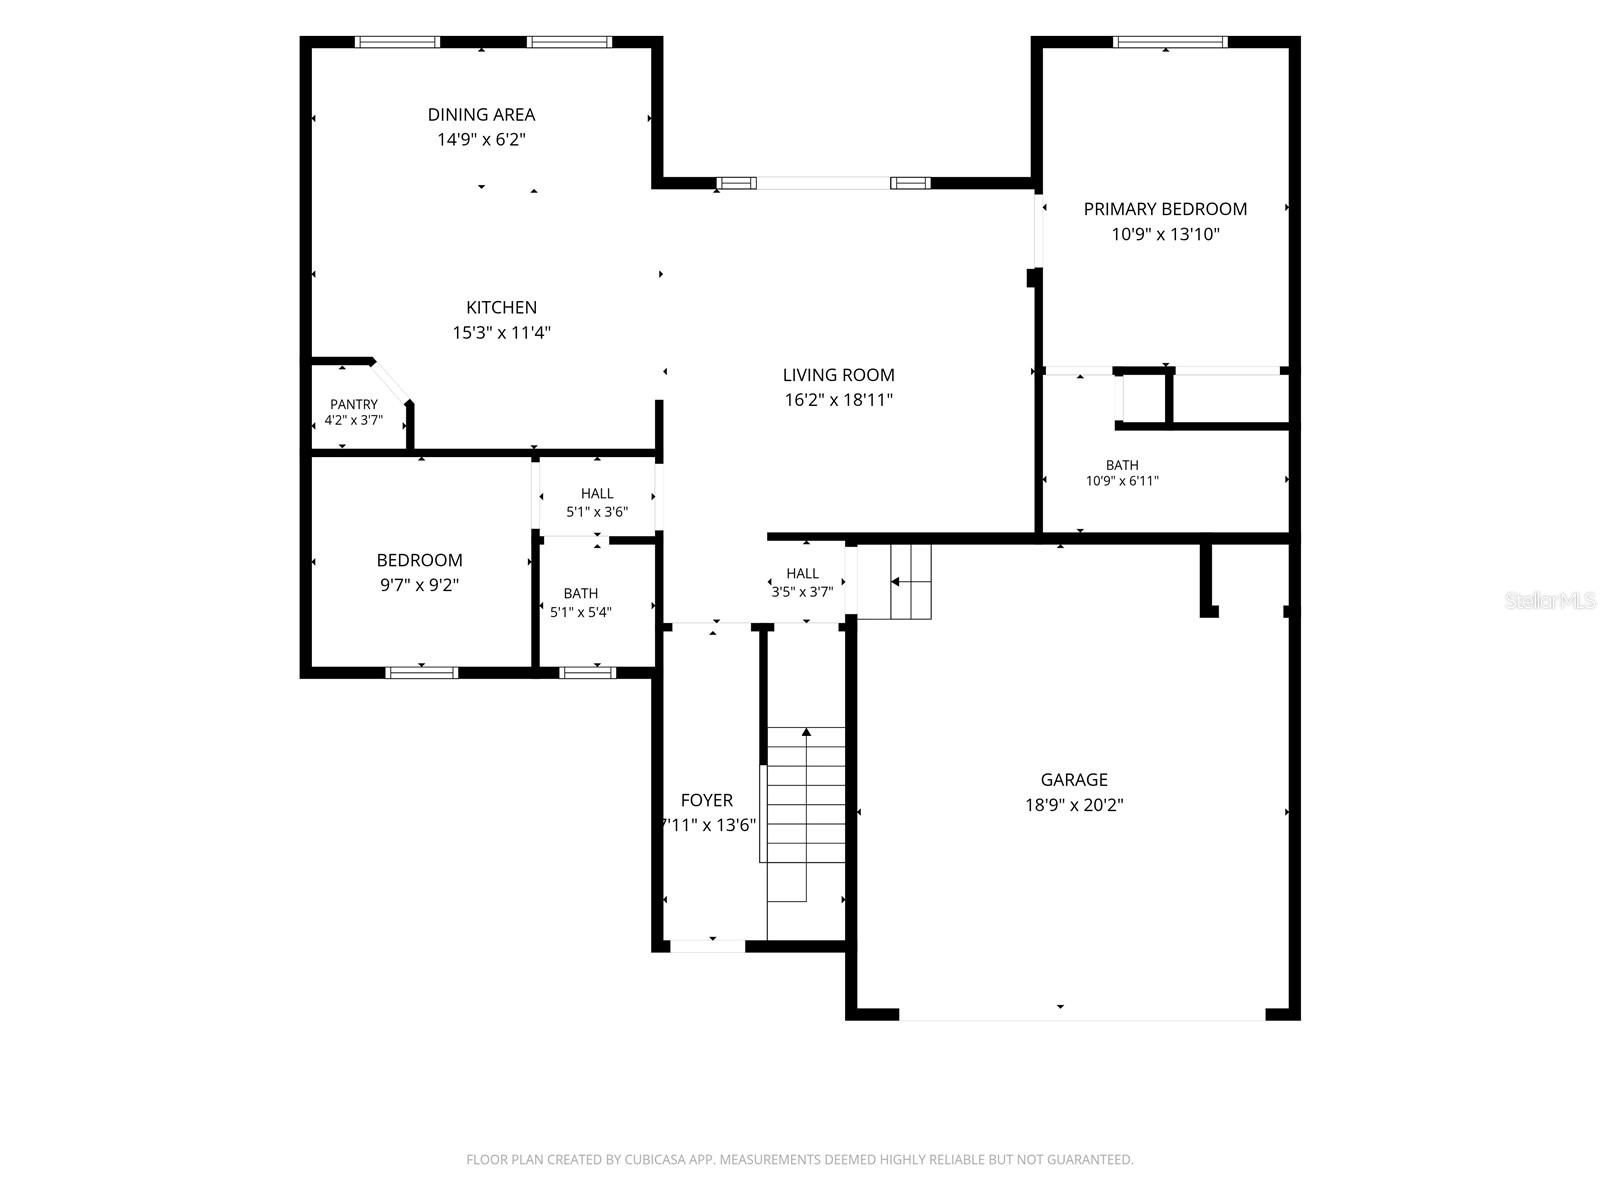
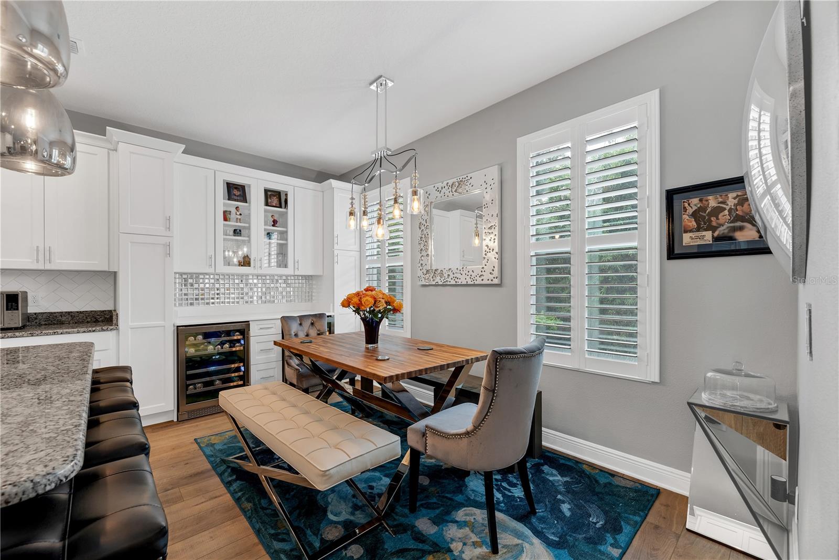
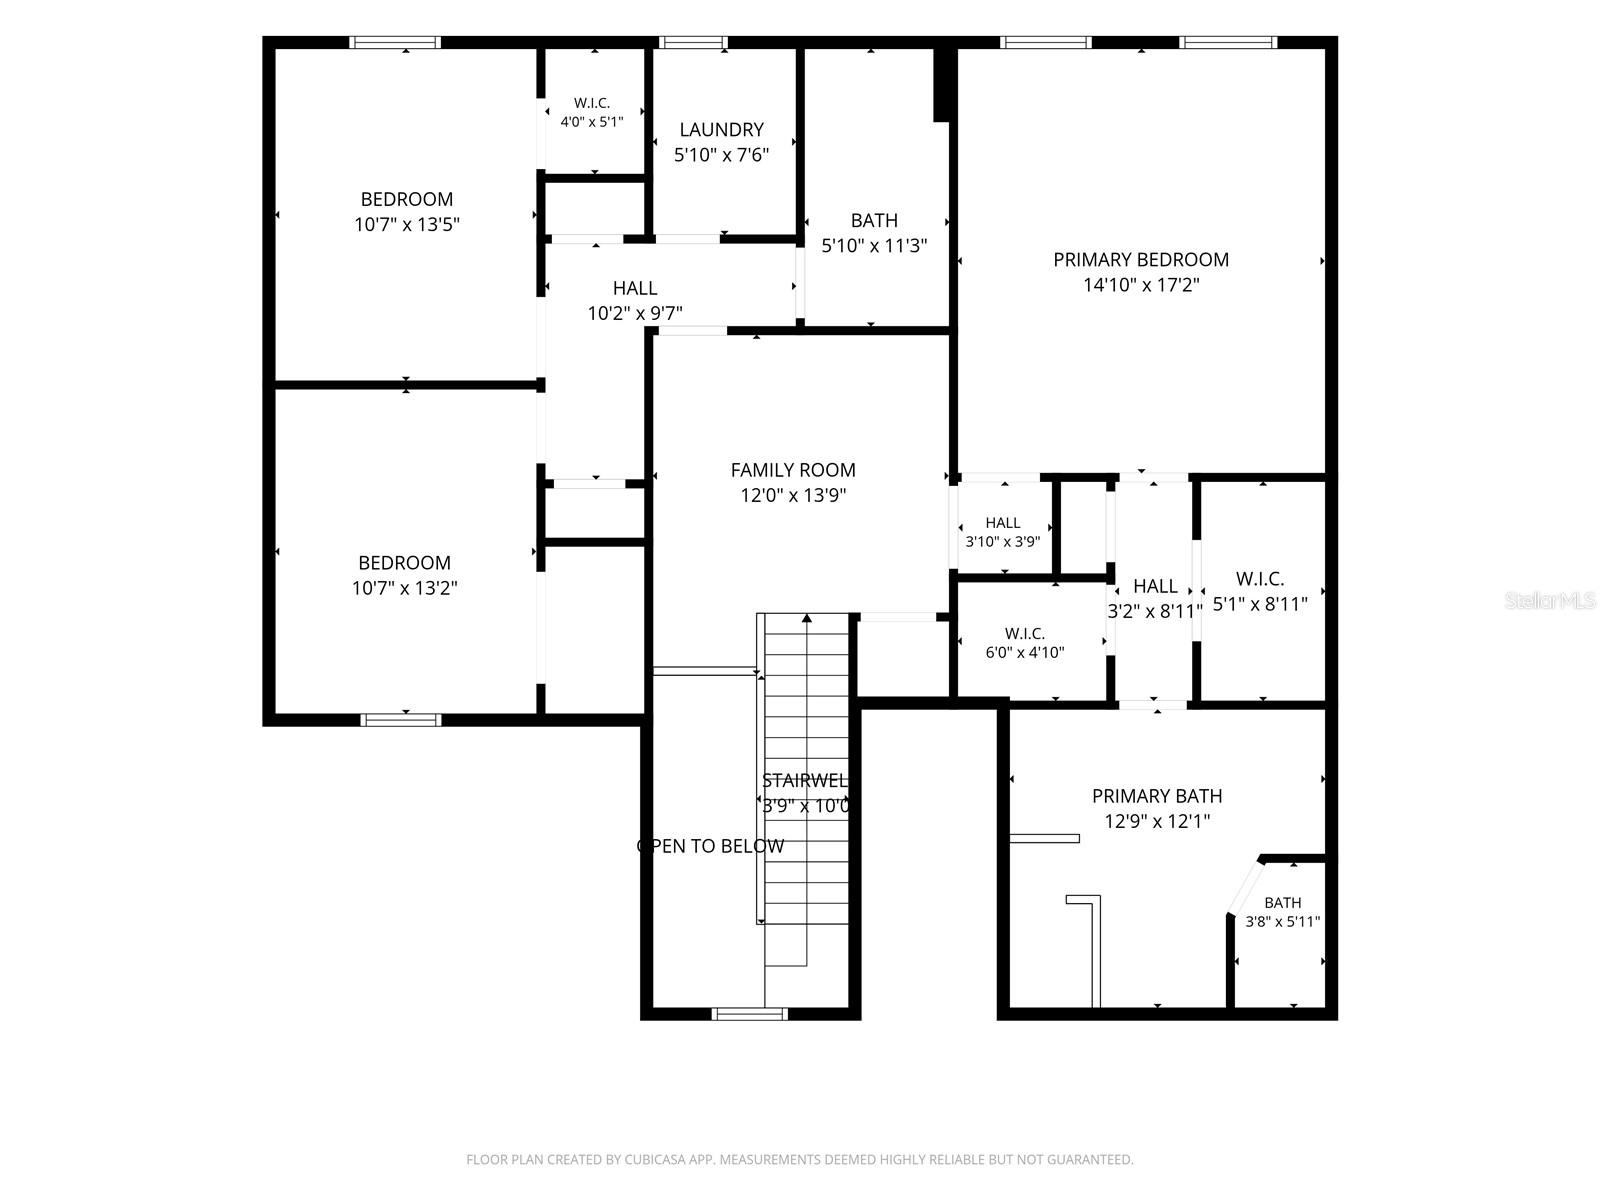
The main living area flows seamlessly into the kitchen and dining space, creating a bright, comfortable gathering area. The kitchen features white cabinetry, granite countertops, stainless steel appliances, a large center island with seating and a walk-in pantry. A first-floor bedroom with access to a full bath provides an ideal setup for guests or multigenerational living, while the separate office offers a quiet space for working from home.
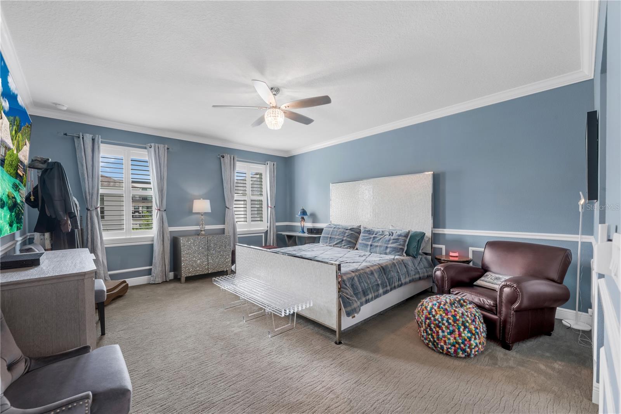
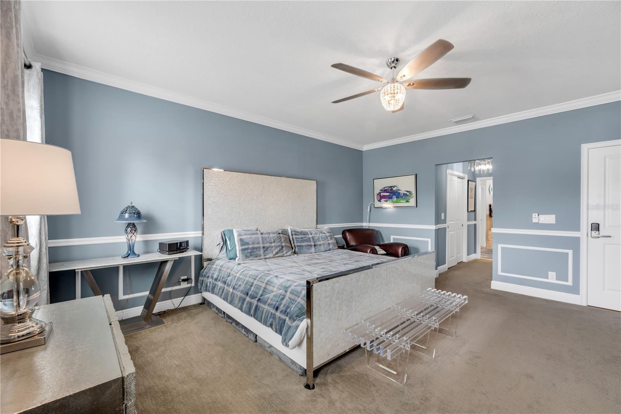
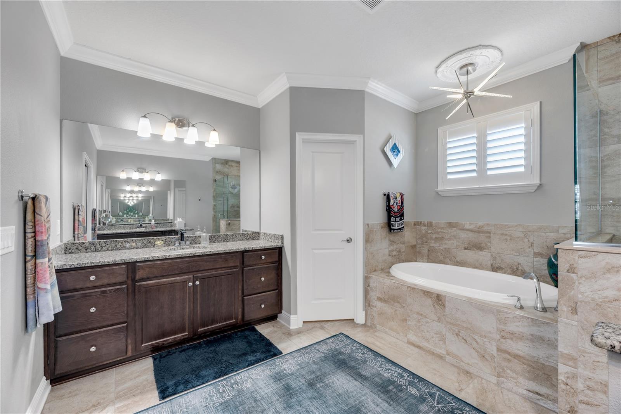
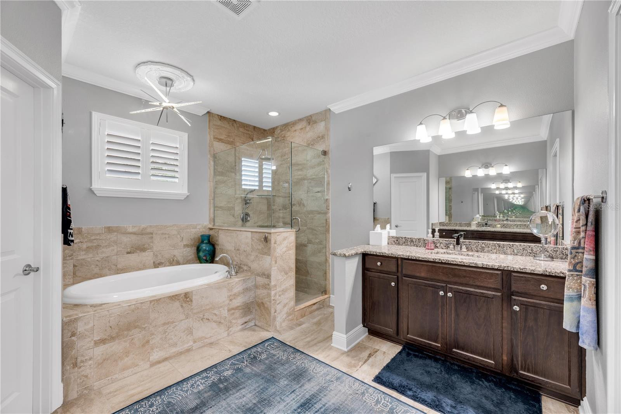
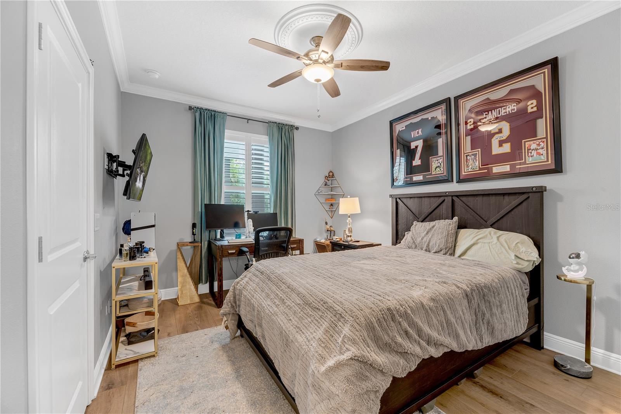
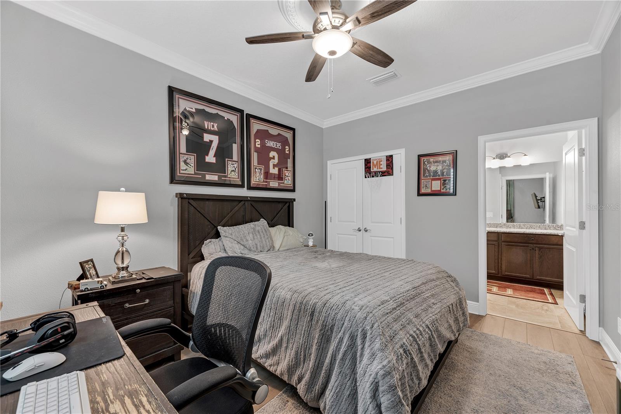
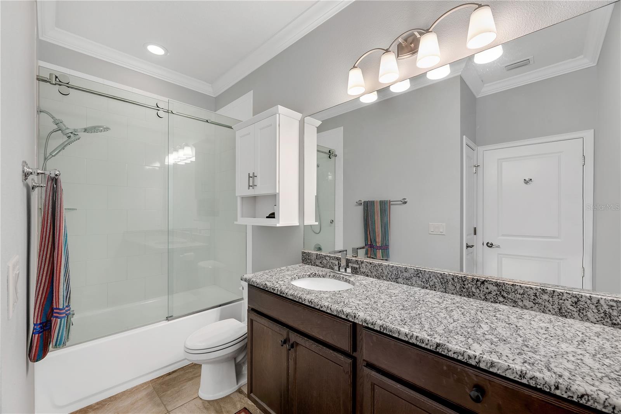
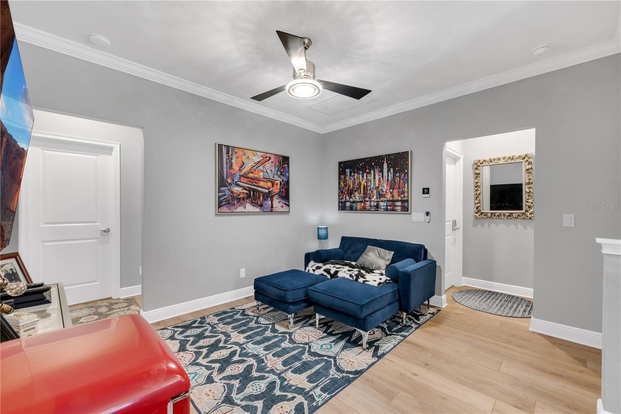
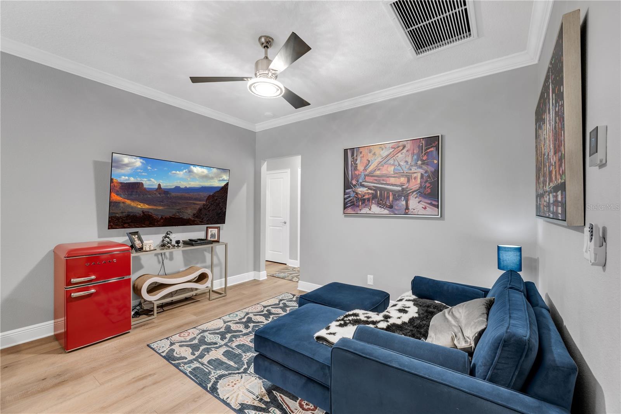
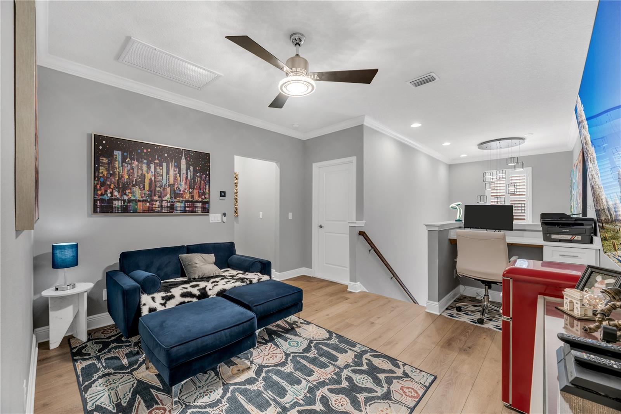
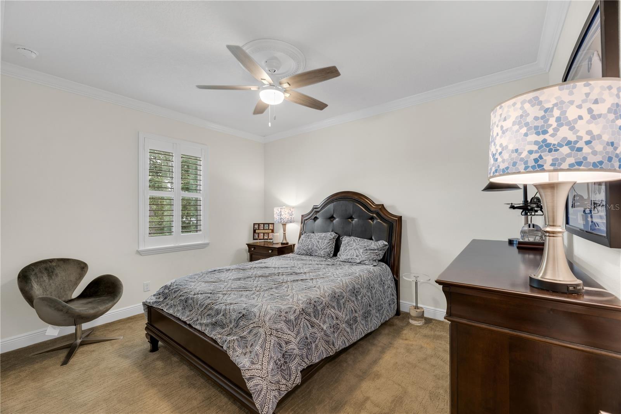
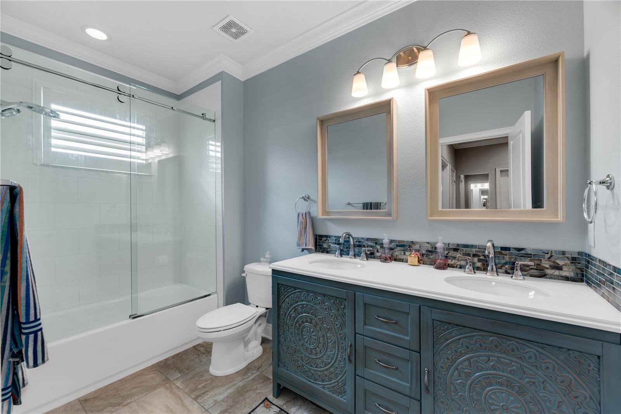
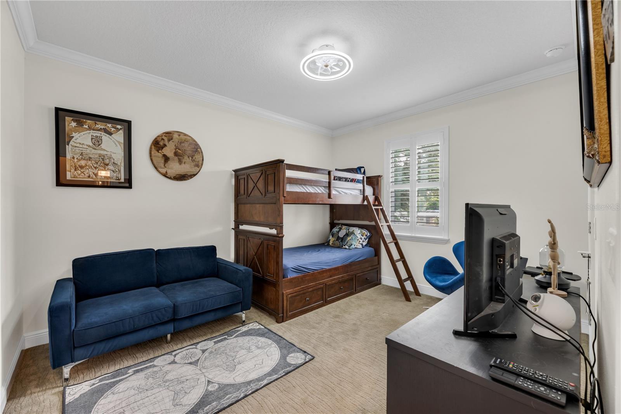
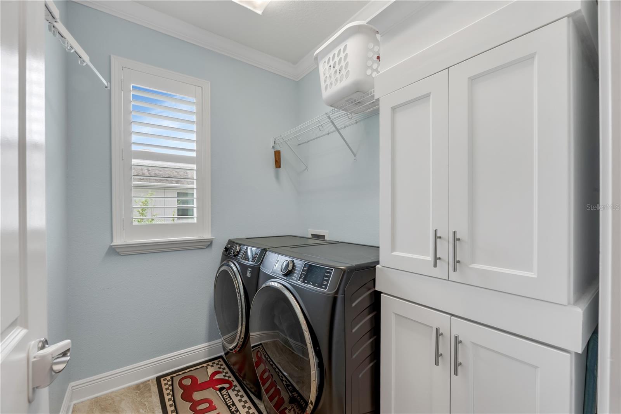
Upstairs, the spacious primary suite offers plenty of room to unwind and includes two walk-in closets and a well-appointed bath with dual vanities, soaking tub and separate shower. Two additional bedrooms, another full bath, a dedicated laundry room and a large loft / family room provide exceptional flexibility for a playroom, media space or second living area.
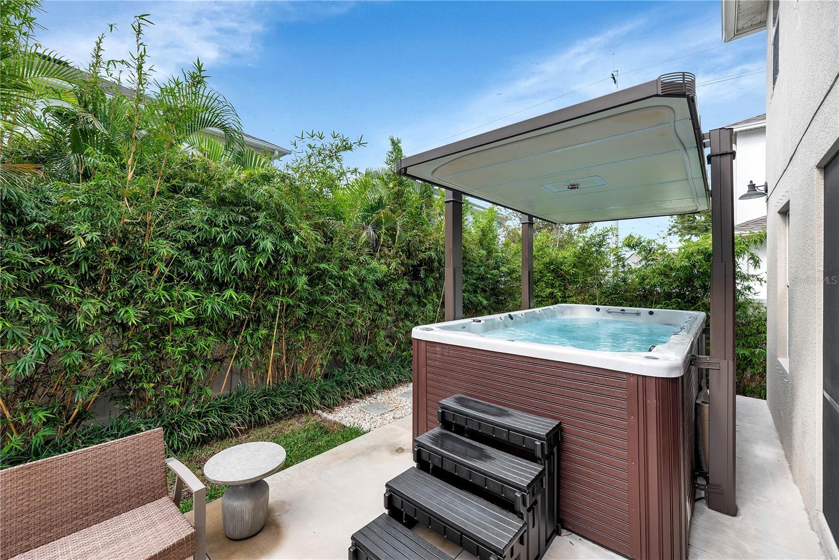
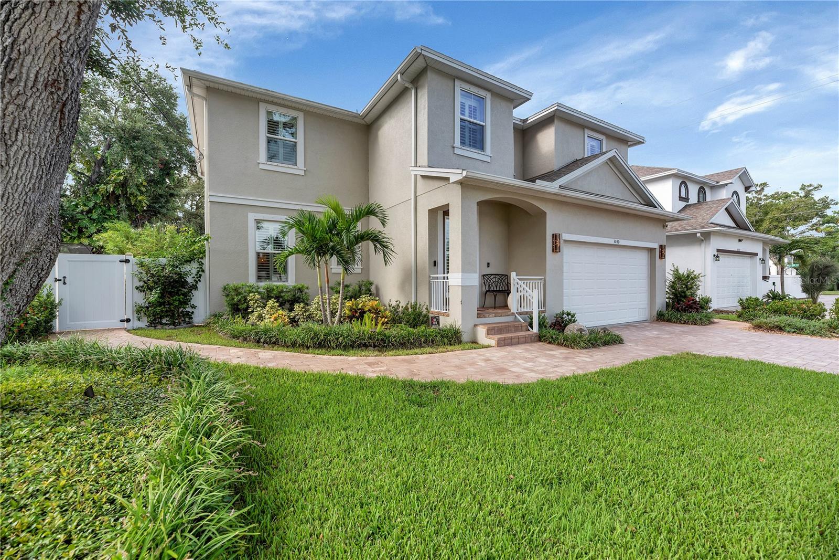
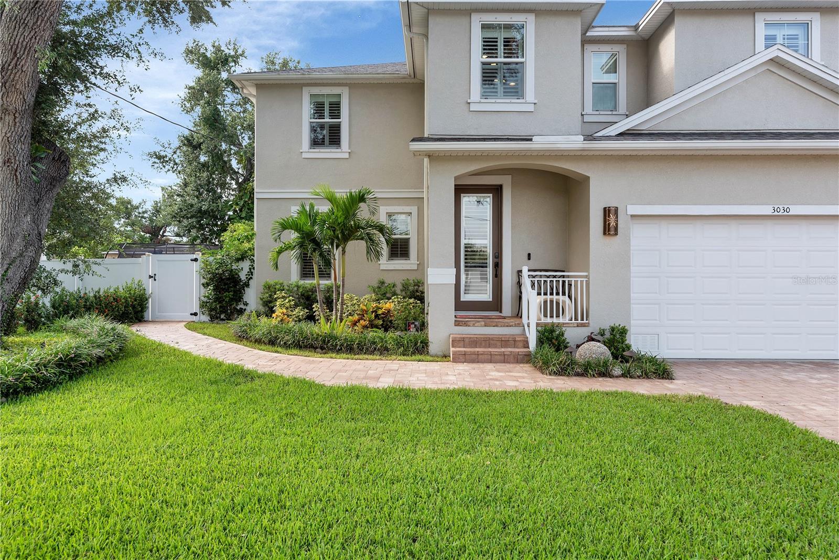
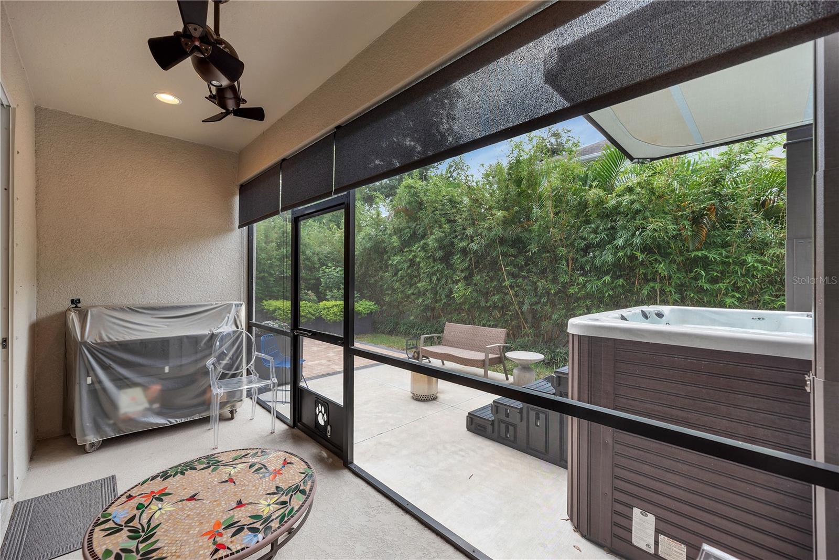
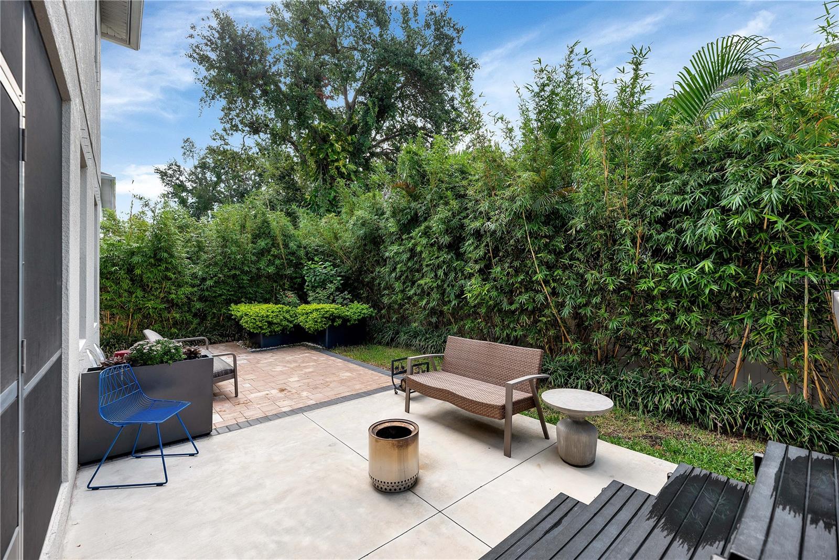
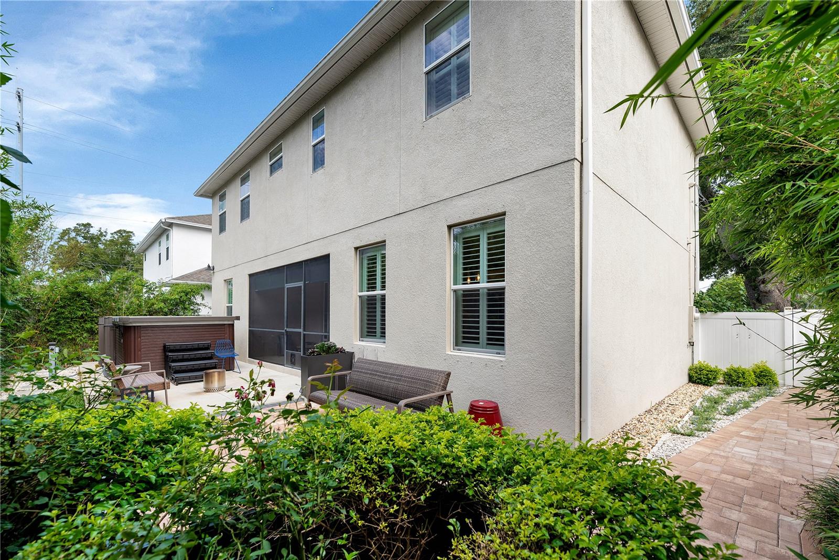
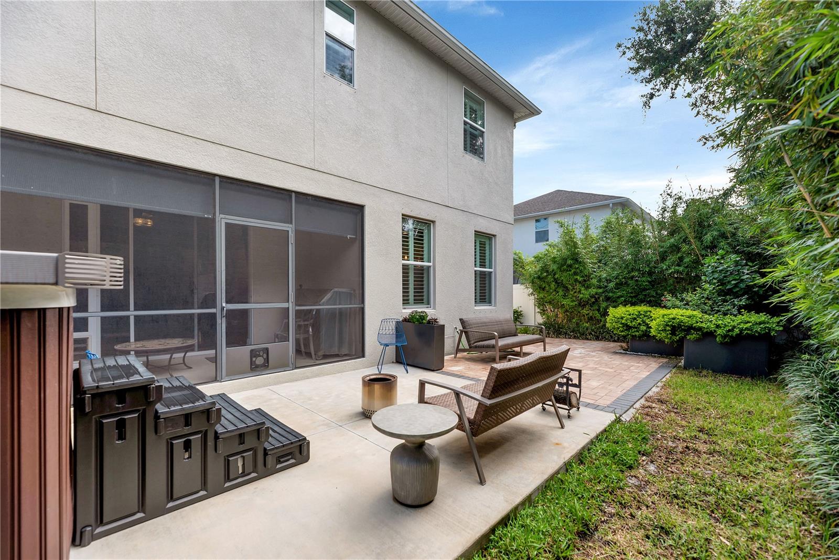
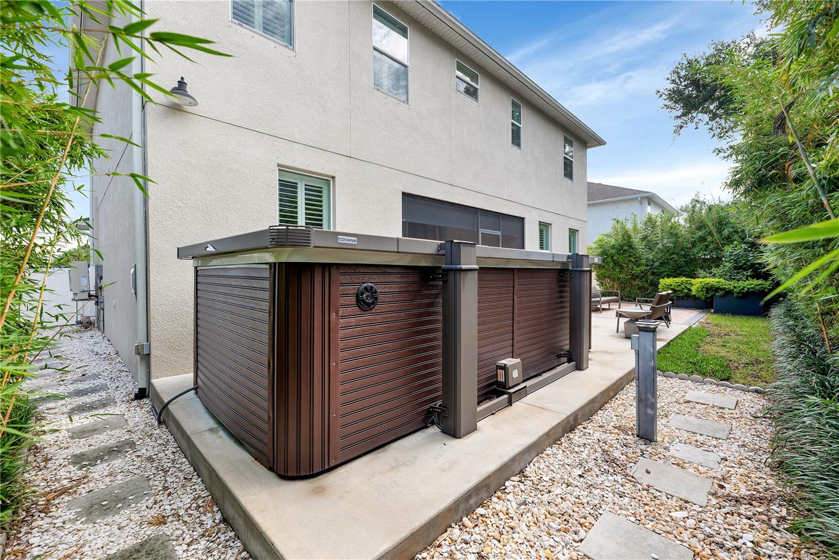
Outside, the home continues to impress with a private, landscaped backyard highlighted by a large swim spa beneath a covered structure, creating a unique year-round space for relaxing, exercising or entertaining. The fenced yard, paver driveway, mature landscaping and attractive curb appeal complete the property.
Conveniently located in South Tampa near Ballast Point, Bayshore Boulevard, MacDill Air Force Base, shopping, dining and major commuter routes, this move-in-ready home offers the combination of newer construction, flexible living space and outdoor amenities today's buyers are looking for. Schedule your private showing and experience 3030 W Van Buren Drive for yourself.

Ask a Local Expert

Property Highlights

Property Type
Residential
Property Sub Type
Single Family Residence
Architectural Style
Florida
Bedrooms
4
Total Bathrooms
4
Living Area
2,620 Sqft
Price / Sqft
$353
Acres
0.12
Year Built
2020
Cumulative Days On Market
1

Location

Area
33611 - Tampa
City/Township
TAMPA
Direction Faces
North
Subdivision
HIGHFIELD MDW
County
Hillsborough
Zoning
CG

Property Details
Price
$925,000
Property Type
Residential
Property Sub Type
Single Family Residence
Flood Zone Code
AE

Building

Levels
Two
Total Area
3,192 Sqft

Community

Local Schools

Elementary School
Ballast Point-HB
Middle School
Madison-HB
High School
Robinson-HB

Interior Features

Bedrooms and Bathrooms

Total Bathrooms
4
Full Bathrooms
3
1/2 Bathrooms
1
Bedrooms
4

Area and Spaces

Living Area
2,620 Sqft

Appliances

Appliances
Cooktop, Dishwasher, Disposal, Microwave, Range, Refrigerator, Wine Refrigerator

Interior Features

Interior Features
Ceiling Fans(s), Crown Molding, Eat-in Kitchen, In Wall Pest System, Kitchen/Family Room Combo, Open Floorplan, Primary Bedroom Upstairs, Solid Surface Counters, Solid Wood Cabinets, Split Bedroom, Stone Counters, Walk-In Closet(s), Window Treatments
Flooring
Luxury Vinyl
Laundry Features
Laundry Room, Upper Level
Furnished
Negotiable

Heating and Cooling

Heating Features
Central, Electric

Building Details
Construction

Architectural Style
Florida
Year Built
2020
Foundations
Stem Wall

Materials
Construction Materials
Block, Stucco
Roof
Shingle

Terms

Terms

Ownership
Fee Simple
Special Conditions
None
Special Terms
Cash, Conventional, FHA, VA Loan
Cumulative Days On Market
1

Taxes

Tax

Tax (Annual)
$10,533

Heating, Cooling & Utilities

Cooling Features
Central Air

Utilities

Utilities
BB/HS Internet Available, Cable Connected, Electricity Connected, Fiber Optics
Sewer
Public Sewer
Water Source
Public

Lot

Acres
0.12
Lot Size Area Sq Ft
5,400
Road Surface
Paved

Exterior Features

Exterior Features
Hurricane Shutters, Lighting
Patio And Porch Features
Rear Porch, Screened
Fencing
Fenced

Parking

Garage Capacity
2
Parking Features
Electric Vehicle Charging Station(s), Garage Door Opener

Pool Features

Has Private Pool
Yes
Pool Features
Other
Spa
Yes
Spa Features
Above Ground, Heated, Swim Spa
Listed by Cap X Real Estate LLC, 813-468-6889
Listing Data last updated 09/13/2026 12:20 am
Get a Link to this Property: Copy To Clipboard
QR Code link to this property

Phone:
Connect with:

Payment Calculator

per month. fixed. % interest.
$
%
$
%
Principal & Interest
+ Home Insurance
+ Property Tax
+ HOA Fees
per month
Total interest paid over s will be:
All estimates and provided for informational purposes only. Actual amounts may vary. The output of the tool is not a loan offer or solicitation, nor is it financial or legal advice. Information, rates, programs and loan scenarios shown are for example only as of 13-Sep-2026 and are subject to change without notice. Interest rates provided by the St. Louis Federal Reserve Economic Data (FRED). All products are subject to credit and property approval. Not all products are available in all states or for all loan amounts. Other restrictions and limitations apply. Contact your preferred lender for the pricing associated with your specific transaction. Calculations are generated by Open Source mortgage calculation software tools using common mathematical formulas. All calculations should be independently verified.
Get Walk Score Content

Property History

Today
Property information last updated
Today
Status Active. This is the most recent date the listing was placed on market.
Cumulative Days on Market: Less than 1 days (includes prior listings) · Currently listed since September 12, 2026. Data provided by the MLS.

Similar Properties

Scroll to Top