Start of property details

Share this property:
6526 S MACDILL AVENUE, Unit 2
Tampa, FL 33611
today
NEW
$1,325,105
Active
3
Beds
4
Baths
2
Garage
2,734
Sqft
0.02
Acres
MLS# TB8547384
Cumulative Days on Market: Less than 1 · Includes prior listings · Currently listed since 09/14/26 · Data provided by the MLS.

Property Description

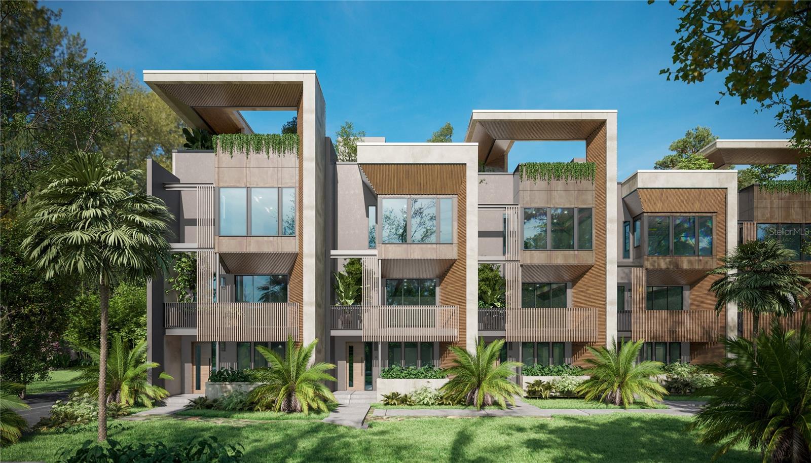
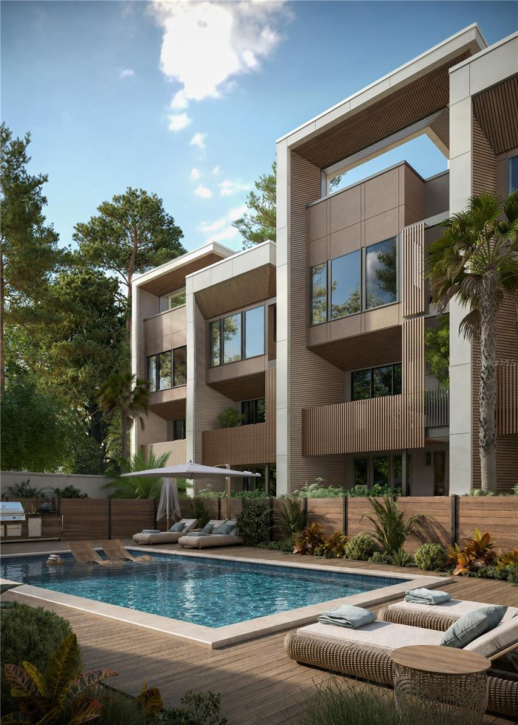
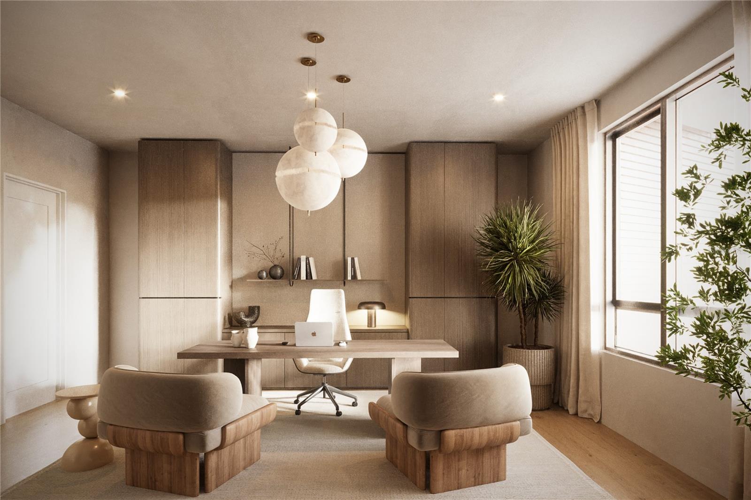
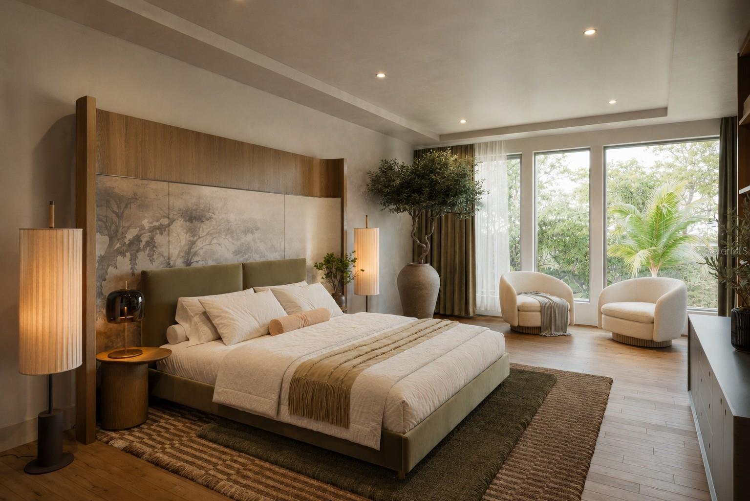
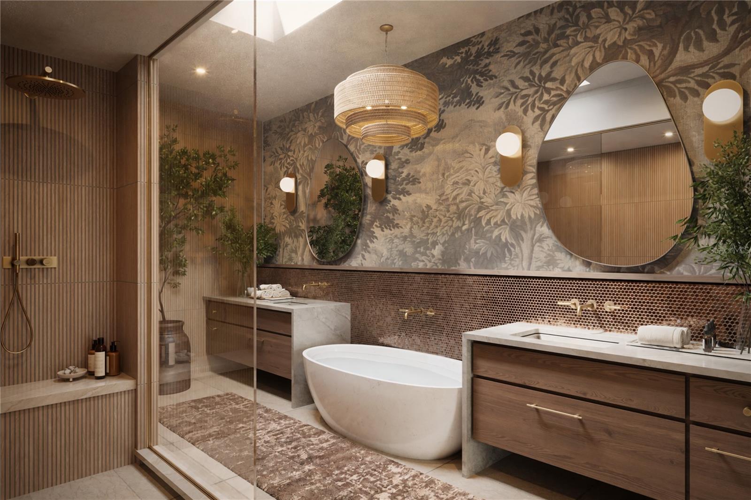
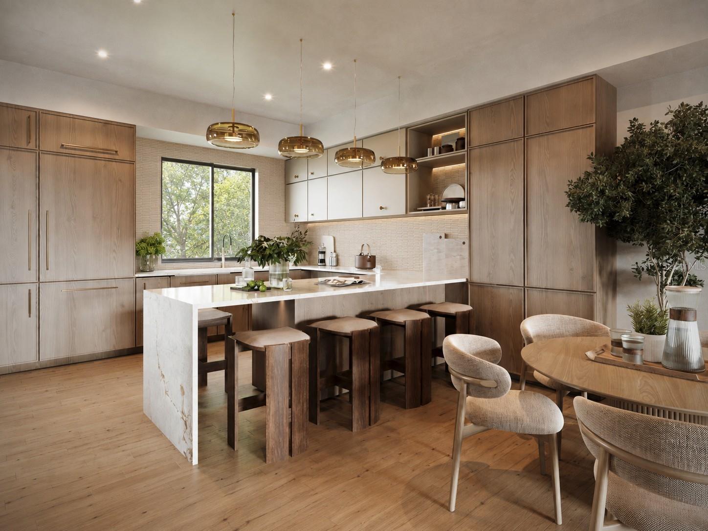
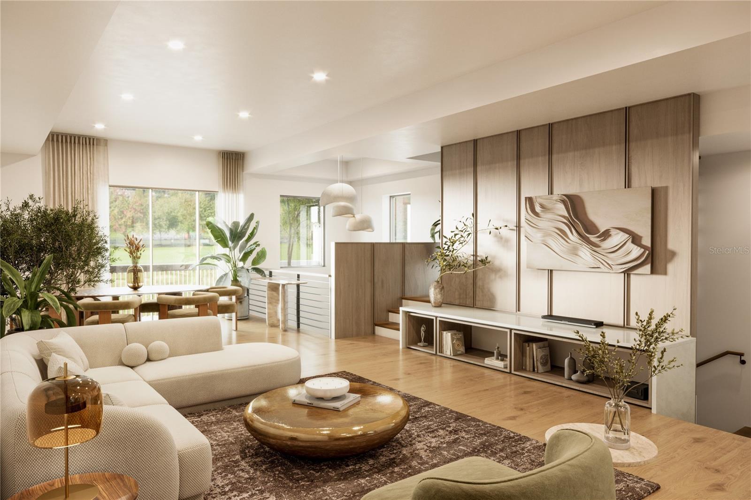
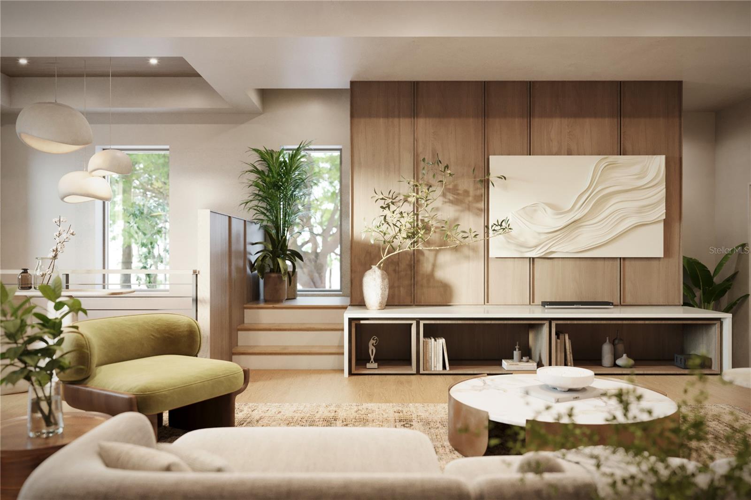
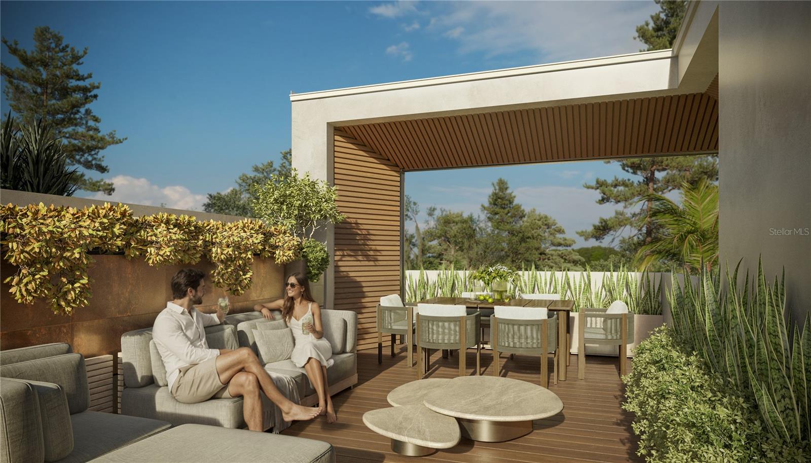
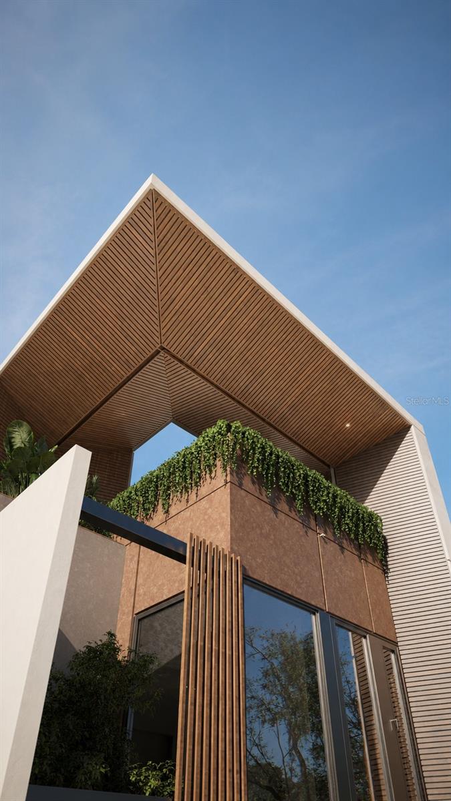
Under Construction. Welcome to Palm Park, an exclusive gated community of just 13 new-construction townhomes in South Tampa. Completion is anticipated between November 2026 and January 2027, with move-ins beginning November 2026. The frame of each townhome is built from Light Gauge Steel offering superior structural integrity, enhanced sound insulation, and exceptional energy efficiency. Each unit spans four levels, and features 3 bedrooms, 3.5 bathrooms, a two-car garage, balcony, front porch, and rooftop terrace. Interiors showcase Eurocraft cabinetry, quartz countertops, panel-ready Bosch appliances, and brushed-gold finishes. The primary suite includes a walk-in closet and spa-inspired bath with a freestanding tub, ceiling-mounted waterfall shower, and champagne-bronze fixtures. Residents also enjoy a community pool, deck, and grilling area. The property did not experience flooding during either hurricane in 2024. Ideally located approximately 5 minutes from Bayshore Boulevard, Ballast Point Park, and Tampa Yacht and Country Club, Palm Park is also just 10 minutes from Downtown Tampa and Water Street and approximately 25 minutes from Downtown St. Petersburg. Completion is anticipated between November 2026 and January 2027, with move-ins beginning November 2026. Schedule your private showing today to secure your preferred residence before completion.

Ask a Local Expert

Property Highlights

Property Type
Residential
Property Sub Type
Townhouse
Architectural Style
Contemporary
Bedrooms
3
Total Bathrooms
4
Living Area
2,734 Sqft
Price / Sqft
$485
Acres
0.02
Year Built
2026
Condition
Under Construction

Location

Area
33611 - Tampa
City/Township
TAMPA
Direction Faces
West
View
Pool
Subdivision
D80 | PALM PARK SOUTH TOWNHOMES
County
Hillsborough
Zoning
PD

Property Details

Price
$1,325,105
Condition
Under Construction
Property Type
Residential
Property Sub Type
Townhouse
Flood Zone Code
AE

Building

Levels
Three Or More
Stories
4
Total Area
3,920 Sqft

Community

Community Features
Community Mailbox, Gated Community - No Guard, Pool

Local Schools

Elementary School
Ballast Point-HB
Middle School
Madison-HB
High School
Robinson-HB

Interior Features

Bedrooms and Bathrooms

Total Bathrooms
4
Full Bathrooms
3
1/2 Bathrooms
1
Bedrooms
3

Area and Spaces

Living Area
2,734 Sqft

Appliances

Appliances
Bar Fridge, Convection Oven, Cooktop, Dishwasher, Disposal, Exhaust Fan, Freezer, Gas Water Heater, Microwave, Range, Range Hood, Refrigerator, Tankless Water Heater, Wine Refrigerator

Interior Features

Interior Features
Built-in Features, Ceiling Fans(s), Dry Bar, Eat-in Kitchen, Elevator, High Ceilings, Kitchen/Family Room Combo, Living Room/Dining Room Combo, Open Floorplan, Primary Bedroom Upstairs, Solid Surface Counters, Stone Counters, Thermostat, Tray Ceiling(s), Walk-In Closet(s)
Flooring
Luxury Vinyl, Tile
Laundry Features
Gas Dryer Hookup, Inside, Laundry Room, Upper Level, Washer Hookup
Window Features
Skylight(s), Aluminum Frames, Double Pane Windows, ENERGY STAR Qualified Windows, Low-Emissivity Windows, Storm Window(s)
Security Features
Gated Community, Smoke Detector(s)
Furnished
Unfurnished

Heating and Cooling

Heating Features
Electric, Natural Gas

Building Details

Construction

Architectural Style
Contemporary
Builders Model
Palm Park
Builder
Shellbasix
Year Built
2026
New Construction
Yes
Foundations
Slab

Materials

Construction Materials
Metal Siding, Stucco
Roof
Membrane

Terms

Terms

Ownership
Fee Simple

Rental Terms

Pets Allowed
Yes

Terms

Special Conditions
None

Taxes

Tax

Tax (Annual)
$20,000

HOA

Association Fee2
500.00 /mo
Association Ammenities
Gated, Pool
Association Fee Includes
Pool, Insurance, Maintenance Structure

Heating, Cooling & Utilities

Cooling Features
Central Air

Utilities

Utilities
Cable Connected, Electricity Connected, Natural Gas Connected, Public, Sewer Connected
Sewer
Public Sewer
Water Source
Public

Lot

Acres
0.02
Lot Size Area Sq Ft
1,066
Lot Features
Flood Insurance Required, Flood Zone, City Limits, Landscaped, Near Golf Course, Sidewalk, Paved, Private
Road Surface
Paved

Exterior Features

Exterior Features
Balcony, Lighting, Outdoor Grill, Permeable Paving, Rain Gutters, Sidewalk, Storage
Patio And Porch Features
Covered, Front Porch, Patio
Fencing
Electric, Fenced, Other

Parking

Garage Capacity
2
Listed by Smith & Associates Real Estate, 813-839-3800
Listing Data last updated 09/15/2026 06:40 am
Get a Link to this Property: Copy To Clipboard
QR Code link to this property

Phone:
Connect with:

Payment Calculator

per month. fixed. % interest.
$
%
$
%
Principal & Interest
+ Home Insurance
+ Property Tax
+ HOA Fees
per month
Total interest paid over s will be:
All estimates and provided for informational purposes only. Actual amounts may vary. The output of the tool is not a loan offer or solicitation, nor is it financial or legal advice. Information, rates, programs and loan scenarios shown are for example only as of 15-Sep-2026 and are subject to change without notice. Interest rates provided by the St. Louis Federal Reserve Economic Data (FRED). All products are subject to credit and property approval. Not all products are available in all states or for all loan amounts. Other restrictions and limitations apply. Contact your preferred lender for the pricing associated with your specific transaction. Calculations are generated by Open Source mortgage calculation software tools using common mathematical formulas. All calculations should be independently verified.
Get Walk Score Content

Property History

Today
Property information last updated
Today
Status Active. This is the date the listing was placed on market.
Cumulative Days on Market: Less than 1 days (includes prior listings) · Currently listed since September 14, 2026. Data provided by the MLS.

Similar Properties

Scroll to Top