Start of property details

Share this property:
5218 BAYSHORE BOULEVARD, Unit 4
Tampa, FL 33611
today
NEW
$720,000
Active
3
Beds
3
Baths
2
Garage
2,006
Sqft
0.08
Acres
MLS# TB8547060
Cumulative Days on Market: Less than 1 · Includes prior listings · Currently listed since 09/16/26 · Data provided by the MLS.

Property Description

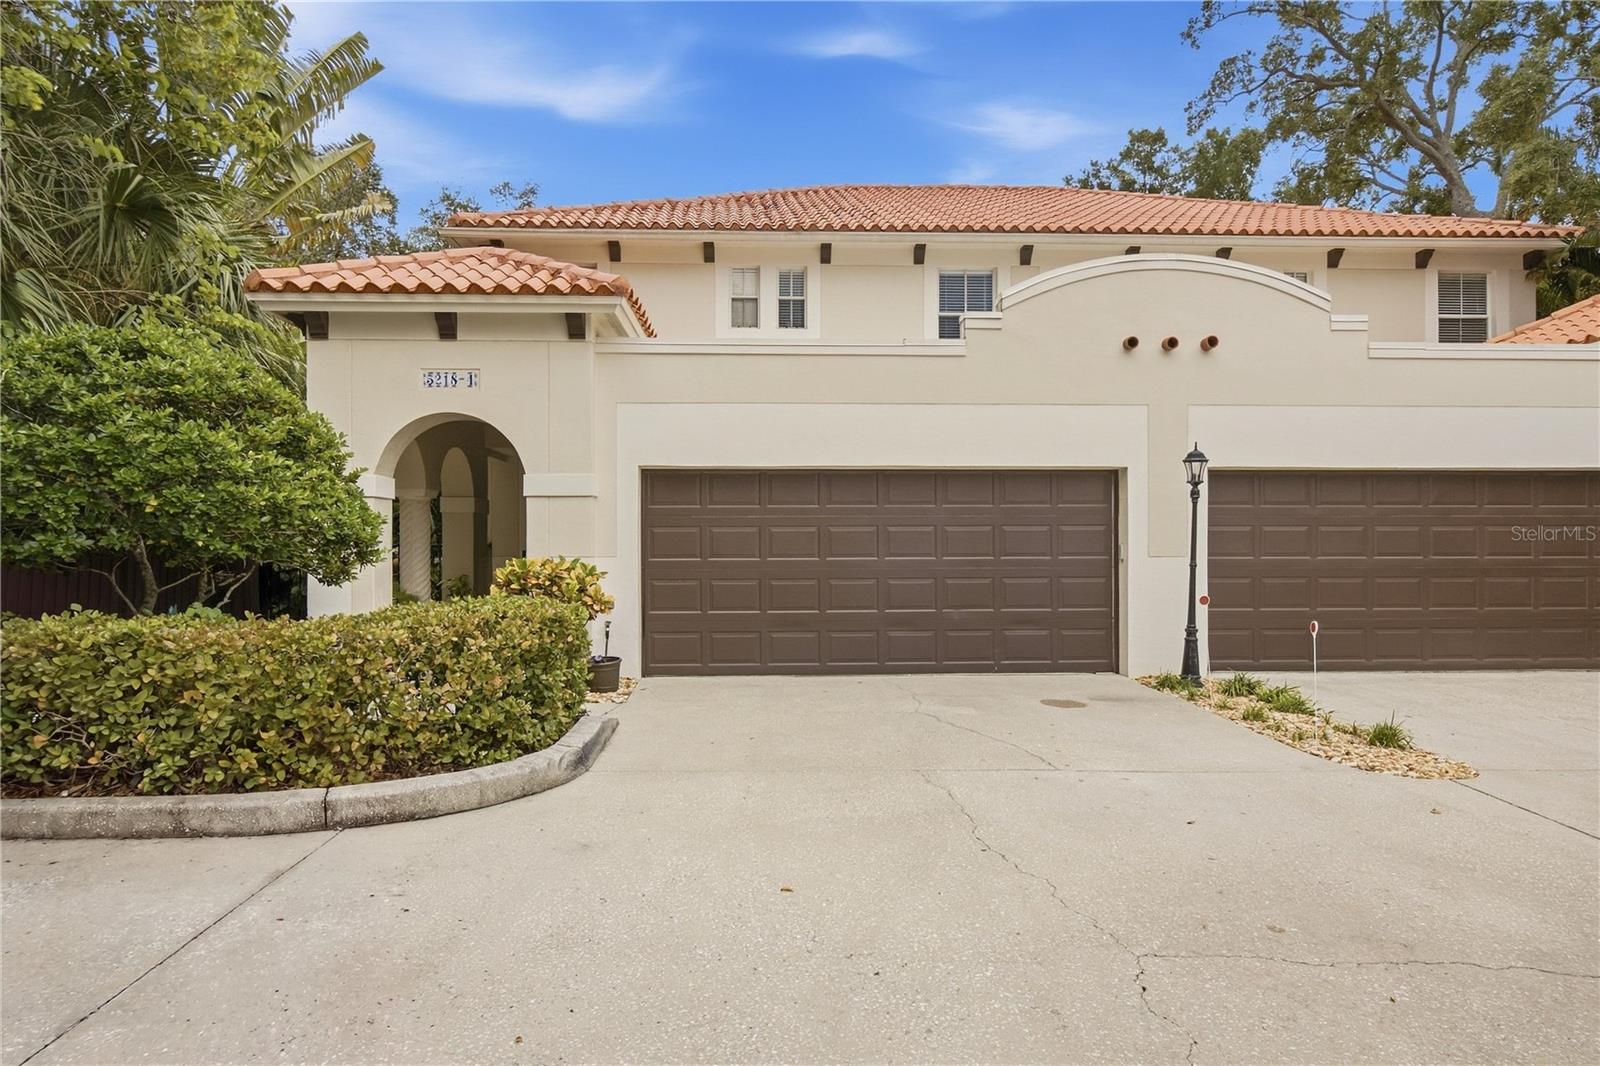
Unwind on the screened back patio, framed by lush tropical landscaping. This peaceful, shaded haven offers an idyllic setting for sipping your morning coffee or relaxing afternoons alongside your four-legged companions. Mediterranean styled block townhome in a most desirable setting. Fabulous location in South Bayshore Beautiful. Corner inside unit in Bayshore Havens private electronic wrought iron entry enclave. Beautifully landscaped outside as you enter the foyer to a classic interior with neutral colors throughout. The open great room has the crown molding and gas fireplace to show off the vaulted ceilings. The newly remodeled gourmet kitchen has an abundance of etched glass front wood cabinets, a walk in pantry and granite counter tops. Stainless appliances and upgraded faucets and sinks, wine rack. A chefs delight! A private power bath and excellent office, workspace. The upstairs master is open and light. His and her closets and a dressing area. Master bath is large too with double vanities, separate shower, garden jetted bath tub. Consider lunching in the park or strolling the pier at Ballast Point Park or walking the famous waterfront Bayshore Blvd.

Ask a Local Expert

Property Highlights

Property Type
Residential
Property Sub Type
Townhouse
Bedrooms
3
Total Bathrooms
3
Living Area
2,006 Sqft
Price / Sqft
$359
Acres
0.08
Year Built
2001
Cumulative Days On Market
1

Location

Area
33611 - Tampa
City/Township
TAMPA
Direction Faces
North
Subdivision
BAYSHORE HAVEN TWNHMS
County
Hillsborough
Zoning
PD

Property Details

Price
$720,000
Property Type
Residential
Property Sub Type
Townhouse
Flood Zone Code
AE

Building

Levels
Two
Stories
2
Total Area
2,518 Sqft

Community

Community Features
Gated Community - No Guard, Street Lights

Interior Features

Bedrooms and Bathrooms

Total Bathrooms
3
Full Bathrooms
2
1/2 Bathrooms
1
Bedrooms
3

Area and Spaces

Living Area
2,006 Sqft

Appliances

Appliances
Built-In Oven, Cooktop, Dishwasher, Dryer, Electric Water Heater, Range Hood, Refrigerator, Washer

Interior Features

Interior Features
Walk-In Closet(s)
Flooring
Luxury Vinyl
Laundry Features
Laundry Room
Fireplace Features
Gas
Furnished
Negotiable

Heating and Cooling

Heating Features
Central
Has Fireplace
Yes

Building Details

Construction

Year Built
2001
Foundations
Block

Materials

Construction Materials
Block, Stucco
Roof
Membrane, Tile

Terms

Terms

Ownership
Fee Simple

Rental Terms

Pets Allowed
Breed Restrictions, Yes

Terms

Special Conditions
None
Special Terms
Cash, Conventional, FHA
Cumulative Days On Market
1

Taxes

Tax

Tax (Annual)
$7,856.46

HOA

Has HOA
Yes
Association Fee
$416 /qtr
Association Fee Includes
Maintenance Grounds, Trash

Heating, Cooling & Utilities

Cooling Features
Central Air

Utilities

Utilities
BB/HS Internet Available, Cable Available, Electricity Connected, Water Connected
Sewer
Public Sewer
Water Source
Public

Lot

Acres
0.08
Lot Size Area Sq Ft
3,482
Lot Dimensions
41.6x83.7
Road Surface
Concrete

Exterior Features

Exterior Features
Garden, Lighting, Other, Private Mailbox, Private Yard, Rain Gutters
Patio And Porch Features
Deck, Patio, Porch

Parking

Garage Capacity
2
Listed by Real Broker, LLC, 855-450-0442
Listing Data last updated 09/16/2026 07:00 am
Get a Link to this Property: Copy To Clipboard
QR Code link to this property

Phone:
Connect with:

Payment Calculator

per month. fixed. % interest.
$
%
$
%
Principal & Interest
+ Home Insurance
+ Property Tax
+ HOA Fees
per month
Total interest paid over s will be:
All estimates and provided for informational purposes only. Actual amounts may vary. The output of the tool is not a loan offer or solicitation, nor is it financial or legal advice. Information, rates, programs and loan scenarios shown are for example only as of 16-Sep-2026 and are subject to change without notice. Interest rates provided by the St. Louis Federal Reserve Economic Data (FRED). All products are subject to credit and property approval. Not all products are available in all states or for all loan amounts. Other restrictions and limitations apply. Contact your preferred lender for the pricing associated with your specific transaction. Calculations are generated by Open Source mortgage calculation software tools using common mathematical formulas. All calculations should be independently verified.
Get Walk Score Content

Property History

Today
Property information last updated
Today
Status Active. This is the most recent date the listing was placed on market.
Cumulative Days on Market: Less than 1 days (includes prior listings) · Currently listed since September 16, 2026. Data provided by the MLS.

Similar Properties

Scroll to Top