Start of property details
Share this property:
3313 W MARCUM STREET
Tampa, FL 33611
1 day ago
NEW
$650,000
Active
3
Beds
2
Baths
2
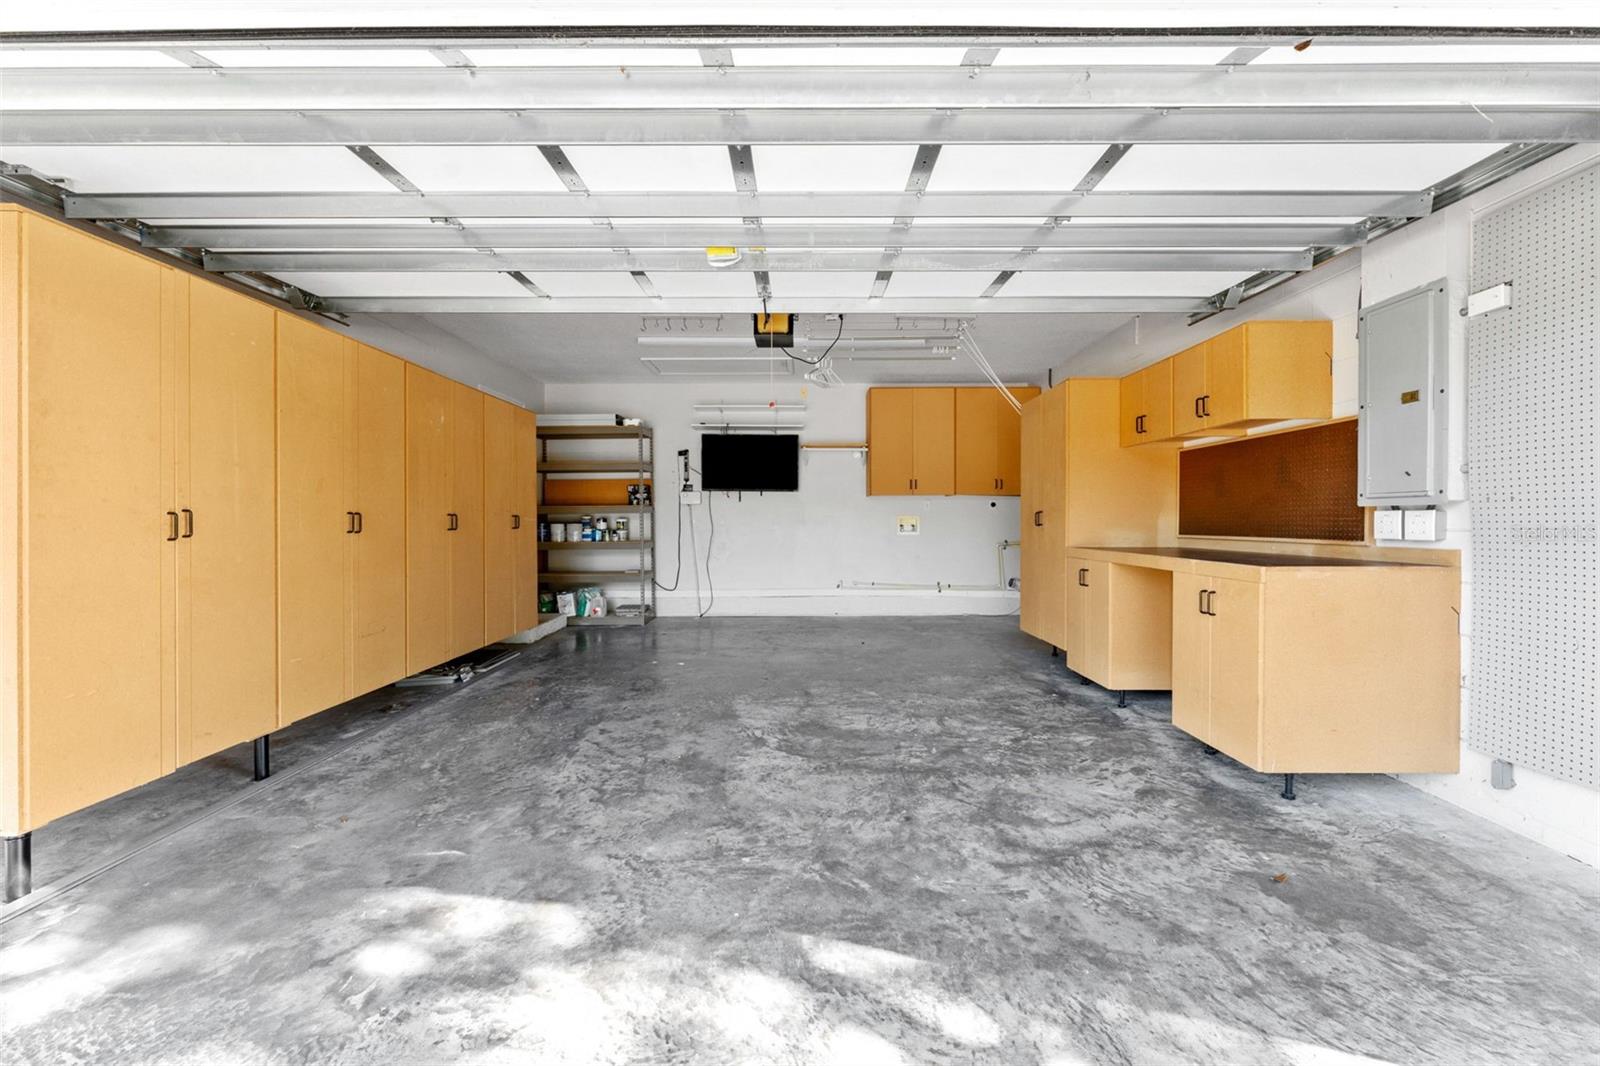
Garage
1,528
Sqft
0.17
Acres
MLS# TB8546266
Cumulative Days on Market: Less than 1 · Includes prior listings · Currently listed since 09/22/26 · Data provided by the MLS.

Property Description

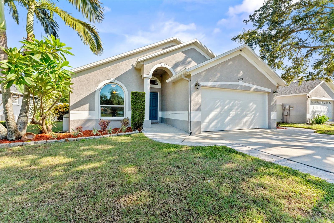
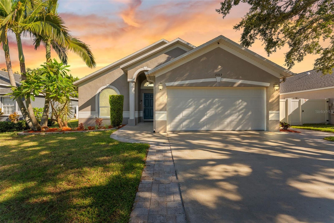
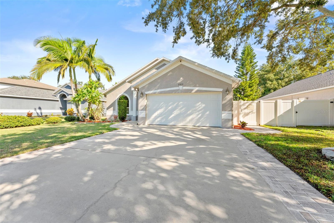
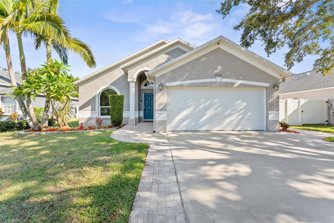
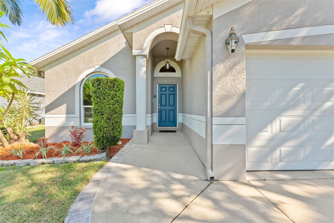
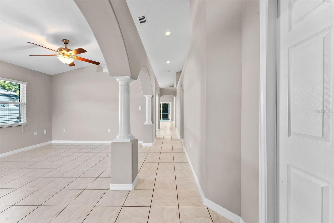
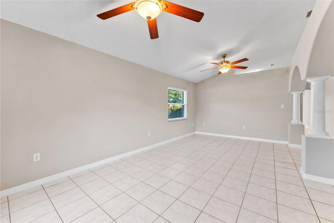
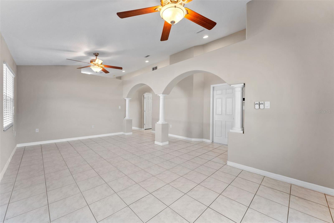
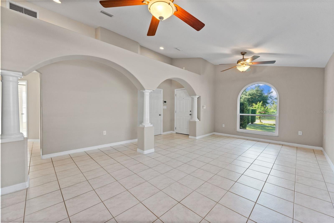
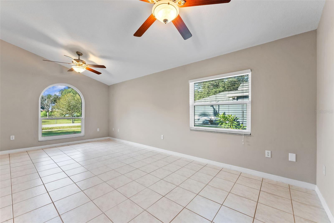
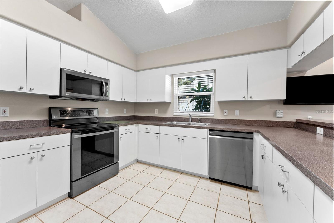
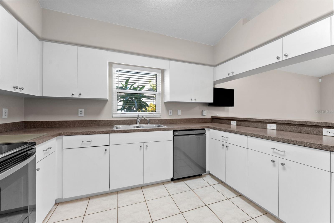
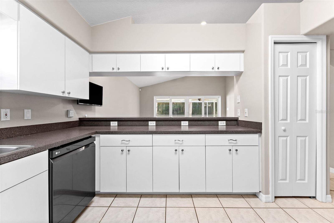
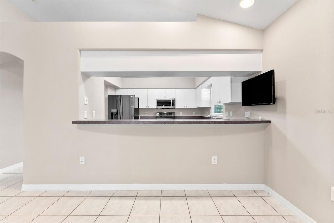
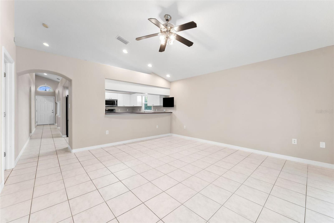
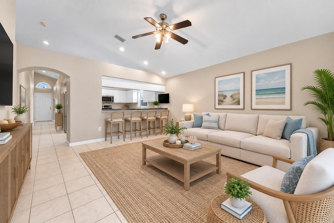
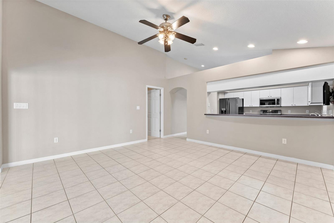
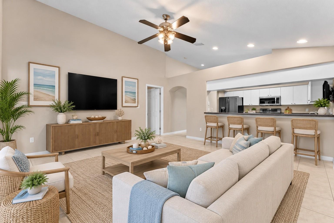
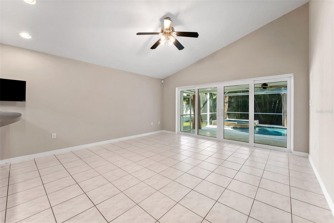
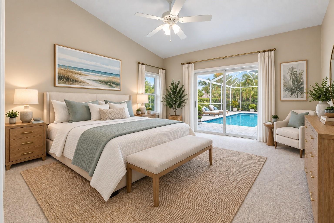
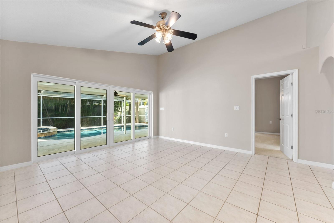
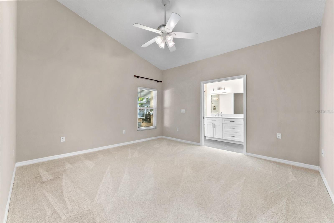
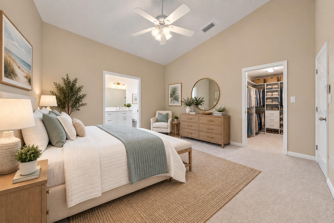
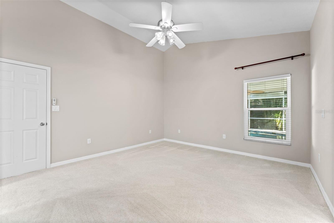
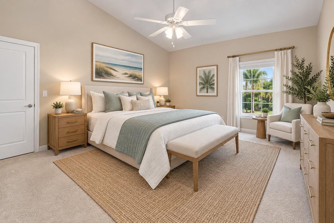
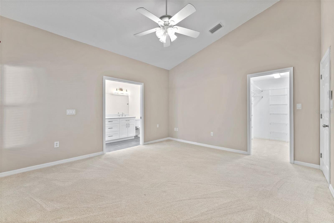
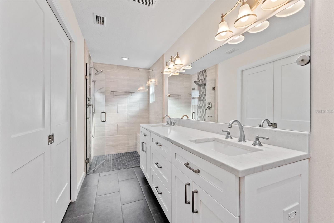
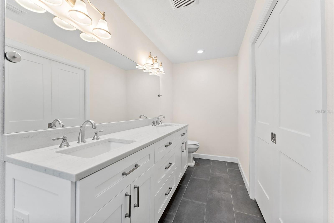
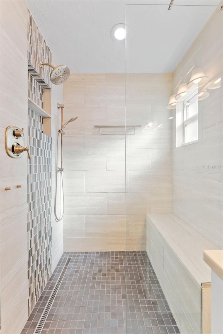
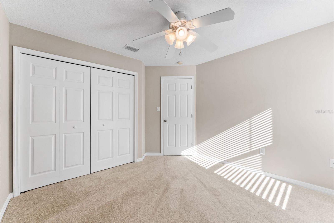
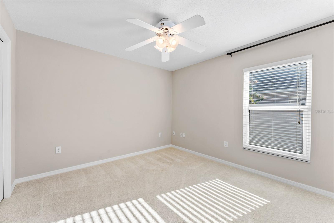
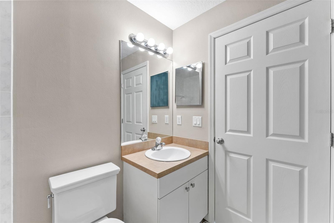
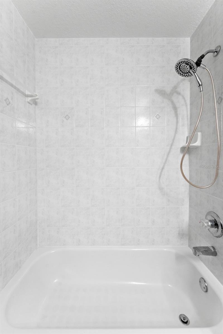
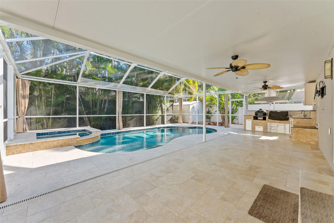
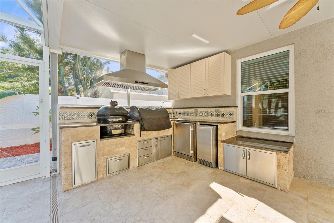
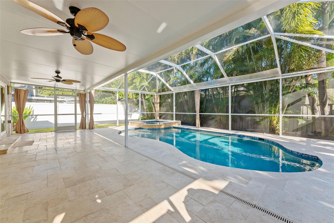
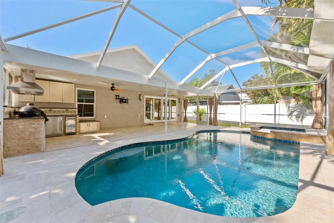
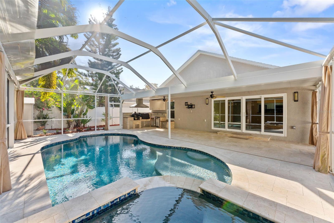
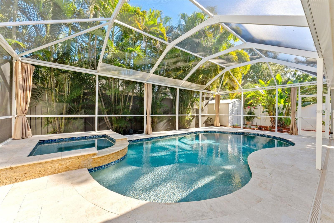
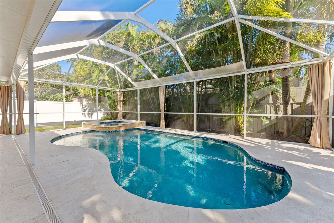
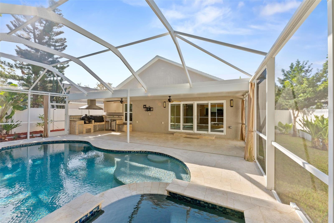
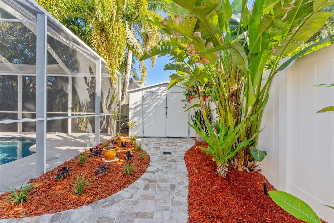
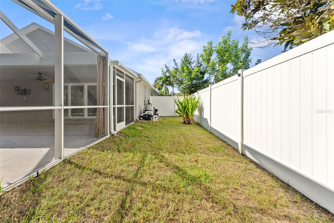
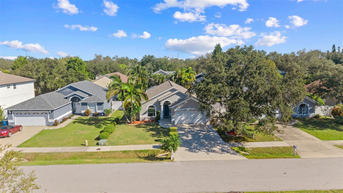
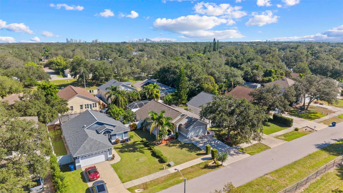
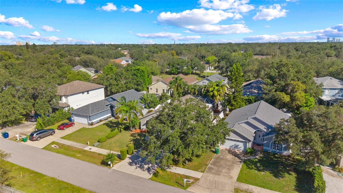
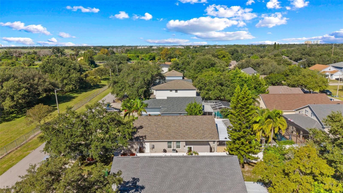
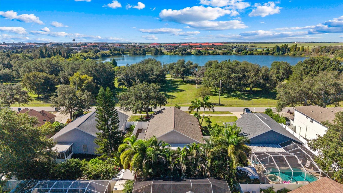
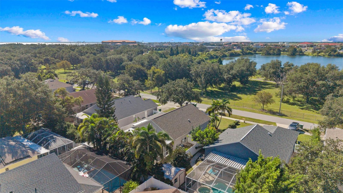
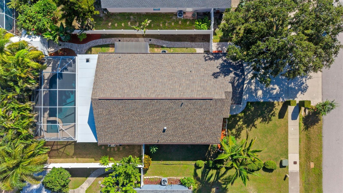
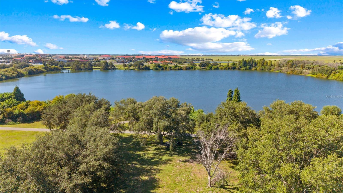
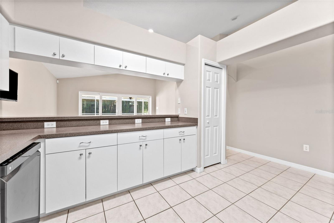
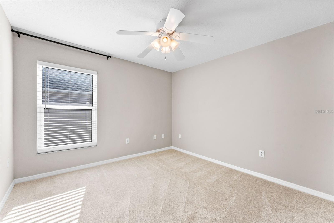
Welcome to your South Tampa paradise! Proudly offered by its original owners, this beautifully maintained 3-bedroom, 2-bath home showcases exceptional pride of ownership and offers 1, 538 square feet of bright, open living space designed for both everyday comfort and effortless entertaining.Soaring cathedral ceilings and an open-concept floor plan create a spacious, light-filled atmosphere that immediately feels like home. Tucked away on a quiet dead-end street with minimal through traffic, this property offers a peaceful setting ideal for those seeking privacy and a safe environment for outdoor activities.One of the home's most distinctive features is its picturesque setting, with beautiful lake and park views directly across the street, providing a tranquil backdrop rarely found in such a central South Tampa location.Step outside to your own private backyard retreat, where a screened lanai, sparkling in-ground pool, and fully equipped outdoor kitchen create the ultimate space for relaxing and entertaining year-round. The beautifully landscaped yard further enhances the home's curb appeal and outdoor enjoyment.Ideally located just 2.5 miles from MacDill Air Force Base and minutes from Downtown Tampa, Tampa International Airport, International Plaza, premier dining, shopping, and professional sports venues, this home combines an unbeatable location with exceptional indoor-outdoor living. Opportunities to own a lovingly maintained, original-owner pool home in one of South Tampa's most desirable locations are rare. Don't miss your chance to make this Florida dream home your own.

Ask a Local Expert

Property Highlights

Property Type
Residential
Property Sub Type
Single Family Residence
Architectural Style
Contemporary
Bedrooms
3
Total Bathrooms
2
Living Area
1,528 Sqft
Price / Sqft
$425
Acres
0.17
Year Built
2001

Location

Area
33611 - Tampa
City/Township
TAMPA
Direction Faces
South
Water View
Yes
View
Park/Greenbelt, Pool, Water
Subdivision
CRESCENT PARK
County
Hillsborough
Zoning
RS-60-RESIDENTIAL SINGLE

Lake/Waterfront Information

Water View
Yes

Property Details
Price
$650,000
Property Type
Residential
Property Sub Type
Single Family Residence
Flood Zone Code
X500

Building

Levels
One
Total Area
2,322 Sqft

Community

Community Features
Street Lights

Local Schools

Elementary School
Chiaramonte-HB
Middle School
Madison-HB
High School
Robinson-HB

Interior Features

Bedrooms and Bathrooms

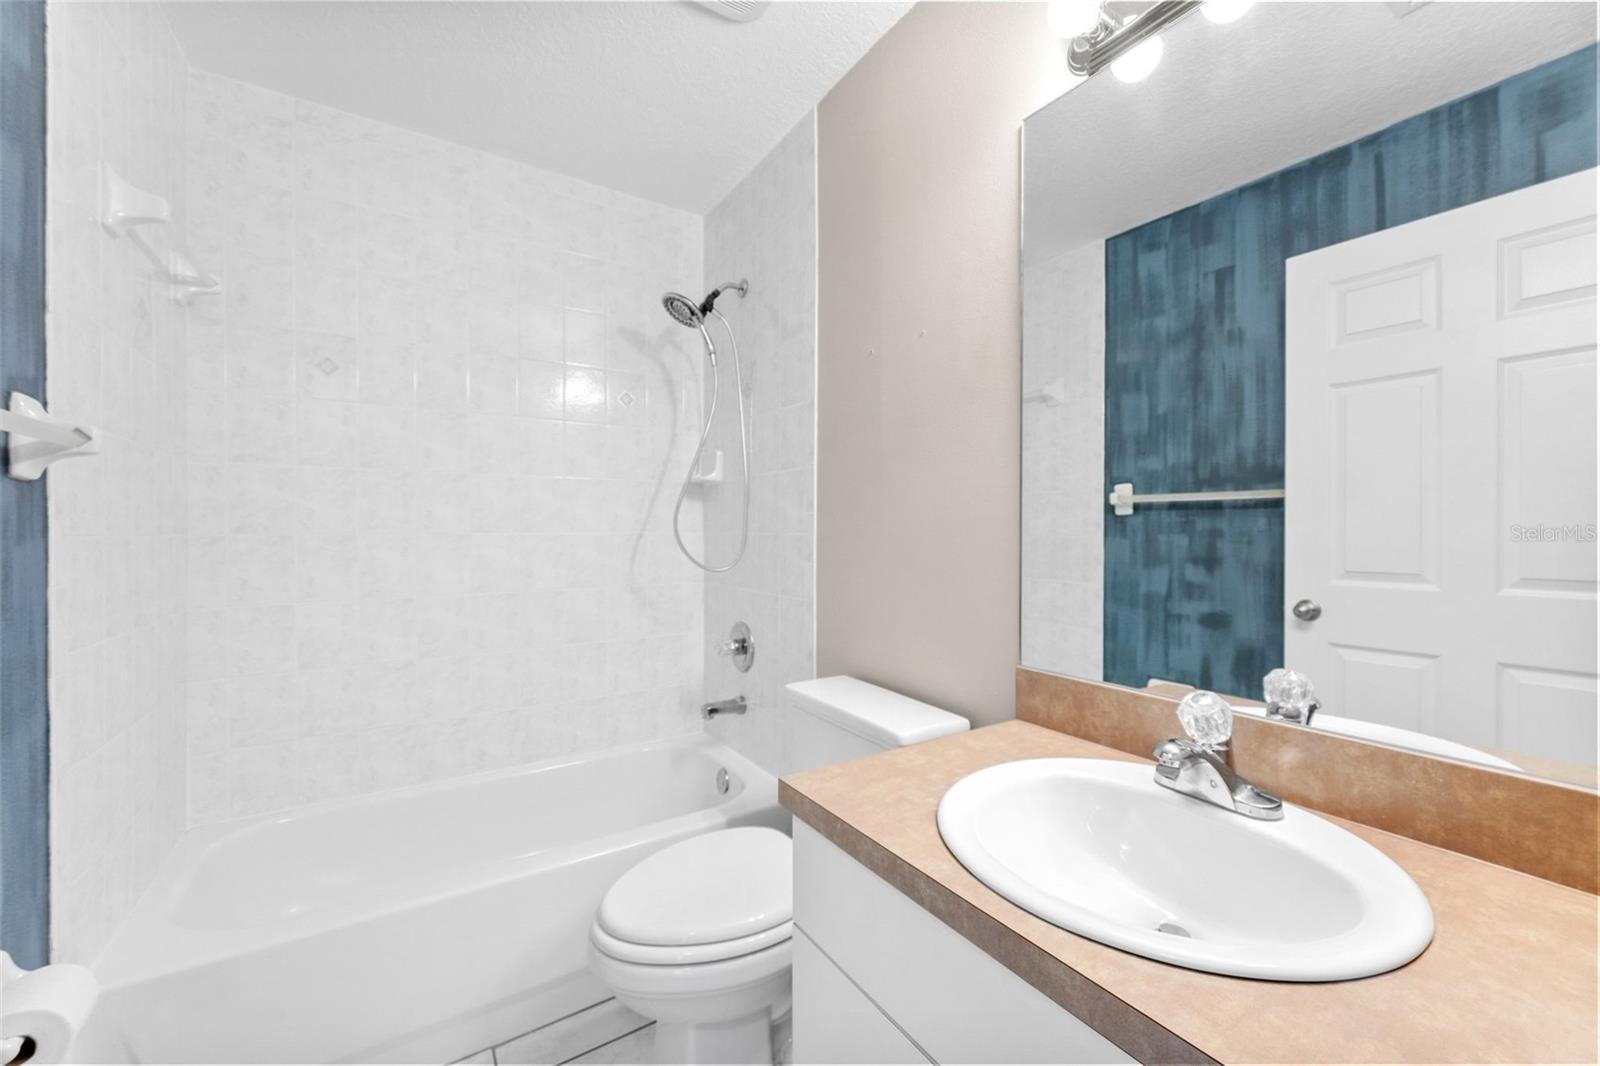
Total Bathrooms
2
Full Bathrooms
2
Bedrooms
3

Area and Spaces

Living Area
1,528 Sqft

Appliances

Appliances
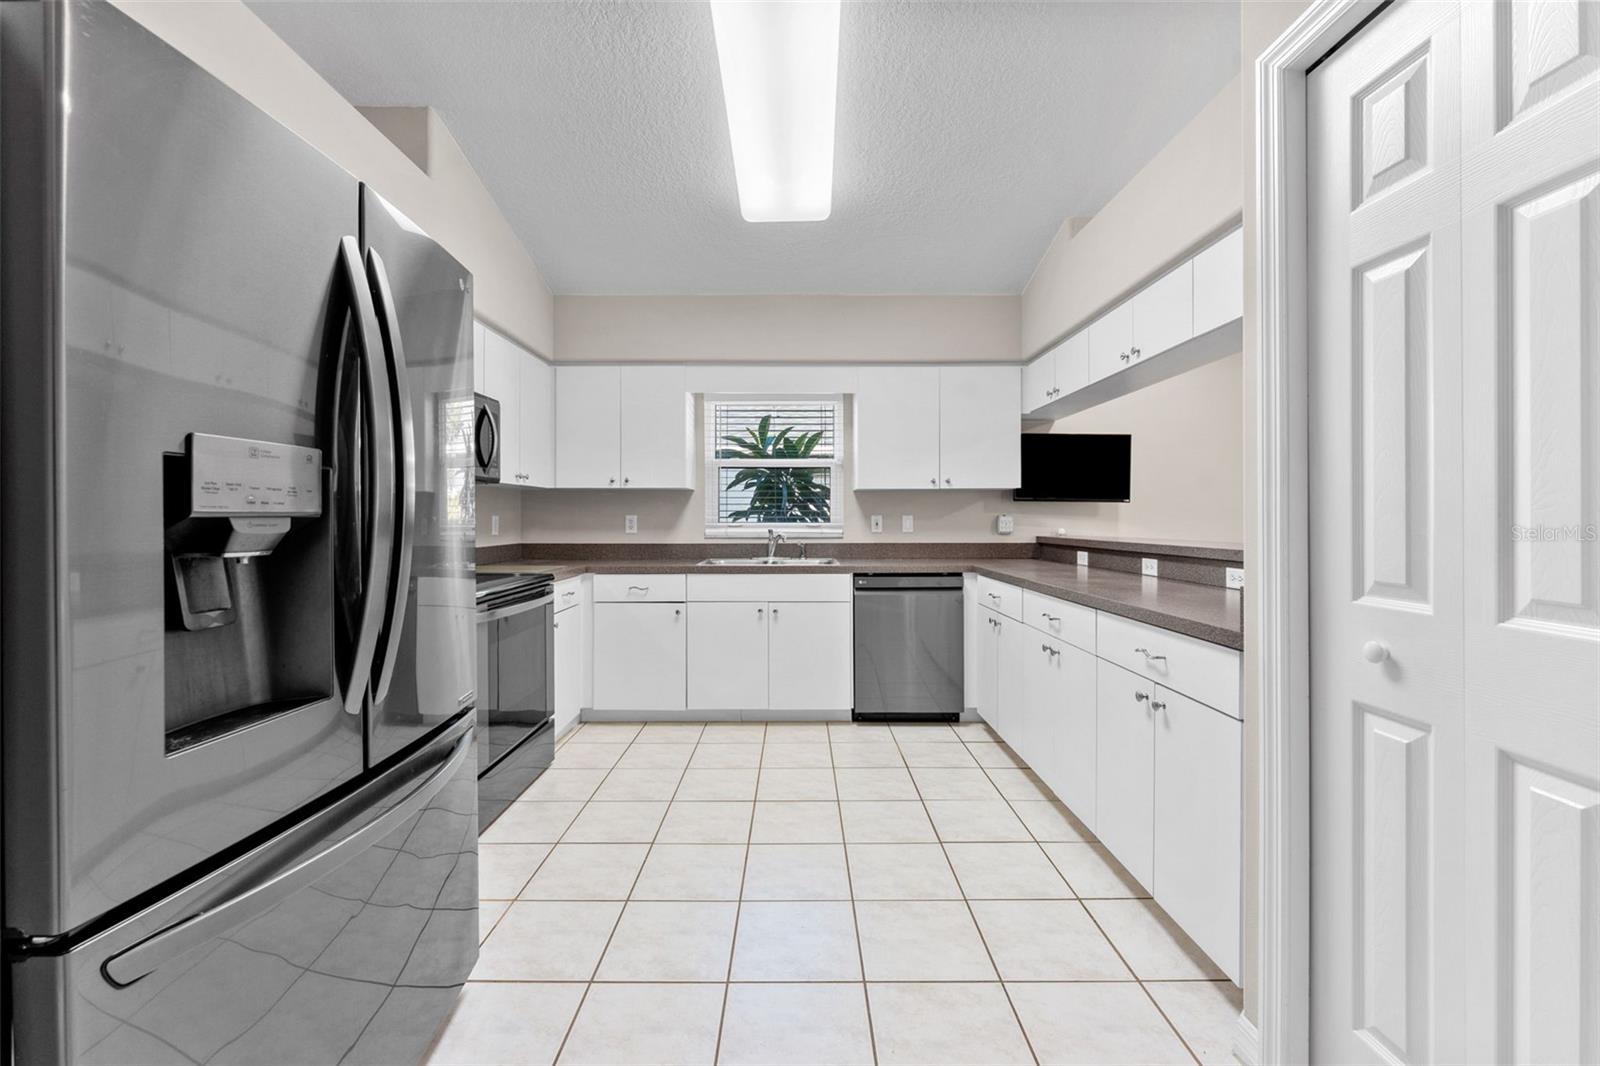
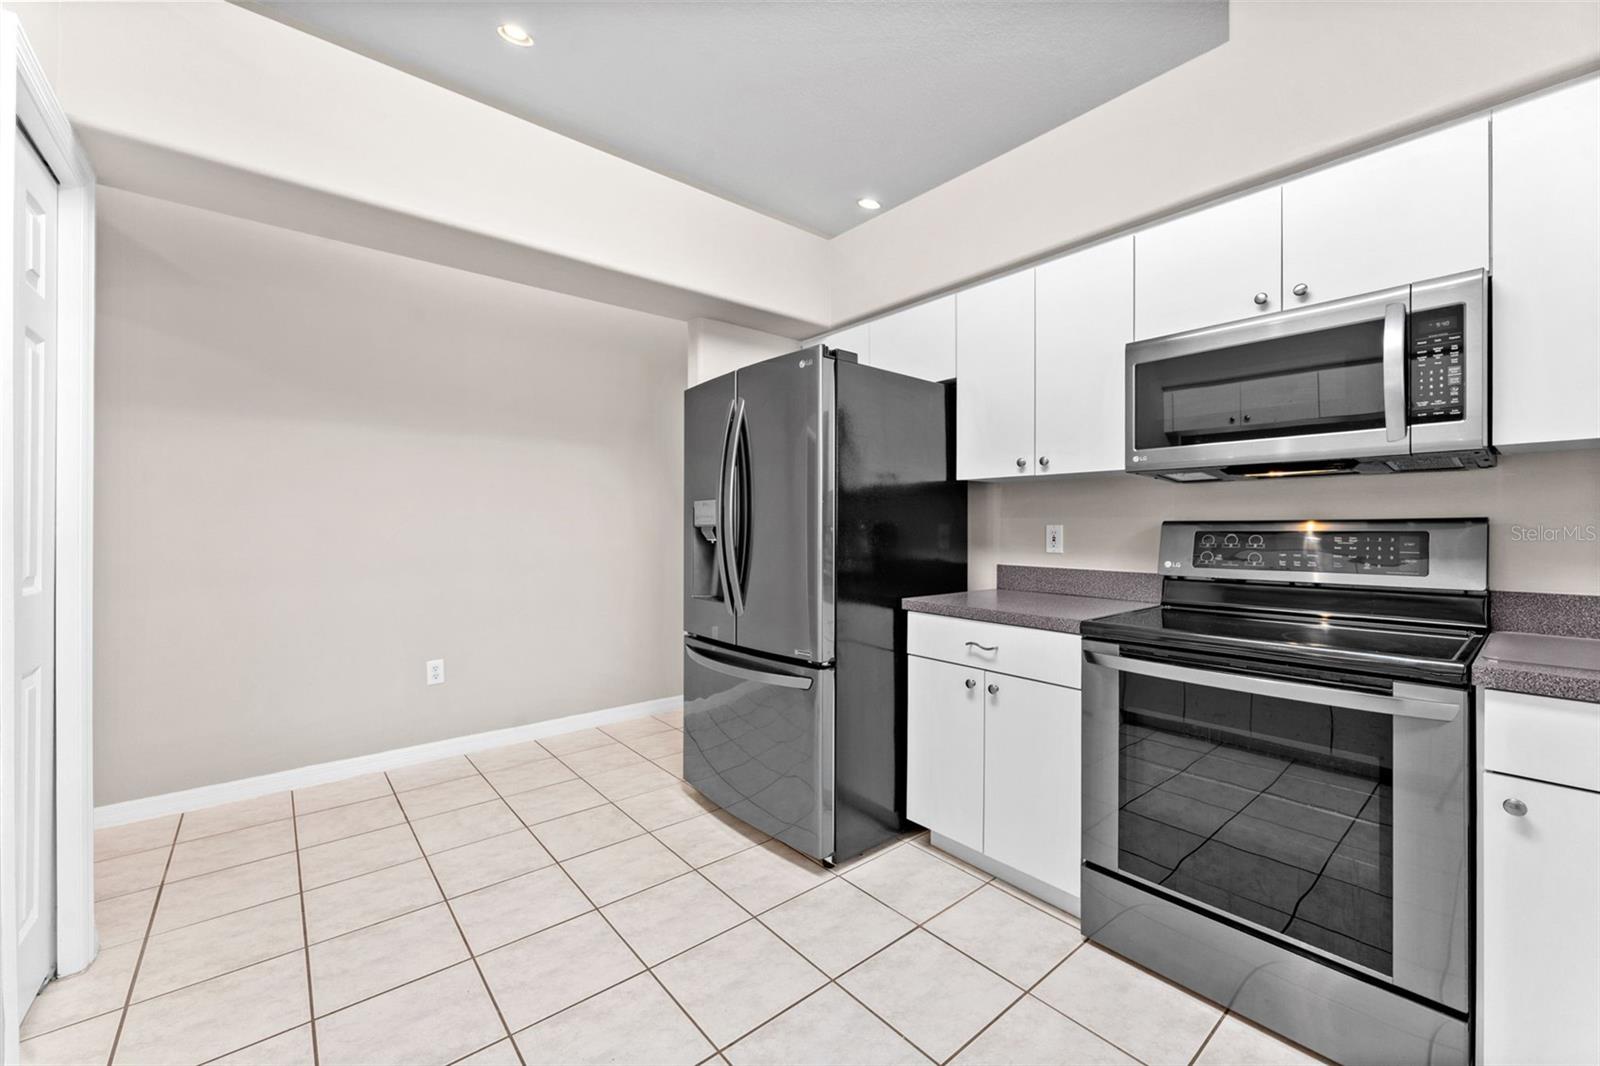
Dishwasher, Gas Water Heater, Microwave, Range, Range Hood, Refrigerator, Tankless Water Heater

Interior Features

Interior Features
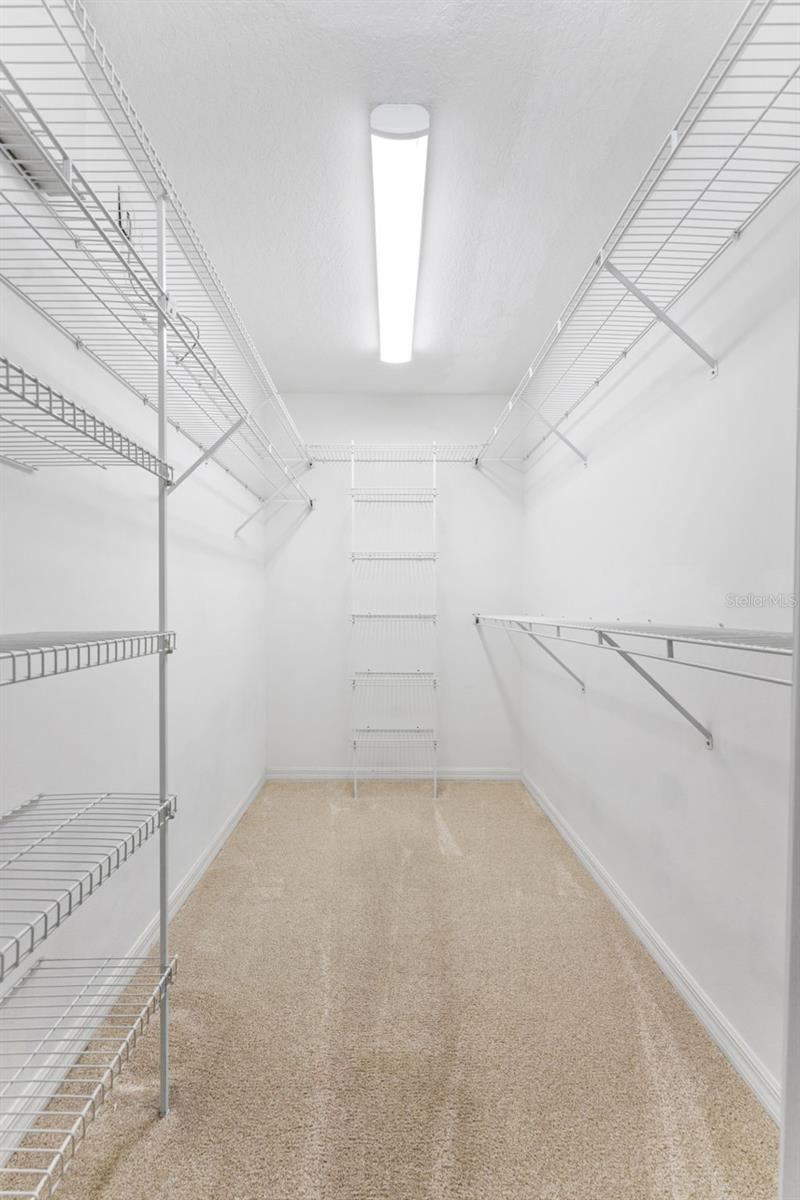
Kitchen/Family Room Combo, Living Room/Dining Room Combo, Primary Bedroom Main Floor, Split Bedroom, Vaulted Ceiling(s), Walk-In Closet(s), Window Treatments
Flooring
Carpet, Tile
Laundry Features
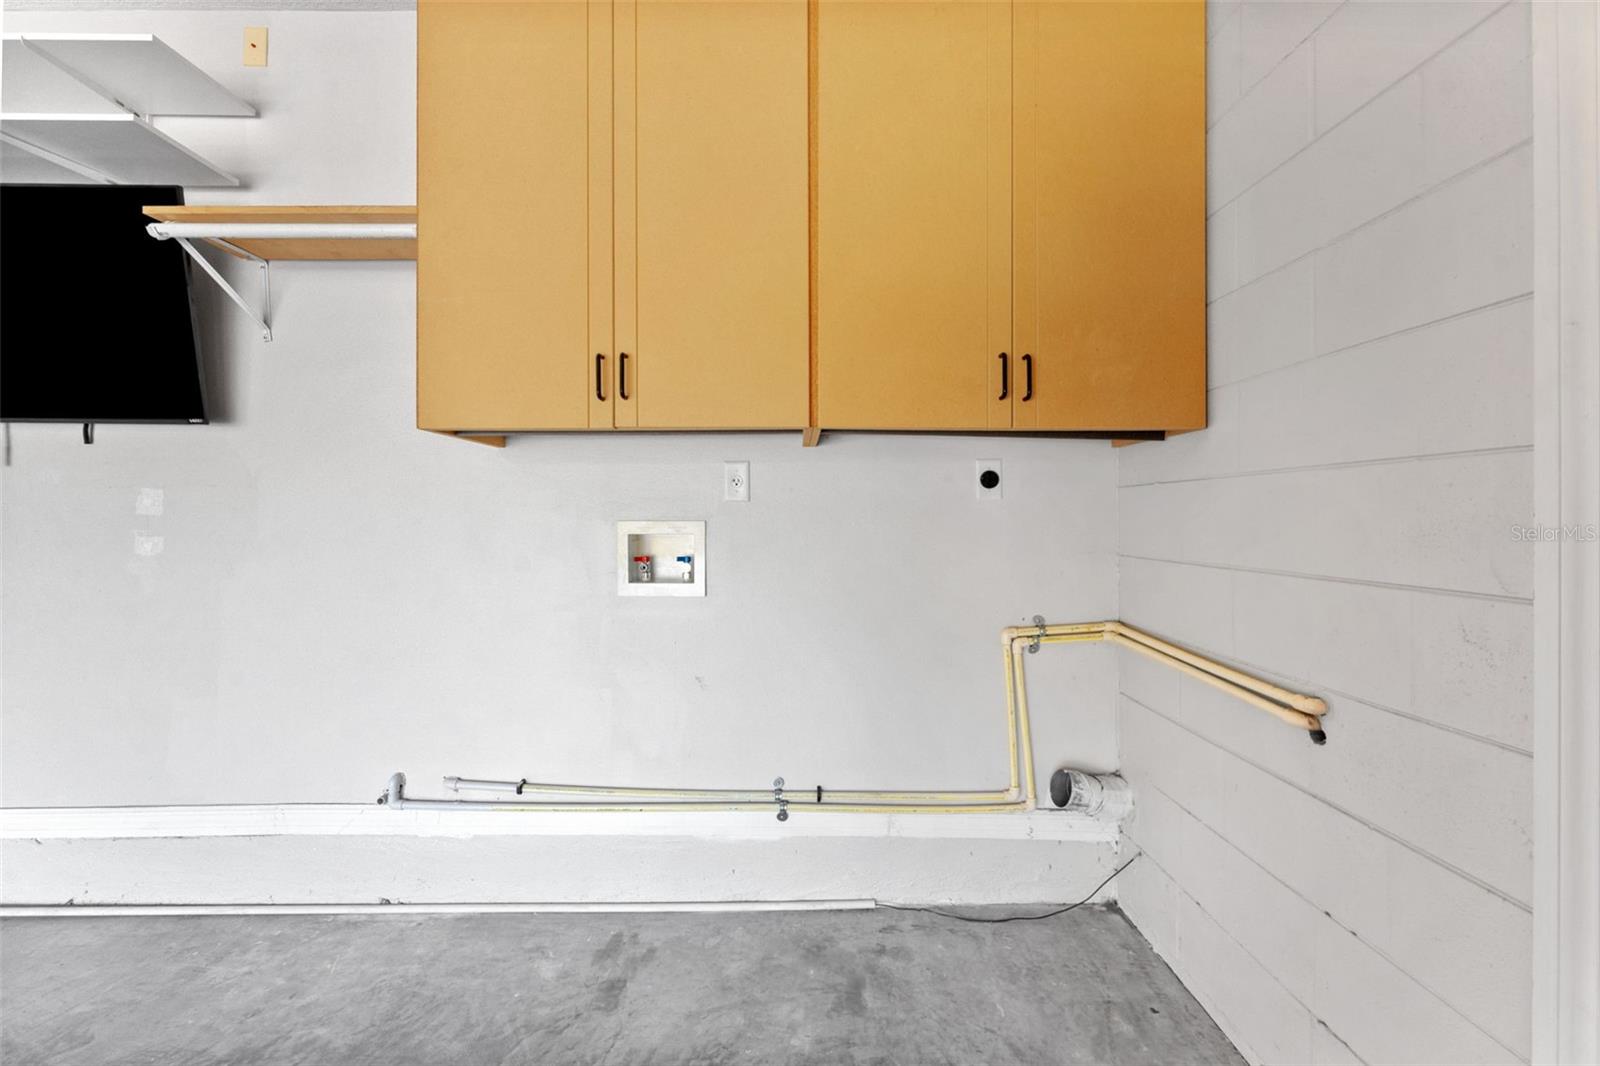
In Garage
Window Features
Storm Window(s)
Security Features
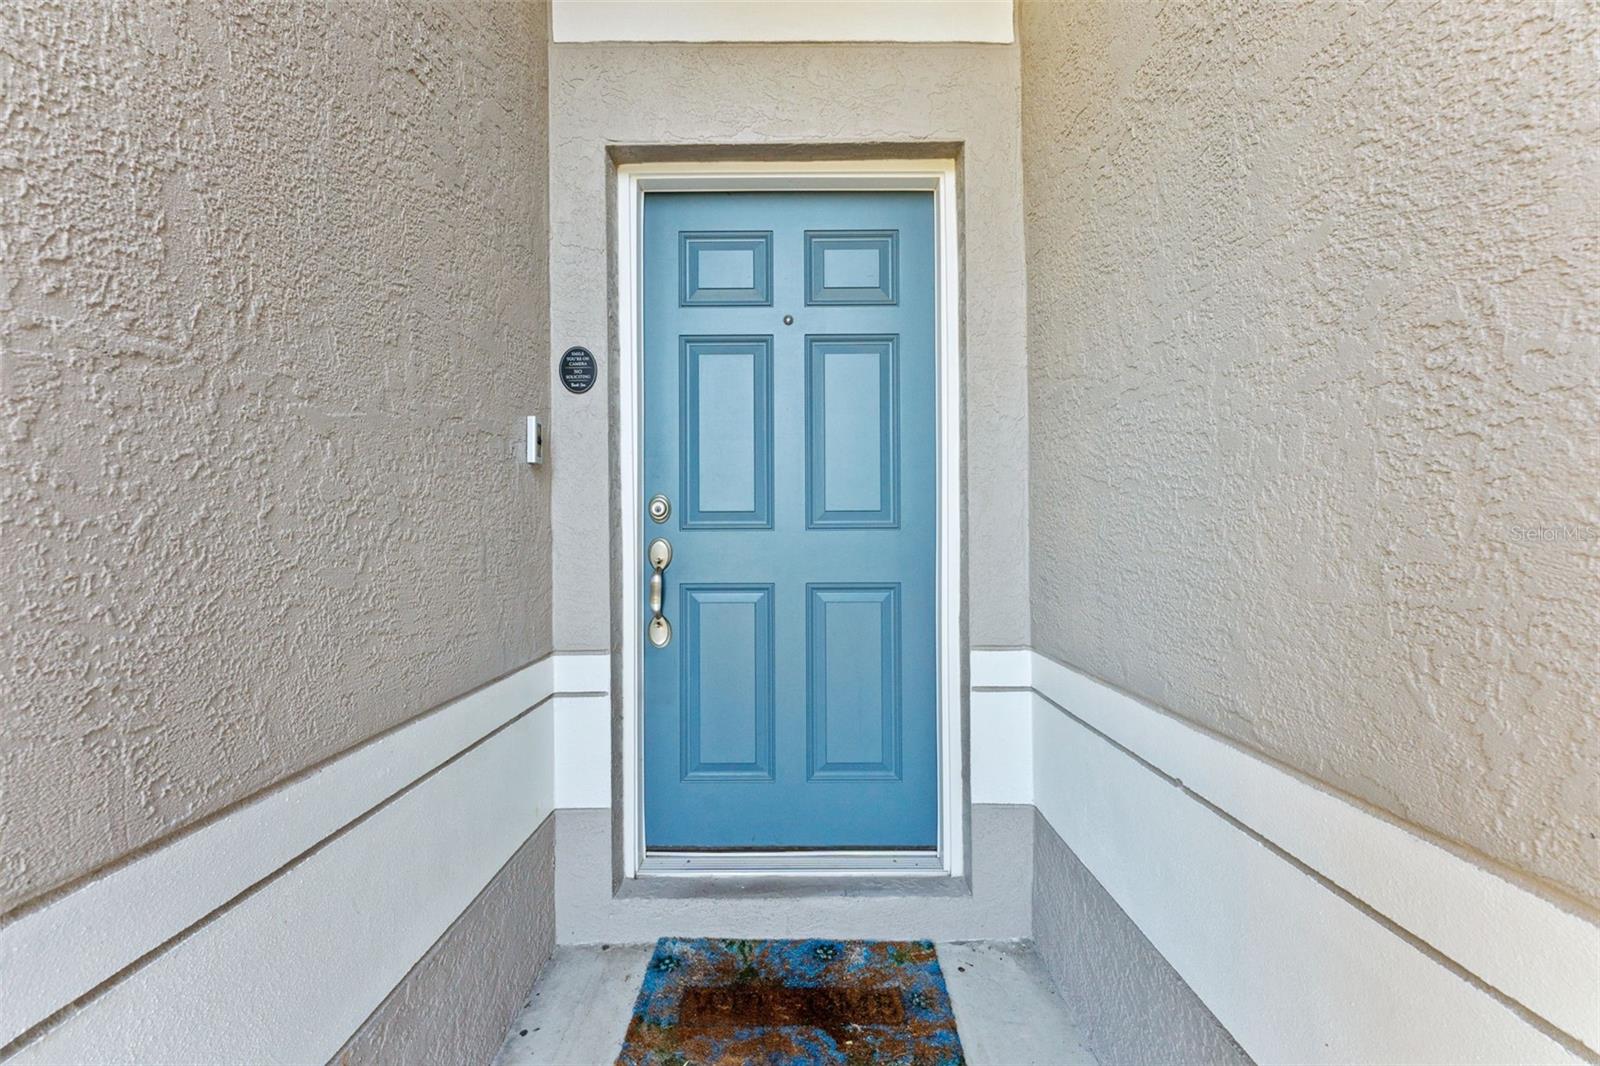
Closed Circuit Camera(s)
Furnished
Unfurnished

Heating and Cooling

Heating Features
Central, Electric, Heat Pump

Building Details
Construction

Architectural Style
Contemporary
Year Built
2001
Foundations
Slab

Materials
Construction Materials
Block, Stucco
Roof
Shingle

Terms

Terms

Ownership
Fee Simple

Rental Terms

Pets Allowed
Yes

Terms

Special Conditions
None
Special Terms
Cash, Conventional, FHA, USDA Loan, VA Loan

Taxes

Tax

Tax (Annual)
$4,056

Heating, Cooling & Utilities

Cooling Features
Central Air

Utilities

Utilities
Cable Available, Electricity Connected, Natural Gas Connected, Sewer Connected, Sprinkler Meter
Sewer
Public Sewer
Water Source
Public

Lot

Acres
0.17
Lot Size Area Sq Ft
7,200
Lot Features
Flood Insurance Required, City Limits, Landscaped, Level, Private, Street Dead-End, Paved
Road Surface
Paved

Exterior Features

Exterior Features
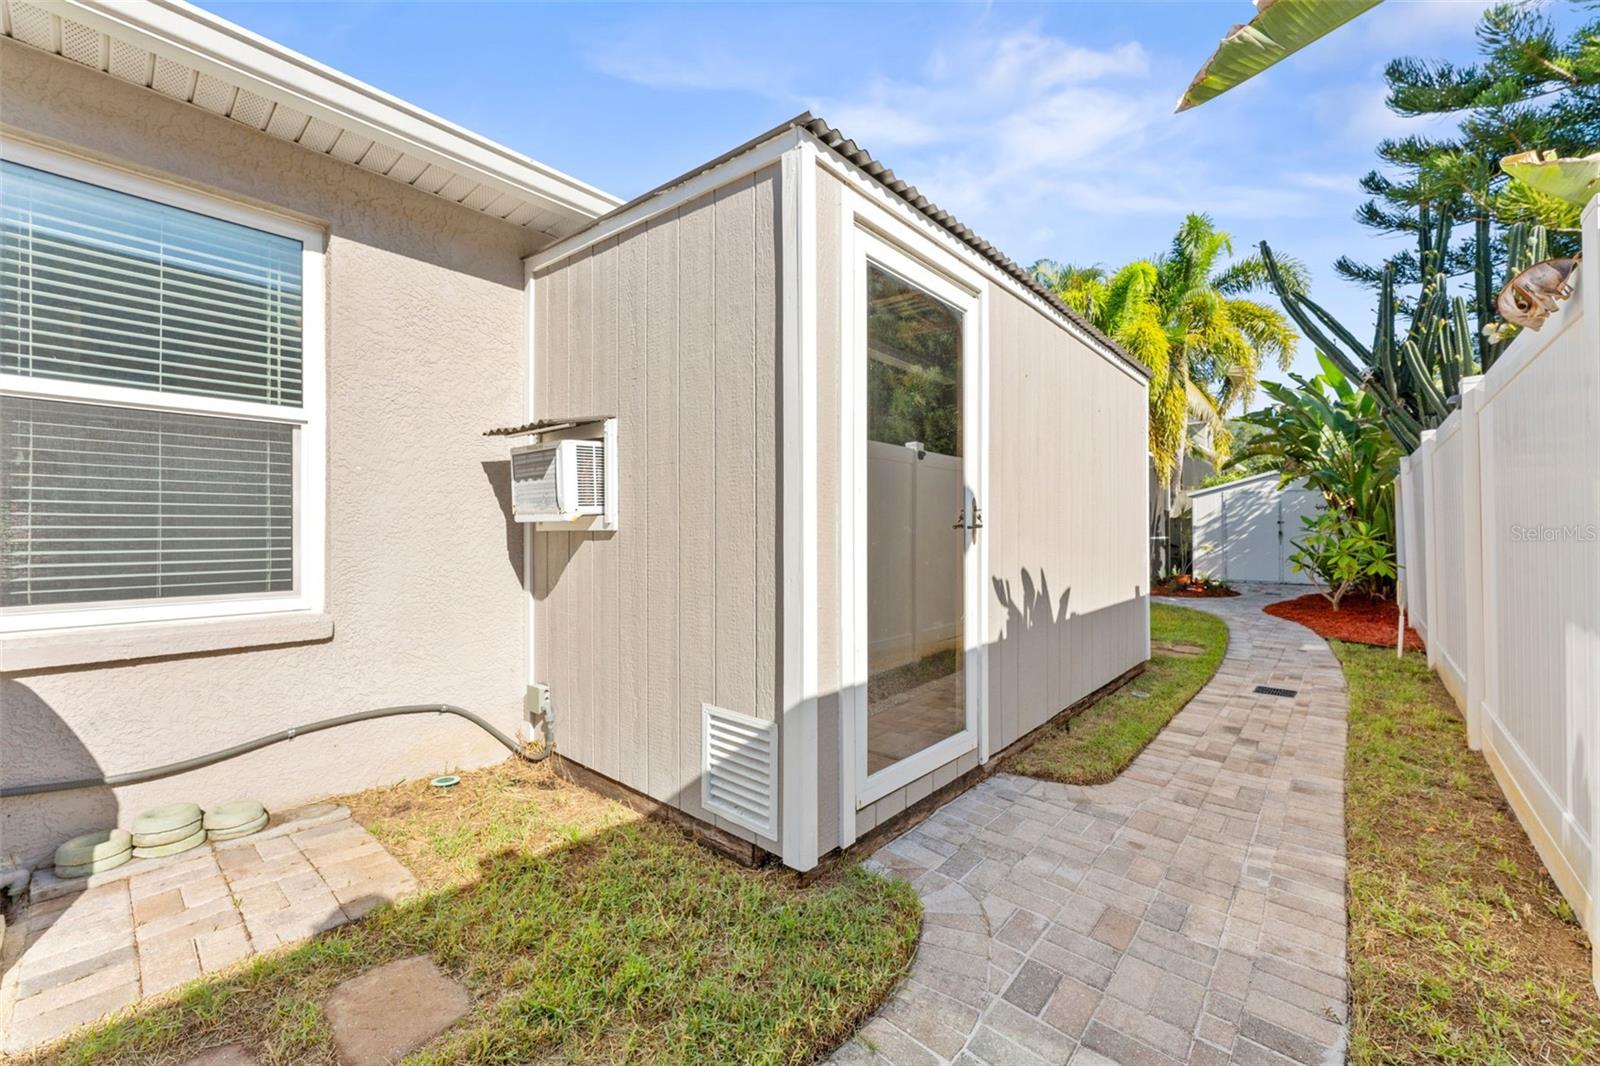
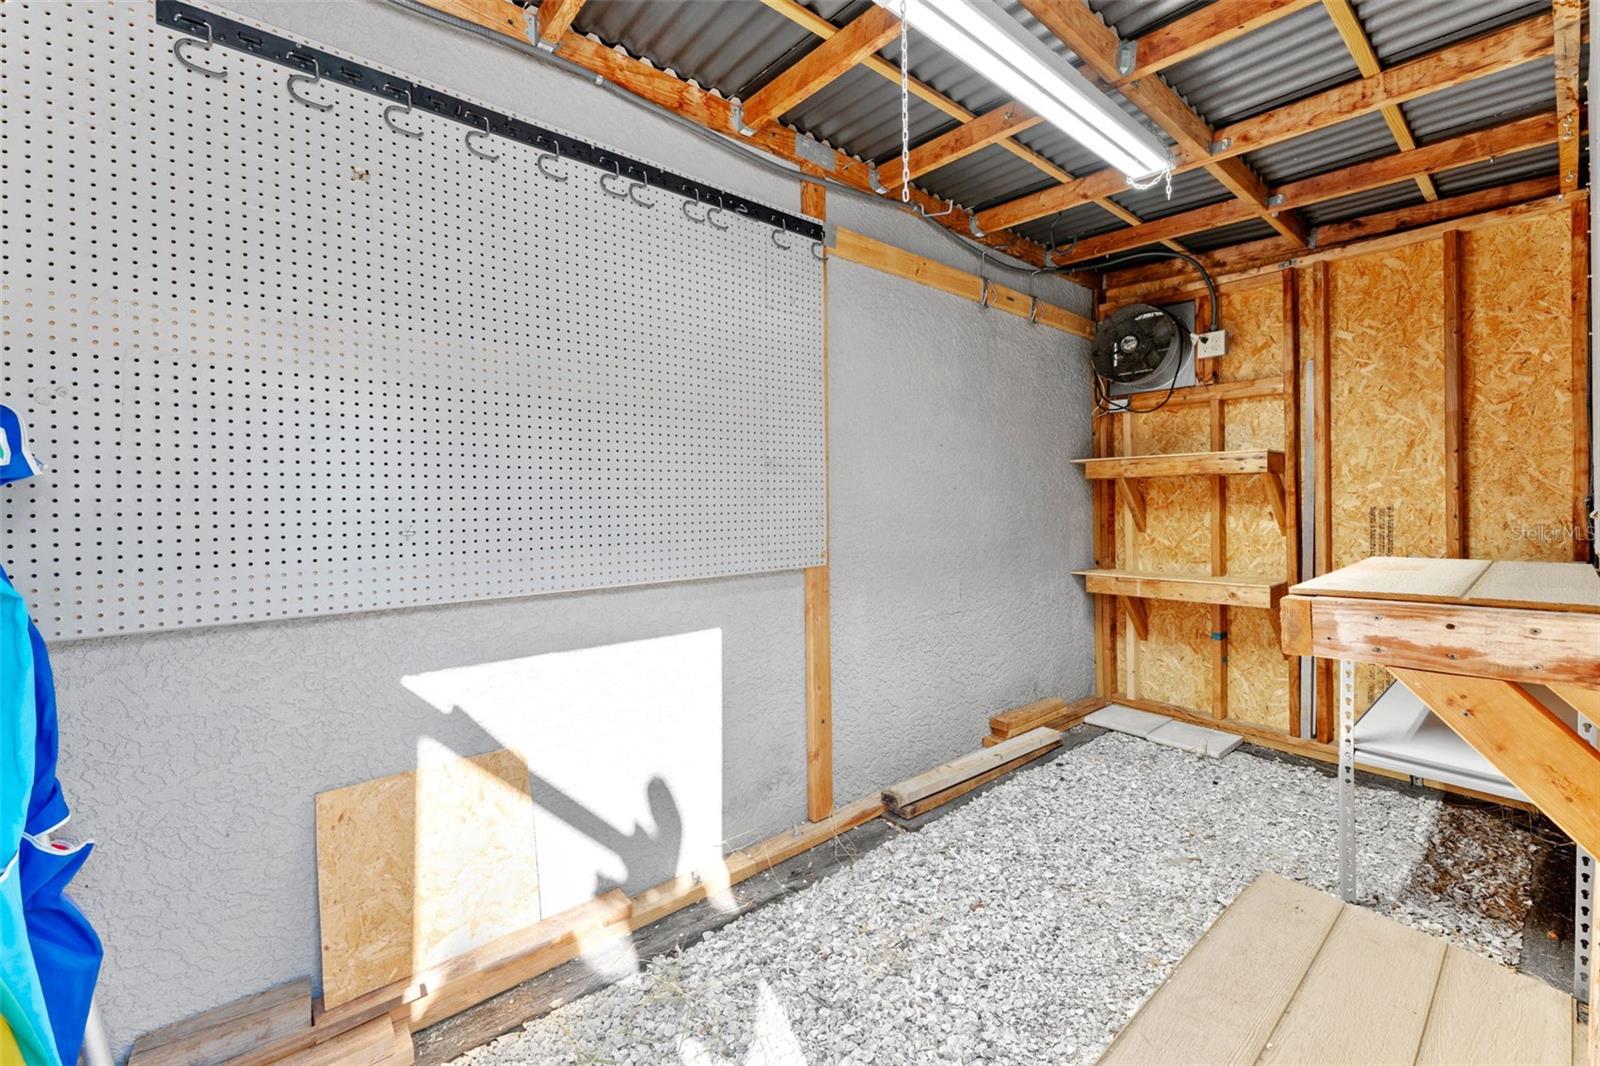
Lighting, Outdoor Grill, Outdoor Kitchen, Private Entrance, Private Yard, Sidewalk, Storage
Patio And Porch Features
Covered, Screened
Fencing
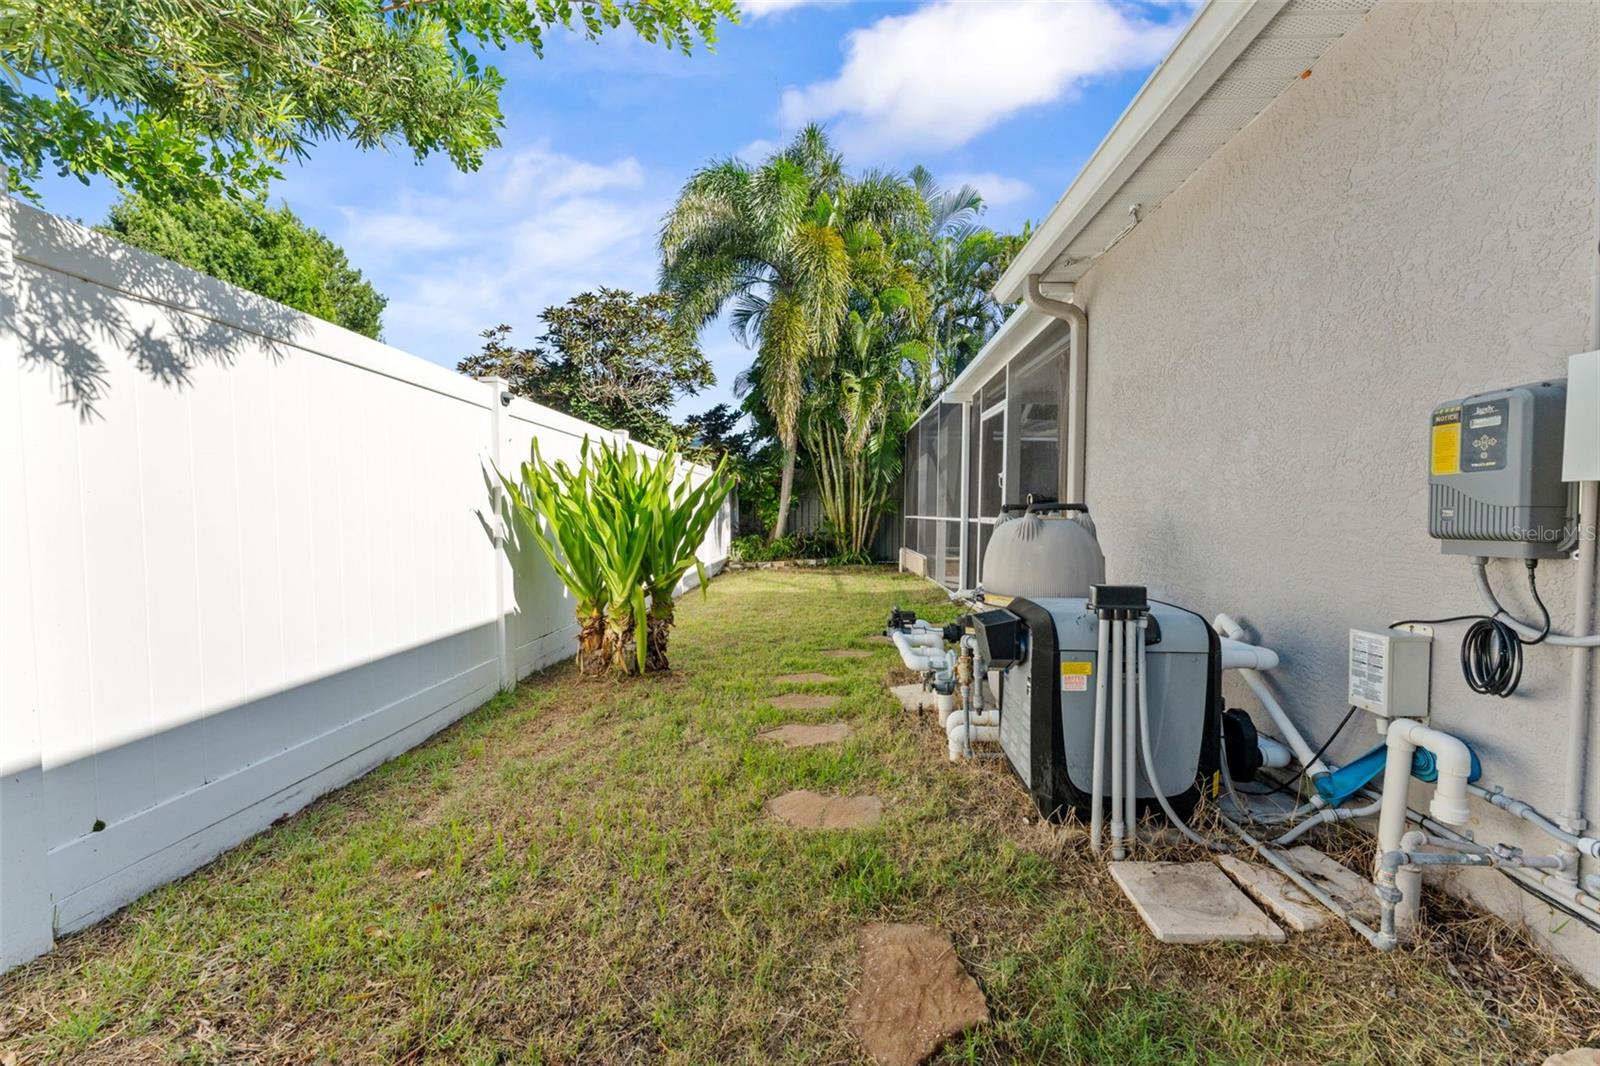
Vinyl

Parking

Garage Capacity
2
Parking Features
Driveway, Garage Door Opener, On Street

Pool Features

Has Private Pool
Yes
Pool Features
Gunite, Heated, In Ground, Lighting, Salt Water
Spa
Yes
Spa Features
Heated, In Ground
Listed by Coldwell Banker Realty, 813-286-6563
Listing Data last updated 09/22/2026 07:00 pm
Get a Link to this Property: Copy To Clipboard
QR Code link to this property

Phone:
Connect with:

Payment Calculator

per month. fixed. % interest.
$
%
$
%
Principal & Interest
+ Home Insurance
+ Property Tax
+ HOA Fees
per month
Total interest paid over s will be:
All estimates and provided for informational purposes only. Actual amounts may vary. The output of the tool is not a loan offer or solicitation, nor is it financial or legal advice. Information, rates, programs and loan scenarios shown are for example only as of 22-Sep-2026 and are subject to change without notice. Interest rates provided by the St. Louis Federal Reserve Economic Data (FRED). All products are subject to credit and property approval. Not all products are available in all states or for all loan amounts. Other restrictions and limitations apply. Contact your preferred lender for the pricing associated with your specific transaction. Calculations are generated by Open Source mortgage calculation software tools using common mathematical formulas. All calculations should be independently verified.
Get Walk Score Content

Property History

Today
Property information last updated
Today
Status Active. This is the date the listing was placed on market.
Cumulative Days on Market: Less than 1 days (includes prior listings) · Currently listed since September 22, 2026. Data provided by the MLS.

Similar Properties

Scroll to Top