Start of property details
Share this property:
4625 LEGACY PARK DRIVE
Tampa, FL 33611
1 day ago
NEW
$521,000
Active
3
Beds
4
Baths
2
Garage
2,142
Sqft
0.04
Acres
MLS# TB8544910
Cumulative Days on Market: Less than 1 · Includes prior listings · Currently listed since 09/25/26 · Data provided by the MLS.

Property Description

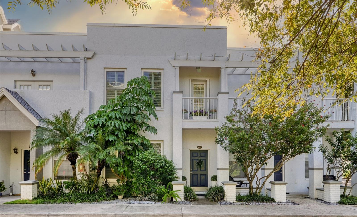
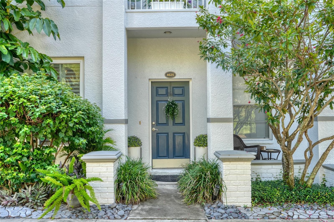
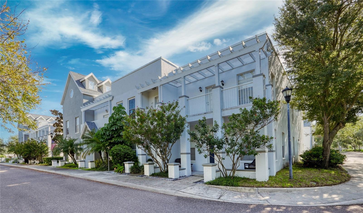
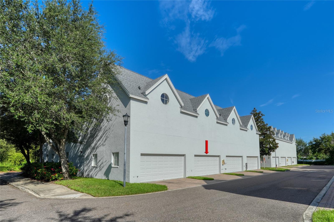
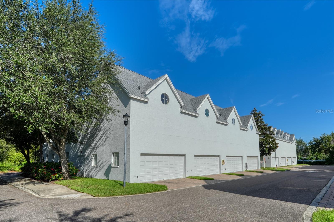
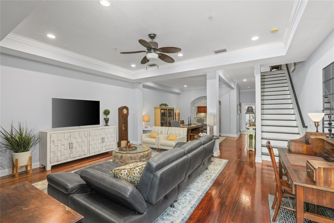
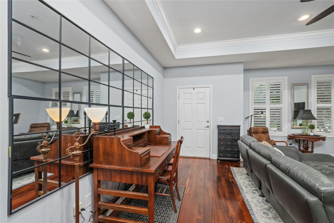
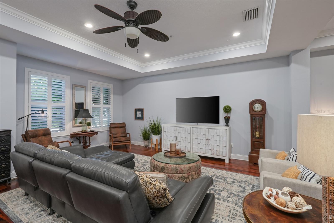
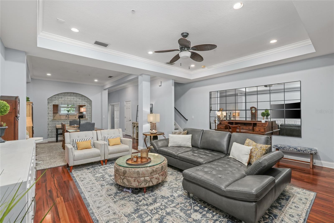
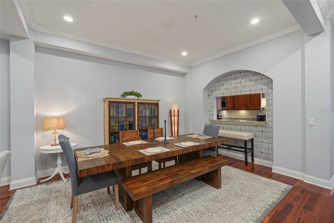
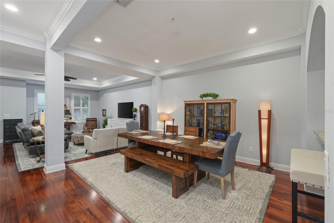
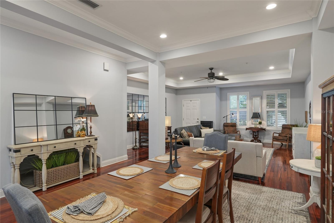
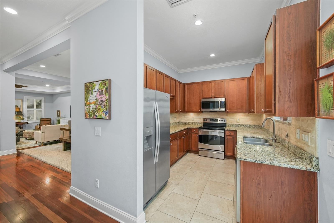
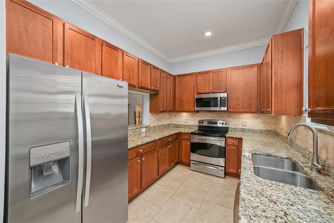
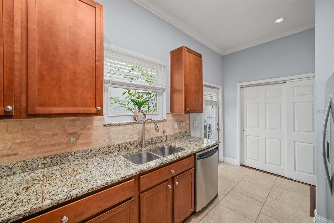
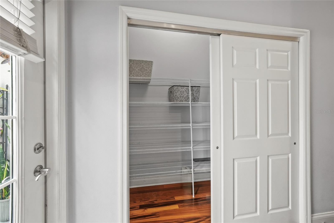
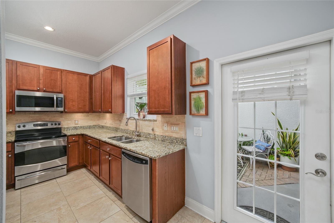
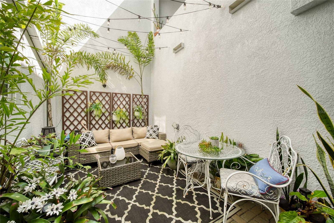
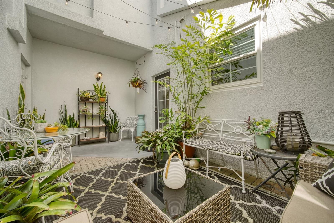
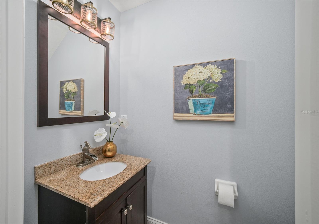
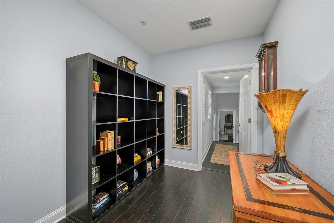
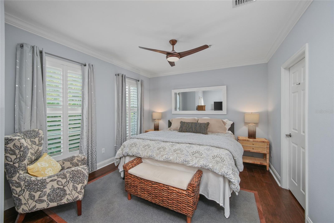
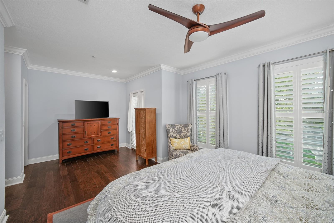
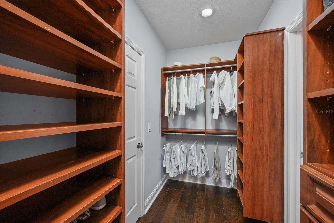
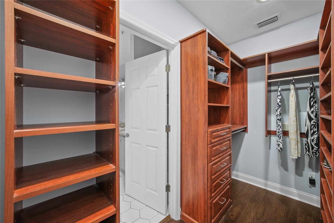
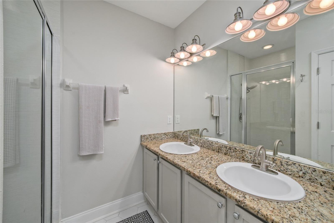
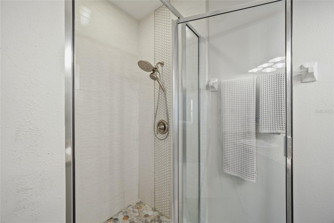
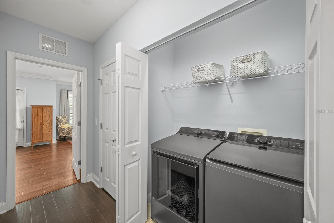
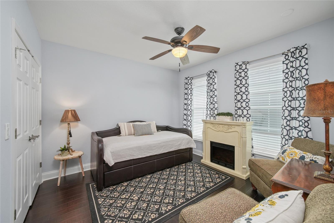
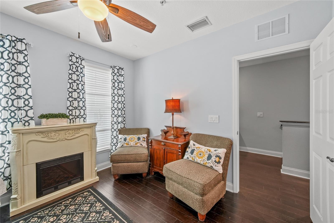
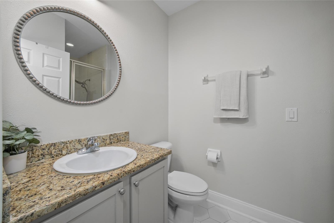
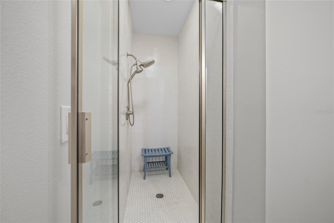
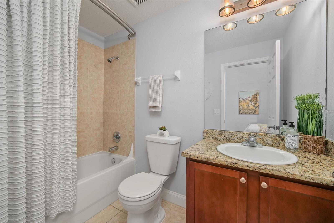
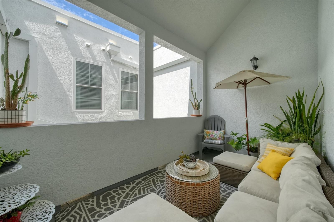
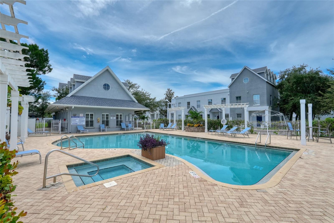
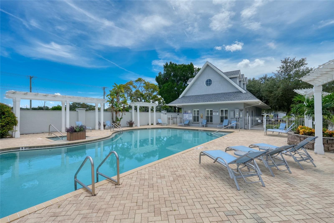
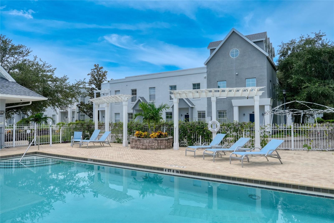
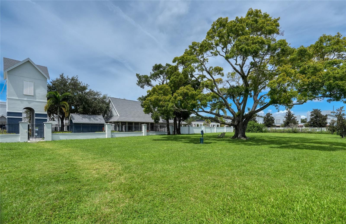
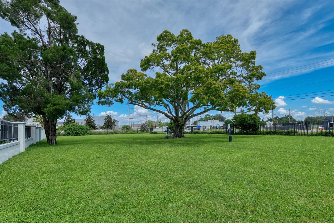
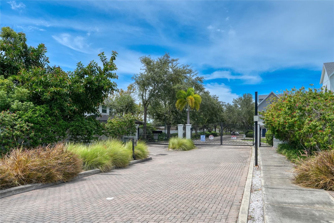
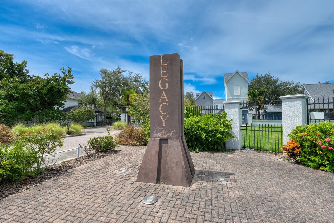
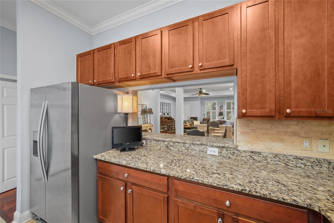
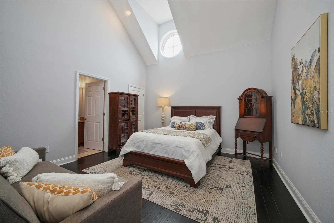
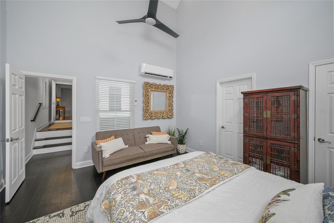
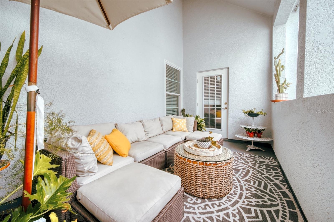
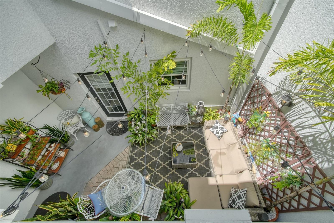
Perfectly nestled in the heart of South Tampa an exceptional opportunity awaits. This rarely available 2-story townhome in Legacy Park stands out as a great alternative to the typical 3-story homes of the community. Welcome to this stunning, 2, 142 sq. ft. move-in ready home featuring 3 bedrooms, 3.5 baths, a 2-car garage, and a private courtyard. Designed for effortless living and entertaining, this home offers an ideal open-concept layout. From the moment you enter, you will notice high-end finishes, including gleaming hardwood flooring throughout, elegant plantation shutters, impact-rated windows, and striking tray ceilings anchoring the main living / dining space. The main floor seamlessly flows from the spacious living and dining areas—complete with a clever under-stair storage nook —into a beautiful kitchen boasting an abundance of granite countertops and rich wood cabinetry, stainless steel appliances, a convenient pass-through to the dining room and a walk-in pantry. The main floor is completed by a half bath. At the top of the stairs, a versatile second-floor landing awaits your personal touch—perfect for a cozy reading nook, custom home library, or a clever compact office space. The thoughtful upper-level layout boasts dual primary suites positioned at opposite ends of the home for maximum privacy. On one side, the main owner's sanctuary serves as a true retreat, featuring dual walk-in closets with custom built-ins and a spa-like bath with dual sinks, lots of storage, granite counters and newly updated walk-in shower and tile flooring. Situated on the opposite wing is the second primary suite. This private space is perfect for multi-generational living or guests and features soaring vaulted ceilings, walk-in closet, a full bathroom with tub / shower combo and access to a private balcony overlooking the charming courtyard below. Guests will feel right at home in the comfortable second bedroom with ensuite bath offering freshly updated shower and beautiful tile flooring. The upper-level laundry area with full sized washer / dryer is perfectly situated near all bedrooms. Outdoor living is a dream in the completely private courtyard with brick pavers and is accessible from both the kitchen and the garage—ideal for morning coffee or alfresco dining or grilling out. Rounding out this incredible property is the oversized 2-car garage providing an abundance of storage space. Additional high-value upgrades include new roof (2025), new HVAC (2025), and a new washer / dryer (2025). Legacy Park residents enjoy resort-style living with access to a community pool and spa, a large neighborhood dog park, two separate gated entrances (off Manhattan Ave and Westshore Blvd). Centrally located in a highly desirable South Tampa neighborhood, you are just minutes from the Selmon Expressway, Gandy Bridge, Westshore Marina District, Tampa International Airport, downtown Tampa and the iconic Bayshore Blvd. Enjoy an effortless commute to the beautiful beaches of St. Pete and Clearwater, alongside easy access to fine dining, shopping, and entertainment. Don't miss your chance to own this low-maintenance, feature-packed gem!

Ask a Local Expert

Property Highlights

Property Type
Residential
Property Sub Type
Townhouse
Architectural Style
Florida
Bedrooms
3
Total Bathrooms
4
Living Area
2,142 Sqft
Price / Sqft
$243
Acres
0.04
Year Built
2007

Location

Area
33611 - Tampa
City/Township
TAMPA
Direction Faces
West
Subdivision
LEGACY PARK TOWNHOMES
County
Hillsborough
Zoning
PD

Property Details
Price
$521,000
Property Type
Residential
Property Sub Type
Townhouse
Flood Zone Code
AE

Building

Levels
Two
Stories
2
Total Area
2,987 Sqft

Community

Community Features
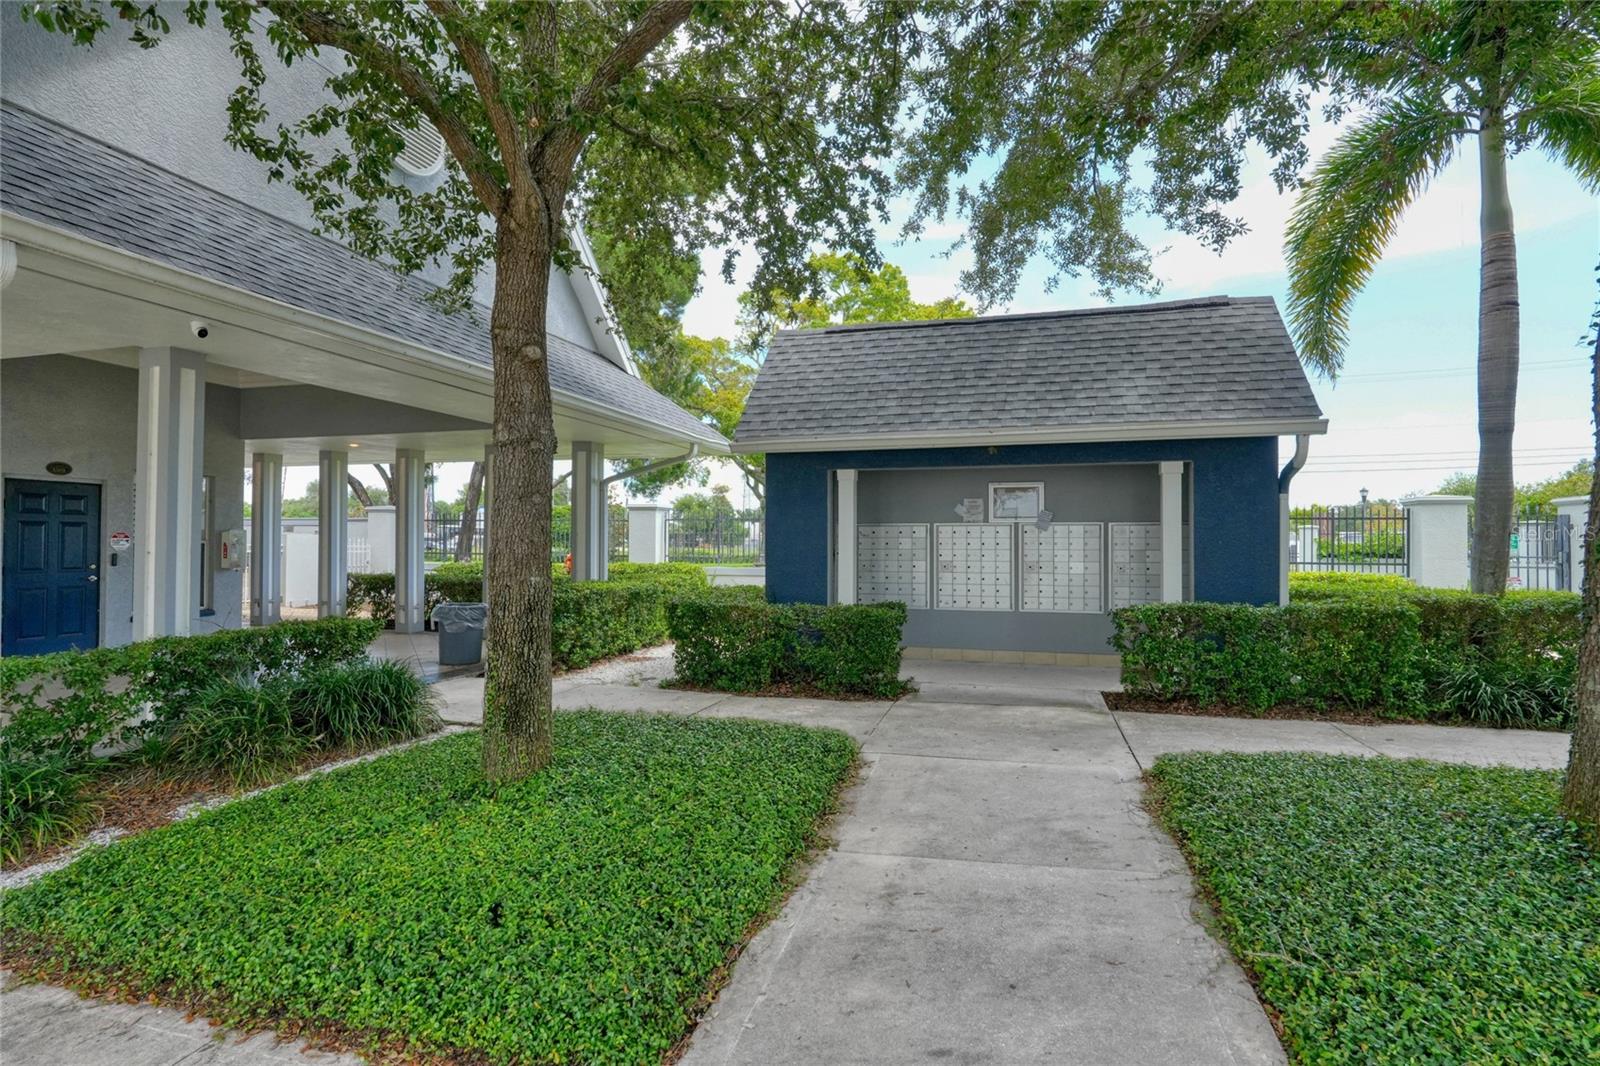
Buyer Approval Required, Clubhouse, Community Mailbox, Deed Restrictions, Dog Park, Gated Community - No Guard, Pool, Sidewalks

Local Schools

Elementary School
Anderson-HB
Middle School
Madison-HB
High School
Robinson-HB

Interior Features

Bedrooms and Bathrooms

Total Bathrooms
4
Full Bathrooms
3
1/2 Bathrooms
1
Bedrooms
3

Area and Spaces

Living Area
2,142 Sqft

Appliances

Appliances
Dishwasher, Disposal, Dryer, Electric Water Heater, Microwave, Range, Refrigerator, Washer

Interior Features

Interior Features
Ceiling Fans(s), Crown Molding, High Ceilings, Living Room/Dining Room Combo, Open Floorplan, Primary Bedroom Upstairs, Stone Counters, Tray Ceiling(s), Vaulted Ceiling(s), Walk-In Closet(s), Window Treatments
Flooring
Ceramic Tile, Hardwood
Laundry Features
Inside, Upper Level
Window Features
Blinds, Drapes, Shutters
Furnished
Negotiable

Heating and Cooling

Heating Features
Central

Building Details
Construction

Architectural Style
Florida
Year Built
2007
Foundations
Slab

Materials
Construction Materials
Block, Stucco
Roof
Built-Up, Shingle

Terms

Terms

Ownership
Fee Simple

Rental Terms

Pets Allowed
Yes

Terms

Special Conditions
None
Special Terms
Cash, Conventional, FHA, VA Loan

Taxes

Tax

Tax (Annual)
$1,649.47

HOA

Has HOA
Yes
Association Fee
$603 /mo
Association Ammenities
Clubhouse, Gated, Pool, Spa/Hot Tub
Association Fee Includes
Common Area Taxes, Pool, Maintenance Structure, Maintenance Grounds, Sewer, Trash, Water

Heating, Cooling & Utilities

Cooling Features
Central Air

Utilities

Utilities
BB/HS Internet Available, Cable Available, Electricity Connected, Public, Sewer Connected, Water Connected
Sewer
Public Sewer
Water Source
Public

Lot

Acres
0.04
Lot Size Area Sq Ft
1,802
Road Surface
Asphalt

Exterior Features

Exterior Features
Balcony, Courtyard, Sidewalk
Patio And Porch Features
Covered, Front Porch, Patio

Parking

Garage Capacity
2
Parking Features
Alley Access, Garage Door Opener, Garage Faces Rear, Guest, Parking Pad

Pool Features

Pool Features
Gunite, In Ground
Spa
Yes
Spa Features
Heated
Listed by RE/MAX Alliance Group, 813-259-0000
Listing Data last updated 09/25/2026 06:40 pm
Get a Link to this Property: Copy To Clipboard
QR Code link to this property

Phone:
Connect with:

Payment Calculator

per month. fixed. % interest.
$
%
$
%
Principal & Interest
+ Home Insurance
+ Property Tax
+ HOA Fees
per month
Total interest paid over s will be:
All estimates and provided for informational purposes only. Actual amounts may vary. The output of the tool is not a loan offer or solicitation, nor is it financial or legal advice. Information, rates, programs and loan scenarios shown are for example only as of 25-Sep-2026 and are subject to change without notice. Interest rates provided by the St. Louis Federal Reserve Economic Data (FRED). All products are subject to credit and property approval. Not all products are available in all states or for all loan amounts. Other restrictions and limitations apply. Contact your preferred lender for the pricing associated with your specific transaction. Calculations are generated by Open Source mortgage calculation software tools using common mathematical formulas. All calculations should be independently verified.
Get Walk Score Content

Property History

Today
Property information last updated
Today
Status Active. This is the date the listing was placed on market.
Cumulative Days on Market: Less than 1 days (includes prior listings) · Currently listed since September 25, 2026. Data provided by the MLS.

Similar Properties

Scroll to Top