Start of property details
Share this property:
10210 VISTA POINTE DRIVE
Tampa, FL 33635
today
NEW
$750,000
Active
5
Beds
4
Baths
2
Garage
3,616
Sqft
0.29
Acres
MLS# TB8544812
Cumulative Days on Market: Less than 1 · Includes prior listings · Currently listed since 09/28/26 · Data provided by the MLS.

Property Description

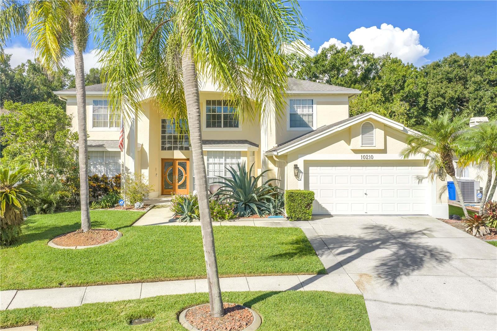
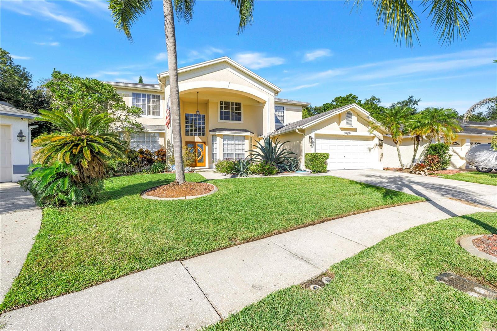
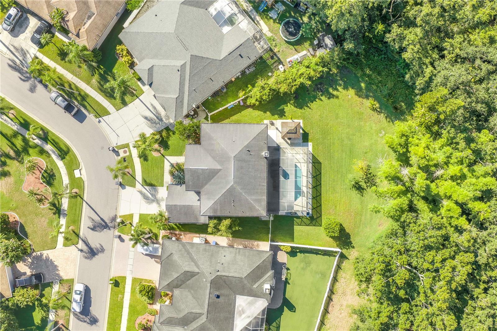
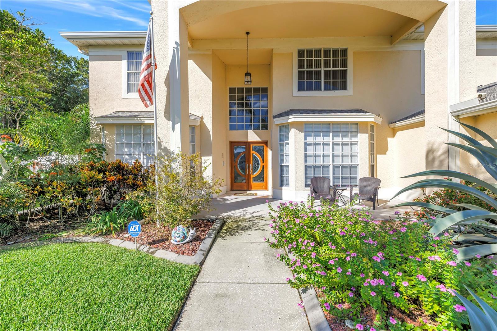
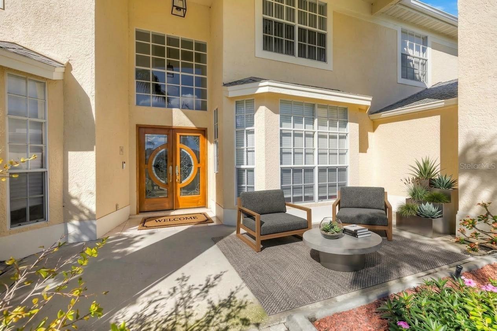
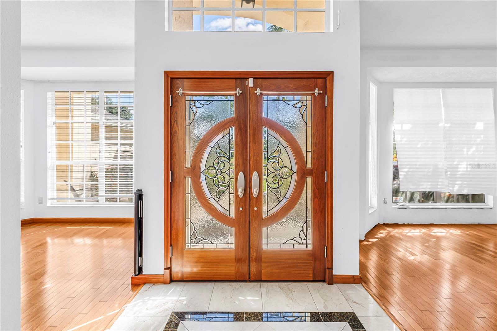
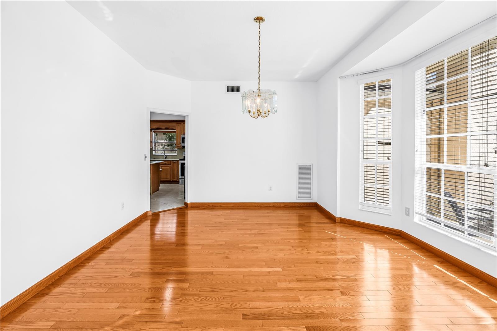
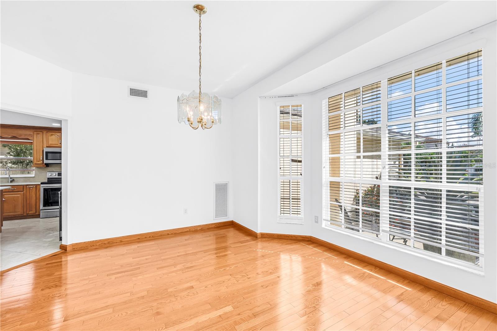
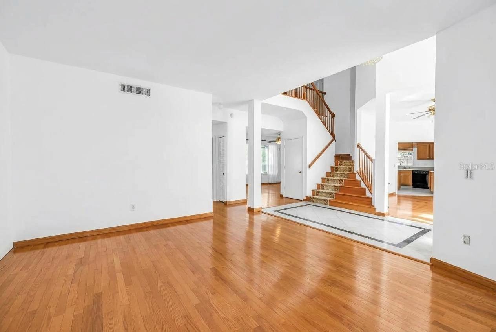
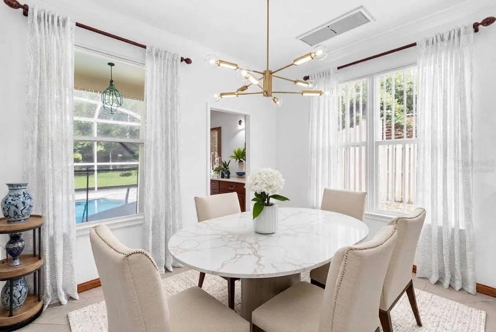
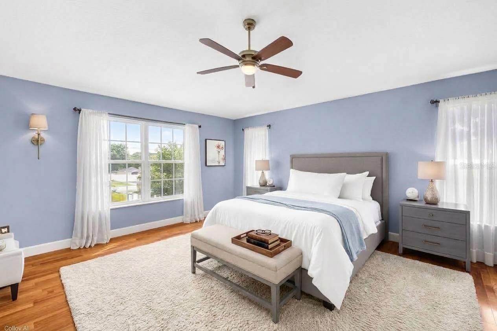
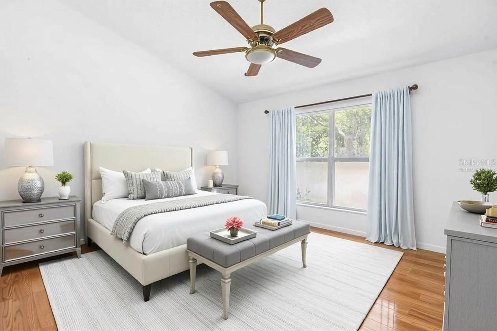
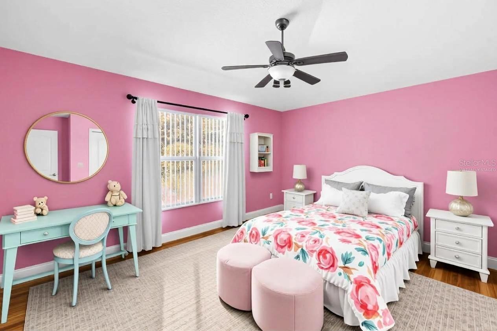
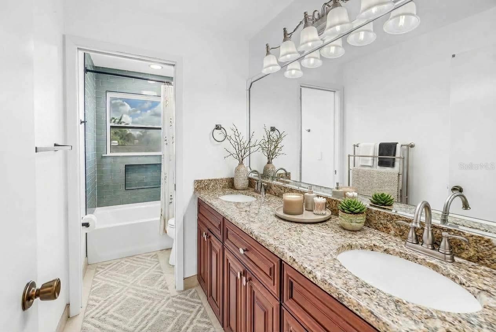
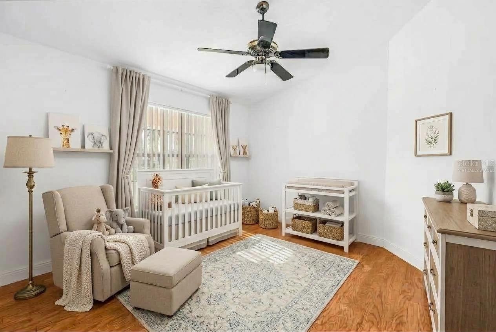
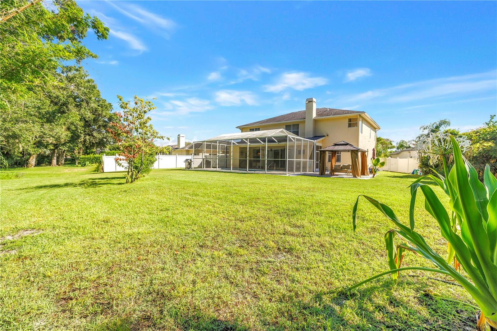
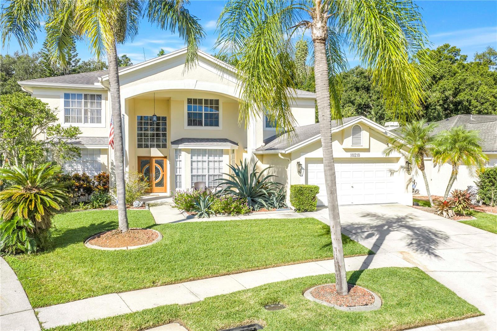
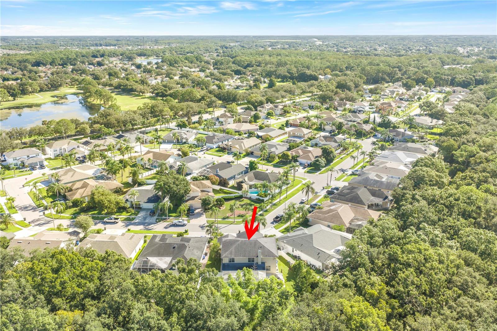
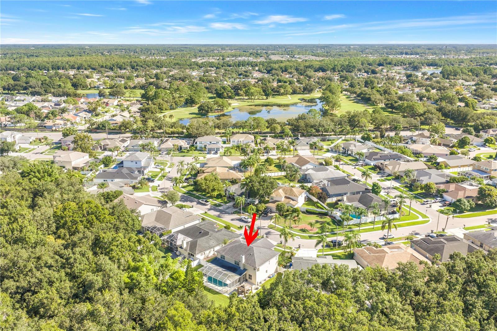
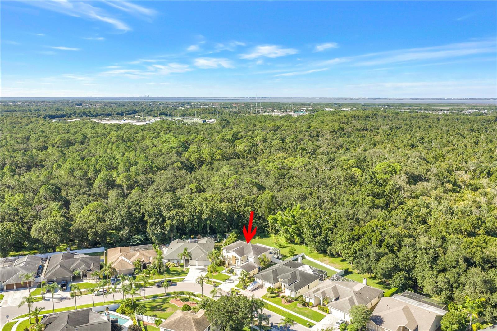
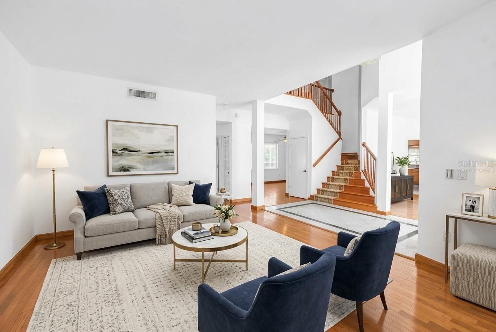
Virtually Staged. Set on a large .29-acre conservation lot in desirable Countryway, this spacious block-construction pool home offers the privacy, outdoor space and convenient Tampa location that can be hard to find.

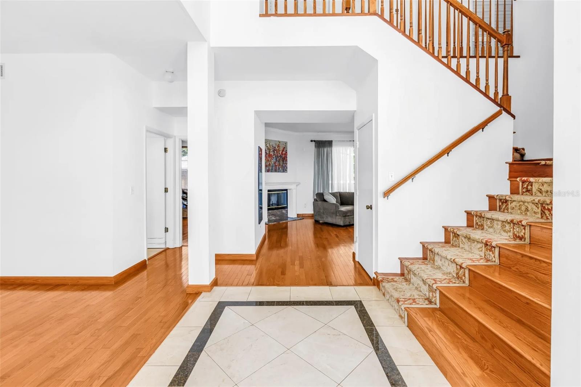
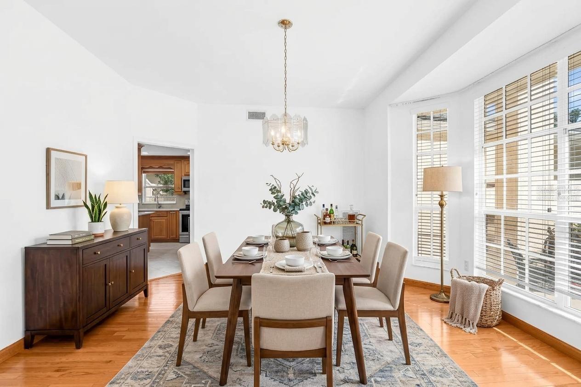
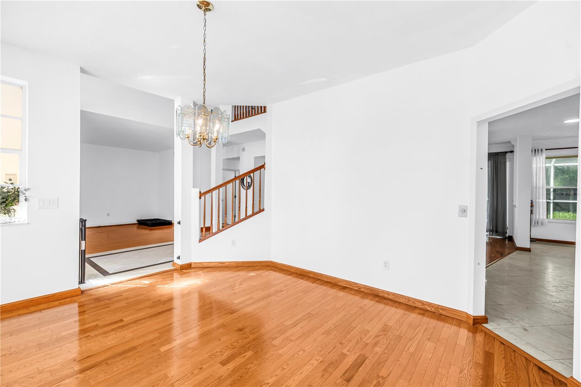
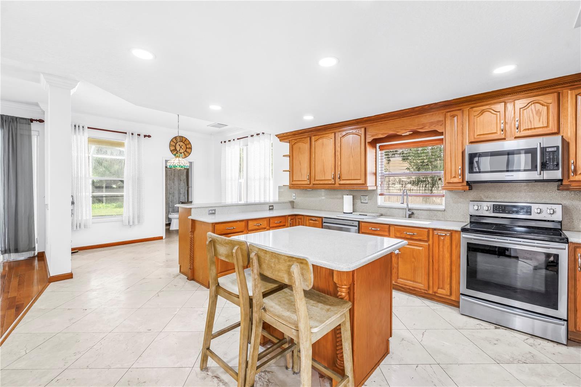
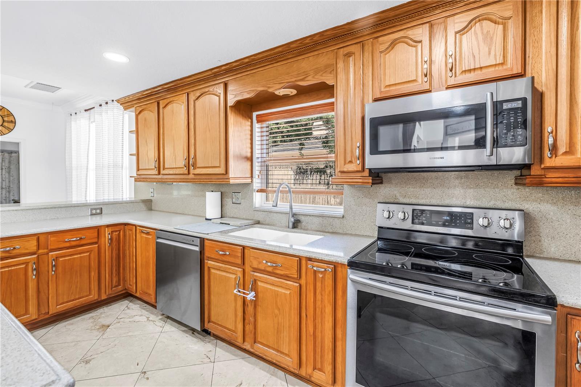
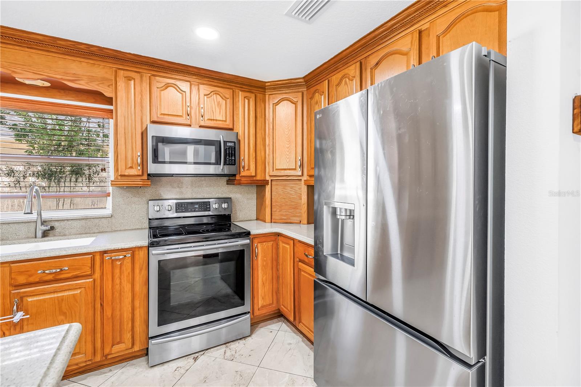
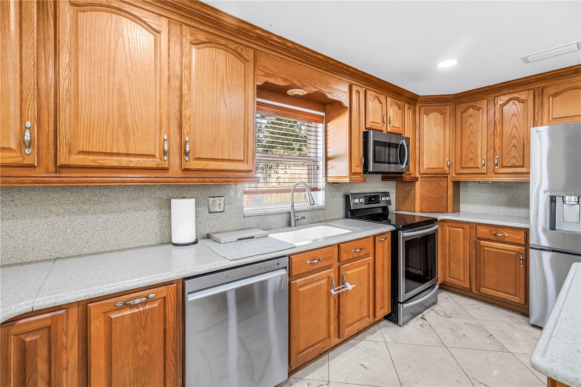
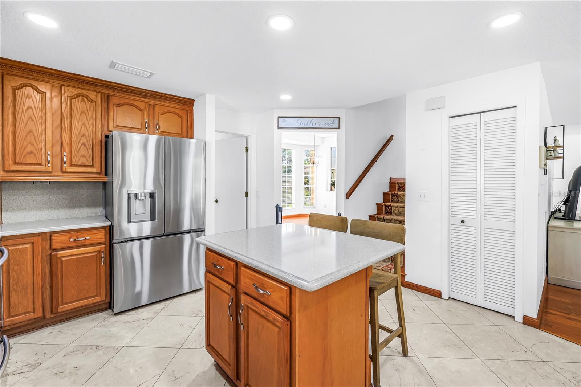
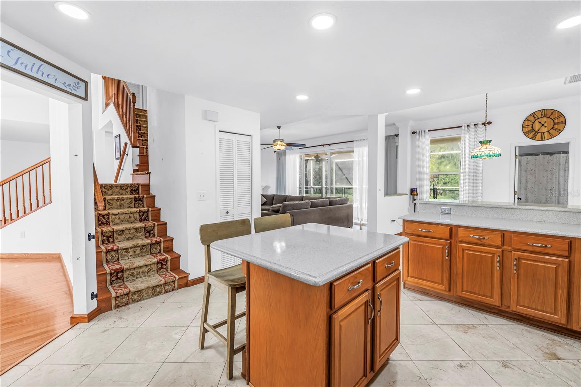
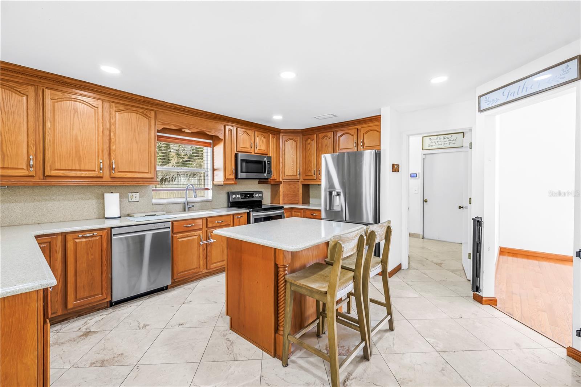
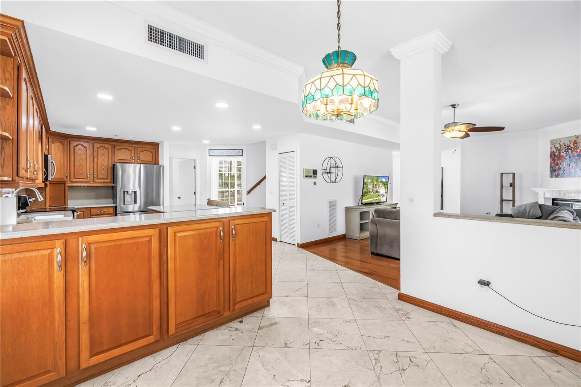
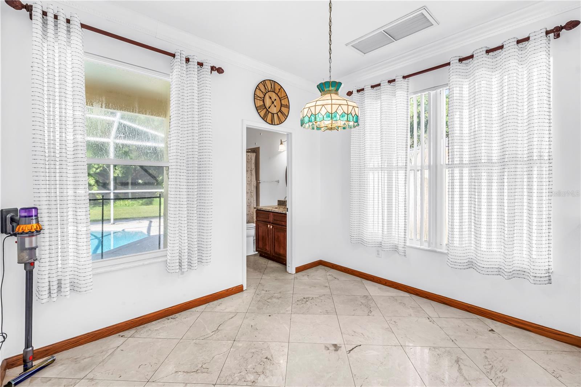
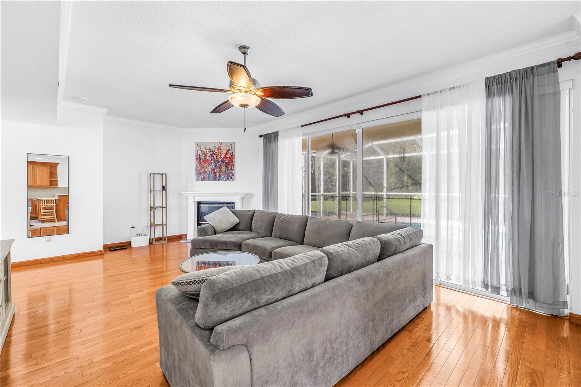
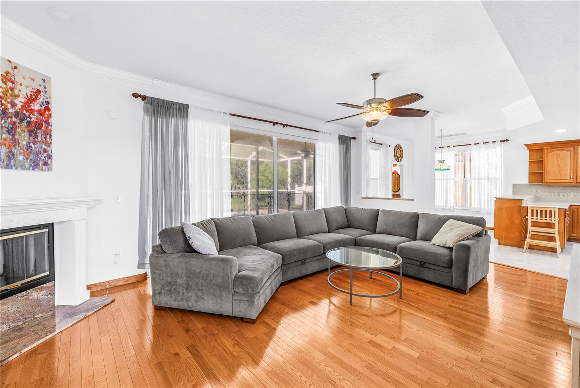
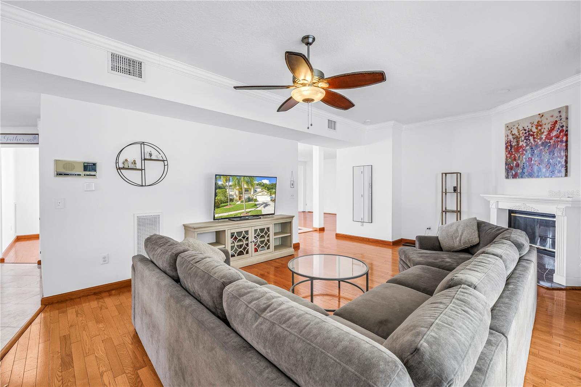
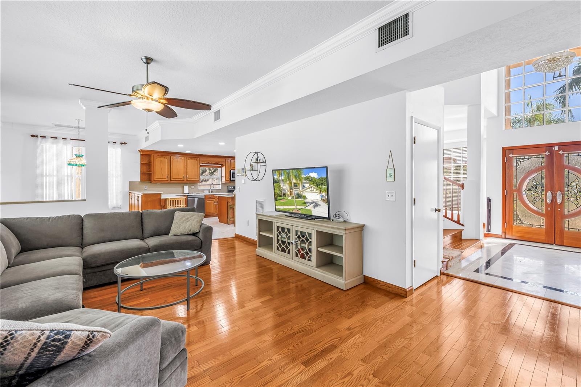
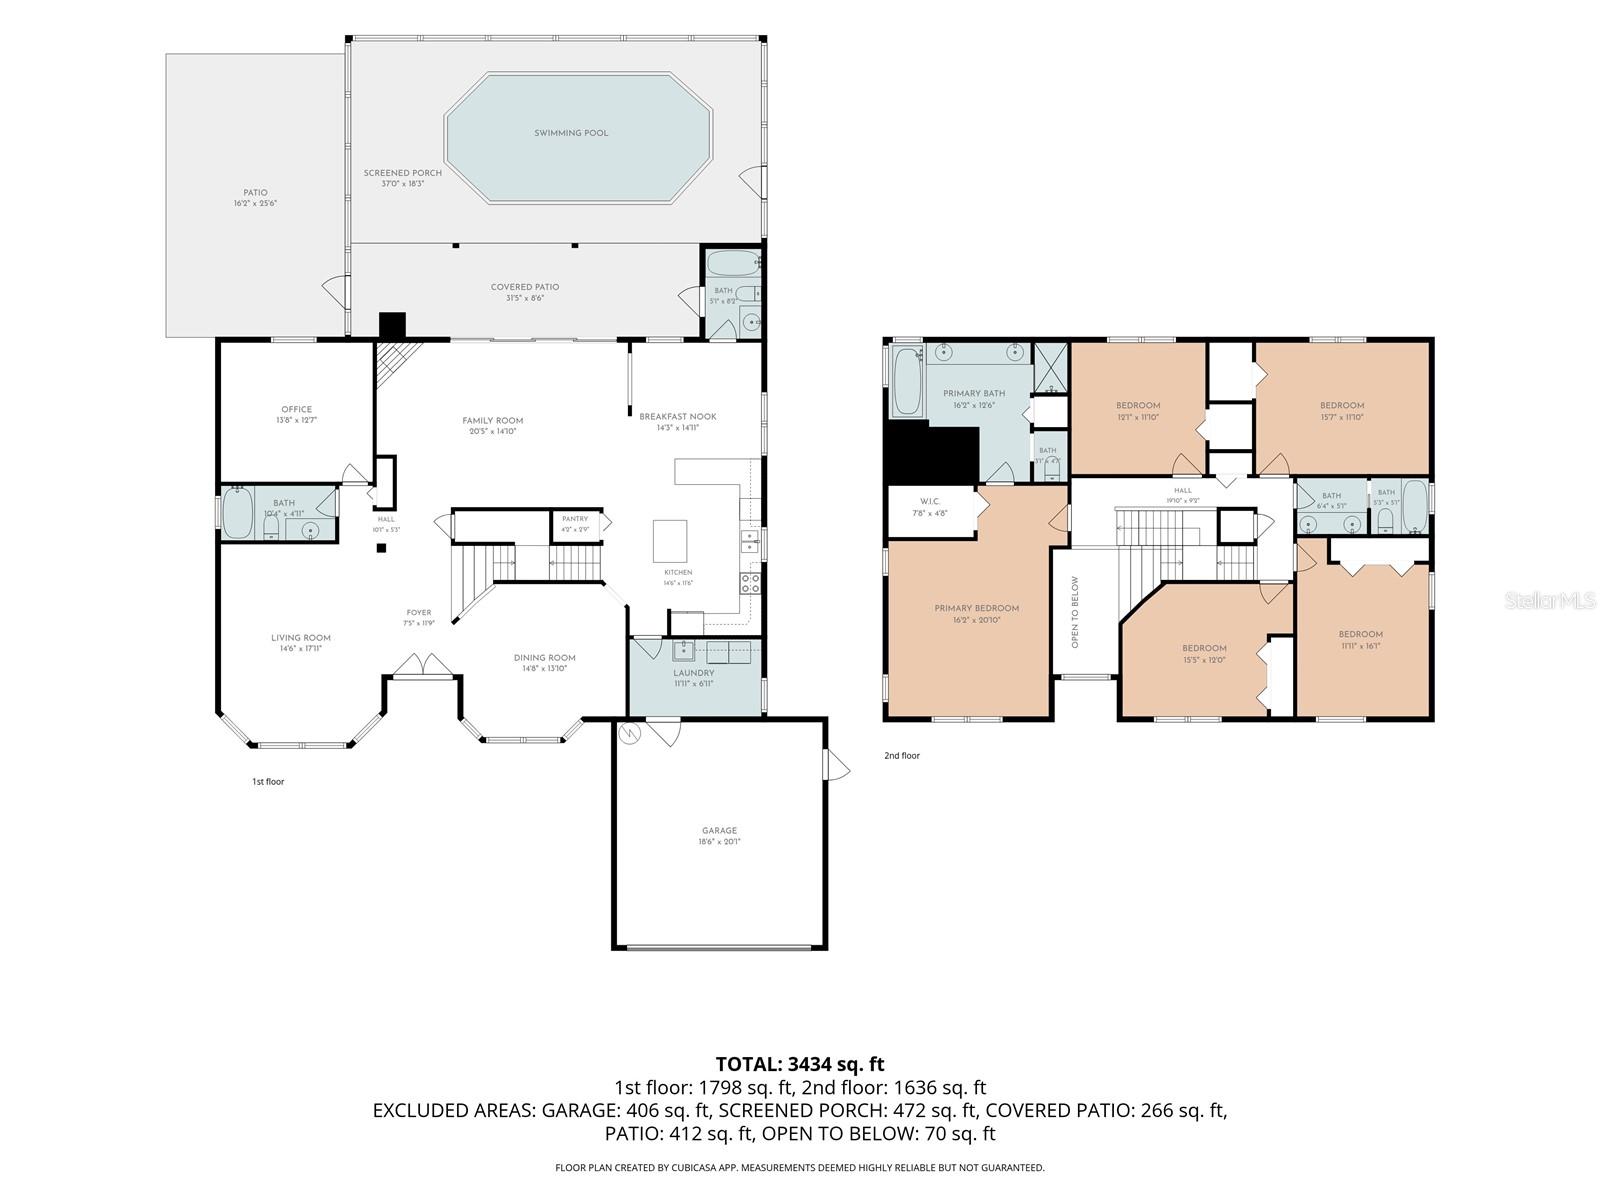
Inside, you’ll find a generous floor plan with formal living and dining rooms plus a large family room with a wood-burning fireplace and views of the pool and conservation area. The kitchen opens to the main living space and features solid wood cabinetry, quartz countertops, a breakfast nook, eat-in space and a large walk-in pantry.

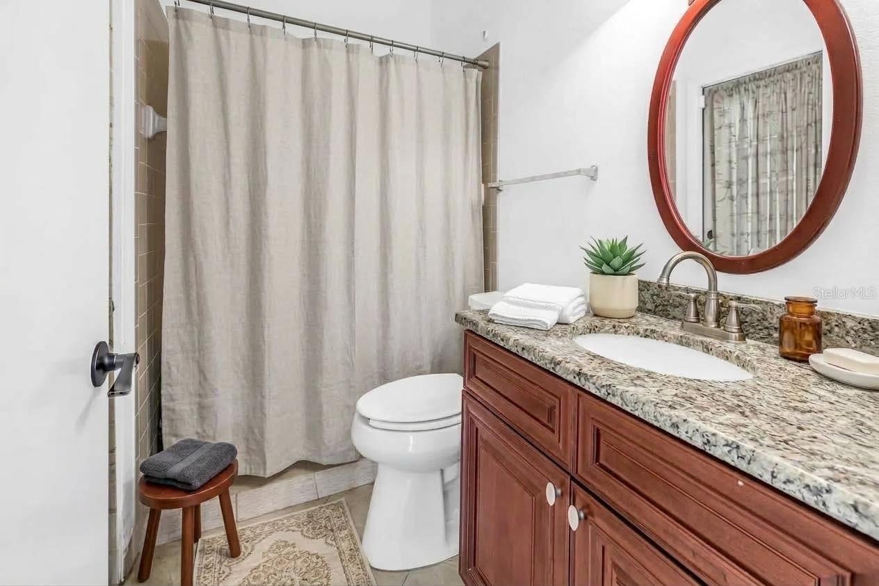
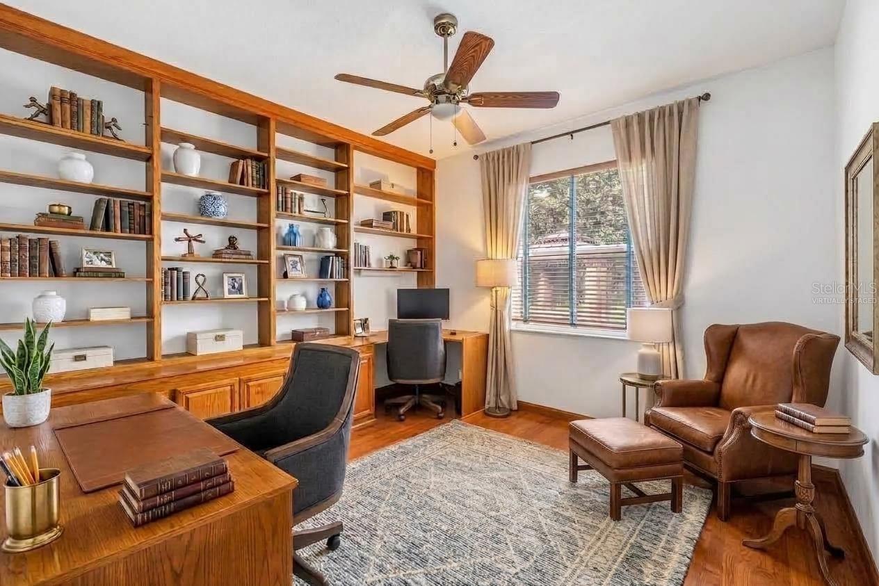
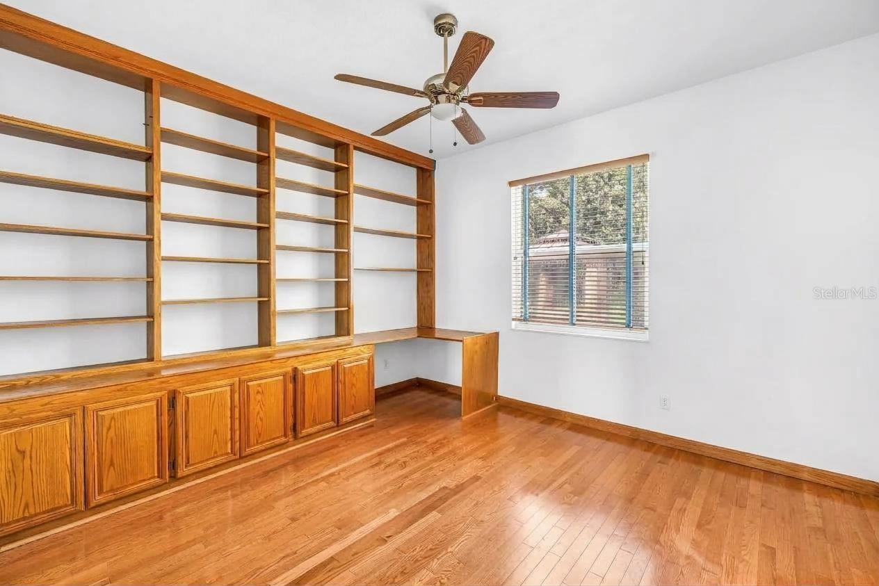
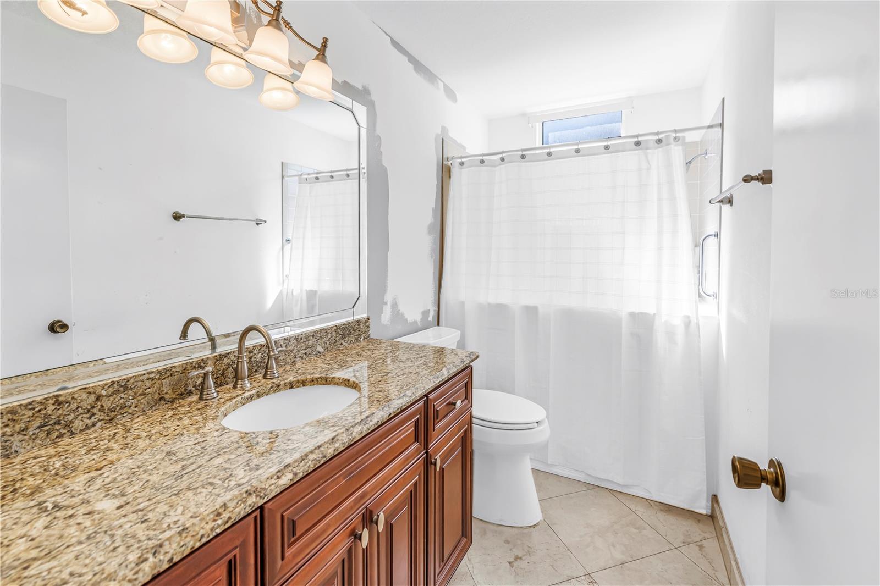
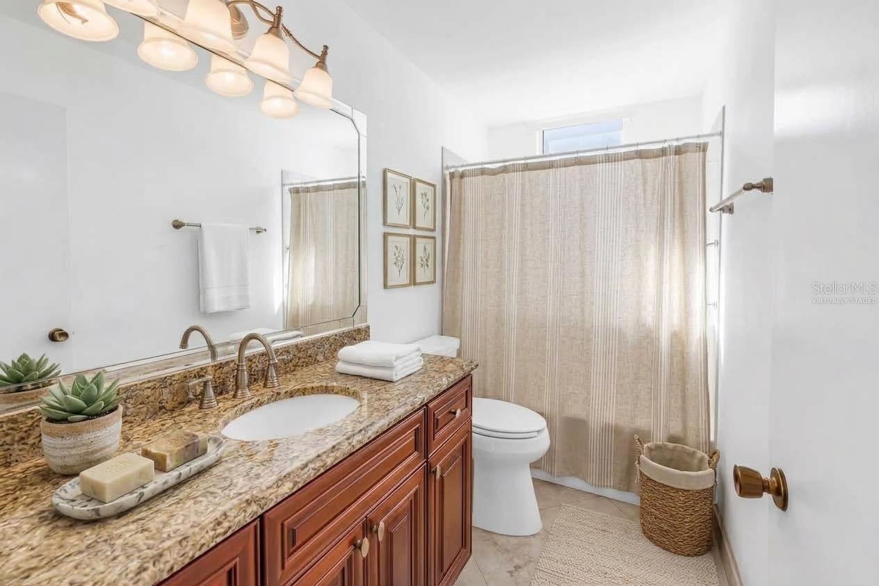
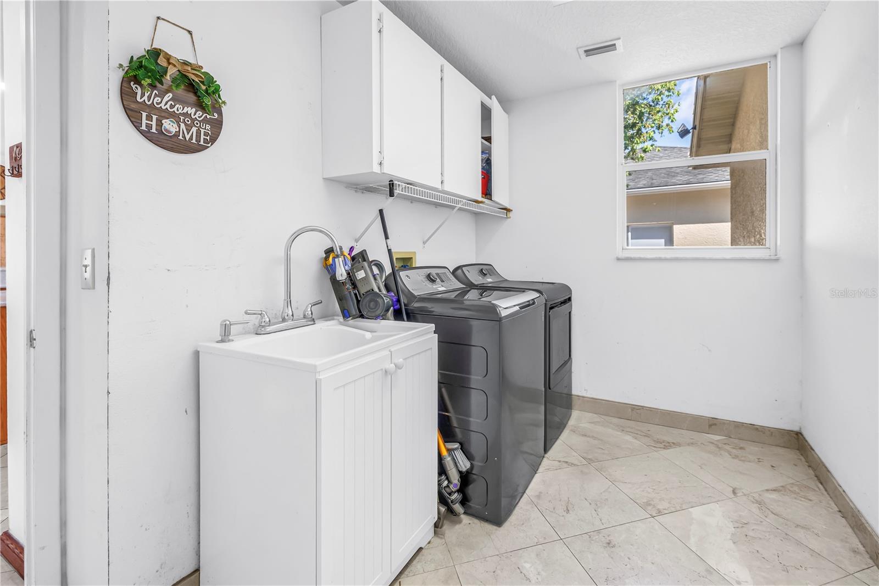
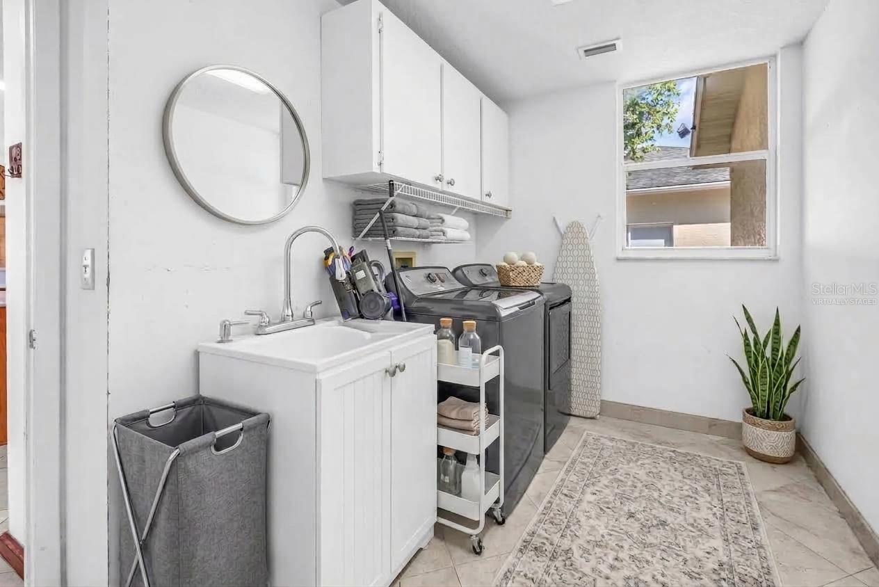
In addition to the bedrooms, there is a separate first-floor office with built-in shelving, perfect for working from home or creating a flexible space to fit your needs. The office could also be converted to an additional downstairs bedroom if desired. Two full bathrooms are conveniently located on the first floor, including one with direct pool access. A separate laundry room offers additional storage and a utility sink, while the oversized two-car garage provides plenty of room for vehicles and storage.

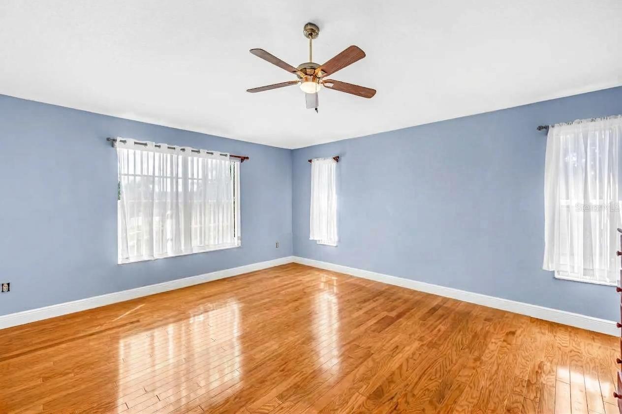
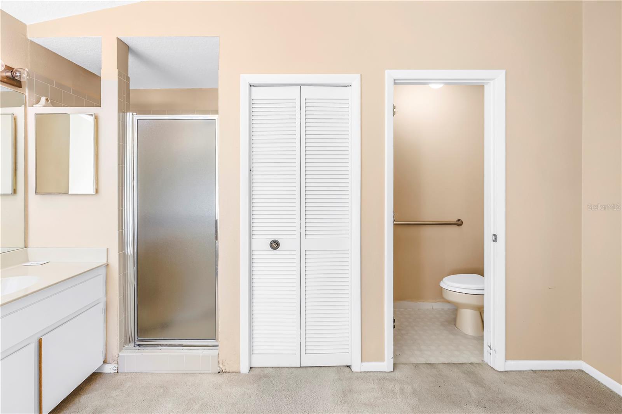
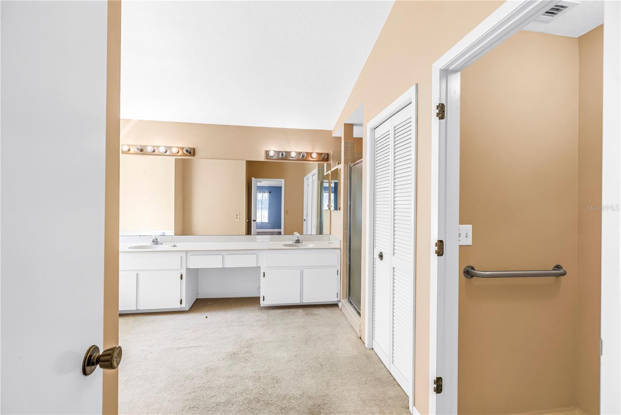
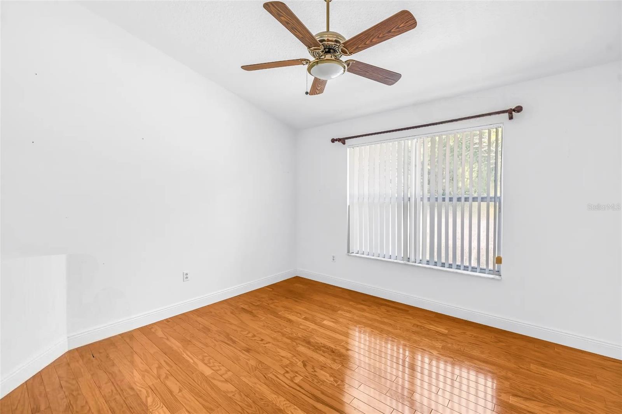
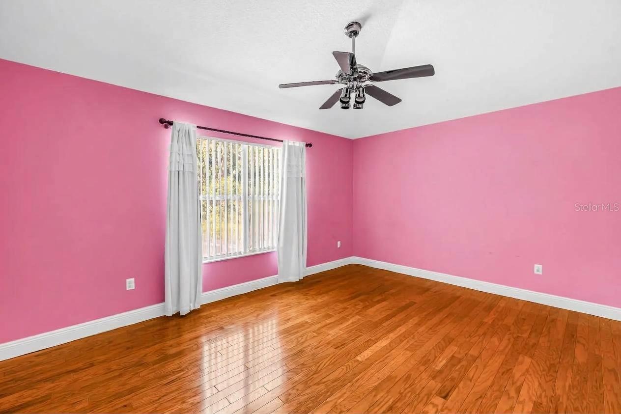
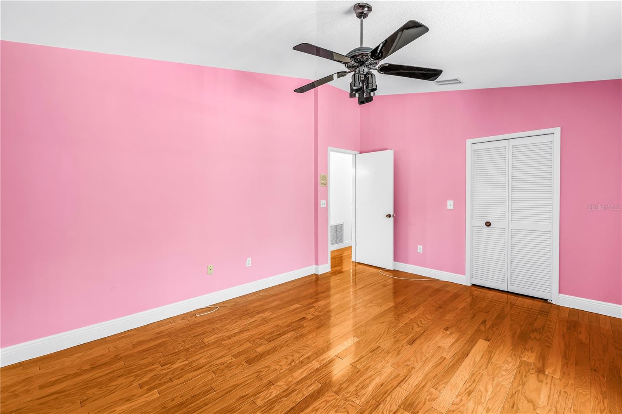
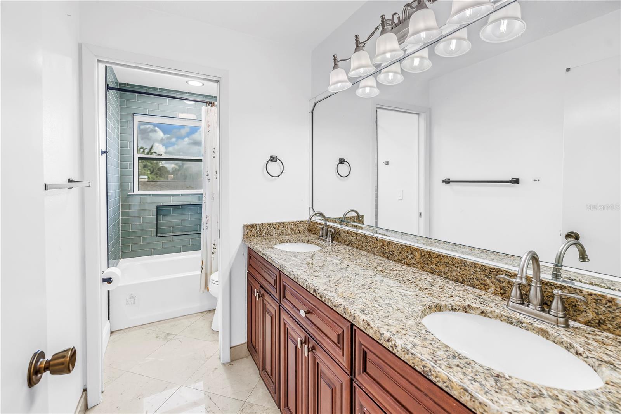
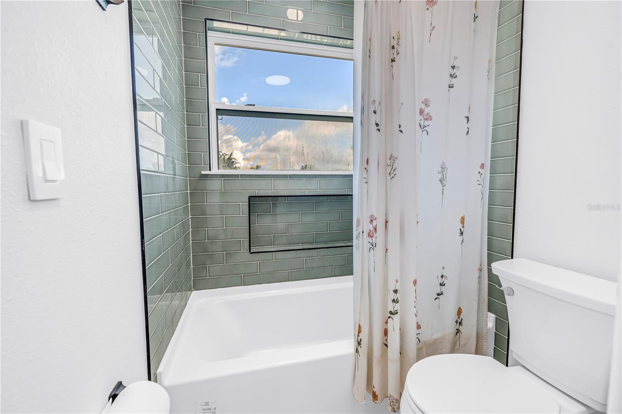
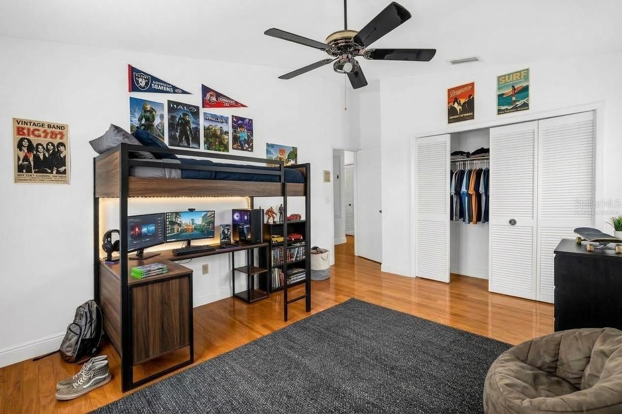
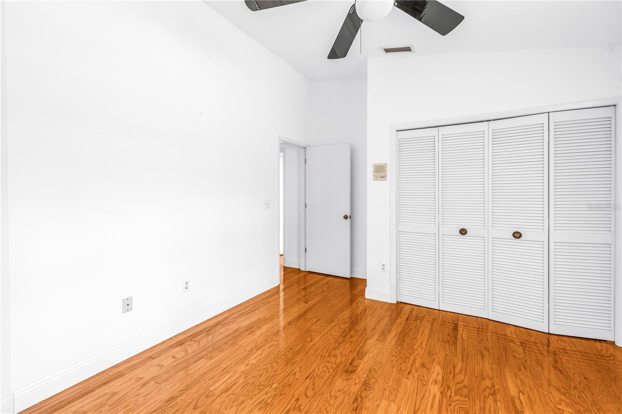
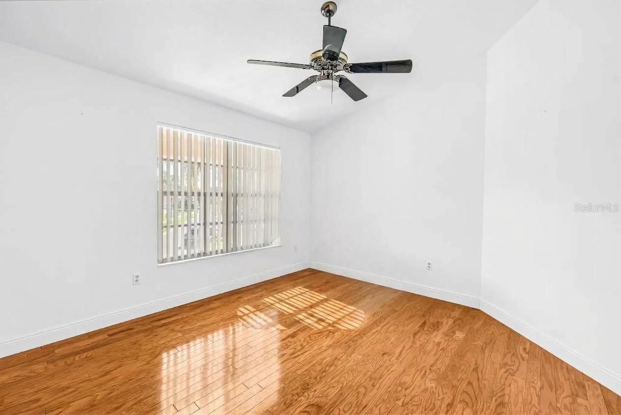
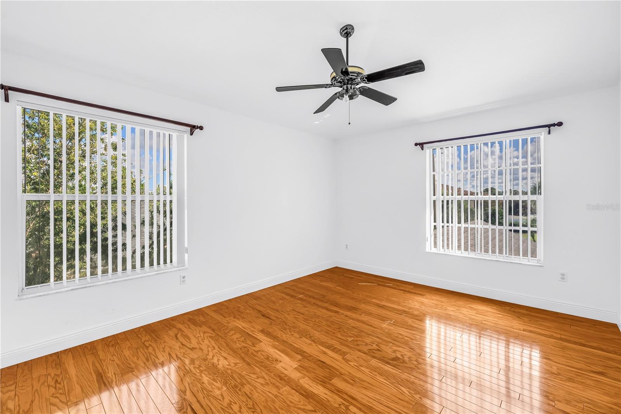
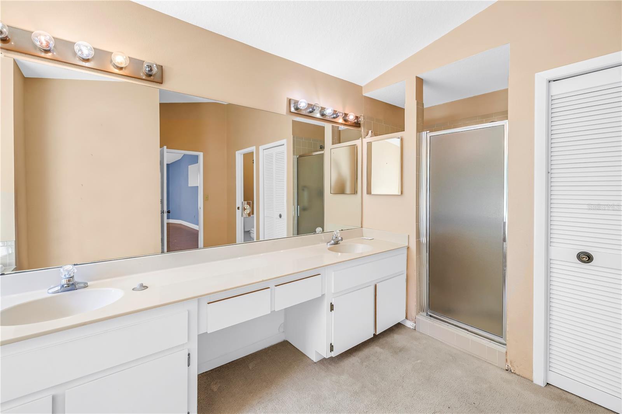
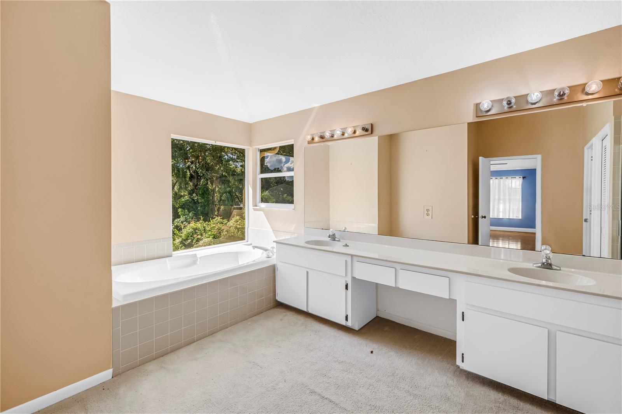
Upstairs, the spacious primary suite features solid wood floors, a large cedar-lined walk-in closet and an ensuite bath with dual sinks, soaking tub and separate walk-in shower. The additional bedrooms also feature hardwood flooring and ample closet space.

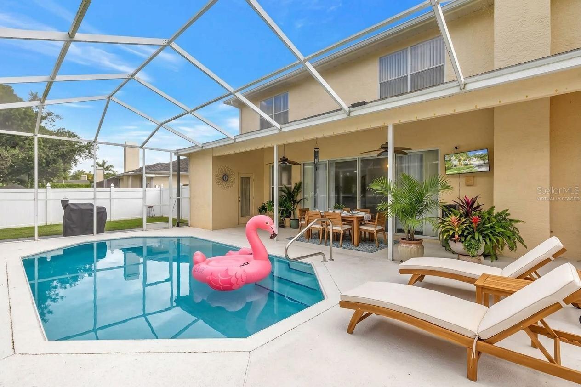
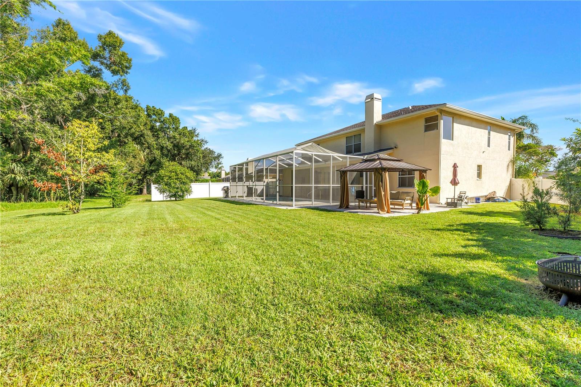
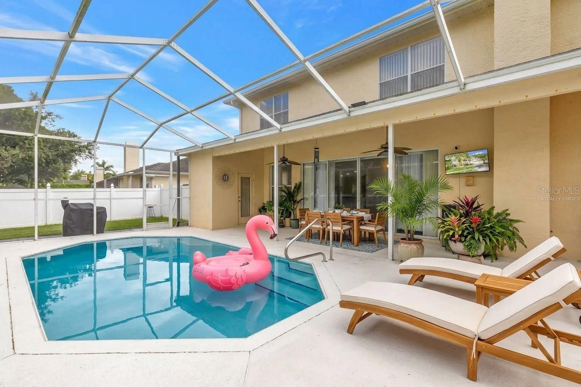
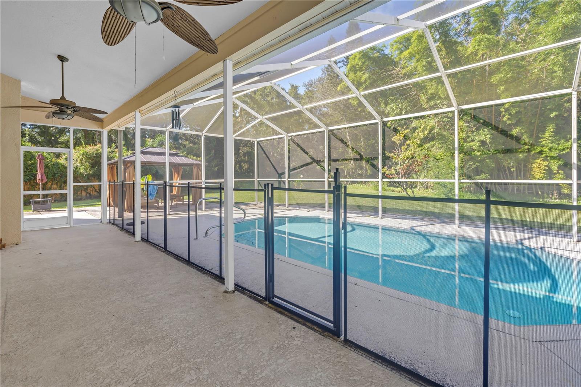
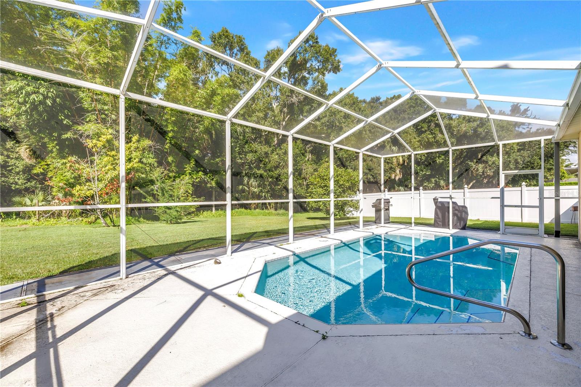
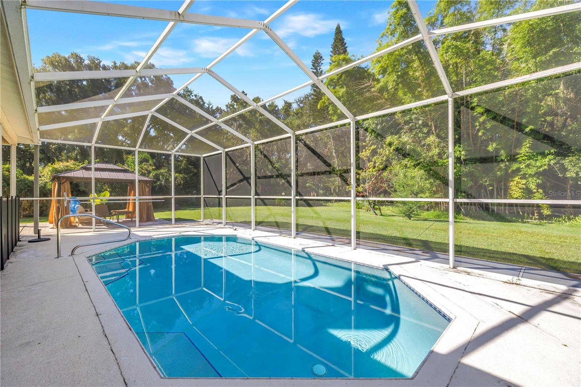
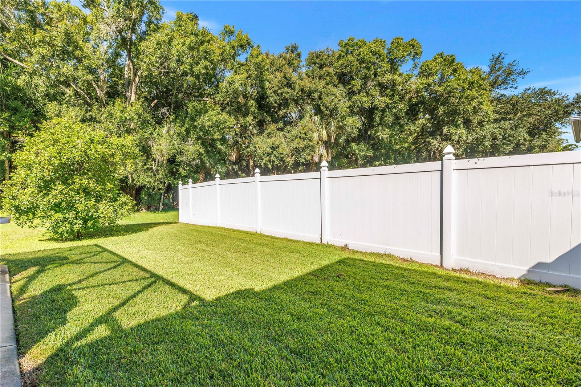
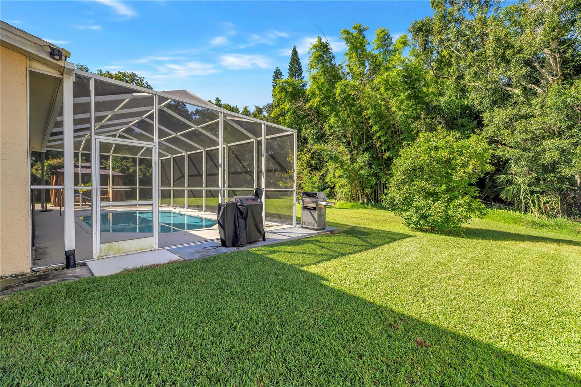
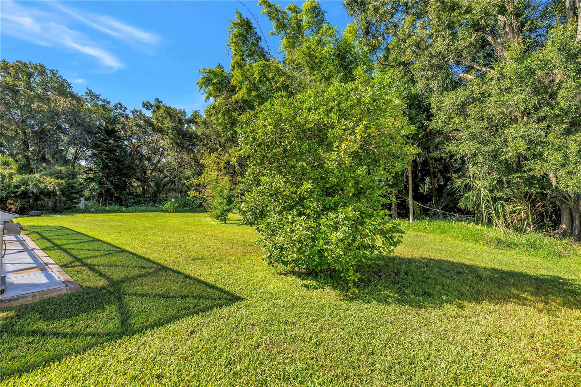
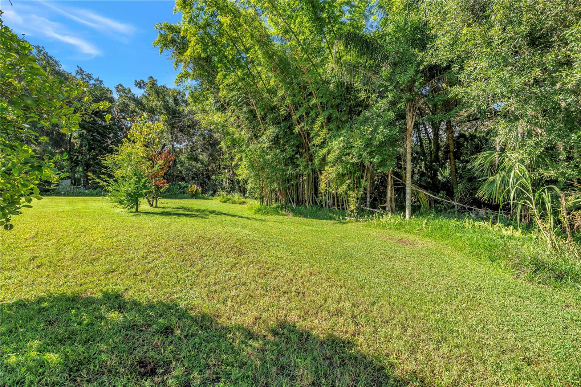
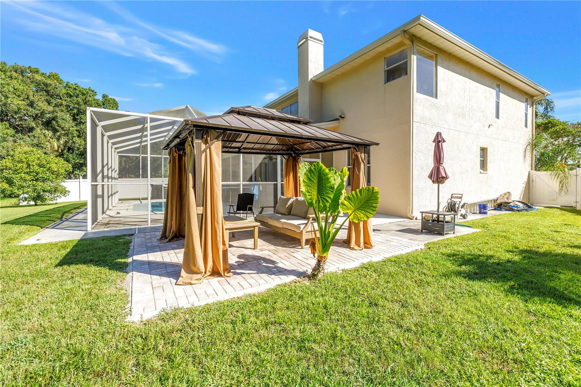
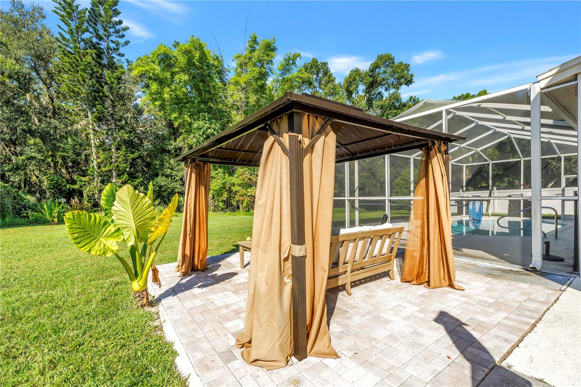
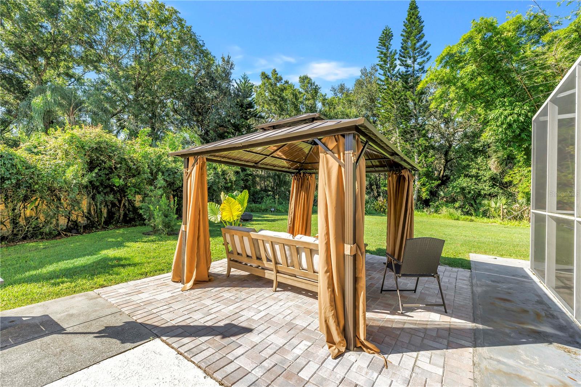
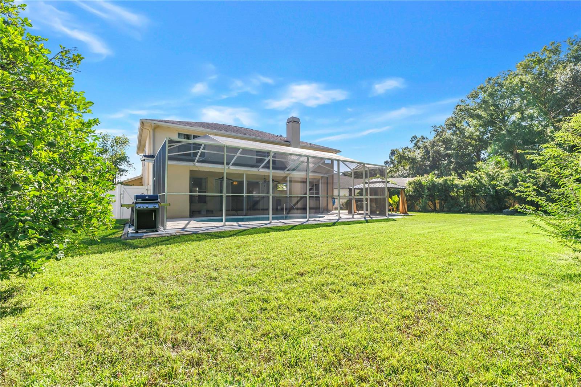
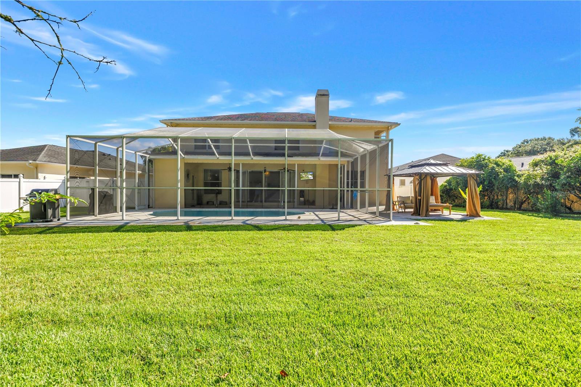
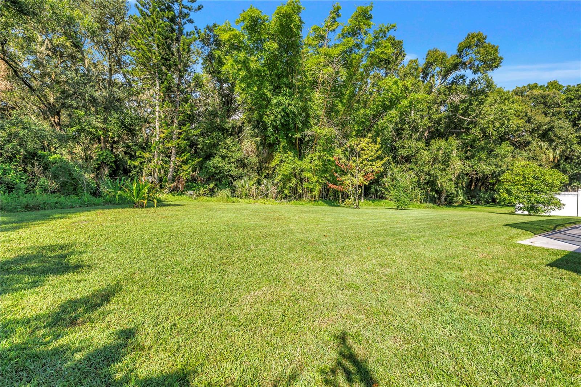
The outdoor space is where this home really stands out. A covered lanai and screened pool overlook the conservation area, creating a private and peaceful place to relax or entertain. Beyond the pool is a surprisingly large backyard with room to play, garden, entertain or simply enjoy the Florida sunshine. With conservation behind you, there are no rear neighbors directly behind the home.

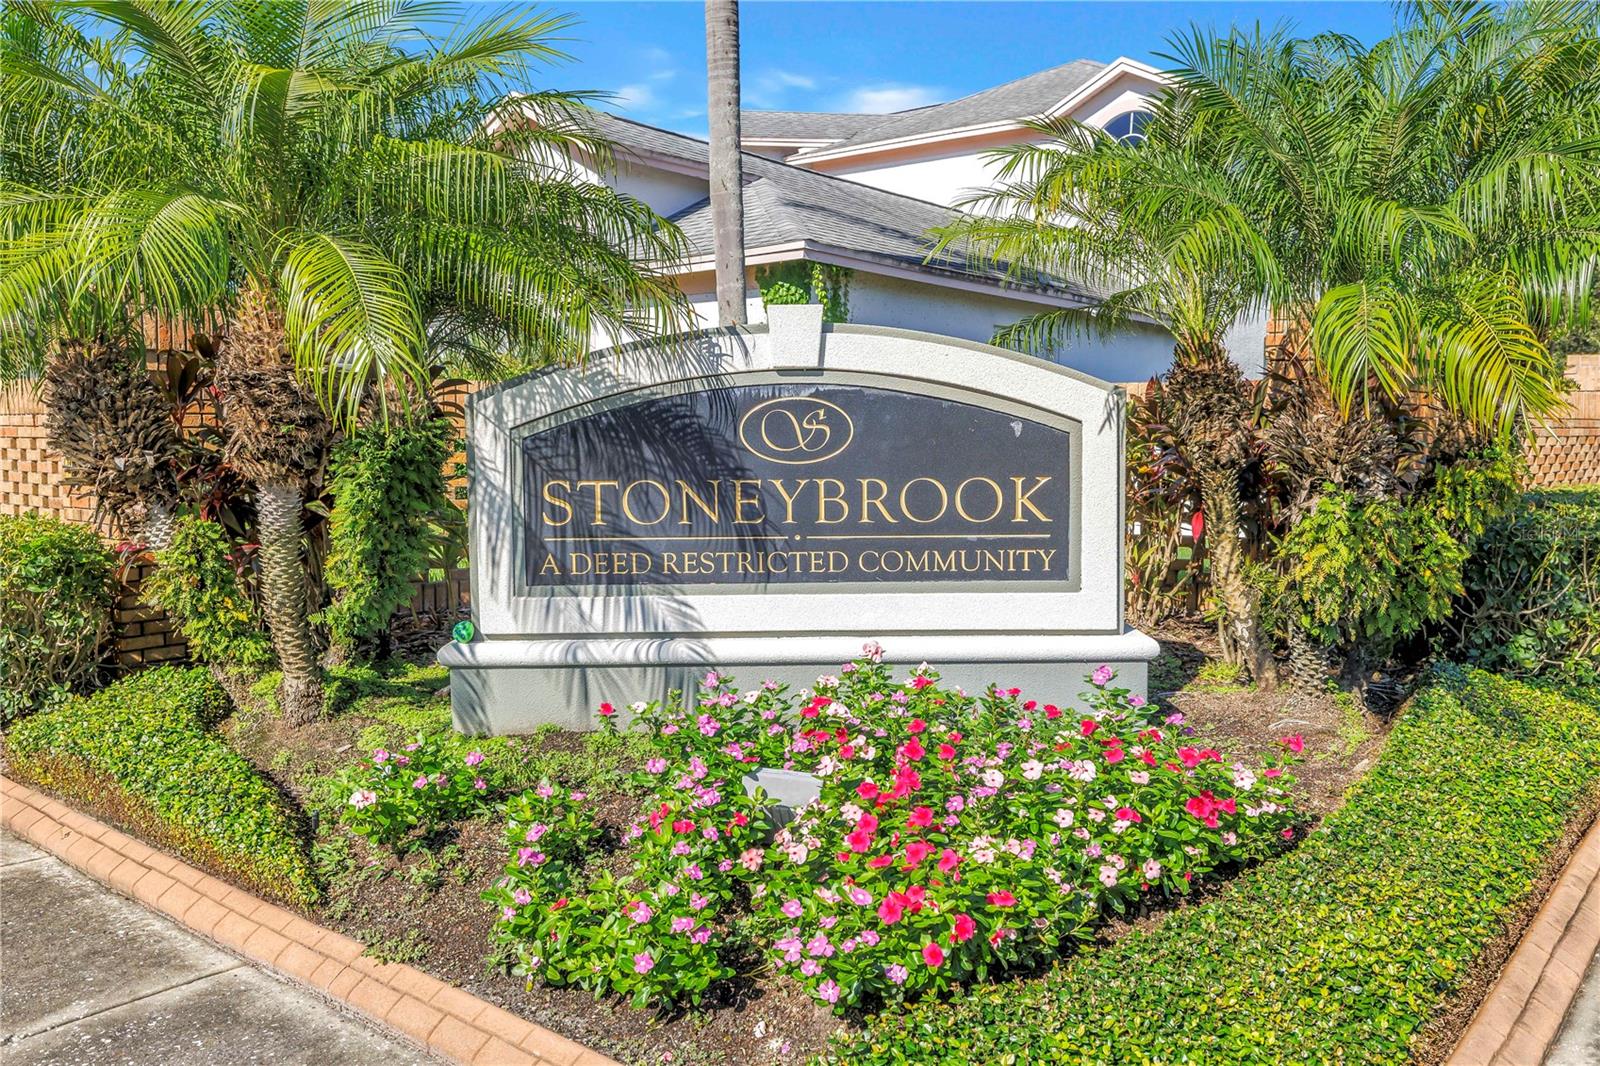
Countryway offers more than a great location. Residents enjoy community amenities including tennis and basketball courts, parks, playgrounds, soccer, volleyball and dog parks. Even better, there is NO CDD and the HOA is approximately $400 per year.

Golf, shopping and dining are nearby, with convenient access to the Veterans Expressway, I-275 and Tampa International Airport. Westchase is just minutes away, and the Gulf beaches are an easy drive when it’s time for a beach day.

A lot of homes have a pool, but not many offer this much yard, privacy and conservation behind you while keeping you convenient to everything Tampa has to offer. The home is ready for a new owner to bring their own style and make it their own—the fun part!

Additional highlights: Roof 2015 with 30-year shingles, HVAC 2018 and water heater 2014.

Come see the space, setting and potential for yourself. Schedule your showing today!

Ask a Local Expert

Property Highlights

Property Type
Residential
Property Sub Type
Single Family Residence
Architectural Style
Contemporary
Bedrooms
5
Total Bathrooms
4
Living Area
3,616 Sqft
Price / Sqft
$207
Acres
0.29
Year Built
1993
Cumulative Days On Market
1

Location

Area
33635 - Tampa
City/Township
TAMPA
Direction Faces
South
View
Pool, Trees/Woods
Subdivision
COUNTRYWAY PRCL B TRCT 7 PH 1
County
Hillsborough
Zoning
PD

Property Details
Price
$750,000
Property Type
Residential
Property Sub Type
Single Family Residence
Flood Zone Code
X500

Building

Levels
Two
Total Area
4,568 Sqft

Community

Local Schools

Elementary School
Lowry-HB
Middle School
Farnell-HB
High School
Alonso-HB

Interior Features

Bedrooms and Bathrooms

Total Bathrooms
4
Full Bathrooms
4
Bedrooms
5

Area and Spaces

Living Area
3,616 Sqft

Appliances

Appliances
Dishwasher, Disposal, Dryer, Electric Water Heater, Microwave, Range, Refrigerator, Washer

Interior Features

Interior Features
Ceiling Fans(s), Eat-in Kitchen, High Ceilings, Kitchen/Family Room Combo, Open Floorplan, Solid Wood Cabinets, Stone Counters, Thermostat, Vaulted Ceiling(s), Walk-In Closet(s)
Flooring
Ceramic Tile, Wood
Laundry Features
Inside, Laundry Room
Accessibility Features
Accessible Bedroom, Accessible Closets, Accessible Full Bath, Accessible Central Living Area, Accessible Stairway, Enhanced Accessible, Stair Lift
Window Features
Blinds
Fireplace Features
Wood Burning
Furnished
Unfurnished

Heating and Cooling

Heating Features
Central, Electric
Has Fireplace
Yes

Building Details
Construction

Architectural Style
Contemporary
Year Built
1993
Foundations
Slab

Materials
Construction Materials
Block
Roof
Shingle

Terms

Terms

Ownership
Fee Simple

Rental Terms

Pets Allowed
Yes

Terms

Special Conditions
None
Special Terms
Cash, Conventional, FHA, VA Loan
Cumulative Days On Market
1

Taxes

Tax

Tax (Annual)
$10,453

HOA

Has HOA
Yes
Association Fee
$420 /yr

Heating, Cooling & Utilities

Cooling Features
Central Air

Utilities

Utilities
Cable Available, Electricity Available, Electricity Connected
Sewer
Public Sewer
Water Source
Public

Lot

Acres
0.29
Lot Size Area Sq Ft
12,520
Lot Features
Level, Sidewalk
Road Surface
Asphalt

Exterior Features

Exterior Features
Lighting, Other, Rain Gutters, Sidewalk
Patio And Porch Features
Covered, Enclosed

Parking

Garage Capacity
2
Parking Features
Driveway, Garage Door Opener

Pool Features

Has Private Pool
Yes
Pool Features
Gunite, In Ground
Listed by Charles Rutenberg Realty INC, 866-580-6402
Listing Data last updated 09/29/2026 07:00 pm
Get a Link to this Property: Copy To Clipboard
QR Code link to this property

Phone:
Connect with:

Payment Calculator

per month. fixed. % interest.
$
%
$
%
Principal & Interest
+ Home Insurance
+ Property Tax
+ HOA Fees
per month
Total interest paid over s will be:
All estimates and provided for informational purposes only. Actual amounts may vary. The output of the tool is not a loan offer or solicitation, nor is it financial or legal advice. Information, rates, programs and loan scenarios shown are for example only as of 29-Sep-2026 and are subject to change without notice. Interest rates provided by the St. Louis Federal Reserve Economic Data (FRED). All products are subject to credit and property approval. Not all products are available in all states or for all loan amounts. Other restrictions and limitations apply. Contact your preferred lender for the pricing associated with your specific transaction. Calculations are generated by Open Source mortgage calculation software tools using common mathematical formulas. All calculations should be independently verified.
Get Walk Score Content

Property History

Today
Property information last updated
Today
Status Active. This is the most recent date the listing was placed on market.
Cumulative Days on Market: Less than 1 days (includes prior listings) · Currently listed since September 28, 2026. Data provided by the MLS.

Similar Properties

Scroll to Top