Start of property details
Share this property:
4732 W WALLCRAFT AVENUE
Tampa, FL 33611
today
NEW
$1,299,000
Active
4
Beds
4
Baths
2
Garage
3,306
Sqft
0.21
Acres
MLS# TB8533435
Cumulative Days on Market: 177 · Includes prior listings · Currently listed since 09/17/26 · Data provided by the MLS.

Property Description

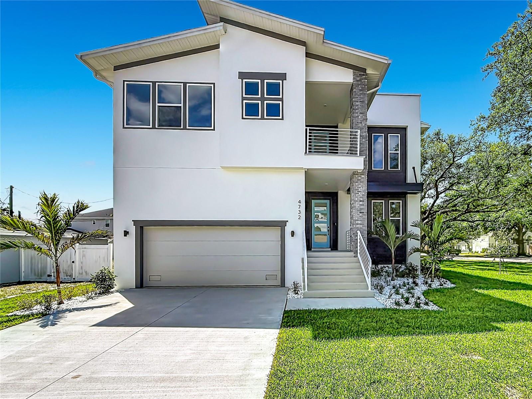
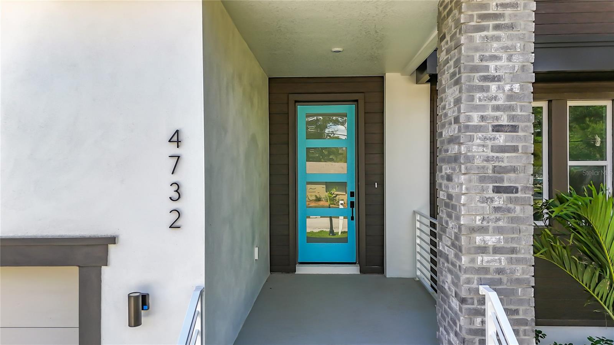
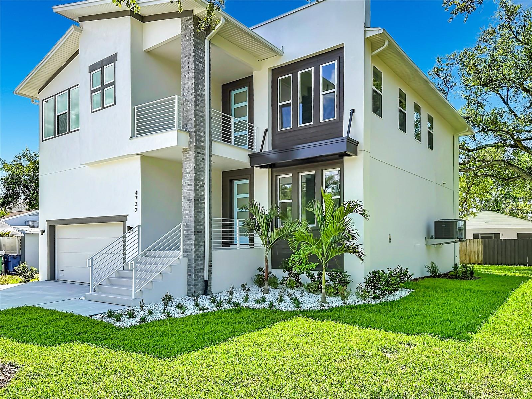
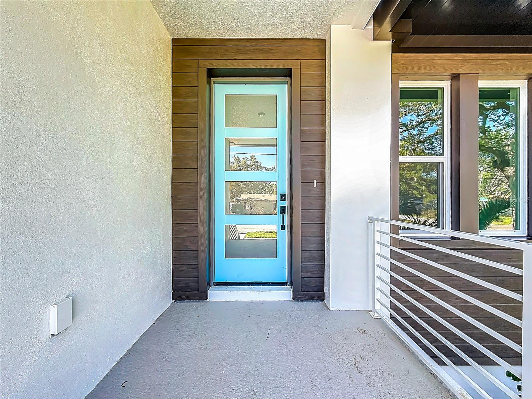
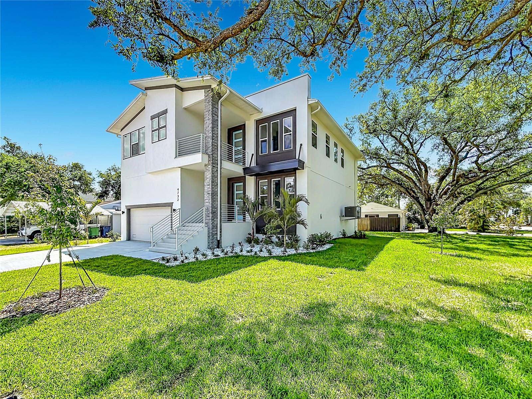
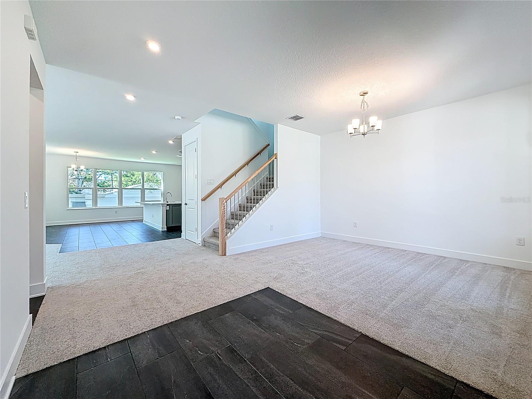
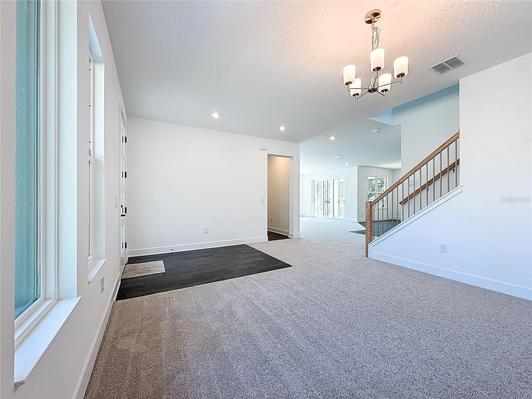
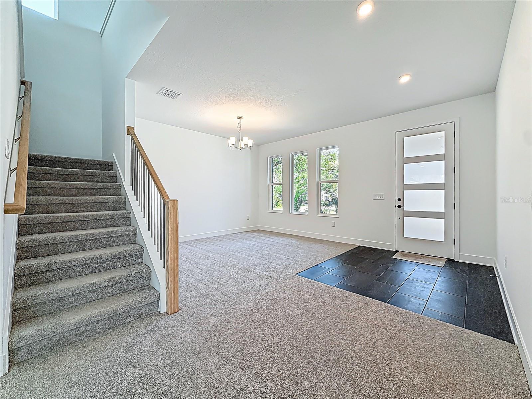
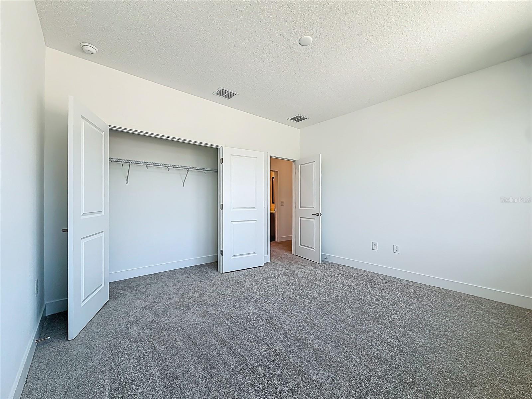
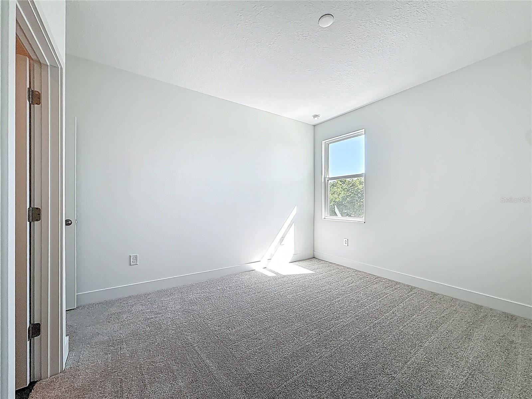
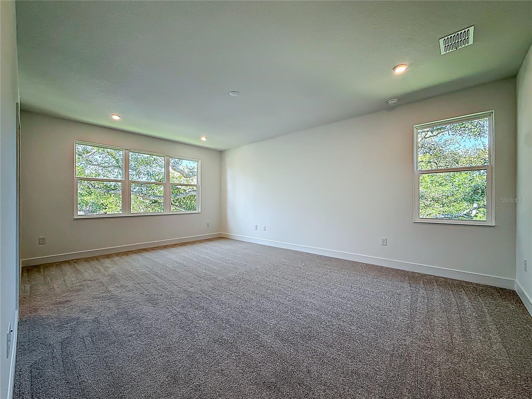
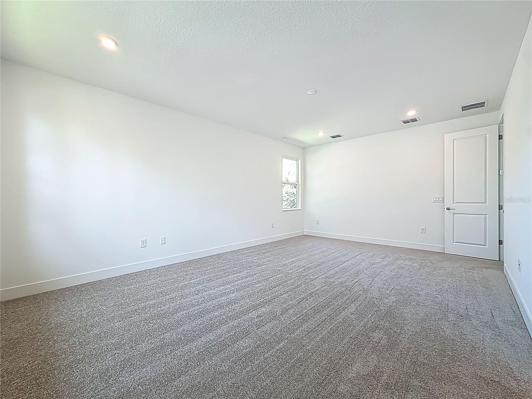
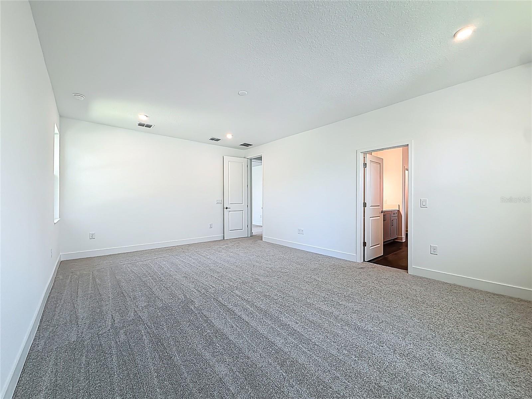
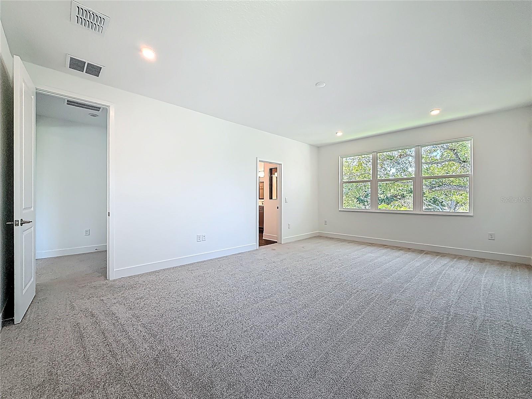
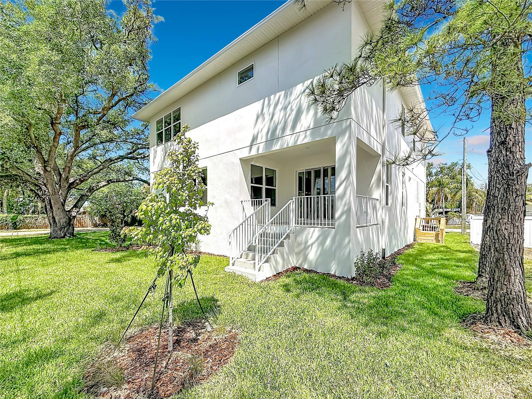
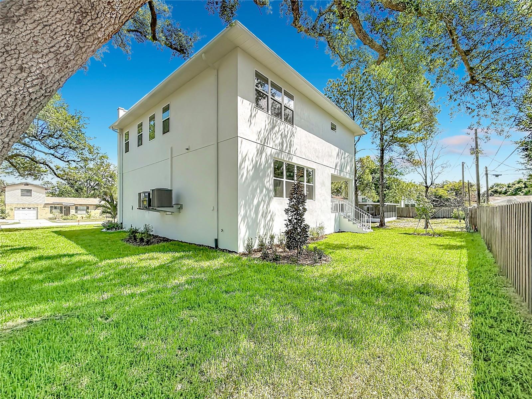
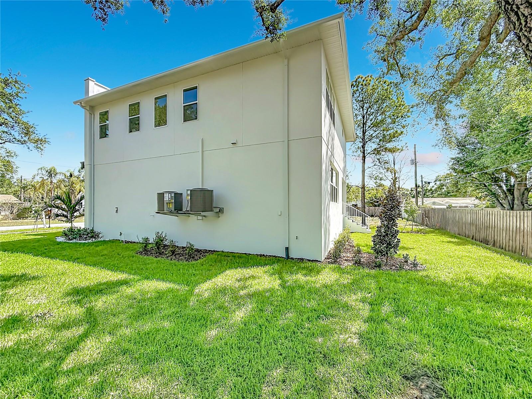
Virtually Staged. Experience elevated living in the stunning Peregrine floor plan, offering 3, 306 square feet of thoughtfully designed luxury with 4–6 bedrooms, 4 full bathrooms, and a 2-car garage with an optional 3-car configuration. A welcoming covered front porch leads into an elegant foyer and formal dining room, which can also function as a private den or optional first-floor bedroom with an adjacent full bath—perfect for guests or multigenerational living.

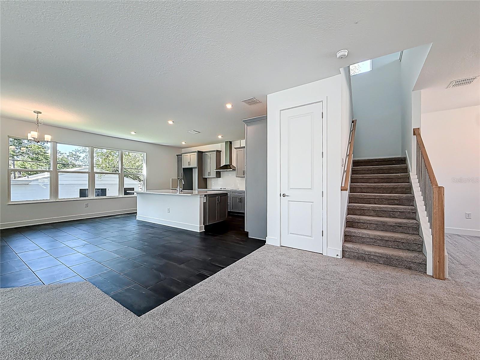
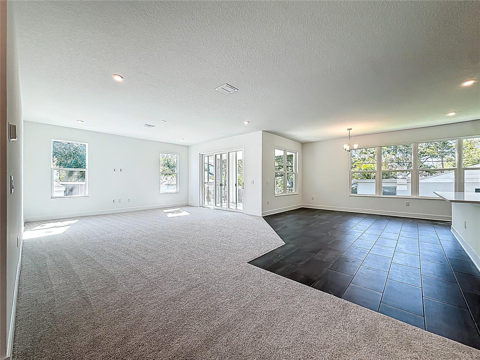
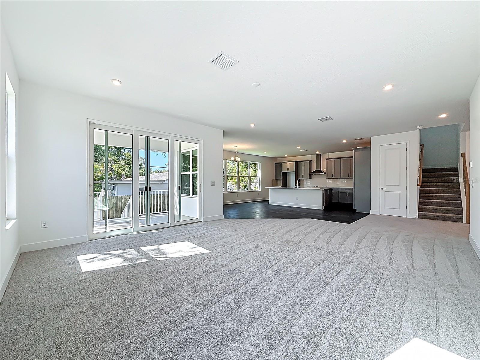
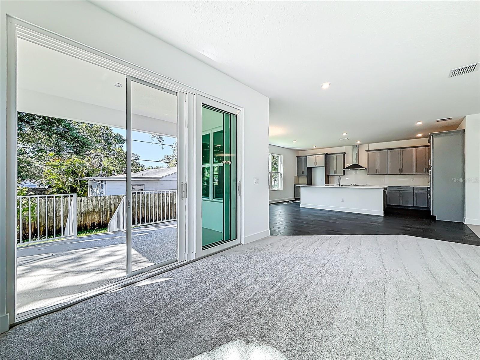
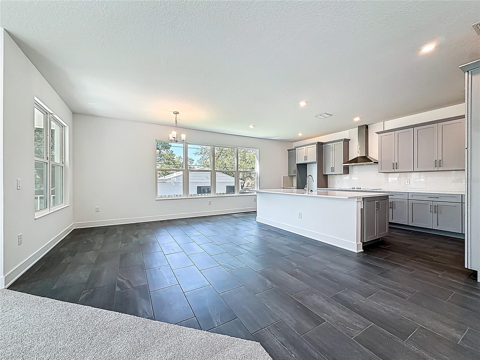
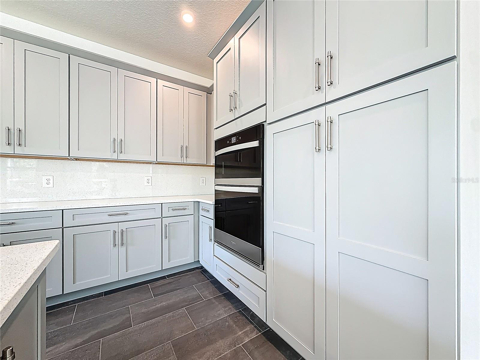
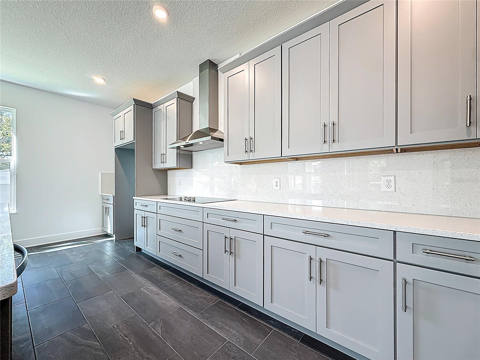
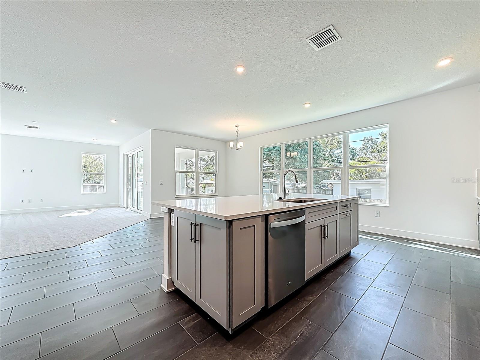
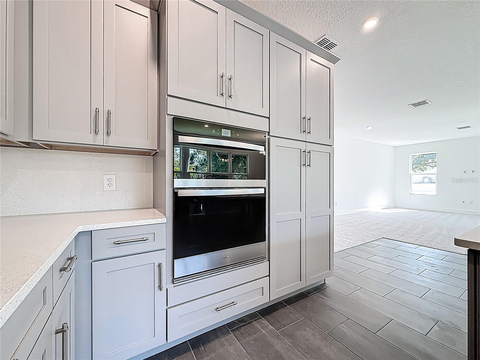
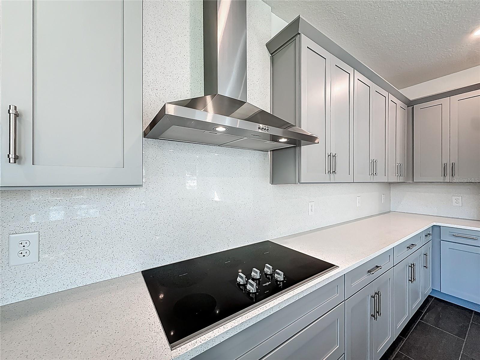
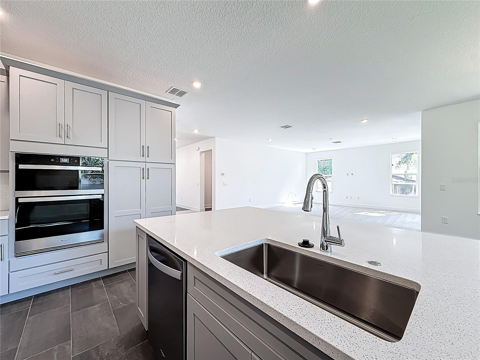
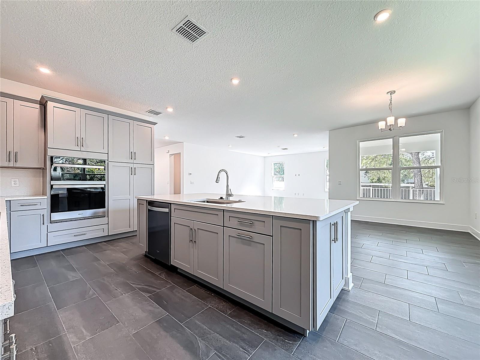
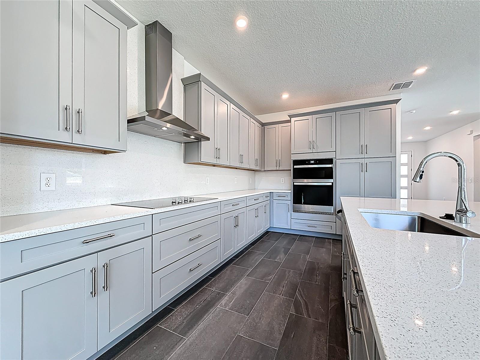
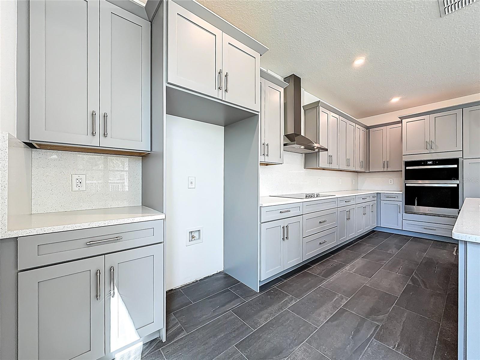
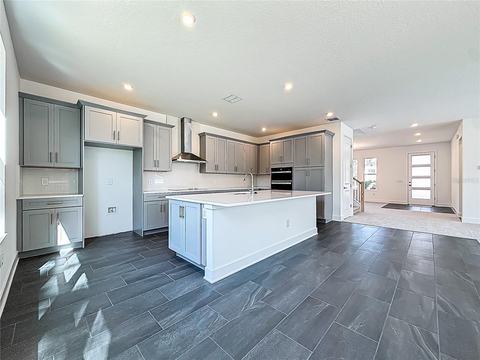
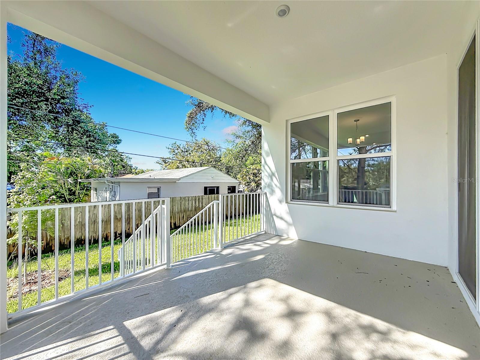
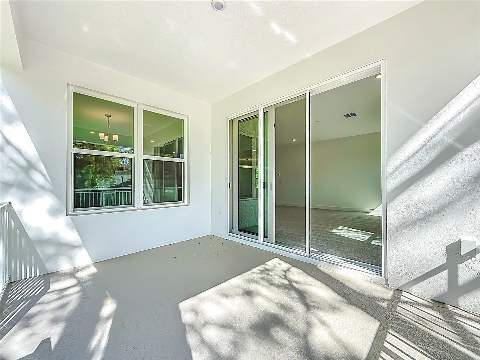
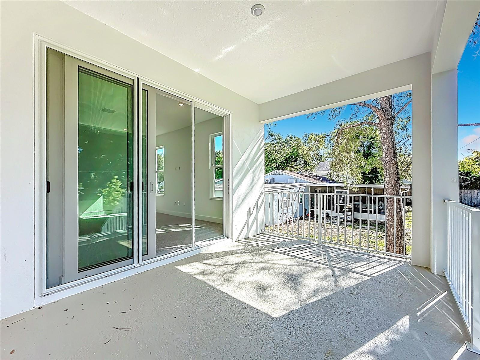
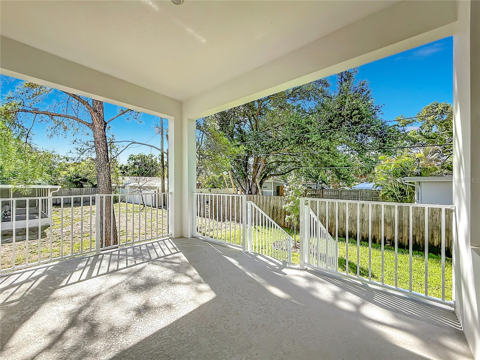
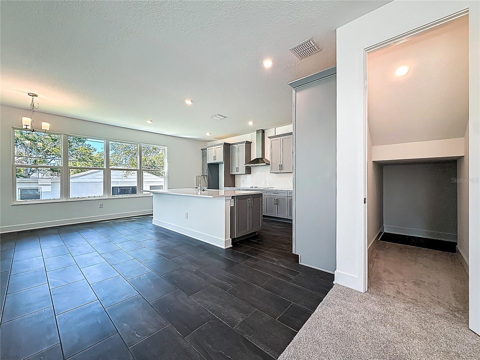
All carpet can be upgraded to Luxury Vinyl Plank or the buyer’s flooring choice, allowing you to personalize the home to your style. At the heart of the home is the gourmet kitchen featuring an oversized statement island, seamlessly connecting to the sunlit breakfast area and expansive family room to create a refined yet inviting space ideal for everyday living and entertaining. Two sets of sliding glass doors open to an extended 34-foot covered lanai, blending indoor and outdoor living while overlooking a spacious backyard perfect for relaxing or hosting guests.

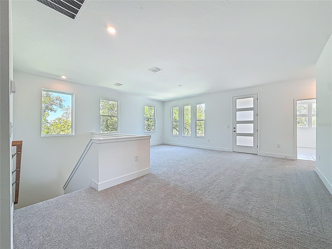
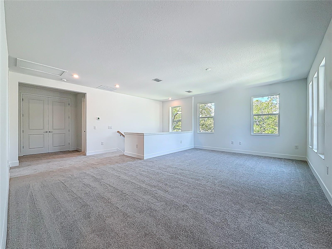
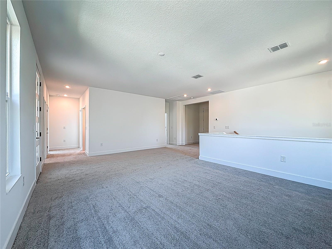
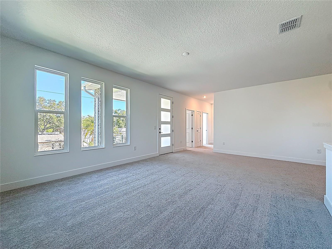
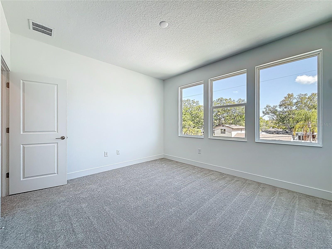
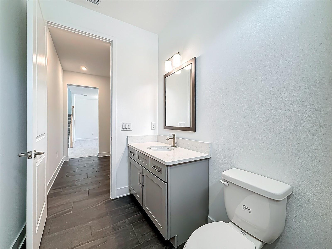
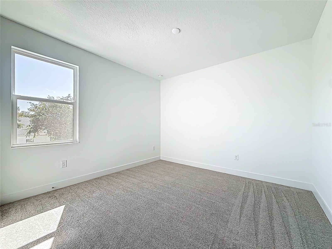
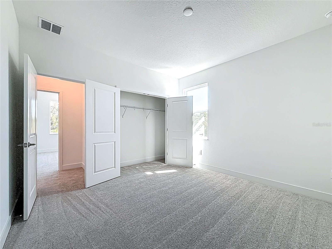
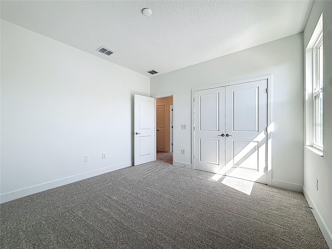
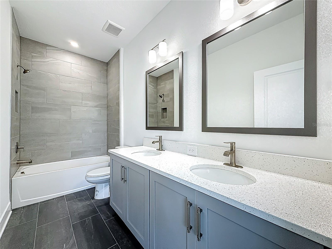
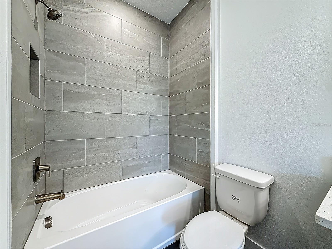
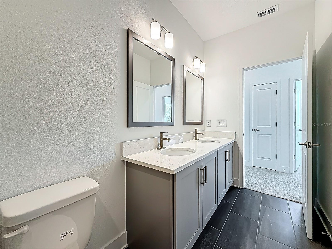
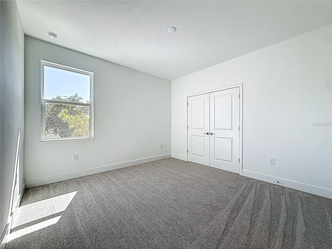
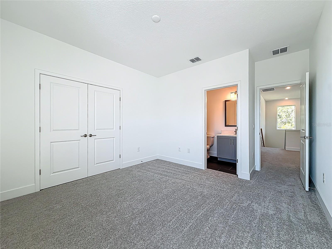
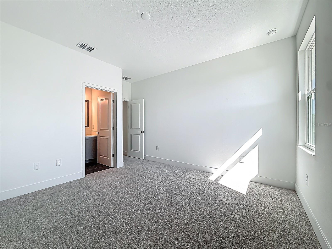
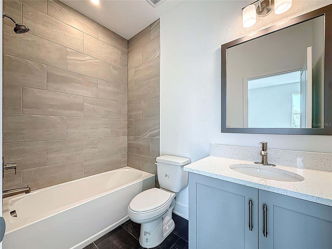
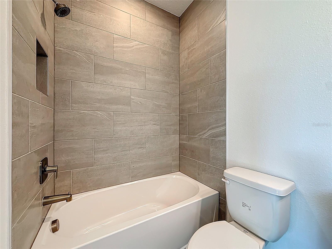
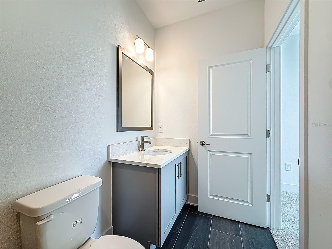
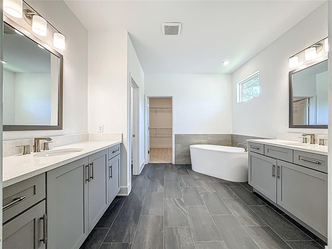
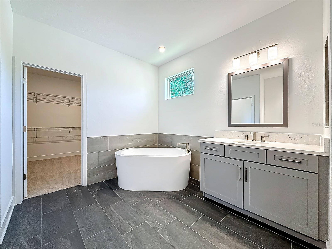
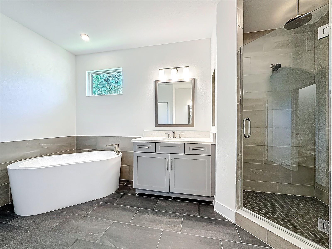
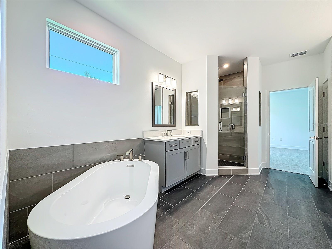
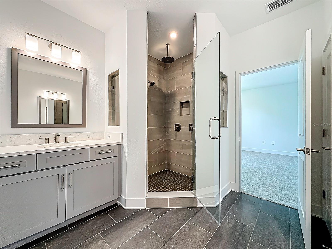
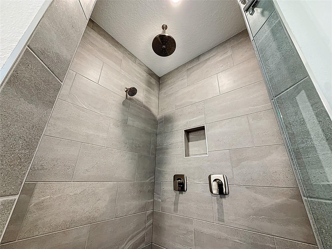
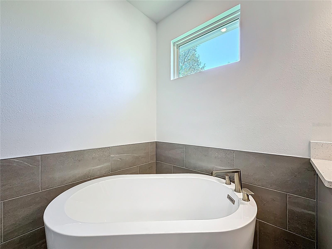
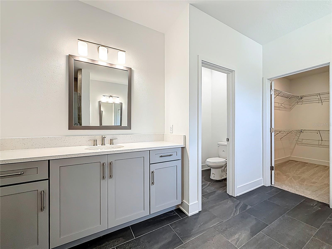
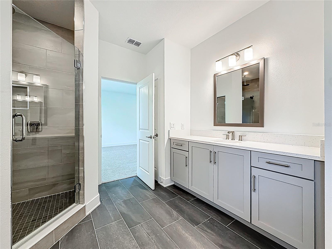
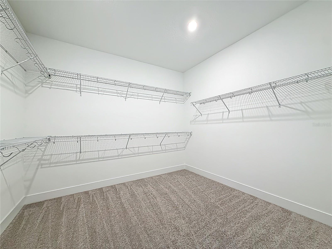
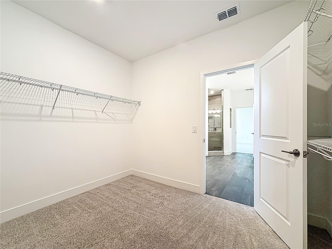
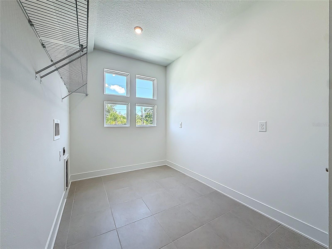
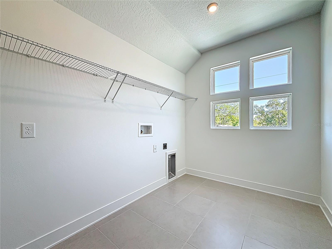
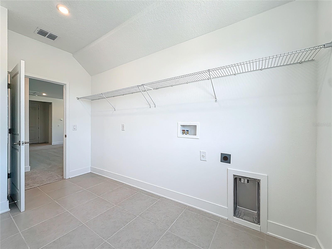
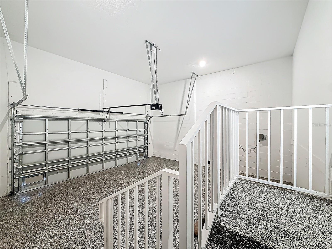
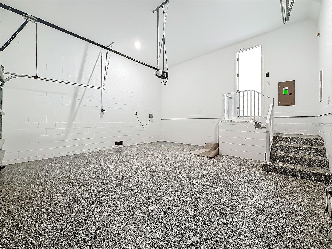
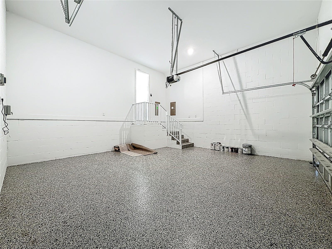
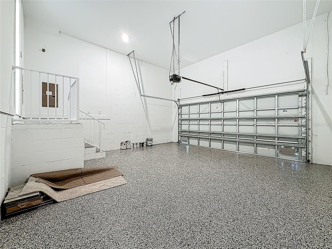
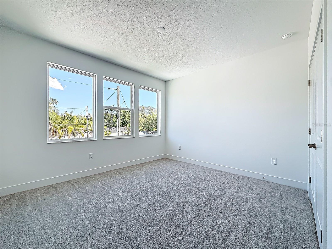
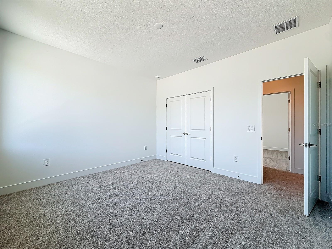
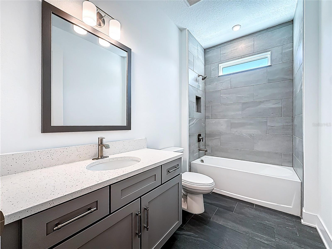
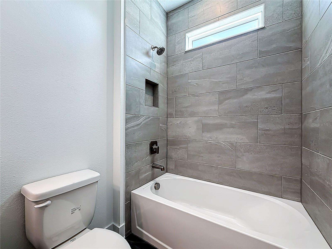
Convenience is enhanced with a dedicated owner’s entry from the garage, while upstairs you’ll find a versatile 21'6" x 13'10" loft that can remain a generous bonus space or be converted into an additional bedroom. The luxurious primary suite serves as a true retreat, measuring 14' x 20'6" and featuring dual vanities, a spa-inspired soaking tub, a distinctive walk-in shower, a private water closet, and an oversized walk-in closet. Three additional bedrooms are thoughtfully positioned for privacy and comfort, each with convenient access to full bathrooms. An upstairs laundry room adds ease and functionality to daily living.

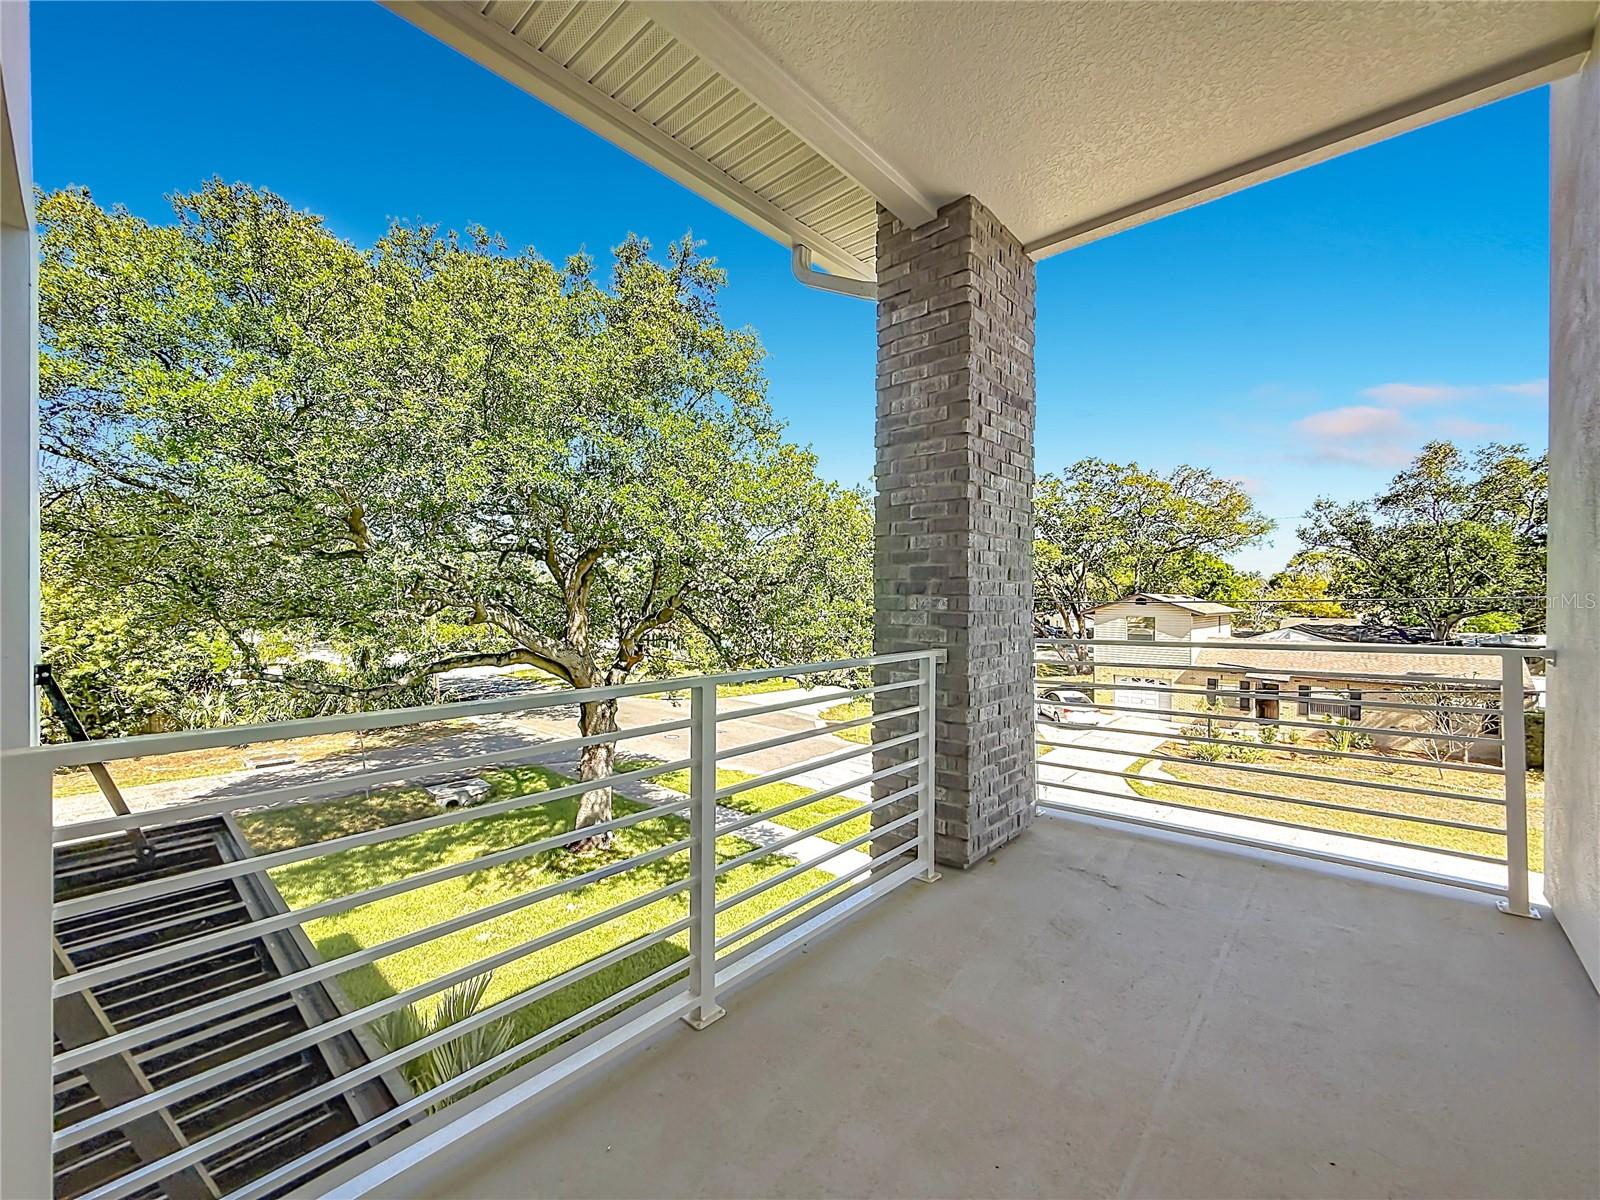
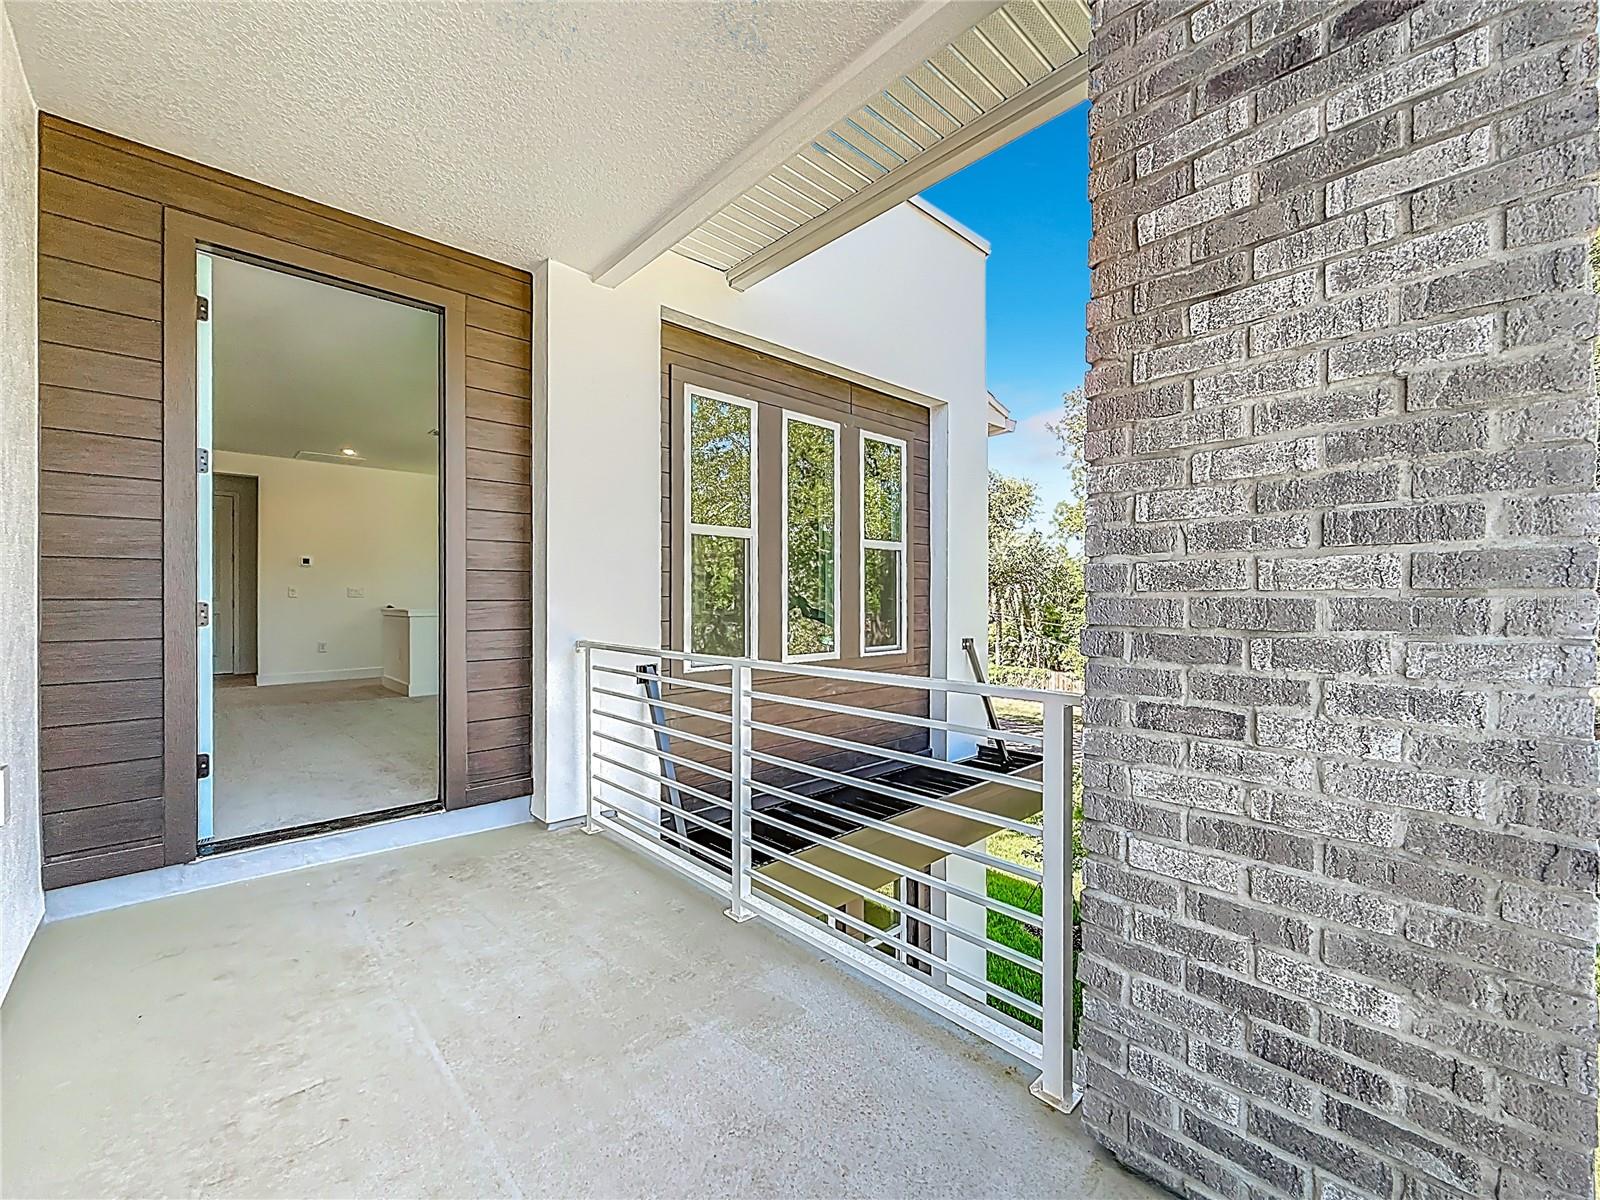
Additional highlights include a 19' x 8' covered porch, flexible floor plan options accommodating up to six bedrooms, and timeless architectural design that perfectly balances luxury, comfort, and functionality.

Enjoy added peace of mind with comprehensive builder warranties, including a 1-year workmanship and materials warranty, 2-year mechanical systems coverage for plumbing, electrical, and HVAC, and a 10-year structural warranty.

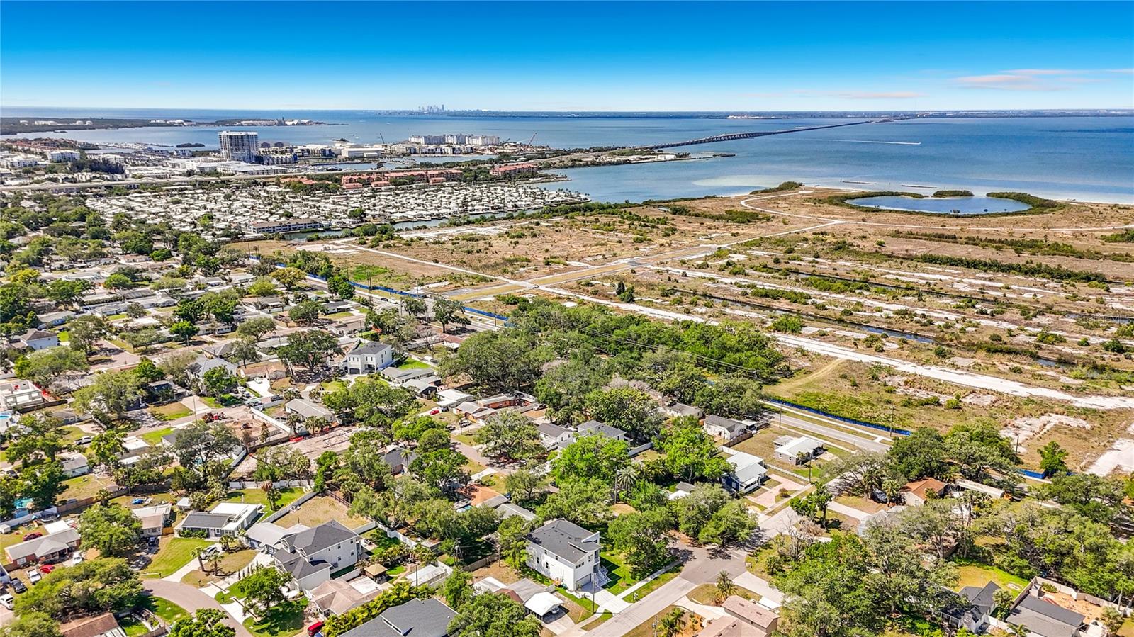
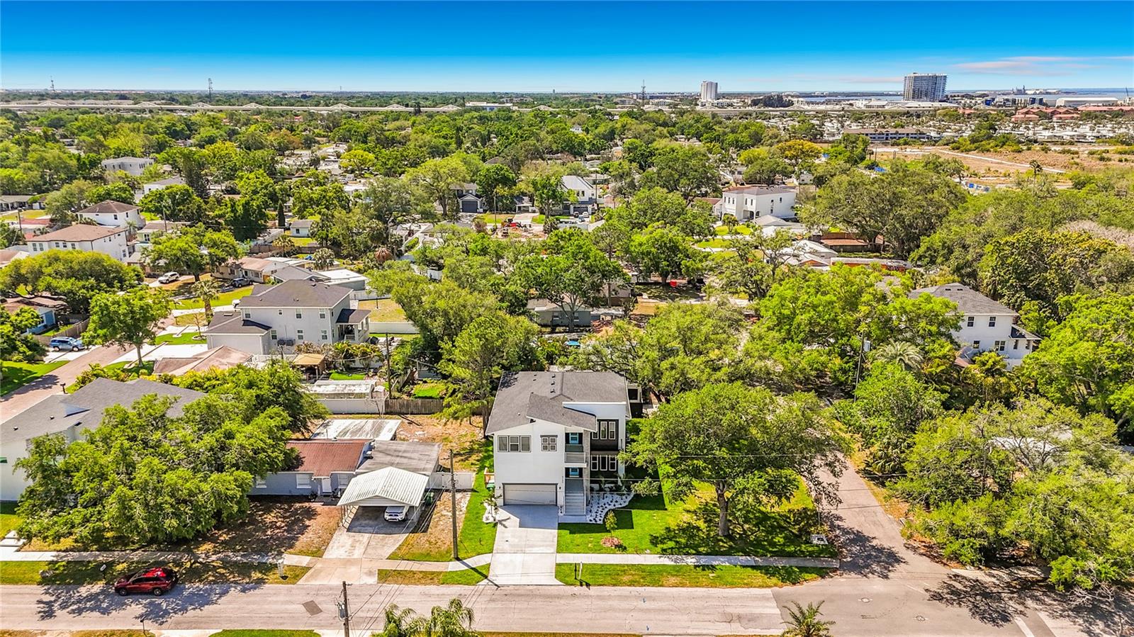
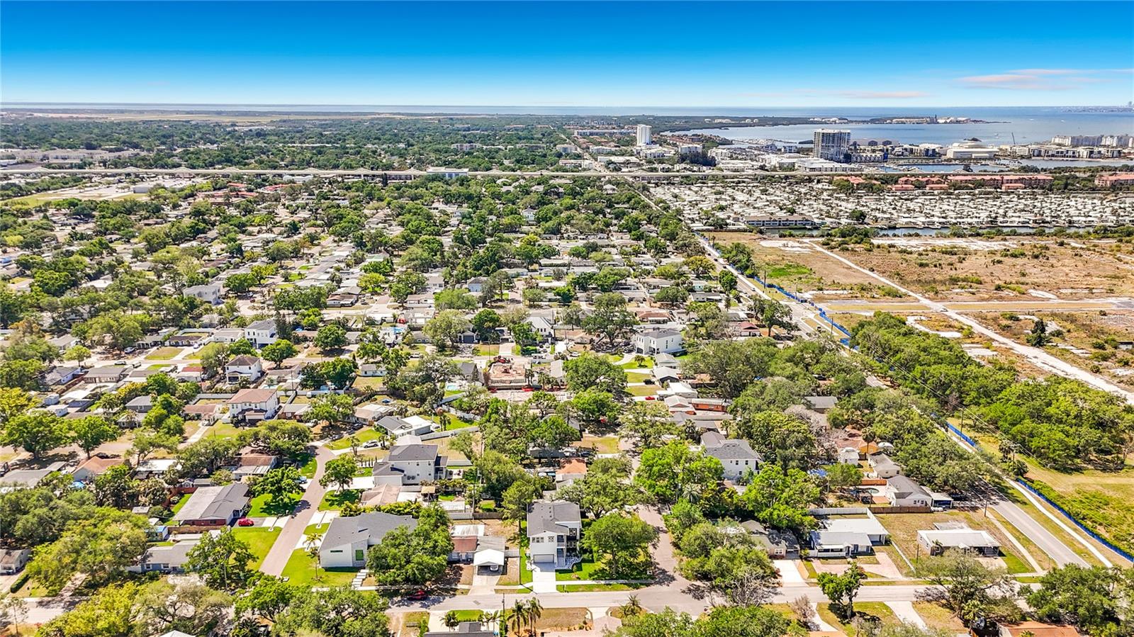
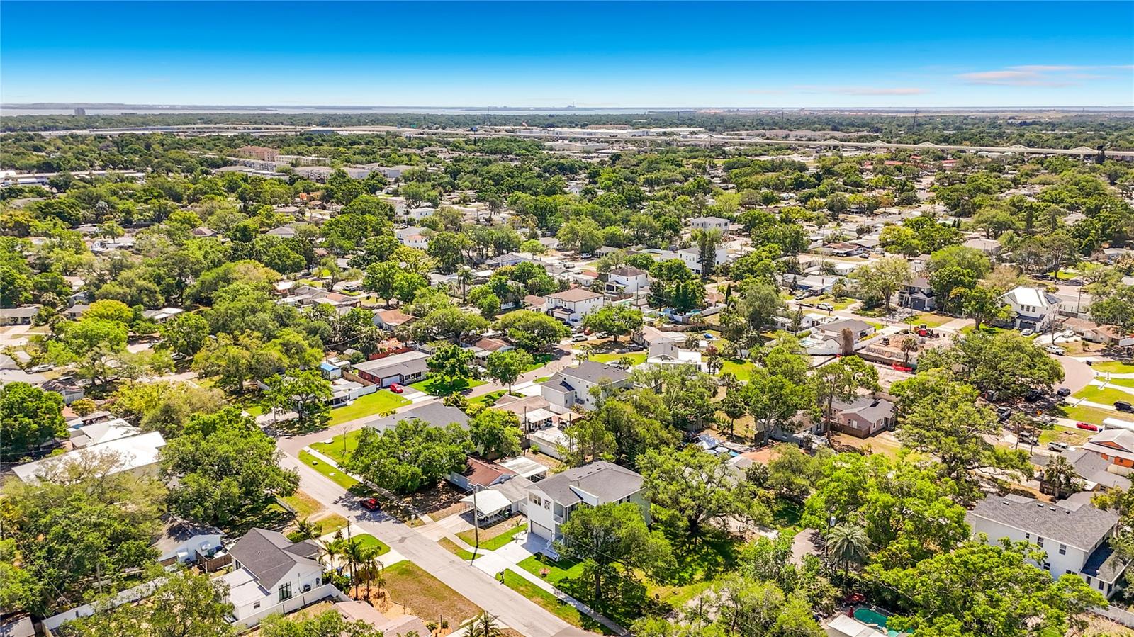
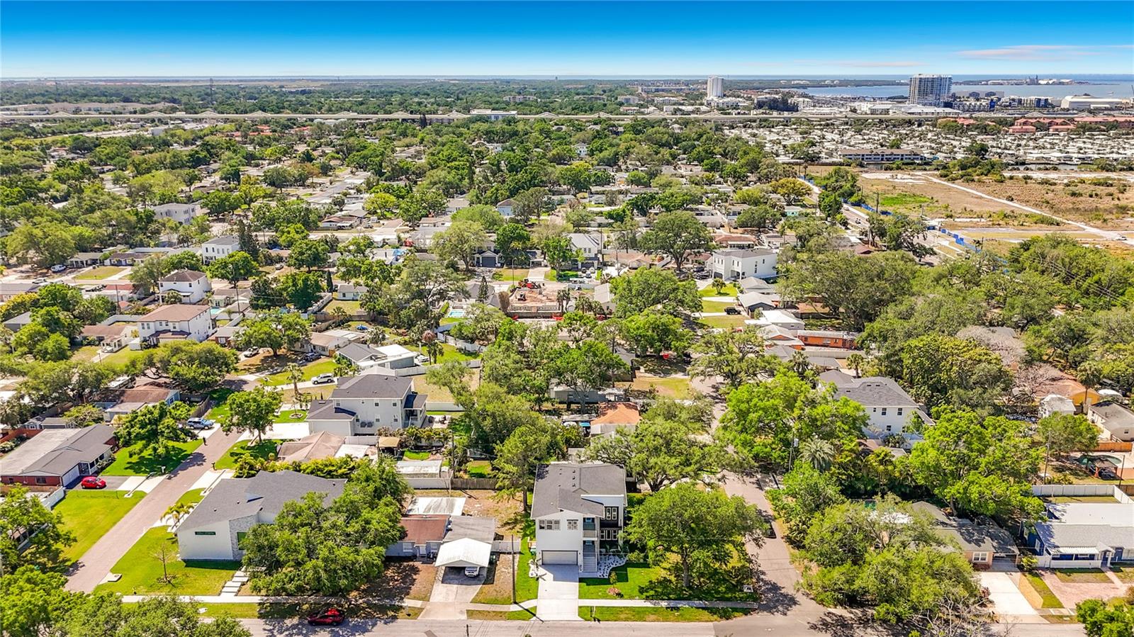
Ideally located near MacDill Air Force Base, Tampa Yacht and Country Club, and Bayshore Boulevard, this exceptional home is also just minutes from Hyde Park, Downtown Tampa, public parks, acclaimed restaurants, International Plaza and Bay Street, Midtown Tampa, and Tampa International Airport.

Ask a Local Expert

Open House Announcements

Sep 20th
11:00am to 3:00pm
In person. Please join us!

Property Highlights

Property Type
Residential
Property Sub Type
Single Family Residence
Bedrooms
4
Total Bathrooms
4
Living Area
3,306 Sqft
Price / Sqft
$393
Acres
0.21
Year Built
2026
Condition
Completed
Cumulative Days On Market
177

Location

Area
33611 - Tampa
City/Township
TAMPA
Direction Faces
North
Subdivision
ANITA SUB
County
Hillsborough
Zoning
RS-60

Property Details
Price
$1,299,000
Condition
Completed
Property Type
Residential
Property Sub Type
Single Family Residence
Flood Zone Code
AE

Building

Levels
Two
Stories
1
Total Area
3,600 Sqft

Interior Features

Bedrooms and Bathrooms

Total Bathrooms
4
Full Bathrooms
4
Bedrooms
4

Area and Spaces

Living Area
3,306 Sqft

Appliances

Appliances
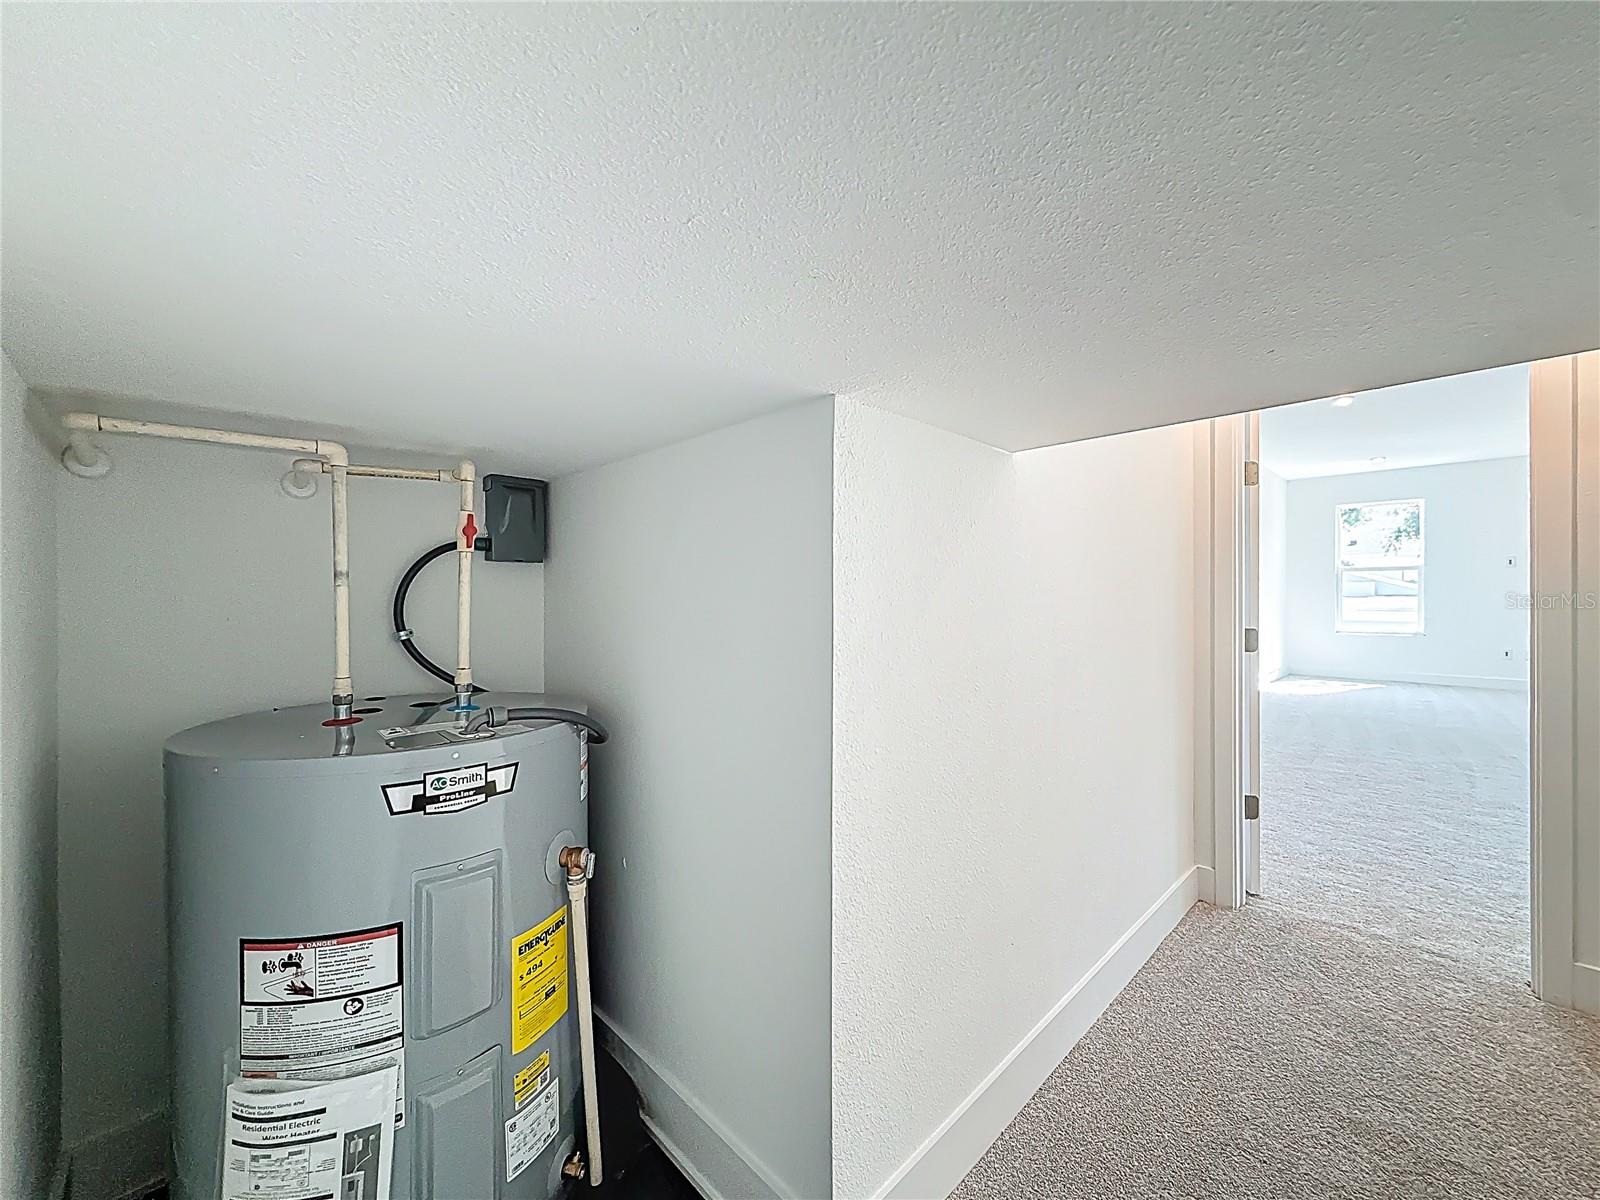
Built-In Oven, Cooktop, Dishwasher, Disposal, Electric Water Heater, Microwave, Range, Range Hood

Interior Features

Interior Features
High Ceilings, Kitchen/Family Room Combo, Living Room/Dining Room Combo, Open Floorplan, Pest Guard System, Primary Bedroom Upstairs
Flooring
Carpet, Tile
Laundry Features
Laundry Room
Furnished
Unfurnished

Heating and Cooling

Heating Features
Central, Heat Pump

Building Details
Construction

Year Built
2026
New Construction
Yes
Foundations
Slab, Stem Wall

Materials
Construction Materials
Block, Stucco
Roof
Shingle

Terms

Terms

Ownership
Fee Simple
Special Conditions
None
Special Terms
Cash, Conventional, FHA
Cumulative Days On Market
177

Taxes

Tax

Tax (Annual)
$1,376.20

Heating, Cooling & Utilities

Cooling Features
Central Air

Utilities

Utilities
Cable Available, Electricity Connected, Phone Available, Public, Sewer Available, Water Connected
Sewer
Public Sewer
Water Source
None

Lot

Acres
0.21
Lot Size Area Sq Ft
9,000
Lot Dimensions
100x90
Road Surface
Asphalt

Exterior Features

Exterior Features
Lighting, Private Yard

Parking

Garage Capacity
2
Listed by Dalton Wade INC, 888-668-8283
Listing Data last updated 09/18/2026 05:40 am
Get a Link to this Property: Copy To Clipboard
QR Code link to this property

Phone:
Connect with:

Payment Calculator

per month. fixed. % interest.
$
%
$
%
Principal & Interest
+ Home Insurance
+ Property Tax
+ HOA Fees
per month
Total interest paid over s will be:
All estimates and provided for informational purposes only. Actual amounts may vary. The output of the tool is not a loan offer or solicitation, nor is it financial or legal advice. Information, rates, programs and loan scenarios shown are for example only as of 18-Sep-2026 and are subject to change without notice. Interest rates provided by the St. Louis Federal Reserve Economic Data (FRED). All products are subject to credit and property approval. Not all products are available in all states or for all loan amounts. Other restrictions and limitations apply. Contact your preferred lender for the pricing associated with your specific transaction. Calculations are generated by Open Source mortgage calculation software tools using common mathematical formulas. All calculations should be independently verified.
Get Walk Score Content

Property History

Today
Property information last updated
Today
Status Active. This is the most recent date the listing was placed on market.
Yesterday
Date of last price change
Cumulative Days on Market: 177 days (includes prior listings) · Currently listed since September 17, 2026. Data provided by the MLS.

Similar Properties

Scroll to Top