Start of property details
Share this property:
5818 1/2 S 6TH STREET
Tampa, FL 33611
ACTIVE UNDER CONTRACT
$1,100,000
$355 / Sqft
5
Beds
4
Baths
2
Garage
3,095
Sqft
0.14
Acres
MLS# TB8529258
Cumulative Days on Market: 96 · Includes prior listings · Currently listed since 11/06/26 · Data provided by the MLS.

Property Description

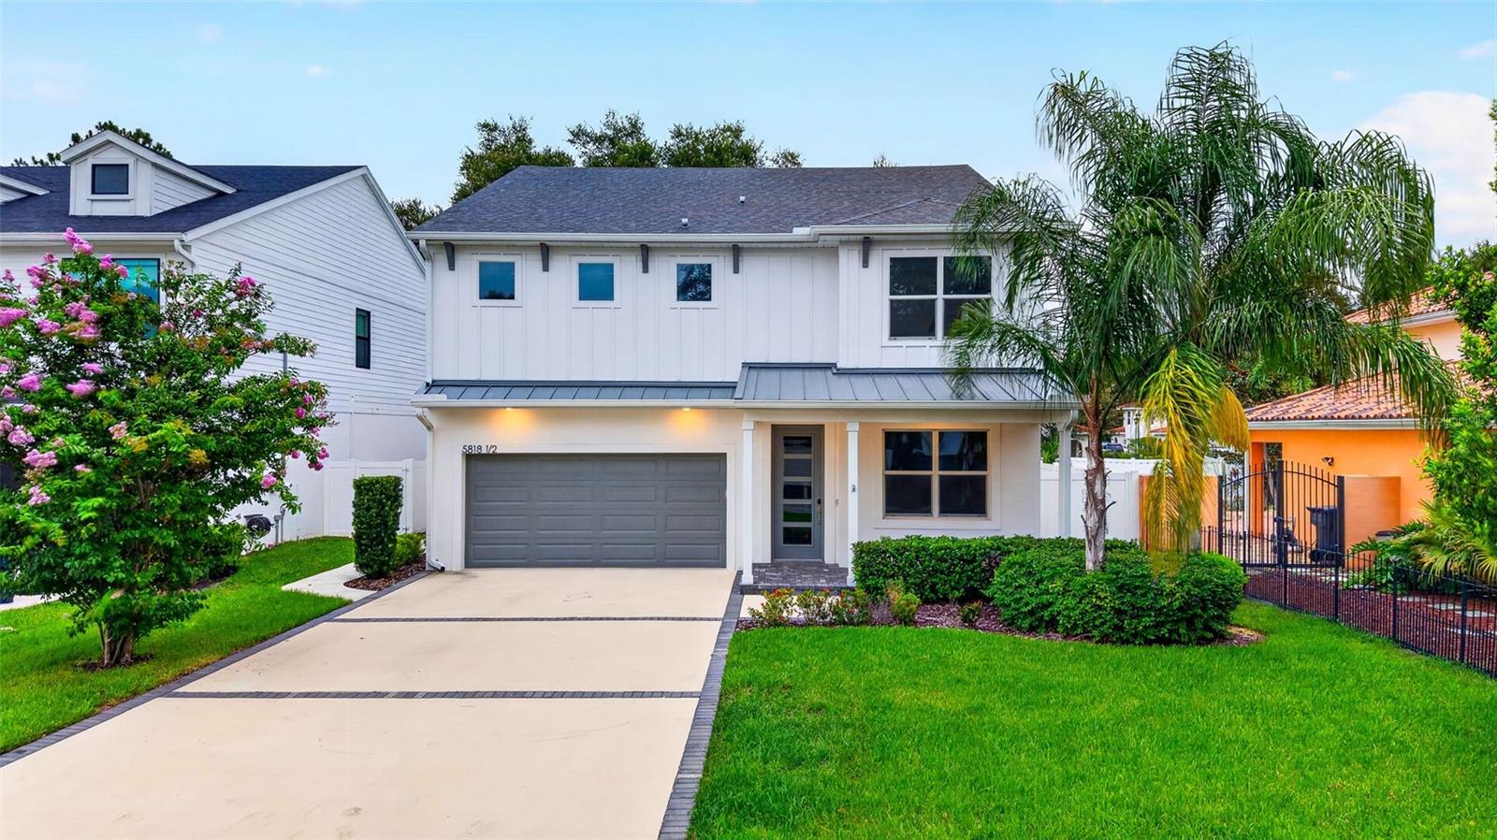
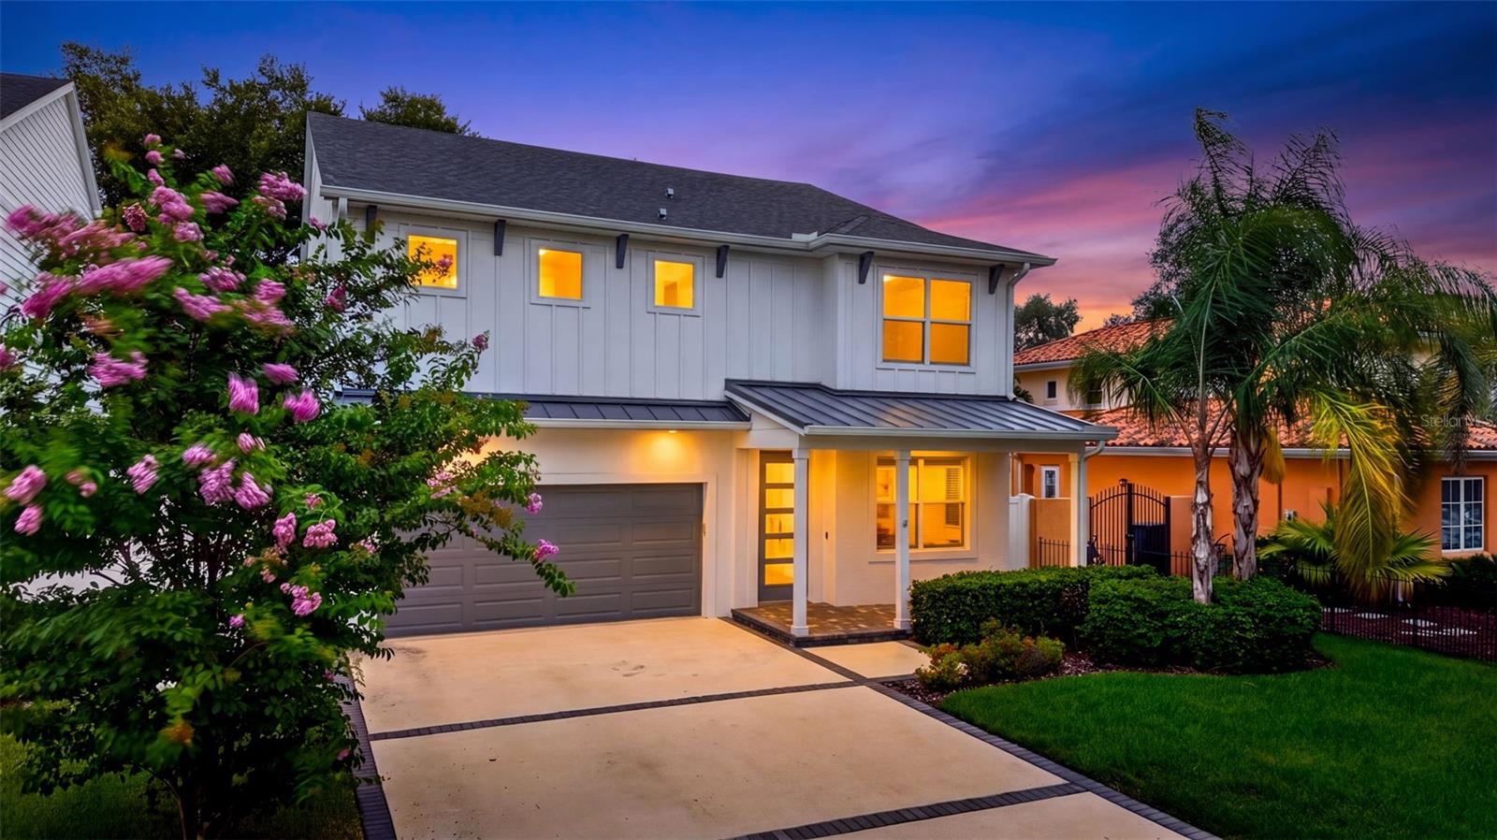
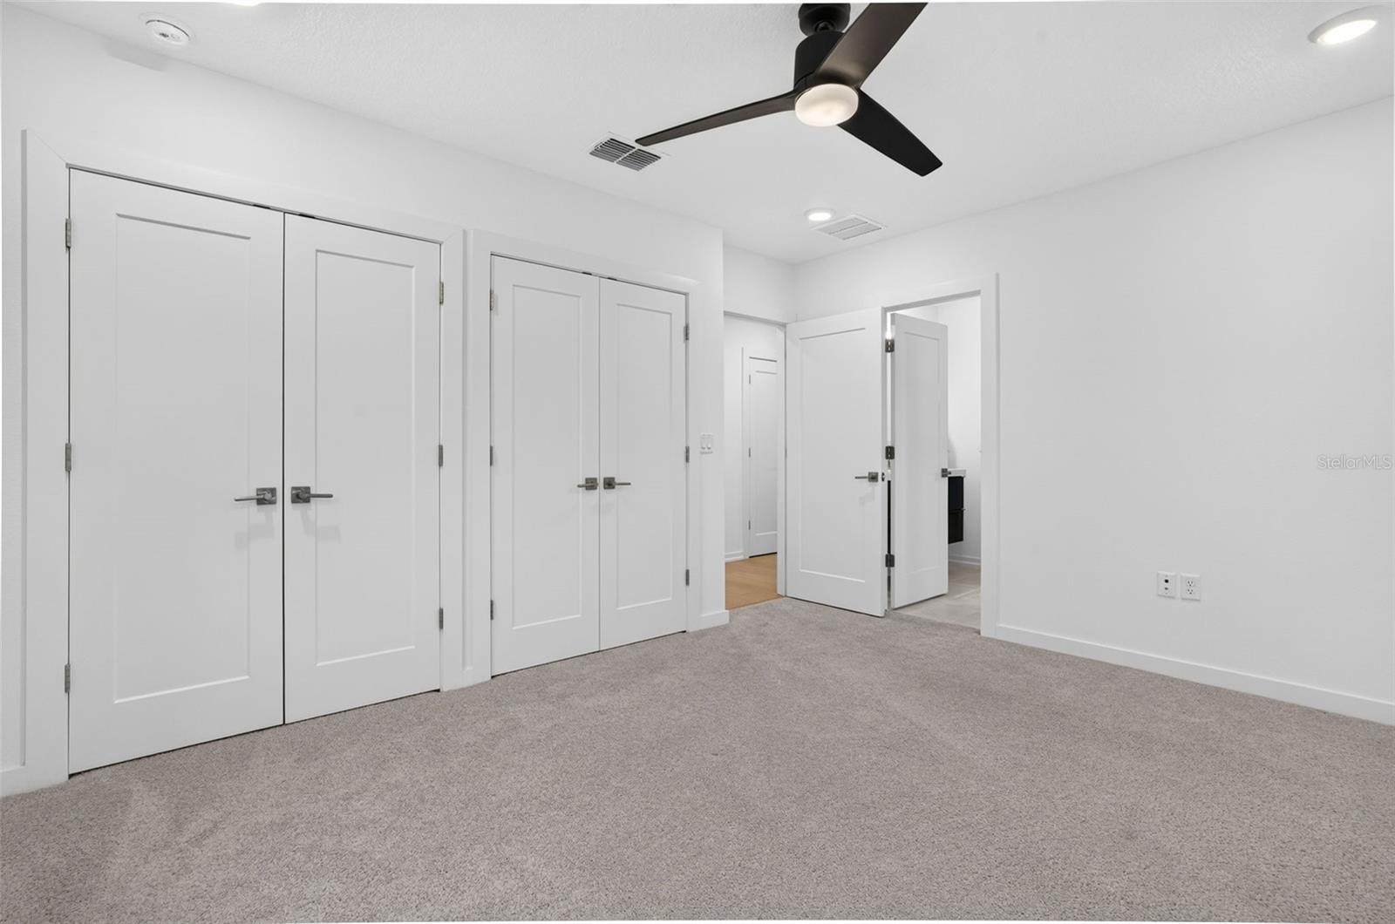
Under contract-accepting backup offers. This beautiful home is located in the highly desirable Ballast Point area and situated in a NON-FLOOD ZONE, this spacious 5-bedroom, 3.5-bath residence offers the modern floor plan, high ceilings, generous living spaces, and newer construction today's buyers are searching for—without the construction timeline.
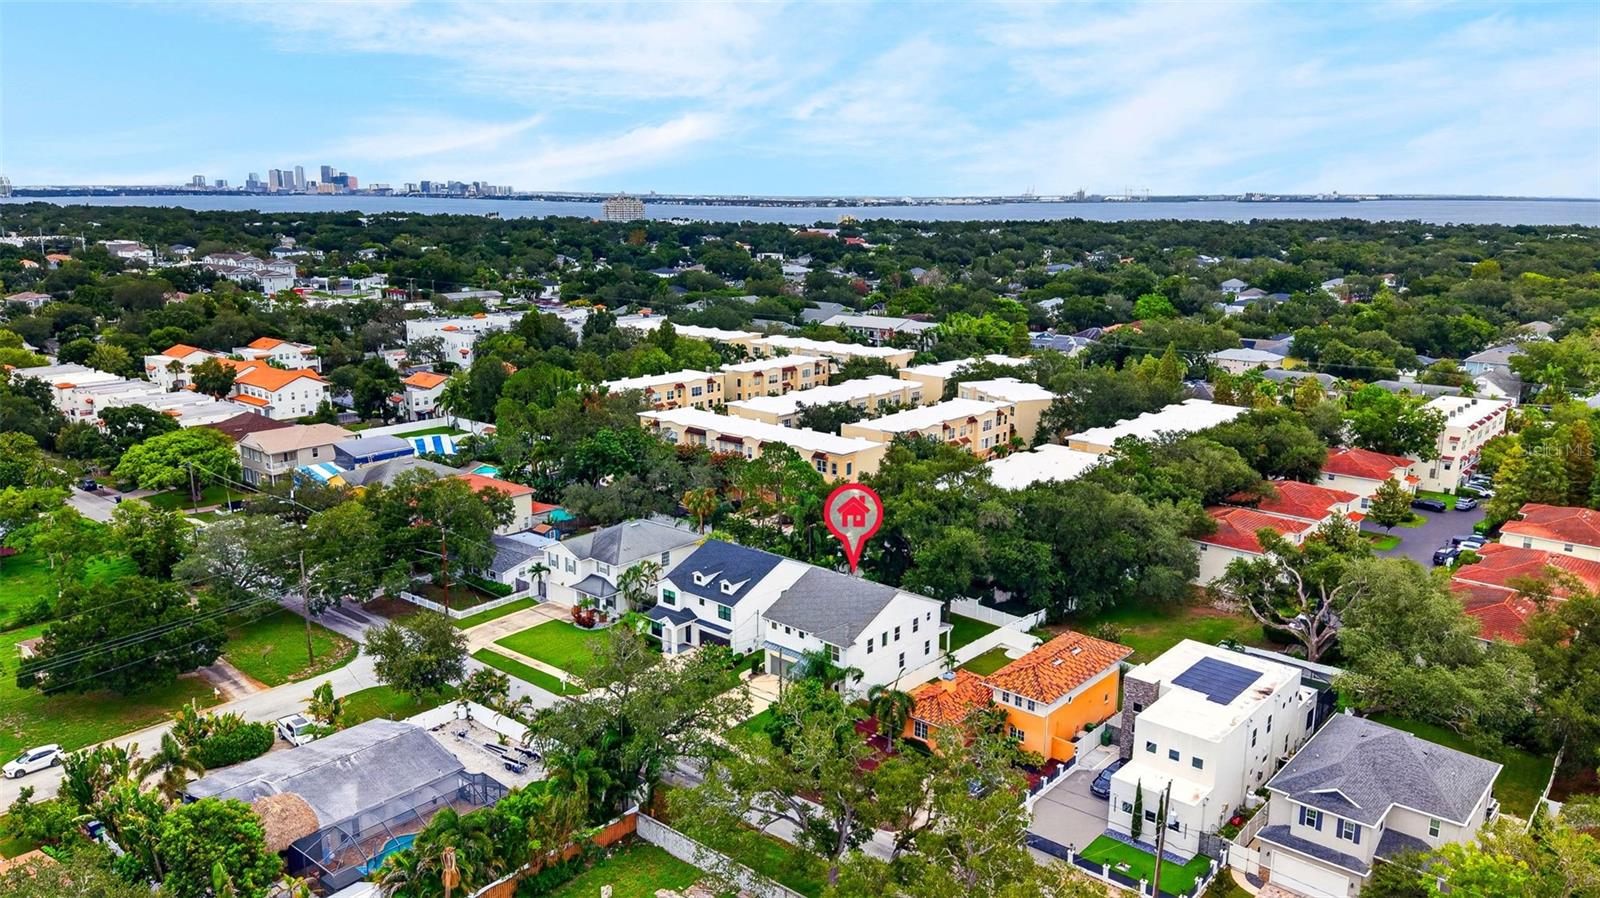
Set along a quiet, tree-lined street surrounded by impressive newer luxury homes, including numerous multimillion-dollar residences just across the street, this home offers an exciting opportunity in one of South Tampa's growing luxury neighborhoods. Its fresh, timeless interior provides a beautiful canvas for your own personal style—move right in and enjoy it as it is, or add the finishing touches that make a home uniquely yours.
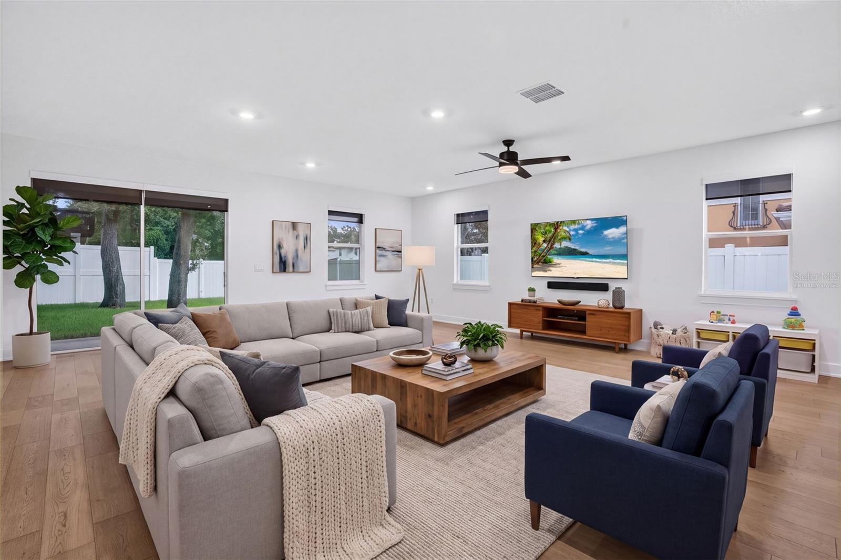
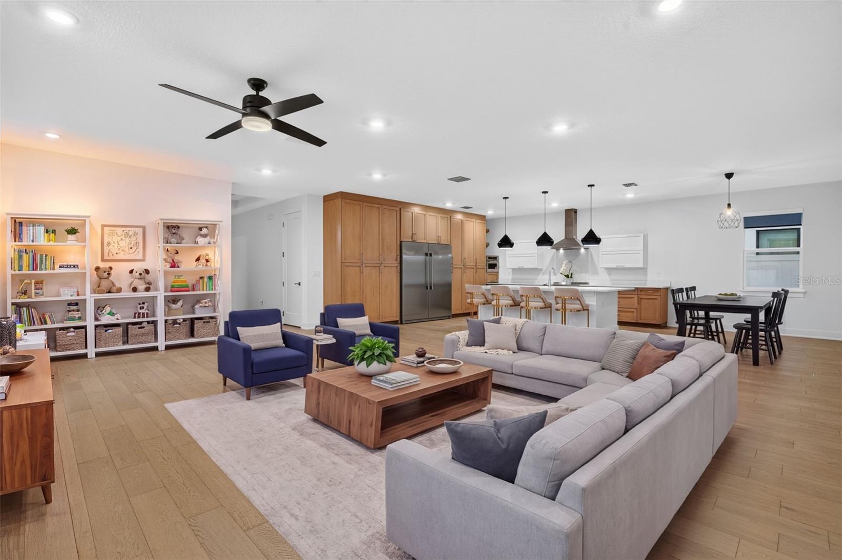
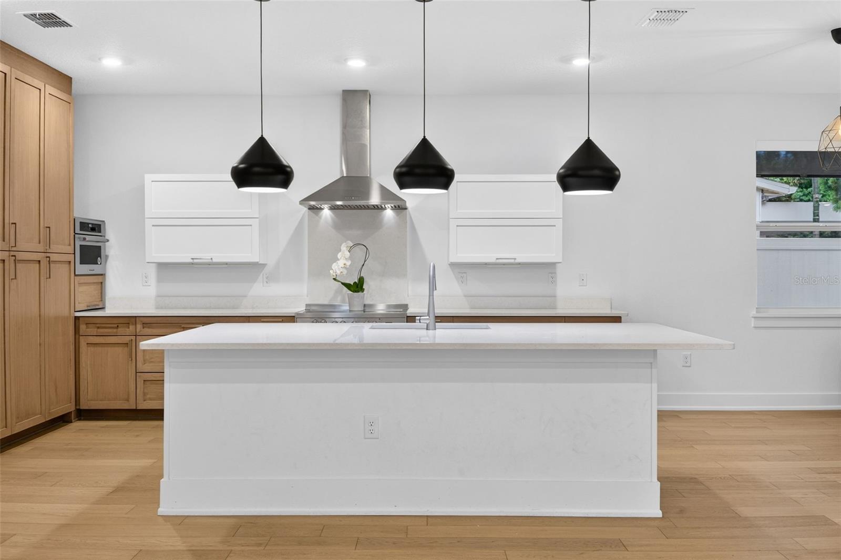
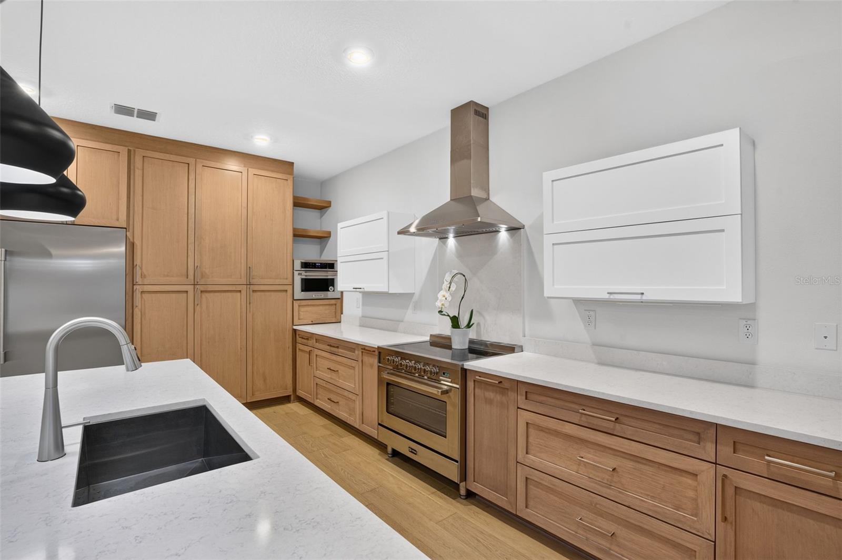
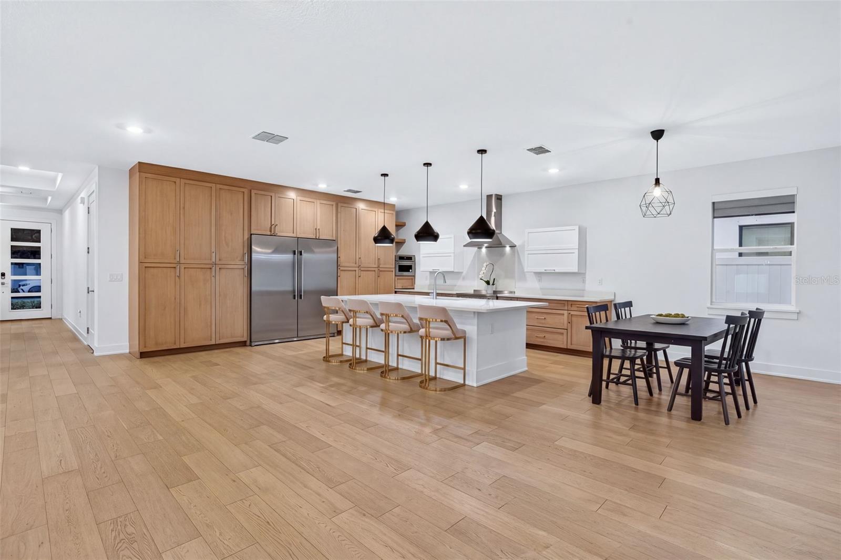
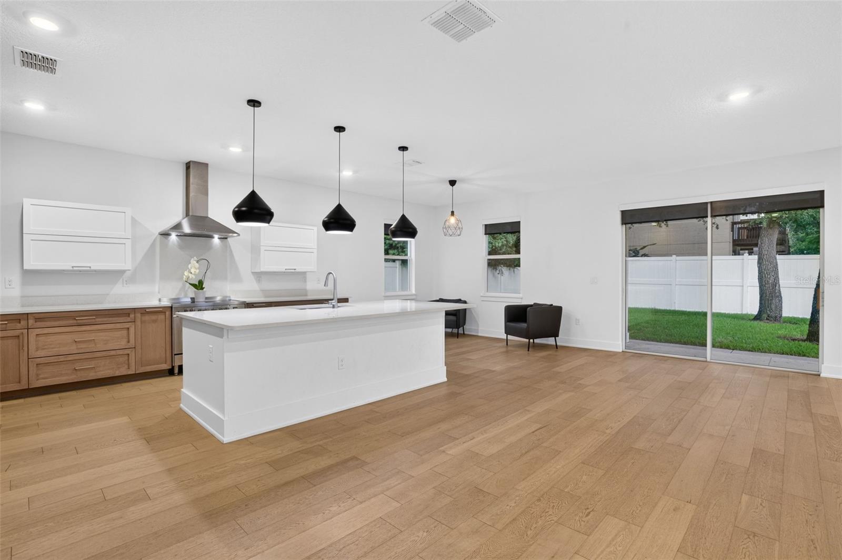
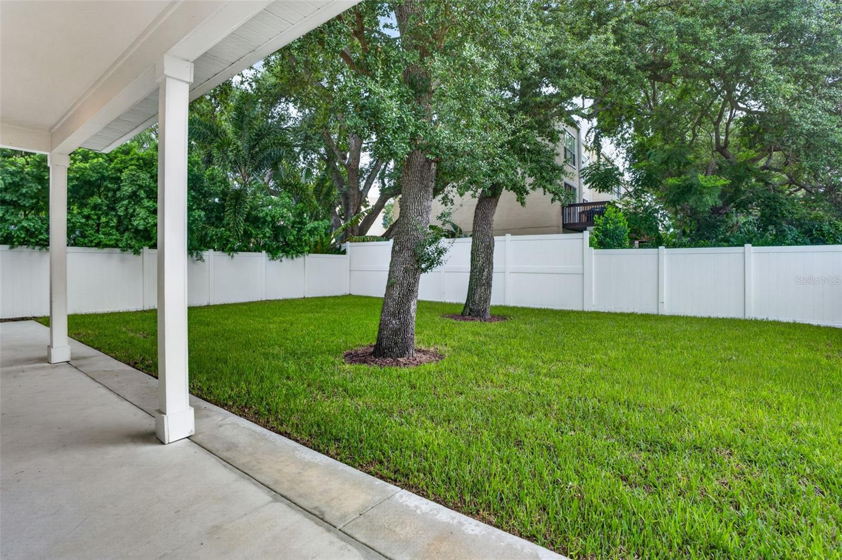
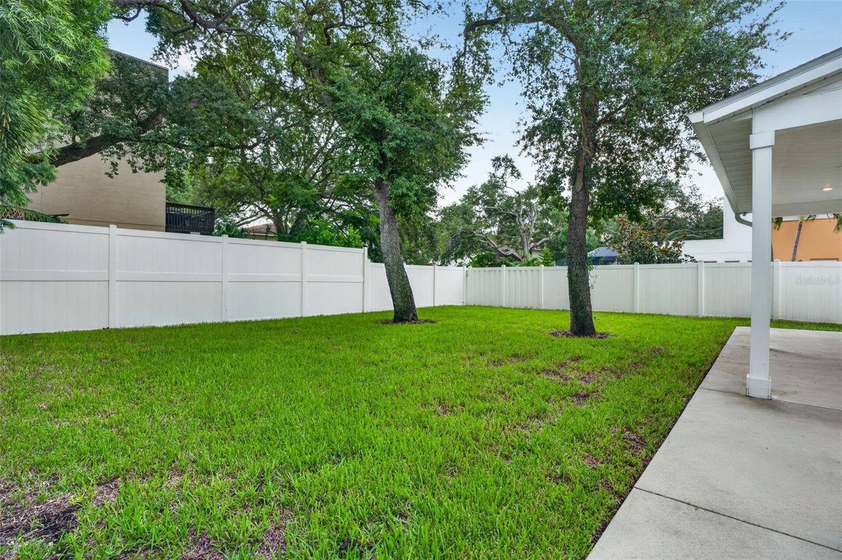
The open-concept first floor is filled with natural light and designed for both everyday living and entertaining. The expansive great room flows seamlessly into the chef-inspired kitchen and dining area, while large sliding glass doors open to the covered lanai and exceptionally deep 120-foot homesite. Imagine creating your own private backyard retreat with a custom pool, outdoor kitchen, lush landscaping, or entertaining space—the possibilities are yours.
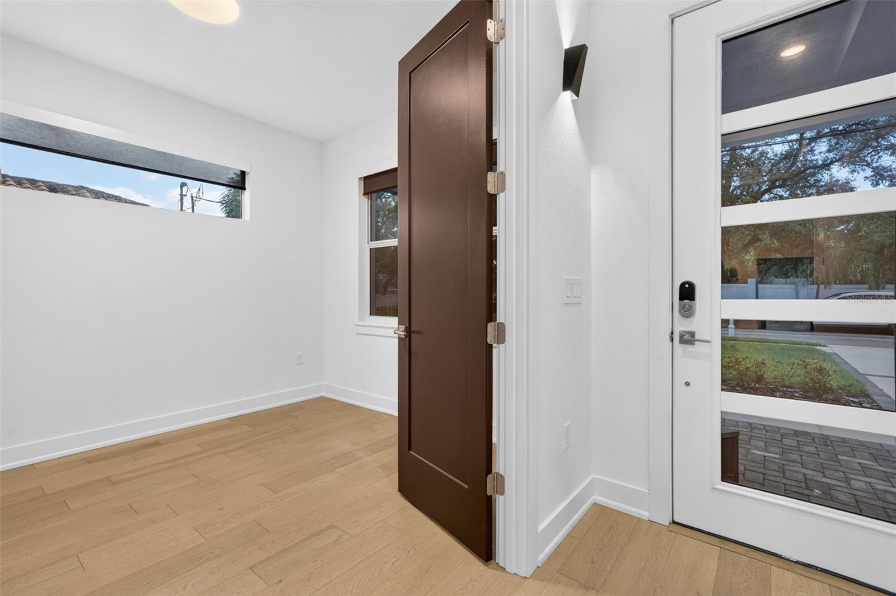
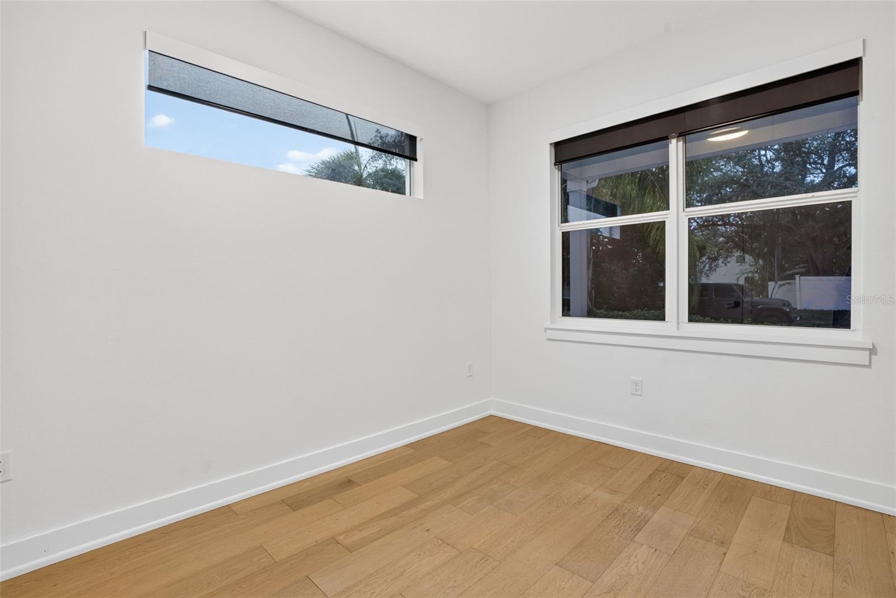
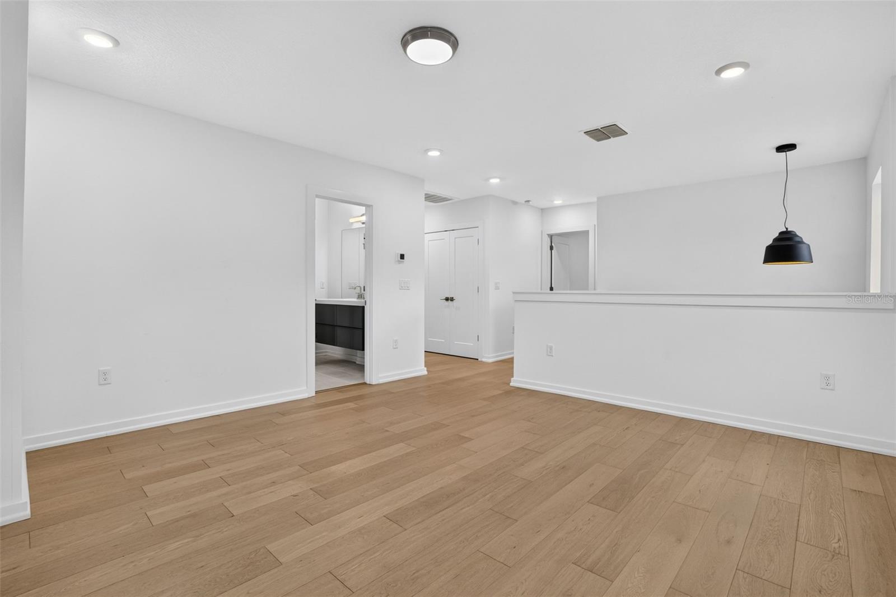
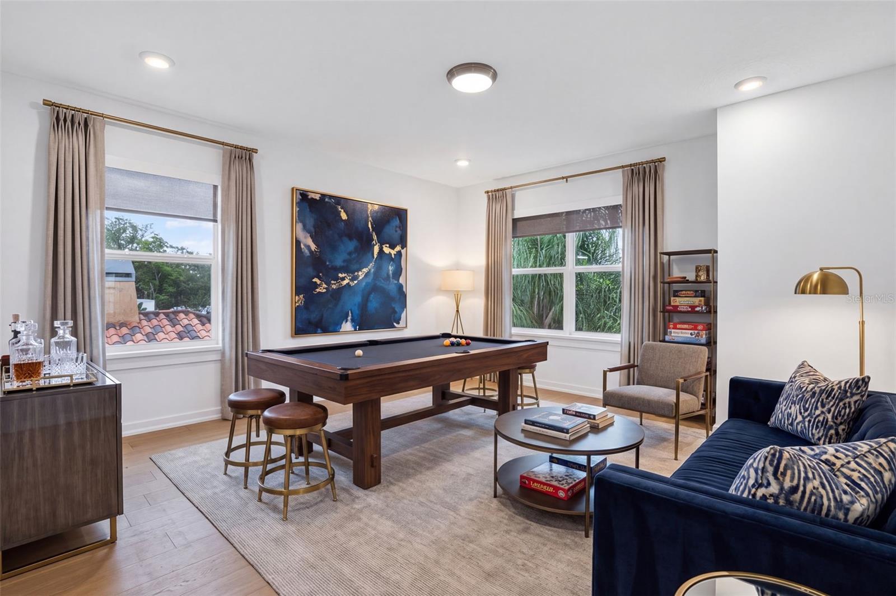
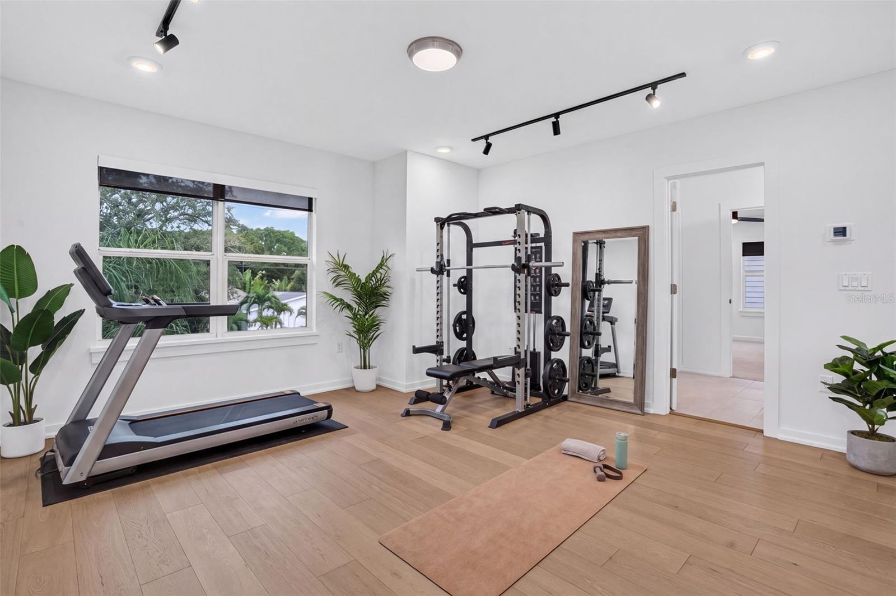
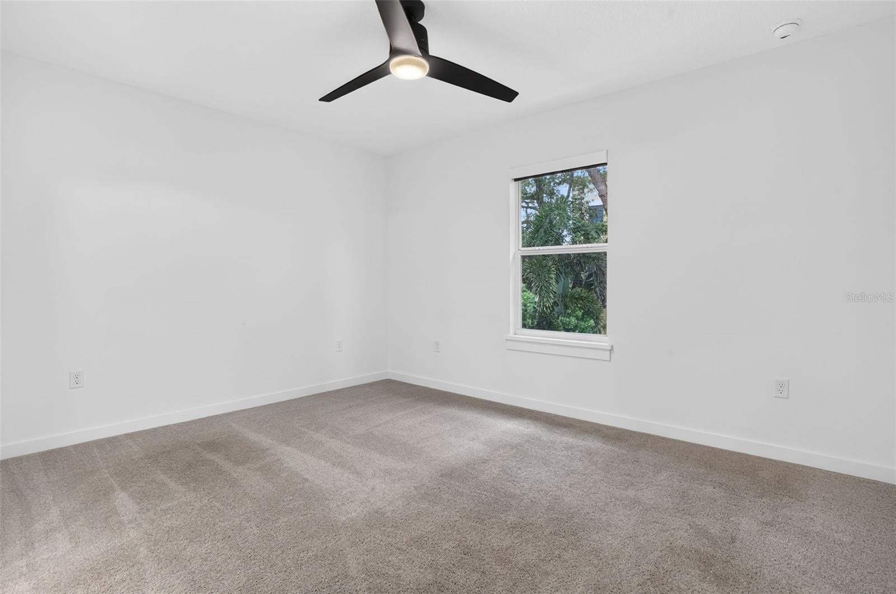
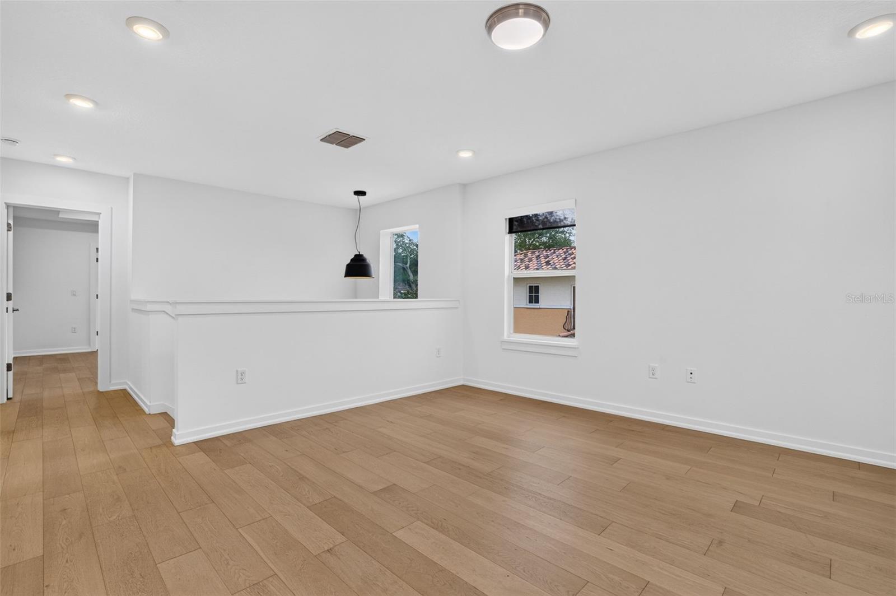
A first-floor bedroom with closet offers exceptional flexibility as a guest room, private office, study, or additional bedroom. Upstairs, the large loft creates an entirely separate living space ideal for a media room, game room, playroom, home gym, or relaxed family lounge.
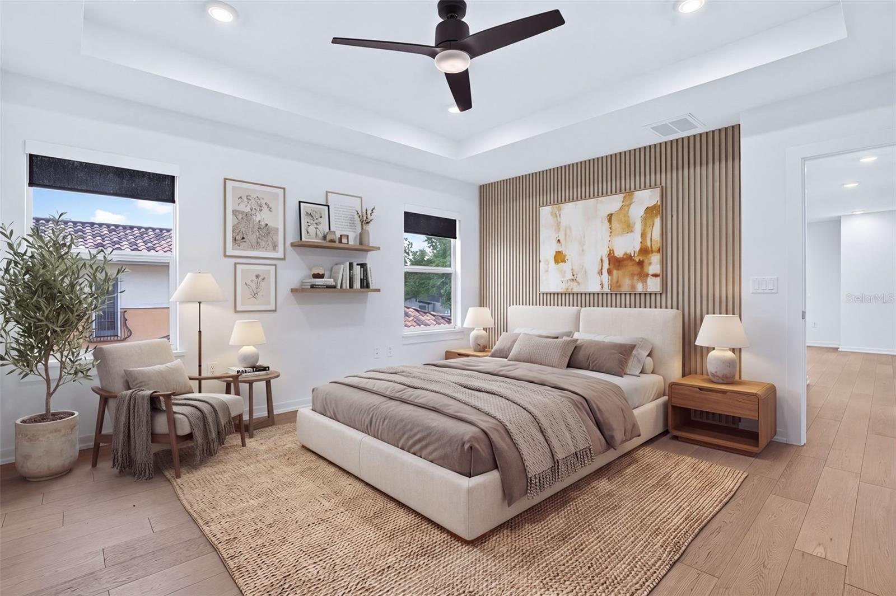
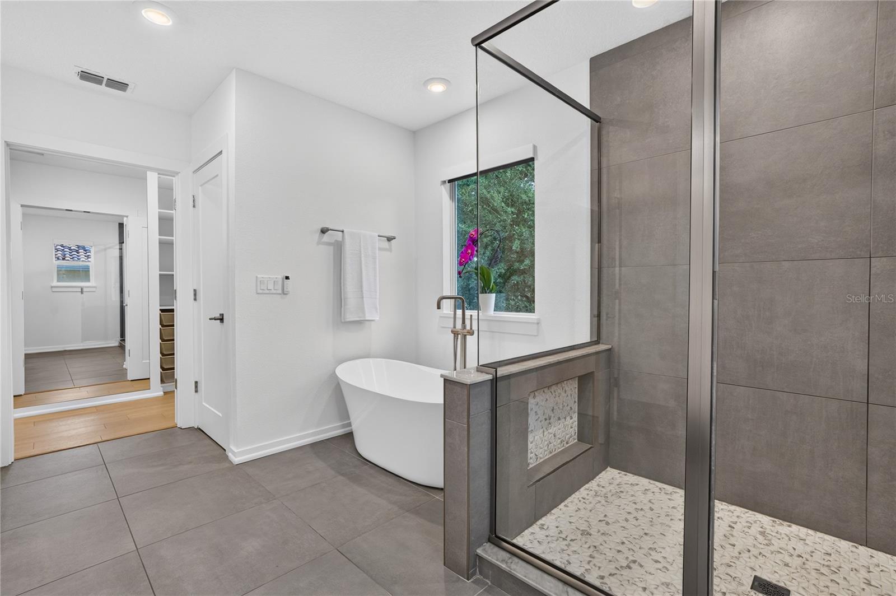
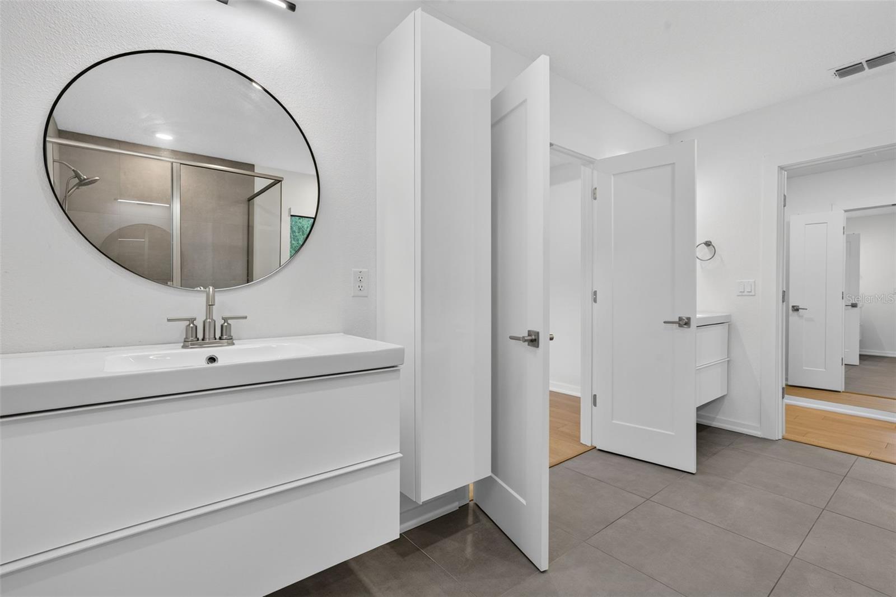
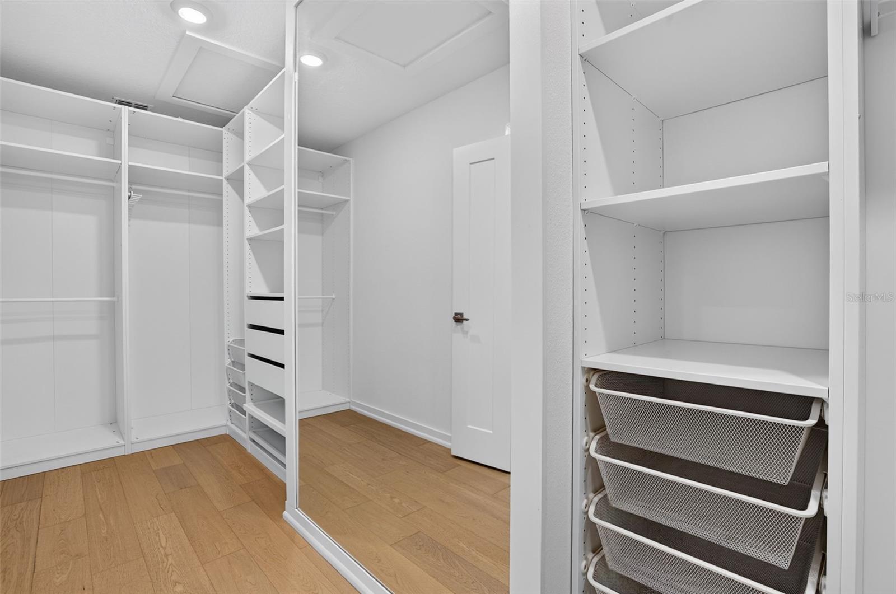
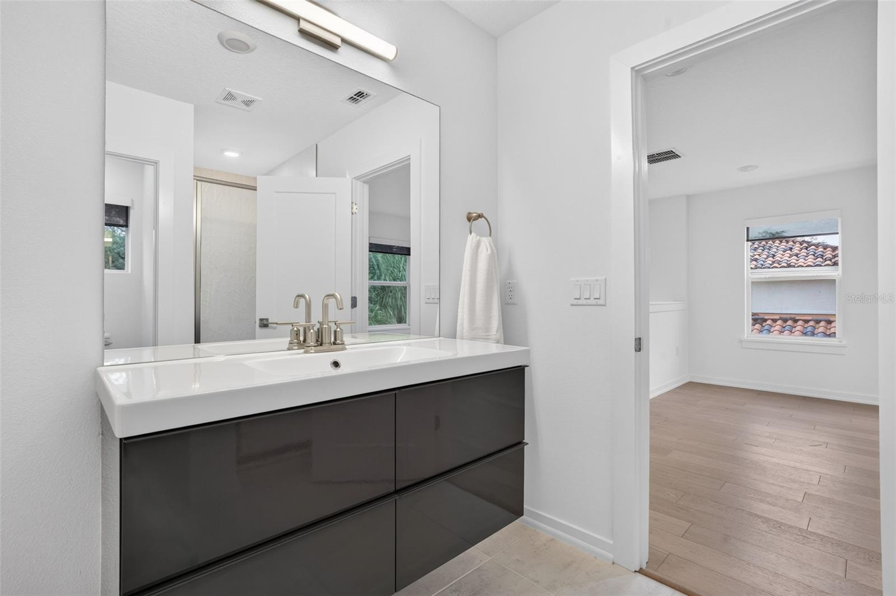
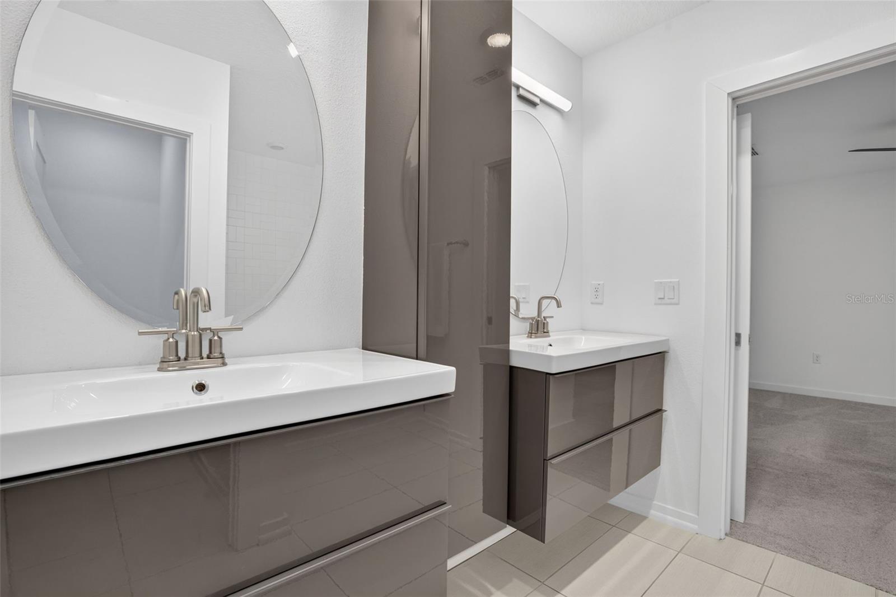
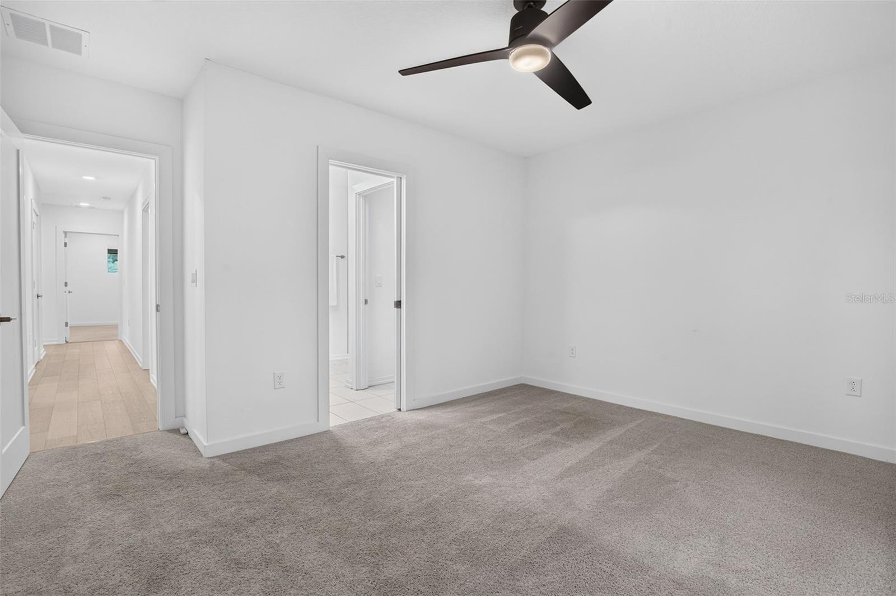
The spacious primary suite is a private retreat featuring a tray ceiling, oversized walk-in closet, and spa-inspired bath with dual vanities, soaking tub, and separate walk-in shower. Additional bedrooms and a conveniently located second-floor laundry complete the thoughtfully designed layout.
Just minutes from MacDill Air Force Base, Bayshore Boulevard, Hyde Park Village, Downtown Tampa, Water Street, Tampa International Airport, dining, shopping, parks, and waterfront recreation, the location puts the best of Tampa within easy reach.
With 5 bedrooms, an oversized loft, 2022 BCL Homes with 50 plus years of construction experience, a non-flood-zone location, a deep homesite with room for a pool, and a newly improved price, this home offers the space and feel of new construction without the wait. Bring your vision, add your personal touches, and make this South Tampa home your own.

Property Highlights

Property Type
Residential
Property Sub Type
Single Family Residence
Architectural Style
Contemporary
Bedrooms
5
Total Bathrooms
4
Living Area
3,095 Sqft
Price / Sqft
$355
Acres
0.14
Year Built
2022
Condition
Completed
Cumulative Days on Market
96

Location

Area
33611 - Tampa
City/Township
TAMPA
Direction Faces
West
Subdivision
SOUTHSIDE
County
Hillsborough
Zoning
RS-50

Property Details

Price
$1,100,000
Condition
Completed
Property Type
Residential
Property Sub Type
Single Family Residence
Flood Zone Code
X

Building

Levels
Two
Stories
2
Total Area
3,614 Sqft

Community

Community Features
Street Lights

Local Schools

Elementary School
Chiaramonte-HB
Middle School
Madison-HB
High School
Robinson-HB

Interior Features

Bedrooms and Bathrooms

Total Bathrooms
4
Full Bathrooms
3
1/2 Bathrooms
1
Bedrooms
5

Area and Spaces

Living Area
3,095 Sqft

Appliances

Appliances
Convection Oven, Dishwasher, Disposal, Dryer, Electric Water Heater, Exhaust Fan, Freezer, Microwave, Range, Range Hood, Refrigerator, Washer, Water Filtration System, Water Softener

Interior Features

Interior Features
Built-in Features, Ceiling Fans(s), Eat-in Kitchen, High Ceilings, Kitchen/Family Room Combo, Living Room/Dining Room Combo, Open Floorplan, Primary Bedroom Upstairs, Solid Surface Counters, Solid Wood Cabinets, Stone Counters, Thermostat, Tray Ceiling(s), Walk-In Closet(s), Window Treatments
Flooring
Carpet, Ceramic Tile, Hardwood, Tile
Laundry Features
Inside, Laundry Room, Upper Level
Window Features
Blinds, Insulated Windows, Shades
Furnished
Unfurnished

Heating and Cooling

Heating Features
Central

Building Details

Construction

Architectural Style
Contemporary
Builder
BCL Builders
Year Built
2022
Foundations
Slab

Materials

Construction Materials
Block, Stucco, Frame, Wood Siding
Roof
Metal, Shingle

Terms

Terms

Ownership
Fee Simple

Rental Terms

Pets Allowed
Yes

Terms

Special Conditions
None
Special Terms
Cash, Conventional, VA Loan
Cumulative Days on Market
96

Taxes

Tax

Tax (Annual)
$15,329

Heating, Cooling & Utilities

Cooling Features
Central Air

Utilities

Utilities
Cable Available, Electricity Connected, Public, Sewer Connected, Sprinkler Meter, Water Available, Water Connected
Sewer
Public Sewer
Water Source
Public

Lot

Acres
0.14
Lot Size Area Sq Ft
5,993
Lot Dimensions
50x120
Lot Features
City Limits, Landscaped, Near Public Transit, Sidewalk, Paved
Road Surface
Asphalt, Paved

Exterior Features

Exterior Features
Hurricane Shutters, Lighting, Private Mailbox, Rain Gutters, Sidewalk, Sprinkler Metered
Patio And Porch Features
Covered, Front Porch, Patio, Rear Porch
Fencing
Fenced, Vinyl

Parking

Garage Capacity
2
Parking Features
Driveway, Garage Door Opener, Guest, Off Street, On Street
Listed by Palermo Real Estate Prof. Inc., 813-637-0117
Listing Data last updated 11/07/2026 11:00 am
Get a Link to this Property: Copy To Clipboard
QR Code link to this property

Phone:
Connect with:

Payment Calculator

per month. fixed. % interest.
$
%
$
%
Principal & Interest
+ Home Insurance
+ Property Tax
+ HOA Fees
per month
Total interest paid over s will be:
All estimates and provided for informational purposes only. Actual amounts may vary. The output of the tool is not a loan offer or solicitation, nor is it financial or legal advice. Information, rates, programs and loan scenarios shown are for example only as of 7-Nov-2026 and are subject to change without notice. Interest rates provided by the St. Louis Federal Reserve Economic Data (FRED). All products are subject to credit and property approval. Not all products are available in all states or for all loan amounts. Other restrictions and limitations apply. Contact your preferred lender for the pricing associated with your specific transaction. Calculations are generated by Open Source mortgage calculation software tools using common mathematical formulas. All calculations should be independently verified.
Get Walk Score Content

Property History

Today
Status Active. This is the most recent date the listing was placed on market.
Today
Property information last updated
31 days ago
Date of last price change
Cumulative Days on Market: 96 days (includes prior listings) · Currently listed since November 6, 2026. Data provided by the MLS.

Similar Properties

Scroll to Top