Start of property details
Share this property:
5103 S JULES VERNE COURT
Tampa, FL 33611
today
NEW
$555,000
Active
3
Beds
3
Baths
1
Garage
1,564
Sqft
0.06
Acres
MLS# TB8524602
Cumulative Days on Market: 25 · Includes prior listings · Currently listed since 09/18/26 · Data provided by the MLS.

Property Description

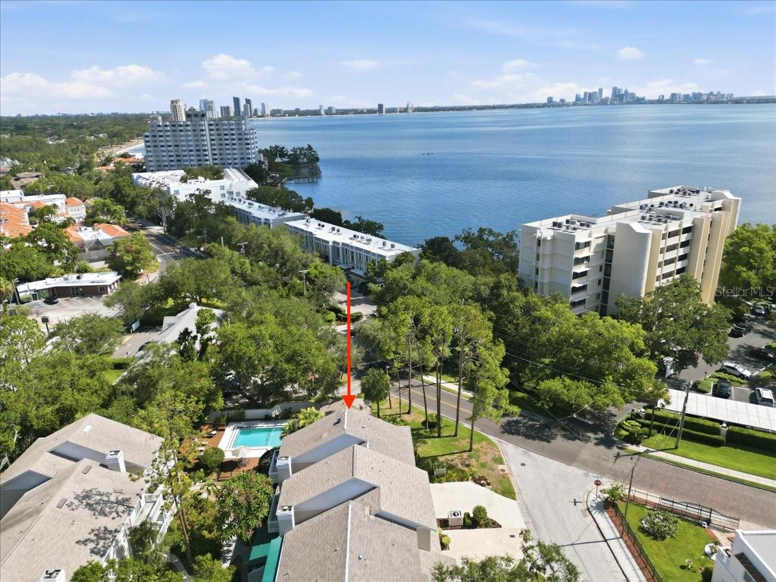
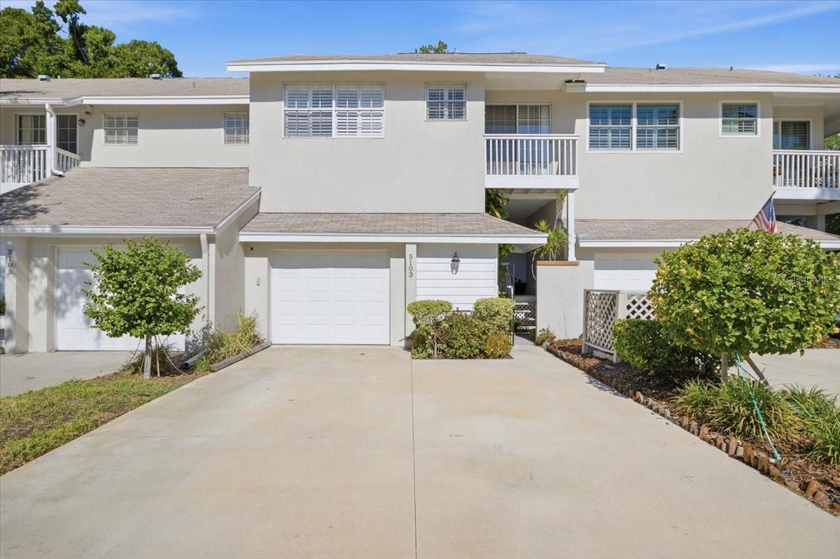
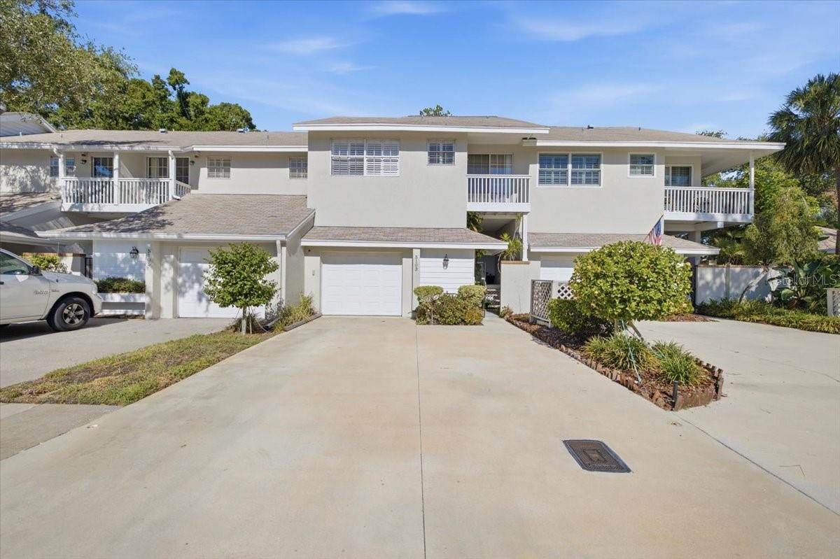
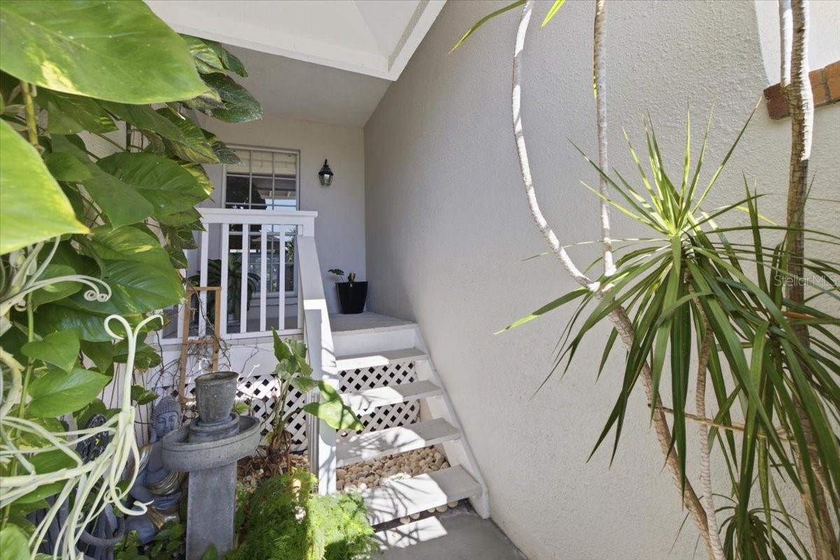
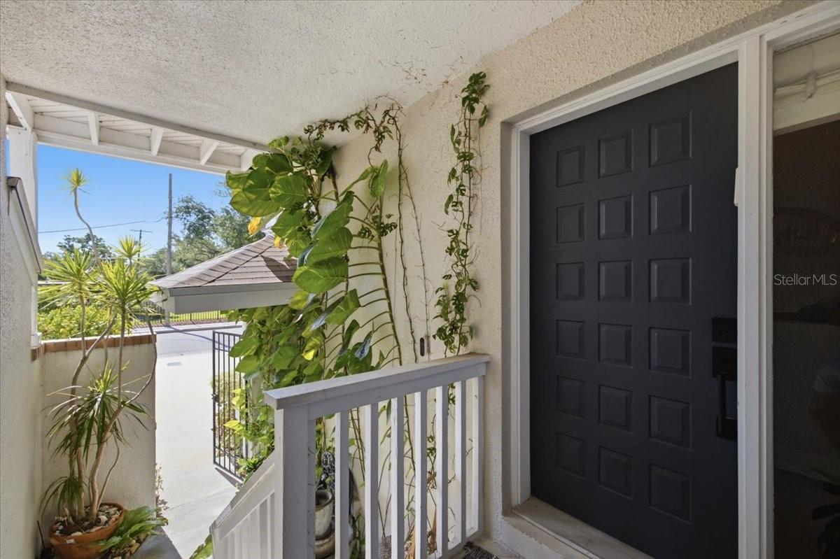
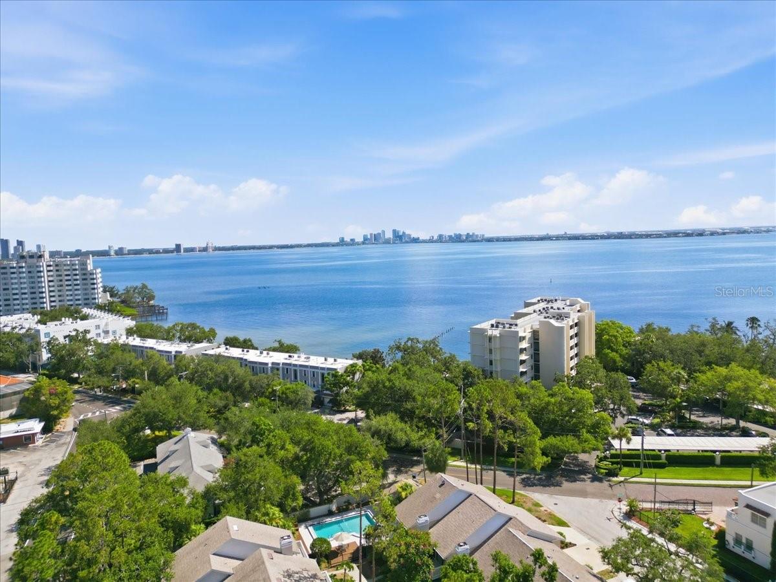
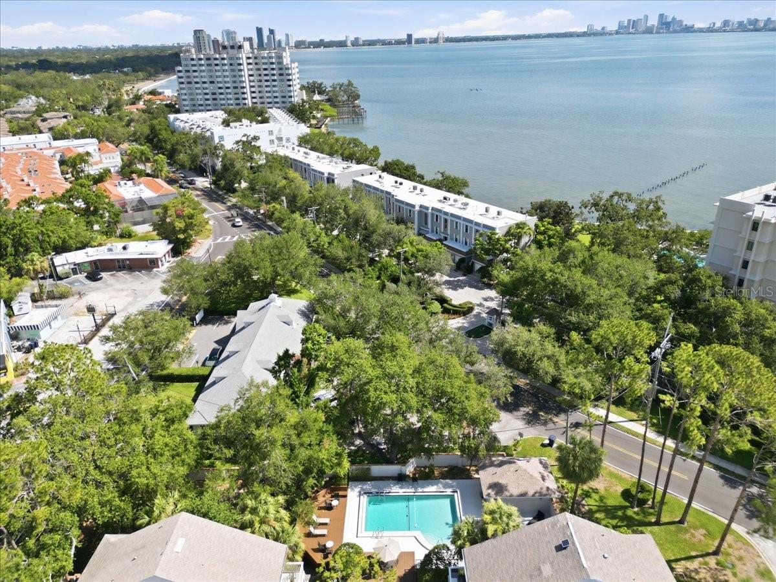
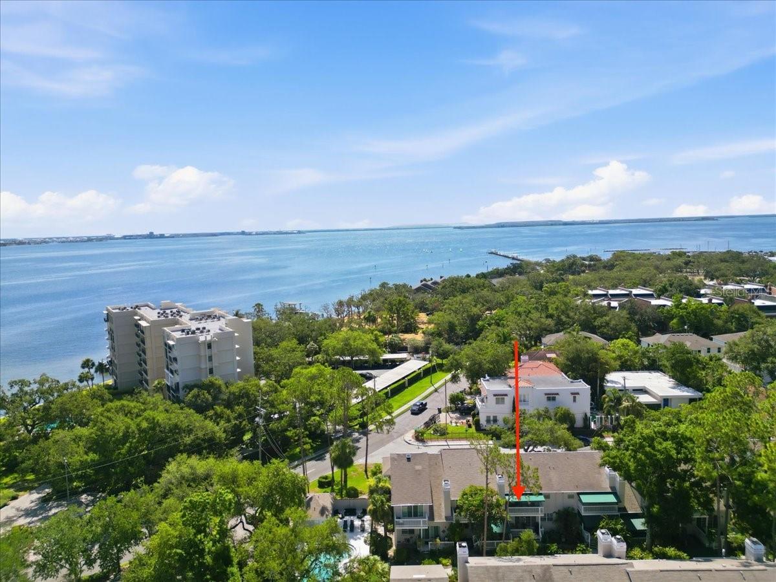
Priced to Sell!!! Meticulously updated freshly painted with premium finishes throughout, this stunning 3 bedroom, 2.5 bath townhome in the highly desirable Ballast Point neighborhood of South Tampa offers sophisticated living just one-quarter mile from the iconic Bayshore Boulevard waterfront.
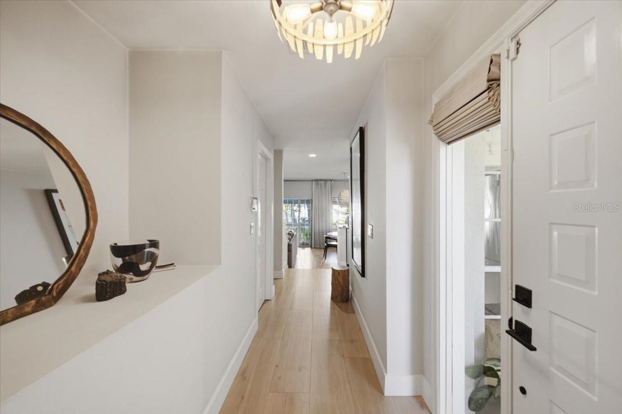
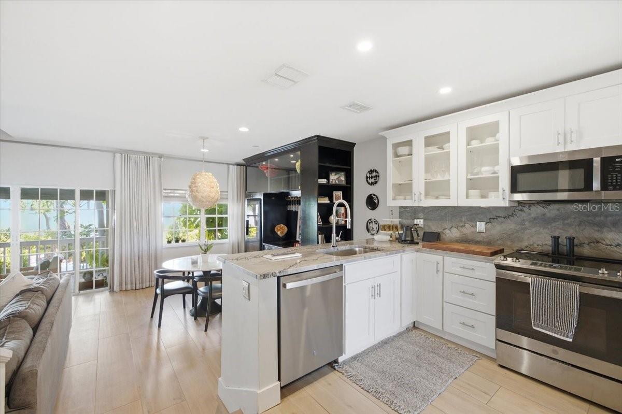
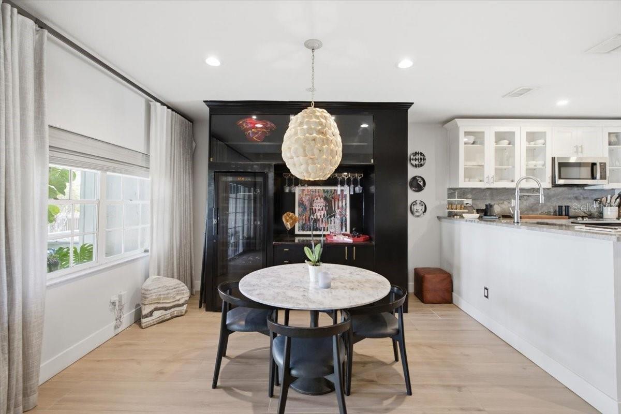
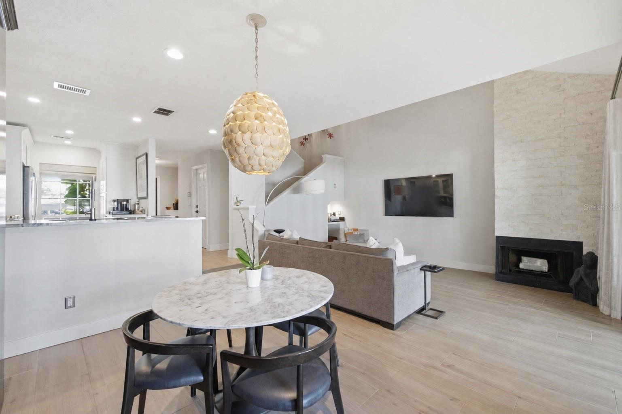
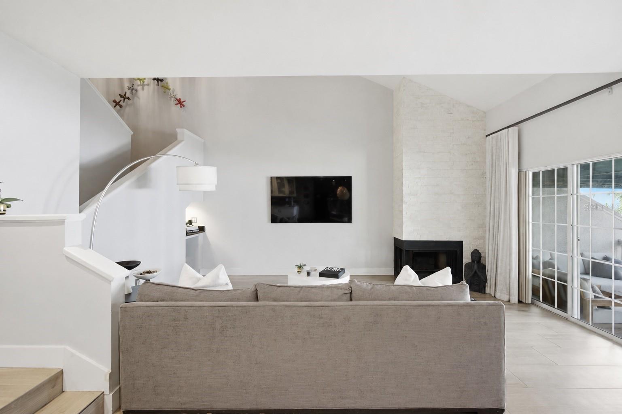
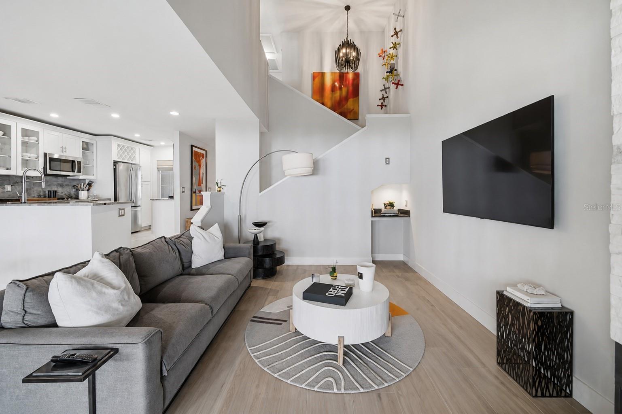
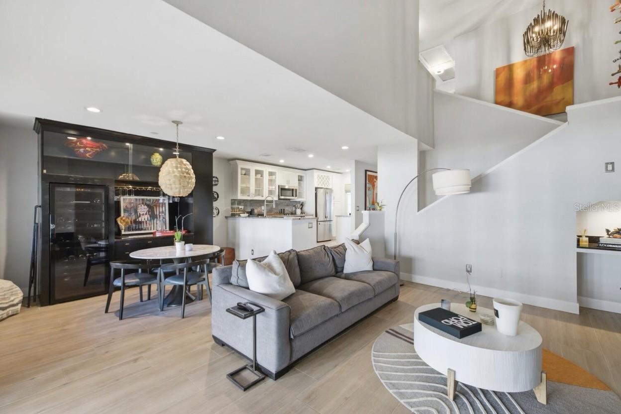
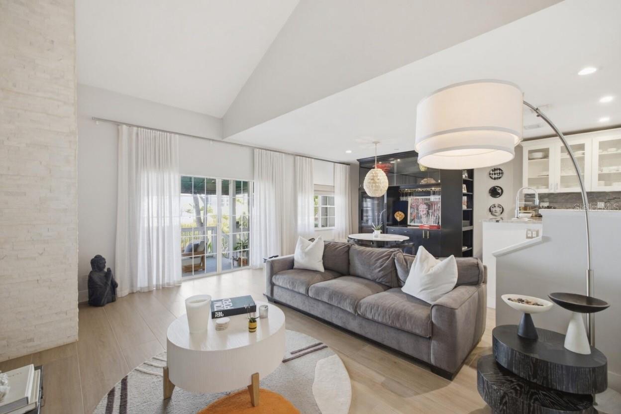
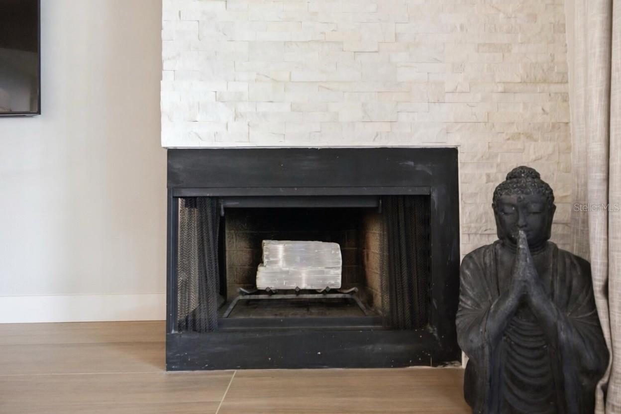
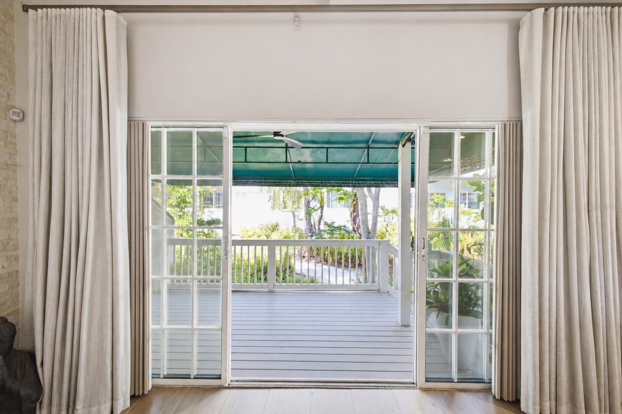
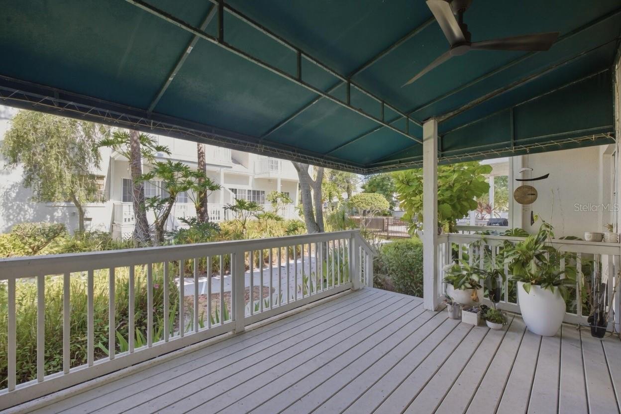
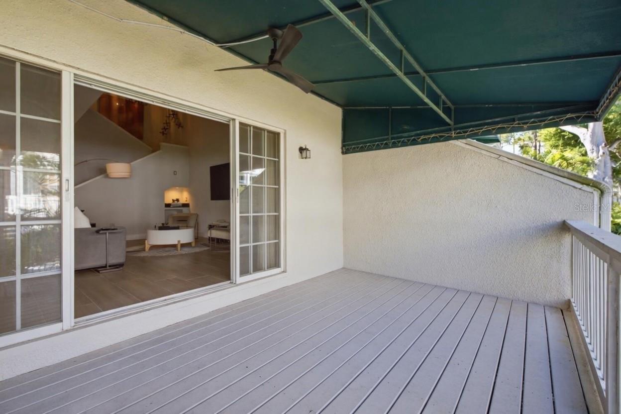
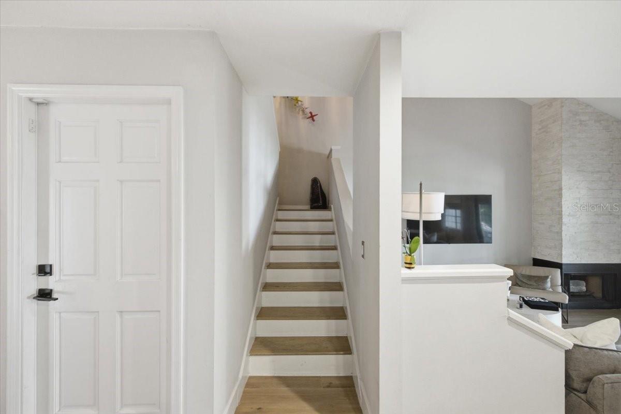
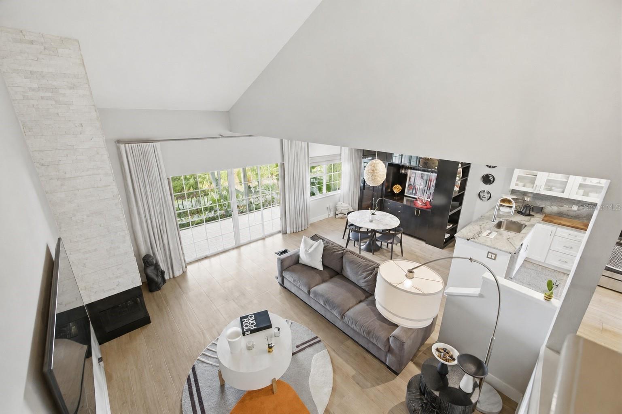
Updated with modern design, this residence welcomes you with wood-look porcelain tile flooring throughout the home, soaring ceilings, and a beautifully appointed living room featuring a cozy fireplace and seamless access to the outdoor living space, perfect for relaxing or entertaining.
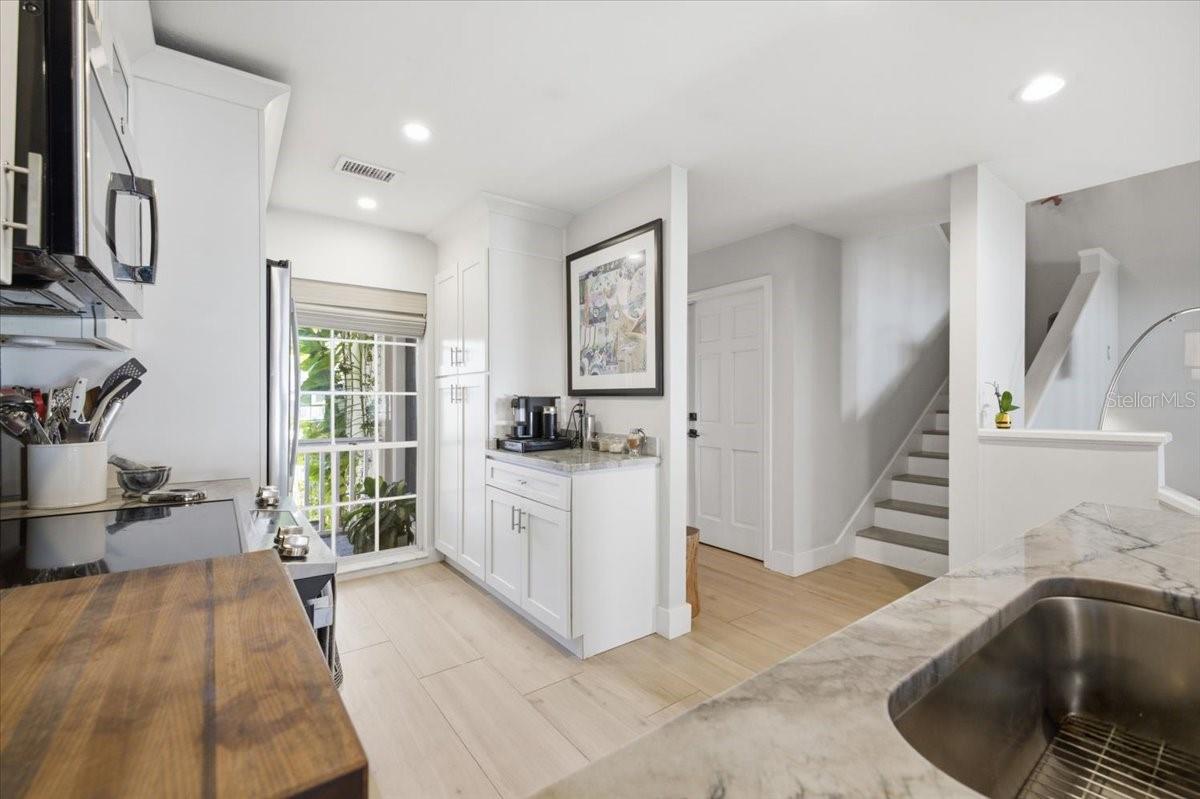
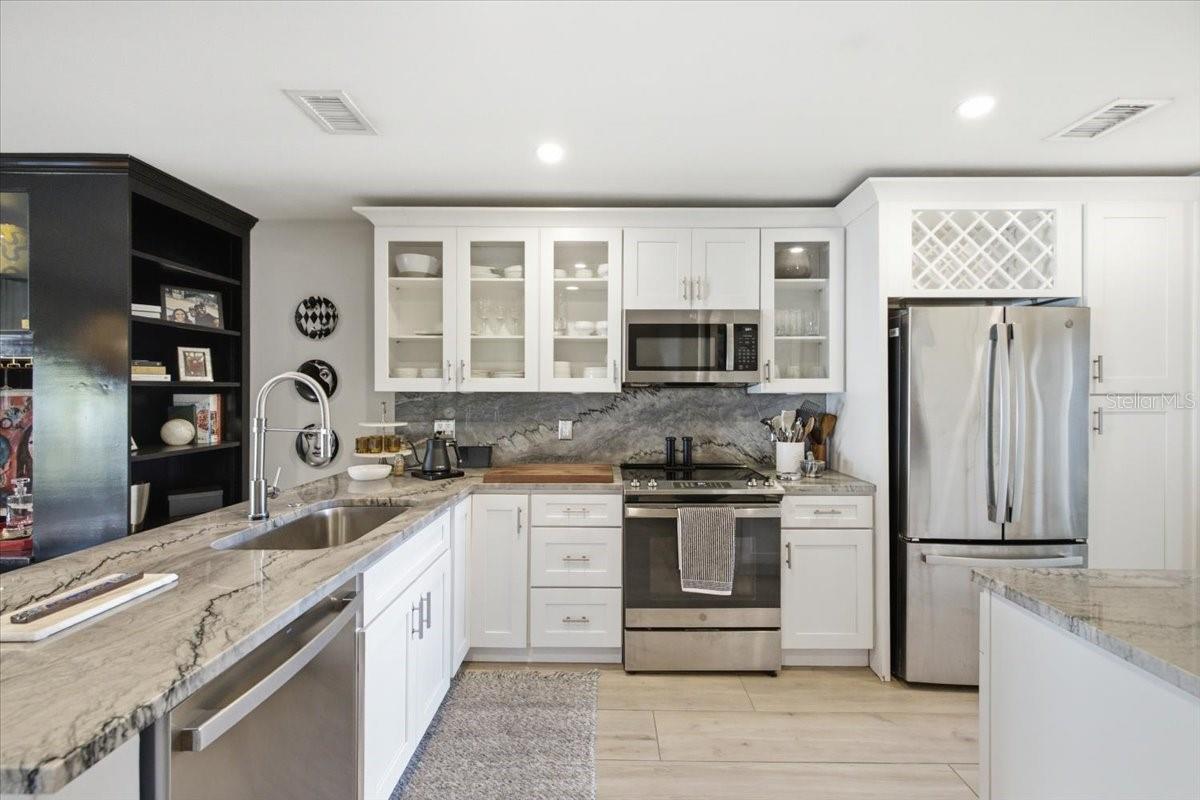
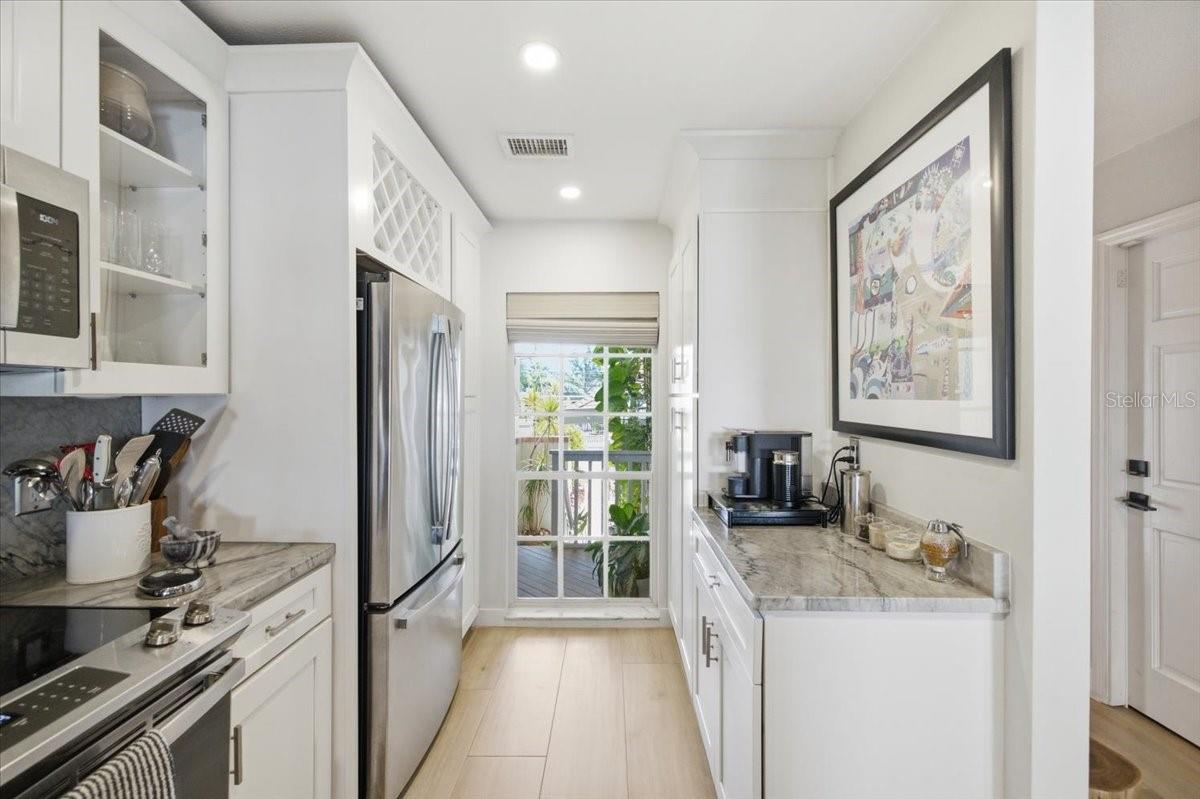
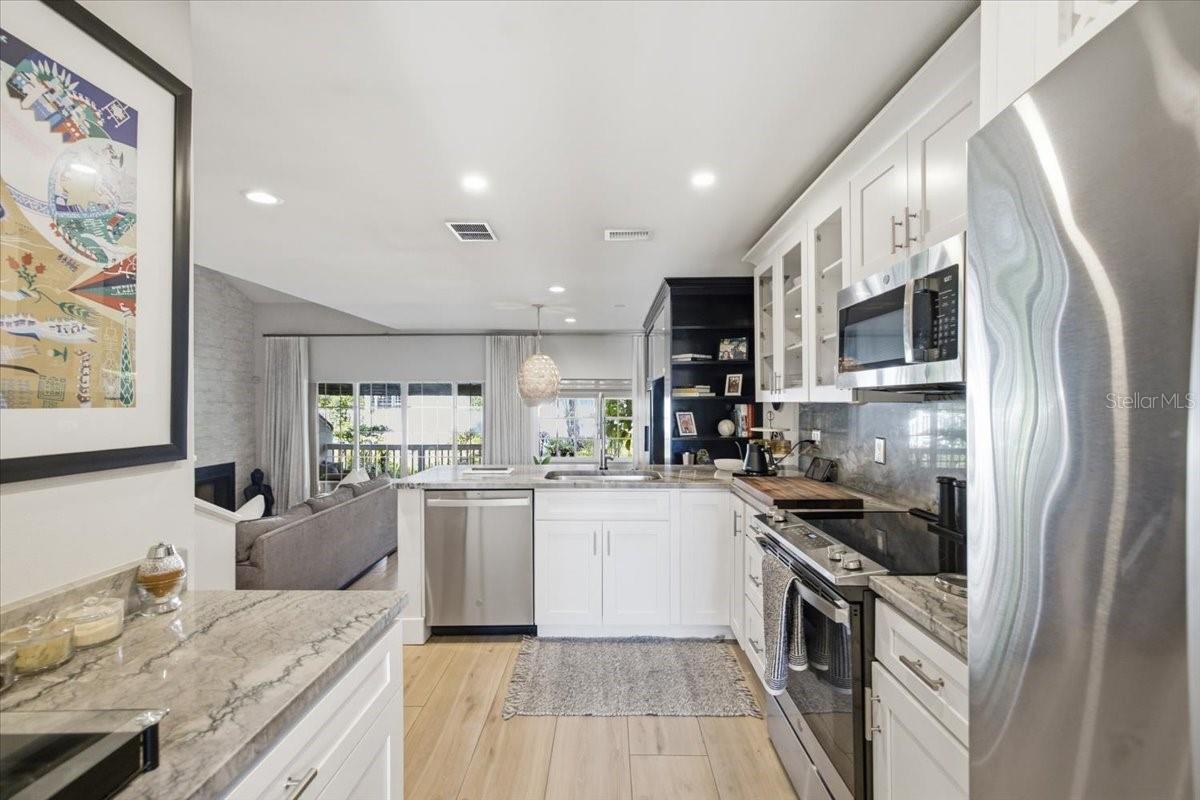
The kitchen is a showpiece, featuring elegant marble countertops and a full marble backsplash, white shaker cabinetry with pantry storage, wine rack and stainless steel appliances. The open floor plan flows effortlessly from the kitchen bar into the dining and living areas.
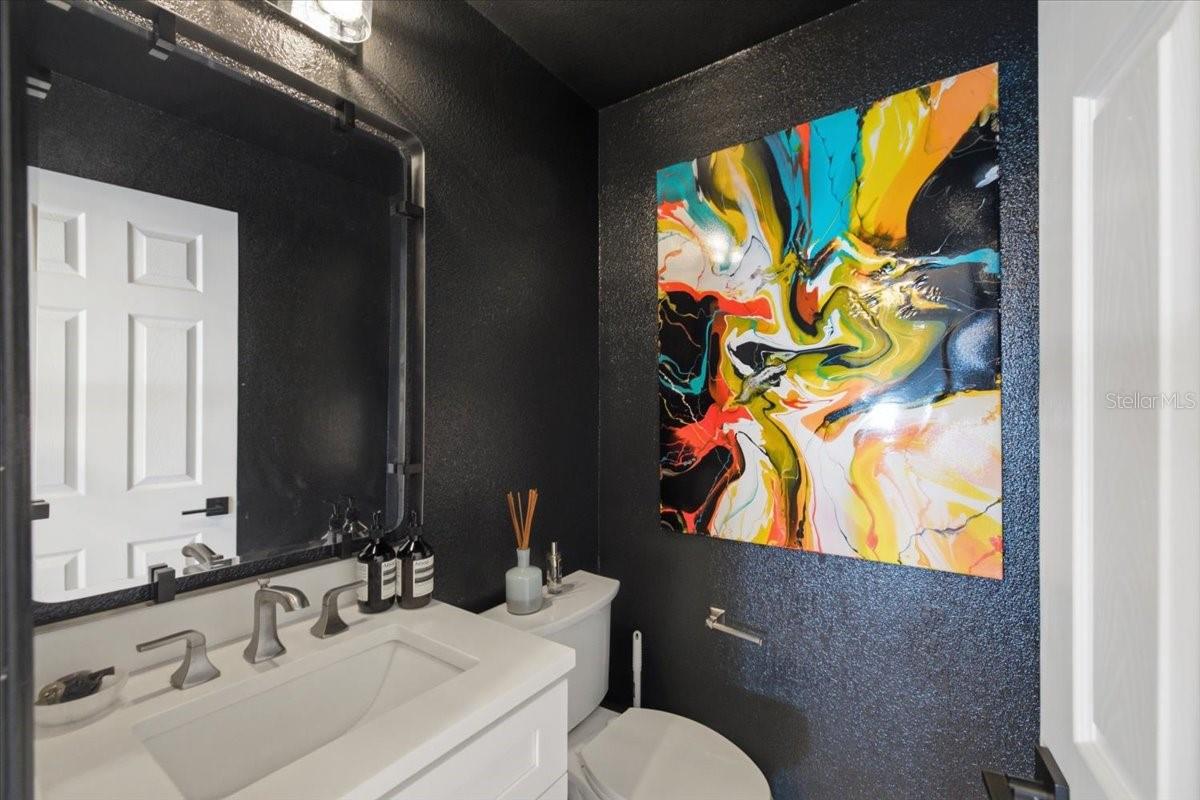
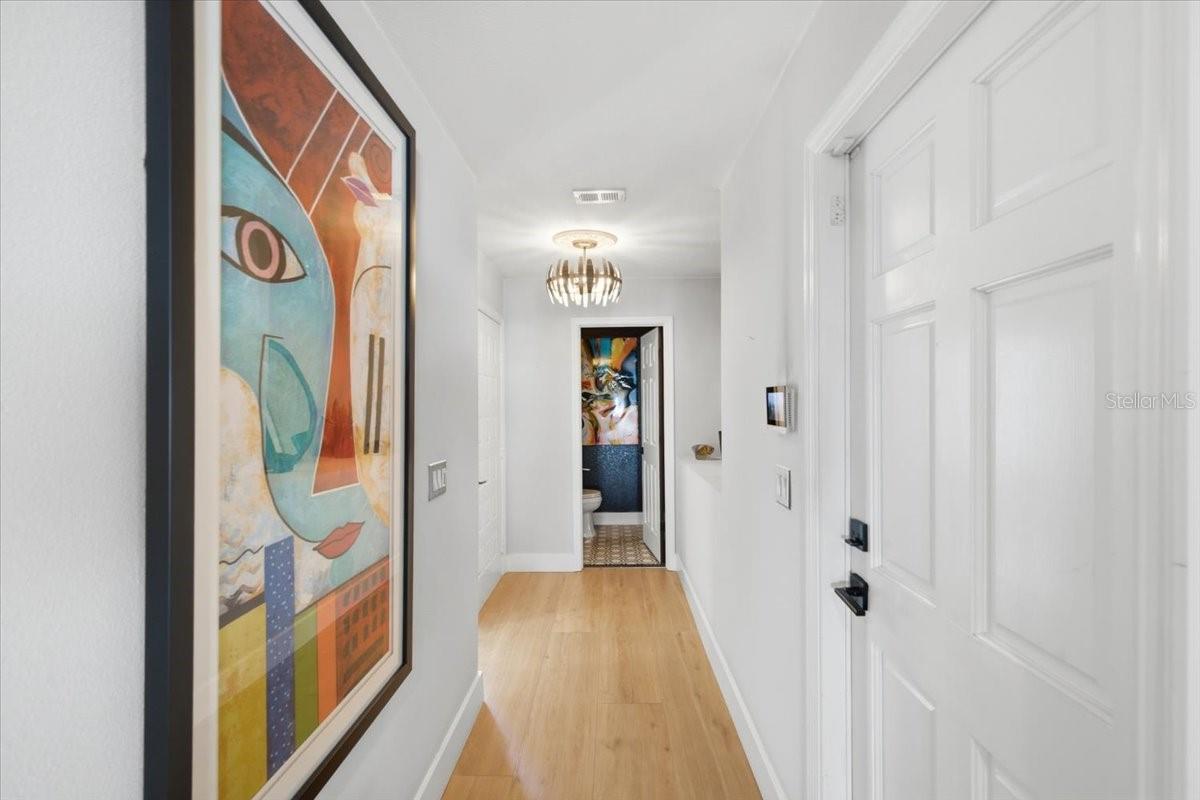
A convenient first-floor powder room completes the thoughtfully designed main level.
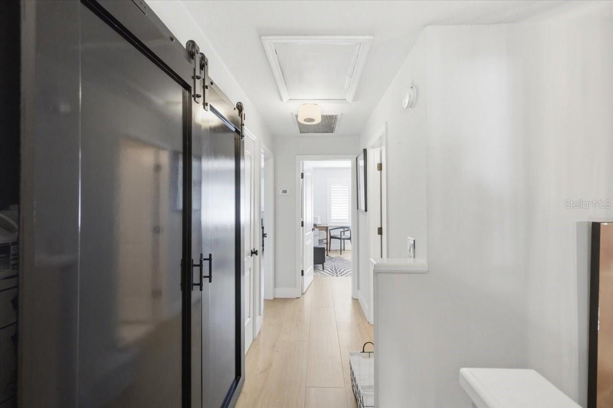
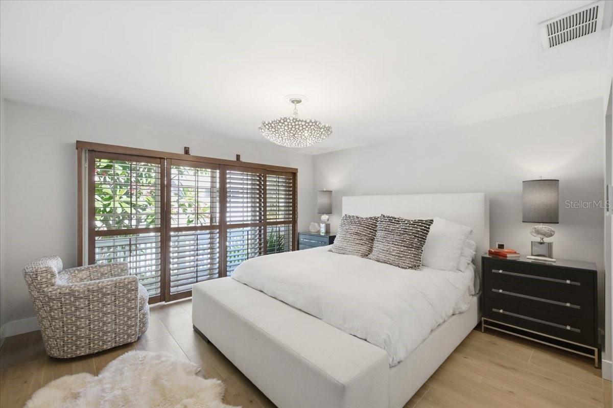
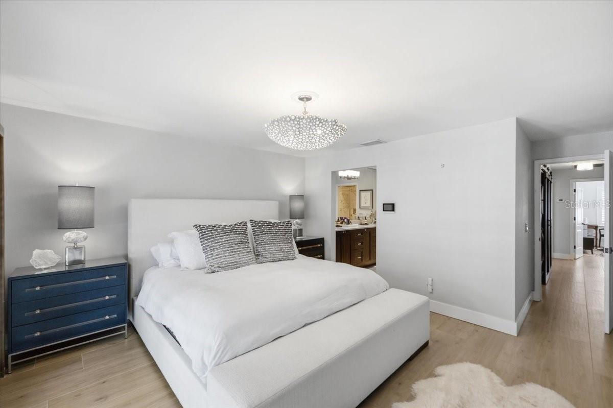
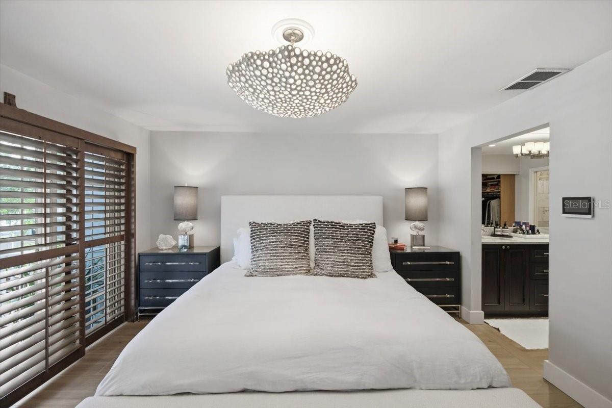
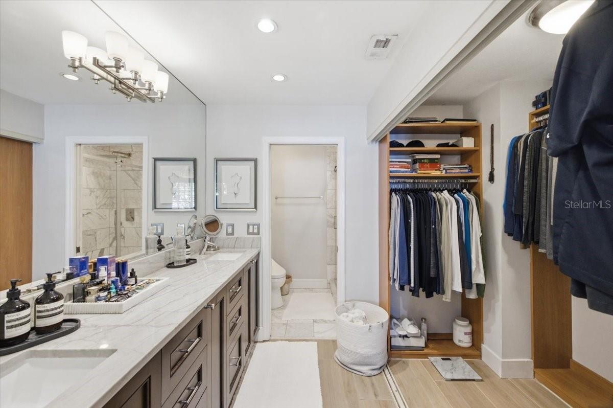
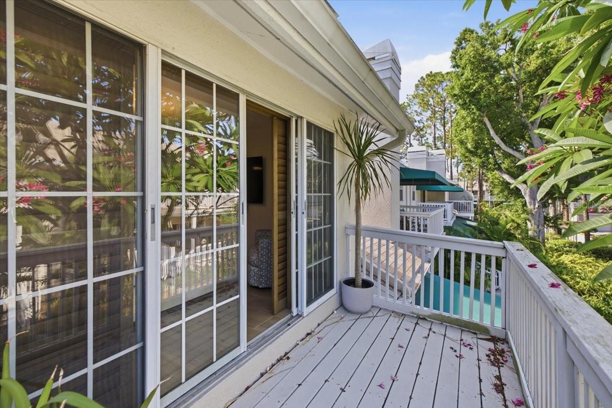
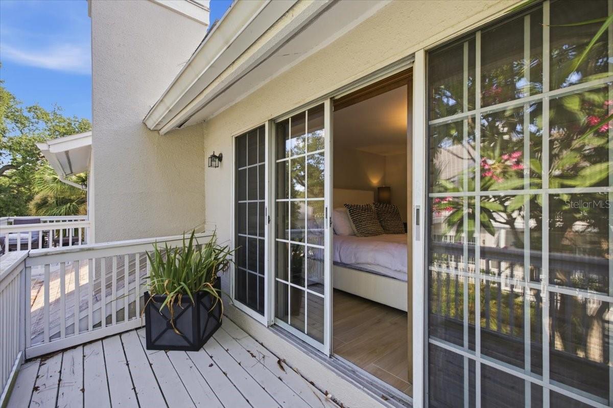
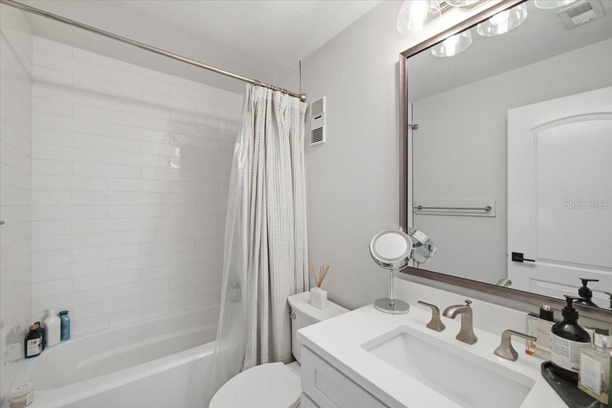
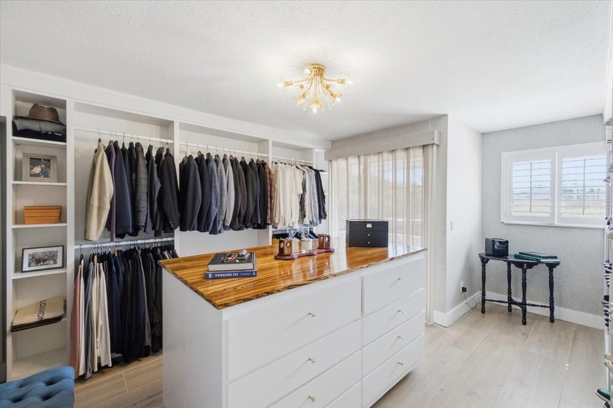
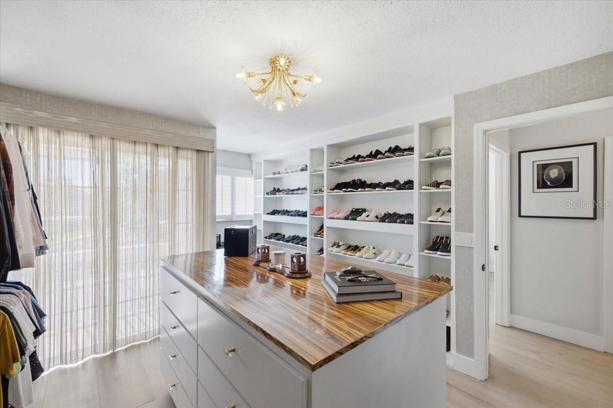
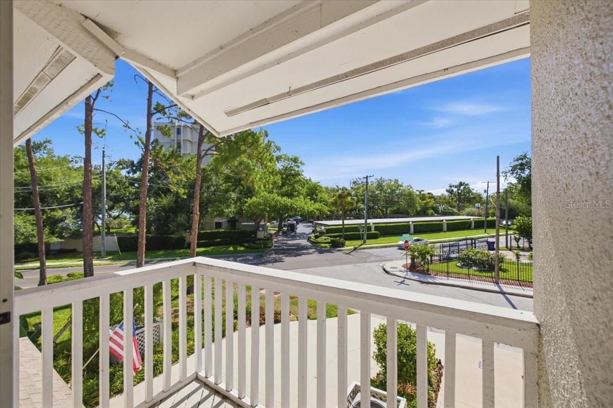
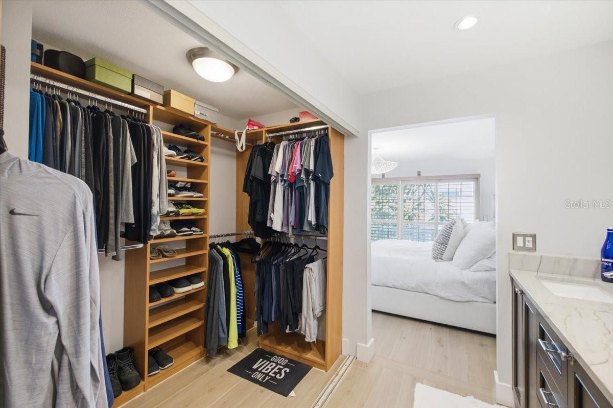
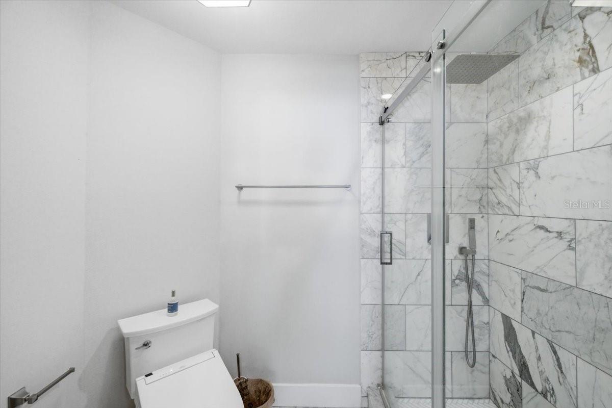
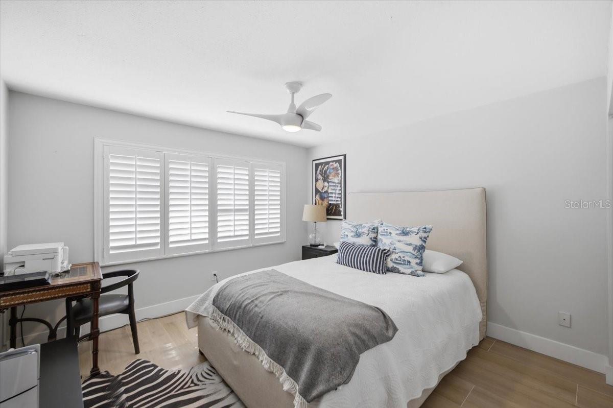
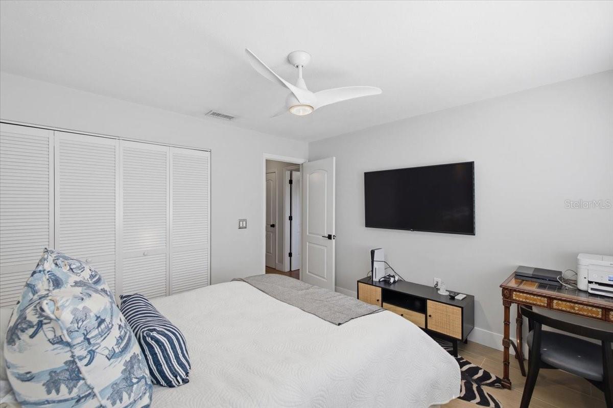
Upstairs, the luxurious primary suite serves as a private retreat, complete with its own balcony, a custom walk-in closet, en-suite bath featuring dual marble vanities, a marble shower with a rain shower head. Two additional bedrooms provide flexibility, currently one bedroom was customized as an exquisite boutique-style dressing room featuring a center island and custom cabinetry.
Recent major improvements provide lasting value and peace of mind, including a roof approximately 5 years, HVAC system 5 years, and driveway was replaced 4 years ago.
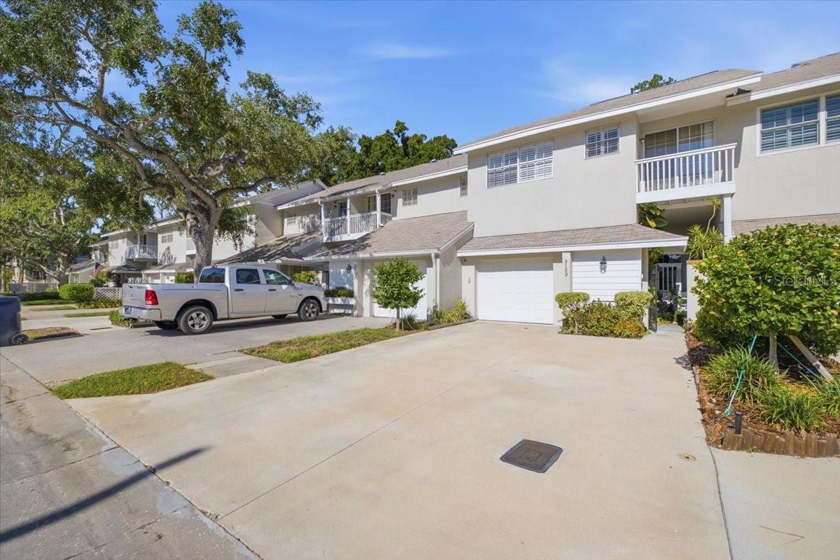
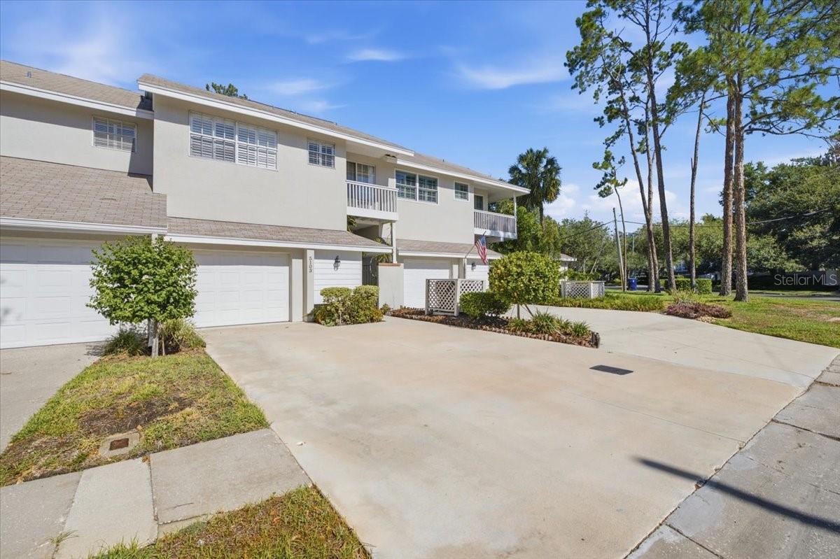
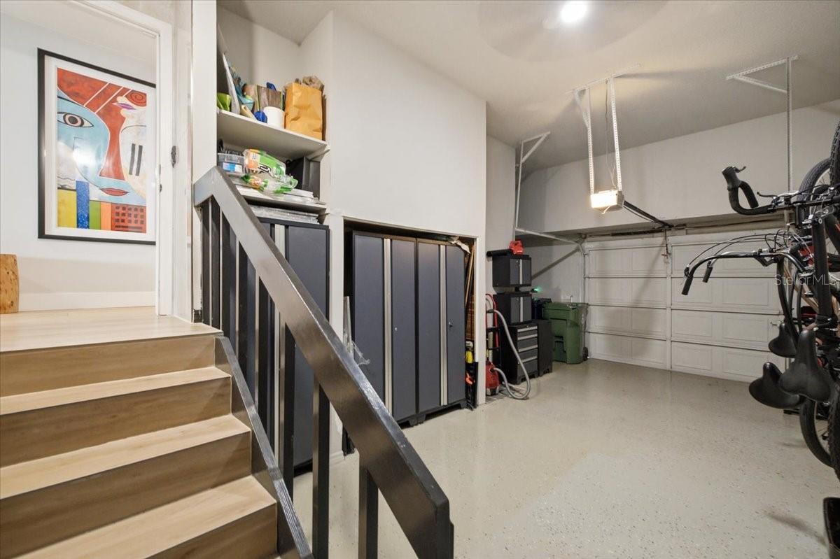
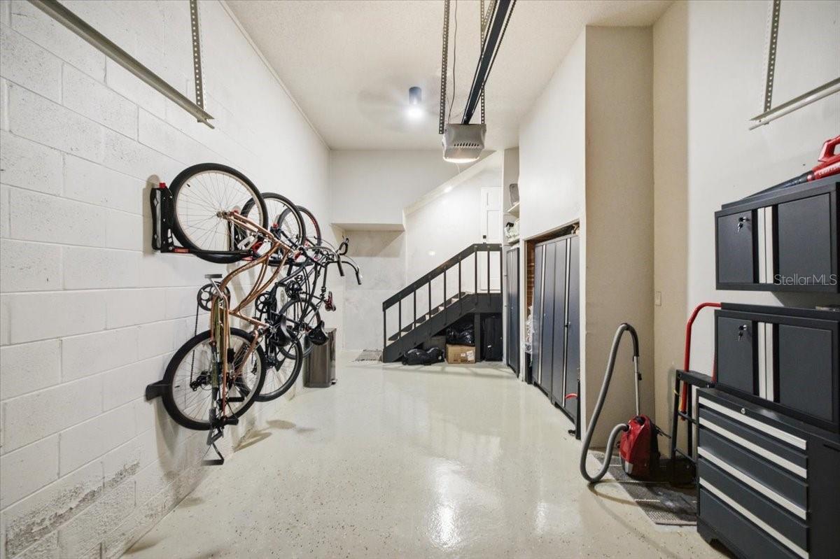
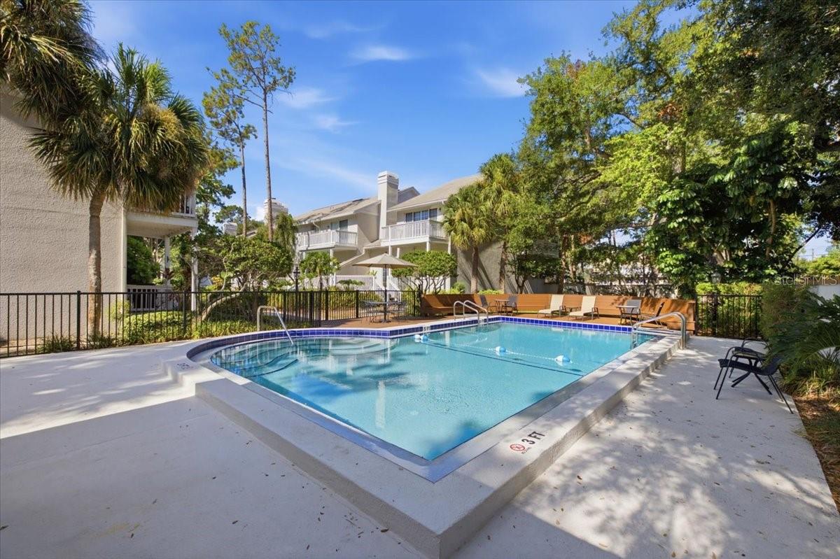
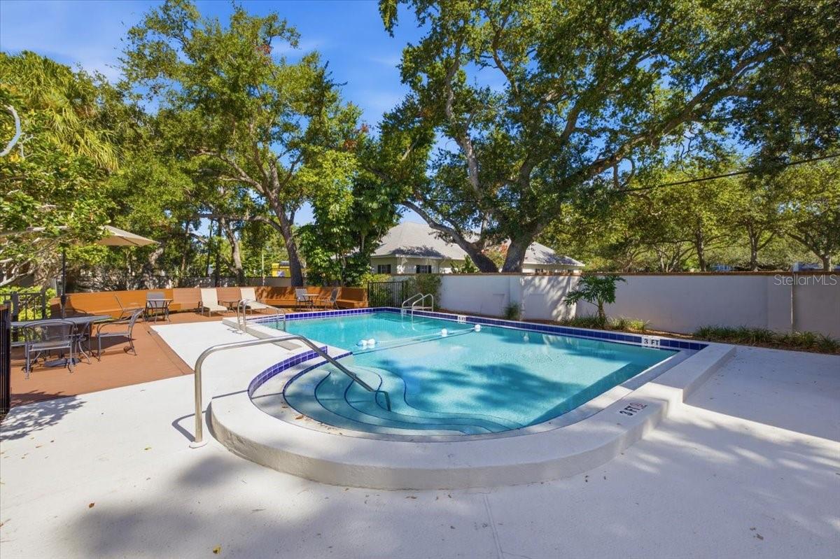
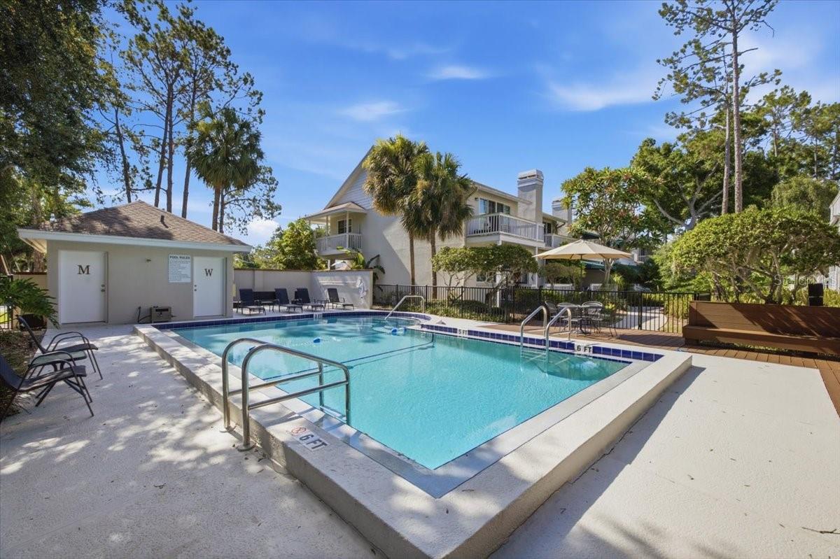
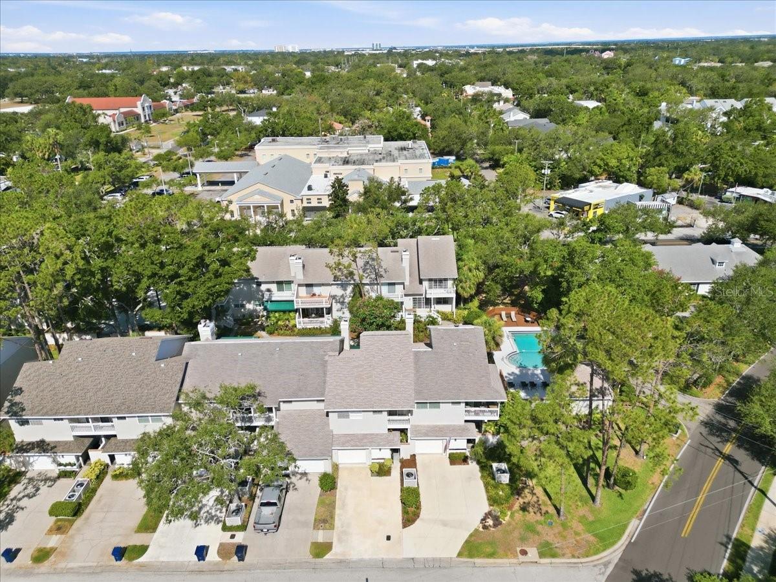
Additional highlights include an oversized one-car garage with abundant storage, an double driveway, and access to a community pool and green space, creating the perfect balance of luxury and low maintenance living.
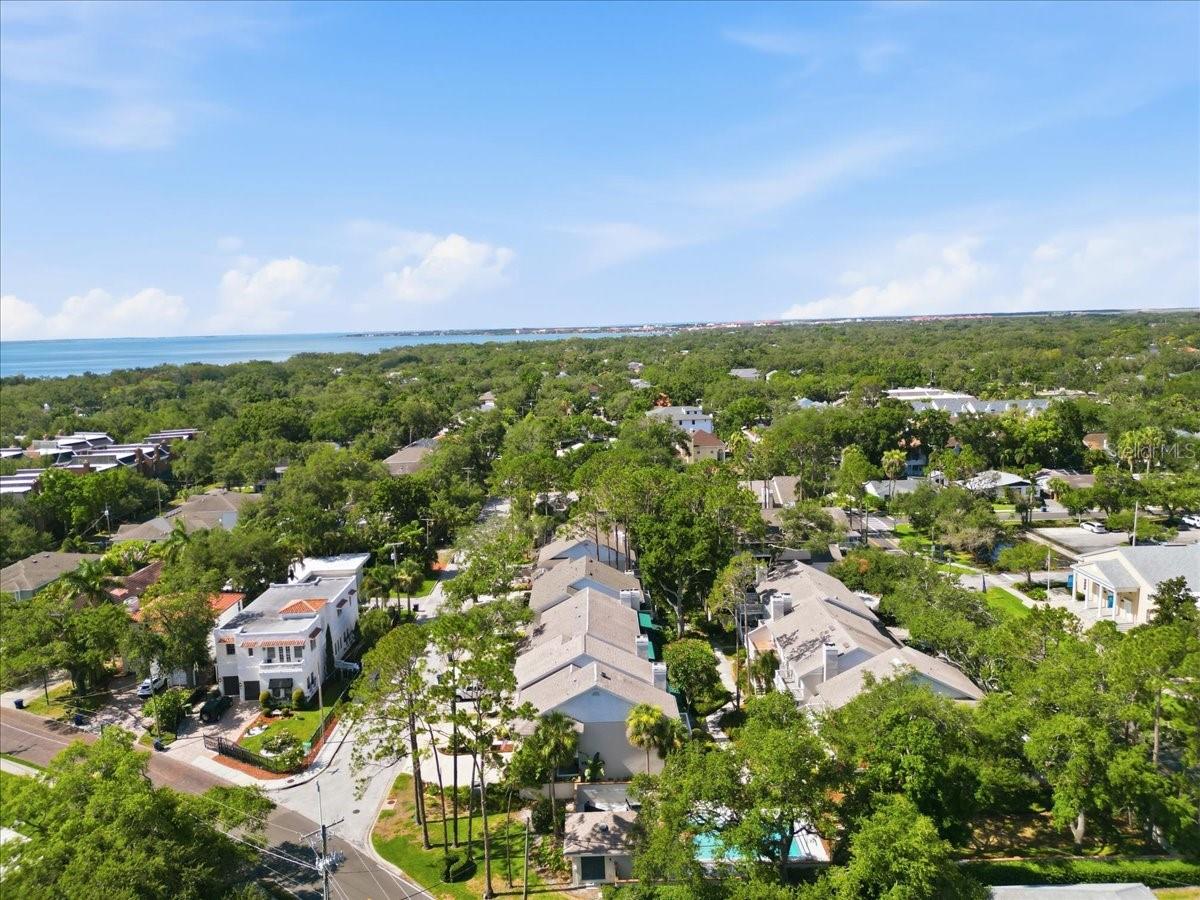
Ideally located in South Tampa just off Bayshore Boulevard, you'll enjoy easy access for walking, running and biking, a short drive to Hyde Park Village, Water Street and Downtown Tampa, world-class dining, boutique shopping, vibrant nightlife, the Tampa Riverwalk, Amalie Arena, and The Florida Aquarium. Experience the very best of the Florida lifestyle in one of Tampa's most coveted neighborhoods.
Schedule your private showing today and discover luxury townhome living at its finest.

Ask a Local Expert

Property Highlights

Property Type
Residential
Property Sub Type
Townhouse
Bedrooms
3
Total Bathrooms
3
Living Area
1,564 Sqft
Price / Sqft
$355
Acres
0.06
Year Built
1982
Cumulative Days On Market
25

Location

Area
33611 - Tampa
City/Township
TAMPA
Direction Faces
South
Subdivision
COLONY KEY
County
Hillsborough
Zoning
PD

Property Details
Price
$555,000
Property Type
Residential
Property Sub Type
Townhouse
Flood Zone Code
AE

Building

Levels
Two
Stories
2
Total Area
2,244 Sqft

Community

Community Features
Pool, Street Lights

Interior Features

Bedrooms and Bathrooms

Total Bathrooms
3
Full Bathrooms
2
1/2 Bathrooms
1
Bedrooms
3

Area and Spaces

Living Area
1,564 Sqft

Appliances

Appliances
Dishwasher, Disposal, Dryer, Electric Water Heater, Microwave, Range, Refrigerator, Washer, Wine Refrigerator

Interior Features

Interior Features
Ceiling Fans(s), High Ceilings, Living Room/Dining Room Combo, Open Floorplan, Stone Counters, Thermostat, Walk-In Closet(s), Window Treatments
Flooring
Tile
Laundry Features
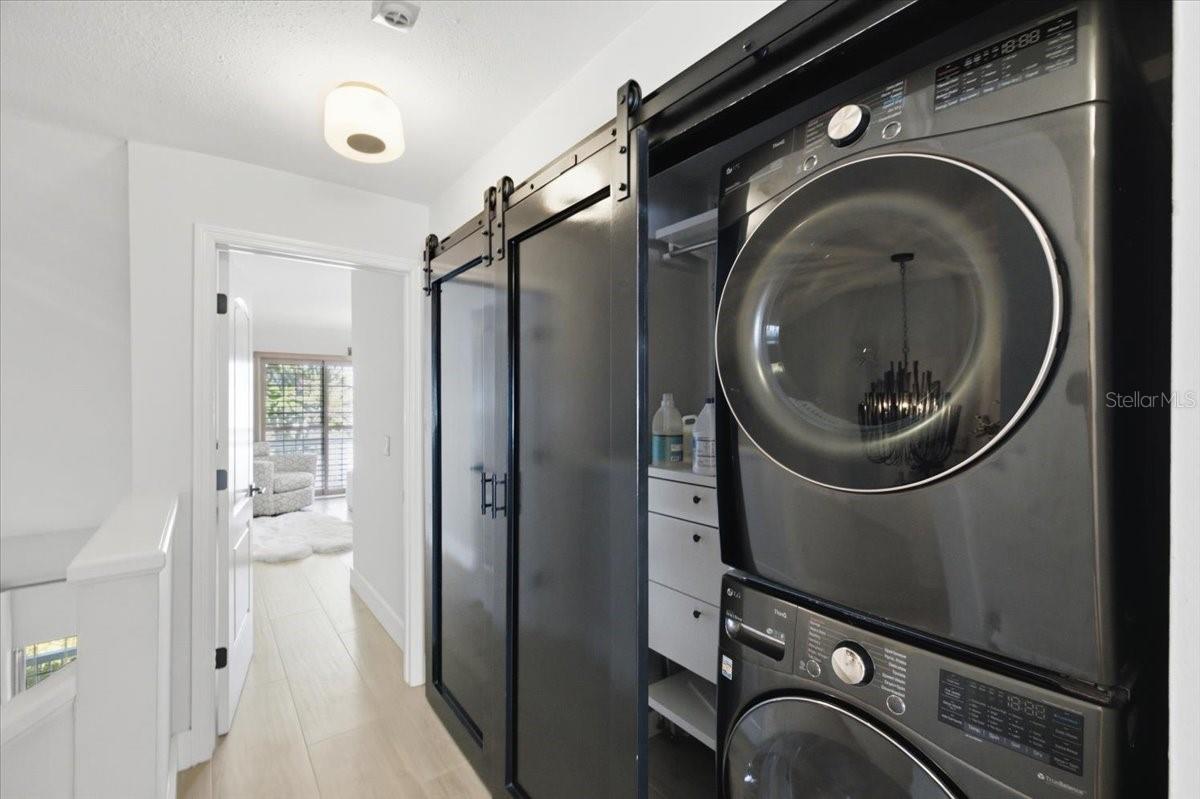
Laundry Closet, Upper Level
Window Features
Blinds, Drapes
Fireplace Features
Living Room
Furnished
Unfurnished

Heating and Cooling

Heating Features
Central
Has Fireplace
Yes

Building Details
Construction

Year Built
1982
Foundations
Slab

Materials
Construction Materials
Block
Roof
Shingle

Terms

Terms

Ownership
Fee Simple

Rental Terms

Pets Allowed
Cats OK, Dogs OK

Terms

Special Conditions
None
Special Terms
Cash, Conventional, FHA, VA Loan
Cumulative Days On Market
25

Taxes

Tax

Tax (Annual)
$7,838.84

HOA

Has HOA
Yes
Association Fee
$435 /mo
Association Fee Includes
Pool, Maintenance Structure, Maintenance Grounds

Heating, Cooling & Utilities

Cooling Features
Central Air

Utilities

Utilities
Cable Available, Electricity Available, Electricity Connected, Public, Sewer Available, Sewer Connected, Water Available, Water Connected
Sewer
Public Sewer
Water Source
Public

Lot

Acres
0.06
Lot Size Area Sq Ft
2,582
Road Surface
Asphalt

Exterior Features

Exterior Features
Balcony

Parking

Garage Capacity
1
Listed by Charles Rutenberg Realty INC, 866-580-6402
Listing Data last updated 09/19/2026 05:40 am
Get a Link to this Property: Copy To Clipboard
QR Code link to this property

Phone:
Connect with:

Payment Calculator

per month. fixed. % interest.
$
%
$
%
Principal & Interest
+ Home Insurance
+ Property Tax
+ HOA Fees
per month
Total interest paid over s will be:
All estimates and provided for informational purposes only. Actual amounts may vary. The output of the tool is not a loan offer or solicitation, nor is it financial or legal advice. Information, rates, programs and loan scenarios shown are for example only as of 19-Sep-2026 and are subject to change without notice. Interest rates provided by the St. Louis Federal Reserve Economic Data (FRED). All products are subject to credit and property approval. Not all products are available in all states or for all loan amounts. Other restrictions and limitations apply. Contact your preferred lender for the pricing associated with your specific transaction. Calculations are generated by Open Source mortgage calculation software tools using common mathematical formulas. All calculations should be independently verified.
Get Walk Score Content

Property History

Today
Property information last updated
Today
Status Active. This is the most recent date the listing was placed on market.
15 days ago
Date of last price change
Cumulative Days on Market: 25 days (includes prior listings) · Currently listed since September 18, 2026. Data provided by the MLS.

Similar Properties

Scroll to Top