Start of property details
Share this property:
3608 W WALLACE AVENUE
Tampa, FL 33611
today NEW · Active
$1,199,000
$330 / Sqft
5
Beds
5
Baths
2
Garage
3,637
Sqft
0.16
Acres
MLS# TB8497050
Cumulative Days on Market: 185 · Includes prior listings · Currently listed since 11/11/26 · Data provided by the MLS.

Property Description

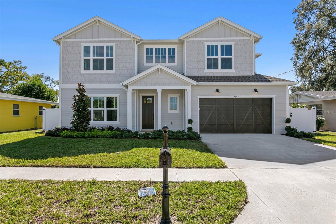
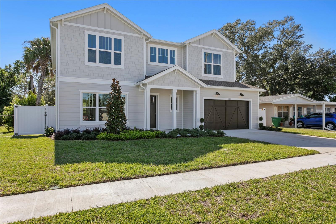
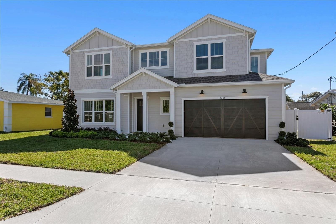
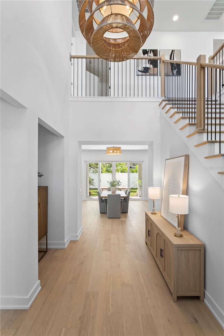
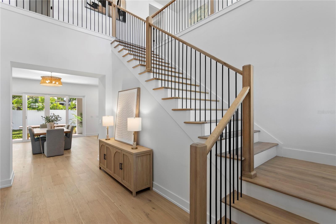
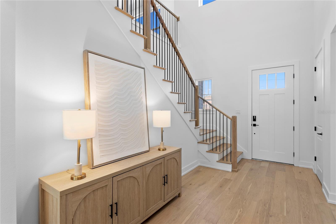
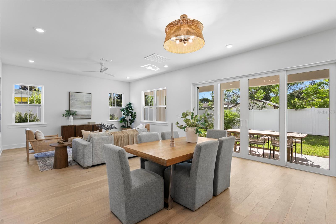
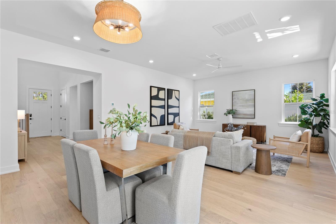
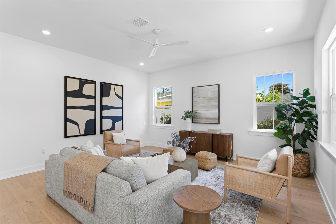
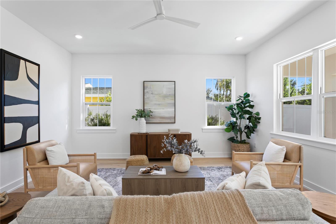
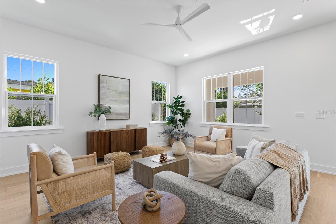
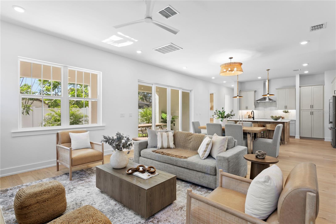
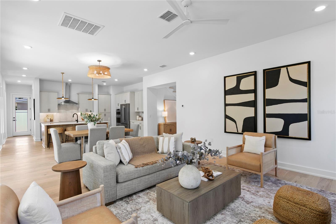
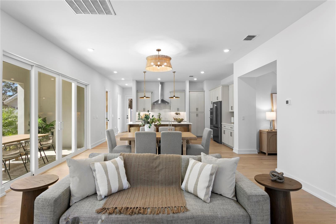
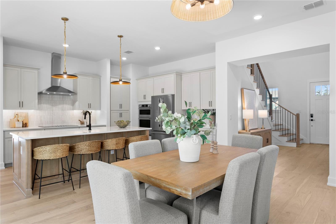
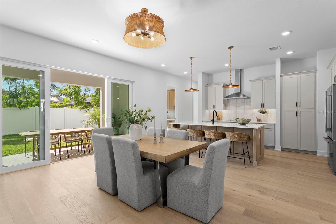
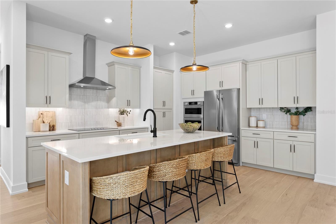
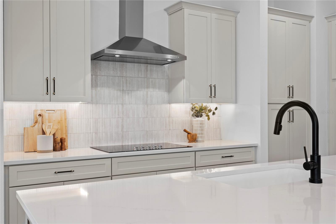
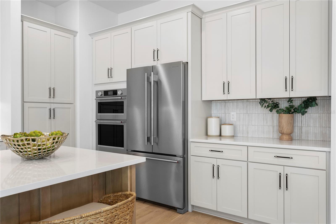
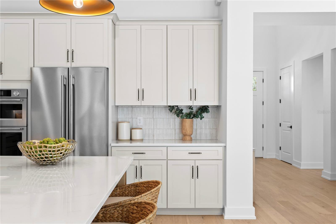
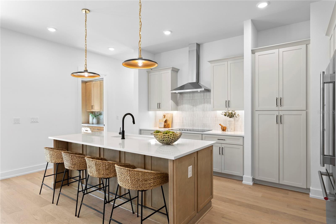
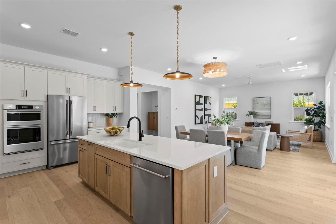
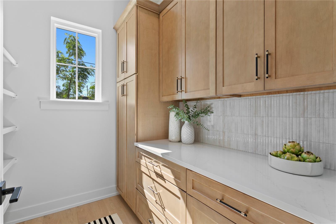
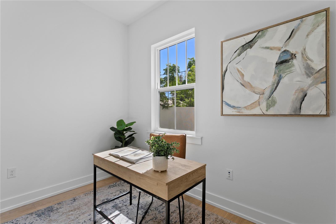
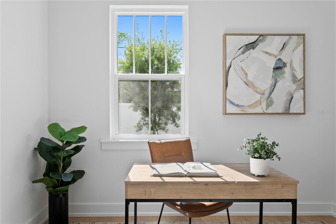
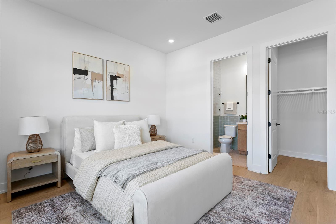
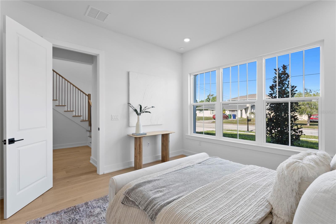
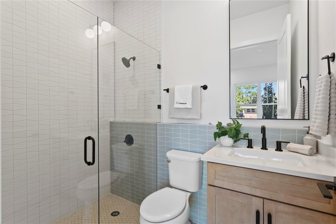
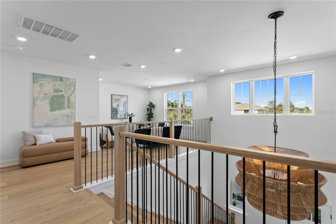
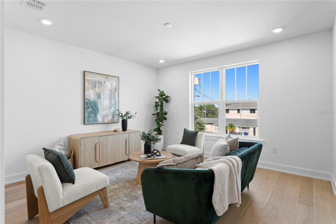
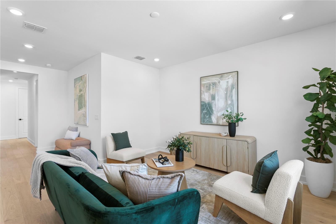
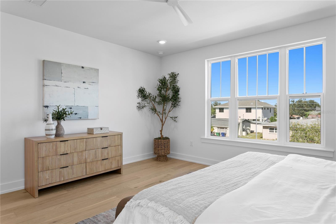
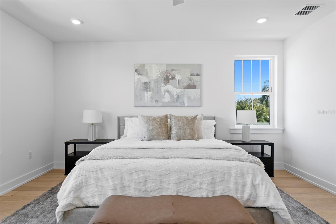
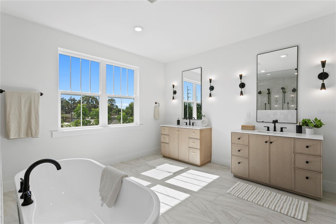
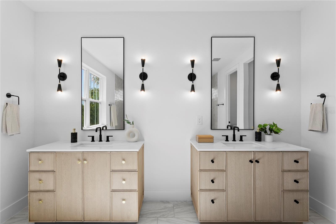
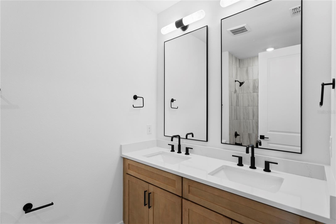
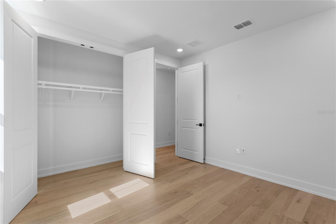
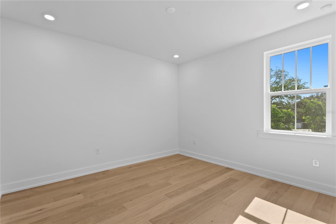
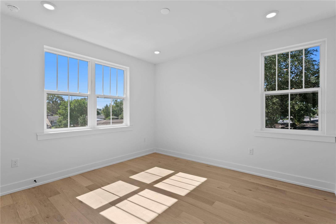
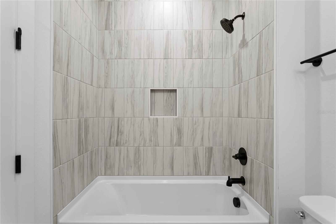
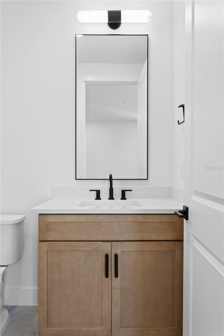
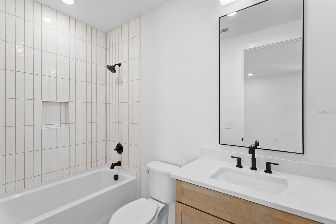
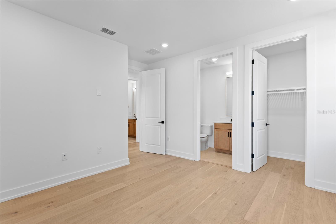
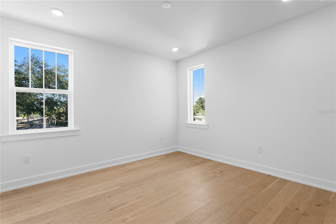
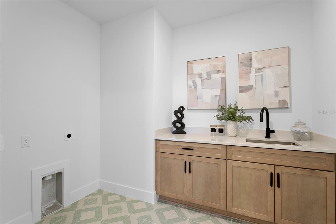
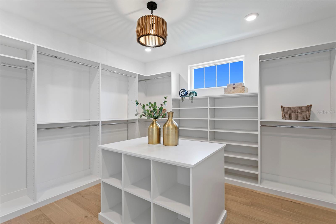
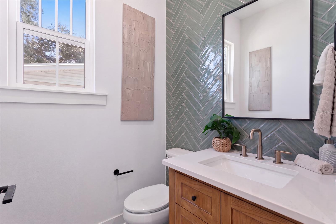
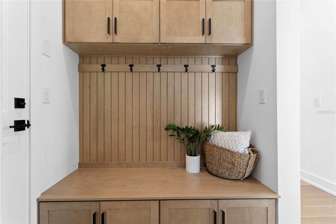
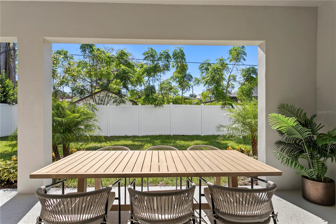
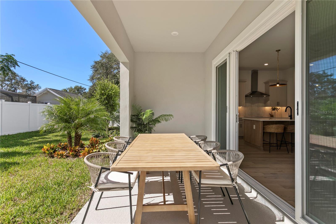
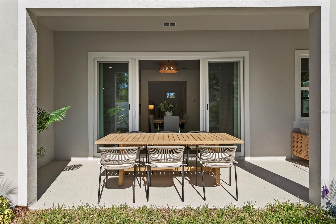
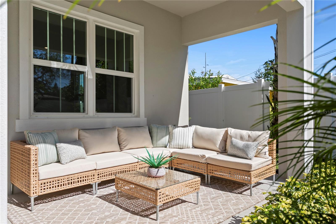
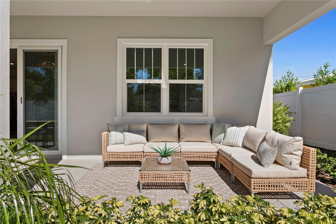
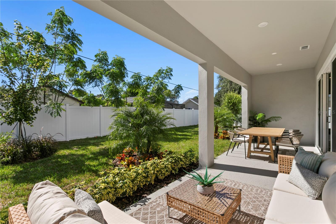
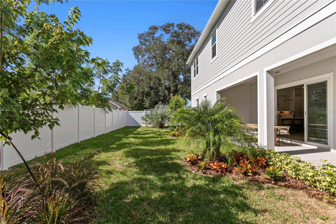
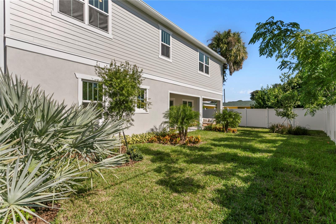
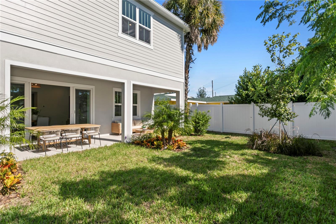
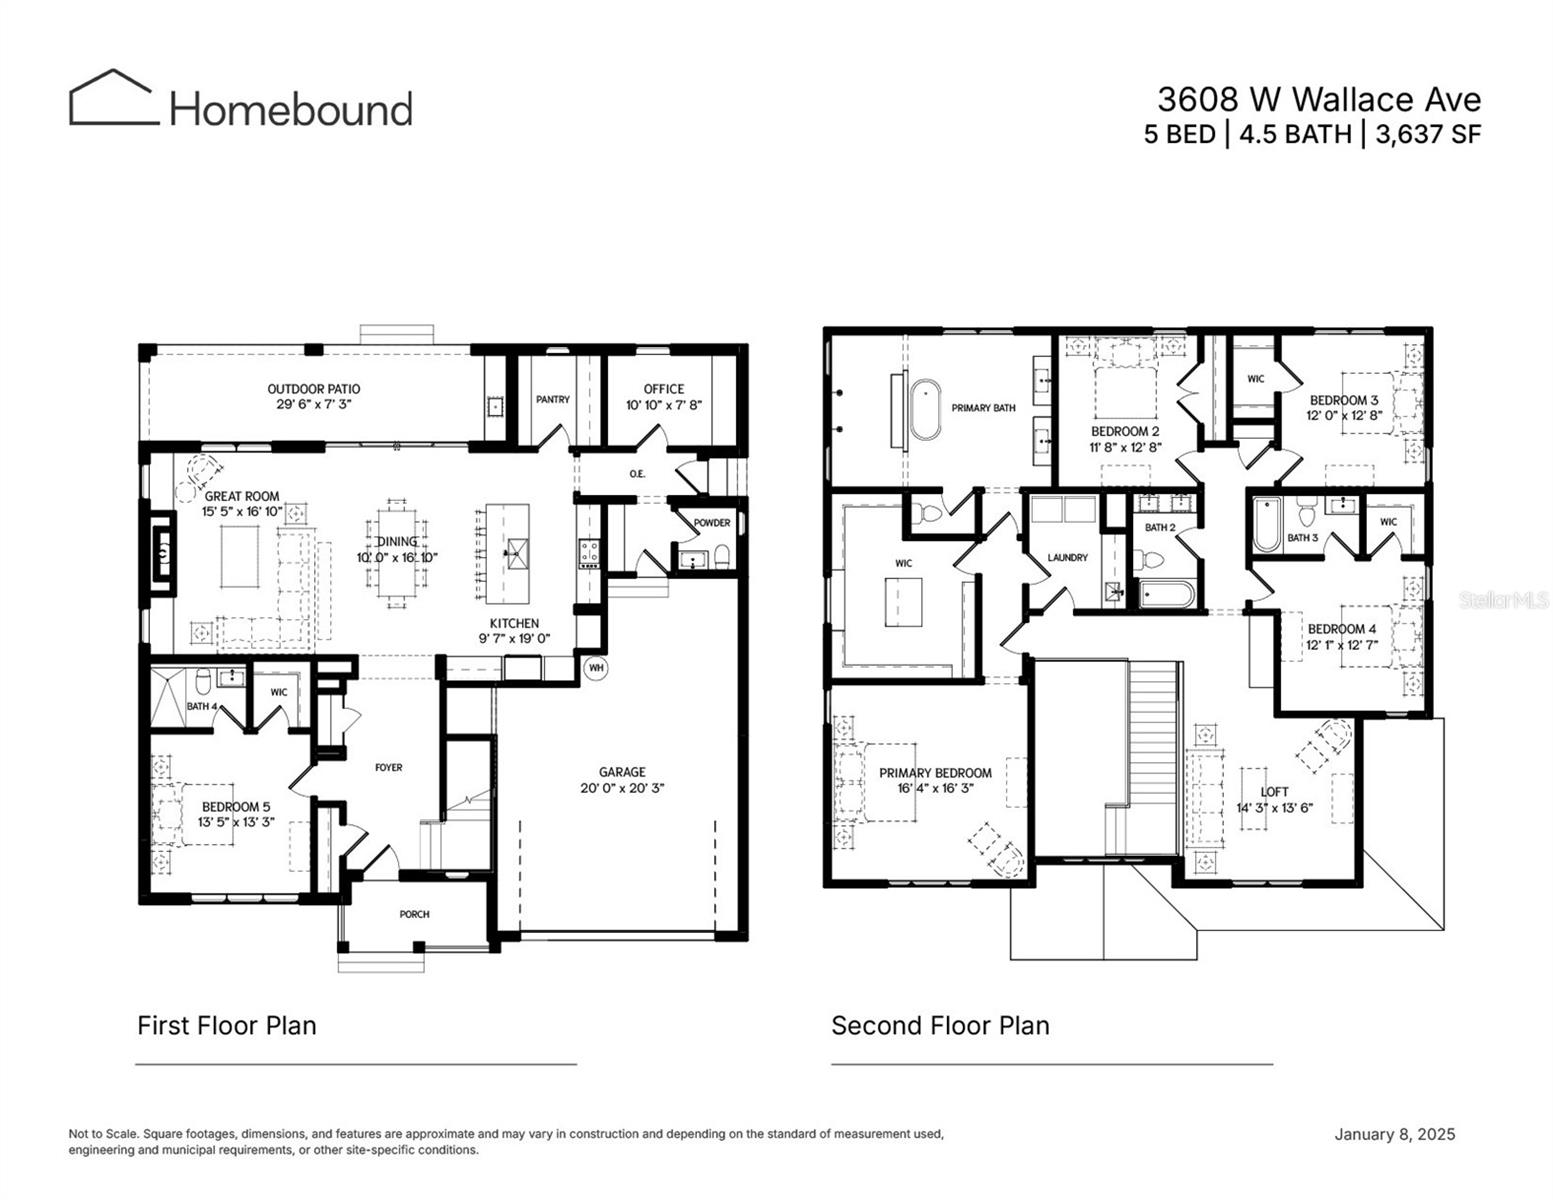
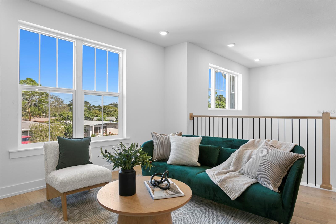
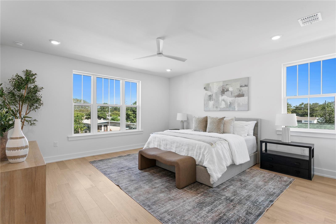
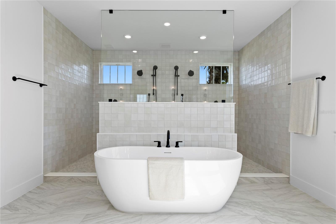
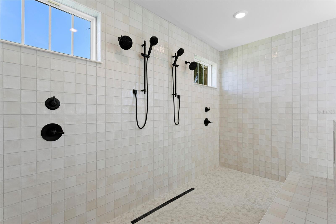
This brand new single family home offers an expansive layout designed for entertaining, flexibility, and everyday comfort. Upon entry, you’re welcomed by a private bedroom with a walk-in closet and full bath, perfect for guests or multi-generational living. Moving through the home, the open-concept kitchen and dining area connect seamlessly to a spacious great room, creating an inviting central hub for gathering. A large walk-in pantry adds everyday convenience, while the oversized covered outdoor patio extends the living space outside, making this plan ideal for hosting. Tucked toward the back of the home, a dedicated office provides the perfect work from home setup, along with a convenient powder bath for entertaining. Upstairs, you’ll find a spacious primary suite featuring a spa-inspired bath and an oversized walk-in closet, along with three additional bedrooms and two additional full baths. A central loft creates the perfect extra hangout space, while the upstairs laundry room keeps daily routines organized and efficient. The Coastal Craftsman elevation blends traditional craftsmanship with a fresh, airy architectural profile. A welcoming covered porch, layered textures, and expansive windows create a warm, approachable aesthetic that feels both elevated and inviting. Located in the desirable Ballast Point neighborhood of South Tampa, this home offers a central location with convenient access to Bayshore Boulevard, downtown Tampa, MacDill Air Force Base, and a variety of shopping, dining, and entertainment options.

Property Highlights

Property Type
Residential
Property Sub Type
Single Family Residence
Bedrooms
5
Total Bathrooms
5
Living Area
3,637 Sqft
Price / Sqft
$330
Acres
0.16
Year Built
2026
Condition
Completed
Cumulative Days on Market
185

Location

Area
33611 - Tampa
City/Township
TAMPA
Direction Faces
South
Subdivision
GANDY BLVD PARK 3RD ADD
County
Hillsborough
Zoning
RS-60

Property Details
Price
$1,199,000
Condition
Completed
Property Type
Residential
Property Sub Type
Single Family Residence
Flood Zone Code
X

Building

Levels
Two
Stories
2
Total Area
3,637 Sqft

Community

Local Schools

Elementary School
Chiaramonte-HB
Middle School
Madison-HB
High School
Robinson-HB

Interior Features

Bedrooms and Bathrooms

Total Bathrooms
5
Full Bathrooms
4
1/2 Bathrooms
1
Bedrooms
5

Area and Spaces

Living Area
3,637 Sqft

Appliances

Appliances
Dishwasher, Microwave, Range, Refrigerator

Interior Features

Interior Features
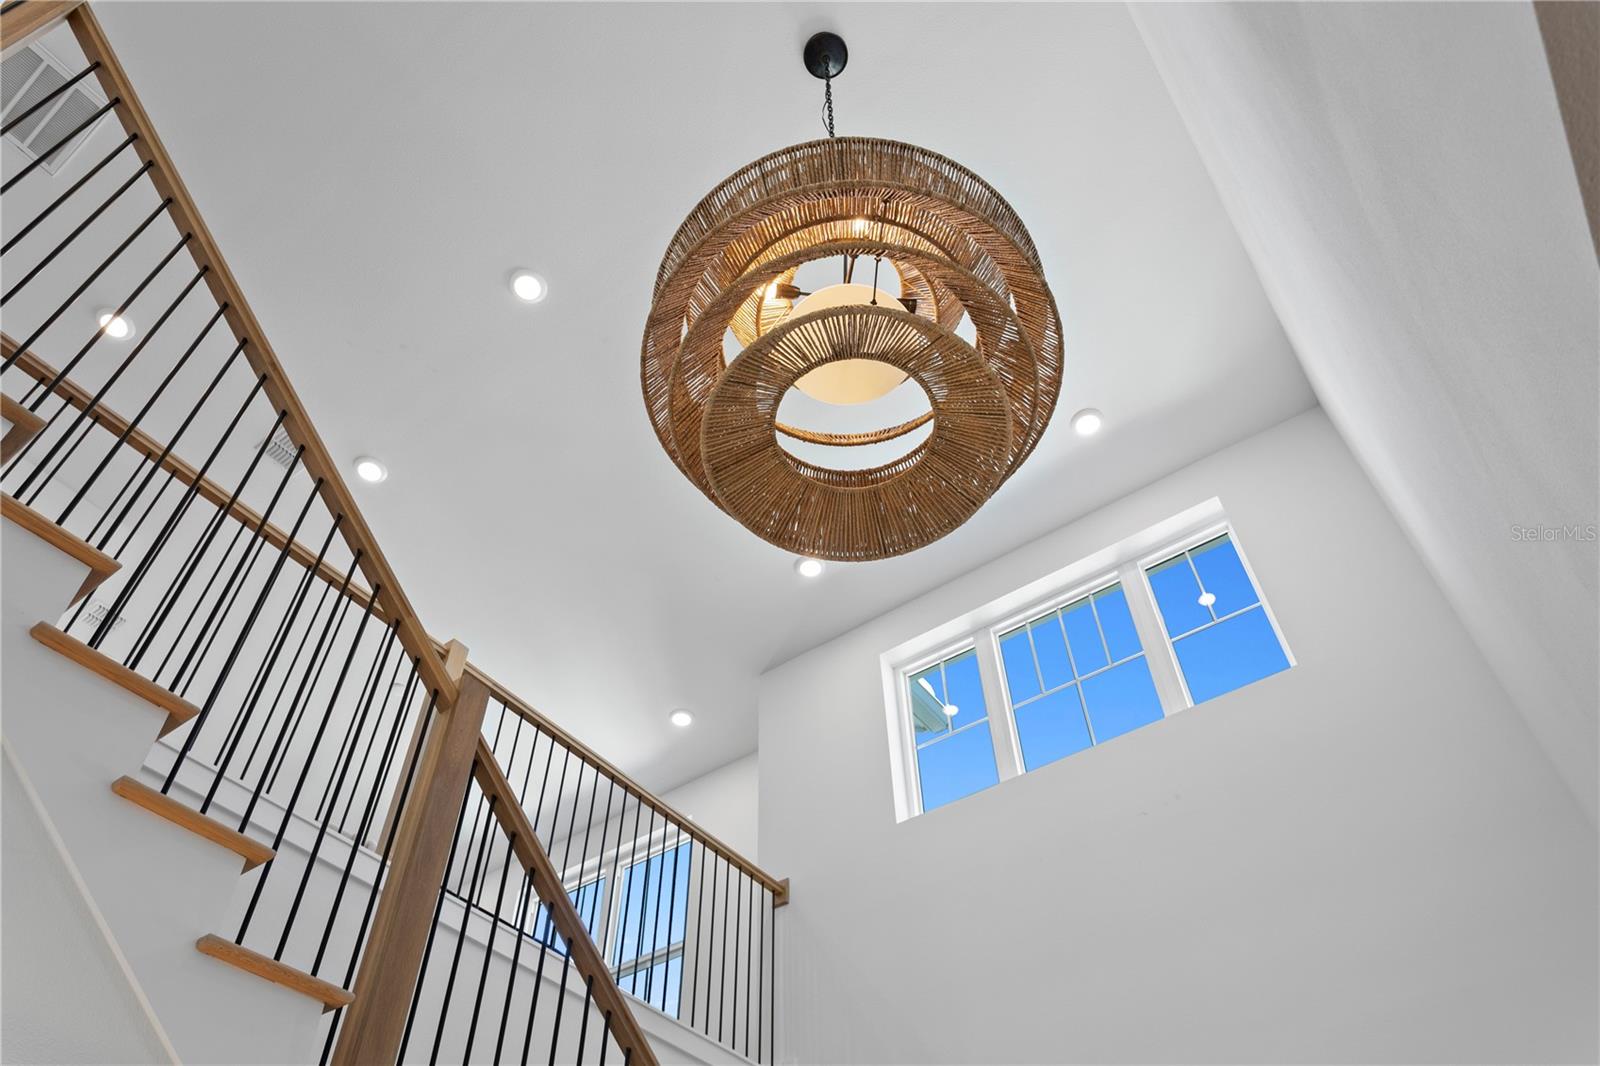
Ceiling Fans(s), High Ceilings, Open Floorplan, Primary Bedroom Upstairs, Thermostat, Walk-In Closet(s)
Flooring
Hardwood, Tile
Laundry Features
Laundry Room
Furnished
Unfurnished

Heating and Cooling

Heating Features
Central

Building Details
Construction

Builders Model
Plan 3
Builder
Homebound
Year Built
2026
New Construction
Yes
Foundations
Slab

Materials
Construction Materials
Hardi Plank Type, Stucco
Roof
Shingle

Terms

Terms

Ownership
Fee Simple
Special Conditions
None
Cumulative Days on Market
185

Taxes

Tax

Tax (Annual)
$5,297.76

Heating, Cooling & Utilities

Cooling Features
Central Air

Utilities

Utilities
Public
Sewer
Public Sewer
Water Source
Public

Lot

Acres
0.16
Lot Size Area Sq Ft
7,000
Lot Dimensions
70x100
Road Surface
Asphalt

Exterior Features

Exterior Features
Private Entrance, Private Mailbox, Private Yard

Parking

Garage Capacity
2
Listed by Star Bay Realty Corp., 813-533-6467
Listing Data last updated 11/12/2026 08:00 am
Get a Link to this Property: Copy To Clipboard
QR Code link to this property

Phone:
Connect with:

Payment Calculator

per month. fixed. % interest.
$
%
$
%
Principal & Interest
+ Home Insurance
+ Property Tax
+ HOA Fees
per month
Total interest paid over s will be:
All estimates and provided for informational purposes only. Actual amounts may vary. The output of the tool is not a loan offer or solicitation, nor is it financial or legal advice. Information, rates, programs and loan scenarios shown are for example only as of 12-Nov-2026 and are subject to change without notice. Interest rates provided by the St. Louis Federal Reserve Economic Data (FRED). All products are subject to credit and property approval. Not all products are available in all states or for all loan amounts. Other restrictions and limitations apply. Contact your preferred lender for the pricing associated with your specific transaction. Calculations are generated by Open Source mortgage calculation software tools using common mathematical formulas. All calculations should be independently verified.
Get Walk Score Content

Property History

Today
Property information last updated
Today
Status Active. This is the most recent date the listing was placed on market.
Yesterday
Date of last price change
Cumulative Days on Market: 185 days (includes prior listings) · Currently listed since November 11, 2026. Data provided by the MLS.

Similar Properties

Scroll to Top