Start of property details
Share this property:
5823 BOWEN DANIEL DRIVE, Unit 1103
Tampa, FL 33616
1 day ago
NEW
$1,250,000
Active
3
Beds
2
Baths
2
Garage
2,000
Sqft
2007
Yr. Built
MLS# TB8493305
Cumulative Days on Market: 171 · Includes prior listings · Currently listed since 09/25/26 · Data provided by the MLS.

Property Description

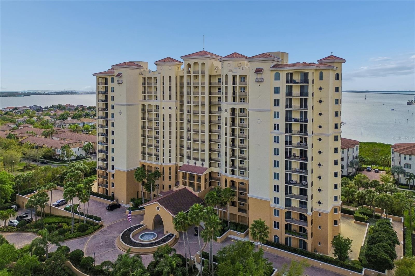
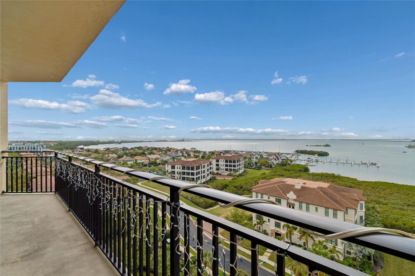
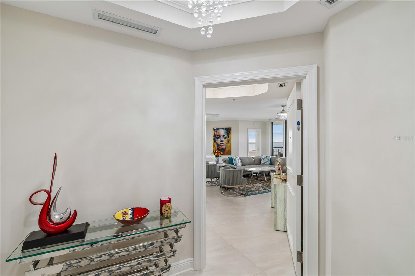
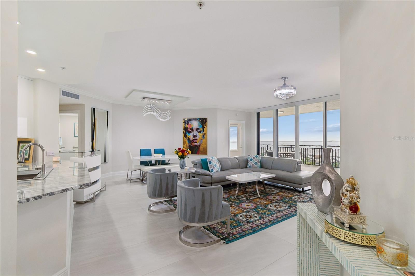
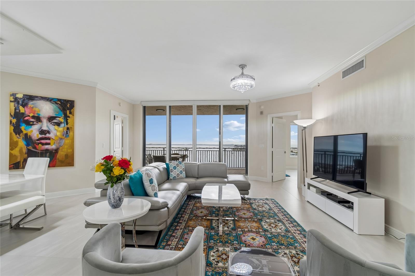
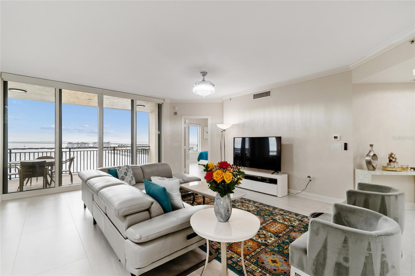
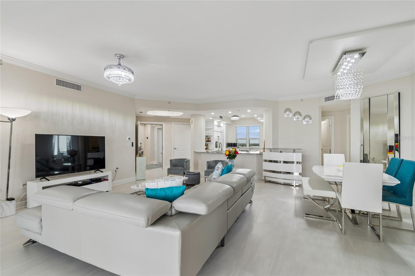
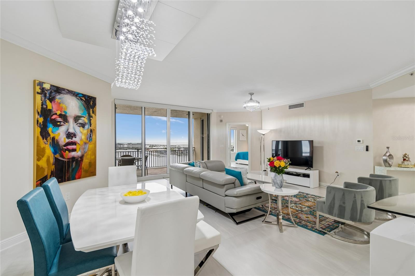
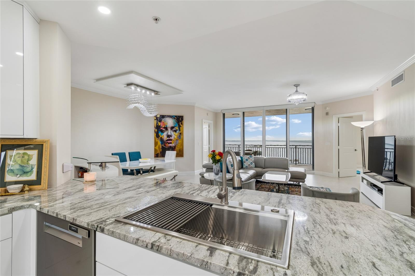
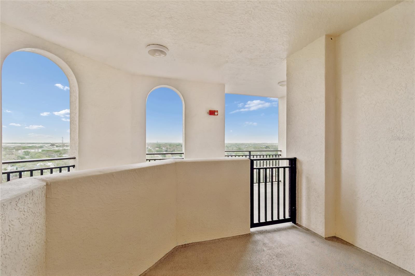
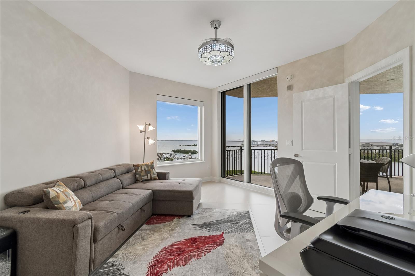
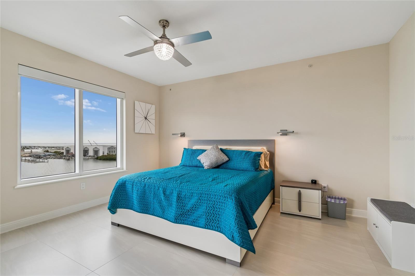
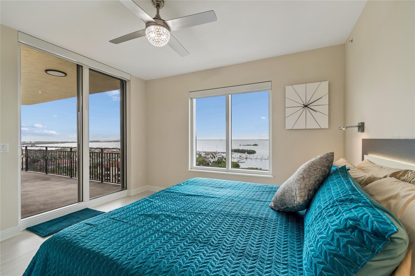
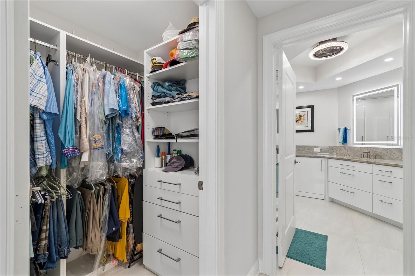
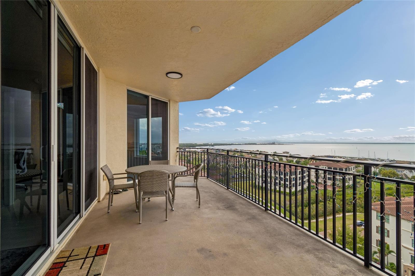
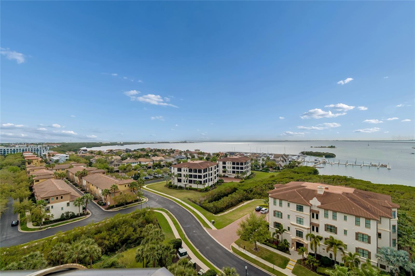
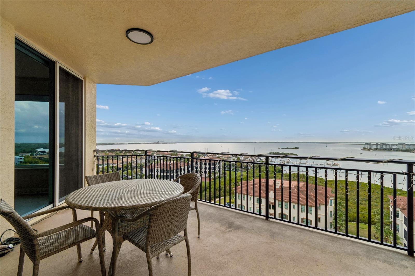
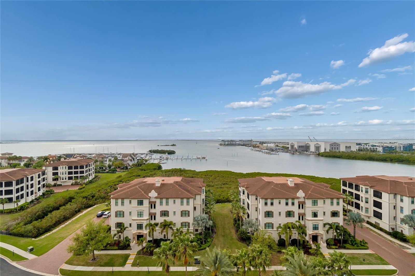
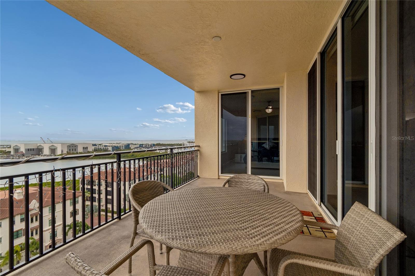
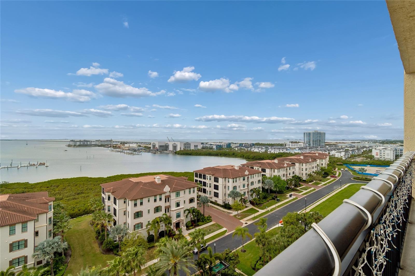
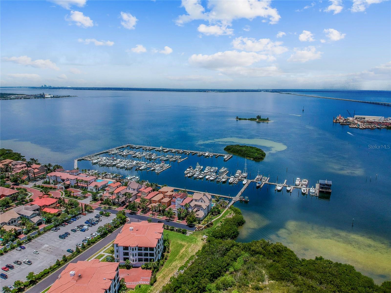
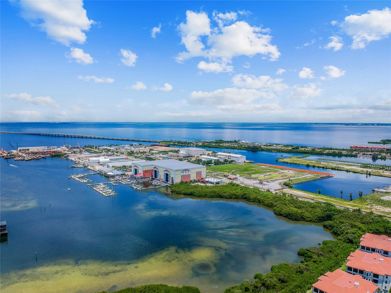
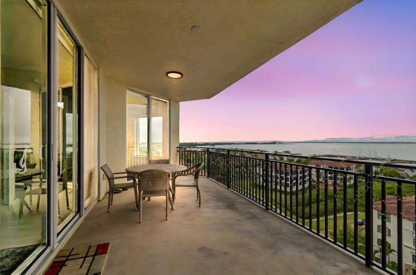
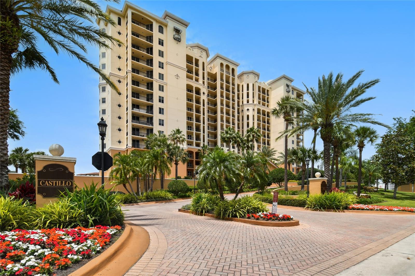
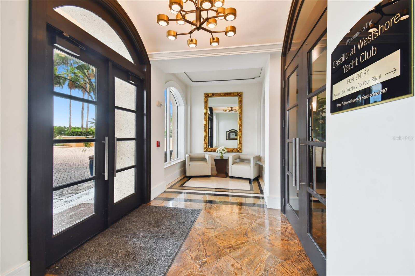
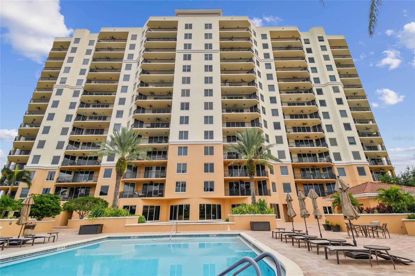
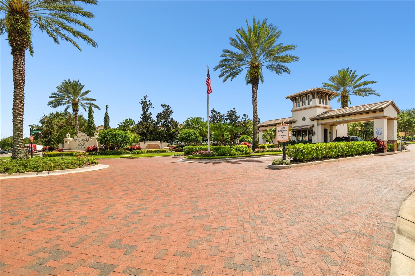
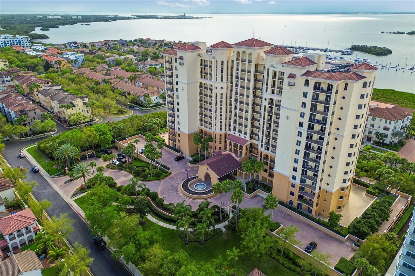
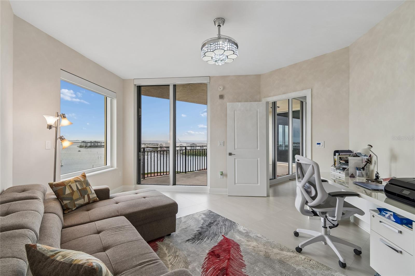
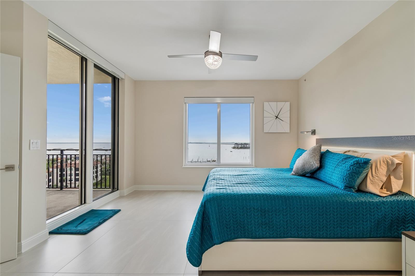
Welcome to luxury waterfront living in the highly sought-after Westshore Yacht Club, where this exquisitely updated residence at The Castillo showcases sweeping, unobstructed views of Tampa Bay and mesmerizing
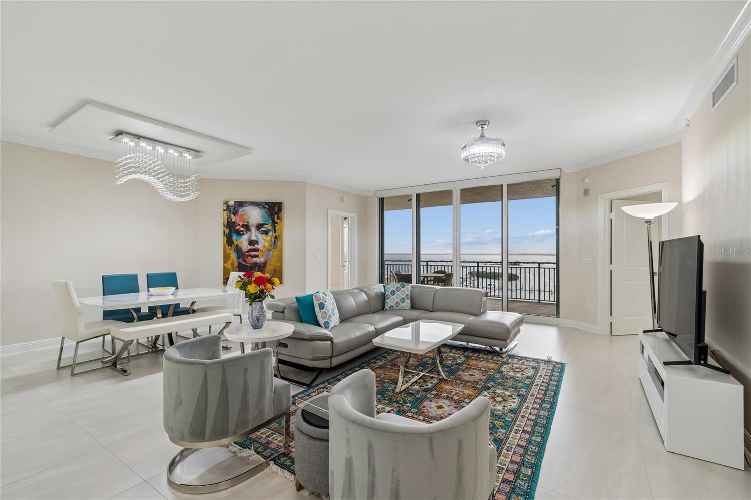
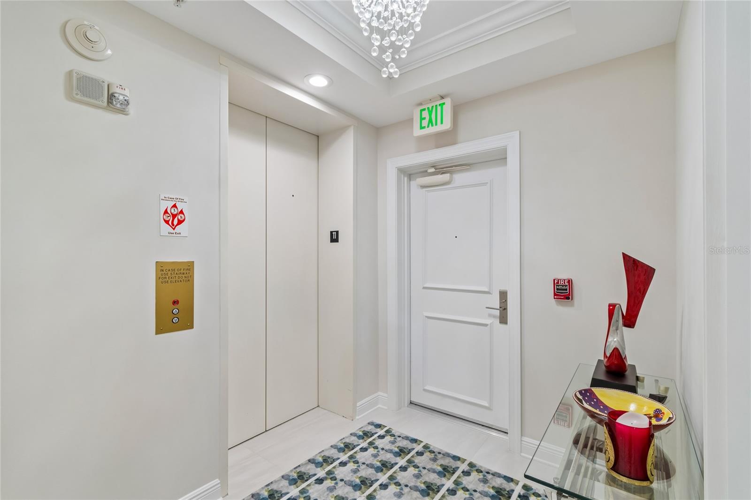
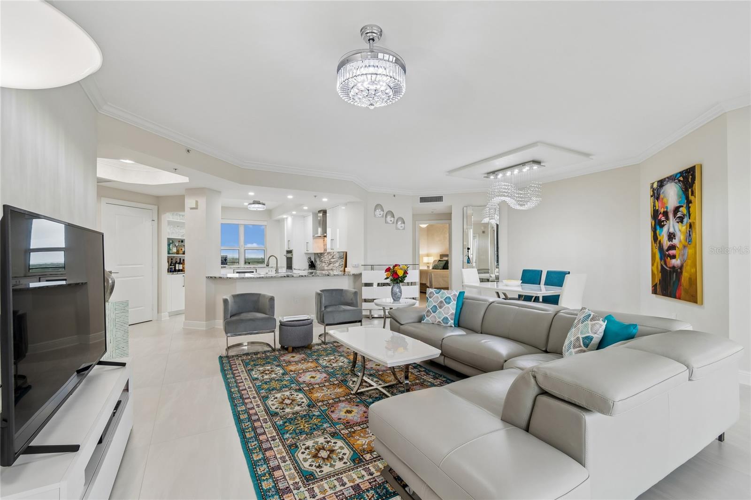
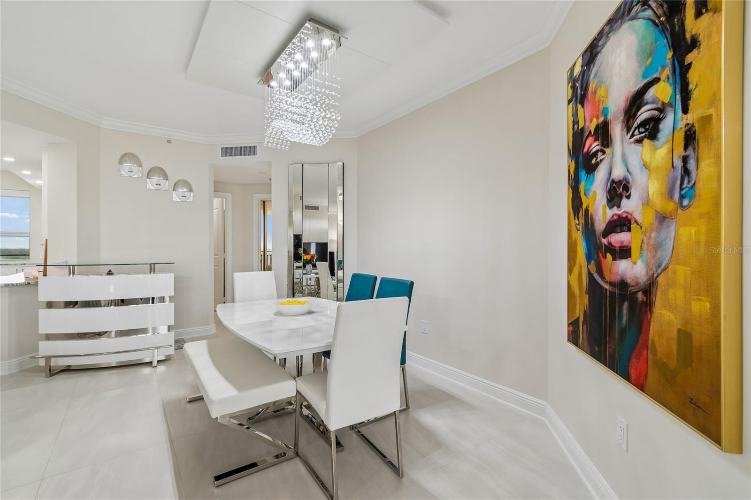
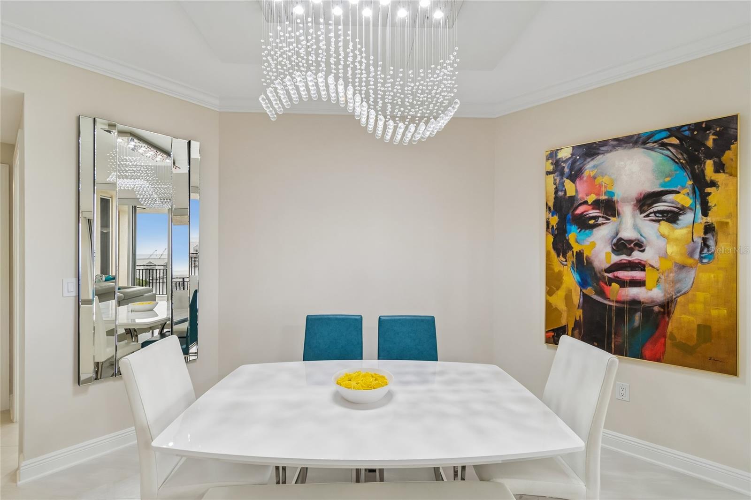
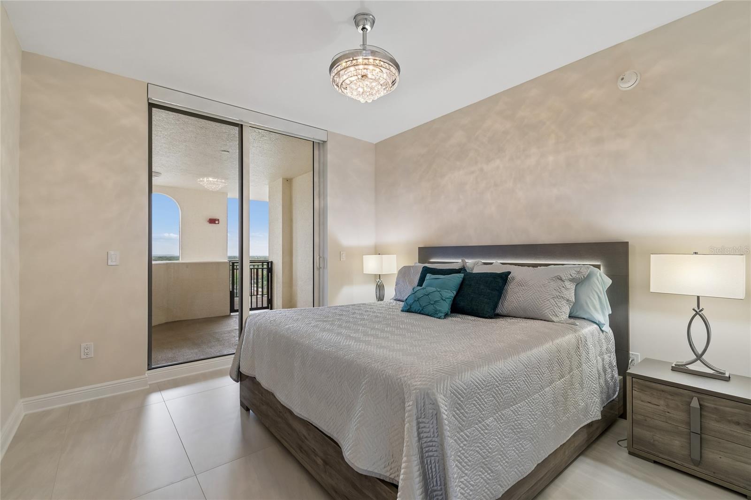
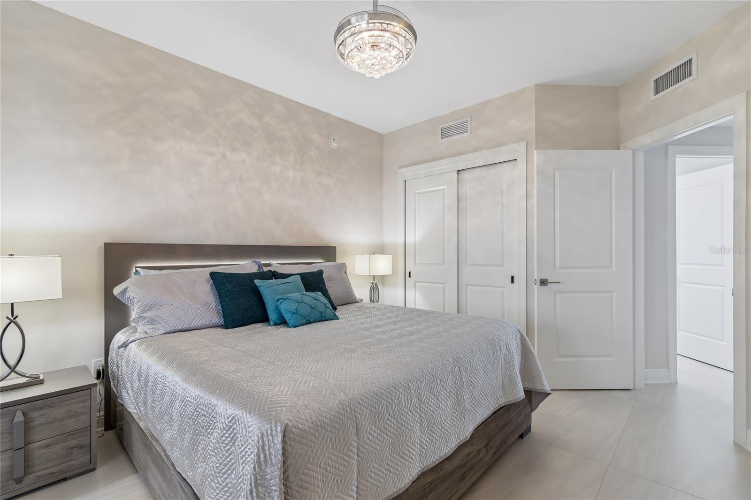
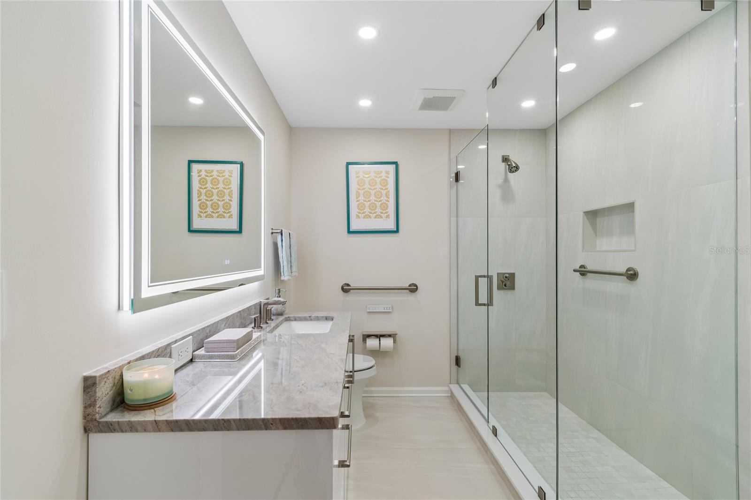
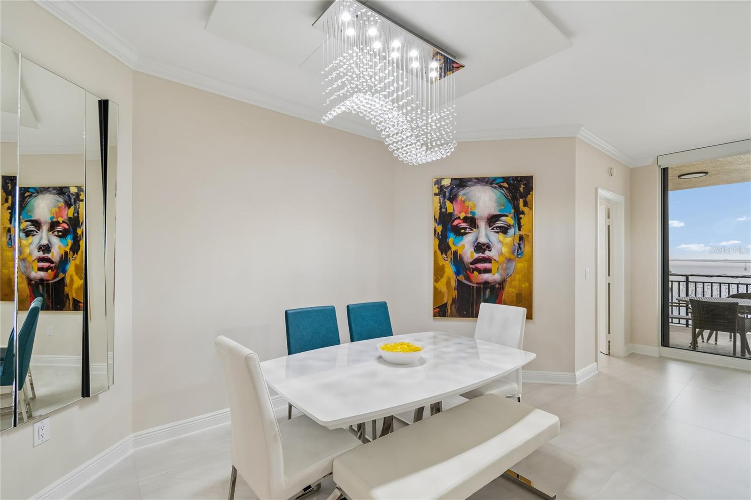
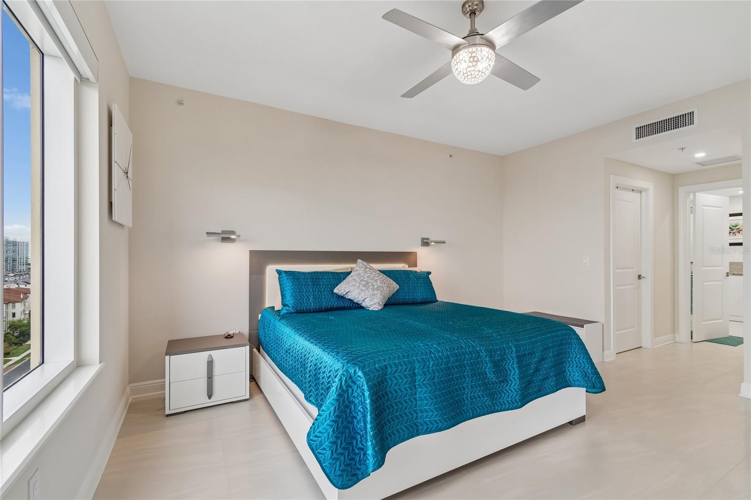
sunsets that paint the sky each evening. Every detail of this sophisticated home has been thoughtfully curated to deliver a serene, spa-like ambiance. The freshly painted interior is complemented by all-new flooring,
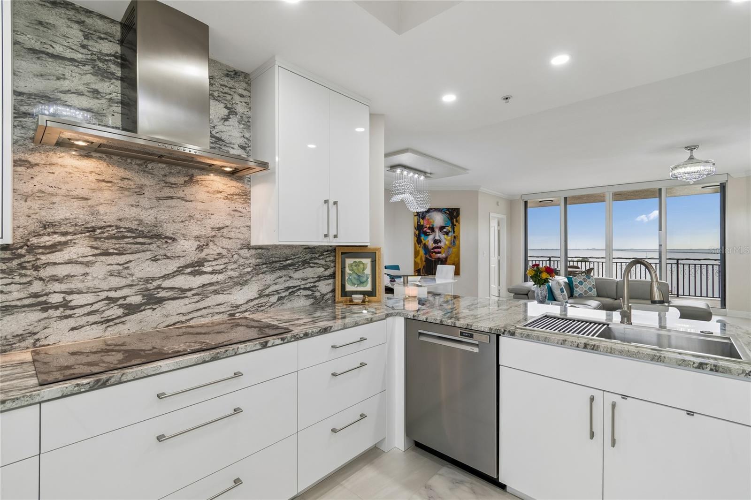
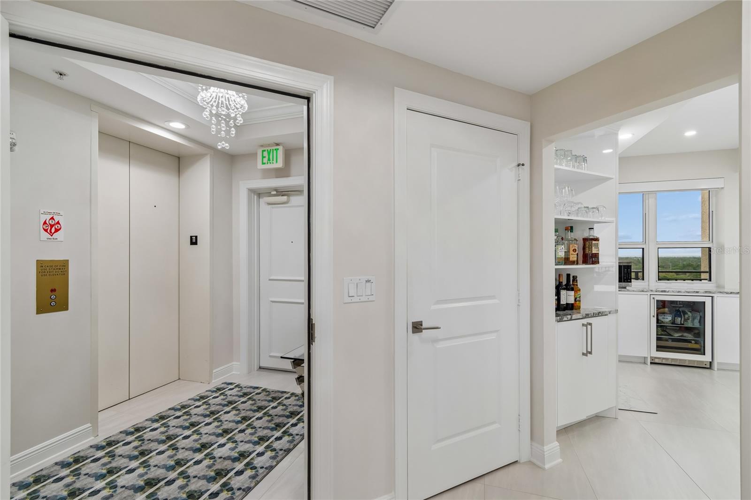
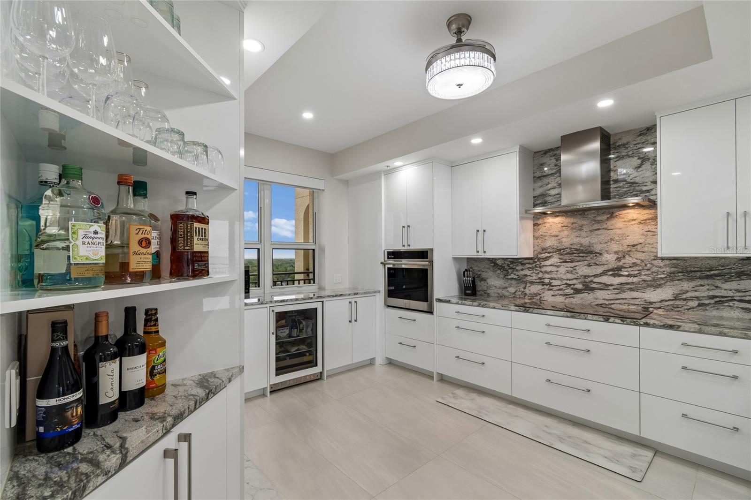
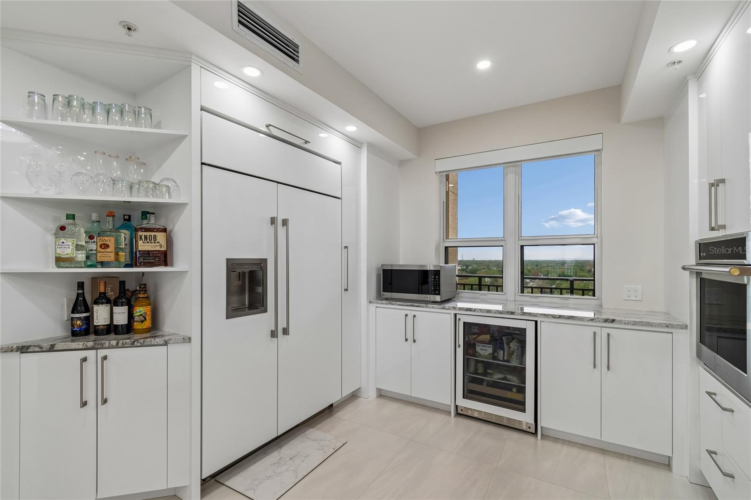
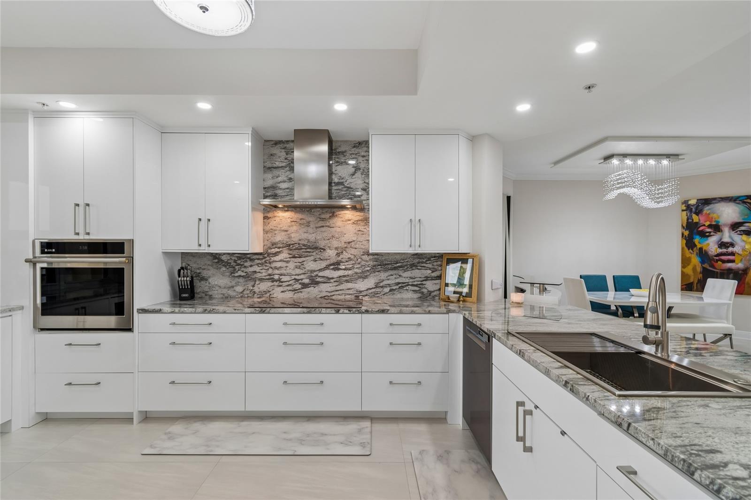
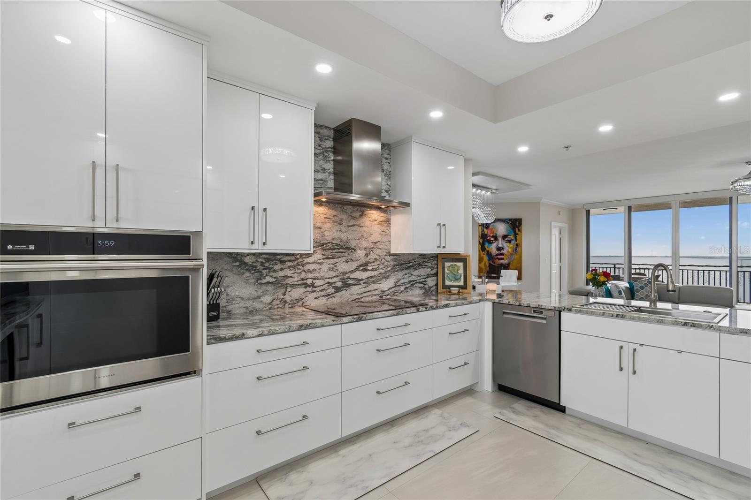
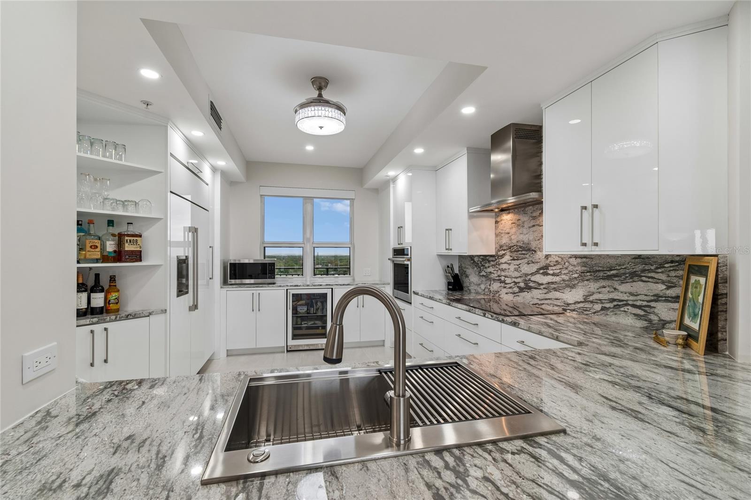
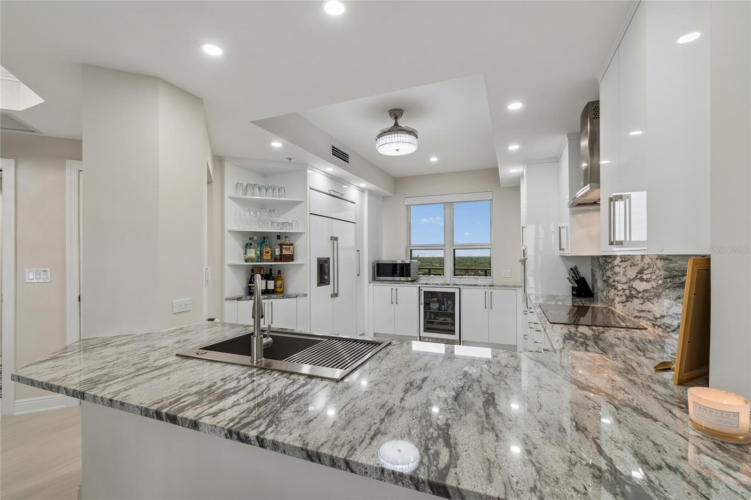
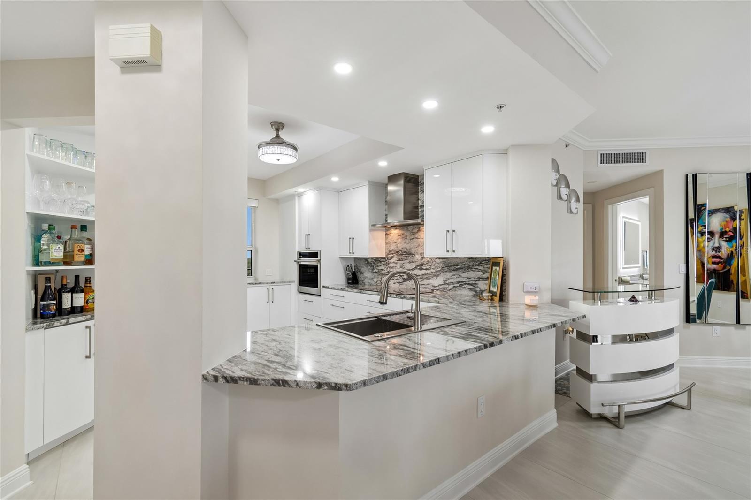
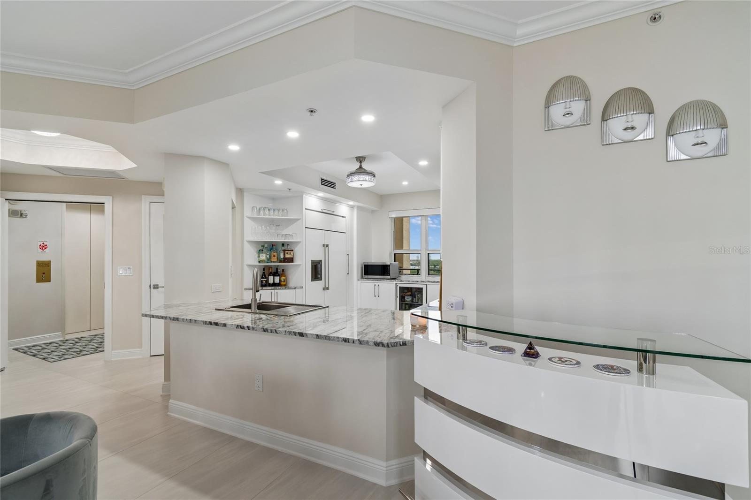
designer lighting, and elevated finishes throughout, creating a calm, modern aesthetic that feels both luxurious and inviting. At the heart of the home, the chef’s kitchen is a statement in both form and function, featuring
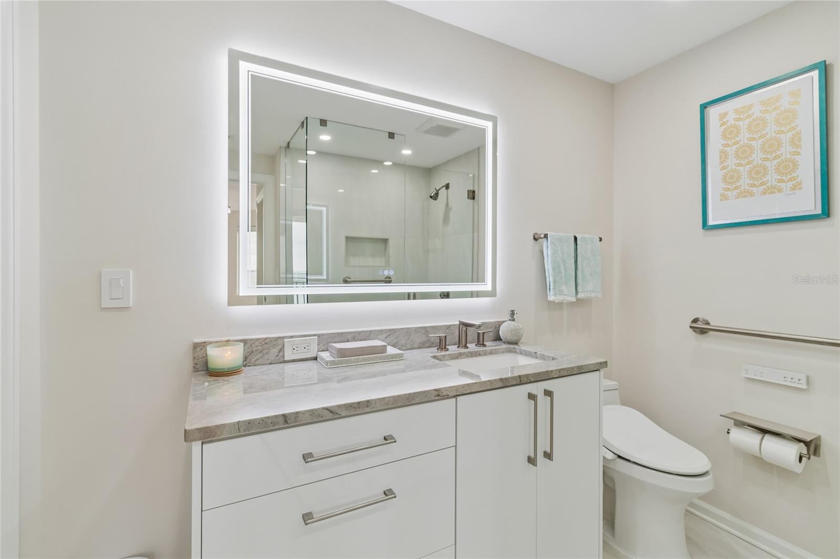
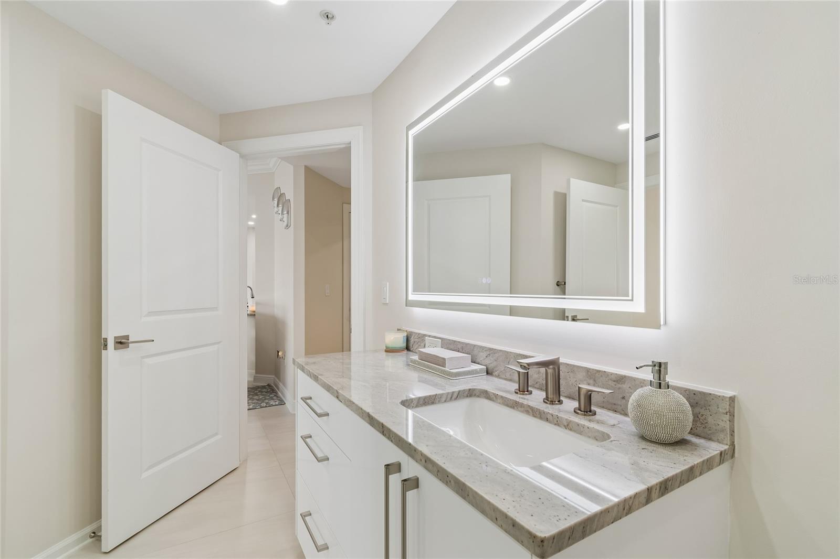
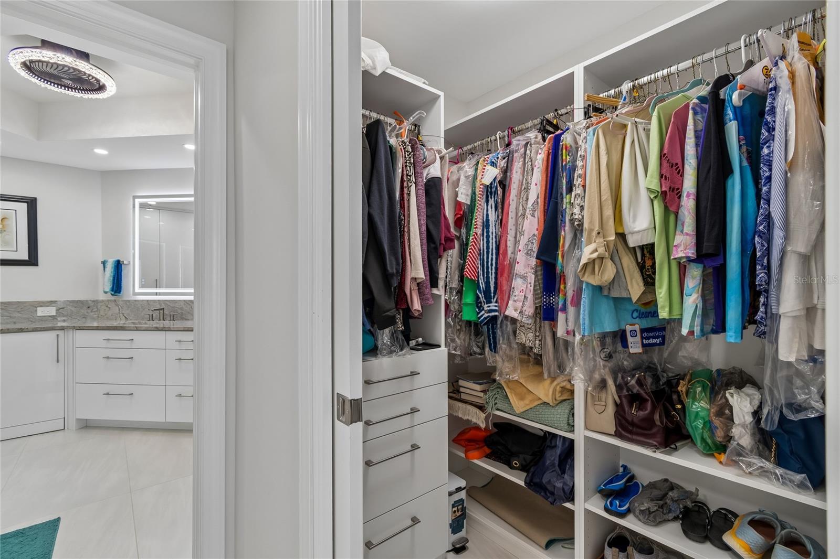
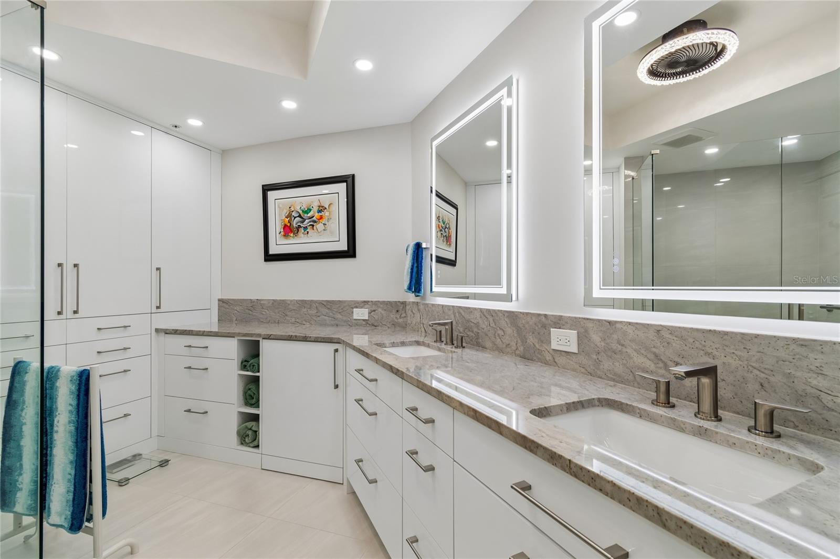
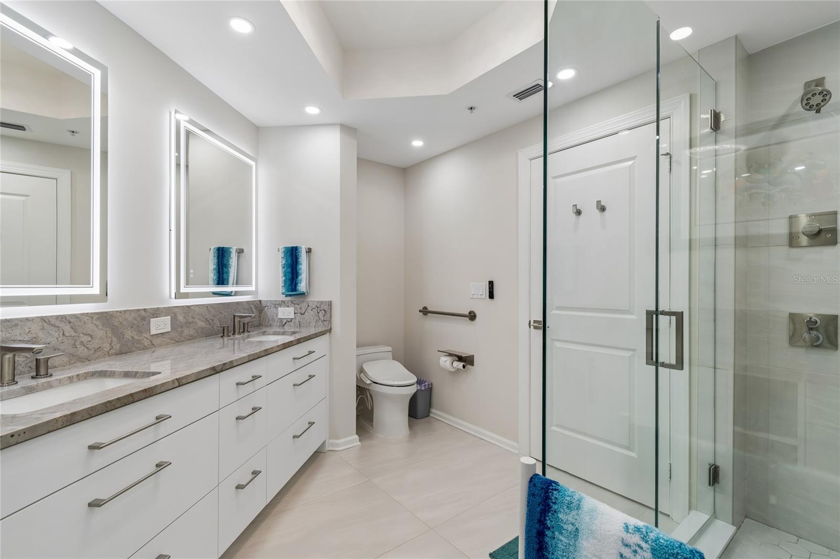
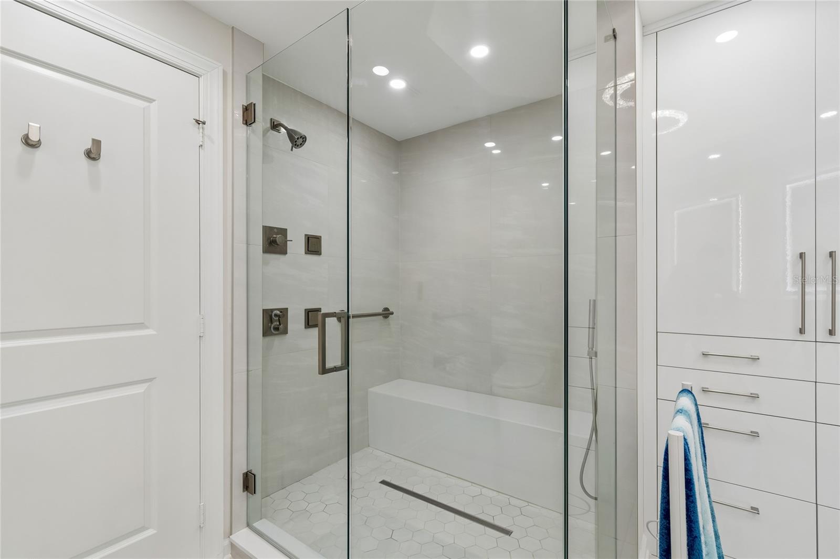
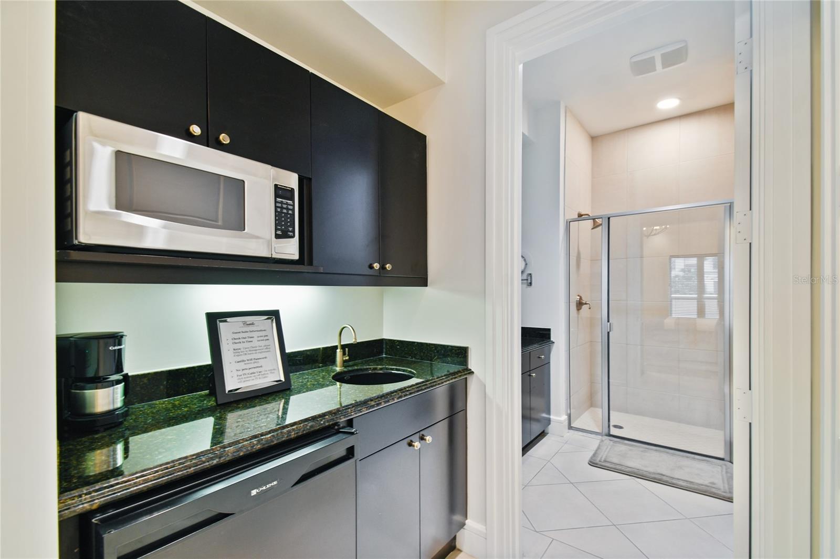
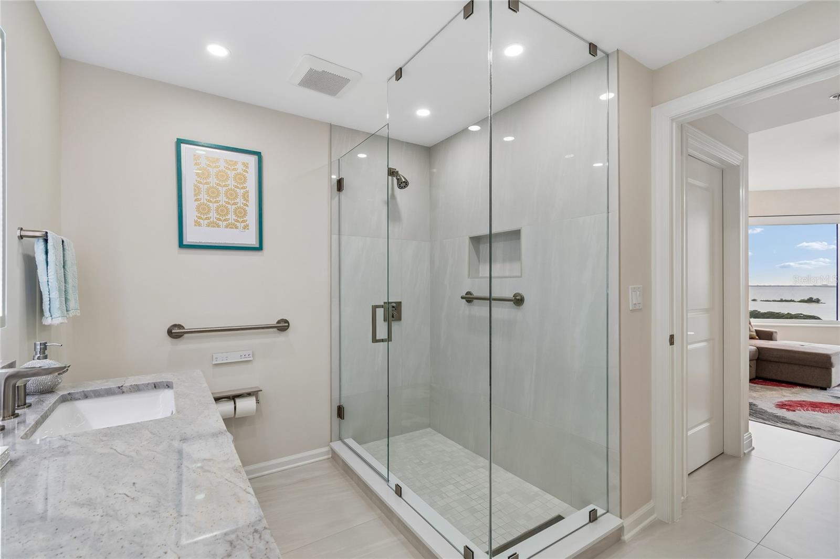
custom cabinetry, sleek new countertops, and a suite of premium appliances, including a 48-inch Monogram refrigerator, Monogram induction cooktop, and Bosch dishwasher. The bathrooms have been completely
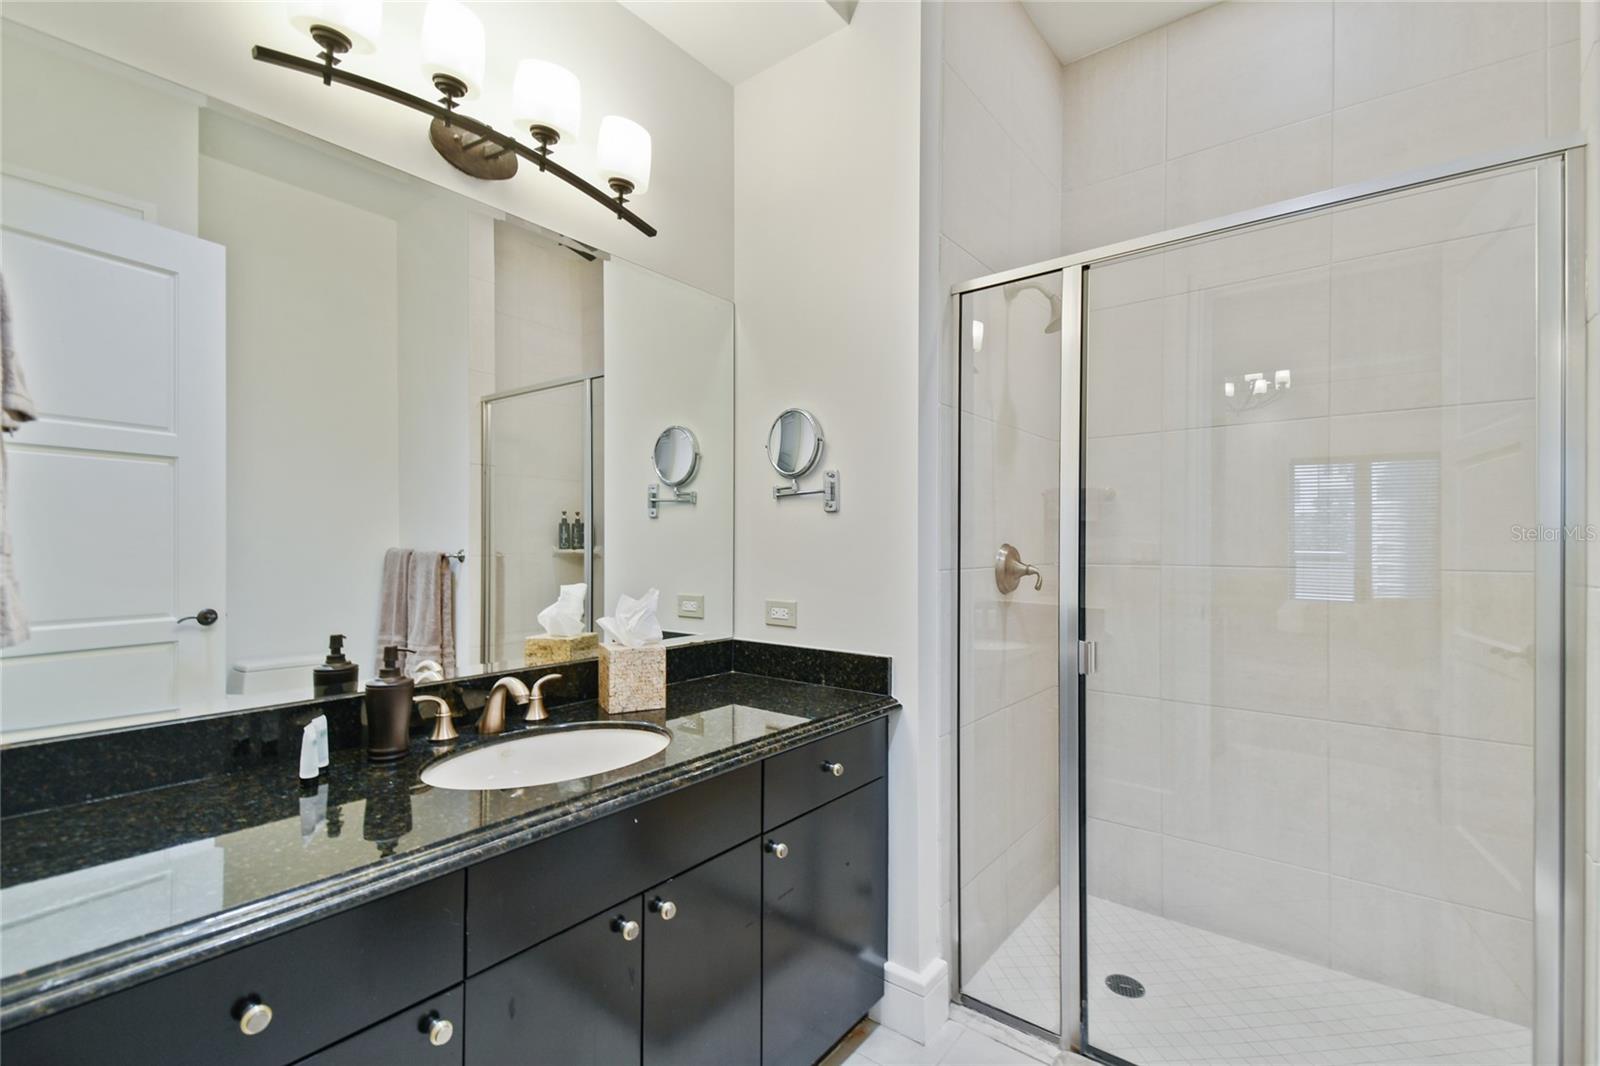
transformed into tranquil retreats, offering a true spa experience with impeccable design. Electric Lutron blinds on every window provide effortless light control, enhancing both comfort and privacy. Additional
enhancements include new fixtures throughout, as well as a newer HVAC system (2022) and a new water heater, ensuring modern efficiency and peace of mind. This residence includes two assigned parking spaces and
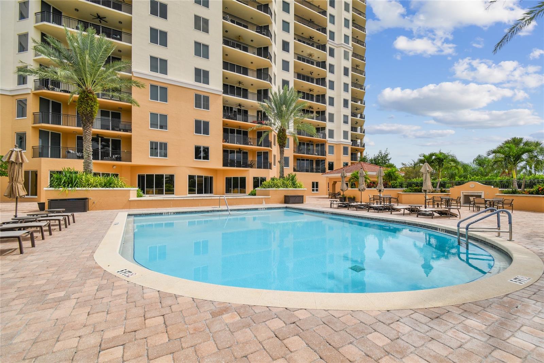
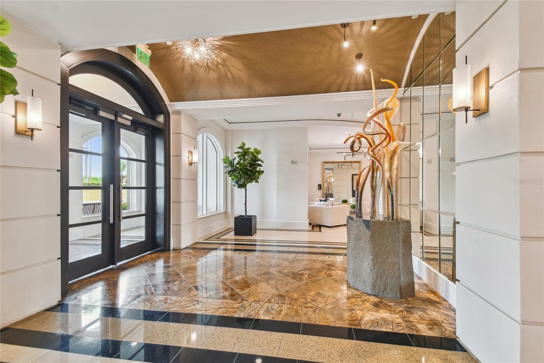
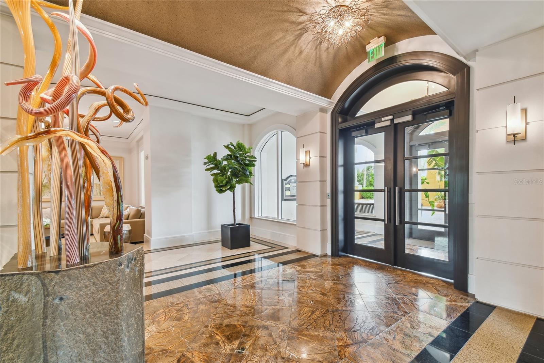
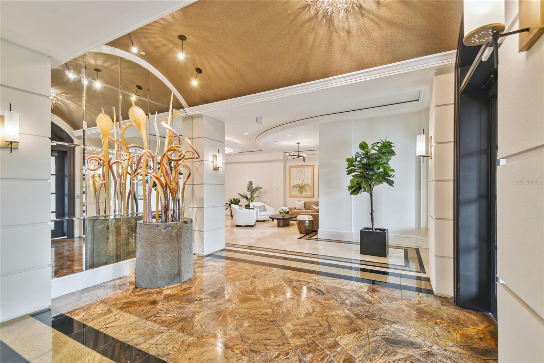
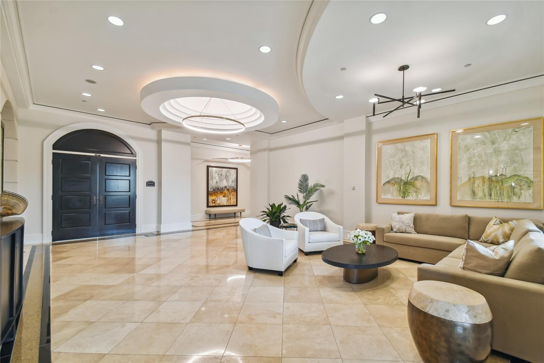
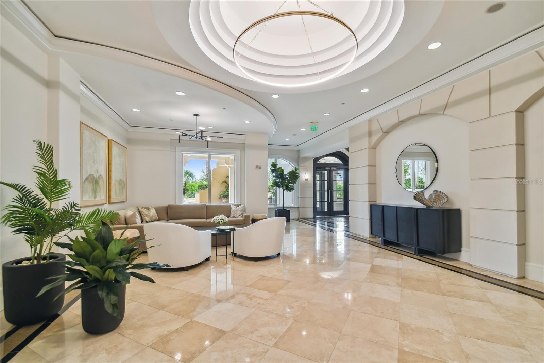
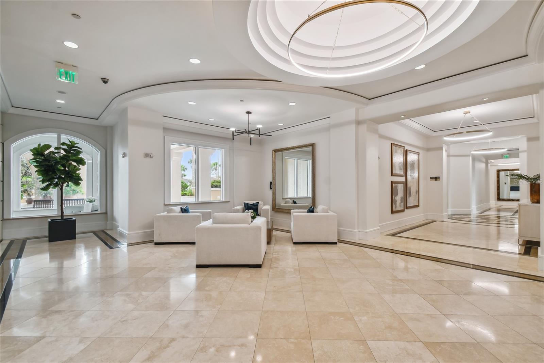
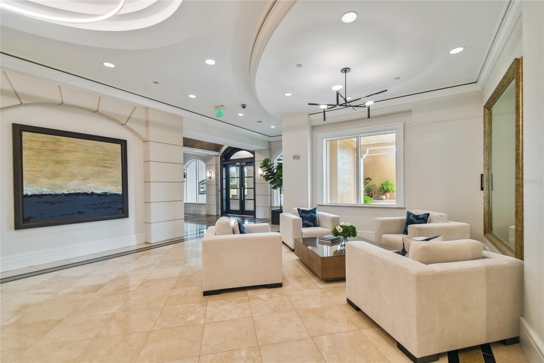
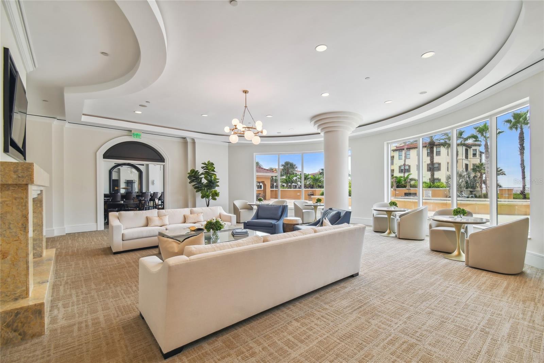
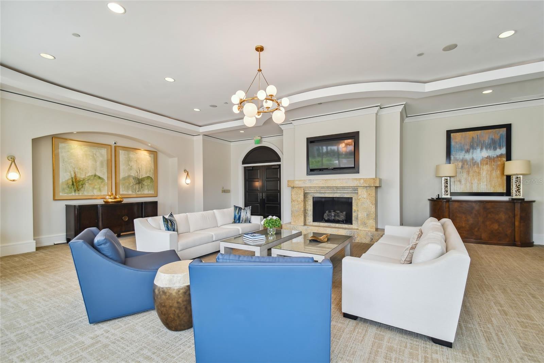
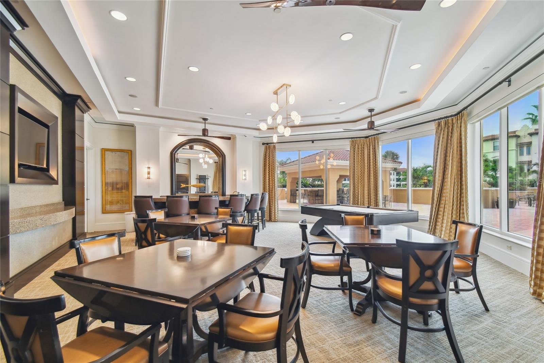
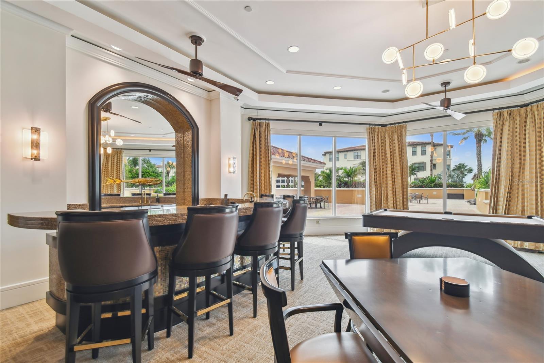
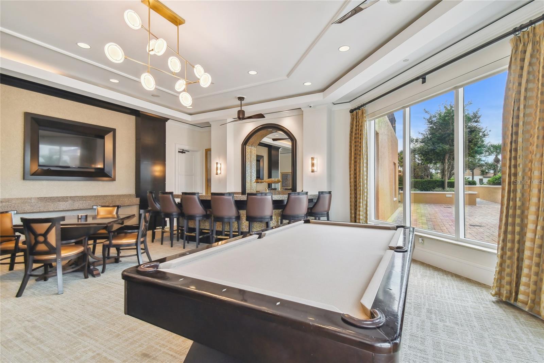
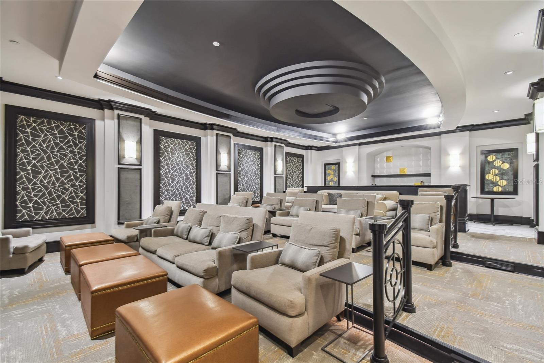
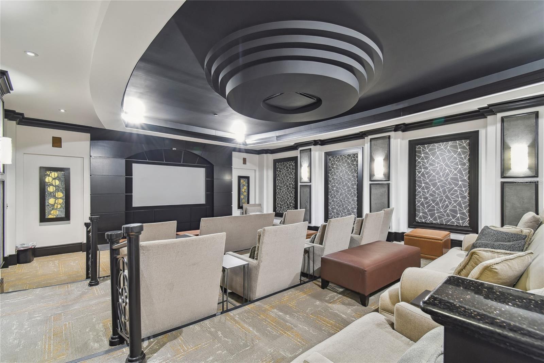
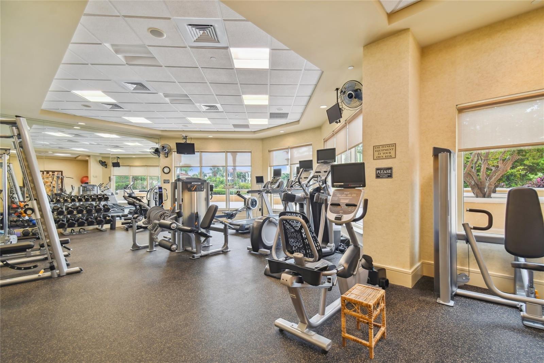
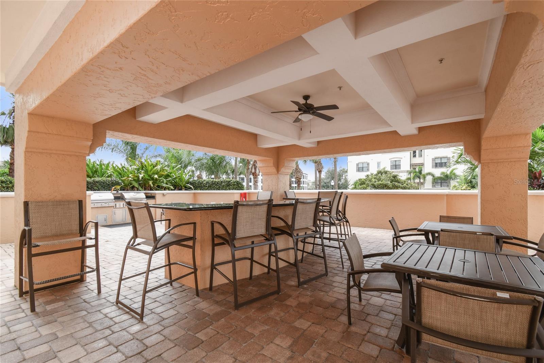
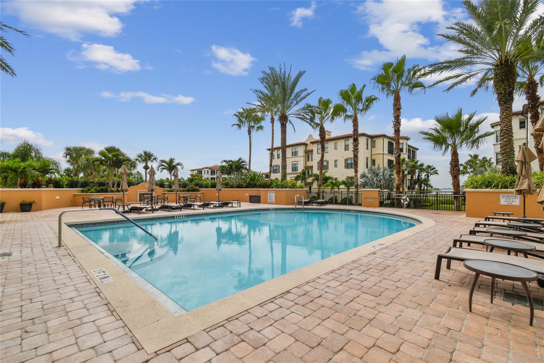
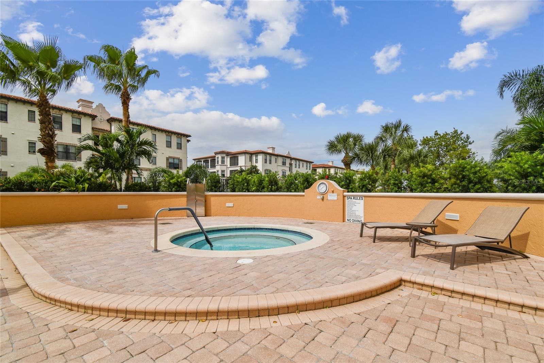
a private on site storage unit—offering both convenience and refined practicality. Residents of Castillo Tower enjoy an exceptional collection of amenities including a heated swimming pool and jacuzzi spa, social rooms
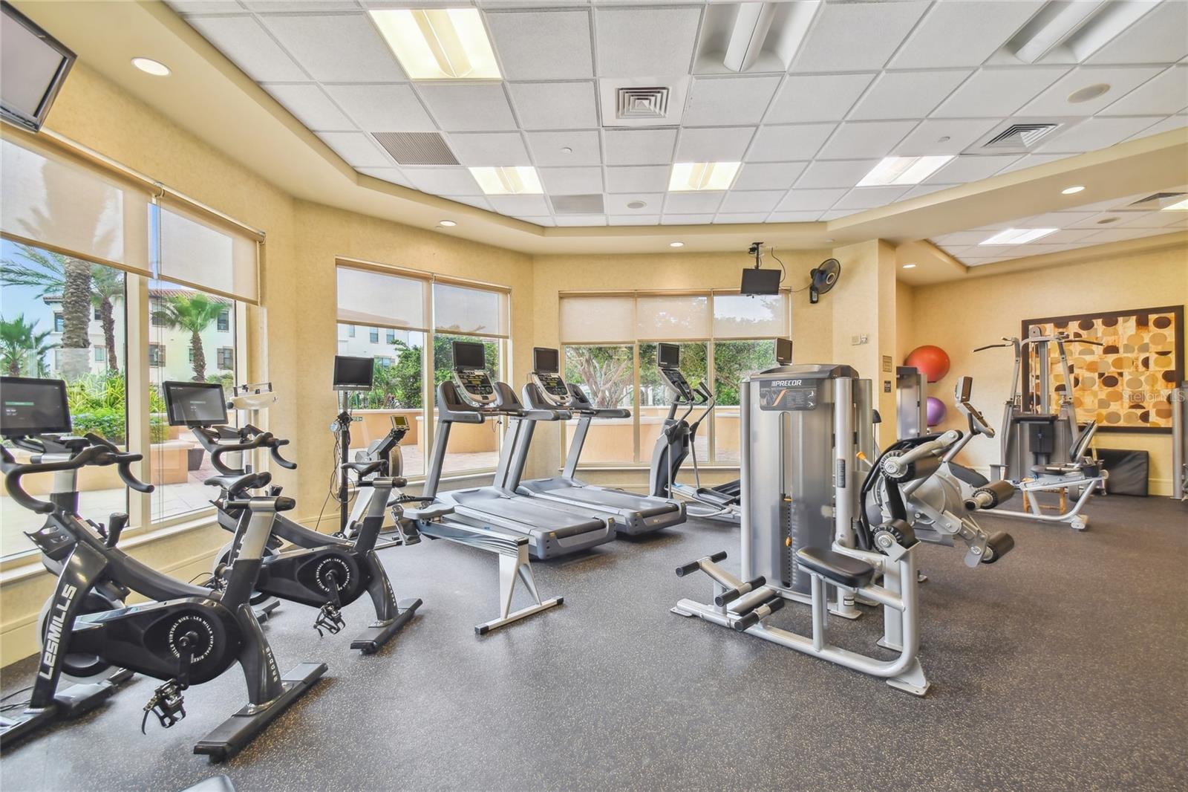
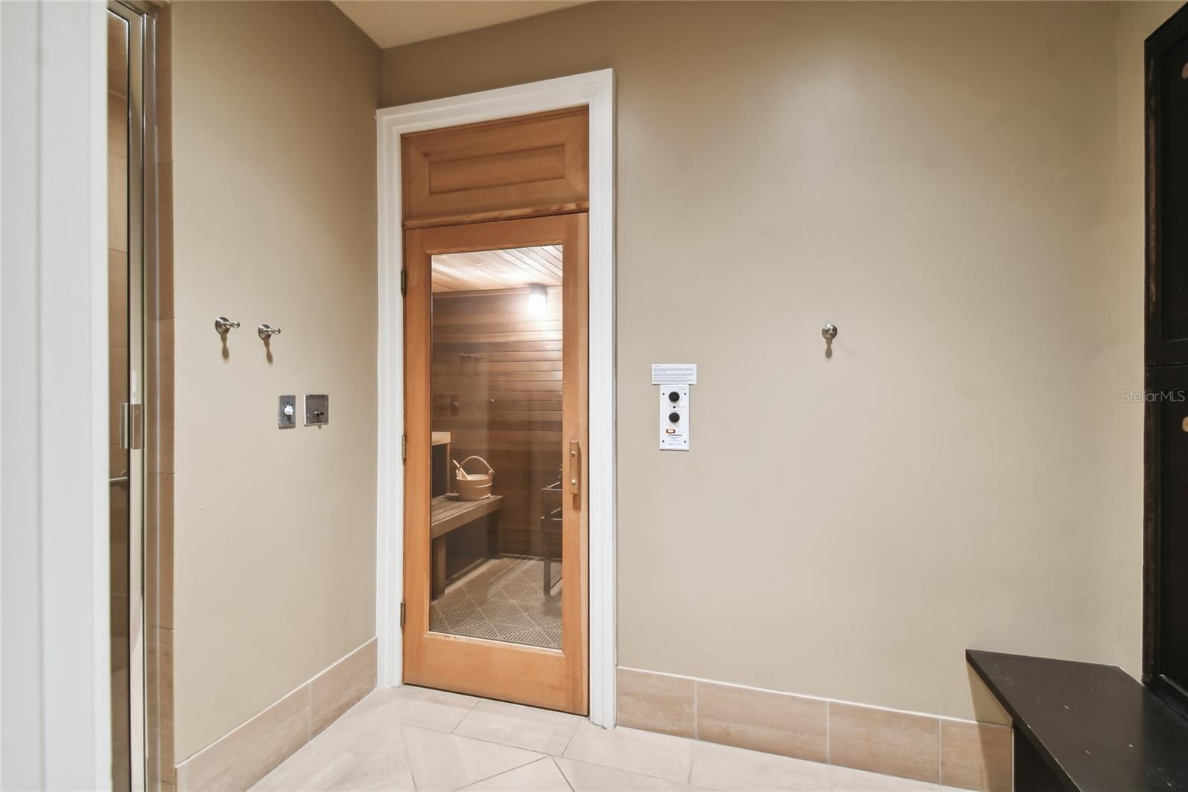
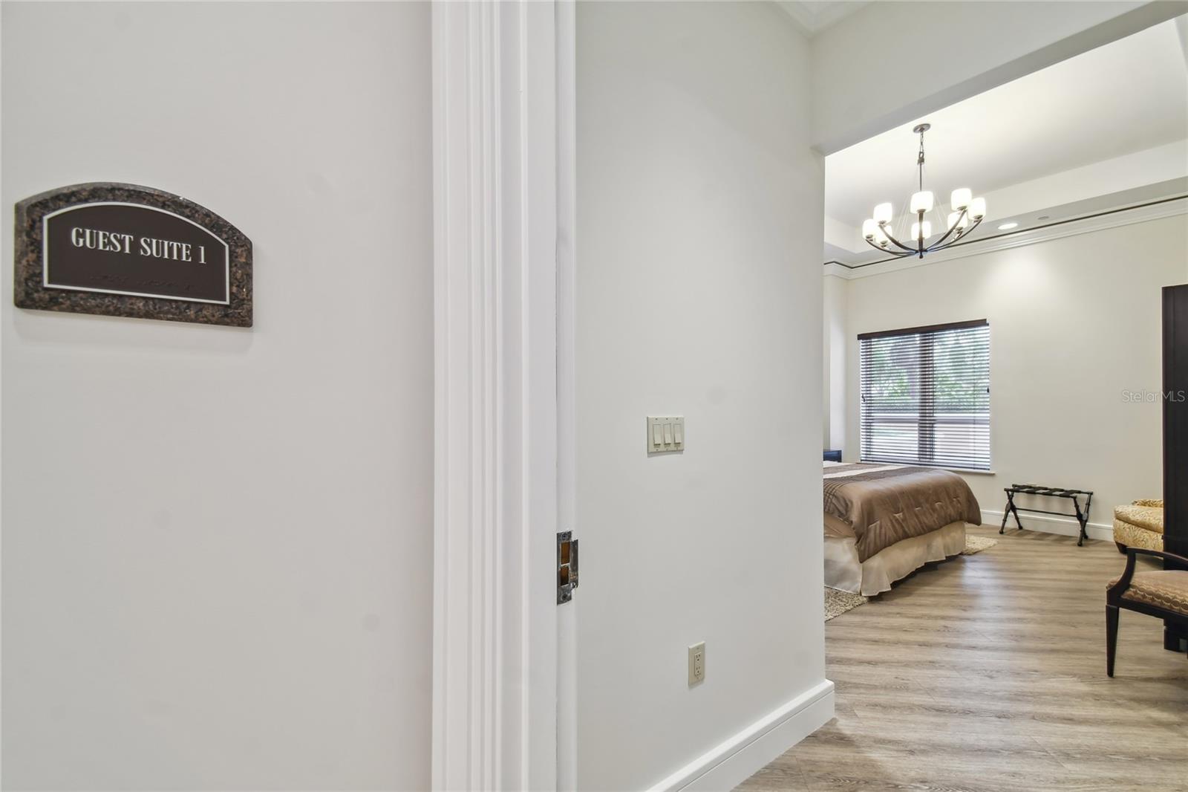
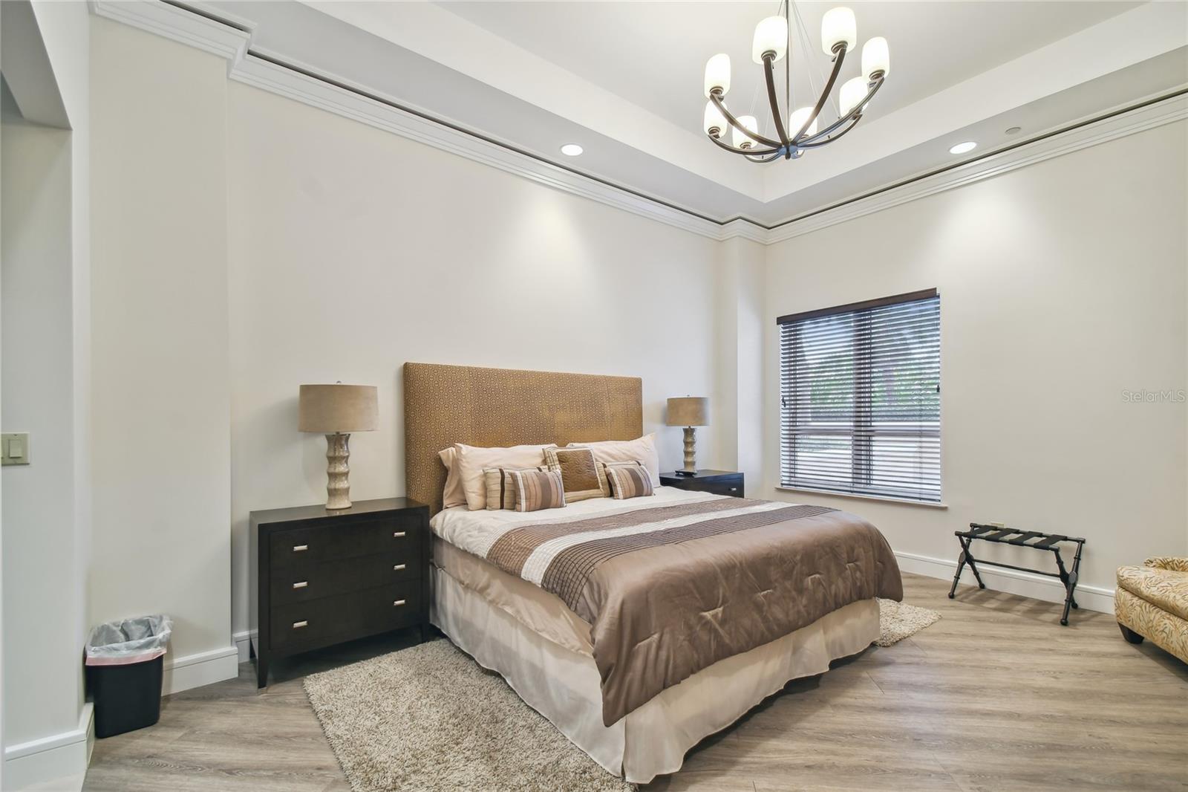
with a catering kitchen, outdoor grilling pavilion, two guest suites, a state-of-the-art fitness center, private movie theater, steam showers and saunas, on-site management, as well as bicycle and kayak storage. Westshore
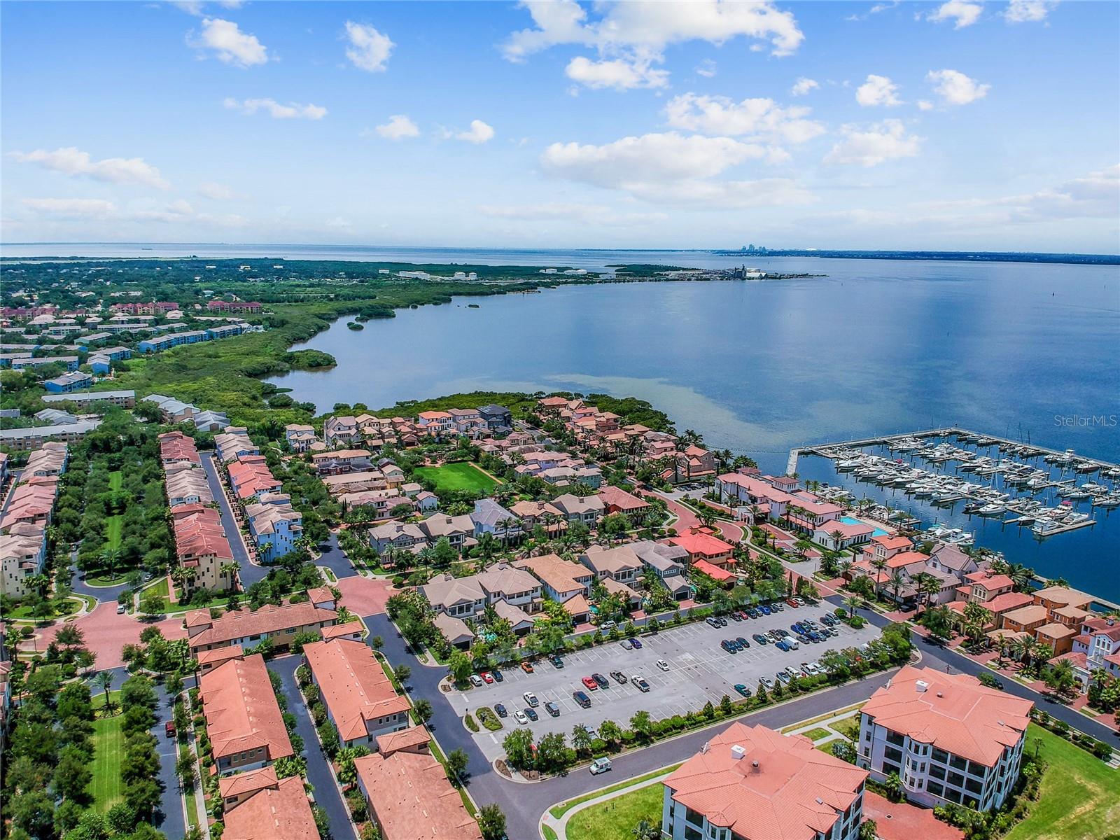
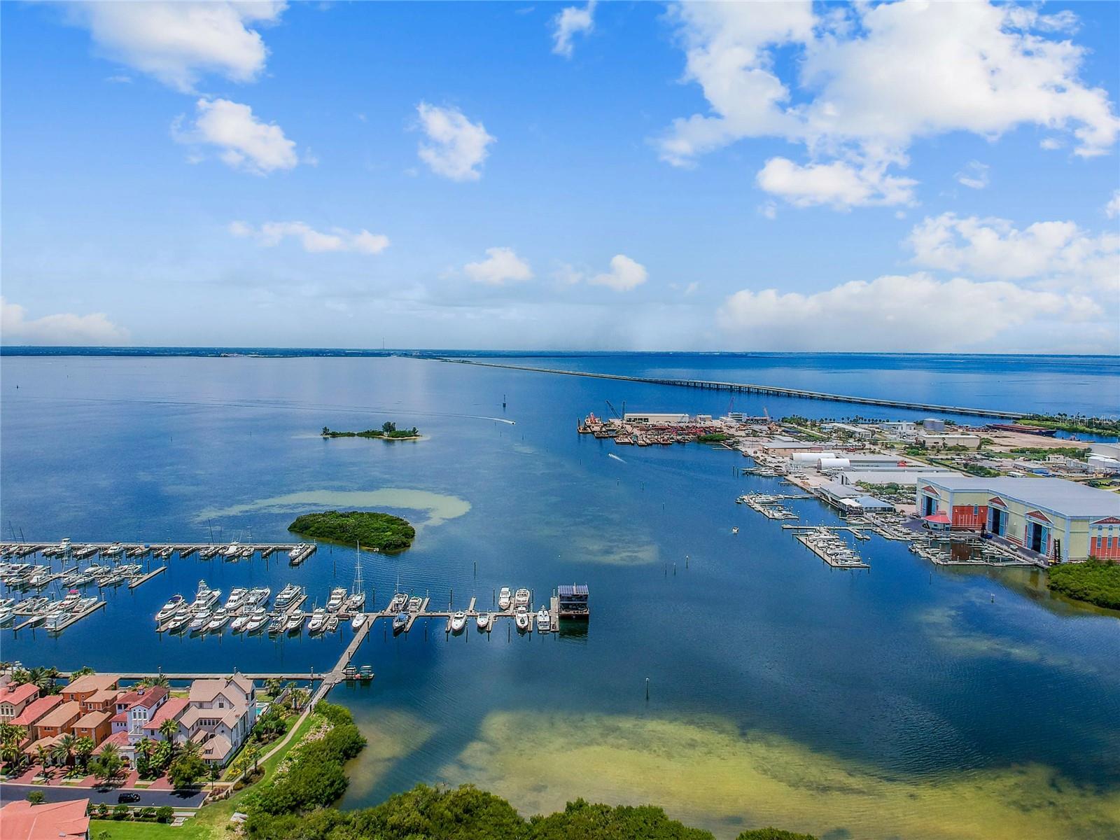
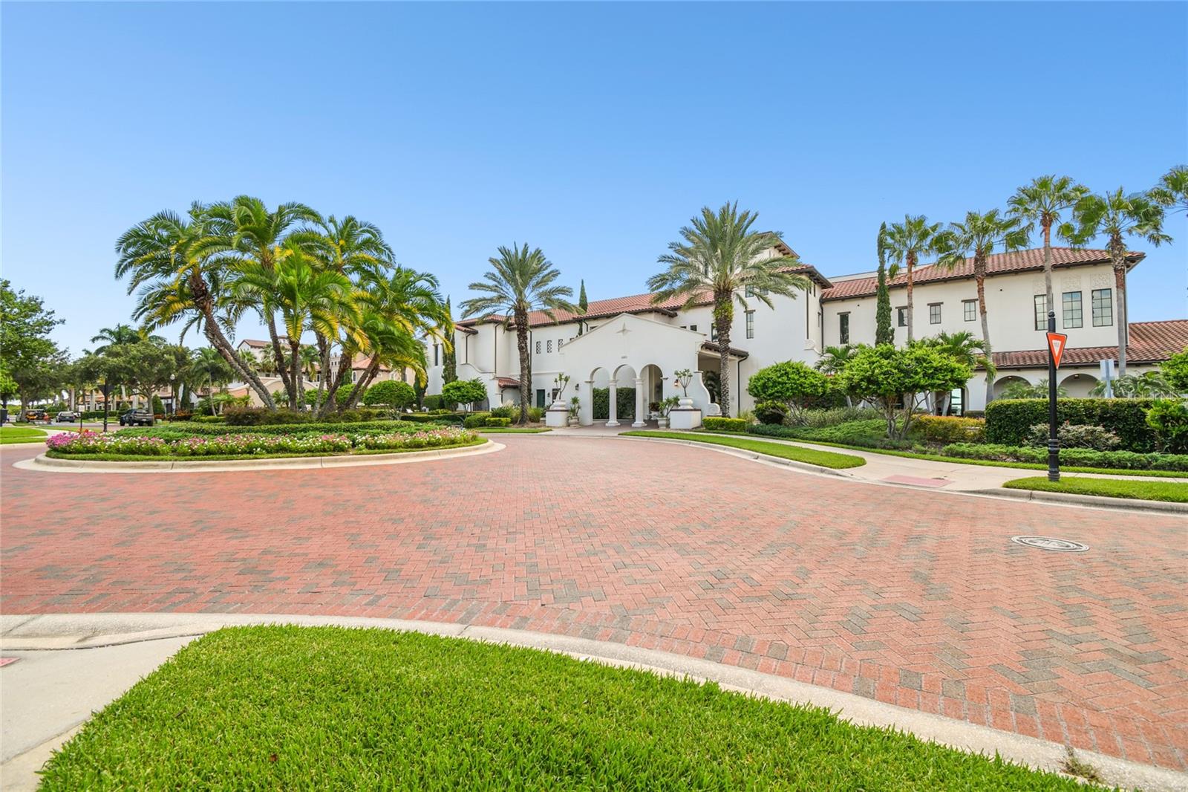
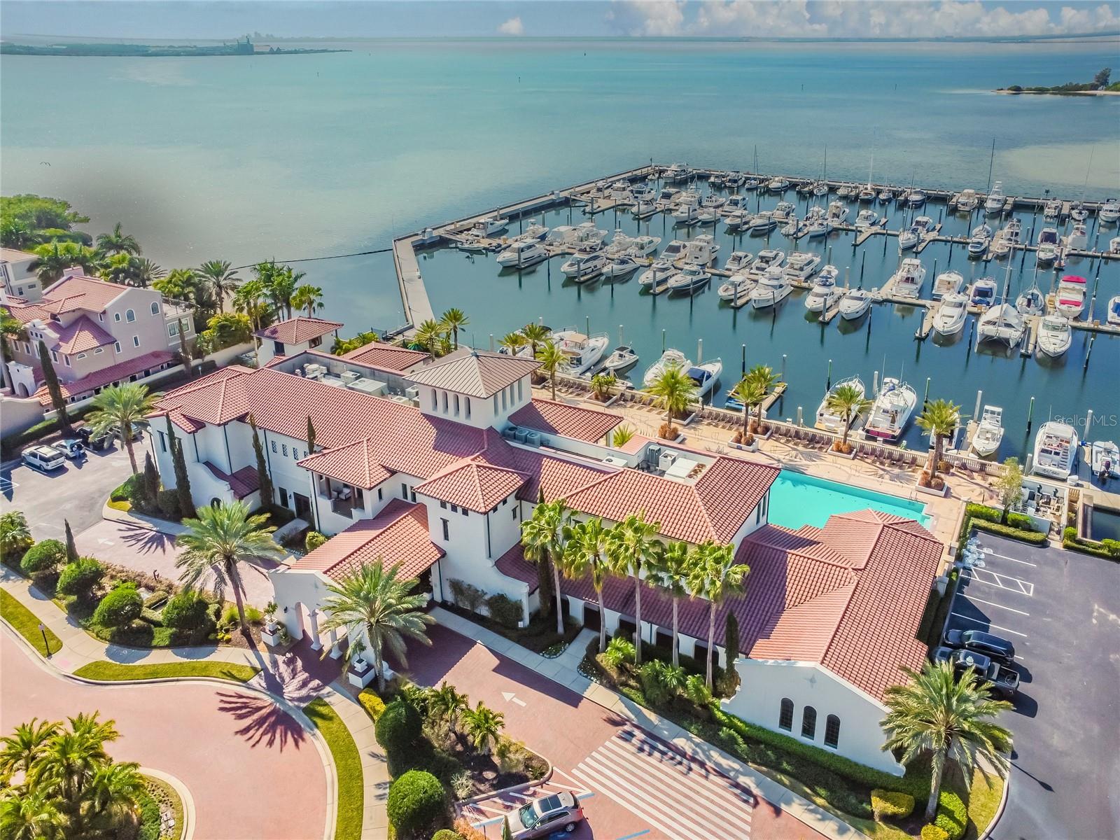
Yacht Club is a 24-hour guard-gated waterfront community, with a members-only Bay Club and Marina, featuring 149 boat slips and an array of resort-style experiences. Perfectly positioned to downtown Tampa and St.
Petersburg, the Westshore business and shopping district, Tampa International Airport, MacDill Air Force Base, and the region’s award-winning Gulf Coast beaches.

Ask a Local Expert

Property Highlights

Property Type
Residential
Property Sub Type
Condominium
Architectural Style
Mediterranean
Bedrooms
3
Total Bathrooms
2
Living Area
2,000 Sqft
Price / Sqft
$625
Year Built
2007
Cumulative Days On Market
171

Location

Area
33616 - Tampa
City/Township
TAMPA
Direction Faces
West
Water View
Yes
Waterfront
Yes
View
Water, Gulf/Ocean to Bay
Subdivision
CASTILLO AT WESTSHORE YACHT CL
County
Hillsborough
Zoning
PD-A

Lake/Waterfront Information

Water Body Name
OLD TAMPA BAY
Waterfront Features
Bay/Harbor, Gulf/Ocean to Bay, Marina in Community
Water View
Yes

Property Details
Price
$1,250,000
Property Type
Residential
Property Sub Type
Condominium
Flood Zone Code
X

Building

Levels
One
Stories
16
Total Area
2,178 Sqft

Community

Community Features
Association Recreation - Owned, Clubhouse, Community Mailbox, Dog Park, Fitness Center, Gated Community - Guard, Park, Playground, Pool, Restaurant, Sidewalks, Special Community Restrictions, Wheelchair Access, Street Lights

Local Schools

Elementary School
Lanier-HB
Middle School
Madison-HB
High School
Robinson-HB

Interior Features

Bedrooms and Bathrooms

Total Bathrooms
2
Full Bathrooms
2
Bedrooms
3

Area and Spaces

Living Area
2,000 Sqft

Appliances

Appliances
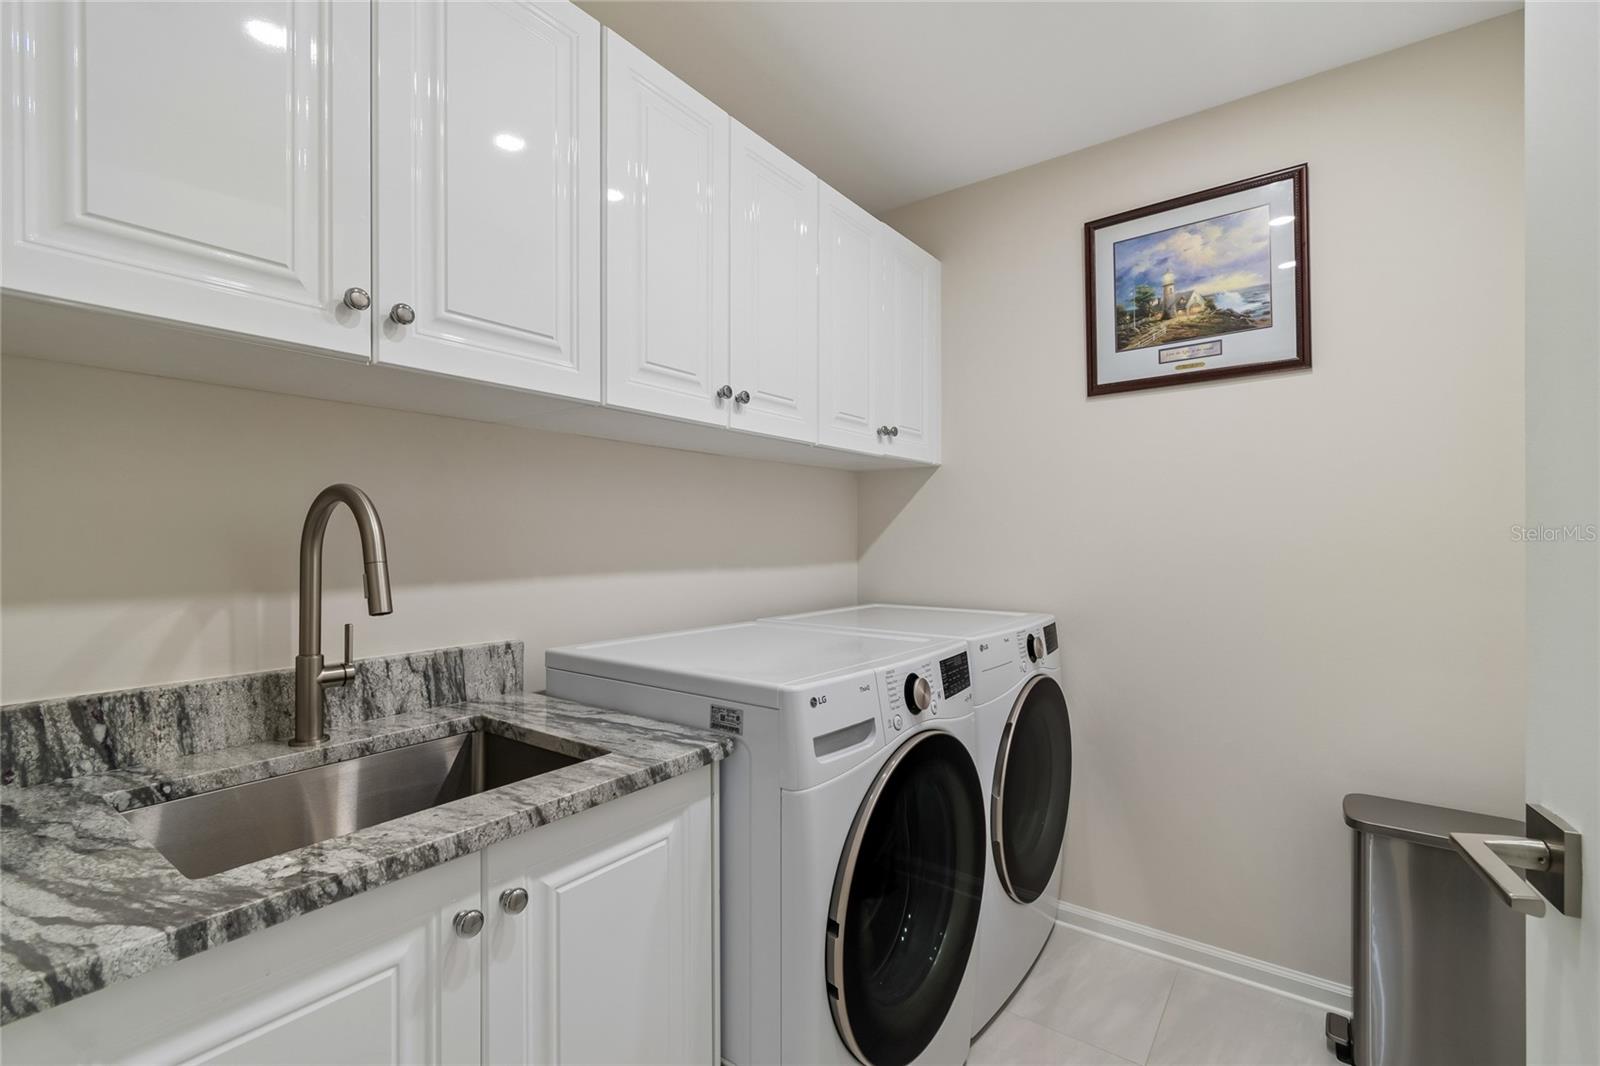
Built-In Oven, Cooktop, Dishwasher, Disposal, Dryer, Electric Water Heater, Exhaust Fan, Refrigerator, Washer, Wine Refrigerator

Interior Features

Interior Features
Ceiling Fans(s), Crown Molding, Elevator, High Ceilings, Living Room/Dining Room Combo, Open Floorplan, Solid Surface Counters, Split Bedroom, Stone Counters, Thermostat, Walk-In Closet(s), Window Treatments
Flooring
Tile
Laundry Features
Inside, Laundry Room
Window Features
Blinds, Window Treatments
Security Features
Fire Alarm, Gated Community, Security Gate
Furnished
Unfurnished

Heating and Cooling

Heating Features
Central

Building Details
Construction

Architectural Style
Mediterranean
Year Built
2007
Foundations
Slab

Materials
Construction Materials
Stone, Stucco
Roof
Membrane

Terms

Terms

Ownership
Condominium

Rental Terms

Pets Allowed
Cats OK, Dogs OK, Number Limit, Size Limit, Yes

Terms

Special Conditions
None
Special Terms
Cash, Conventional
Cumulative Days On Market
171

Taxes

Tax

Tax (Annual)
$14,039

HOA

Has HOA
Yes
Association Fee2
1782.00 /6mo
Association Ammenities
Cable TV, Clubhouse, Elevators, Fitness Center, Gated, Maintenance, Park, Playground, Pool, Recreation Facilities, Security, Spa/Hot Tub, Wheelchair Access
Association Fee Includes
Guard - 24 Hour, Cable TV, Pool, Escrow Reserves Fund, Insurance, Internet, Maintenance Structure, Maintenance Grounds, Maintenance, Management, Pest Control, Private Road, Security, Sewer, Trash, Water

Heating, Cooling & Utilities

Cooling Features
Central Air

Utilities

Utilities
BB/HS Internet Available, Cable Connected, Electricity Connected, Sewer Connected, Water Connected
Sewer
Public Sewer
Water Source
Public

Lot

Lot Size Area Sq Ft
4
Road Surface
Asphalt

Exterior Features

Exterior Features
Balcony, Lighting, Sidewalk, Storage
Patio And Porch Features
Covered, Front Porch, Patio, Porch, Rear Porch

Parking

Garage Capacity
2
Parking Features
Assigned, Garage Door Opener, Guest, Basement

Pool Features

Pool Features
Heated, In Ground, Outside Bath Access
Spa
Yes
Spa Features
Heated, In Ground
Listed by Smith & Associates Real Estate, 813-839-3800
Listing Data last updated 09/25/2026 07:40 pm
Get a Link to this Property: Copy To Clipboard
QR Code link to this property

Phone:
Connect with:

Payment Calculator

per month. fixed. % interest.
$
%
$
%
Principal & Interest
+ Home Insurance
+ Property Tax
+ HOA Fees
per month
Total interest paid over s will be:
All estimates and provided for informational purposes only. Actual amounts may vary. The output of the tool is not a loan offer or solicitation, nor is it financial or legal advice. Information, rates, programs and loan scenarios shown are for example only as of 25-Sep-2026 and are subject to change without notice. Interest rates provided by the St. Louis Federal Reserve Economic Data (FRED). All products are subject to credit and property approval. Not all products are available in all states or for all loan amounts. Other restrictions and limitations apply. Contact your preferred lender for the pricing associated with your specific transaction. Calculations are generated by Open Source mortgage calculation software tools using common mathematical formulas. All calculations should be independently verified.
Get Walk Score Content

Property History

Today
Status Active. This is the most recent date the listing was placed on market.
Today
Property information last updated
Cumulative Days on Market: 171 days (includes prior listings) · Currently listed since September 25, 2026. Data provided by the MLS.

Similar Properties

Scroll to Top