Start of property details
Share this property:
111 N 12TH STREET, Unit 1523
Tampa, FL 33602
1 day ago NEW · Active
$560,000
$350 / Sqft
2
Beds
3
Baths
2
Garage
1,599
Sqft
2007
Yr. Built
MLS# TB8484290
Cumulative Days on Market: 158 · Includes prior listings · Currently listed since 10/09/26 · Data provided by the MLS.

Property Description

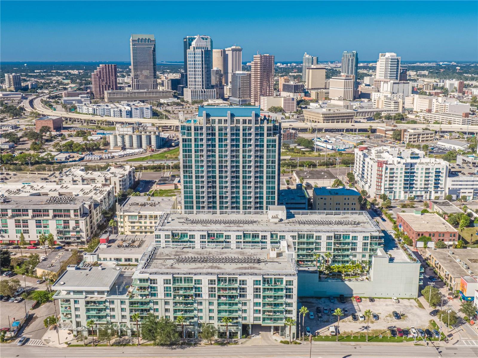
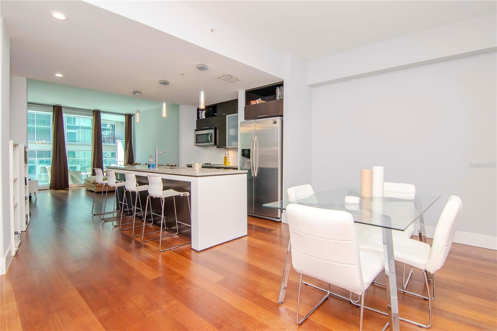
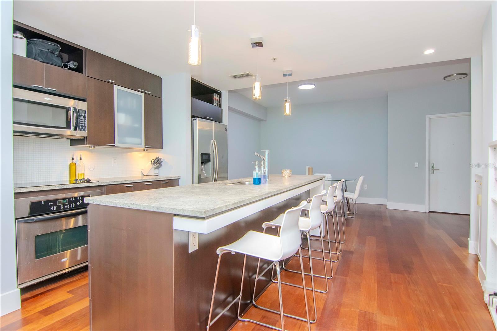
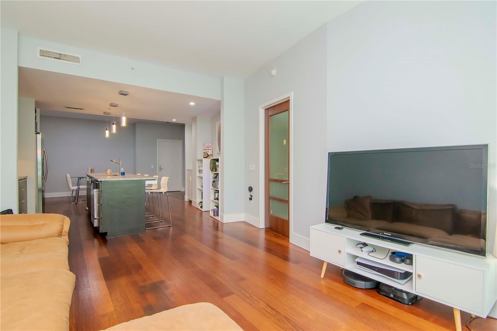
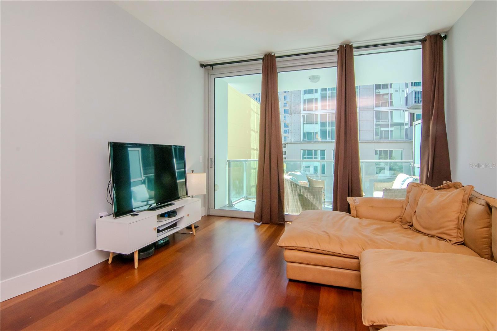
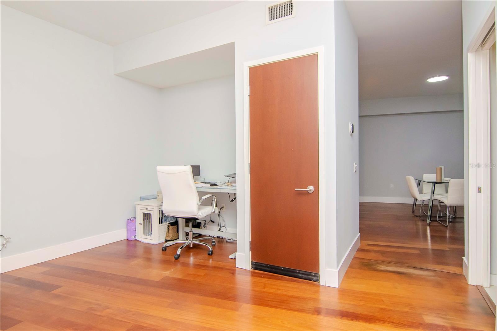
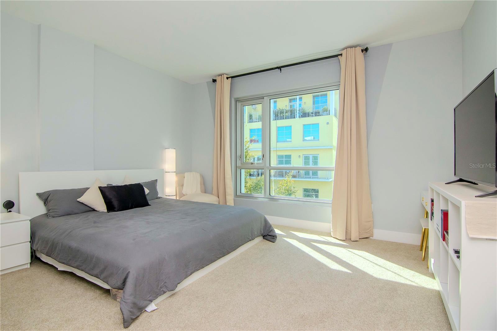
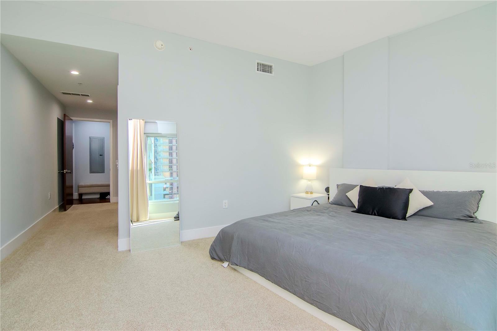
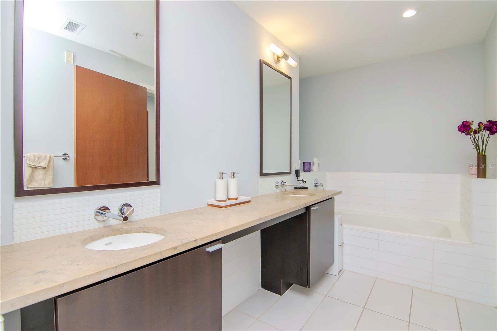
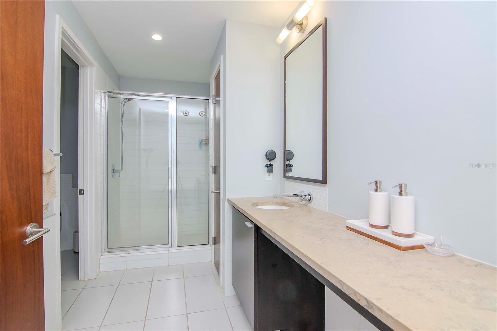
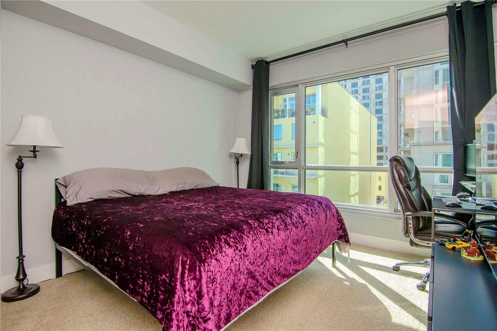
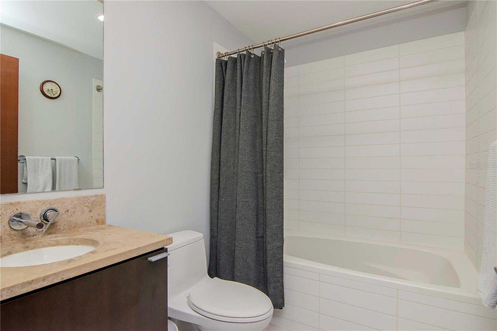
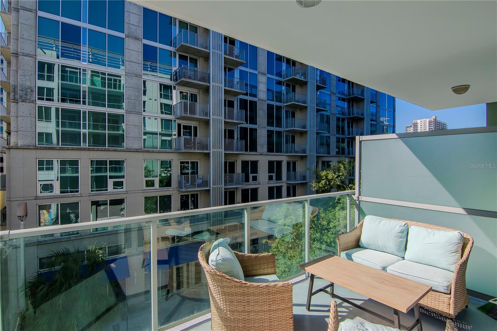
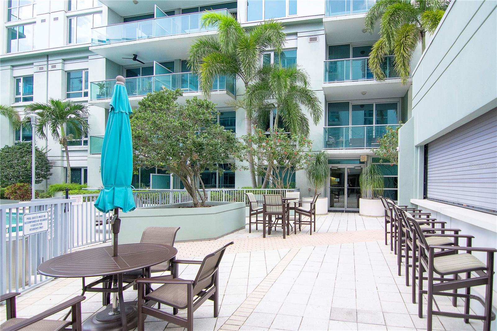
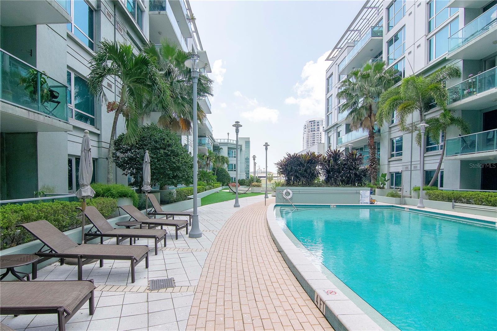
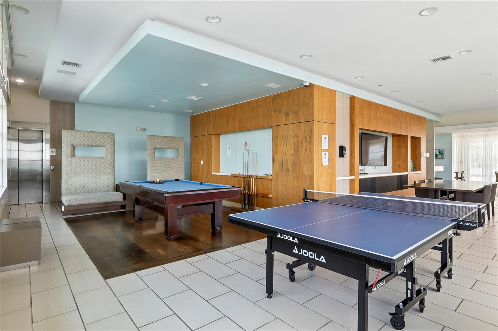
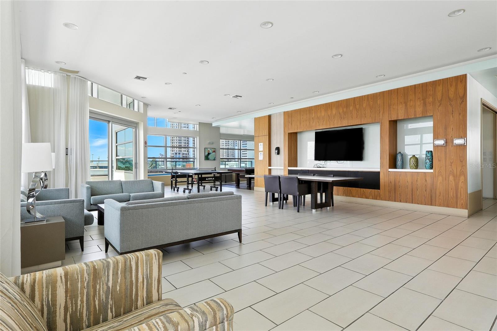
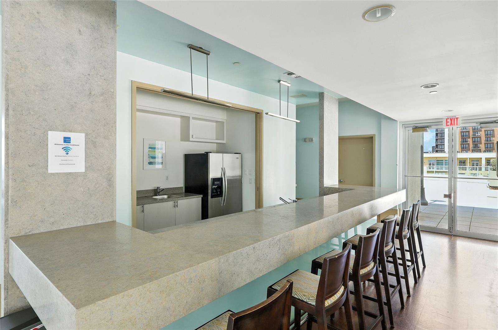
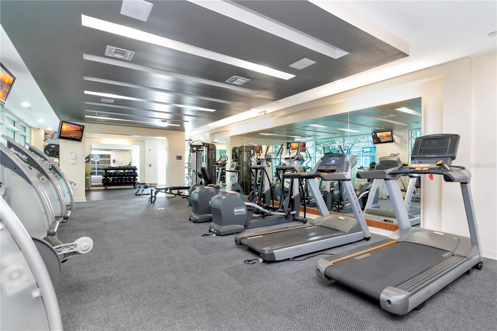
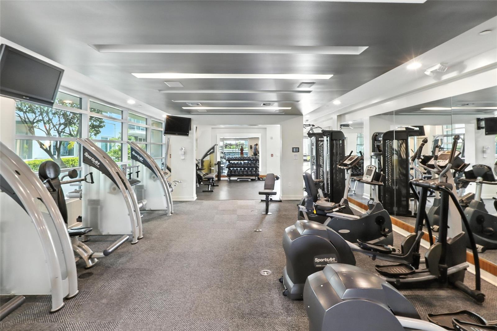
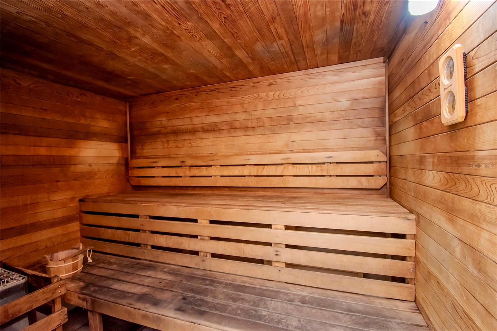
Beautiful, open and spacious 2 bedroom, 2 / 1bathroom, and den with balcony enjoy your gourmet kitchen with large center-island granite countertops, sleek wood cabinetry, and stainless steel appliances The mater bedroom boasts a granite vanity, separate tub, and shower. Open den area off kitchen with powder room accessible from living area. Indulge in your resort-like amenities; luxurious pool / spa and surrounded with lush landscaping, lounges, umbrella tables bar area and sauna with renovated fitness center, , In the heart of the thriving Channel District with many ships, restaurants and parks. Adjacent to Water Street Tampa with USF Morsani College of Medicine, Sparkman's Wharf and new Green-wise Publix. The HOA fee includes: Basic Cable / wireless Internet, Building / Flood Insurance, Roof / Pool / Grounds Maintenance, building Maintenance, 7 days / week Concierge / Security and On-site Manager and Management Office

Property Highlights

Property Type
Residential
Property Sub Type
Condominium
Bedrooms
2
Total Bathrooms
3
Living Area
1,599 Sqft
Price / Sqft
$350
Year Built
2007
Cumulative Days On Market
158

Location

Area
33602 - Tampa
City/Township
TAMPA
Direction Faces
West
View
City
Subdivision
THE PLACE AT CHANNELSIDE A CON
County
Hillsborough
Zoning
CD-3

Property Details

Price
$560,000
Property Type
Residential
Property Sub Type
Condominium
Flood Zone Code
AE

Building

Levels
One
Stories
8
Total Area
1,697 Sqft

Community

Community Features
Clubhouse, Pool

Interior Features

Bedrooms and Bathrooms

Total Bathrooms
3
Full Bathrooms
2
1/2 Bathrooms
1
Bedrooms
2

Area and Spaces

Living Area
1,599 Sqft

Appliances

Appliances
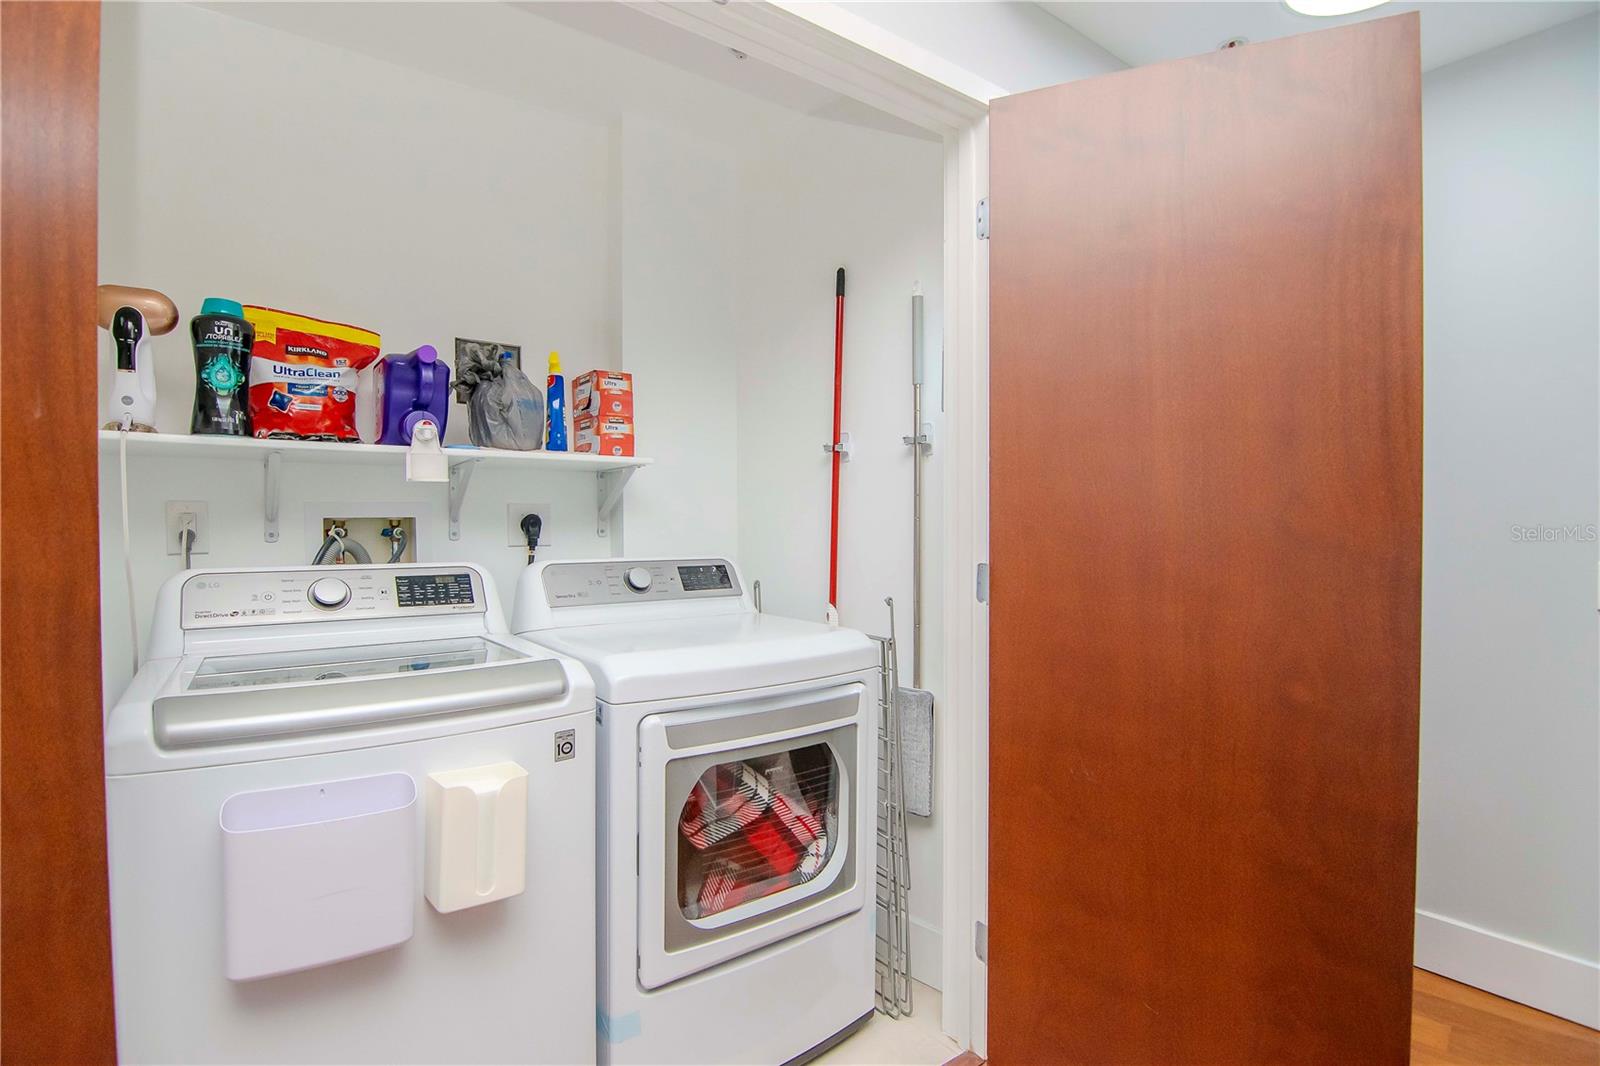
Convection Oven, Cooktop, Dishwasher, Dryer, Electric Water Heater, Microwave, Refrigerator, Washer

Interior Features

Interior Features
Primary Bedroom Main Floor
Flooring
Carpet, Hardwood, Tile
Laundry Features
Inside
Furnished
Unfurnished

Heating and Cooling

Heating Features
Central

Building Details

Construction

Year Built
2007
Foundations
Block

Materials

Construction Materials
Block
Roof
Built-Up

Terms

Terms

Ownership
Condominium

Rental Terms

Pets Allowed
Yes

Terms

Special Conditions
None
Special Terms
Cash, Conventional, VA Loan
Cumulative Days On Market
158

Taxes

Tax

Tax (Annual)
$9,007

HOA

Has HOA
Yes
Association Fee
$1,394.82 /mo
Association Ammenities
Clubhouse, Elevators, Pool
Association Fee Includes
Cable TV, Pool, Escrow Reserves Fund, Internet, Maintenance Grounds, Management, Security, Trash

Heating, Cooling & Utilities

Cooling Features
Central Air

Utilities

Utilities
Cable Connected
Sewer
Public Sewer
Water Source
Public

Lot

Road Surface
Asphalt

Exterior Features

Exterior Features
Balcony

Parking

Garage Capacity
2
Parking Features
Assigned, Electric Vehicle Charging Station(s), Tandem
Listed by Smith & Associates Real Estate, 813-839-3800
Listing Data last updated 10/09/2026 07:40 pm
Get a Link to this Property: Copy To Clipboard
QR Code link to this property

Phone:
Connect with:

Payment Calculator

per month. fixed. % interest.
$
%
$
%
Principal & Interest
+ Home Insurance
+ Property Tax
+ HOA Fees
per month
Total interest paid over s will be:
All estimates and provided for informational purposes only. Actual amounts may vary. The output of the tool is not a loan offer or solicitation, nor is it financial or legal advice. Information, rates, programs and loan scenarios shown are for example only as of 9-Oct-2026 and are subject to change without notice. Interest rates provided by the St. Louis Federal Reserve Economic Data (FRED). All products are subject to credit and property approval. Not all products are available in all states or for all loan amounts. Other restrictions and limitations apply. Contact your preferred lender for the pricing associated with your specific transaction. Calculations are generated by Open Source mortgage calculation software tools using common mathematical formulas. All calculations should be independently verified.
Get Walk Score Content

Property History

Today
Status Active. This is the most recent date the listing was placed on market.
Today
Property information last updated
2 days ago
Date of last price change
Cumulative Days on Market: 158 days (includes prior listings) · Currently listed since October 9, 2026. Data provided by the MLS.

Similar Properties

Scroll to Top