Start of property details
Share this property:
2812 N MUNRO STREET
Tampa, FL 33602
today NEW · Active
$550,000
$350 / Sqft
2
Beds
2
Baths
1
Garage
1,572
Sqft
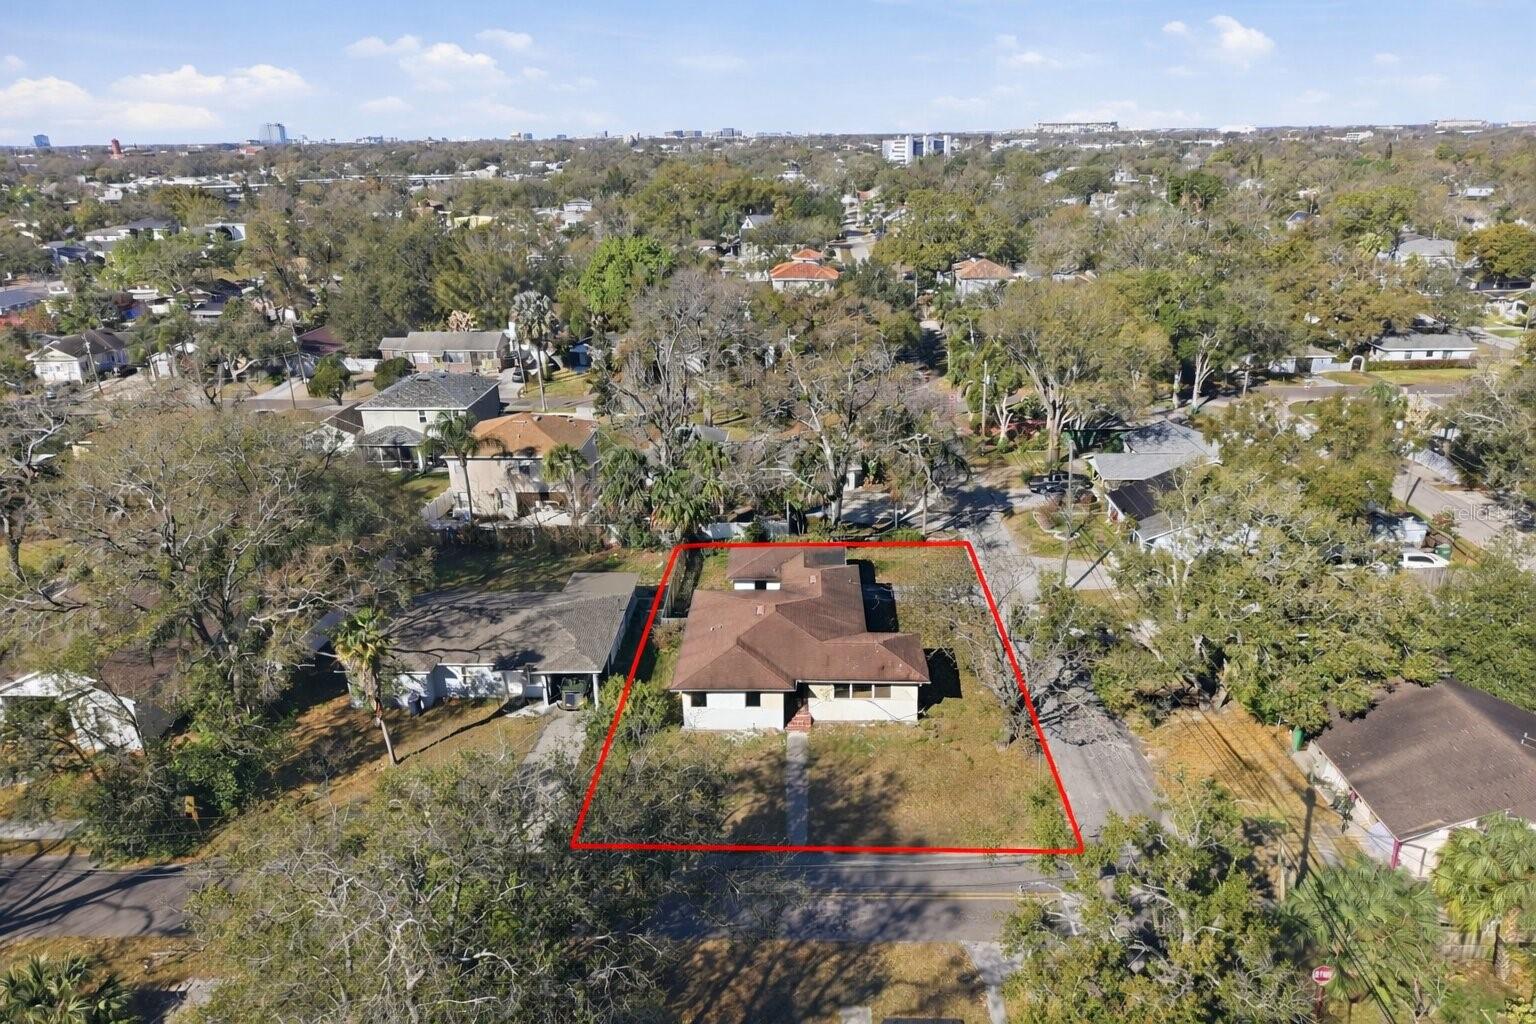
0.22
Acres
MLS# TB8482201
Cumulative Days on Market: 22 · Includes prior listings · Currently listed since 11/04/26 · Data provided by the MLS.

Property Description

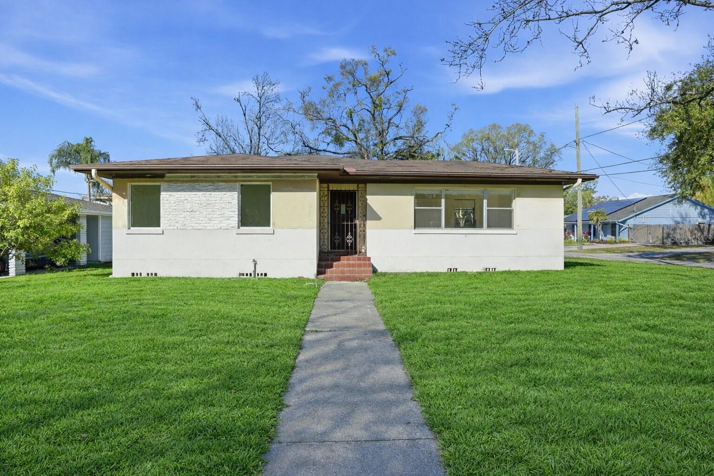
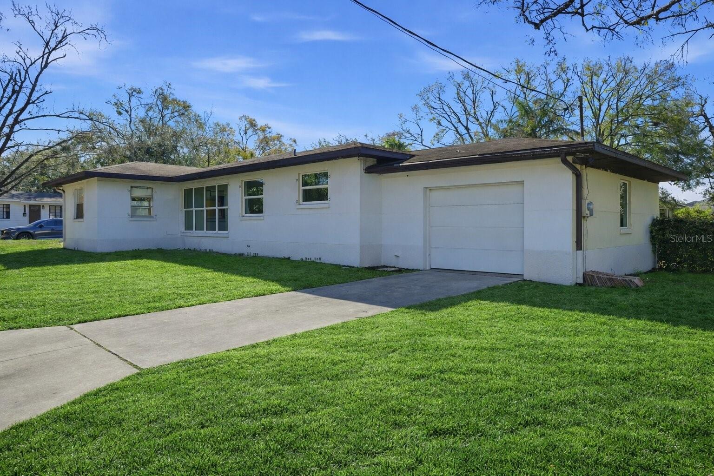
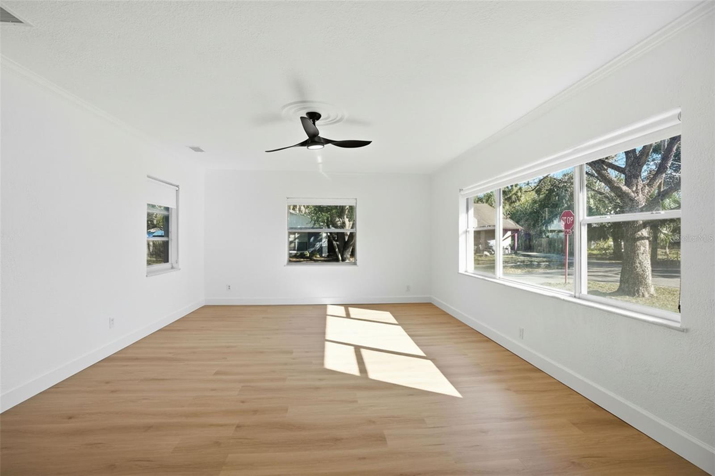
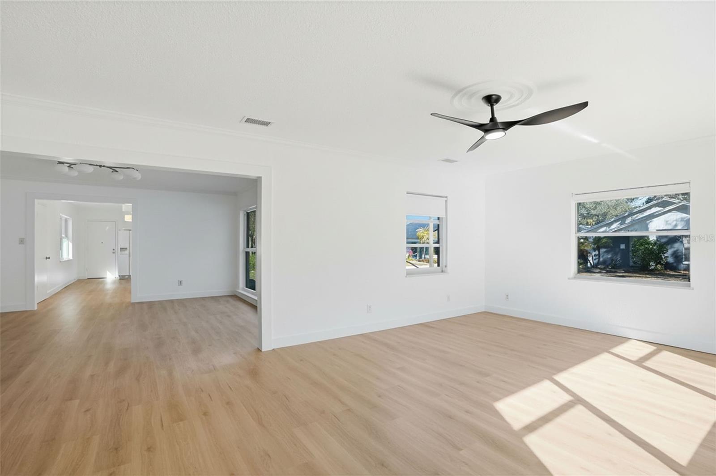
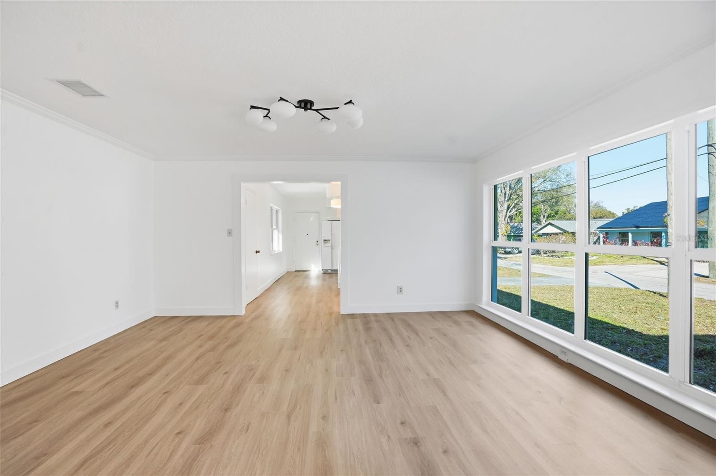
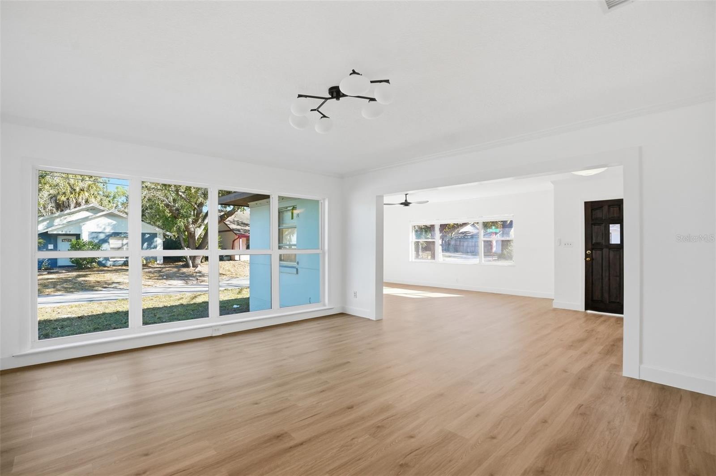
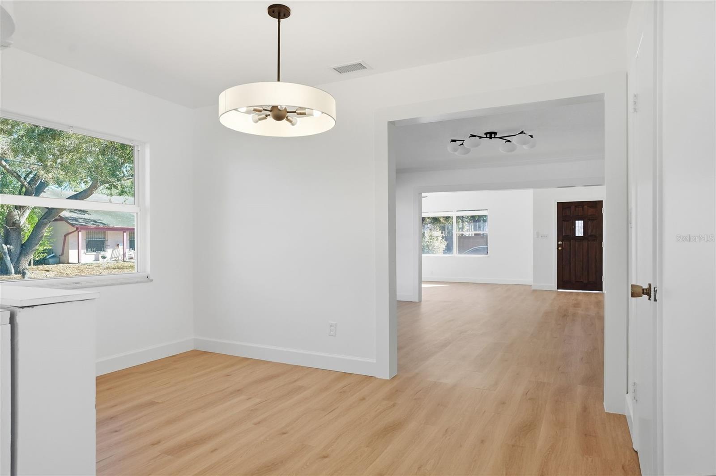
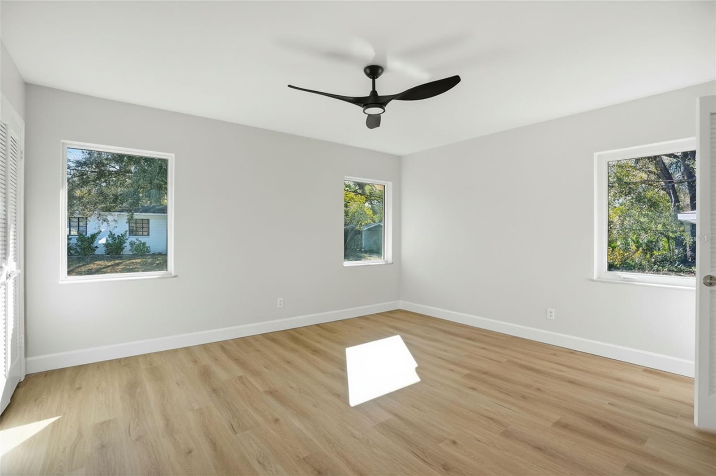
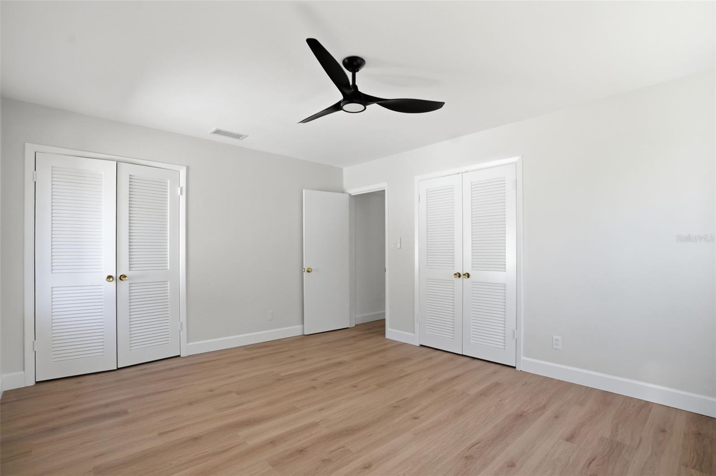
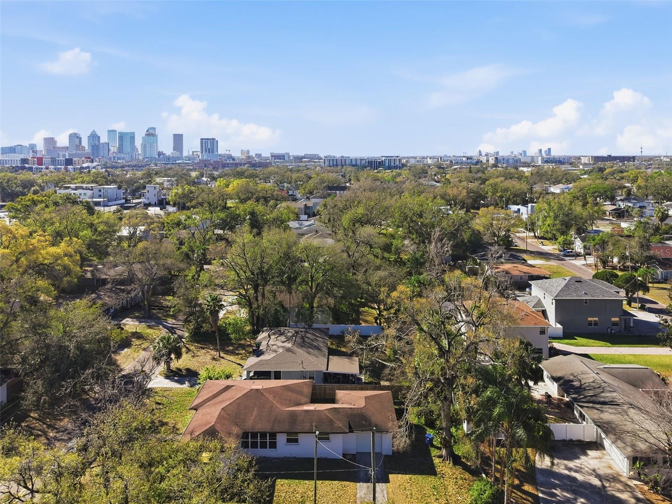
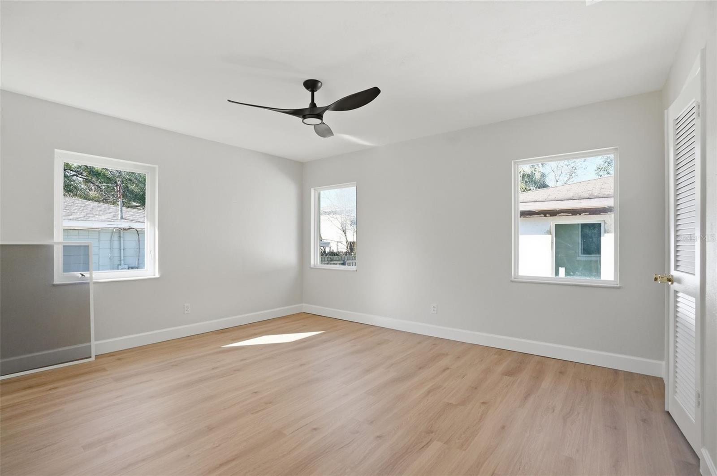
Bright, open, and move-in ready on one of the best corner lots in Riverside Heights. This 2-bedroom, 2-bath home sits on an oversized 9, 000+ square foot lot at Munro and Warren with mature oak trees, a fenced backyard, and the kind of street presence you rarely find in 33602. The layout feels nothing like the cramped, chopped-up bungalows that dominate this neighborhood - wide open living and dining areas flow together with big impact windows pulling in natural light from every direction, modern ceiling fans, and warm wood-tone flooring that runs wall to wall.
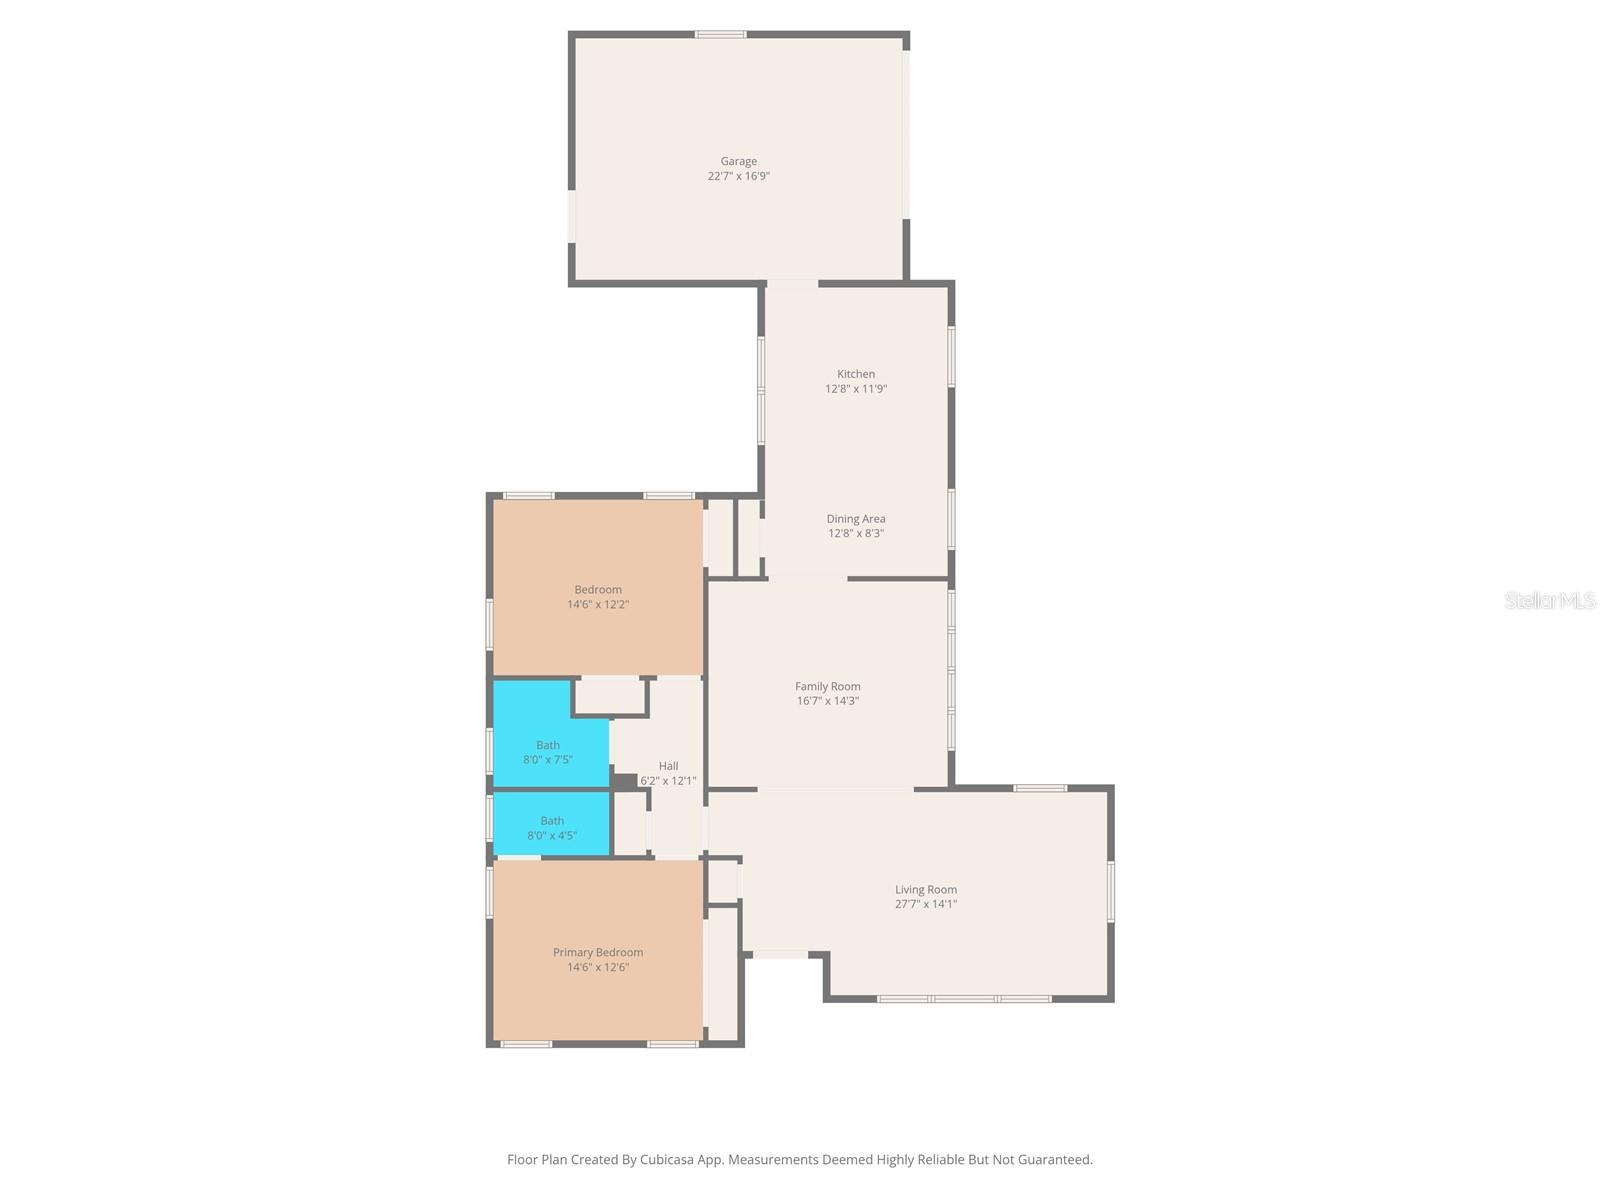
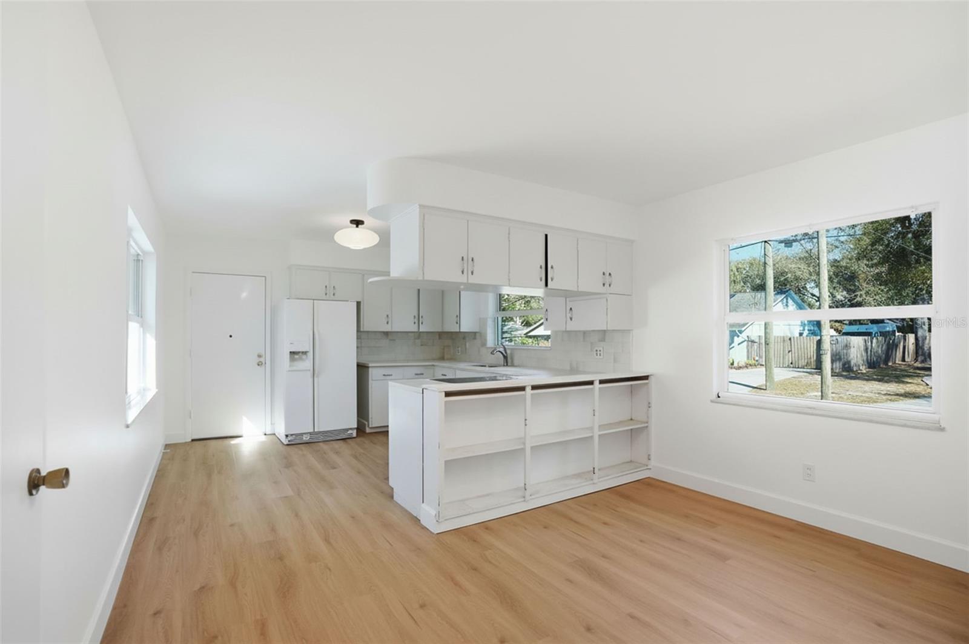
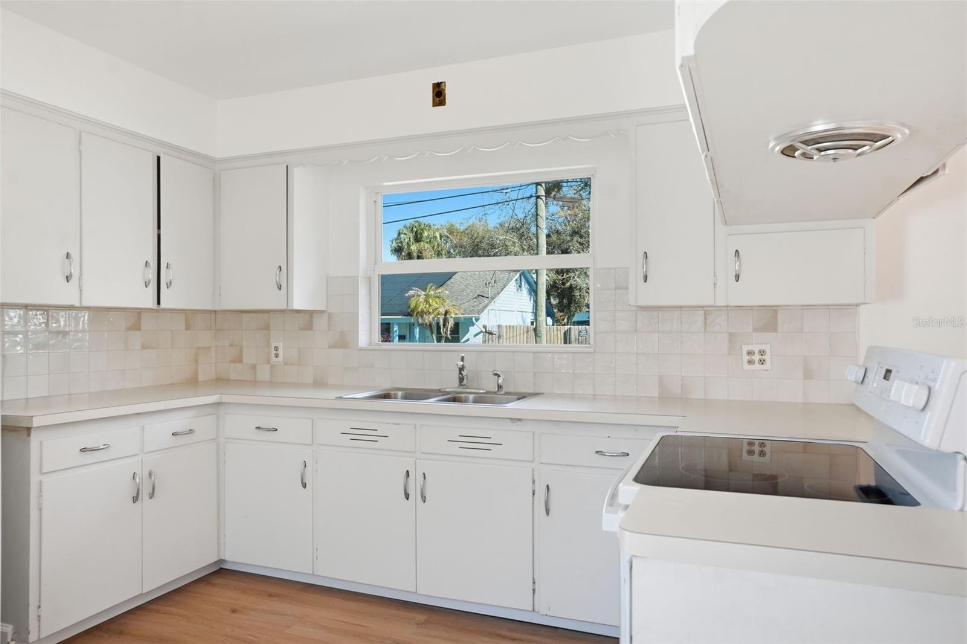
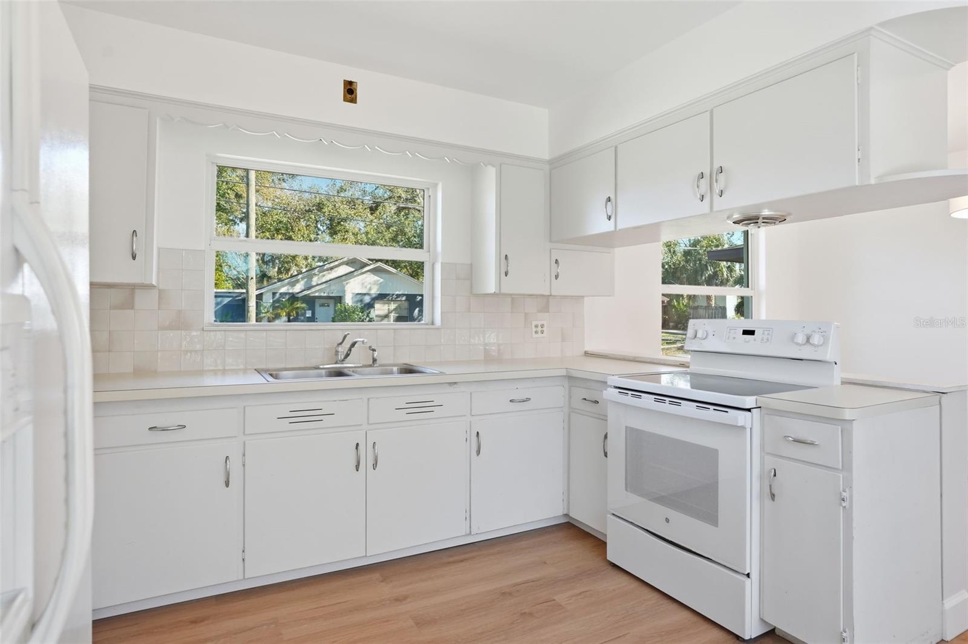
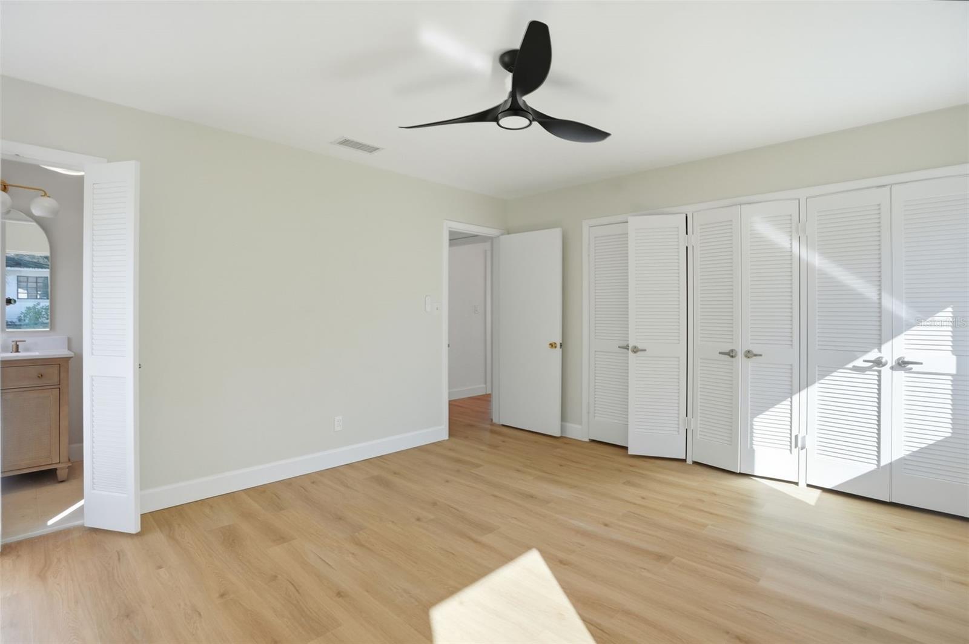
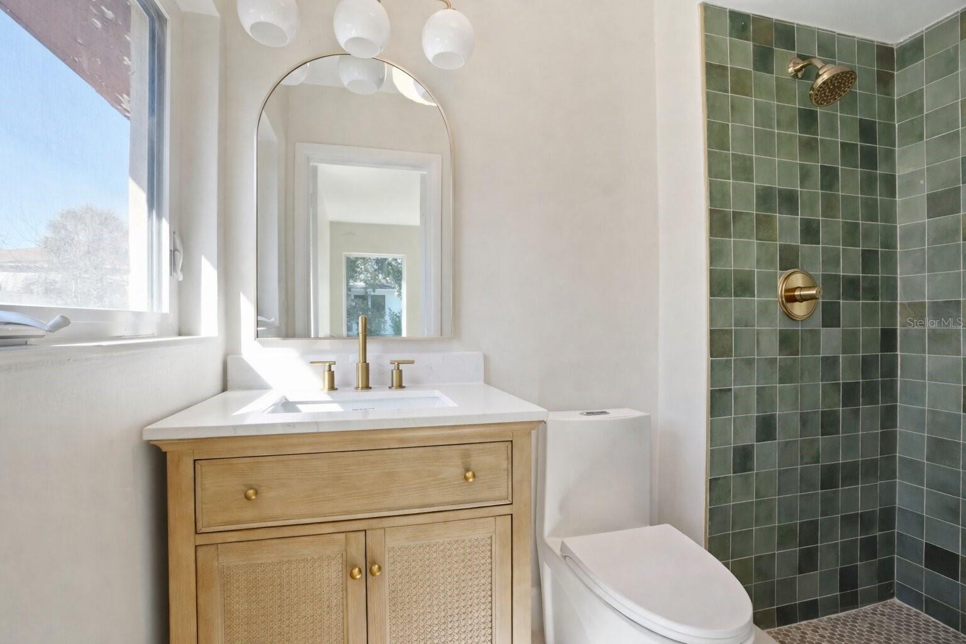
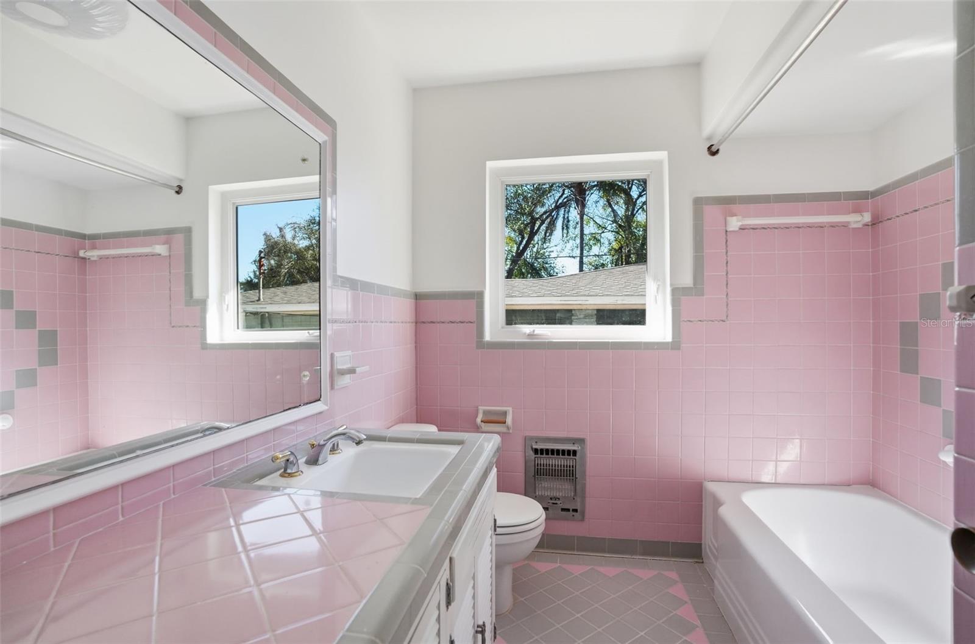
The primary suite includes a generously sized bedroom with double closets, ceiling fan, and a fully renovated ensuite bath featuring green zellige-style tile, a rattan-accented vanity, brushed gold fixtures, and an arched mirror - a true standout. The secondary hall bath retains its original vintage pink tile, a charming mid-century detail that adds real character to the home. The kitchen features a tile backsplash, ample cabinet and counter space, and overlooks the side yard through an impact window. New paint, baseboards, flooring, and light fixtures throughout.
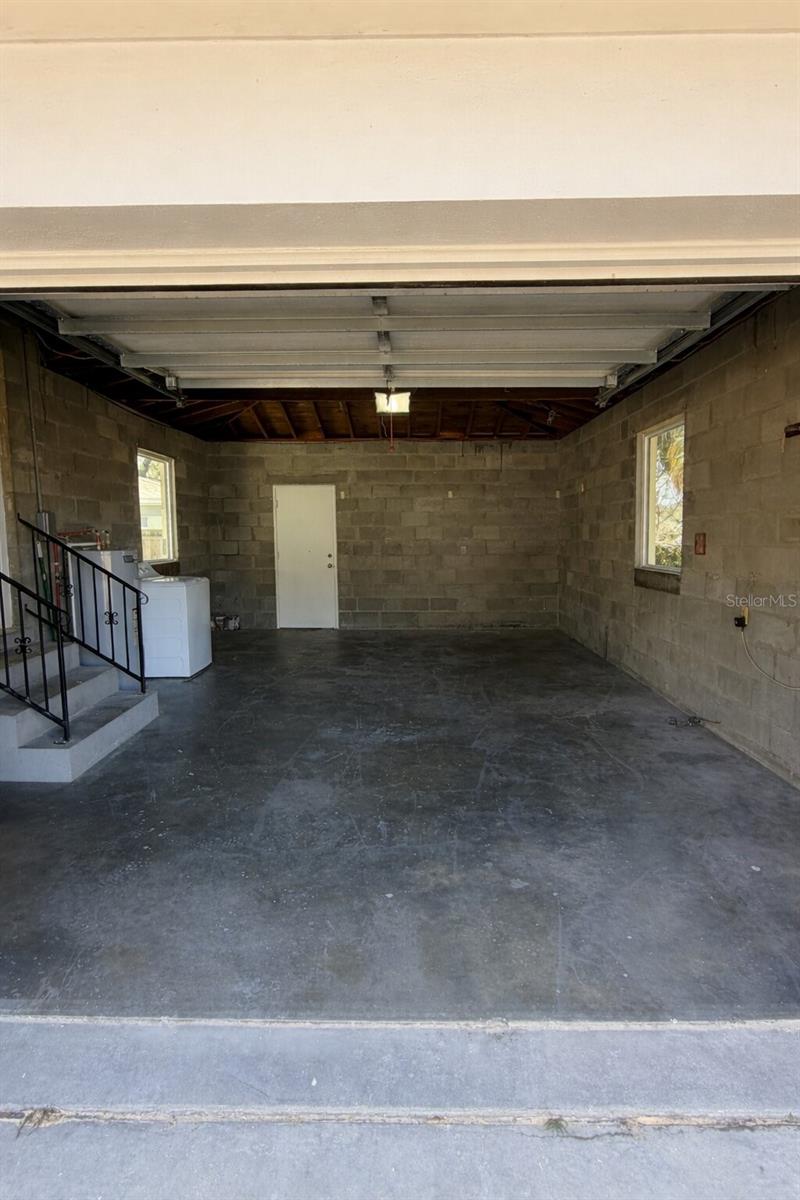
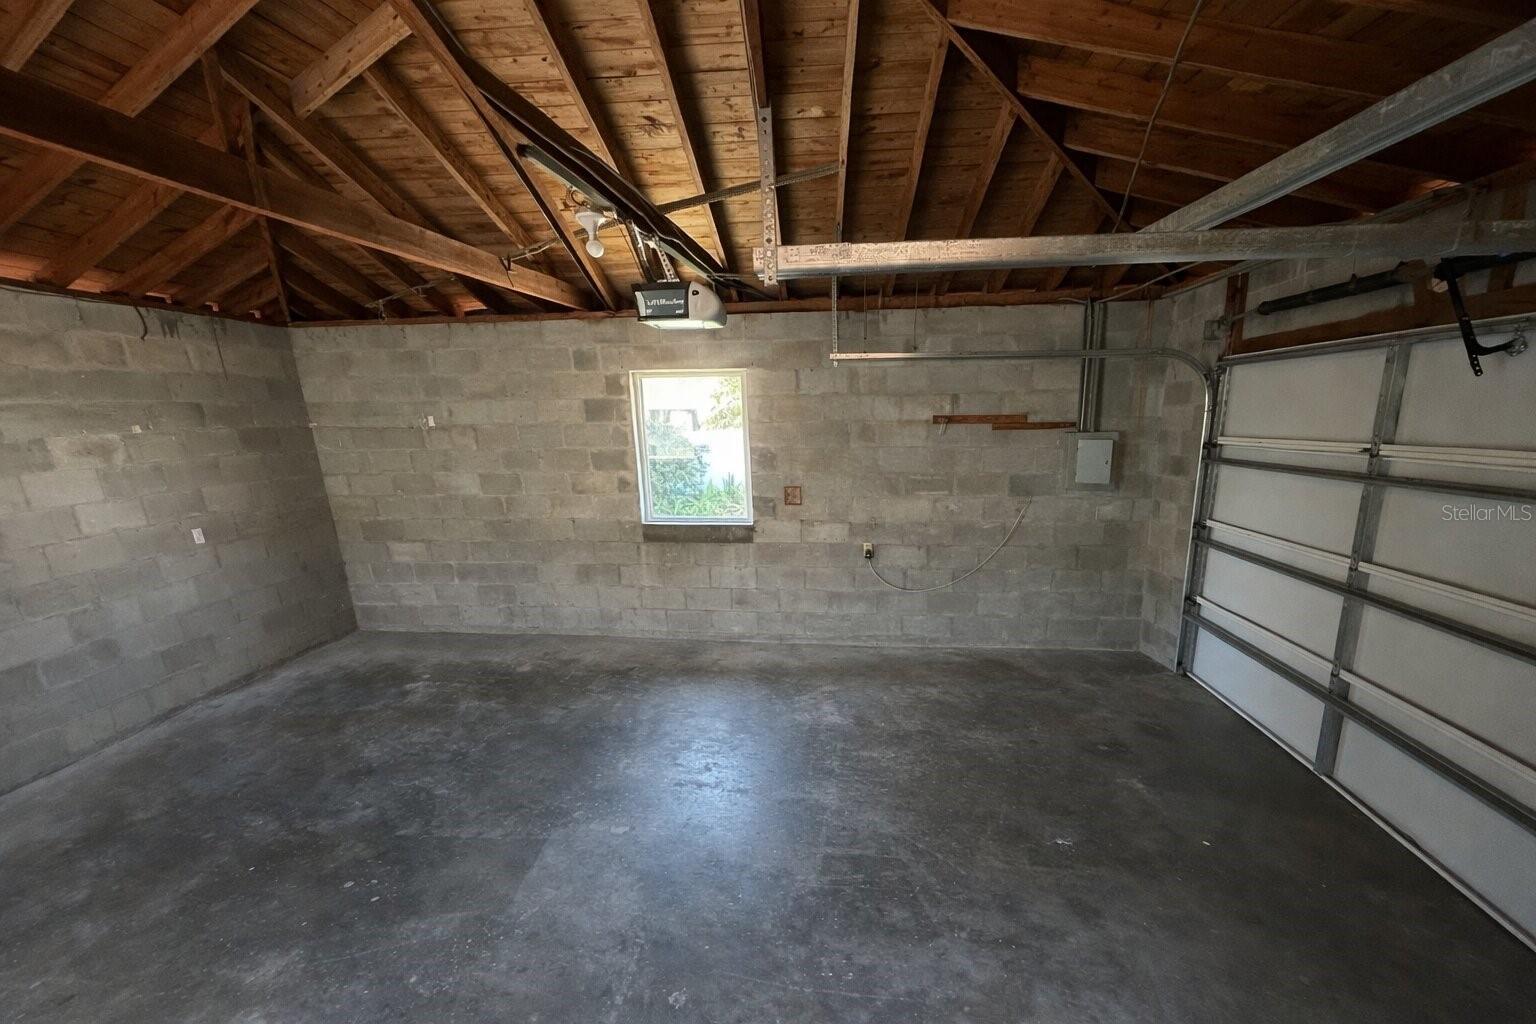
For the ambitious buyer, the oversized one-car garage (384 SF) presents a serious value-add opportunity. A conversion to living space would bring the home from 1, 572 SF to nearly 2, 000 SF - unlocking over $100, 000 in additional value without adding a single square foot to the building footprint.
The bones are just as solid as the finishes. Permitted improvements include: 10 new impact-rated windows (2022), complete whole-house plumbing re-pipe and new main water service line (2022), new AC system (2022), foundation stabilization across two phases (2016-2017), and a 25-year roof installed in 2008 with a clean inspection in early 2025 post-storms. Additional updates include a new water heater, new garage door and opener, new fenced backyard (2021), termite tenting (2023), and newer stove and washer. Every major system has been addressed.
Located minutes from Armature Works, Ulele, the Tampa Riverwalk, Water Street, and downtown. Riverside Heights continues to see significant new investment and construction activity. Zoned RS-50 in Flood Zone X - no flood insurance required. This is a lot of house, a lot of lot, and a lot of location for the money.

Property Highlights

Property Type
Residential
Property Sub Type
Single Family Residence
Architectural Style
Contemporary, Mid-Century Modern
Bedrooms
2
Total Bathrooms
2
Living Area
1,572 Sqft
Price / Sqft
$350
Acres
0.22
Year Built
1956
Cumulative Days on Market
22

Location

Area
33602 - Tampa
City/Township
TAMPA
Direction Faces
South
Subdivision
ORANGE GROVE PARK
County
Hillsborough
Zoning
RS-50

Property Details

Price
$550,000
Property Type
Residential
Property Sub Type
Single Family Residence
Flood Zone Code
X

Building

Levels
One
Stories
1
Total Area
1,976 Sqft

Interior Features

Bedrooms and Bathrooms

Total Bathrooms
2
Full Bathrooms
2
Bedrooms
2

Area and Spaces

Living Area
1,572 Sqft

Appliances

Appliances
Dishwasher, Refrigerator

Interior Features

Interior Features
Ceiling Fans(s)
Flooring
Hardwood
Laundry Features
In Garage
Furnished
Unfurnished

Heating and Cooling

Heating Features
Central

Building Details

Construction

Architectural Style
Contemporary, Mid-Century Modern
Year Built
1956
Foundations
Crawlspace

Materials

Construction Materials
Block
Roof
Shingle

Terms

Terms

Ownership
Fee Simple
Special Conditions
None
Special Terms
Cash, Conventional, FHA, VA Loan
Cumulative Days on Market
22

Taxes

Tax

Tax (Annual)
$1,824.08

Heating, Cooling & Utilities

Cooling Features
Central Air

Utilities

Utilities
BB/HS Internet Available, Cable Available
Sewer
Public Sewer
Water Source
Public

Lot

Acres
0.22
Lot Size Area Sq Ft
9,424
Lot Dimensions
76x124
Road Surface
Other

Exterior Features

Exterior Features
Other
Patio And Porch Features
None

Parking

Garage Capacity
1
Listed by Lombardo Team Real Estate LLC, 813-321-0437
Listing Data last updated 11/05/2026 06:40 am
Get a Link to this Property: Copy To Clipboard
QR Code link to this property

Phone:
Connect with:

Payment Calculator

per month. fixed. % interest.
$
%
$
%
Principal & Interest
+ Home Insurance
+ Property Tax
+ HOA Fees
per month
Total interest paid over s will be:
All estimates and provided for informational purposes only. Actual amounts may vary. The output of the tool is not a loan offer or solicitation, nor is it financial or legal advice. Information, rates, programs and loan scenarios shown are for example only as of 5-Nov-2026 and are subject to change without notice. Interest rates provided by the St. Louis Federal Reserve Economic Data (FRED). All products are subject to credit and property approval. Not all products are available in all states or for all loan amounts. Other restrictions and limitations apply. Contact your preferred lender for the pricing associated with your specific transaction. Calculations are generated by Open Source mortgage calculation software tools using common mathematical formulas. All calculations should be independently verified.
Get Walk Score Content

Property History

Today
Status Active. This is the most recent date the listing was placed on market.
Today
Property information last updated
Yesterday
Date of last price change
Cumulative Days on Market: 22 days (includes prior listings) · Currently listed since November 4, 2026. Data provided by the MLS.

Similar Properties

Scroll to Top